

944 Highpoint Way
944 Highpoint Way
944 Highpoint Way
944 Highpoint Way
944 Highpoint Way
944 Highpoint Way
944 Highpoint Way
944 Highpoint Way
944 Highpoint Way
944 Highpoint Way
944 Highpoint Way
944 Highpoint Way
944 Highpoint Way
944 Highpoint Way
944 Highpoint Way
944 Highpoint Way
944 Highpoint Way
944 Highpoint Way
944 Highpoint Way
944 Highpoint Way
944 Highpoint Way
944 Highpoint Way
944 Highpoint Way
944 Highpoint Way
944 Highpoint Way
944 Highpoint Way
944 Highpoint Way
944 Highpoint Way
944 Highpoint Way
944 Highpoint Way
944 Highpoint Way
944 Highpoint Way
SEE ALL PHOTOS
944 Highpoint Way
944 Highpoint Way
944 Highpoint Way
944 Highpoint Way
944 Highpoint Way
944 Highpoint Way
944 Highpoint Way
944 Highpoint Way
944 Highpoint Way
944 Highpoint Way
944 Highpoint Way
944 Highpoint Way
944 Highpoint Way
944 Highpoint Way
944 Highpoint Way
944 Highpoint Way
944 Highpoint Way
944 Highpoint Way
944 Highpoint Way
944 Highpoint Way
944 Highpoint Way
944 Highpoint Way
944 Highpoint Way
944 Highpoint Way
944 Highpoint Way
944 Highpoint Way
944 Highpoint Way
944 Highpoint Way
944 Highpoint Way
944 Highpoint Way
944 Highpoint Way
944 Highpoint Way
Courtesy of Compass RE Texas, LLC
For Sale

944 Highpoint Way

944 Highpoint Way, Roanoke, TX 76262

$875,000
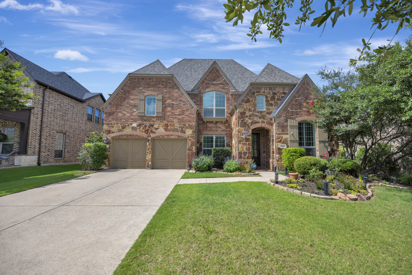
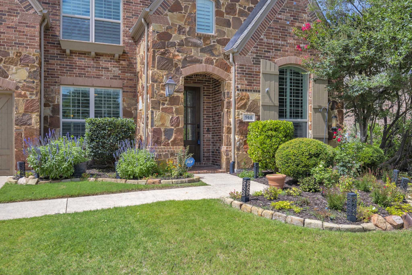
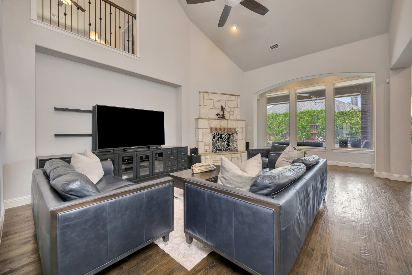
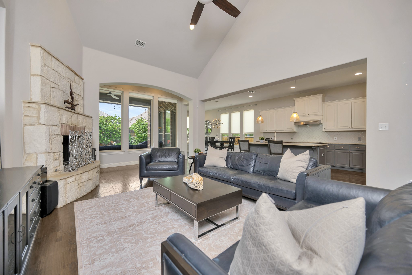
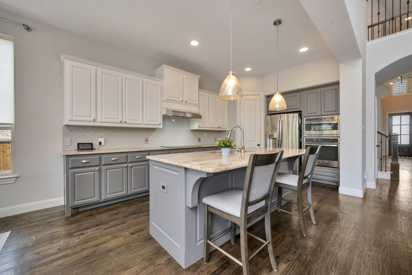
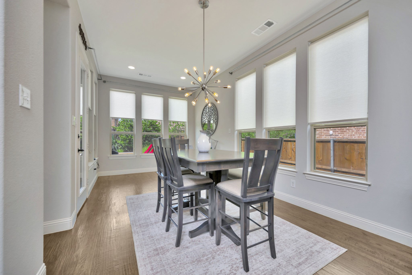
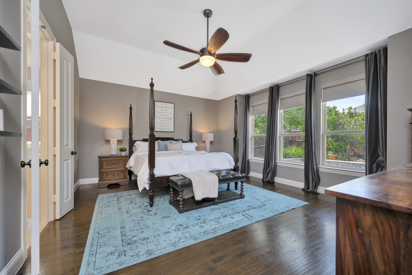
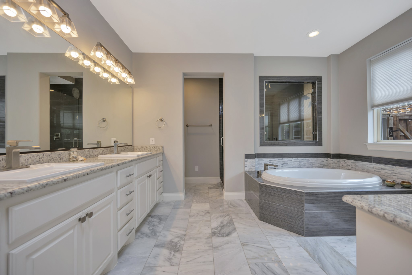
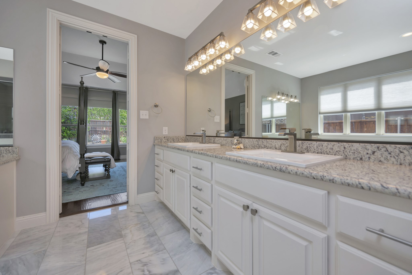
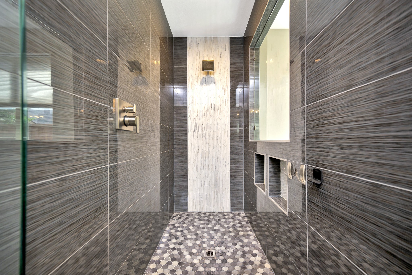
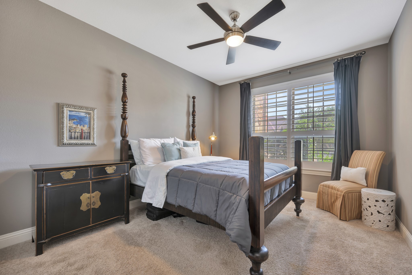
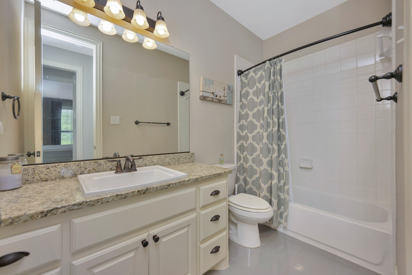
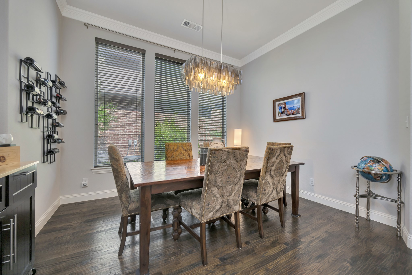
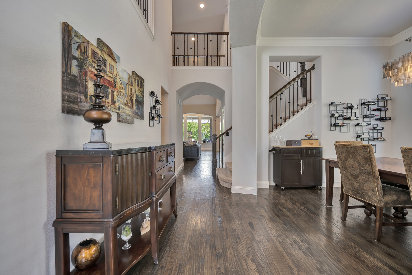
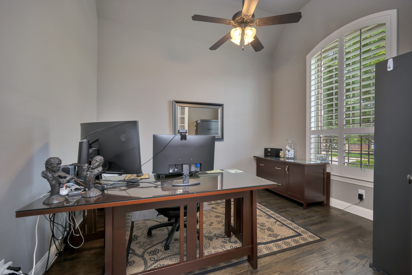
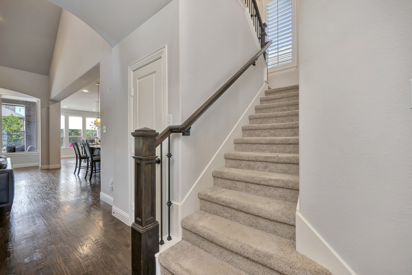
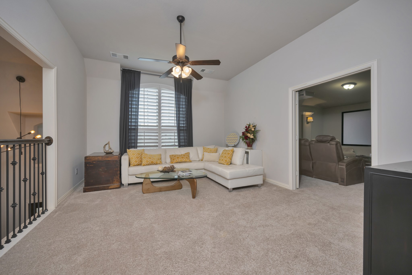
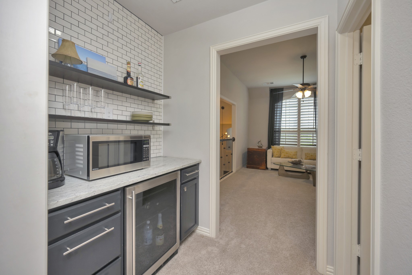
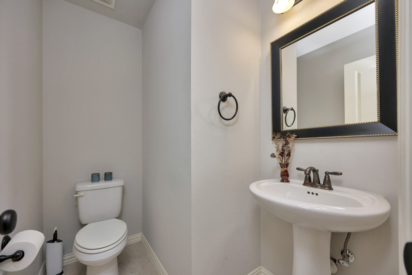
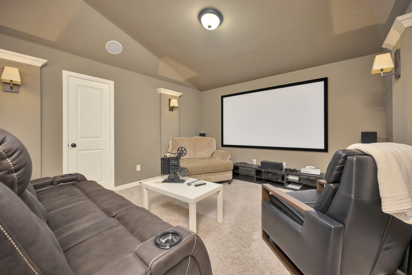
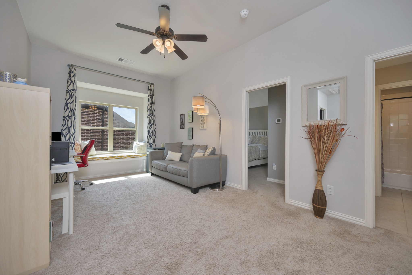
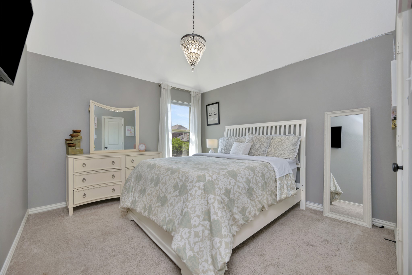
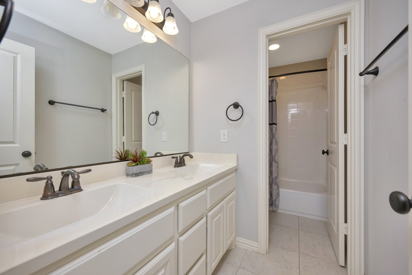
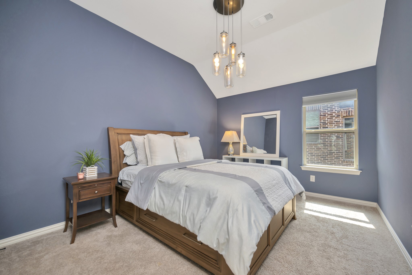
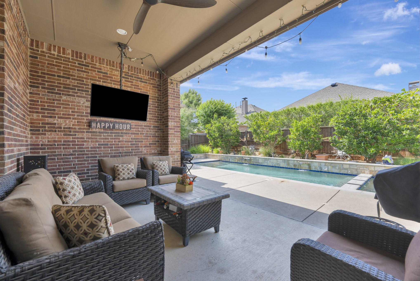
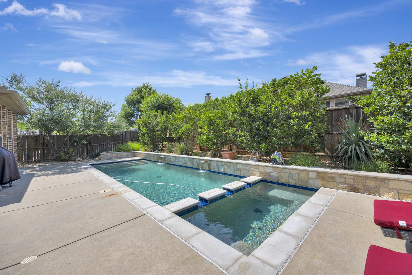
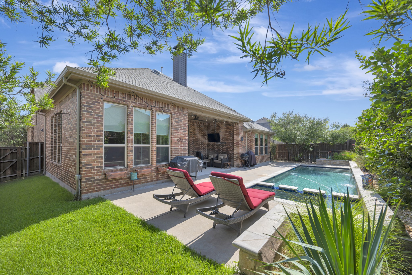
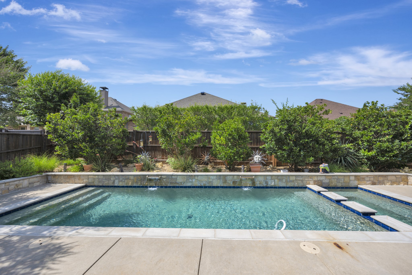
Luxury meets comfort in this beautiful Fairway Ranch home featuring 4 bedrooms, 3.5 baths, a study, formal dining, game room, media room, outdoor living area, and a 3-car tandem garage. The open-concept layout highlights hand-scraped hardwood floors, a chef's kitchen with custom cabinetry and stainless appliances, and a striking floor-to-ceiling stone fireplace. The private primary suite includes a spa-like bath with dual vanities, garden tub, oversized rain shower, and a large walk-in closet with laundry access. Upstairs offers additional bedrooms, a spacious game room, and media room. Step outside to your backyard oasis with a covered patio and custom pool and spa featuring elegant stonework and a tranquil water feature. A new roof was installed in 2025. Enjoy top-tier Fairway Ranch amenities and award-winning Northwest ISD.

4
beds

4
baths

3,962 Sq.Ft. LIVING AREA

8,145.72 Sq.Ft. lot

Features & Amenities

Interior

  • total bedrooms4
  • Total bathrooms4
  • full bathrooms3
  • half bathroom1
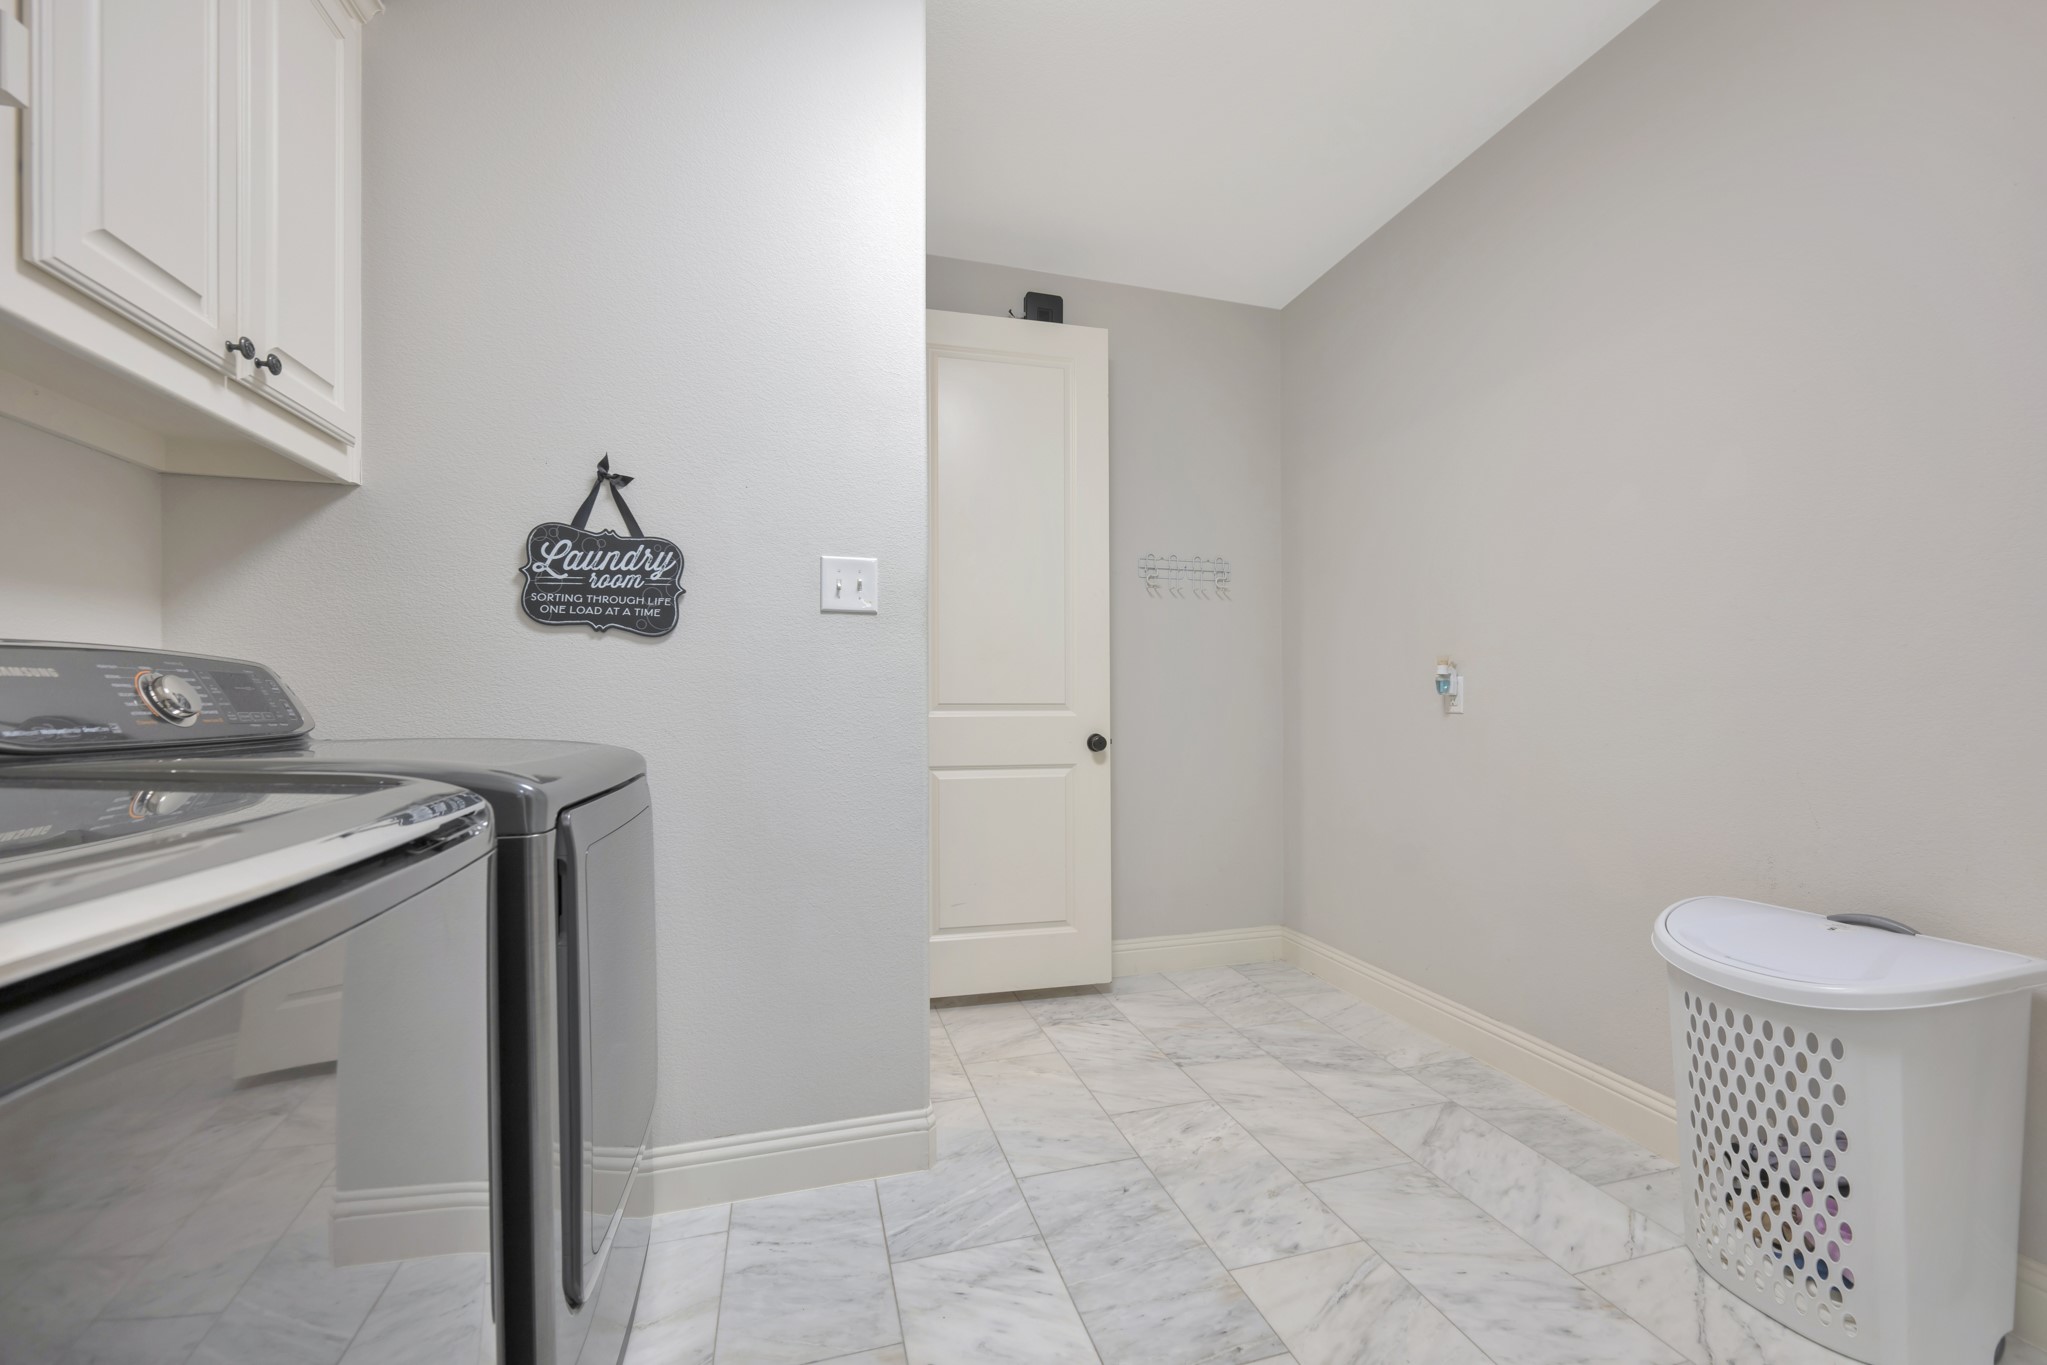
  • Laundry room Washer Hookup, Dryer Hookup, Electric Dryer Hookup, Laundry in Utility Room
  • Flooring Carpet, Ceramic Tile, Hardwood
  • Fireplace Decorative, Gas Starter, Living Room, Raised Hearth, Stone, Wood Burning
  • APPLIANCES Dishwasher, Electric Cooktop, Electric Oven, Disposal, Gas Water Heater, Microwave, Vented Exhaust Fan
  • other interior Features Built-in Features, Decorative/Designer Lighting Fixtures, Double Vanity, Eat-in Kitchen, Granite Counters, High Speed Internet, Kitchen Island, Open Floorplan, Pantry, Smart Home, Cable TV, Vaulted Ceiling(s), Walk-In Closet(s), Wired for Sound

Area & Lot

  • Status For Sale
  • Living Area3,962 Sq.Ft.
  • Lot Area8,145.72 Sq.Ft.
  • MLS® ID21288583
  • TypeResidential
  • YEAR BUILT2013
  • NeighborhoodRoanoke
  • Architecture StylesTraditional, Detached
  • Elementary SchoolWayne A Cox
  • Middle SchoolJohn M Tidwell
  • High SchoolByron Nelson
  • School DistrictNorthwest ISD

Exterior

  • STORIES2
  • Garage Space3.0
  • water SourcePublic
  • utilitiesElectricity Available, Electricity Connected, Natural Gas Available, Phone Available, Sewer Available, Separate Meters, Underground Utilities, Water Available, Cable Available
  • PoolGunite, Heated, In Ground, Outdoor Pool, Pool, Private, Pool Sweep, Pool/Spa Combo, Community
  • roofComposition, Shingle
  • lot featuresInterior Lot, Landscaped, Level, Subdivision, Sprinkler System, Few Trees
  • parkingConcrete, Covered, Direct Access, Door-Single, Driveway, Enclosed, Garage Faces Front, Garage, Garage Door Opener, Inside Entrance, Kitchen Level, Lighted, Side By Side, Storage
  • HEAT TYPECentral, Fireplace(s), Natural Gas
  • AIR CONDITIONINGCentral Air, Ceiling Fan(s), Electric
  • sewerPublic Sewer
  • SubstructureSlab
  • security FeaturesPrewired, Security System Owned, Security System, Carbon Monoxide Detector(s), Fire Alarm, Security Lights
  • other exterior FeaturesLighting, Rain Gutters

Financial

  • Sales Price$875,000
  • Real Estate Tax $13,047/yr
  • HOA $600
View Virtual Tour
image

Schedule a Showing

We would love to show you this beautiful property. Please select your preferred date and time below. An agent will be in touch shortly to confirm your appointment.

Schedule a Showing

We would love to show you this beautiful property. Please select your preferred date and time below. An agent will be in touch shortly to confirm your appointment.

Thank you for your interest in 944 Highpoint Way, Roanoke, TX 76262. We are reviewing your request and will be in touch shortly!

Mortgage Calculator

Estimate your monthly mortgage payment, including the principal and interest, property taxes, and HOA. Adjust the values to generate a more accurate rate.

All estimates are provided for informational purposes only. Actual amounts may vary.
$0,000 Your Payment 20 15 65
$0,000 Your Payment

Roanoke

Roanoke, Texas, is a charming city renowned as the "Unique Dining Capital of Texas," blending historical charm with modern amenities.

Explore

Work With Us

With a 20-year background in luxury, divorce, probate, senior care transitions, and lakefront properties, she offers expertise and a personal touch: experience dedication, knowledge, and a heart-centered approach with Hearts & Harmony Real Estate Group. Let #HeartBeatOfYourMove guide your journey.

Follow Us on Instagram