9427 Hobart Street
9427 Hobart Street
9427 Hobart Street
9427 Hobart Street
9427 Hobart Street
9427 Hobart Street
9427 Hobart Street
9427 Hobart Street
9427 Hobart Street
9427 Hobart Street
9427 Hobart Street
9427 Hobart Street
9427 Hobart Street
9427 Hobart Street
9427 Hobart Street
9427 Hobart Street
9427 Hobart Street
9427 Hobart Street
9427 Hobart Street
9427 Hobart Street
9427 Hobart Street
9427 Hobart Street
9427 Hobart Street
9427 Hobart Street
9427 Hobart Street
9427 Hobart Street
9427 Hobart Street
9427 Hobart Street
9427 Hobart Street
9427 Hobart Street
SEE ALL PHOTOS
9427 Hobart Street
9427 Hobart Street
9427 Hobart Street
9427 Hobart Street
9427 Hobart Street
9427 Hobart Street
9427 Hobart Street
9427 Hobart Street
9427 Hobart Street
9427 Hobart Street
9427 Hobart Street
9427 Hobart Street
9427 Hobart Street
9427 Hobart Street
9427 Hobart Street
9427 Hobart Street
9427 Hobart Street
9427 Hobart Street
9427 Hobart Street
9427 Hobart Street
9427 Hobart Street
9427 Hobart Street
9427 Hobart Street
9427 Hobart Street
9427 Hobart Street
9427 Hobart Street
9427 Hobart Street
9427 Hobart Street
9427 Hobart Street
9427 Hobart Street
Courtesy of Compass RE Texas, LLC
Sold

9427 Hobart Street

9427 Hobart Street, Dallas, TX 75218

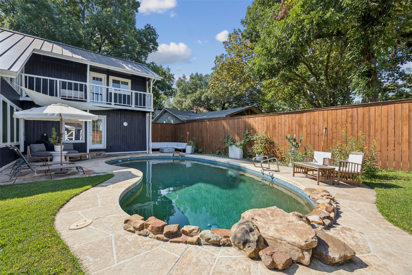
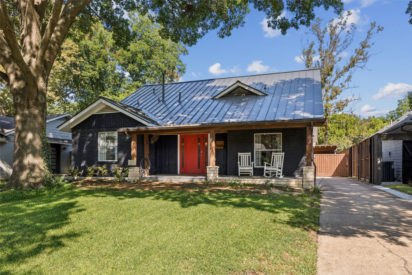
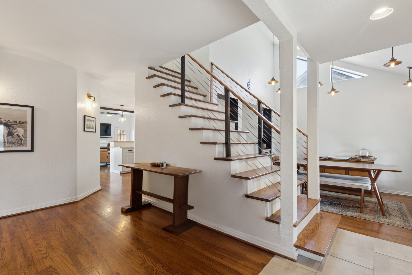
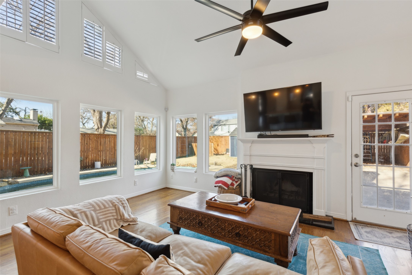
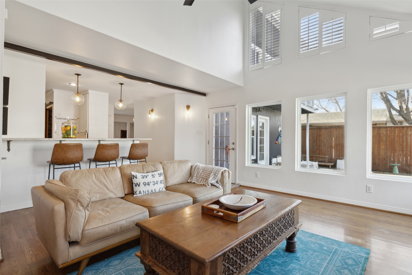
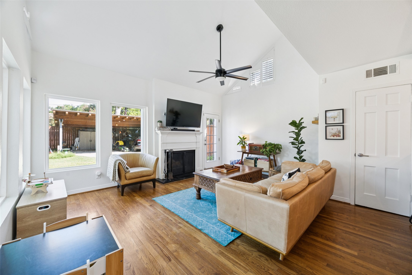
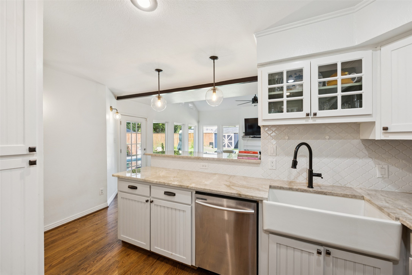
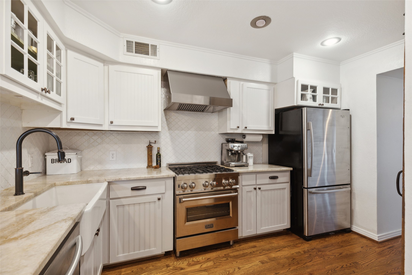
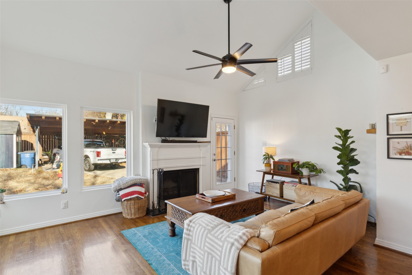
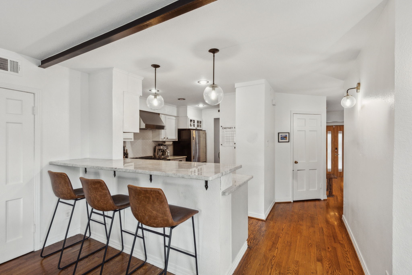
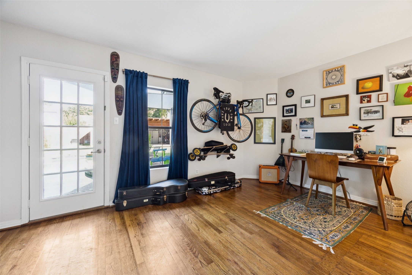
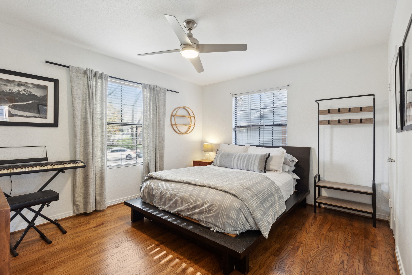
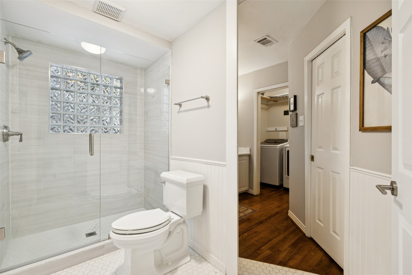
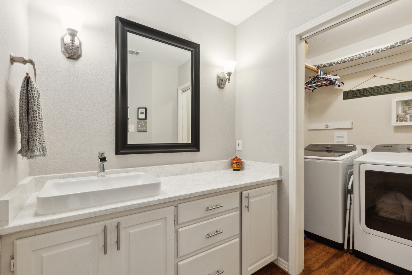
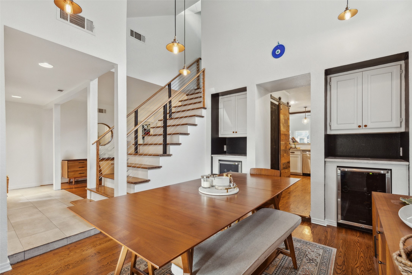
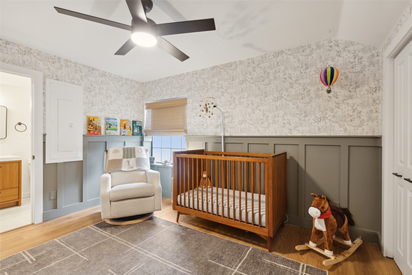
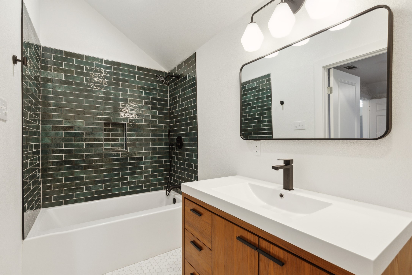
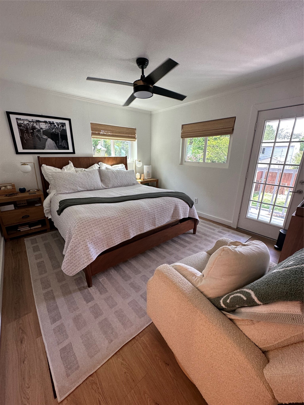
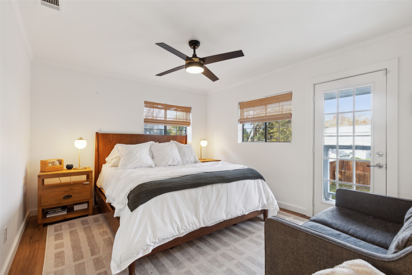
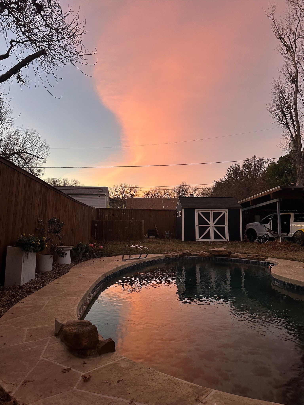
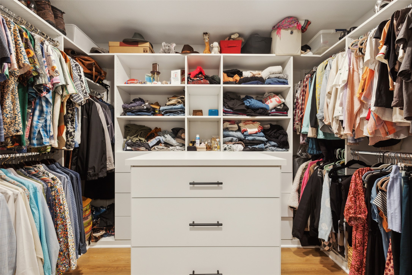
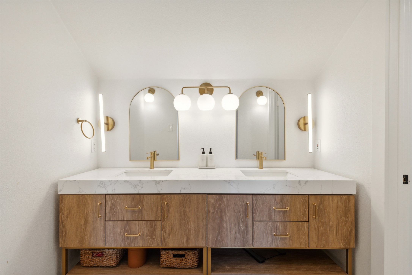
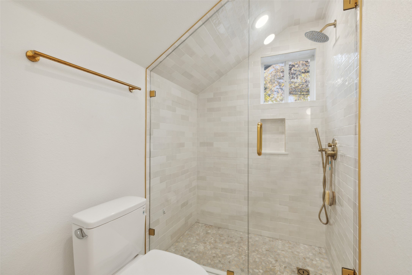
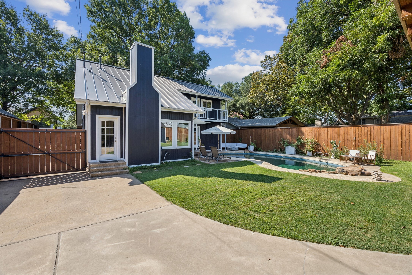
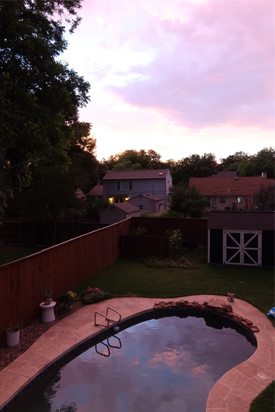
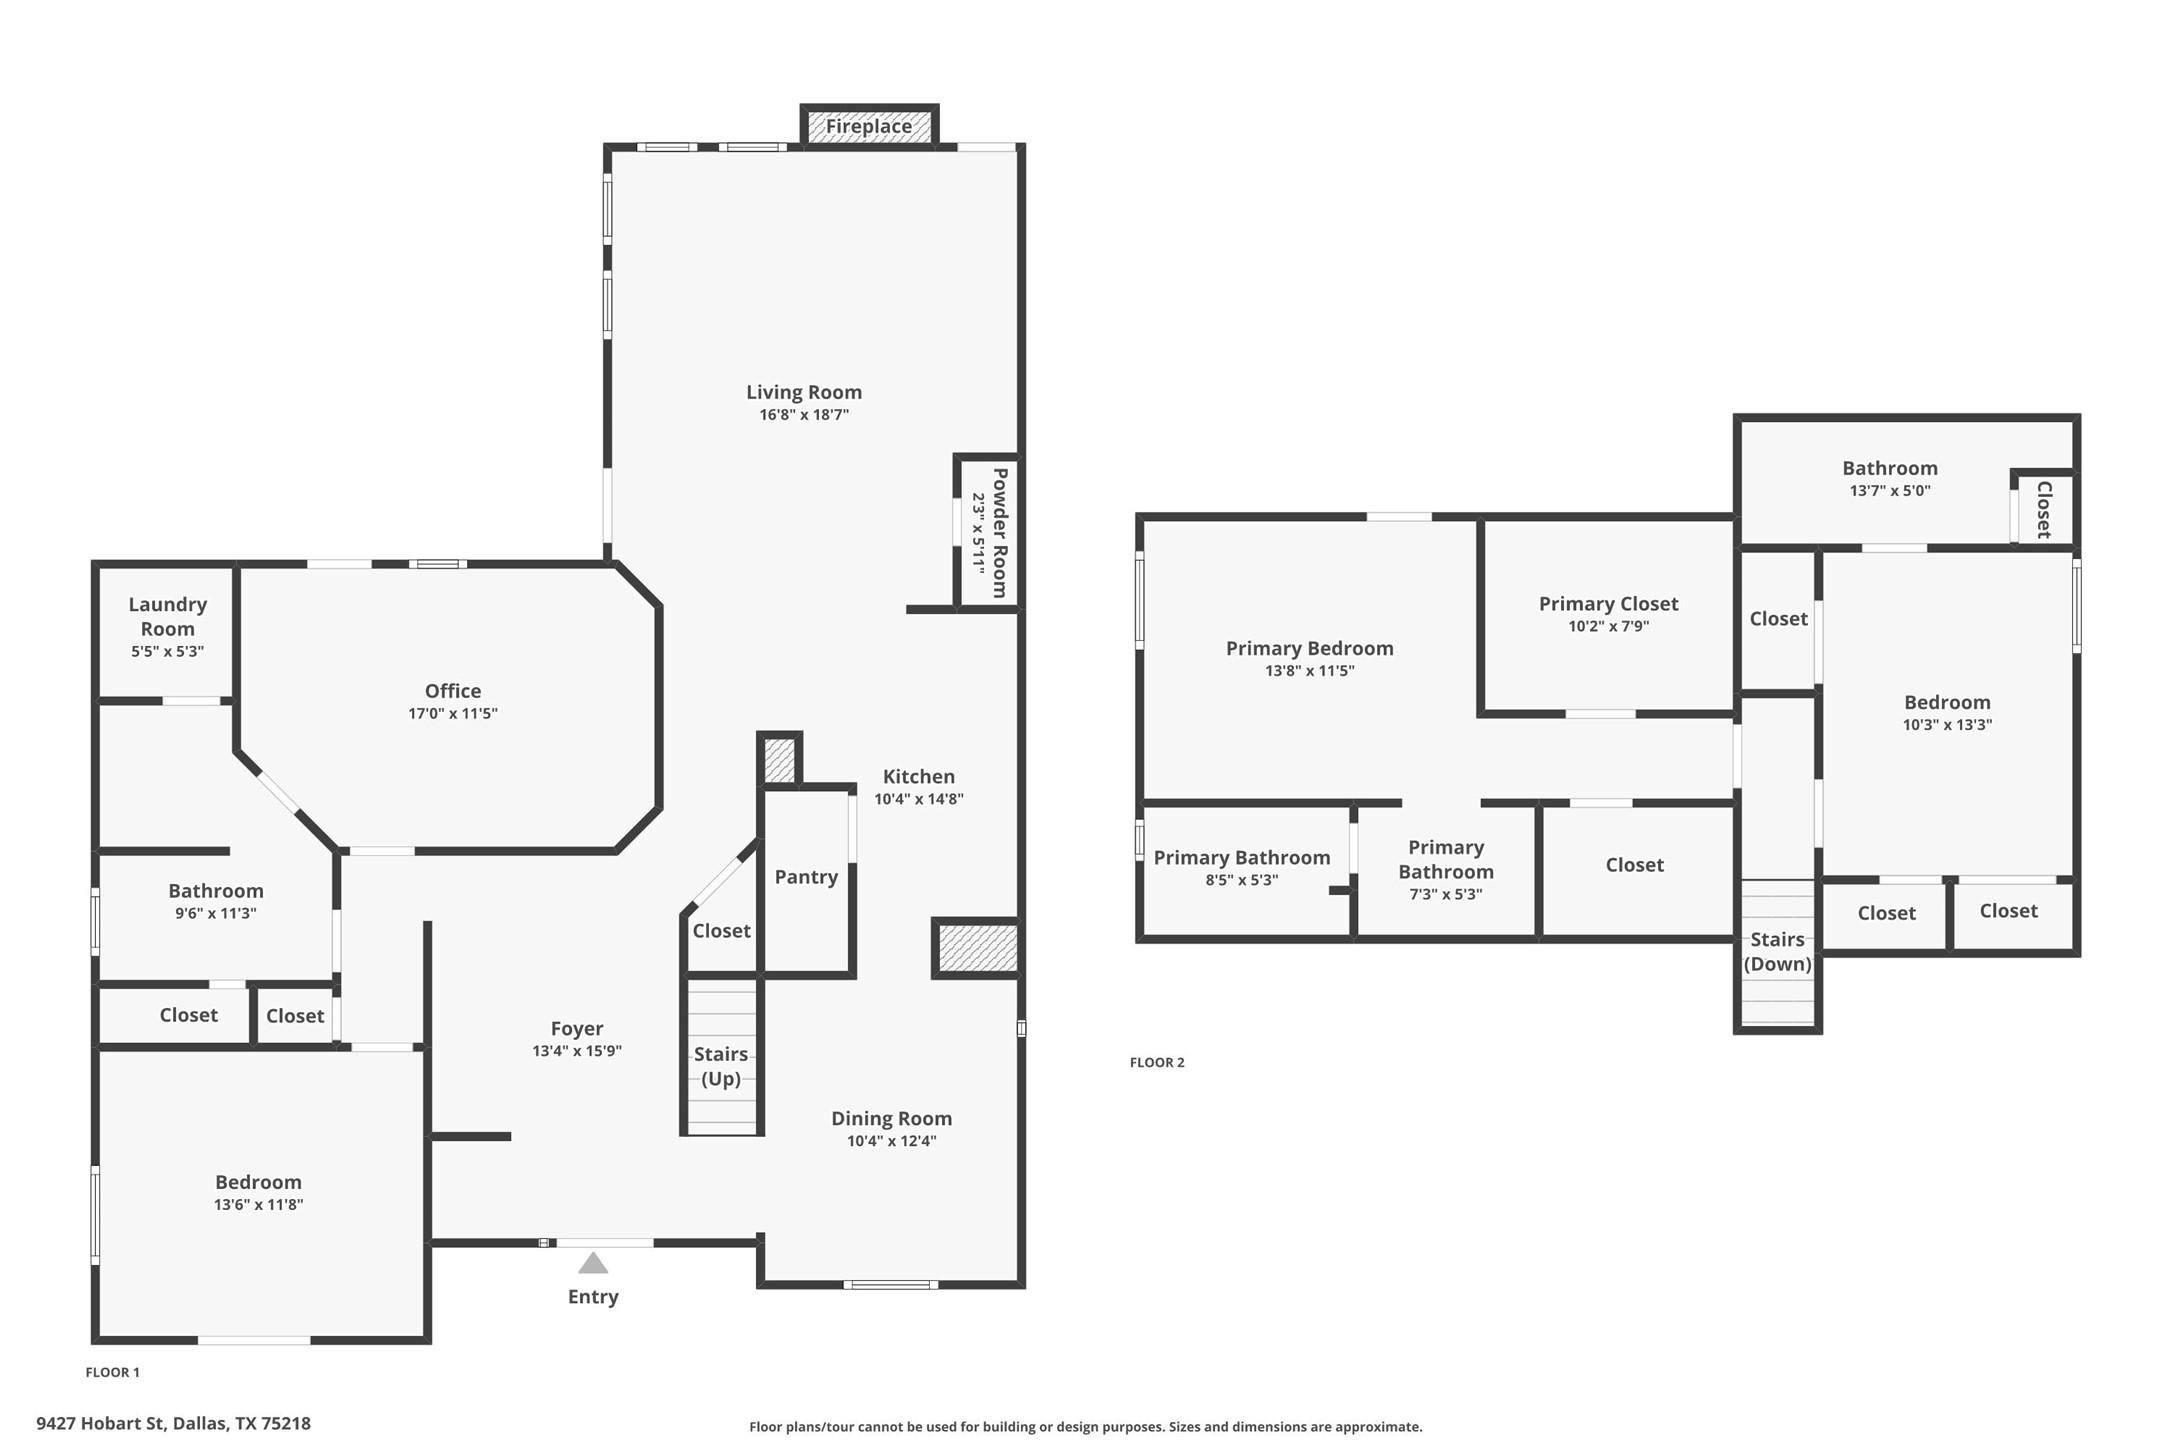
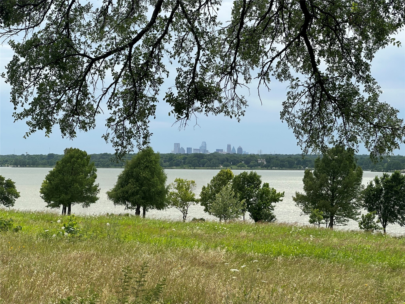
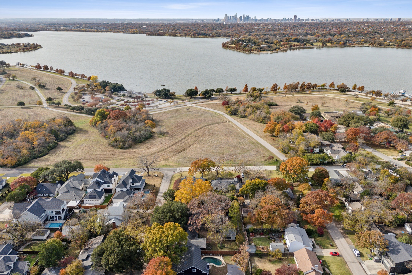
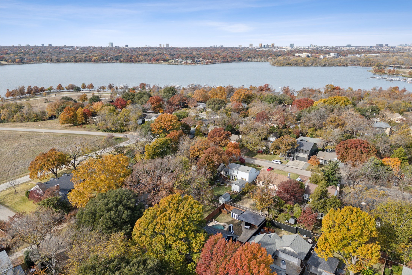
Nestled in The Peninsula, this stunning 4-bedroom, 3.5-bath home perfectly blends modern living. Drive up, take in the scenic views of White Rock Lake and the Dallas skyline, a location that is hard to beat. Inside, greeted by a spacious layout, vaulted ceilings and panoramic views of the lagoon style pool for those warm Texas days. Upgrades by seller include 2 new HVAC and furnace, 2 new water heaters, replaced most windows, durable 100-year metal roof, an electric gate for privacy, and recently added third bathroom that completes two luxurious ensuite bedrooms upstairs.

4
beds

4
baths

2,598 Sq.Ft. LIVING AREA

7,710.12 Sq.Ft. lot

Features & Amenities

Interior

  • total bedrooms4
  • Total bathrooms4
  • full bathrooms3
  • half bathroom1
  • Fireplace Wood Burning
  • APPLIANCES Dishwasher, Gas Cooktop, Disposal, Wine Cooler
  • other interior Features Dry Bar, Decorative/Designer Lighting Fixtures, Eat-in Kitchen, Pantry

Area & Lot

  • Status Sold
  • Date Sold July 2, 2026
  • Living Area2,598 Sq.Ft.
  • Lot Area7,710.12 Sq.Ft.
  • MLS® ID21276493
  • TypeResidential
  • YEAR BUILT1947
  • NeighborhoodDallas
  • Architecture StylesDetached
  • Elementary SchoolHexter
  • Middle SchoolRobert Hill
  • High SchoolAdams
  • School DistrictDallas ISD

Exterior

  • STORIES2
  • water SourcePublic
  • utilitiesSewer Available, Water Available
  • PoolGunite, Pool
  • roofMetal
  • parkingCarport, Driveway, Gated
  • sewerPublic Sewer

Financial

  • Price Upon Request
View Virtual Tour

Dallas

Explore

Work With Us

With a 20-year background in luxury, divorce, probate, senior care transitions, and lakefront properties, she offers expertise and a personal touch: experience dedication, knowledge, and a heart-centered approach with Hearts & Harmony Real Estate Group. Let #HeartBeatOfYourMove guide your journey.

Follow Us on Instagram