911 Walnut Falls Circle
SEE ALL PHOTOS
911 Walnut Falls Circle
Courtesy of Compass RE Texas, LLC
For Sale

911 Walnut Falls Circle

911 Walnut Falls Circle, Mansfield, TX 76063

$1,150,000
**Price Improvement on this exceptional home** Don't miss your chance to make it yours, schedule your showing today.

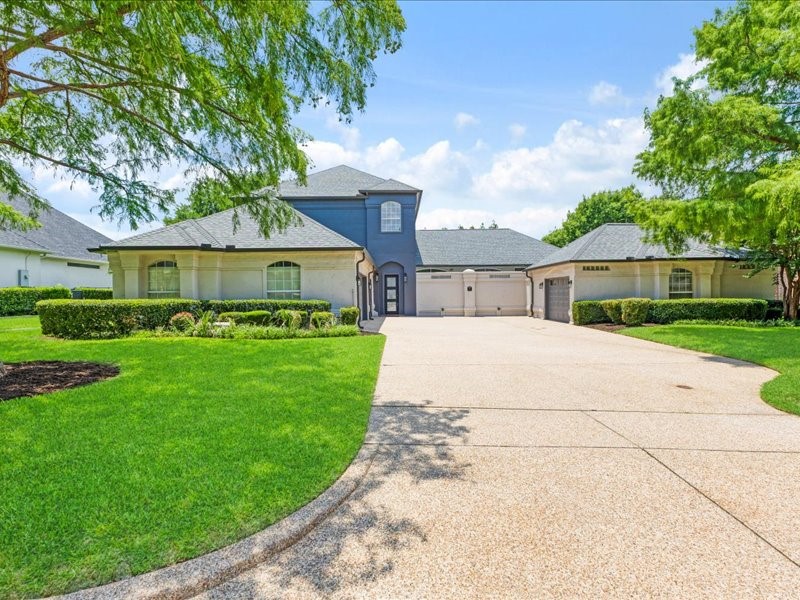
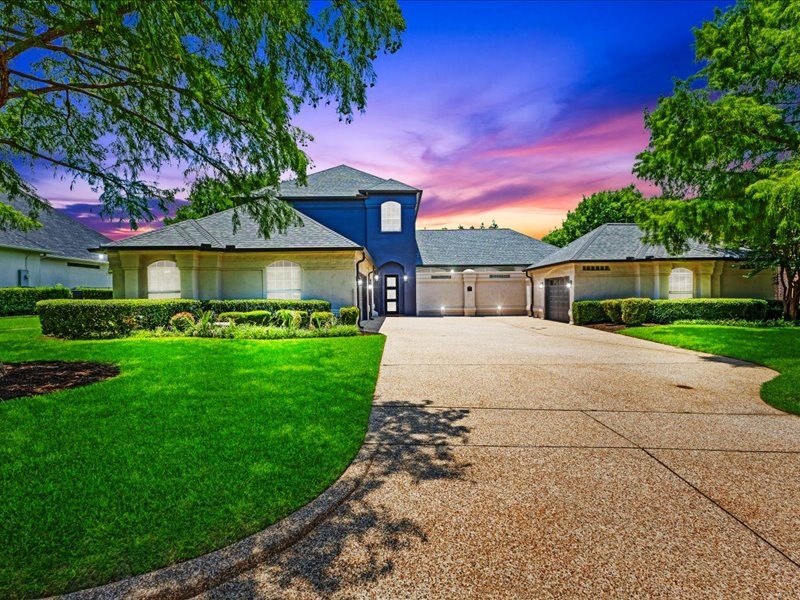
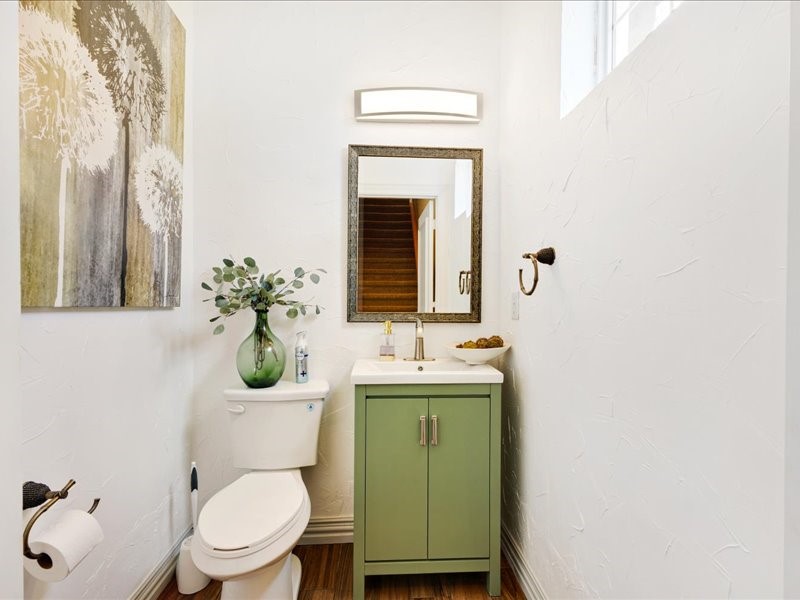
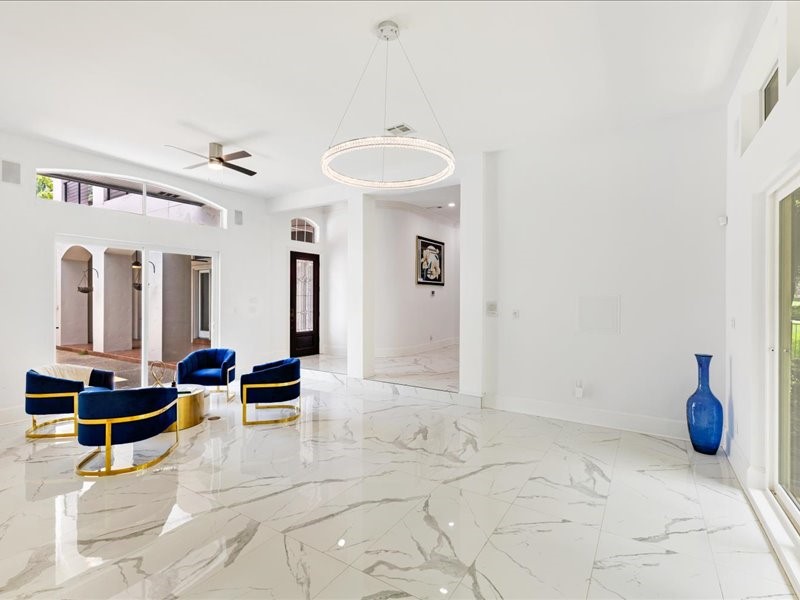
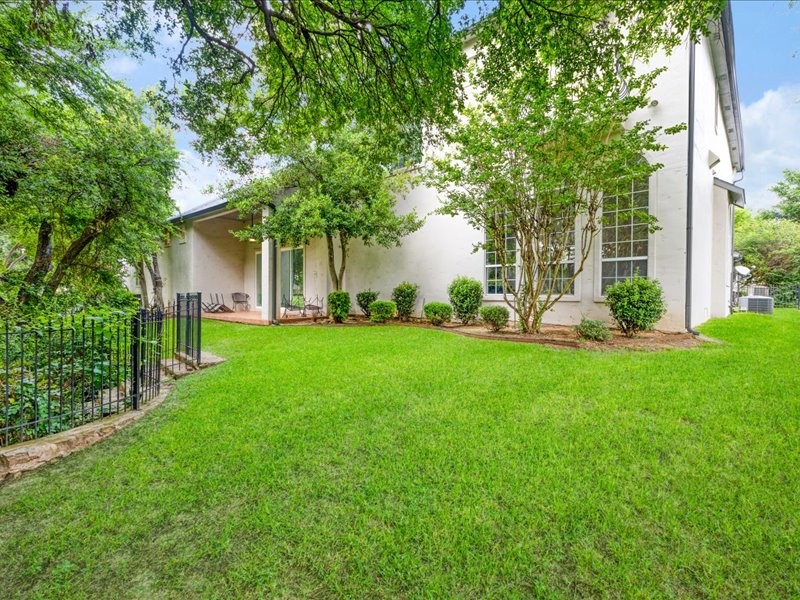
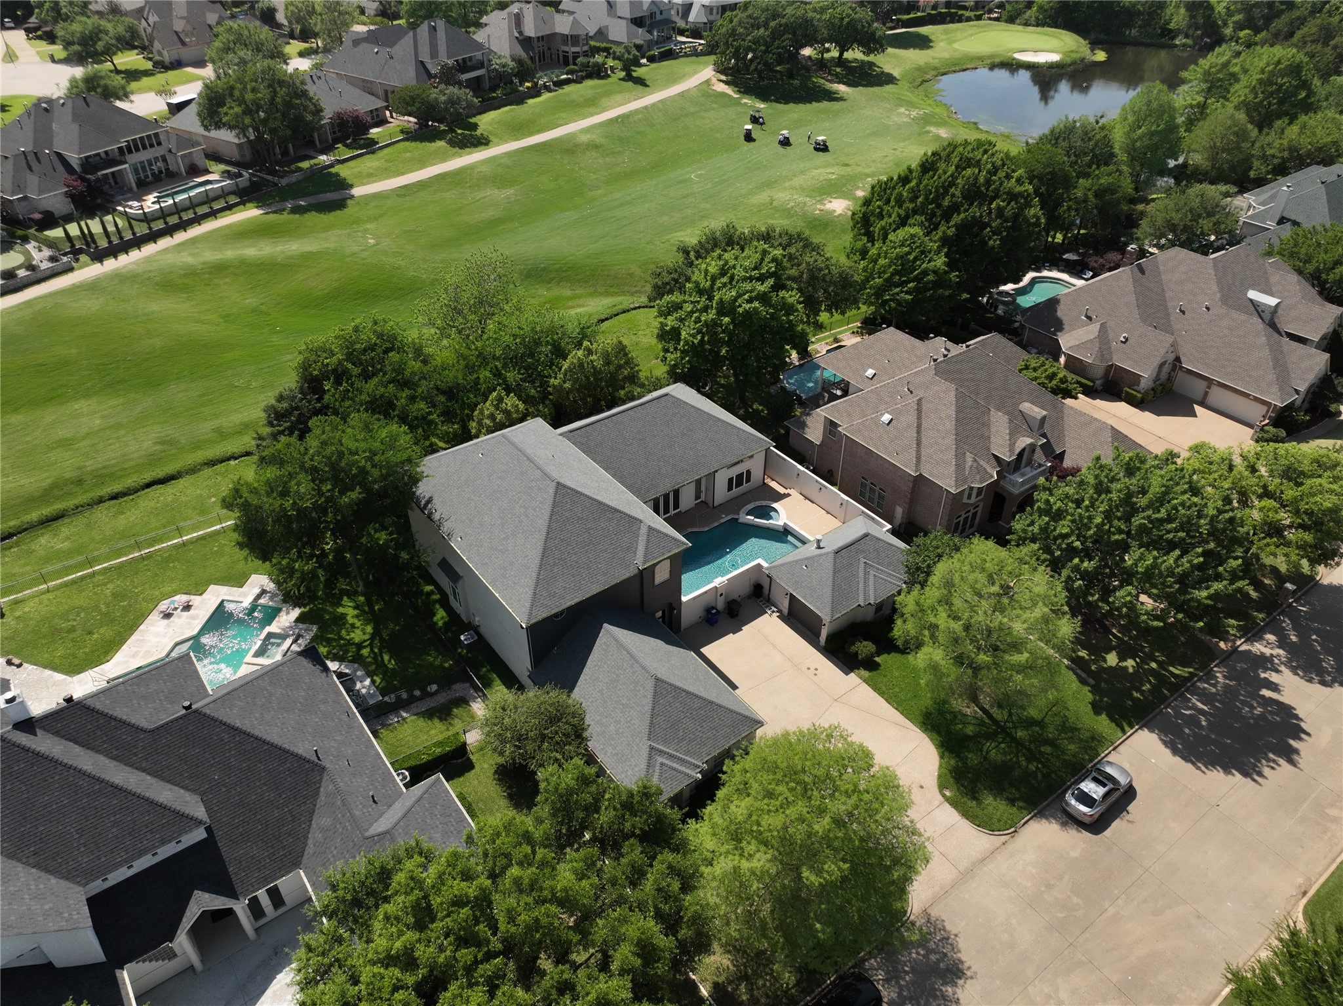
Step into sophistication and discover a home where luxury meets lifestyle. Nestled behind the gates of the prestigious Walnut Creek Golf Course community, this stunning custom-built estate offers nearly 5,000 square feet of refined elegance, designed for both grand entertaining and everyday comfort.

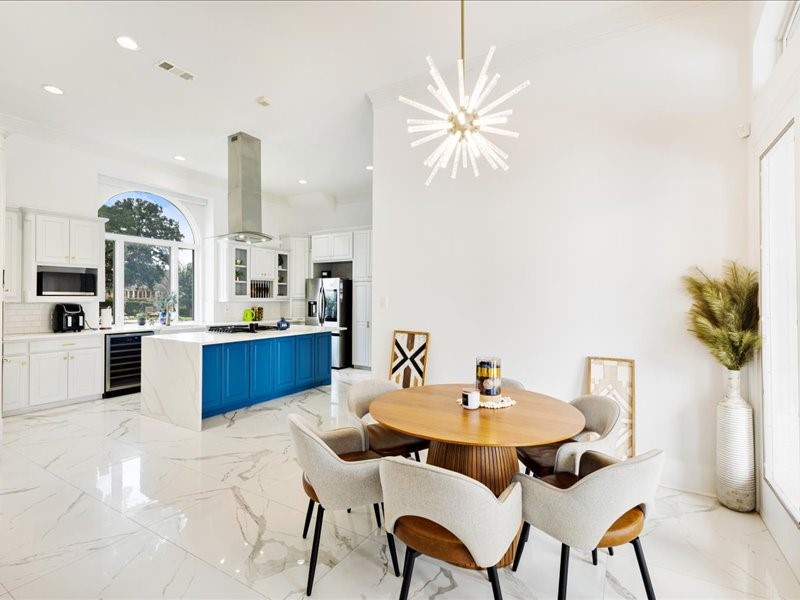
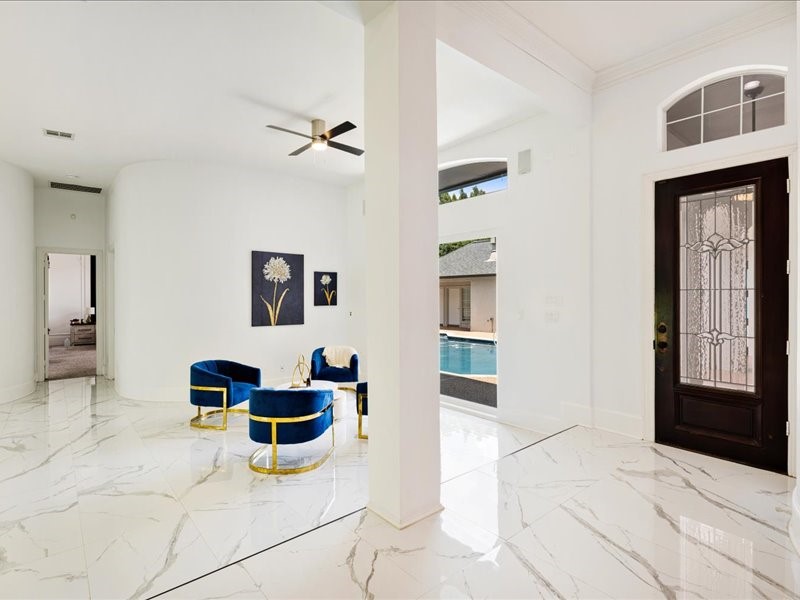
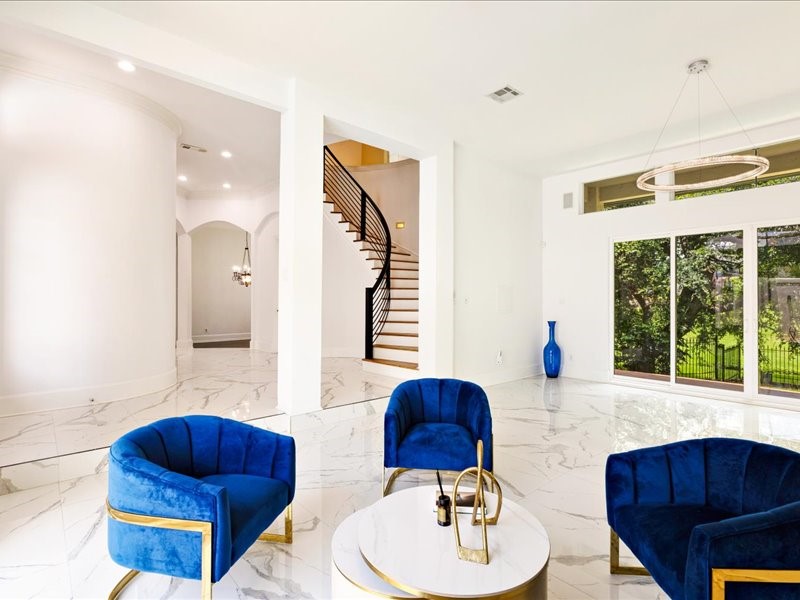
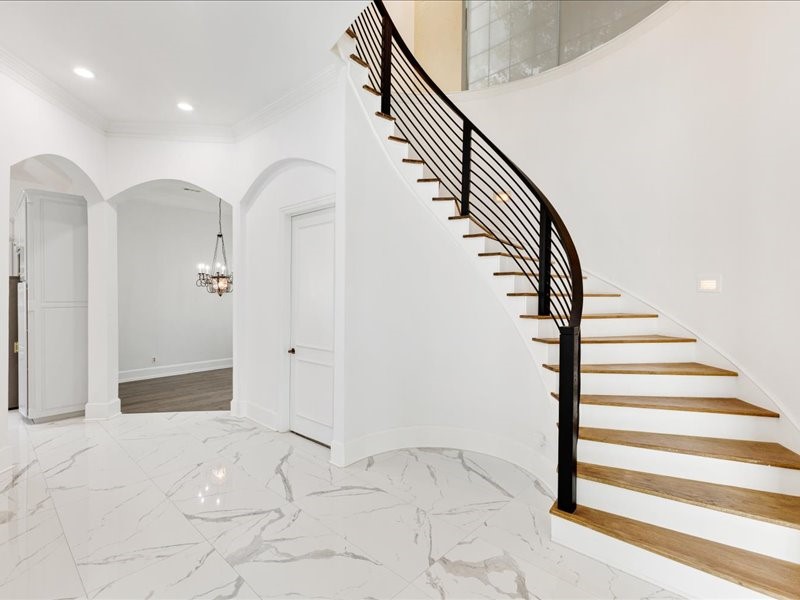
From the moment you arrive, you are welcomed by timeless architecture, upscale finishes, and thoughtfully curated spaces that make a lasting impression. The entire first floor has been completely updated, offering a fresh, elevated feel throughout the main living spaces.
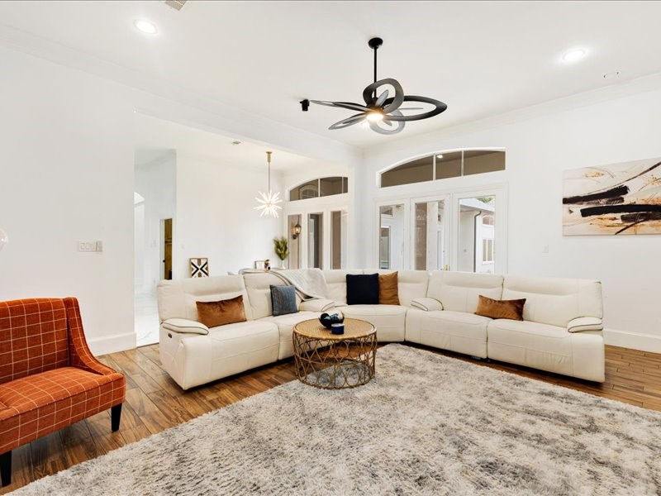
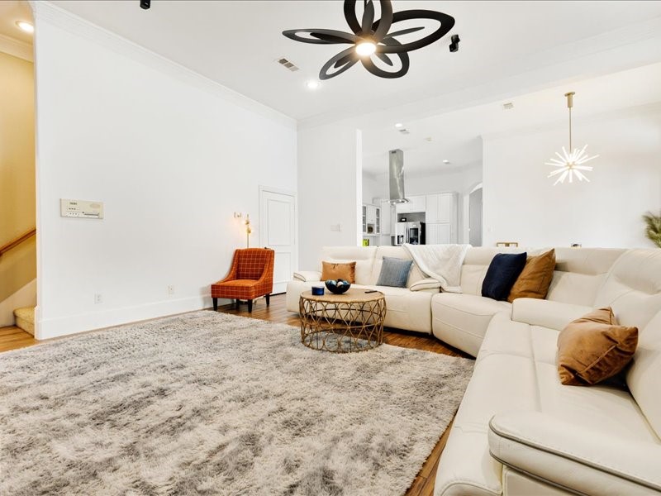
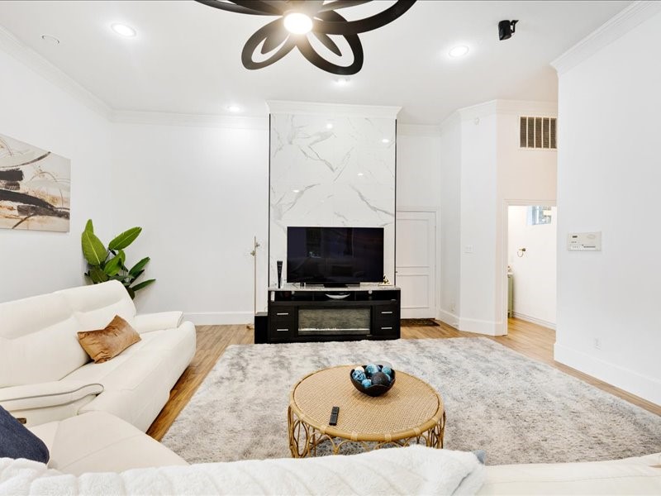
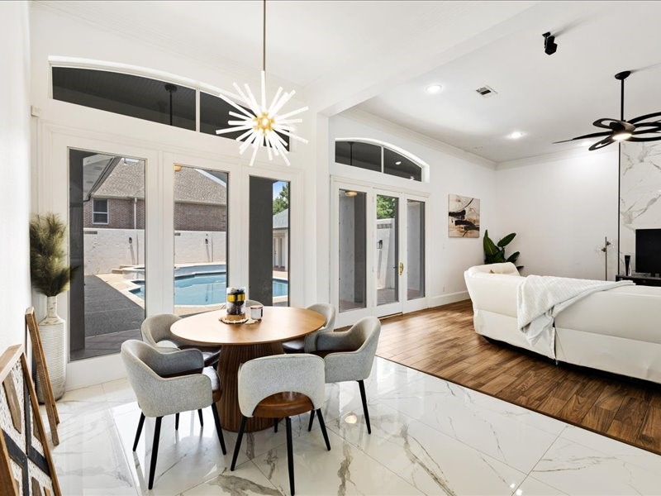
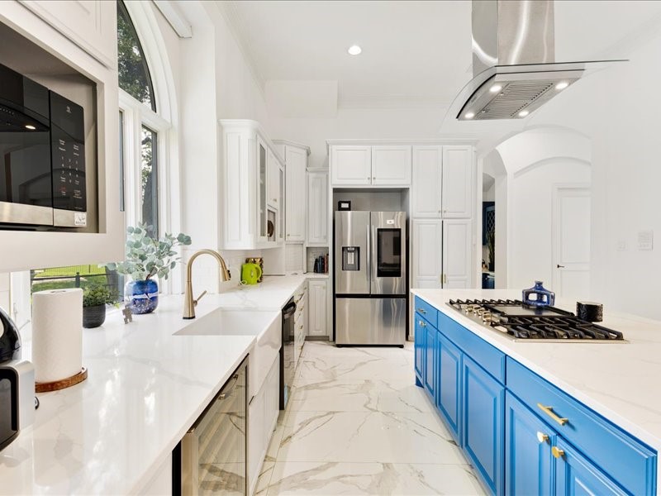
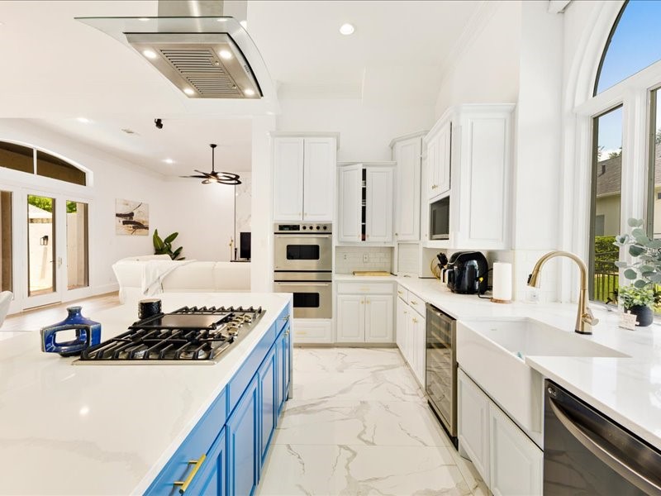
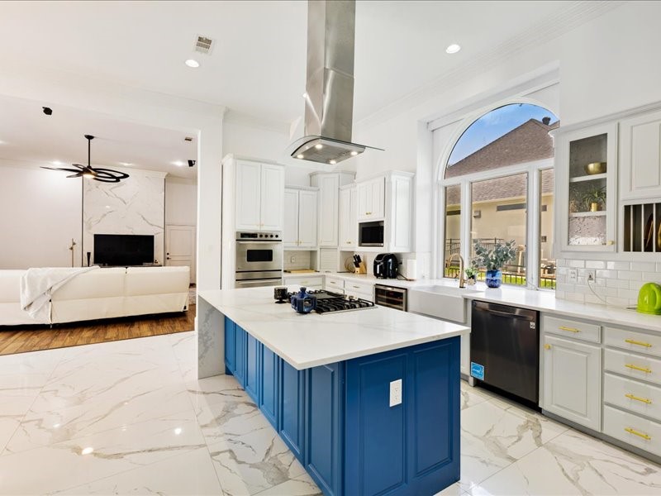
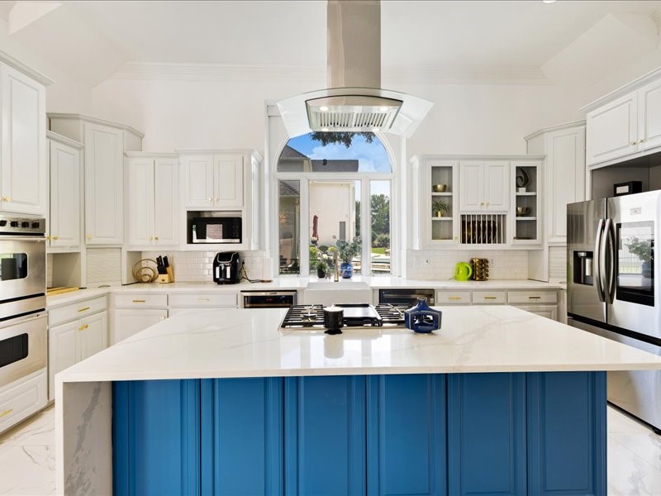
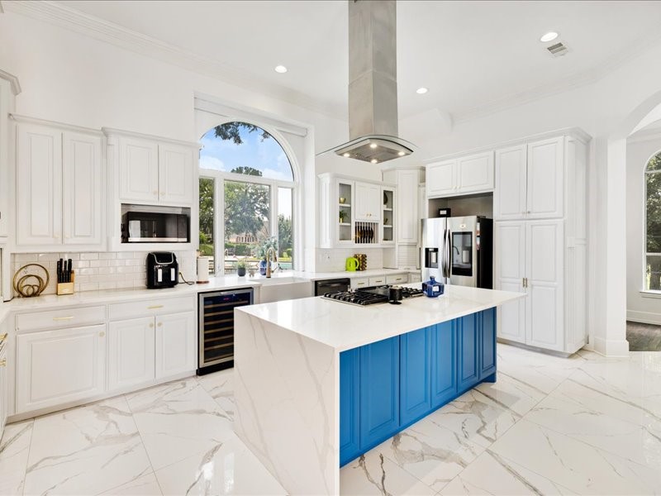
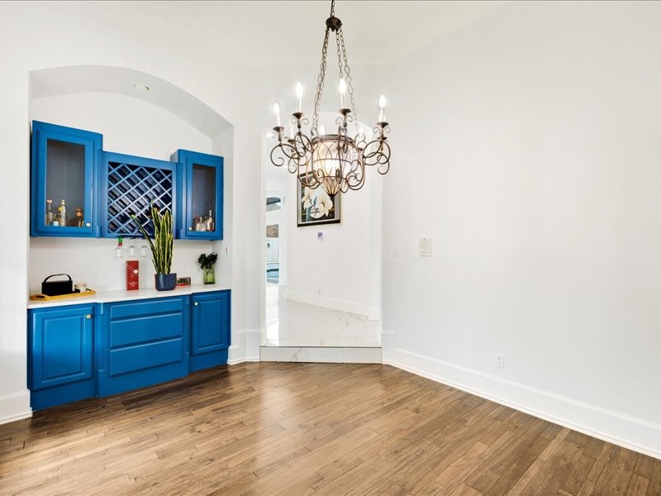
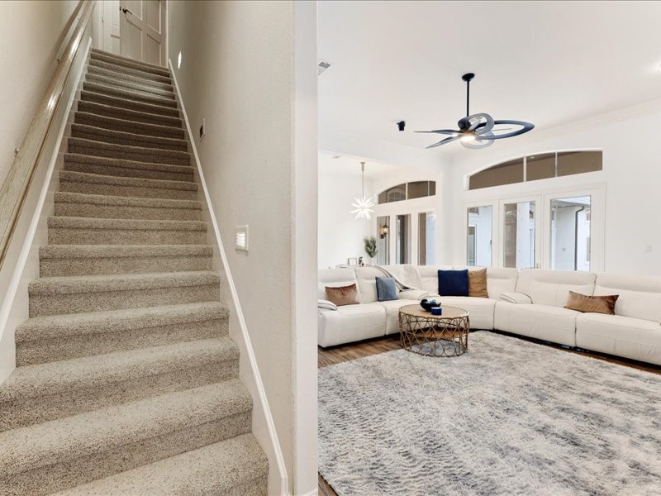
Inside, expansive living areas flow seamlessly, creating the perfect setting for hosting unforgettable gatherings or enjoying quiet evenings in style. The chef-inspired kitchen is the heart of the home, featuring premium finishes, generous workspace, and effortless connection to the formal dining and living areas. Whether hosting an intimate dinner or a large celebration, this home was built for memorable moments.

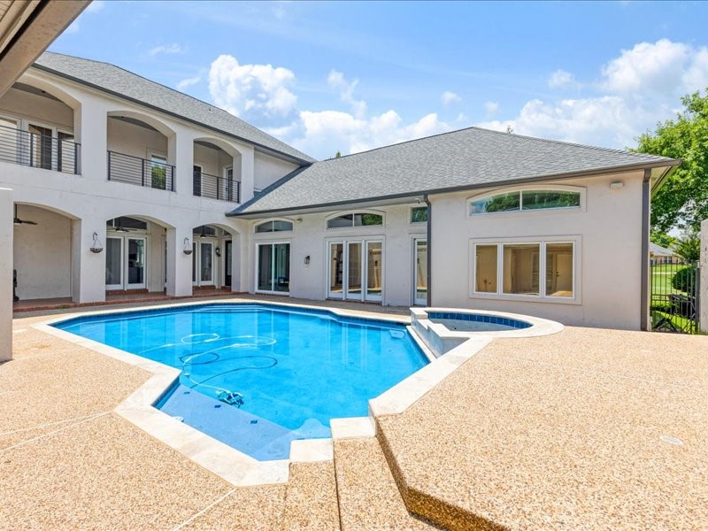
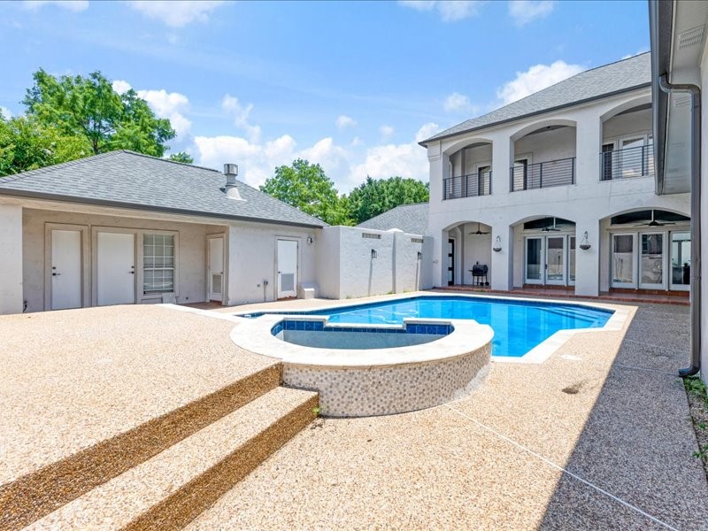
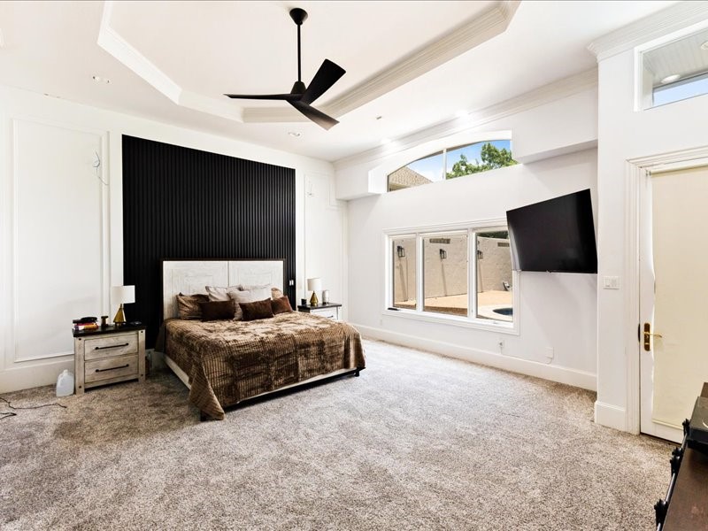
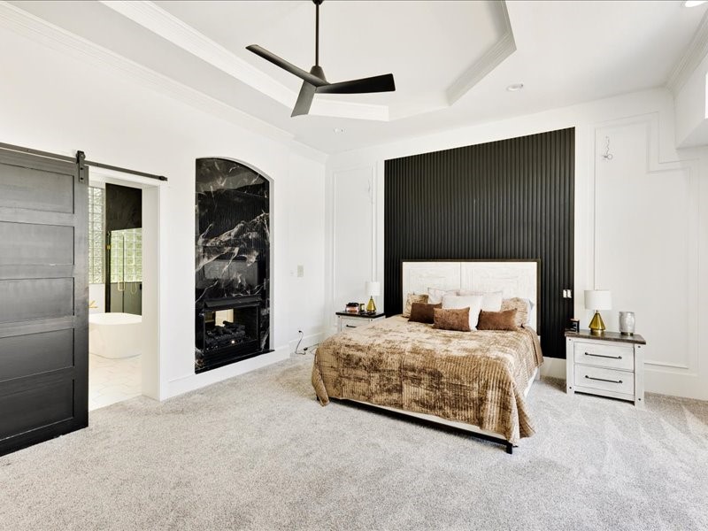
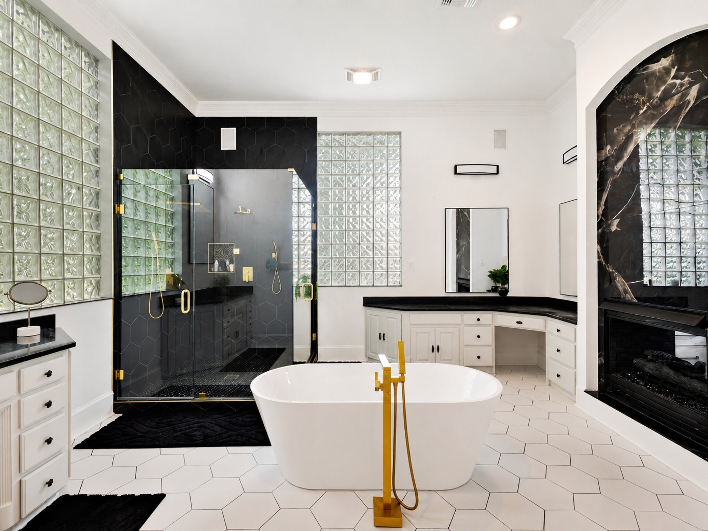
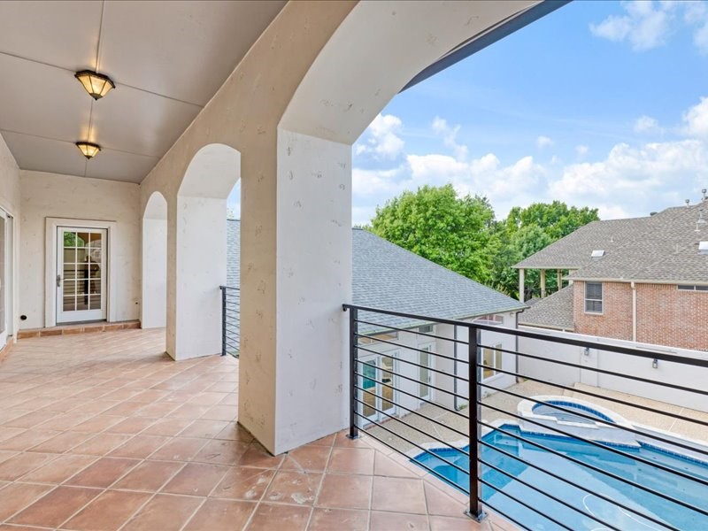
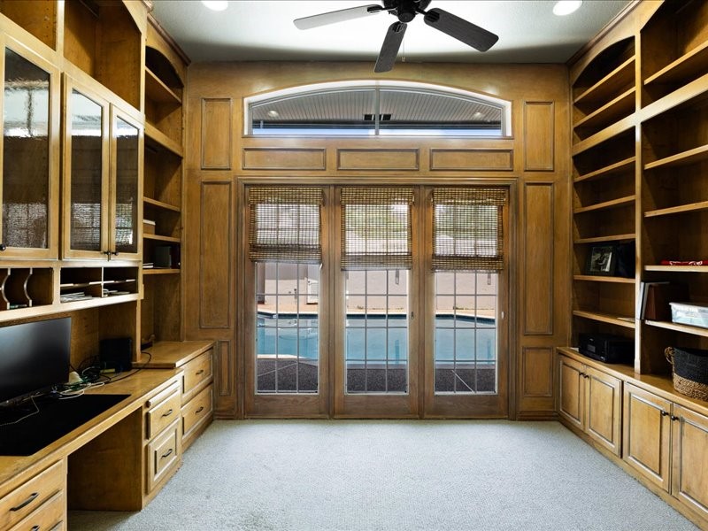
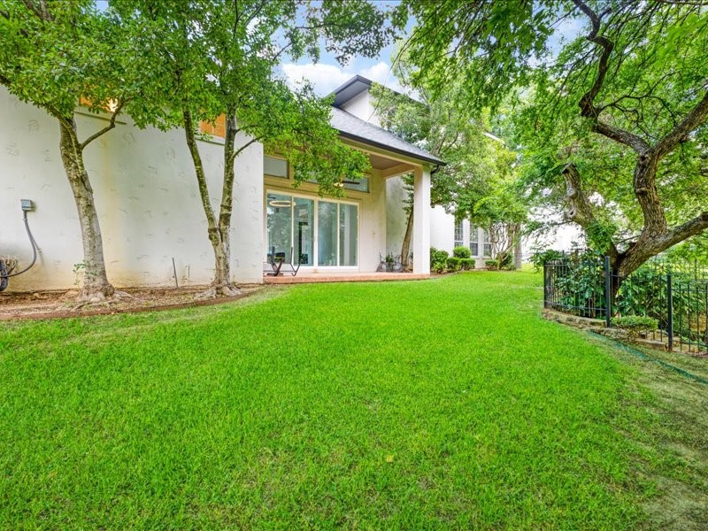
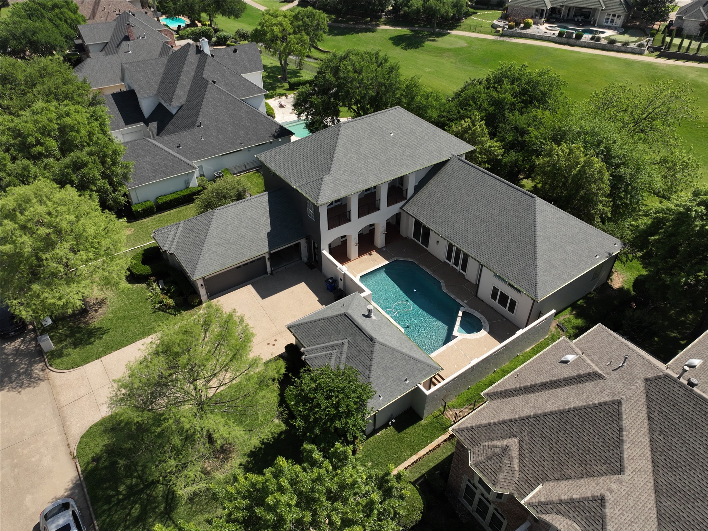
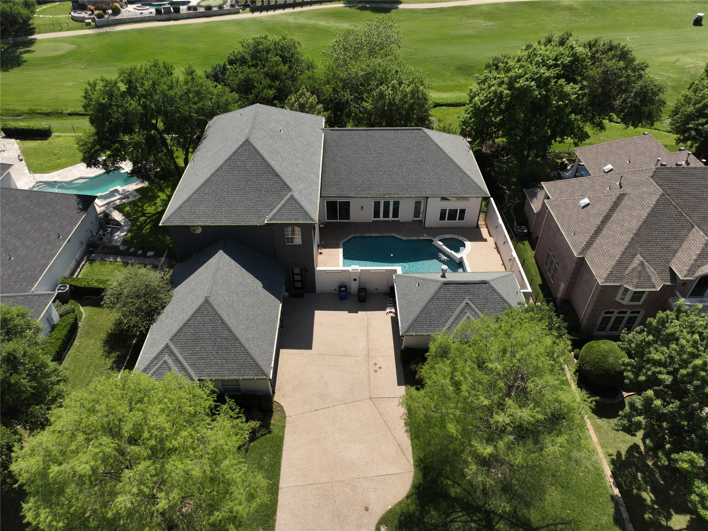
Retreat to the luxurious primary suite, your private sanctuary designed for relaxation and comfort. Step outside to your own resort-style courtyard, complete with a sparkling pool and spa, offering the ultimate escape just steps from your door.

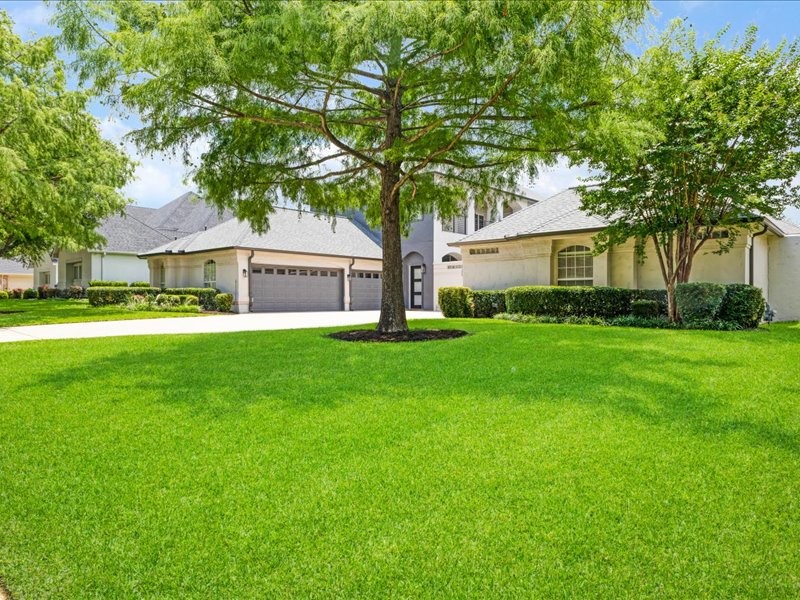
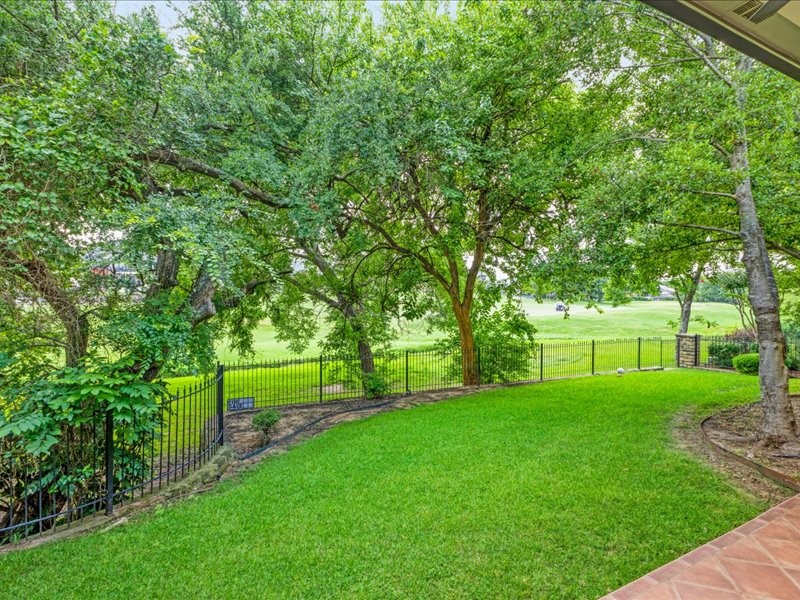
With 4 spacious bedrooms, 4.5 bathrooms, and a rare 4-car garage, every detail has been carefully designed to elevate your living experience. Panoramic views of the lush fairways create a breathtaking backdrop that enhances the exclusivity of this remarkable property.

This is more than a home. This is a lifestyle reserved for those who expect the exceptional.

4
beds

5
baths

4,950 Sq.Ft. LIVING AREA

0.36 Acres lot

Features & Amenities

Interior

  • total bedrooms4
  • Total bathrooms5
  • full bathrooms4
  • half bathroom1
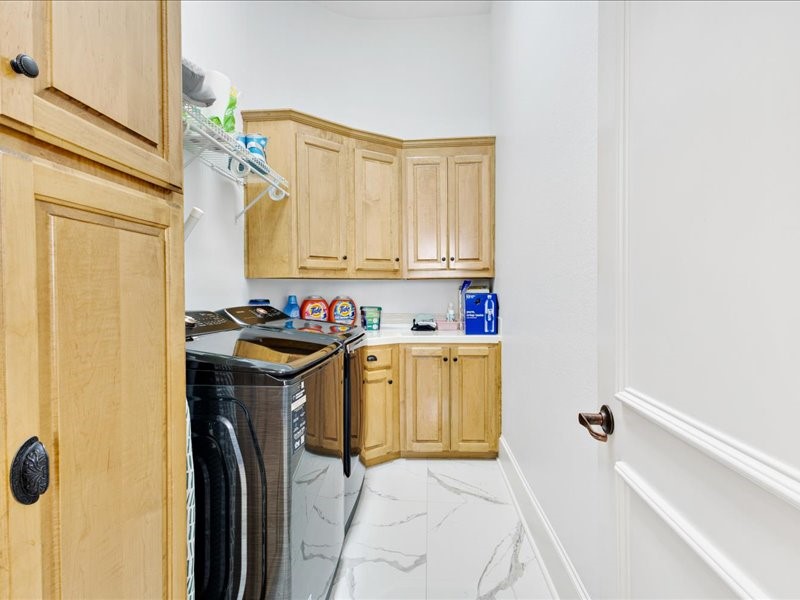
  • Laundry room Washer Hookup, Dryer Hookup, Electric Dryer Hookup, Gas Dryer Hookup, Laundry in Utility Room
  • Flooring Combination, Ceramic Tile, Hardwood
  • Fireplace Bedroom, Bath, Family Room, Gas, Glass Doors, Gas Log, Gas Starter, See Through
  • APPLIANCES Some Gas Appliances, Double Oven, Dishwasher, Electric Oven, Gas Cooktop, Disposal, Microwave, Plumbed For Gas, Vented Exhaust Fan
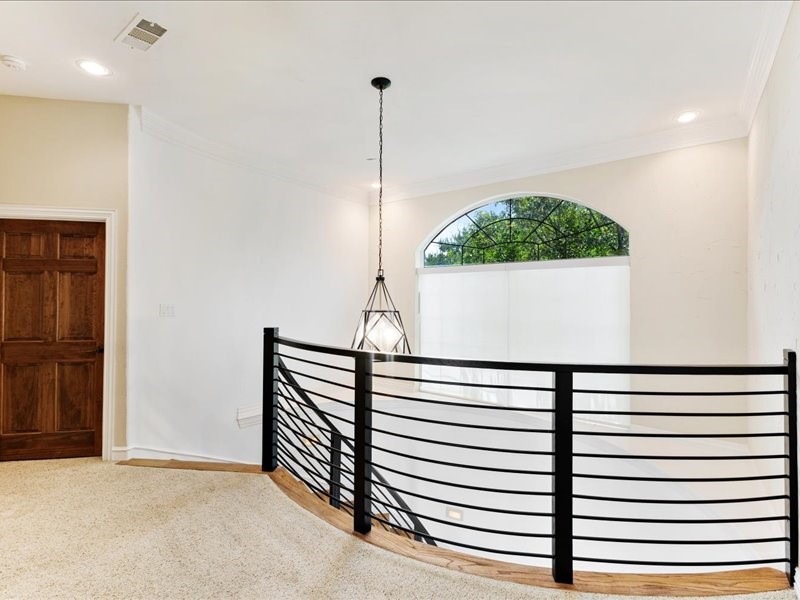
  • other interior Features Wet Bar, Built-in Features, Cedar Closet(s), Chandelier, Dry Bar, Decorative/Designer Lighting Fixtures, Double Vanity, Eat-in Kitchen, Granite Counters, High Speed Internet, Kitchen Island, Multiple Staircases, Open Floorplan, Pantry, Cable TV, Natural Woodwork, Walk-In Closet(s), Wired for Sound

Area & Lot

  • Status For Sale
  • Living Area4,950 Sq.Ft.
  • Lot Area0.36 Acres
  • MLS® ID21239132
  • TypeResidential
  • YEAR BUILT1998
  • NeighborhoodMansfield
  • Architecture StylesTraditional, Detached
  • Elementary SchoolTipps
  • Middle SchoolLinda Jobe,Orr
  • High SchoolMansfield
  • School DistrictMansfield ISD

Exterior

  • STORIES2
  • Garage Space4.0
  • water SourcePublic
  • utilitiesNatural Gas Available, Phone Available, Sewer Available, Separate Meters, Underground Utilities, Water Available, Cable Available
  • PoolFenced, Gunite, Heated, In Ground, Pool, Pool Sweep, Pool/Spa Combo, Waterfall, Water Feature
  • roofAsphalt, Composition
  • lot featuresInterior Lot, Landscaped, Level, On Golf Course, Many Trees, Subdivision, Sprinkler System
  • parkingAdditional Parking, Asphalt, Door-Single, Driveway, Garage, Garage Door Opener, Inside Entrance, Kitchen Level, Oversized
  • HEAT TYPECentral, Electric, Fireplace(s), Zoned
  • AIR CONDITIONINGAttic Fan, Central Air, Ceiling Fan(s), Electric, Zoned
  • sewerPublic Sewer
  • SubstructureSlab
  • security FeaturesPrewired, Security System, Fire Alarm, Security Gate, Gated Community, Smoke Detector(s), Security Lights
  • other exterior FeaturesBalcony, Courtyard, Lighting, Private Yard, Rain Gutters

Financial

  • Sales Price$1,150,000
  • Real Estate Tax $17,815/yr
  • HOA $480/yr
View Virtual Tour
image

Schedule a Showing

We would love to show you this beautiful property. Please select your preferred date and time below. An agent will be in touch shortly to confirm your appointment.

Schedule a Showing

We would love to show you this beautiful property. Please select your preferred date and time below. An agent will be in touch shortly to confirm your appointment.

Thank you for your interest in 911 Walnut Falls Circle, Mansfield, TX 76063. We are reviewing your request and will be in touch shortly!

Mortgage Calculator

Estimate your monthly mortgage payment, including the principal and interest, property taxes, and HOA. Adjust the values to generate a more accurate rate.

All estimates are provided for informational purposes only. Actual amounts may vary.
$0,000 Your Payment 20 15 65
$0,000 Your Payment

Mansfield

Explore

Work With Us

With a 20-year background in luxury, divorce, probate, senior care transitions, and lakefront properties, she offers expertise and a personal touch: experience dedication, knowledge, and a heart-centered approach with Hearts & Harmony Real Estate Group. Let #HeartBeatOfYourMove guide your journey.

Follow Us on Instagram