8605 Colina Terrace
8605 Colina Terrace
8605 Colina Terrace
8605 Colina Terrace
8605 Colina Terrace
8605 Colina Terrace
8605 Colina Terrace
8605 Colina Terrace
8605 Colina Terrace
8605 Colina Terrace
8605 Colina Terrace
8605 Colina Terrace
8605 Colina Terrace
8605 Colina Terrace
8605 Colina Terrace
8605 Colina Terrace
8605 Colina Terrace
8605 Colina Terrace
8605 Colina Terrace
8605 Colina Terrace
8605 Colina Terrace
8605 Colina Terrace
8605 Colina Terrace
8605 Colina Terrace
8605 Colina Terrace
8605 Colina Terrace
8605 Colina Terrace
8605 Colina Terrace
8605 Colina Terrace
8605 Colina Terrace
8605 Colina Terrace
8605 Colina Terrace
8605 Colina Terrace
8605 Colina Terrace
8605 Colina Terrace
8605 Colina Terrace
SEE ALL PHOTOS
8605 Colina Terrace
8605 Colina Terrace
8605 Colina Terrace
8605 Colina Terrace
8605 Colina Terrace
8605 Colina Terrace
8605 Colina Terrace
8605 Colina Terrace
8605 Colina Terrace
8605 Colina Terrace
8605 Colina Terrace
8605 Colina Terrace
8605 Colina Terrace
8605 Colina Terrace
8605 Colina Terrace
8605 Colina Terrace
8605 Colina Terrace
8605 Colina Terrace
8605 Colina Terrace
8605 Colina Terrace
8605 Colina Terrace
8605 Colina Terrace
8605 Colina Terrace
8605 Colina Terrace
8605 Colina Terrace
8605 Colina Terrace
8605 Colina Terrace
8605 Colina Terrace
8605 Colina Terrace
8605 Colina Terrace
8605 Colina Terrace
8605 Colina Terrace
8605 Colina Terrace
8605 Colina Terrace
8605 Colina Terrace
8605 Colina Terrace
For Sale

8605 Colina Terrace

8605 Colina Terrace, Benbrook, TX 76126

$1,380,000
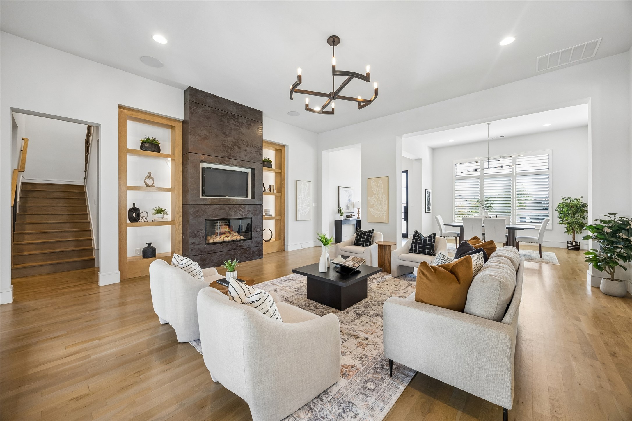
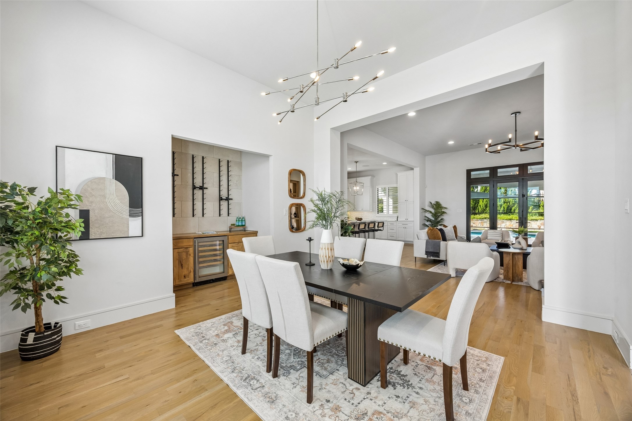
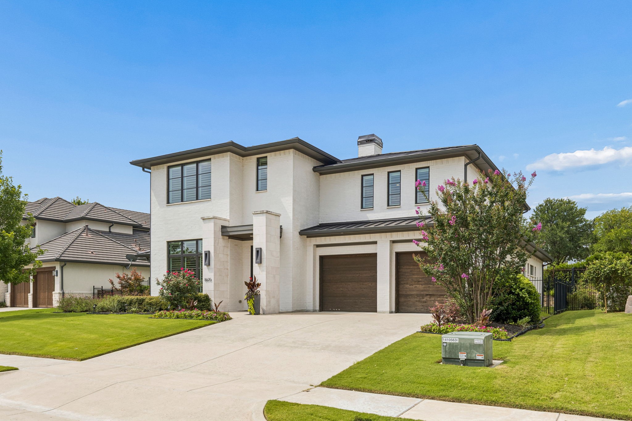
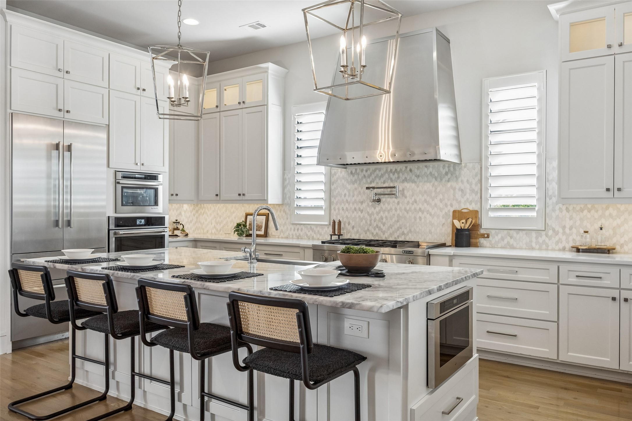
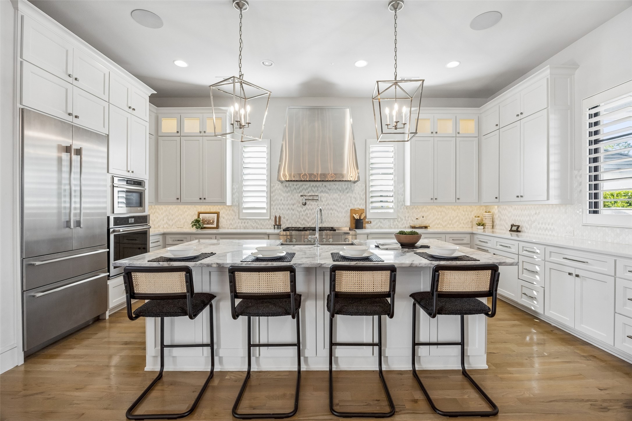
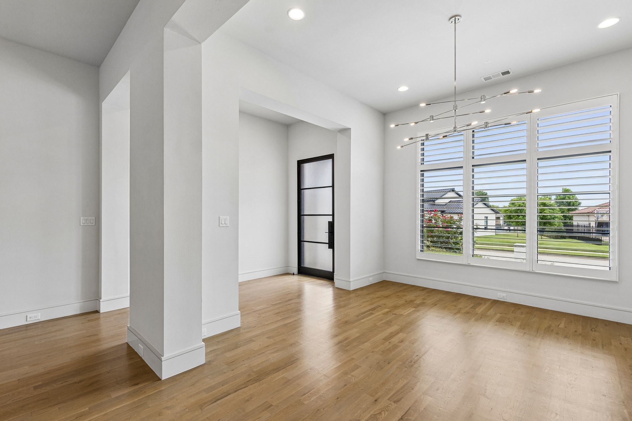
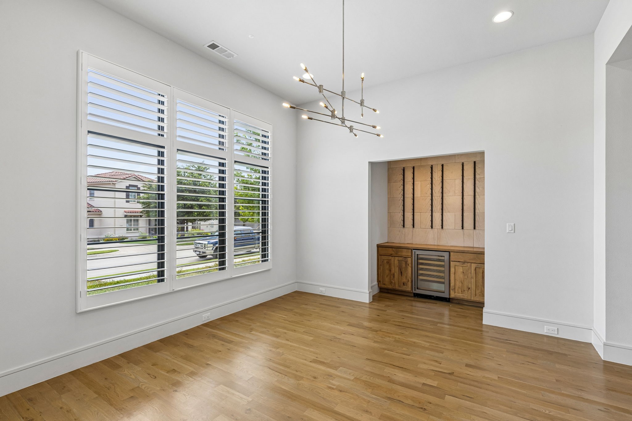
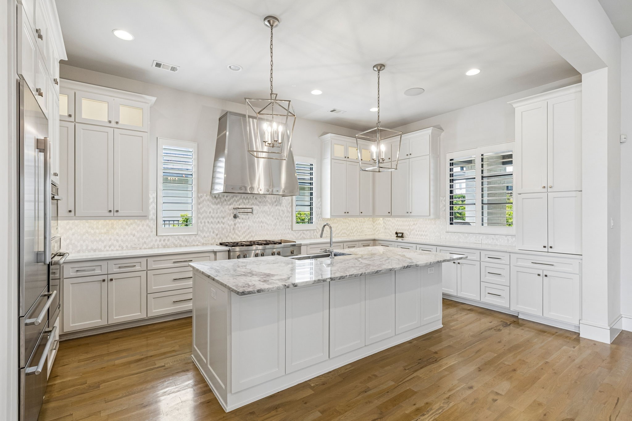
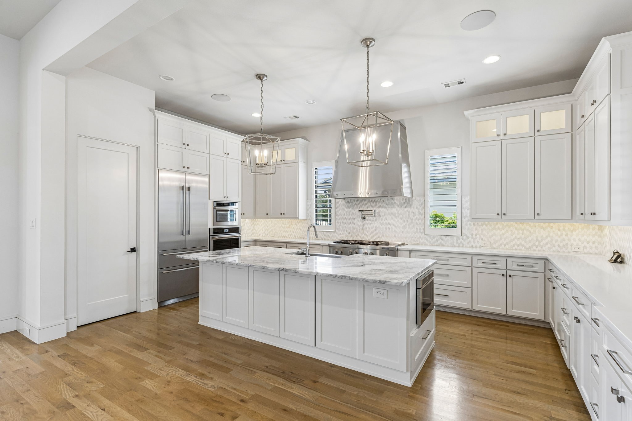
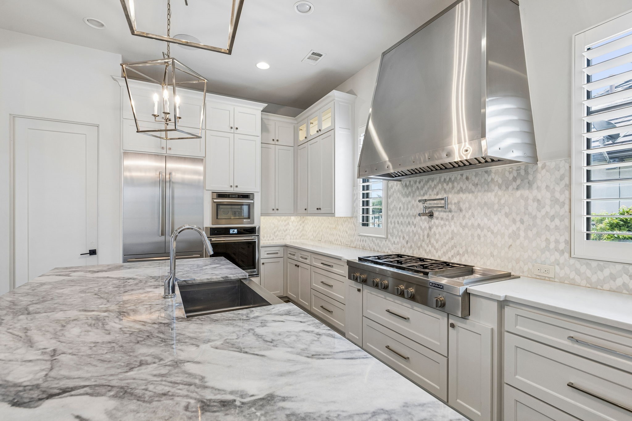
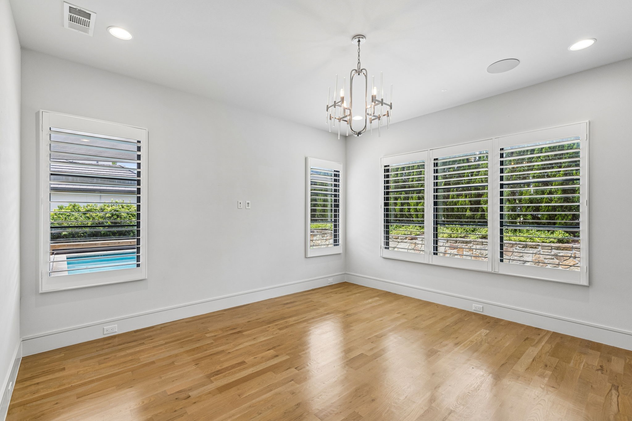
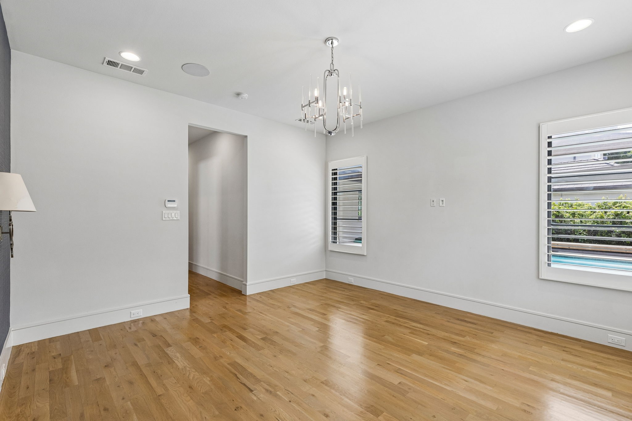
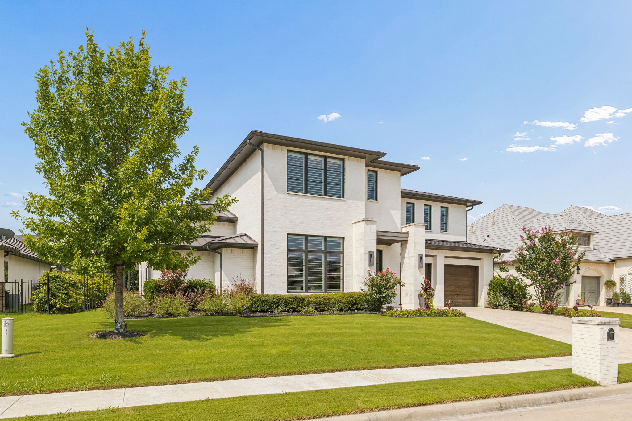
Sun-drenched interiors and modern flair define this stunning home, designed for effortless living. At the heart of the house, a gourmet kitchen serves as the ultimate gathering spot, featuring a massive island, a newer built-in refrigerator and convection oven with a sleek vent hood that every the chef will enjoy. The adjacent dining area, complete with a custom bar and wine chiller, flows naturally into the central living space, making it easy to host everything from casual weeknight dinners to festive celebrations.
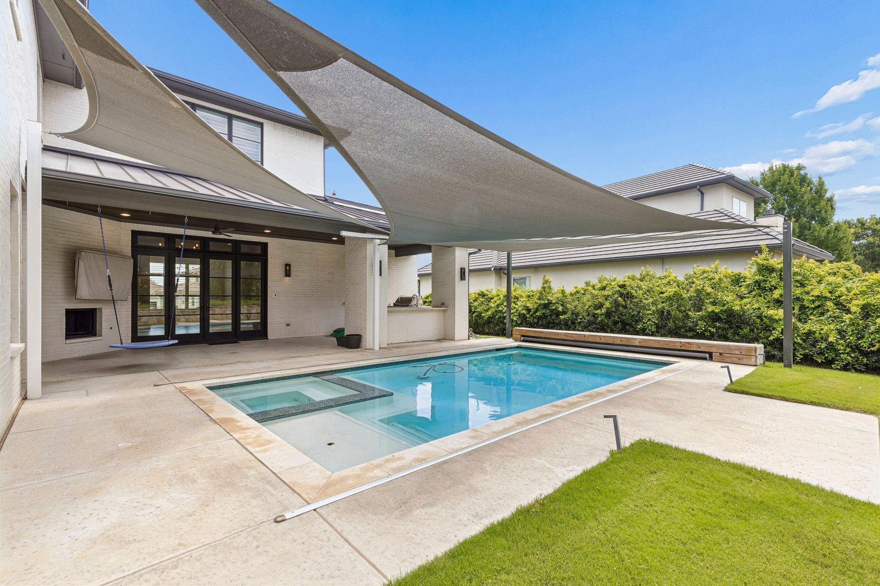
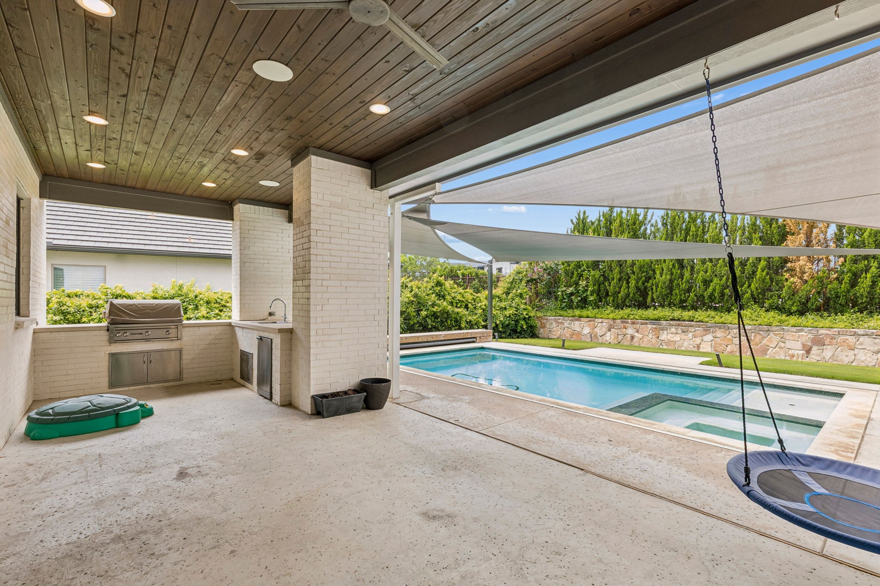
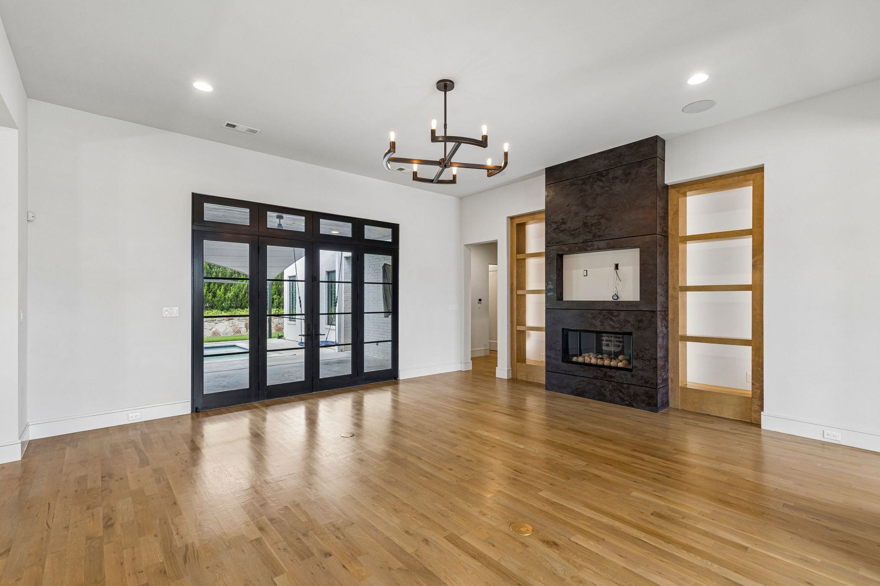
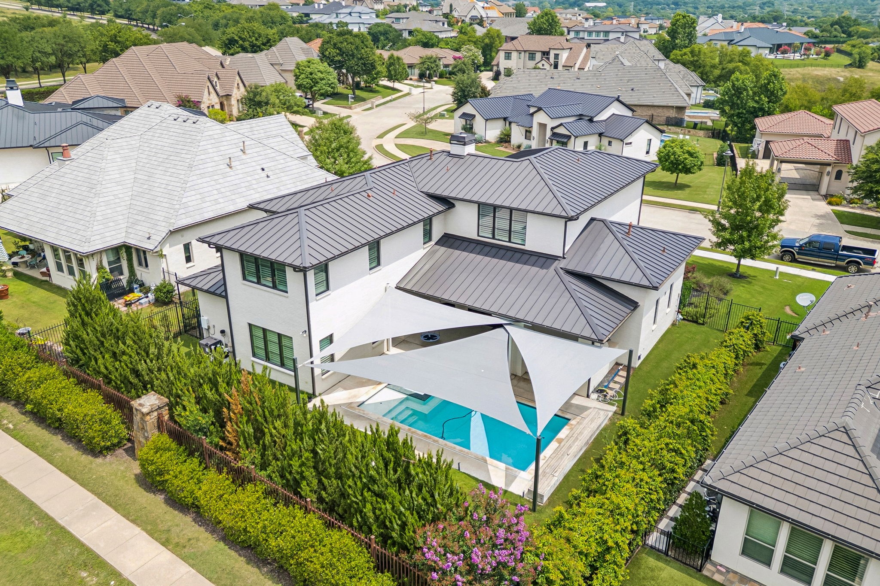
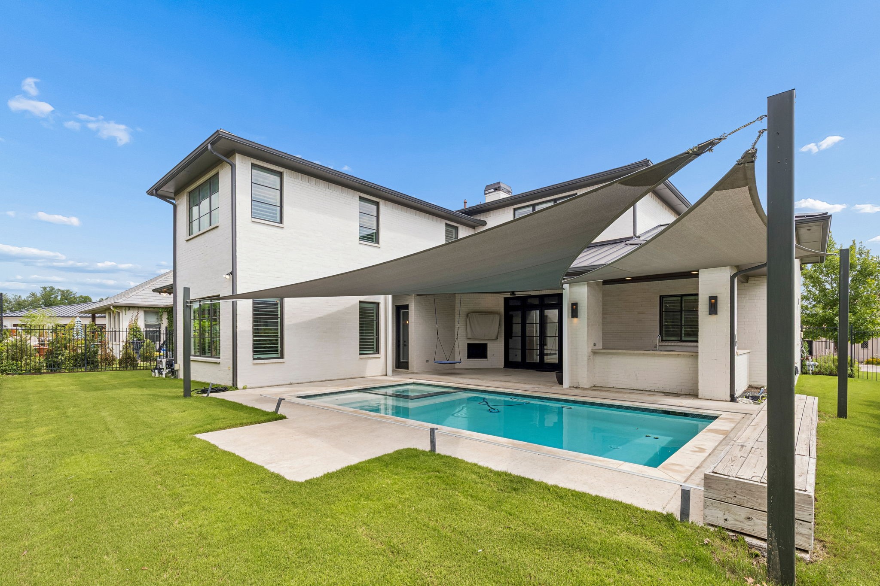
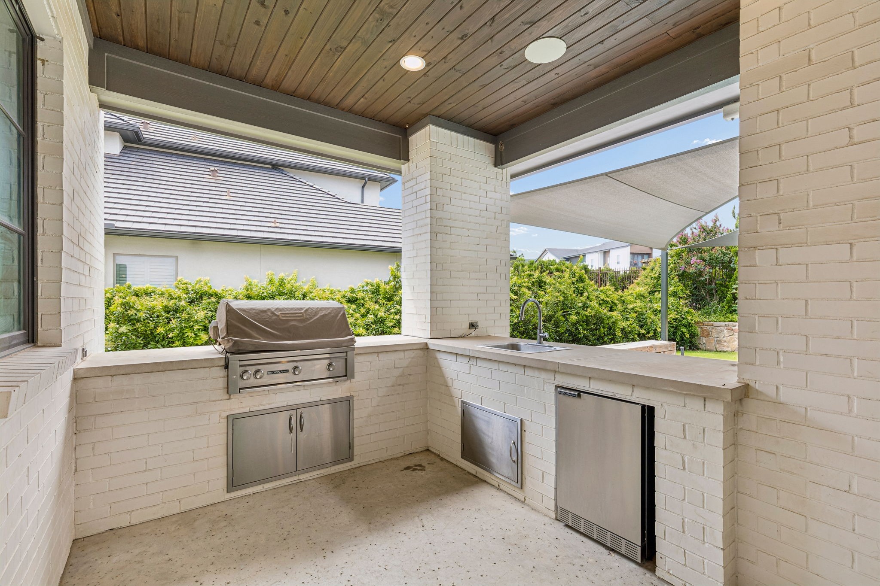
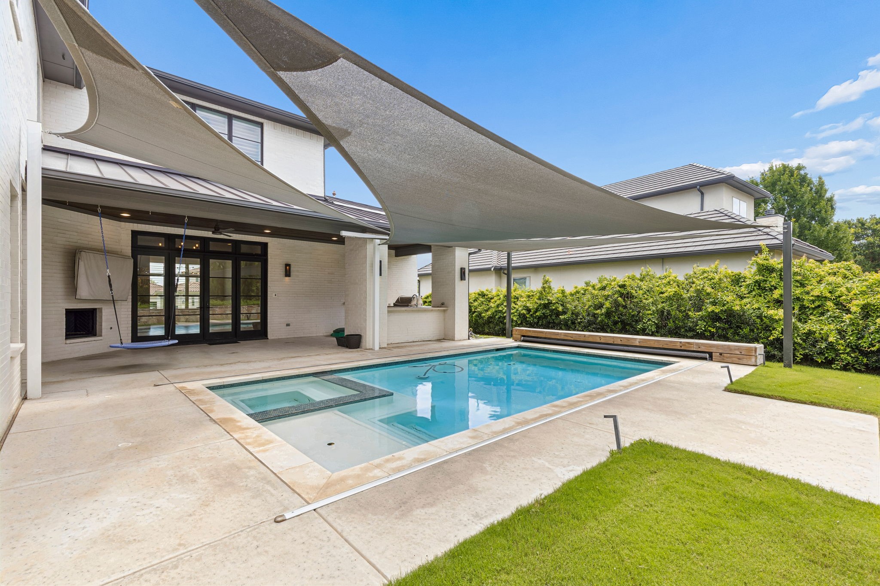
Walls of windows draw in beautiful natural light and offer a seamless transition to the outdoor gathering space. Step outside to a covered grilling station and a crisp, modern pool. Thoughtful sun sails provide cooling shade, ensuring the water stays refreshing even in the peak of the Texas heat and swimmers are covered from the sun. A perfectly positioned pool bath adds a layer of convenience for those long afternoons spent outdoors. The kid-safe pool cover is electric and easily covers the pool with the flip of a switch.
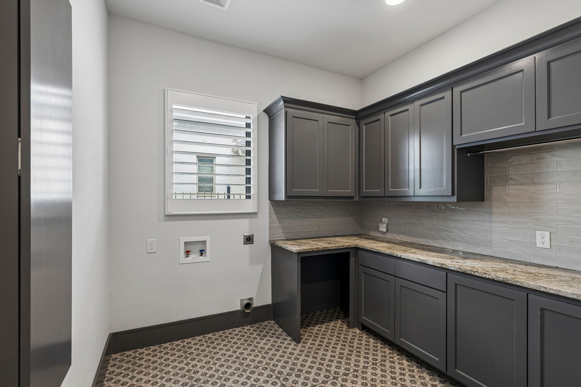
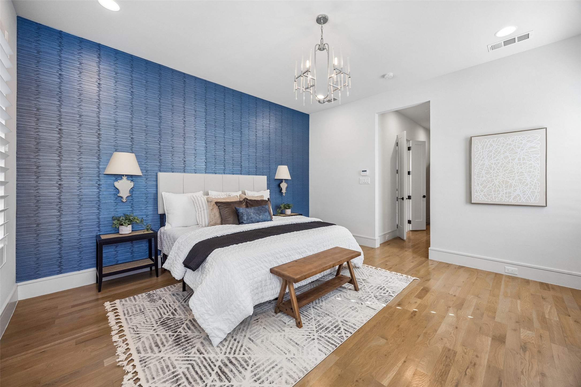
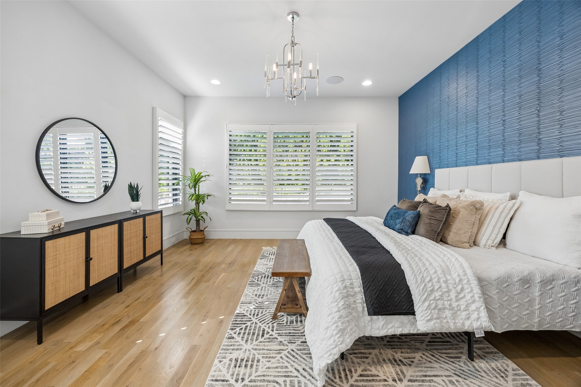
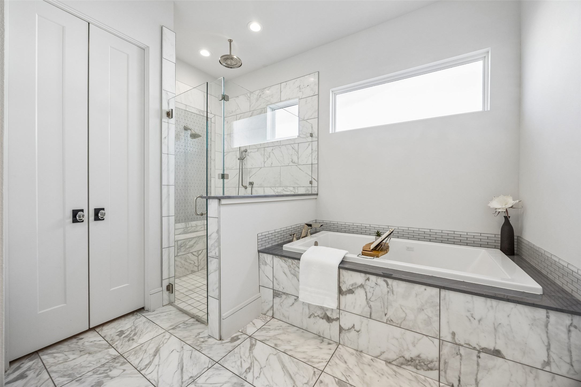
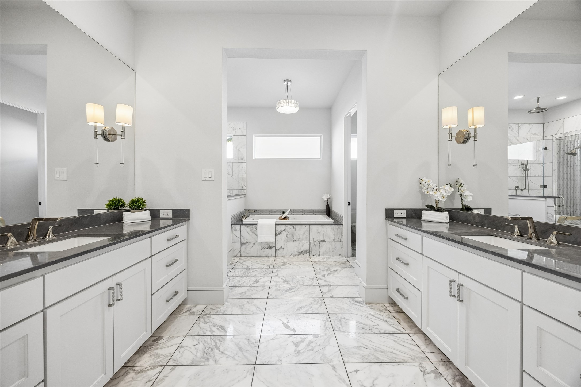
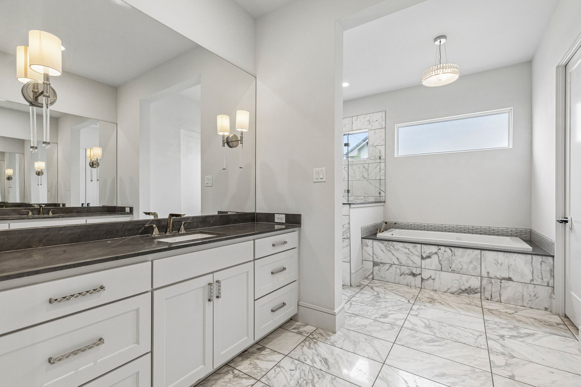
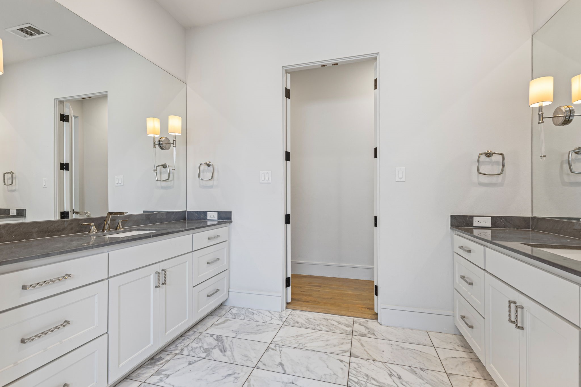
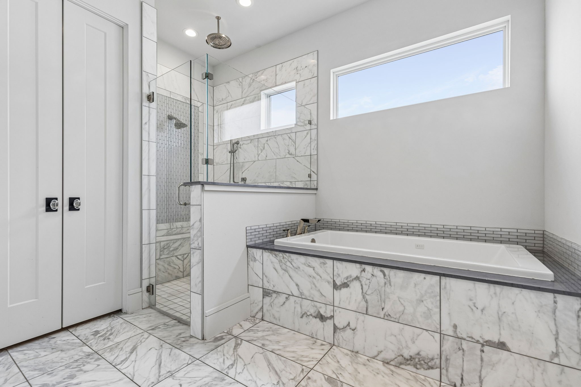
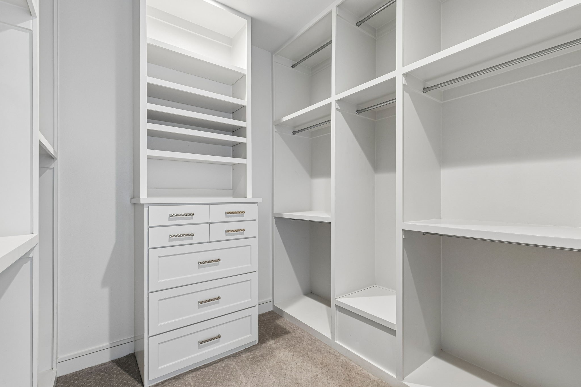
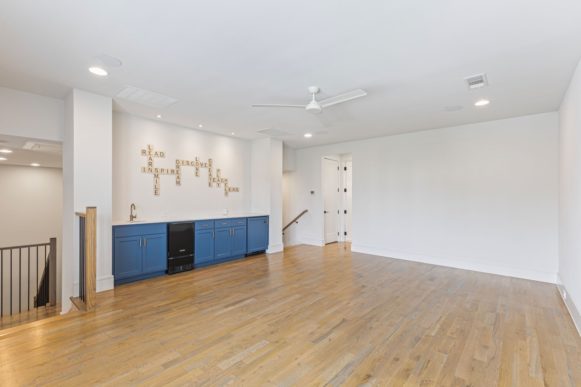
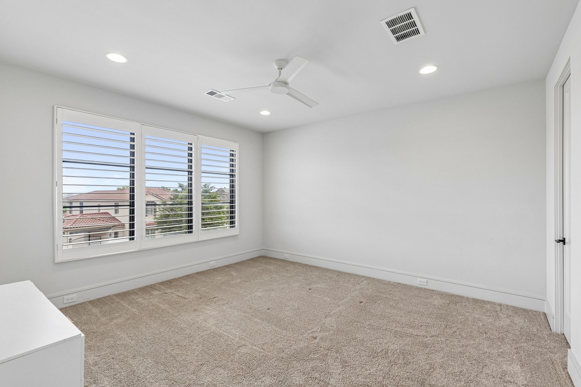
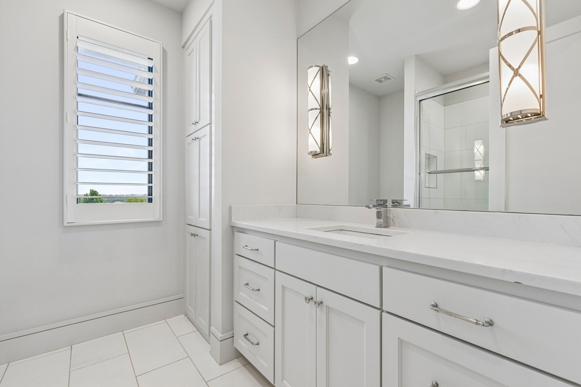
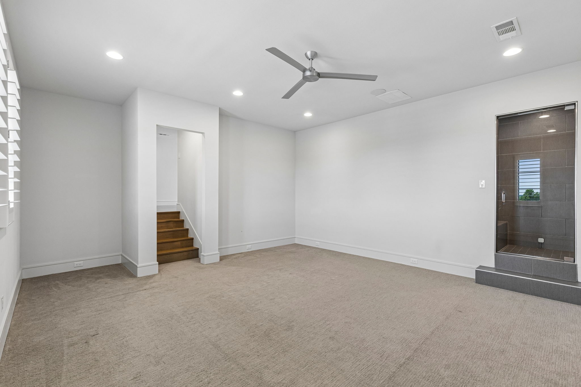
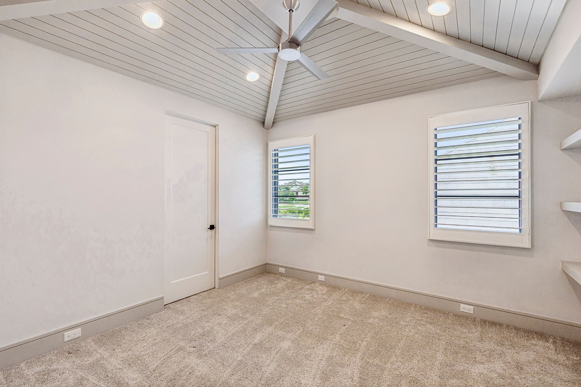
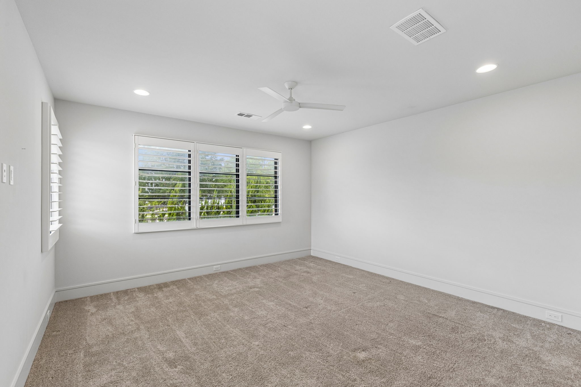
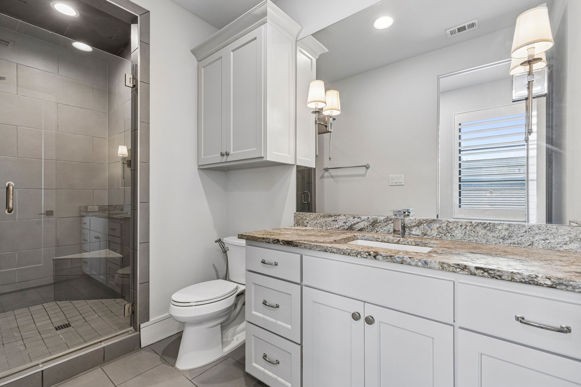
The primary suite on the main floor boasts a smart layout, contemporary tile and tub selections, and a spacious closet. Nearby, the laundry room is packed with storage and includes a dedicated area for pets. Upstairs, the excitement continues with a central gameroom with a refreshment station equipped with a small fridge and ice maker--perfect for movie nights or relaxing weekends at home This is surrounded by three large bedrooms. Level 2 also features a private exercise room with a steam shower. All this in a secure gated community: spotless. move right in.
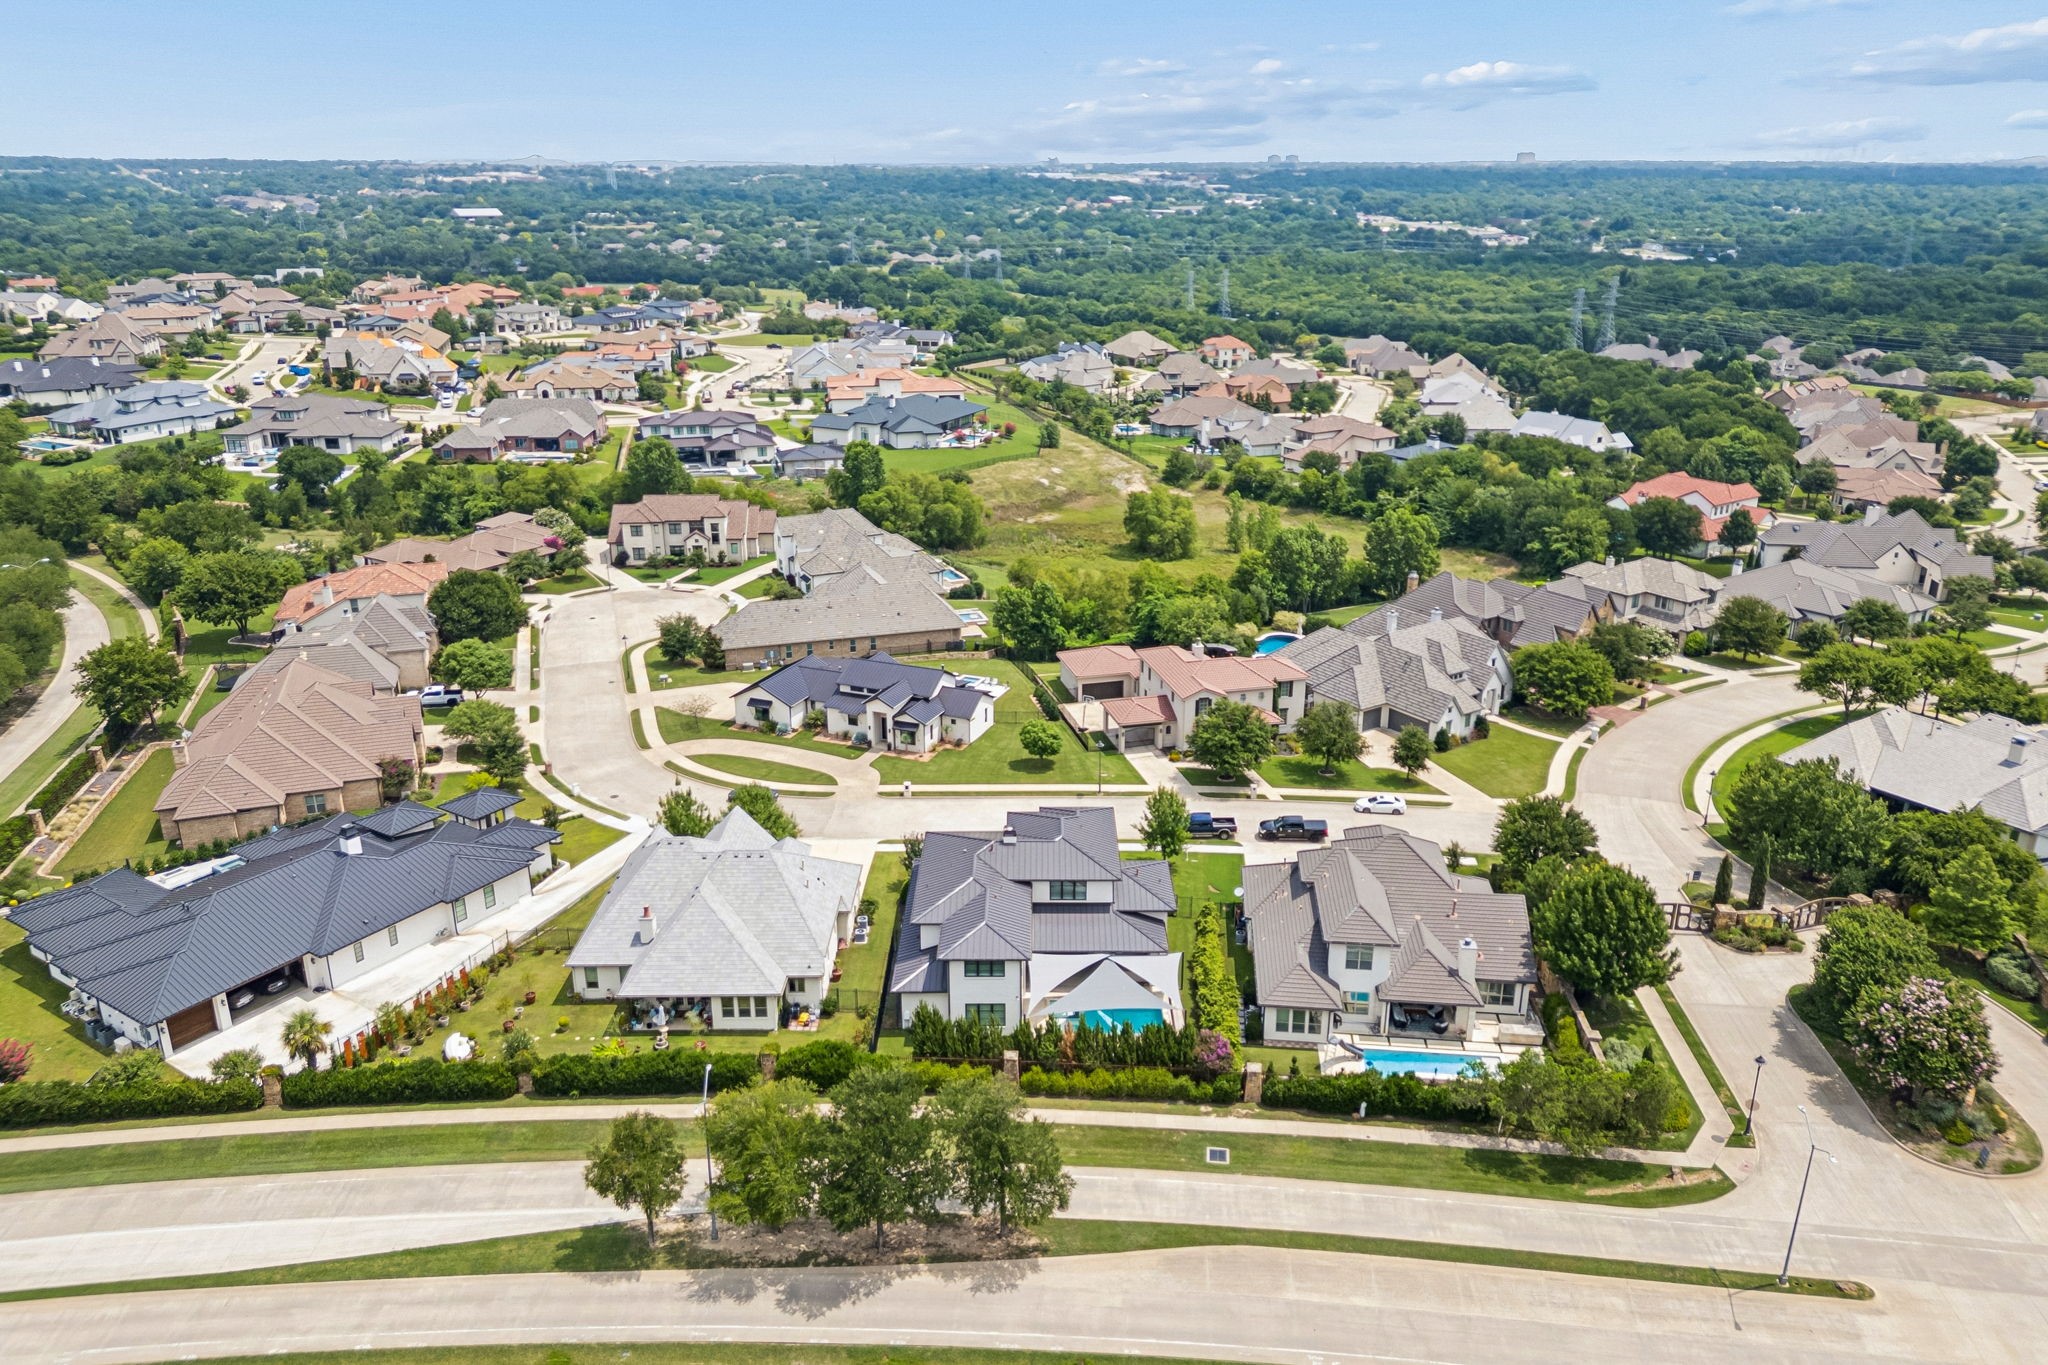
Team Ranch is so convenient. Hop on Hwy 820 to 30 or 20 toward Downtown FW and TCU. Merge onto Hwy 20 toward Aledo. Take Hwy 20 East into Dallas. Hwy 820 takes you to the S entrance of DFW Airport.

4
beds

4
baths

4,273 Sq.Ft. LIVING AREA

9,365.4 Sq.Ft. lot

Features & Amenities

Interior

  • total bedrooms4
  • Total bathrooms4
  • full bathrooms3
  • half bathroom1
  • Fireplace Gas Log, Gas Starter
  • APPLIANCES Built-In Gas Range, Built-In Refrigerator, Convection Oven, Dishwasher, Disposal, Gas Water Heater, Microwave, Refrigerator, Wine Cooler
  • other interior Features Built-in Features, Chandelier, Cathedral Ceiling(s), Dry Bar, Decorative/Designer Lighting Fixtures, Double Vanity, Granite Counters, High Speed Internet, Kitchen Island, Pantry, Cable TV, Walk-In Closet(s)

Area & Lot

  • Status For Sale
  • Living Area4,273 Sq.Ft.
  • Lot Area9,365.4 Sq.Ft.
  • MLS® ID21312314
  • TypeResidential
  • YEAR BUILT2018
  • NeighborhoodFort Worth
  • Architecture StylesContemporary/Modern, Detached
  • Elementary SchoolWaverlypar
  • Middle SchoolLeonard
  • High SchoolWestn Hill
  • School DistrictFort Worth ISD

Exterior

  • STORIES2
  • Garage Space2.0
  • water SourcePublic
  • utilitiesSewer Available, Water Available, Cable Available
  • PoolGunite, Heated, In Ground, Outdoor Pool, Pool Cover, Pool, Pool Sweep, Pool/Spa Combo
  • roofMetal
  • parkingEpoxy Flooring, Garage Faces Front, Garage, Garage Door Opener, Gated
  • HEAT TYPENatural Gas
  • AIR CONDITIONINGCentral Air, Ceiling Fan(s), Zoned
  • sewerPublic Sewer
  • SubstructureSlab
  • security FeaturesSecurity System
  • other exterior FeaturesBuilt-in Barbecue, Barbecue, Deck, Lighting, Outdoor Grill, Rain Gutters

Financial

  • Sales Price$1,380,000
  • Real Estate Tax $20,885/yr
  • HOA $4,000/yr
View Virtual Tour
image

Schedule a Showing

We would love to show you this beautiful property. Please select your preferred date and time below. An agent will be in touch shortly to confirm your appointment.

Schedule a Showing

We would love to show you this beautiful property. Please select your preferred date and time below. An agent will be in touch shortly to confirm your appointment.

Thank you for your interest in 8605 Colina Terrace, Benbrook, TX 76126. We are reviewing your request and will be in touch shortly!

Mortgage Calculator

Estimate your monthly mortgage payment, including the principal and interest, property taxes, and HOA. Adjust the values to generate a more accurate rate.

All estimates are provided for informational purposes only. Actual amounts may vary.
$0,000 Your Payment 20 15 65
$0,000 Your Payment

Fort Worth

Explore

Work With Us

With a 20-year background in luxury, divorce, probate, senior care transitions, and lakefront properties, she offers expertise and a personal touch: experience dedication, knowledge, and a heart-centered approach with Hearts & Harmony Real Estate Group. Let #HeartBeatOfYourMove guide your journey.

Follow Us on Instagram