824 Woodlake Drive
824 Woodlake Drive
824 Woodlake Drive
824 Woodlake Drive
824 Woodlake Drive
824 Woodlake Drive
824 Woodlake Drive
824 Woodlake Drive
824 Woodlake Drive
824 Woodlake Drive
824 Woodlake Drive
824 Woodlake Drive
824 Woodlake Drive
824 Woodlake Drive
824 Woodlake Drive
824 Woodlake Drive
824 Woodlake Drive
824 Woodlake Drive
824 Woodlake Drive
824 Woodlake Drive
824 Woodlake Drive
824 Woodlake Drive
824 Woodlake Drive
824 Woodlake Drive
824 Woodlake Drive
SEE ALL PHOTOS
824 Woodlake Drive
824 Woodlake Drive
824 Woodlake Drive
824 Woodlake Drive
824 Woodlake Drive
824 Woodlake Drive
824 Woodlake Drive
824 Woodlake Drive
824 Woodlake Drive
824 Woodlake Drive
824 Woodlake Drive
824 Woodlake Drive
824 Woodlake Drive
824 Woodlake Drive
824 Woodlake Drive
824 Woodlake Drive
824 Woodlake Drive
824 Woodlake Drive
824 Woodlake Drive
824 Woodlake Drive
824 Woodlake Drive
824 Woodlake Drive
824 Woodlake Drive
824 Woodlake Drive
824 Woodlake Drive
Leased

824 Woodlake Drive

824 Woodlake Drive, Coppell, TX 75019

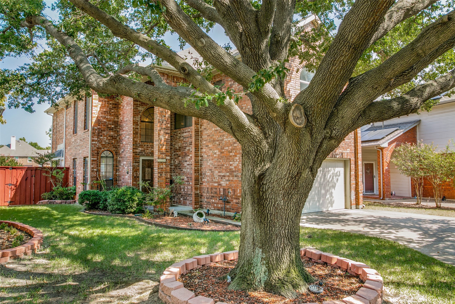
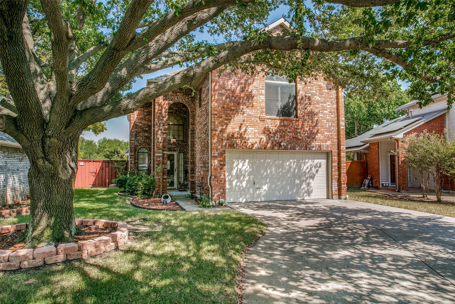
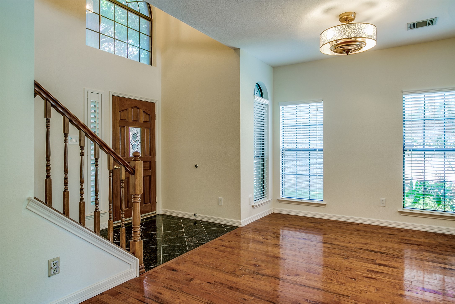
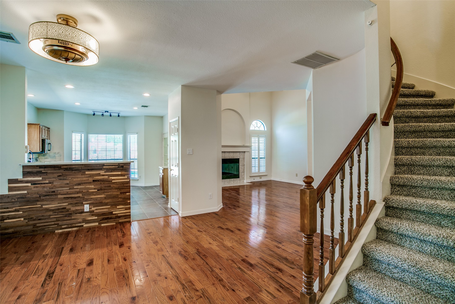
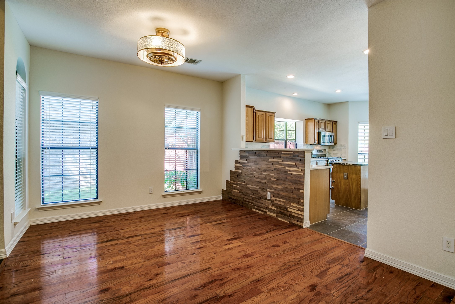
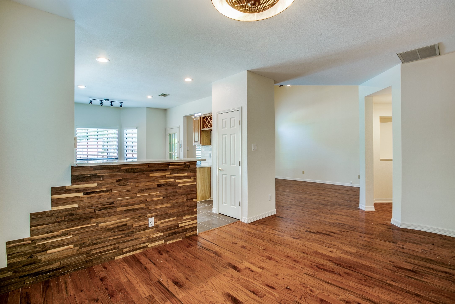
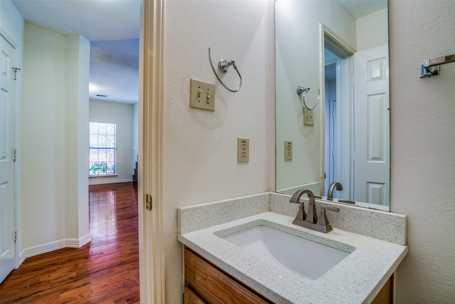
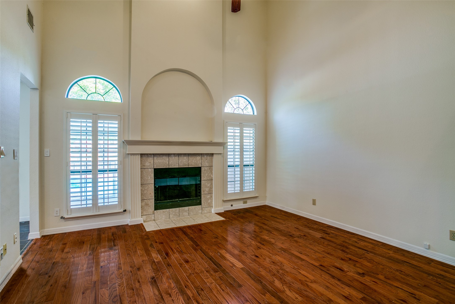
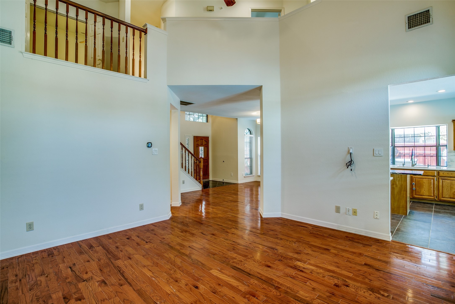
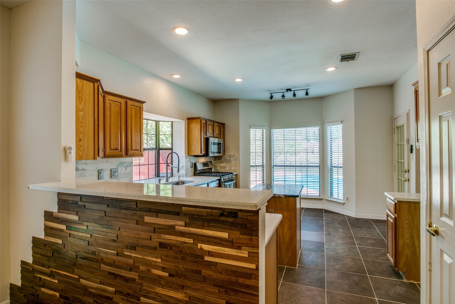
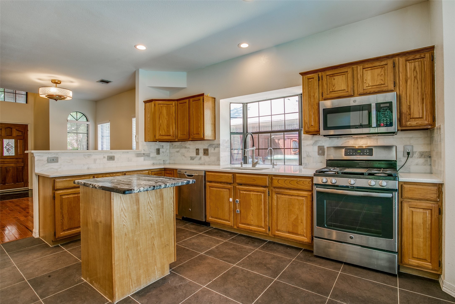
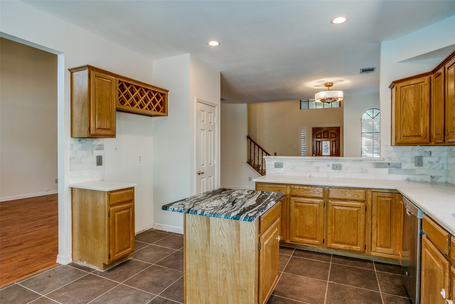
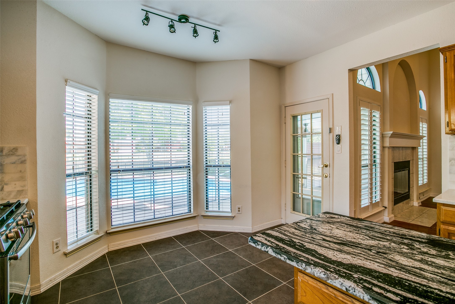
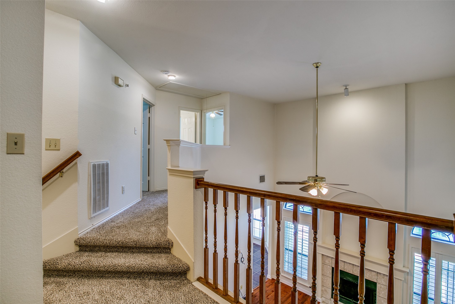
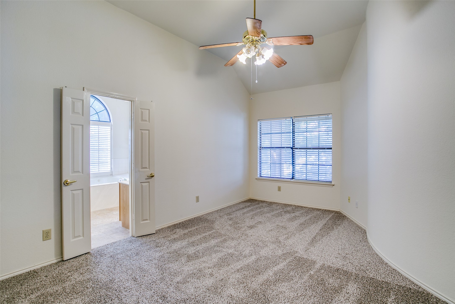
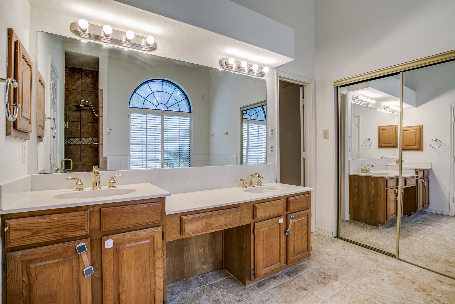
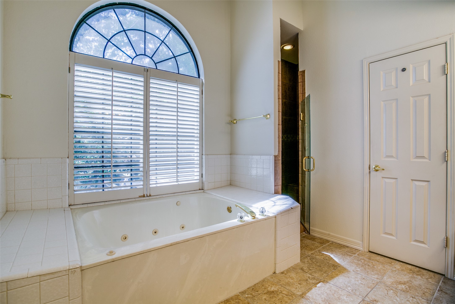
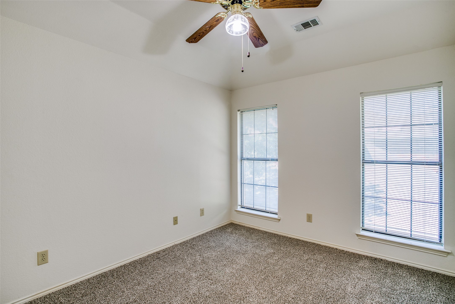
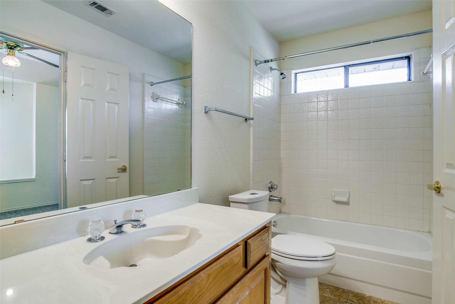
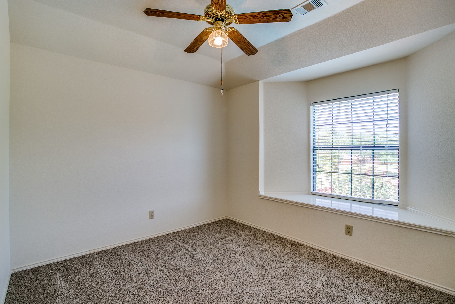
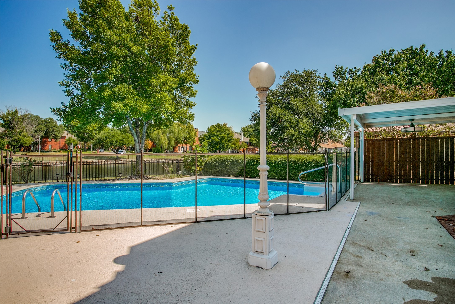
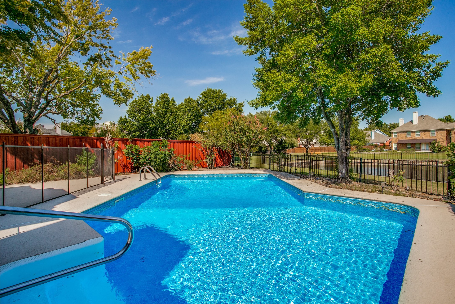
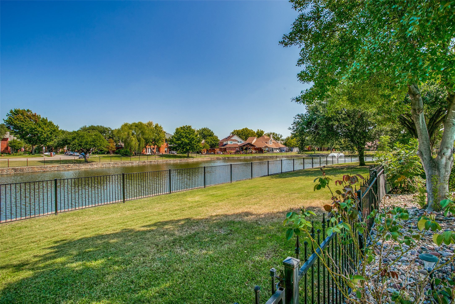
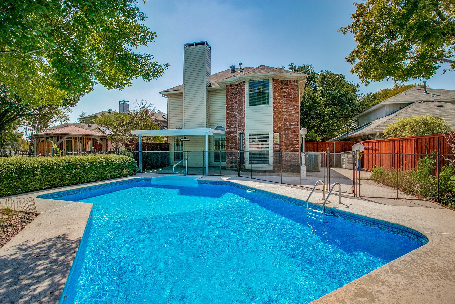
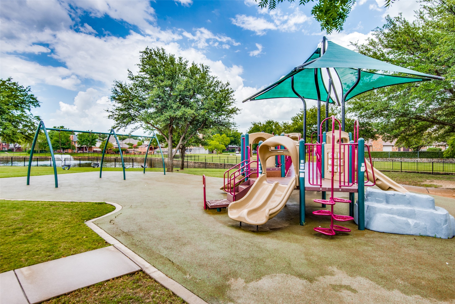
Very private backyard oasis that backs to greenbelt & canal. What could be more perfect for entertaining friends & family than to have an inground play pool, covered patio with ceiling fan. This home is within walking distance to Lakeside Elementary. To complete the already perfect package, is a park & playground at end of street. This 3 bedroom 2.1 bath home has newer carpet & paint throughout. Included in the monthly rent is pool maintenance. Owner prefers NO PETS due to the pool being a vinyl in ground pool. They'd consider on a case by case basis. Agents review & include ALL items required. Prospective tenants must sign leasing criteria as part of application process. Application fee is $45 per adult.

3
beds

3
baths

1,819 Sq.Ft. LIVING AREA

Features & Amenities

Interior

  • total bedrooms3
  • Total bathrooms3
  • full bathrooms2
  • half bathroom1
  • Flooring Carpet, Ceramic Tile, Wood
  • Fireplace Gas Log, Gas Starter
  • APPLIANCES Dishwasher, Electric Water Heater, Disposal, Gas Range, Microwave, Vented Exhaust Fan
  • other interior Features Decorative/Designer Lighting Fixtures, High Speed Internet, Cable TV

Area & Lot

  • Status Leased
  • Living Area1,819 Sq.Ft.
  • MLS® ID21167548
  • TypeResidential
  • YEAR BUILT1991
  • Architecture StylesTraditional, Detached
  • Water FrontageCanal Access
  • View DescriptionPark/Greenbelt, Water
  • Elementary SchoolLakeside
  • Middle SchoolCoppellnor
  • High SchoolCoppell
  • School DistrictCoppell ISD

Exterior

  • STORIES2
  • Garage Space2.0
  • water SourcePublic
  • utilitiesSewer Available, Water Available, Cable Available
  • PoolIn Ground, Pool, Vinyl
  • roofComposition
  • lot featuresBacks to Greenbelt/Park, Interior Lot, Irregular Lot, Landscaped, Subdivision, Sprinkler System, Few Trees
  • parkingDoor-Multi, Garage Faces Front
  • HEAT TYPECentral, Electric
  • AIR CONDITIONINGCentral Air, Ceiling Fan(s), Electric
  • sewerPublic Sewer
  • SubstructureSlab
  • security FeaturesSecurity System Owned, Security System, Smoke Detector(s)
  • other exterior FeaturesRain Gutters
View Virtual Tour

Work With Us

With a 20-year background in luxury, divorce, probate, senior care transitions, and lakefront properties, she offers expertise and a personal touch: experience dedication, knowledge, and a heart-centered approach with Hearts & Harmony Real Estate Group. Let #HeartBeatOfYourMove guide your journey.

Follow Us on Instagram