8156 Rock Elm Road
8156 Rock Elm Road
8156 Rock Elm Road
8156 Rock Elm Road
8156 Rock Elm Road
8156 Rock Elm Road
8156 Rock Elm Road
8156 Rock Elm Road
8156 Rock Elm Road
8156 Rock Elm Road
8156 Rock Elm Road
8156 Rock Elm Road
8156 Rock Elm Road
8156 Rock Elm Road
8156 Rock Elm Road
8156 Rock Elm Road
8156 Rock Elm Road
8156 Rock Elm Road
8156 Rock Elm Road
8156 Rock Elm Road
8156 Rock Elm Road
8156 Rock Elm Road
8156 Rock Elm Road
8156 Rock Elm Road
8156 Rock Elm Road
8156 Rock Elm Road
8156 Rock Elm Road
8156 Rock Elm Road
8156 Rock Elm Road
8156 Rock Elm Road
8156 Rock Elm Road
8156 Rock Elm Road
8156 Rock Elm Road
8156 Rock Elm Road
8156 Rock Elm Road
8156 Rock Elm Road
8156 Rock Elm Road
8156 Rock Elm Road
8156 Rock Elm Road
8156 Rock Elm Road
SEE ALL PHOTOS
8156 Rock Elm Road
8156 Rock Elm Road
8156 Rock Elm Road
8156 Rock Elm Road
8156 Rock Elm Road
8156 Rock Elm Road
8156 Rock Elm Road
8156 Rock Elm Road
8156 Rock Elm Road
8156 Rock Elm Road
8156 Rock Elm Road
8156 Rock Elm Road
8156 Rock Elm Road
8156 Rock Elm Road
8156 Rock Elm Road
8156 Rock Elm Road
8156 Rock Elm Road
8156 Rock Elm Road
8156 Rock Elm Road
8156 Rock Elm Road
8156 Rock Elm Road
8156 Rock Elm Road
8156 Rock Elm Road
8156 Rock Elm Road
8156 Rock Elm Road
8156 Rock Elm Road
8156 Rock Elm Road
8156 Rock Elm Road
8156 Rock Elm Road
8156 Rock Elm Road
8156 Rock Elm Road
8156 Rock Elm Road
8156 Rock Elm Road
8156 Rock Elm Road
8156 Rock Elm Road
8156 Rock Elm Road
8156 Rock Elm Road
8156 Rock Elm Road
8156 Rock Elm Road
8156 Rock Elm Road
Sold

8156 Rock Elm Road

8156 Rock Elm Road, Fort Worth, TX 76131

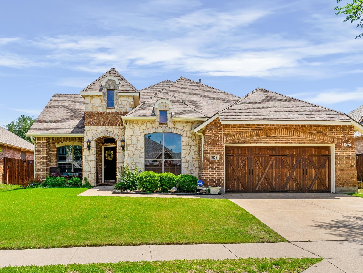
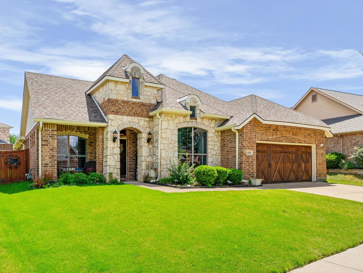
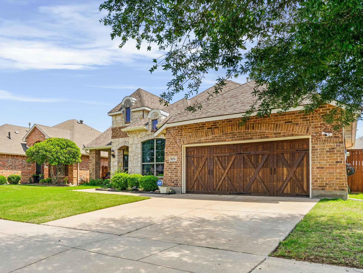
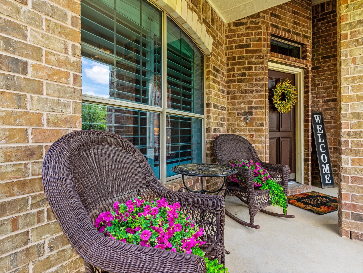
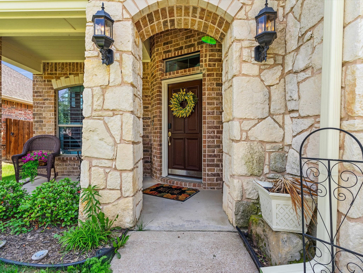
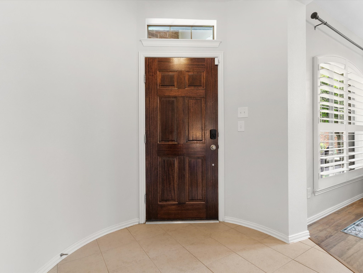
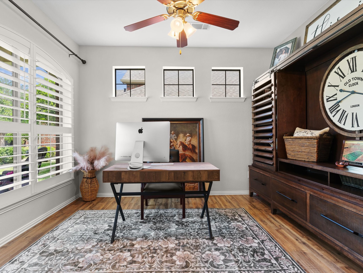
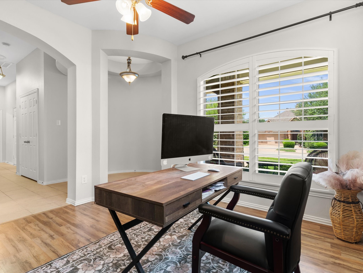
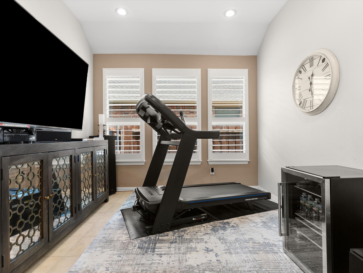
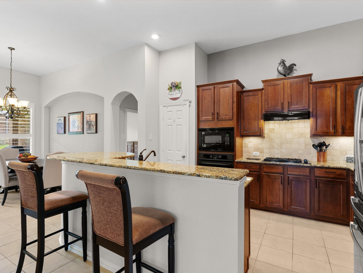
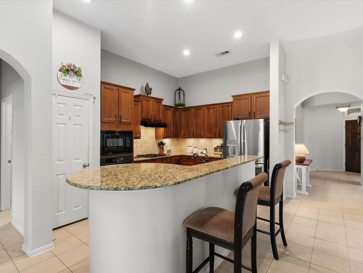
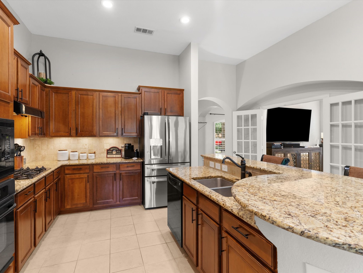
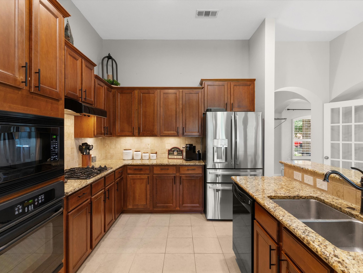
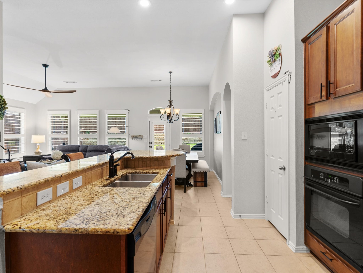
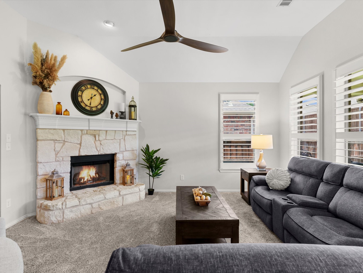
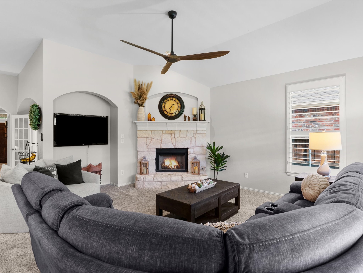
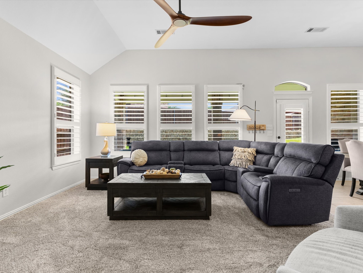
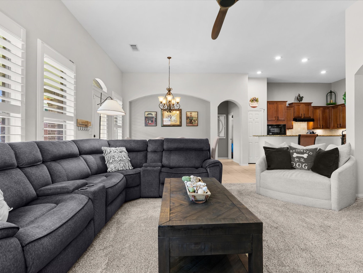
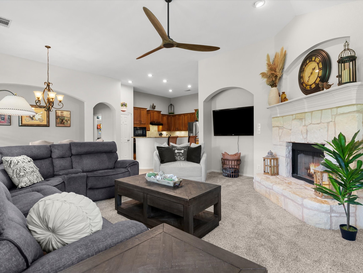
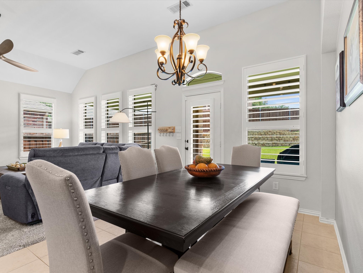
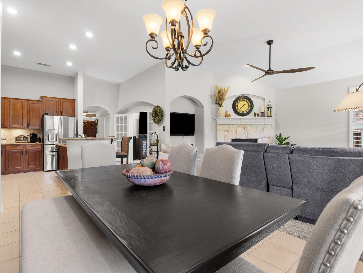
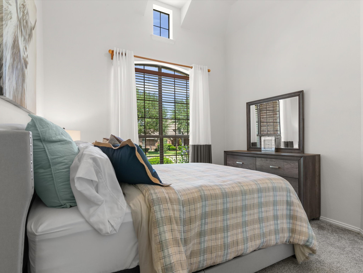
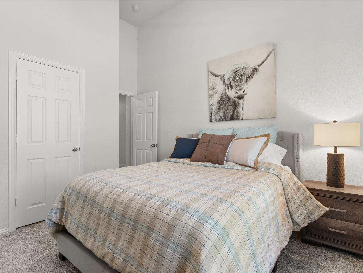
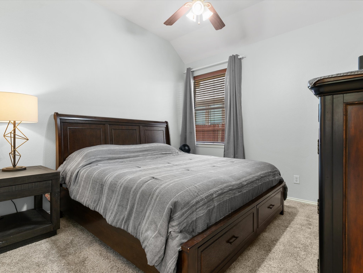
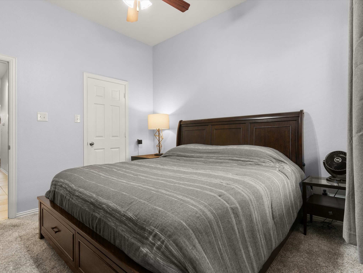
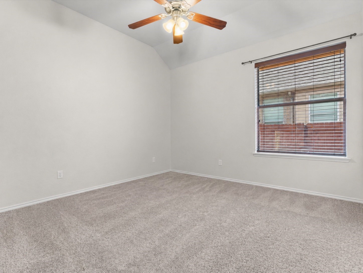
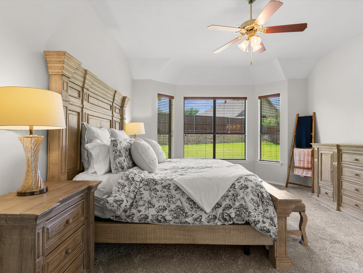
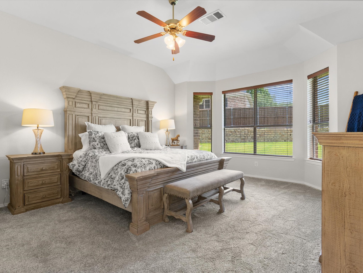
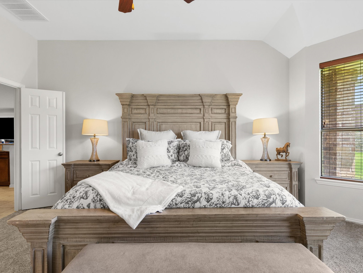
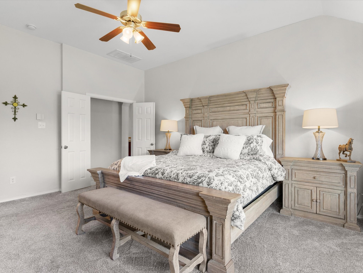
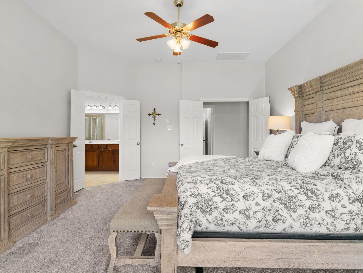
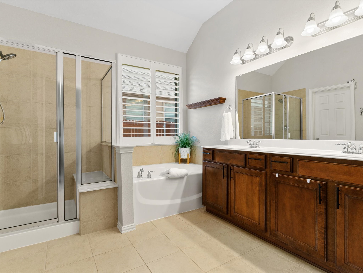
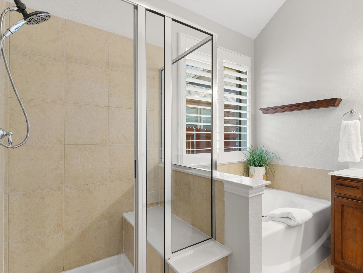
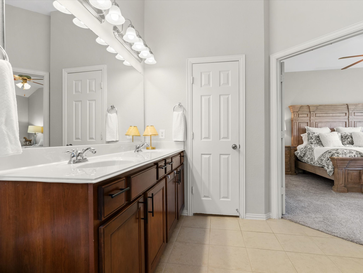
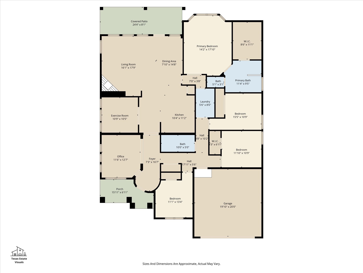
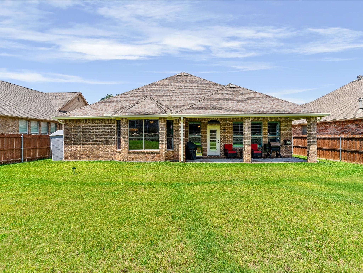
Walk into 8156 Rock Elm Road and you'll immediately feel the difference. This is one of those homes where you can tell it's been truly cared for from the moment you step inside.The main living space is open, comfortable, and filled with natural light--the kind of space where you can actually relax at the end of the day or have people over without it feeling tight or disconnected. It flows right into the kitchen and dining, so whether it's a busy weekday or a slow weekend morning, everything feels easy and connected. The kitchen is exactly what you want--plenty of counter space, storage where it should be, and a layout that works for real life. One of the details you'll notice right away--and keep appreciating--is the plantation shutters throughout. They give the entire home a clean, finished look while letting in that soft, natural light during the day and giving you privacy when you want it. It's subtle, but it elevates every room.The bedrooms are set up in a way that gives you flexibility and space for family, guests, or even a home office without feeling cramped. And the primary suite gives you that separation you want... your own place to unwind.What really stands out though is how well this home has been meticulously maintained. You're not walking through thinking about projects or what needs to be fixed--you're walking through picturing your life already happening here. And then there's the garage--with the epoxied floors, it's clean, polished, and durable. Whether it's for parking, a gym, or extra space, it feels like an extension of the home, not an afterthought. In a market where so many homes come with a to-do list, this one doesn't. This is for the buyer who wants something that feels right the second they walk in--something that's been taken care of and gives you confidence from day one.

4
beds

2
baths

2,325 Sq.Ft. LIVING AREA

9,583.2 Sq.Ft. lot

Features & Amenities

Interior

  • total bedrooms4
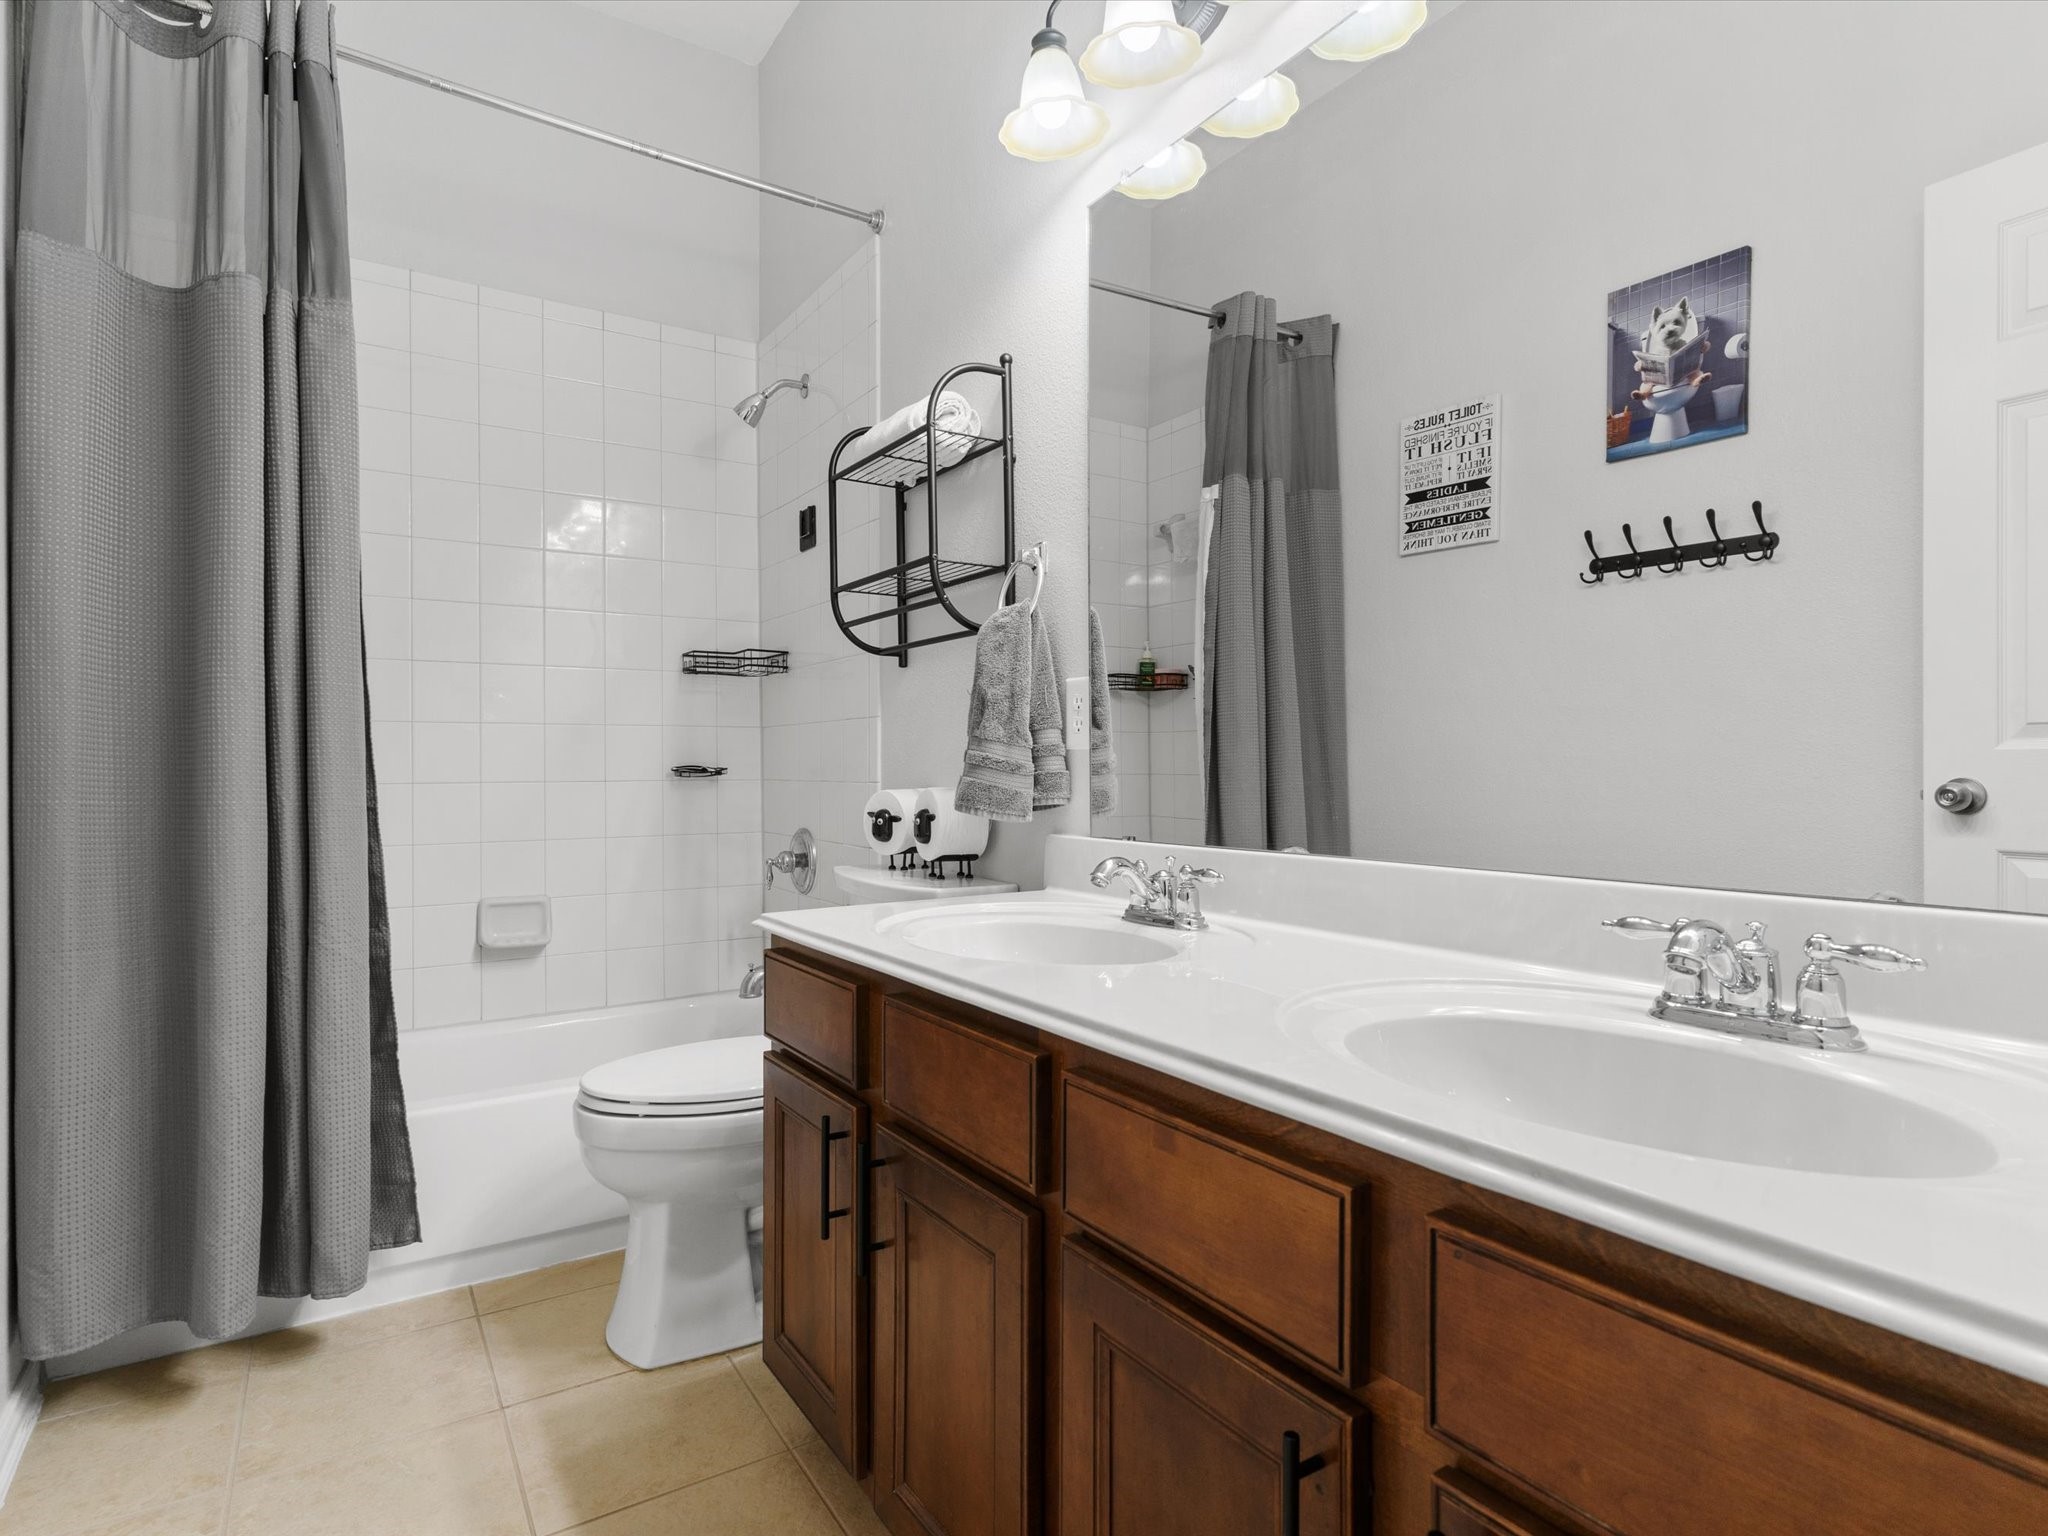
  • Total bathrooms2
  • full bathrooms2
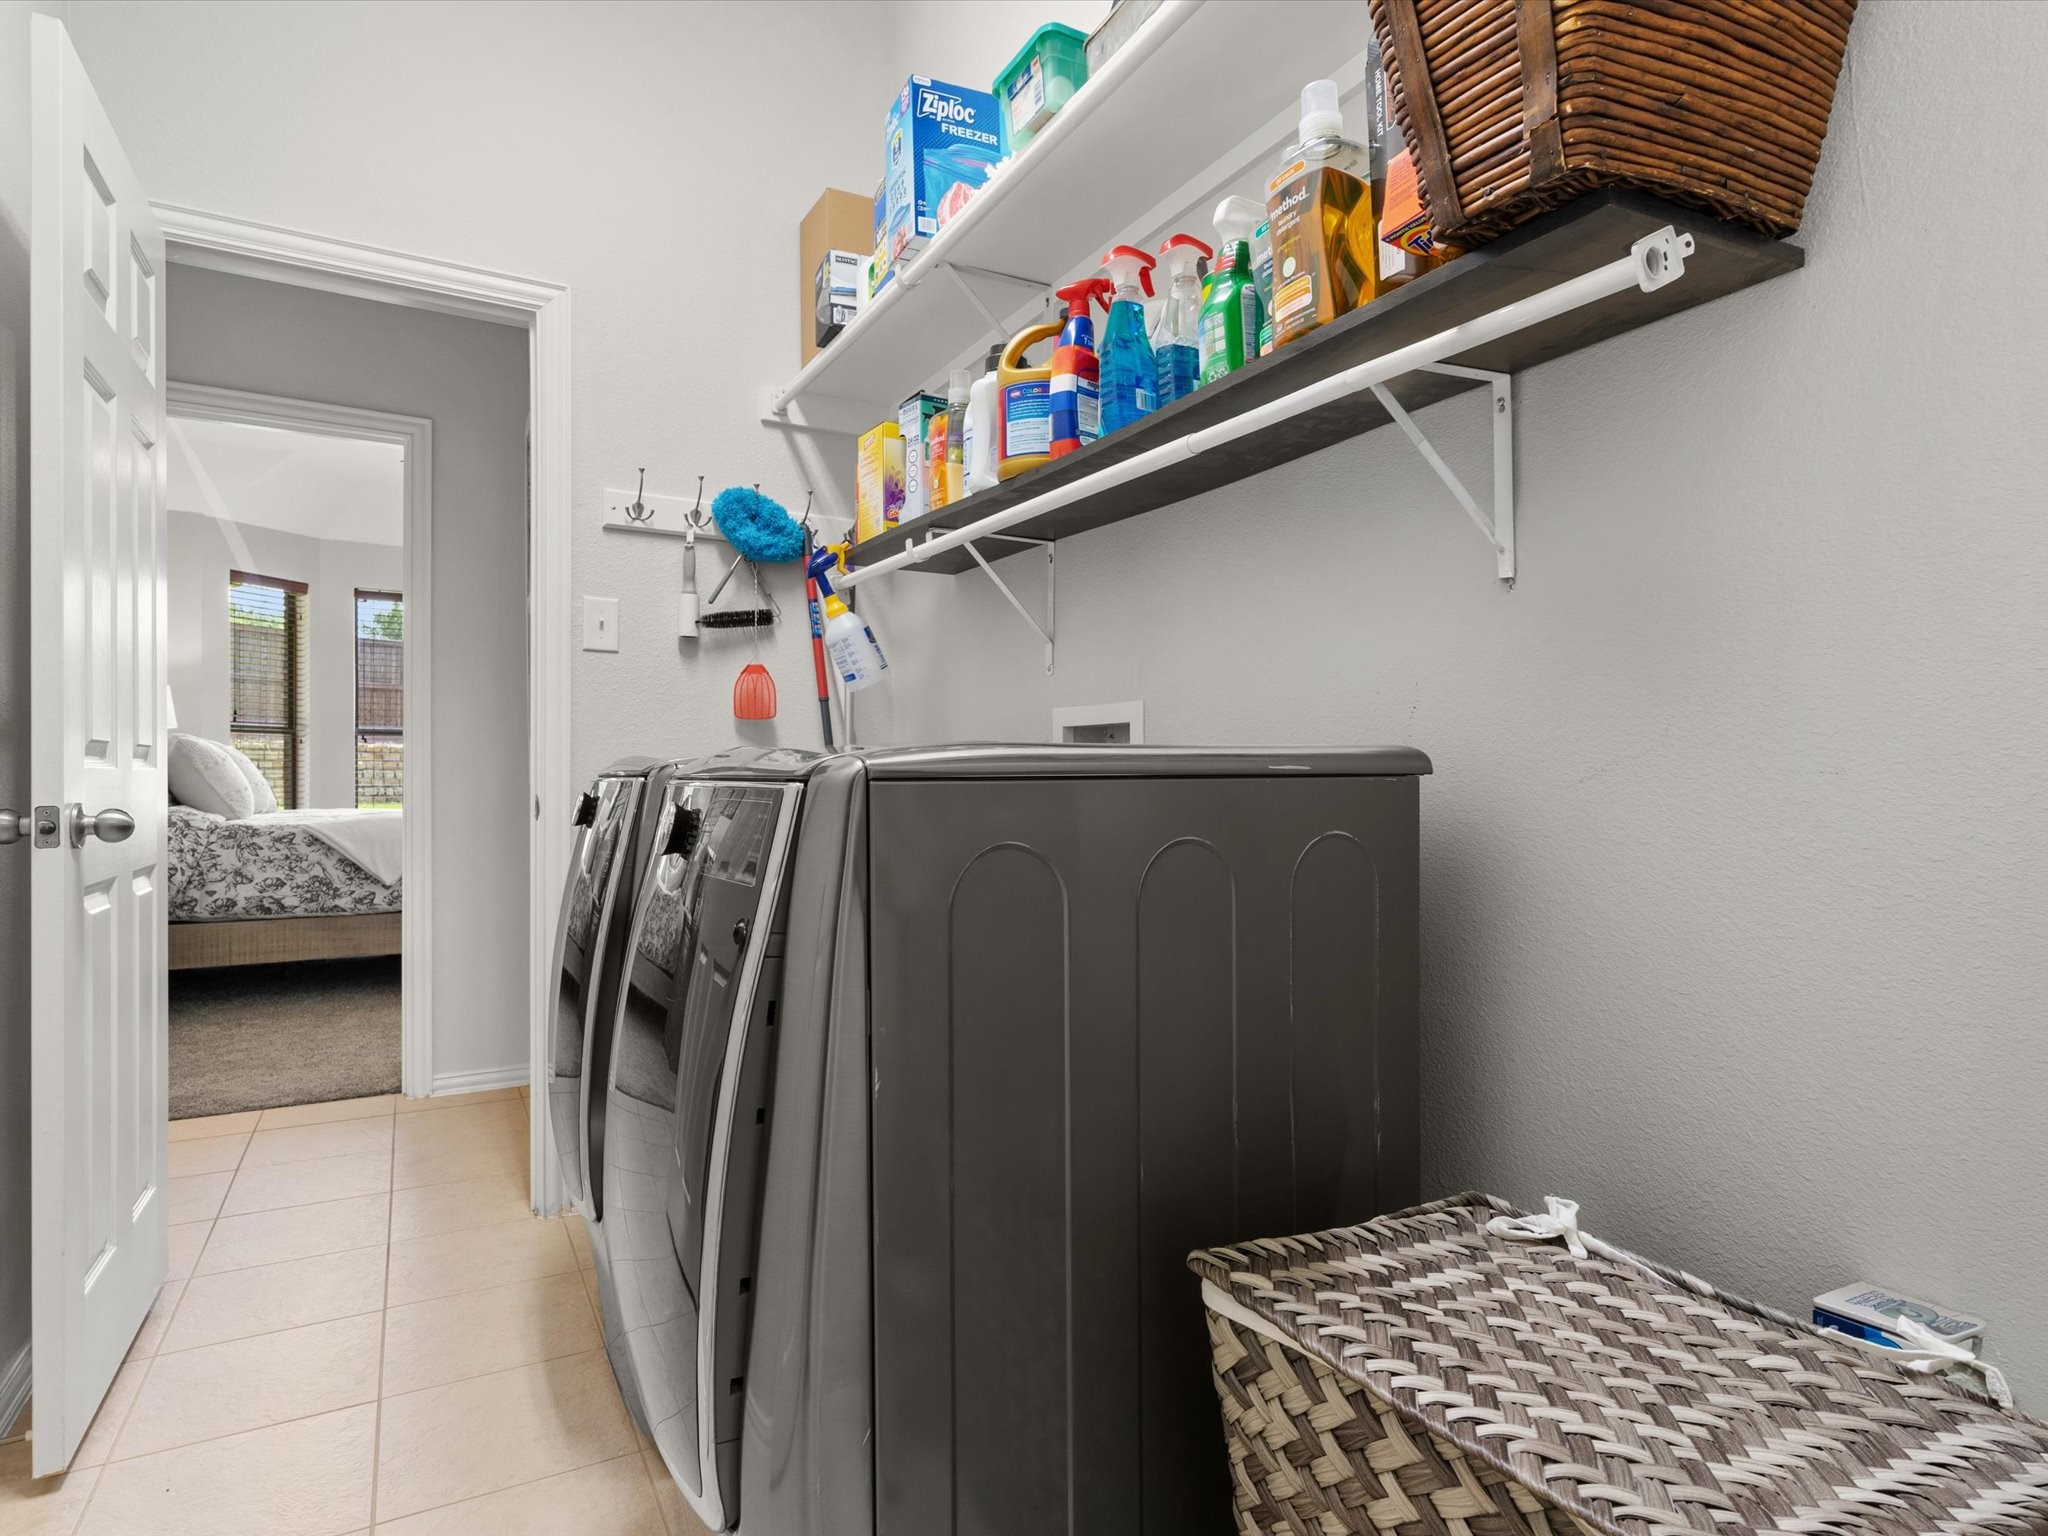
  • Laundry room Washer Hookup, Dryer Hookup, Electric Dryer Hookup, Laundry in Utility Room, In Hall
  • Flooring Carpet, Ceramic Tile, Tile
  • Fireplace Decorative, Family Room, Gas, Gas Log, Gas Starter
  • APPLIANCES Built-In Gas Range, Dishwasher, Electric Oven, Gas Cooktop, Disposal, Microwave, Refrigerator, Washer
  • other interior Features Decorative/Designer Lighting Fixtures, Eat-in Kitchen, High Speed Internet, Kitchen Island, Cable TV, Walk-In Closet(s)

Area & Lot

  • Status Sold
  • Date Sold June 18, 2026
  • Living Area2,325 Sq.Ft.
  • Lot Area9,583.2 Sq.Ft.
  • MLS® ID21253106
  • TypeResidential
  • YEAR BUILT2006
  • NeighborhoodFort Worth
  • Architecture StylesTraditional, Detached
  • Elementary SchoolCopper Creek
  • Middle SchoolPrairie Vista
  • High SchoolSaginaw
  • School DistrictEagle MT-Saginaw ISD

Exterior

  • STORIES1
  • Garage Space2.0
  • water SourcePublic
  • utilitiesSewer Available, Water Available, Cable Available
  • PoolNone, Community
  • roofComposition
  • lot featuresBack Yard, Interior Lot, Lawn, Landscaped, Subdivision
  • parkingConcrete, Door-Single, Epoxy Flooring, Garage Faces Front, Garage, Garage Door Opener
  • HEAT TYPENatural Gas
  • AIR CONDITIONINGCentral Air, Ceiling Fan(s), Electric
  • sewerPublic Sewer
  • SubstructureSlab
  • security FeaturesCarbon Monoxide Detector(s), Fire Alarm

Financial

  • Price Upon Request
View Virtual Tour

Fort Worth

Explore

Work With Us

With a 20-year background in luxury, divorce, probate, senior care transitions, and lakefront properties, she offers expertise and a personal touch: experience dedication, knowledge, and a heart-centered approach with Hearts & Harmony Real Estate Group. Let #HeartBeatOfYourMove guide your journey.

Follow Us on Instagram