8112 Belmont Court
Sold

8112 Belmont Court

8112 Belmont Court, North Richland Hills, TX 76182

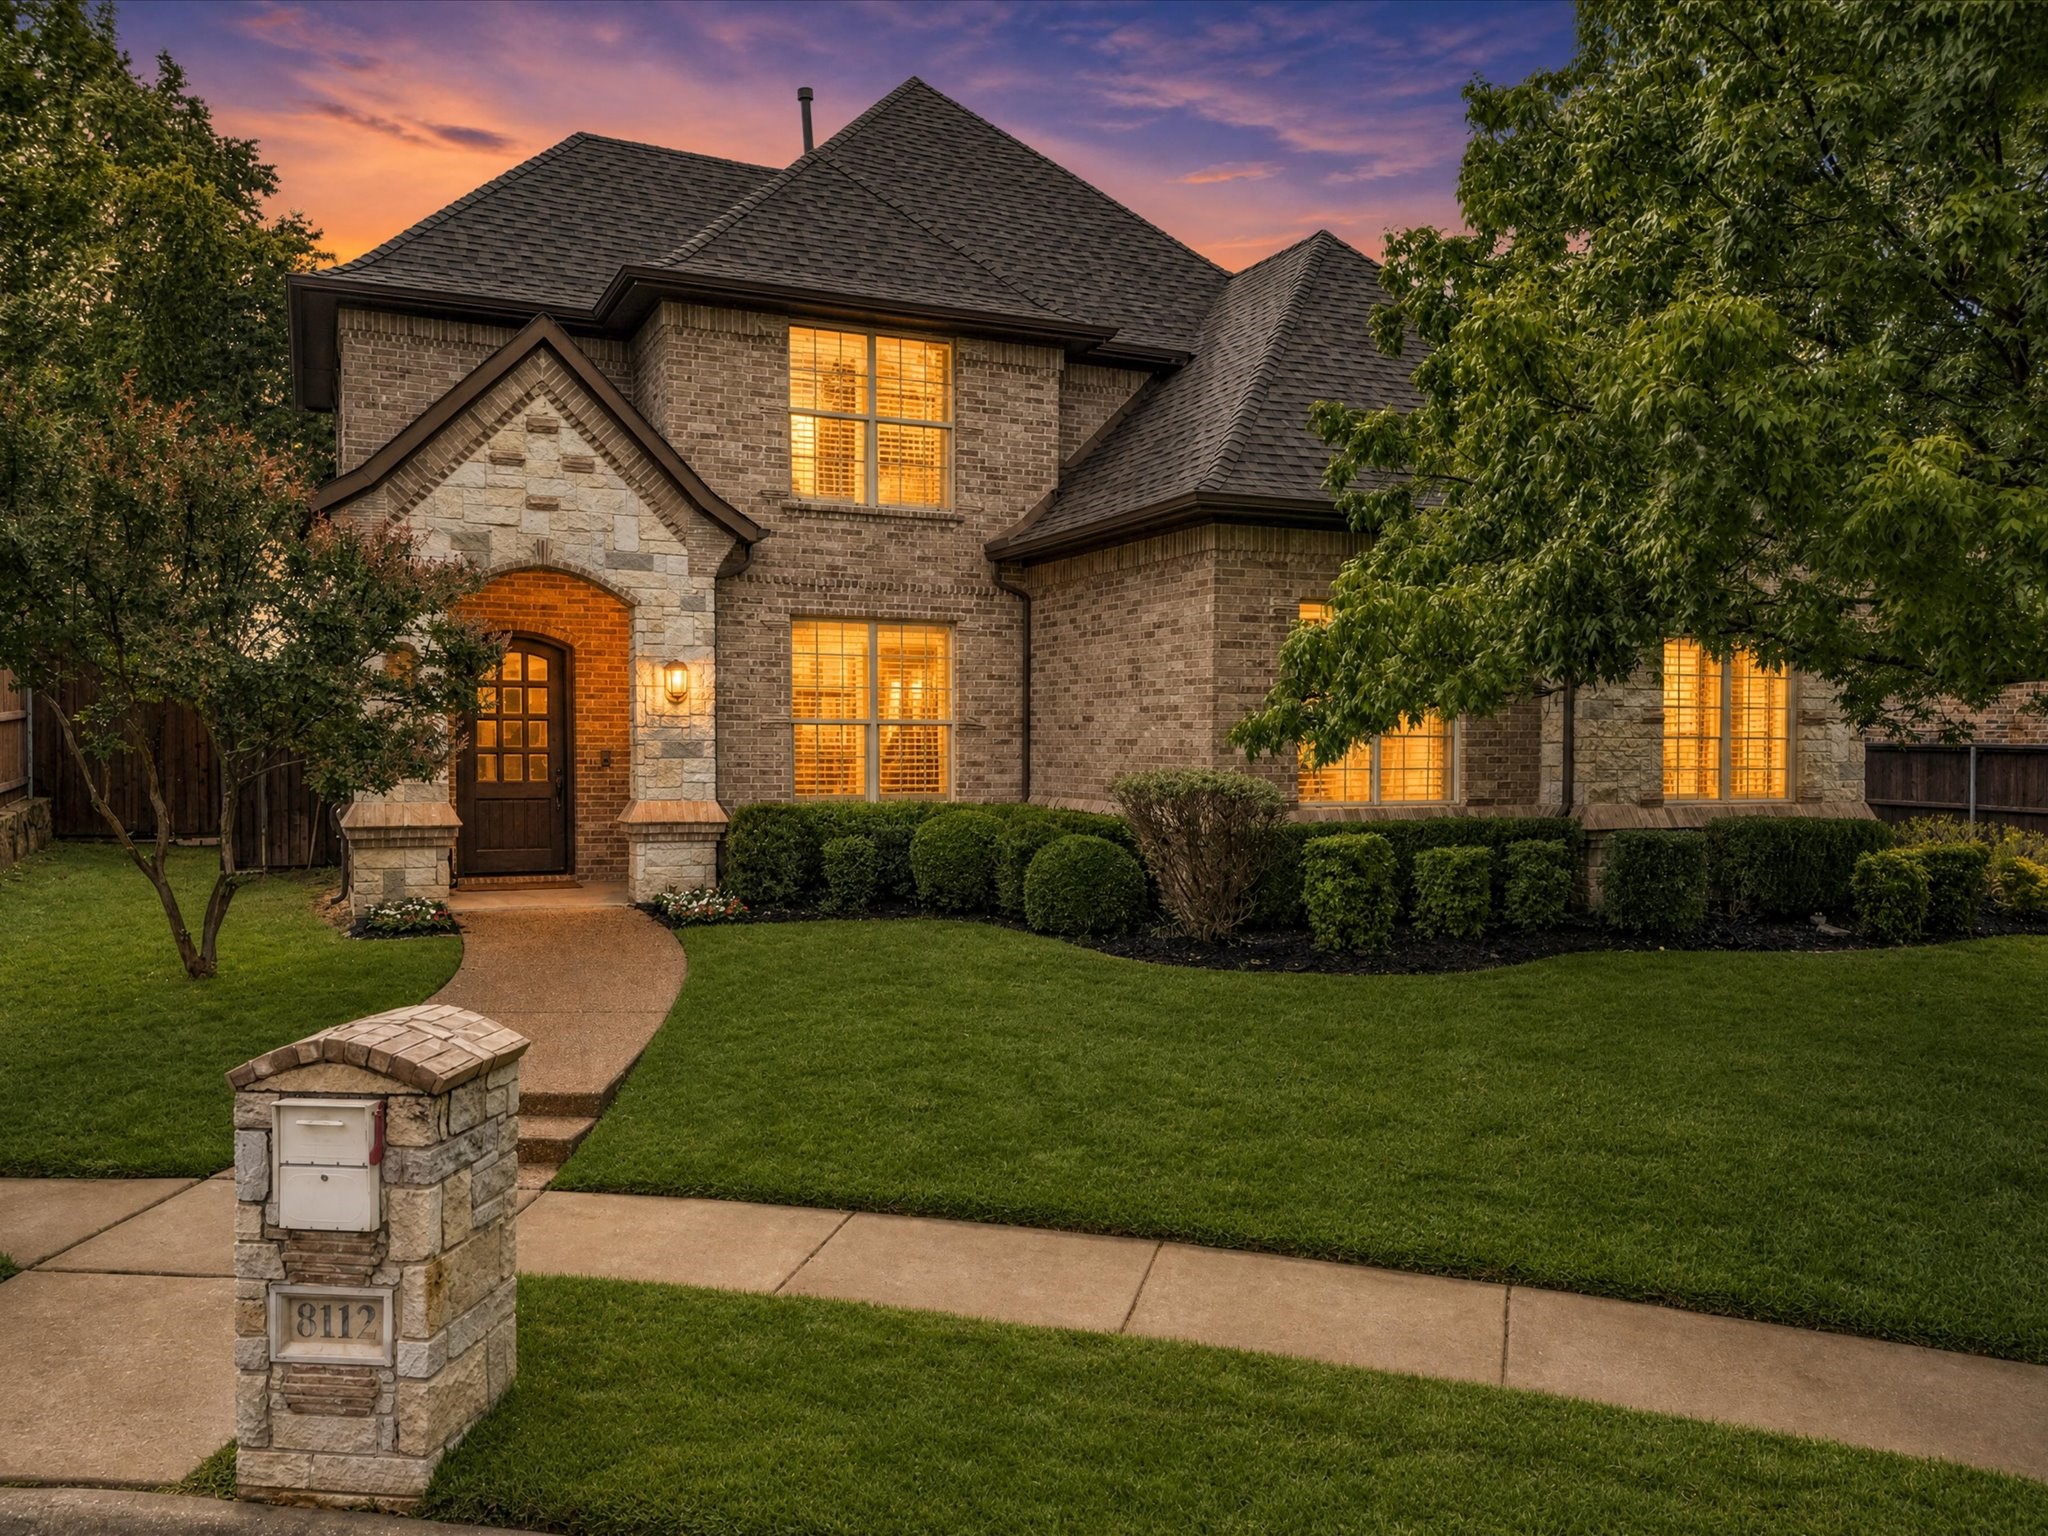
Welcome to this exceptional custom-built former model home tucked away on a quiet cul-de-sac in one of North Richland Hills' most desirable neighborhoods. Built in 2008 with extensive builder upgrades and thoughtfully enhanced by its current owners, this stunning residence offers an ideal blend of elegance, comfort, and functionality. Featuring 4 spacious bedrooms, 4.5 baths, and a 3-car garage, the versatile floor plan includes both the luxurious primary suite and a private guest suite on the main level. Rich new hardwood flooring flows throughout much of the home, complemented by plantation shutters, soaring ceilings, custom millwork, and designer finishes. The gourmet kitchen is a chef's dream, showcasing granite countertops, a 6-burner Thermador gas range with griddle, commercial-grade vent hood, built-in Miele coffee system, abundant cabinetry, and generous prep space. Adjacent living and dining areas create an inviting setting for both everyday living and entertaining. Wine enthusiasts will appreciate the temperature-controlled wine room, while the dedicated study provides the perfect work-from-home environment. The recently updated primary bath offers a spa-like retreat with elegant finishes and thoughtful design. Upstairs, you'll find two additional bedrooms, a large game room, and a separate media room complete with wet bar--ideal for movie nights, game days, and entertaining guests. Convenience abounds with laundry rooms located on both levels and dual staircases providing easy access throughout the home. Step outside to enjoy the covered patio overlooking the beautifully maintained grounds, offering the perfect space for relaxing or entertaining year-round. Combining luxury amenities, exceptional craftsmanship, and an outstanding location, this remarkable home presents a rare opportunity to own one of North Richland Hills' premier residences.
4
beds

5
baths

4,010 Sq.Ft. LIVING AREA

9,626.76 Sq.Ft. lot

Features & Amenities

Interior

  • total bedrooms4
  • Total bathrooms5
  • full bathrooms4
  • half bathroom1
  • Laundry room Washer Hookup, Dryer Hookup, Electric Dryer Hookup, Laundry in Utility Room, In Hall
  • Flooring Carpet, Ceramic Tile, Engineered Hardwood, Hardwood
  • Fireplace Gas Log
  • APPLIANCES Some Gas Appliances, Built-In Gas Range, Built-in Coffee Maker, Double Oven, Dishwasher, Gas Cooktop, Disposal, Gas Water Heater, Microwave, Plumbed For Gas, Range, Some Commercial Grade, Vented Exhaust Fan, Wine Cooler
  • other interior Features Wet Bar, Built-in Features, Chandelier, Cathedral Ceiling(s), Decorative/Designer Lighting Fixtures, Double Vanity, Granite Counters, High Speed Internet, Kitchen Island, Multiple Staircases, Open Floorplan, Pantry, Paneling/Wainscoting, Vaulted Ceiling(s), Wired for Data, Natural Woodwork, Walk-In Closet(s), Wired for Sound

Area & Lot

  • Status Sold
  • Date Sold June 12, 2026
  • Living Area4,010 Sq.Ft.
  • Lot Area9,626.76 Sq.Ft.
  • MLS® ID21284495
  • TypeResidential
  • YEAR BUILT2008
  • NeighborhoodNorth Richland Hills
  • Architecture StylesTraditional, Detached
  • Elementary SchoolPorter
  • Middle SchoolSmithfield
  • High SchoolBirdville
  • School DistrictBirdville ISD

Exterior

  • STORIES2
  • Garage Space3.0
  • water SourcePublic
  • utilitiesCable Available, Natural Gas Available, Sewer Available, Separate Meters, Underground Utilities, Water Available
  • PoolNone
  • roofComposition, Shingle
  • lot featuresCul-De-Sac
  • parkingAdditional Parking, Door-Multi, Door-Single, Garage Faces Front, Garage, Garage Door Opener, Oversized, Garage Faces Side
  • HEAT TYPECentral, Natural Gas, Zoned
  • AIR CONDITIONINGCentral Air, Ceiling Fan(s), Electric, Multi Units, Zoned
  • sewerPublic Sewer
  • SubstructureSlab
  • security FeaturesSecurity System
  • other exterior FeaturesRain Gutters

Financial

  • Price Upon Request

North Richland Hills

North Richland Hills, Texas, is a dynamic city known for its parks, trails, and vibrant community events.

Explore

Work With Us

With a 20-year background in luxury, divorce, probate, senior care transitions, and lakefront properties, she offers expertise and a personal touch: experience dedication, knowledge, and a heart-centered approach with Hearts & Harmony Real Estate Group. Let #HeartBeatOfYourMove guide your journey.

Follow Us on Instagram