7928 Parkwood Plaza Drive
SEE ALL PHOTOS
7928 Parkwood Plaza Drive
Courtesy of Compass RE Texas, LLC
Sold

7928 Parkwood Plaza Drive

7928 Parkwood Plaza Drive, Fort Worth, TX 76137

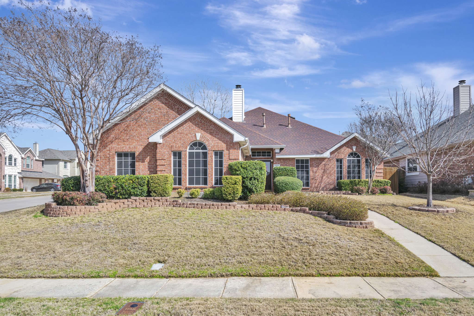
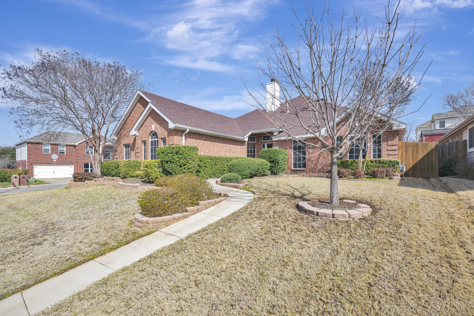
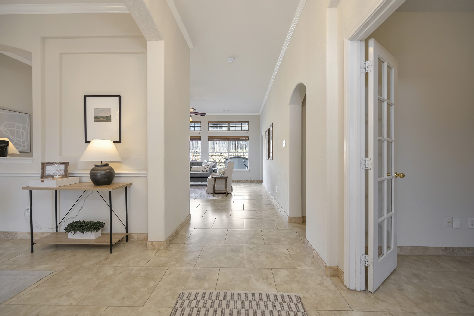
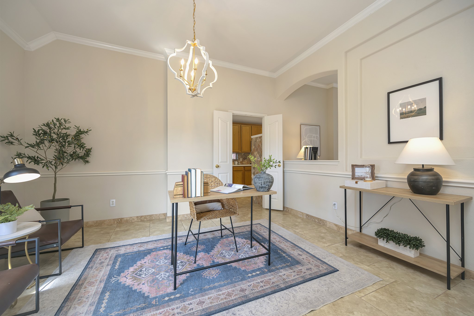
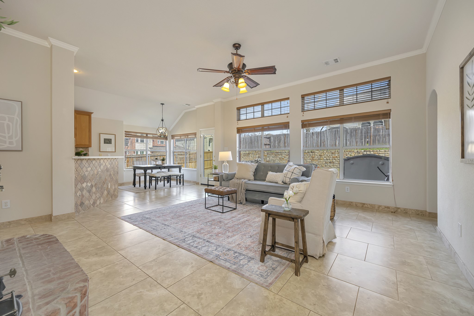
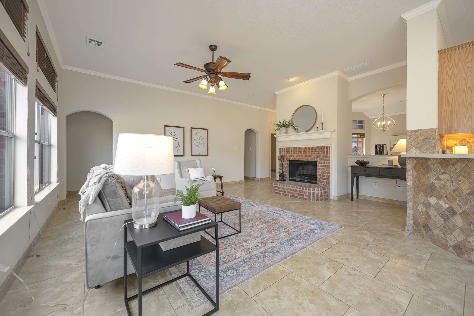
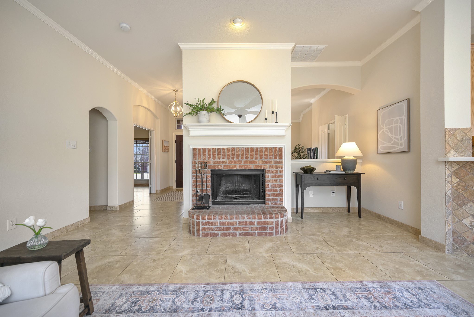
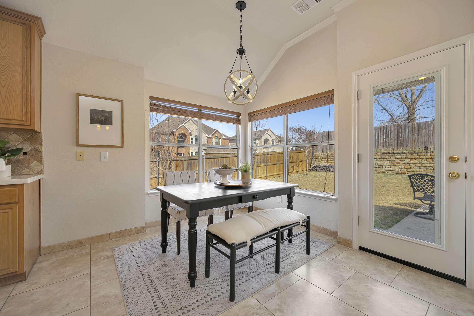
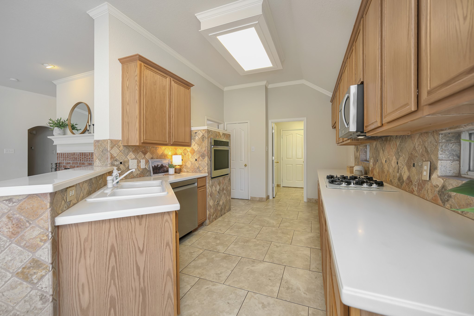
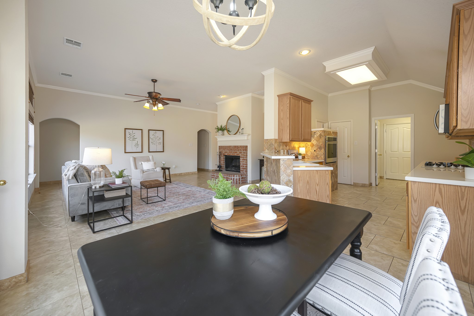
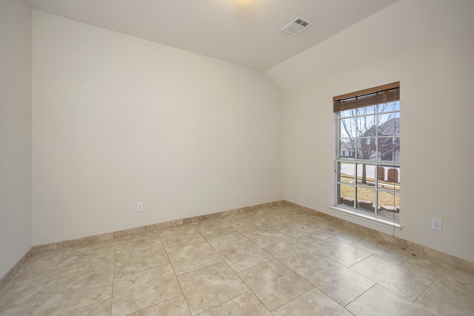
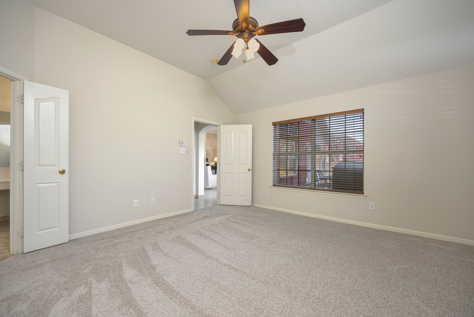
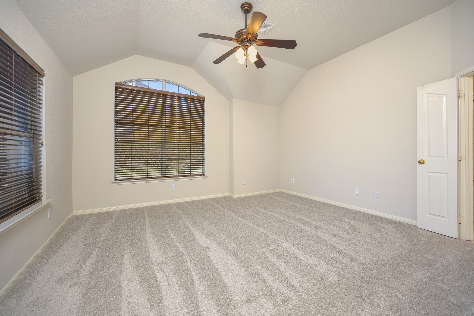
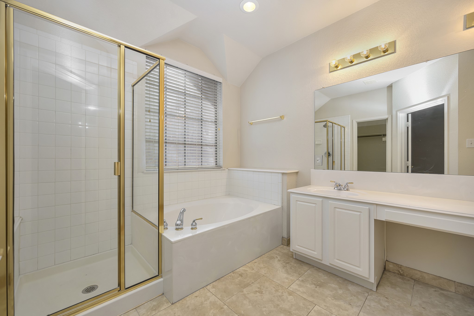
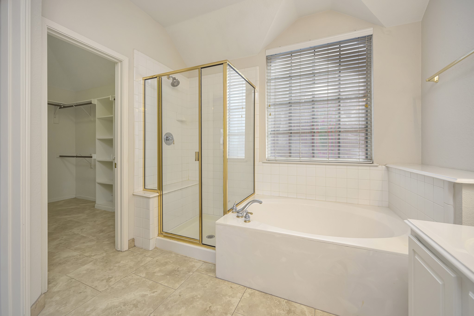
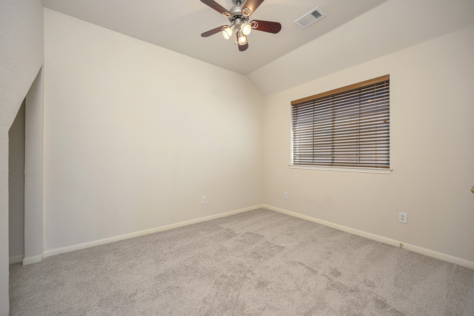
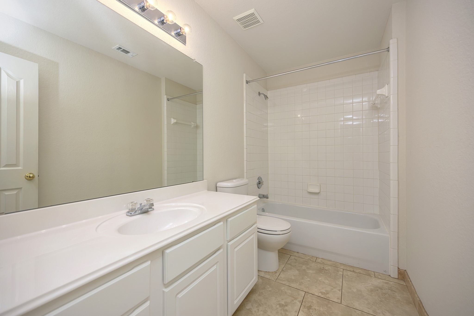
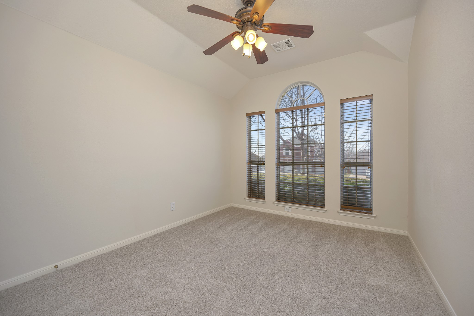
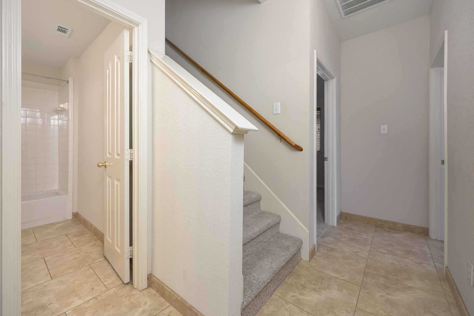
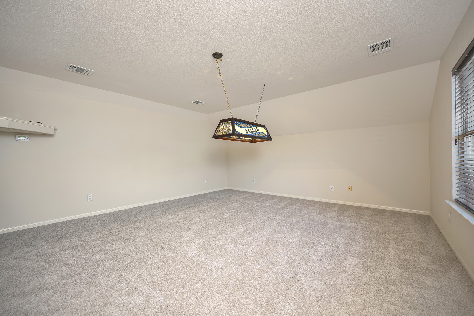
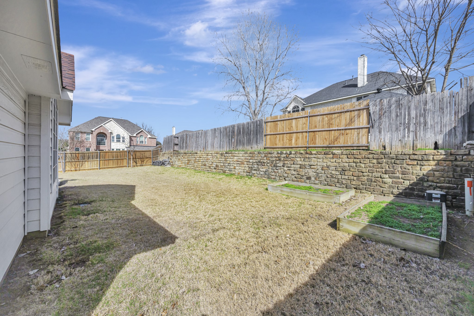
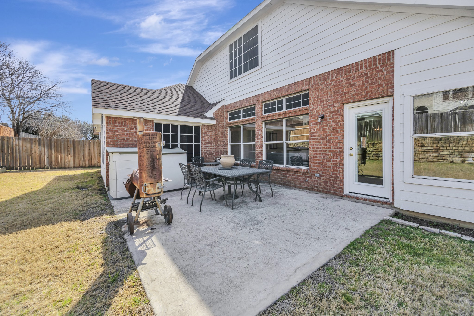
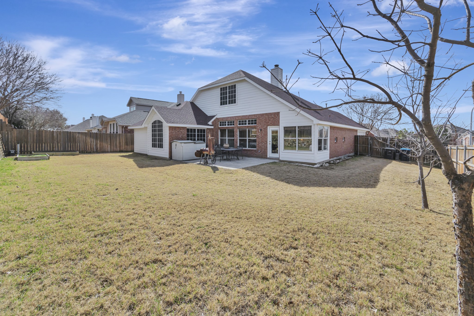
NEW CARPET & NEW ROOF (3-23) Located in the quiet and established Parkwood Hill neighborhood, this charming 3-bedroom, 2-bath home offers comfort, functionality, and thoughtful design throughout, including brand new carpet. The open-concept floor plan features architectural details such as arched openings, decorative, a private office and a cozy gas fireplace that creates a warm and inviting living space. The kitchen is both stylish and practical, complete with a gas cooktop, stainless steel sink, breakfast bar, pantry, and ample counter space--perfect for everyday living and entertaining. A split-bedroom layout provides added privacy for the primary suite, while durable laminate and ceramic tile flooring throughout the main areas allow for easy maintenance. Upstairs, a versatile bonus room offers endless possibilities and could serve as a game room, media space, home office, or even a 4th bedroom. Situated on a desirable corner lot, the home also features an oversized open patio ideal for outdoor relaxation or entertaining. Residents enjoy access to the neighborhood community pool, and the property is conveniently located within walking distance to the middle school and just minutes from shopping, dining, and entertainment.

3
beds

2
baths

2,320 Sq.Ft. LIVING AREA

8,581.32 Sq.Ft. lot

Features & Amenities

Interior

  • total bedrooms3
  • Total bathrooms2
  • full bathrooms2
  • Laundry room Washer Hookup, Dryer Hookup, Electric Dryer Hookup, Laundry in Utility Room
  • Flooring Carpet, Ceramic Tile
  • Fireplace Decorative, Gas, Gas Starter, Living Room, Wood Burning
  • APPLIANCES Dishwasher, Electric Oven, Gas Cooktop, Disposal, Gas Water Heater
  • other interior Features Built-in Features, Chandelier, Decorative/Designer Lighting Fixtures, Double Vanity, Eat-in Kitchen, High Speed Internet, Open Floorplan, Pantry, Cable TV, Walk-In Closet(s)

Area & Lot

  • Status Sold
  • Date Sold April 27, 2026
  • Living Area2,320 Sq.Ft.
  • Lot Area8,581.32 Sq.Ft.
  • MLS® ID21188162
  • TypeResidential
  • YEAR BUILT2001
  • NeighborhoodFort Worth
  • Architecture StylesTraditional, Detached
  • Elementary SchoolParkglen
  • Middle SchoolHillwood
  • High SchoolCentral
  • School DistrictKeller ISD

Exterior

  • STORIES1
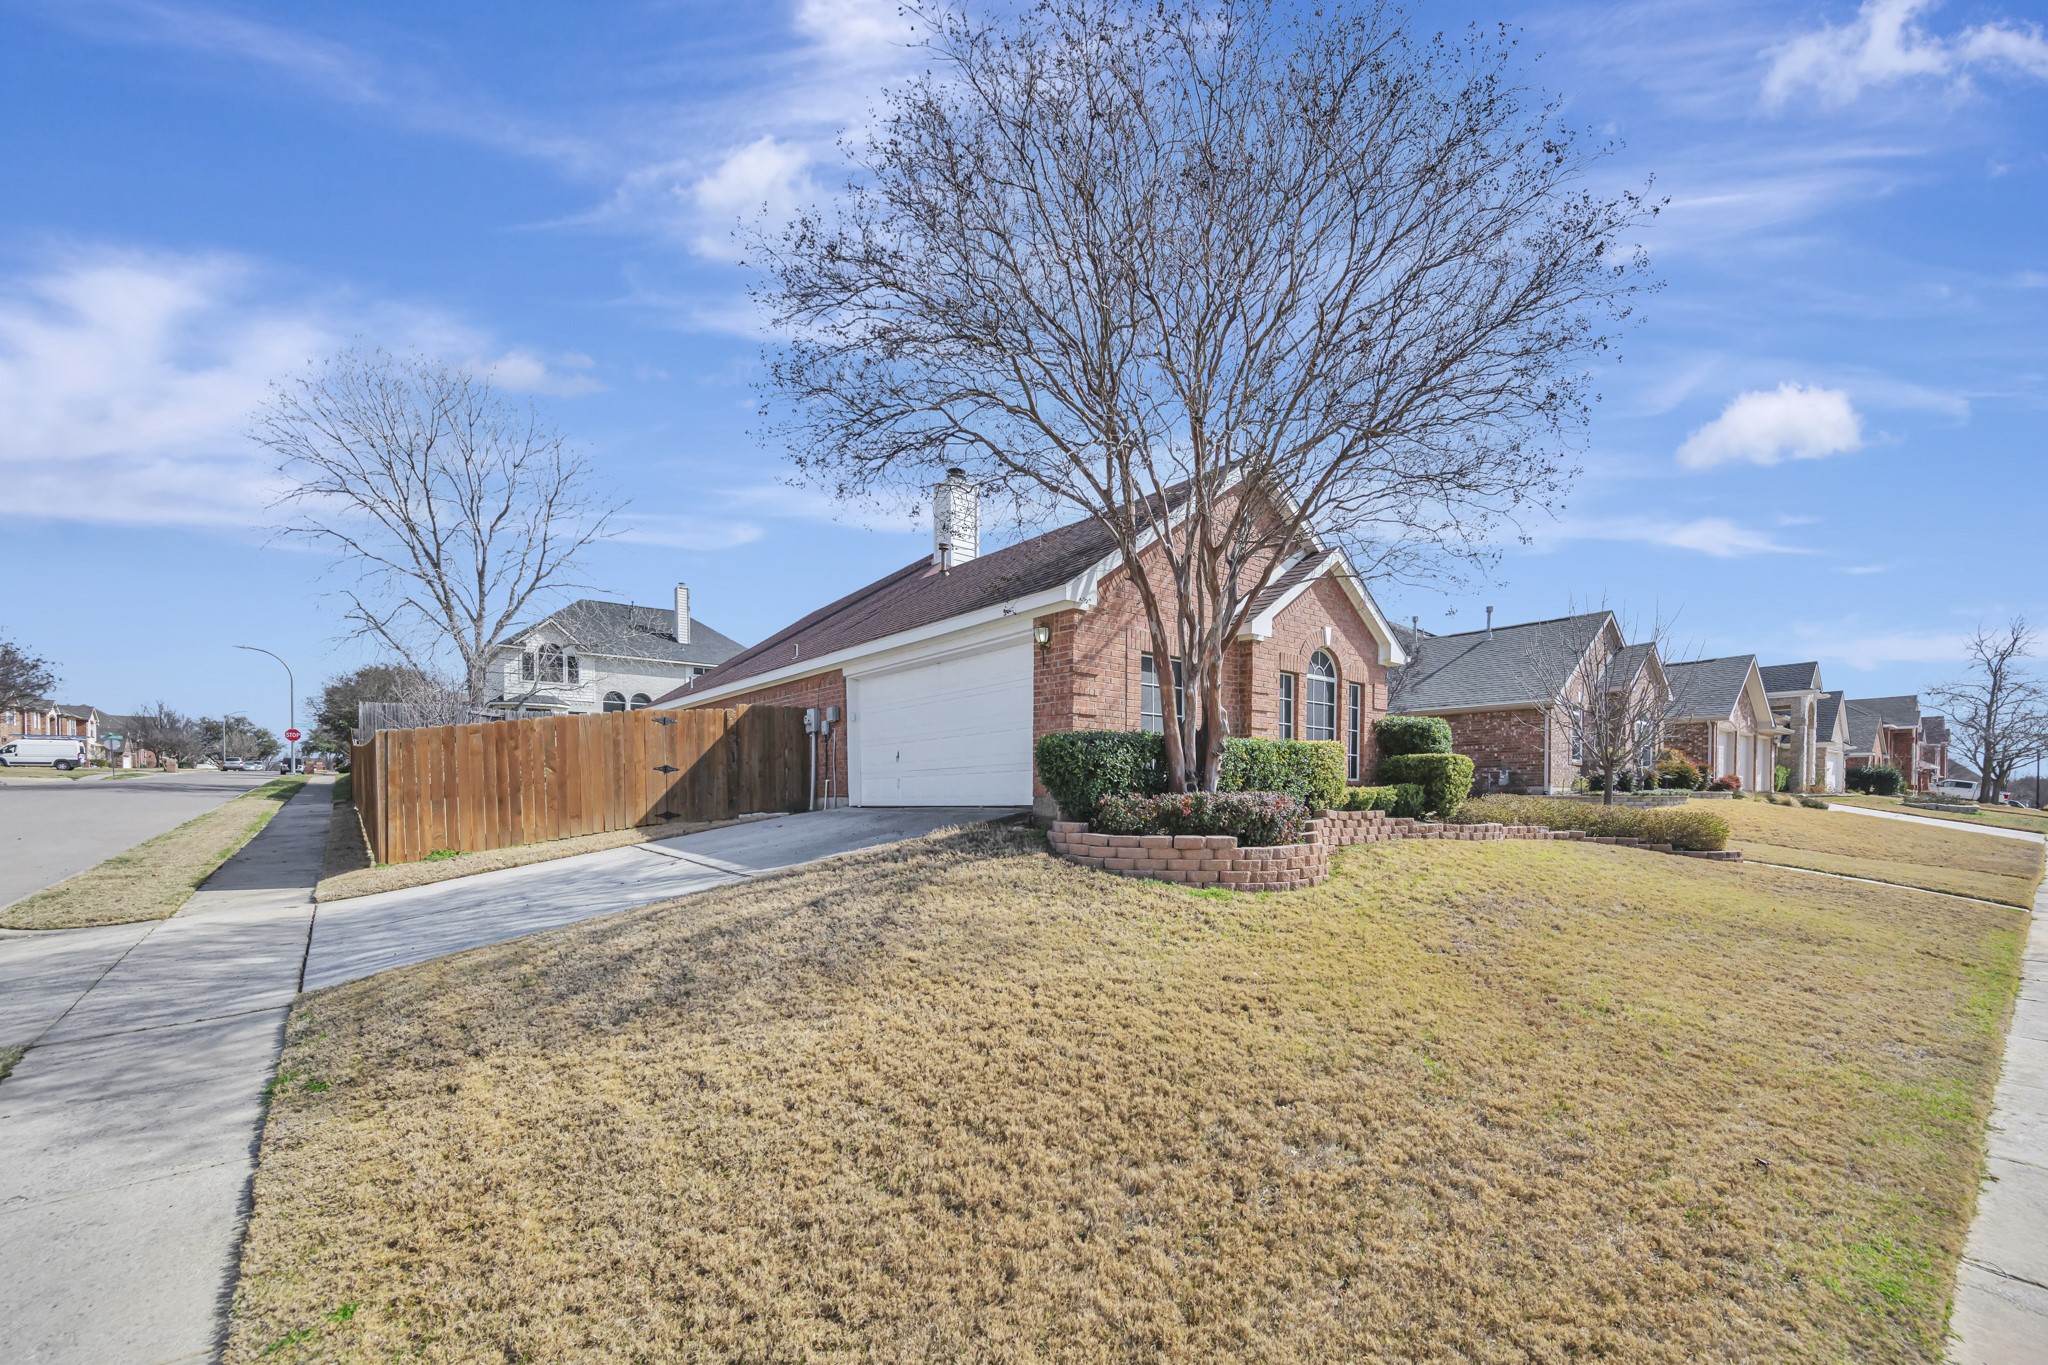
  • Garage Space2.0
  • water SourcePublic
  • utilitiesElectricity Available, Electricity Connected, Natural Gas Available, Phone Available, Sewer Available, Separate Meters, Underground Utilities, Water Available, Cable Available
  • PoolNone, Community
  • roofComposition, Shingle
  • lot featuresCorner Lot, Landscaped, Subdivision, Sprinkler System, Few Trees
  • parkingConcrete, Covered, Direct Access, Door-Single, Driveway, Enclosed, Garage, Garage Door Opener, Inside Entrance, Kitchen Level, Lighted, Garage Faces Side, Storage
  • HEAT TYPECentral, Fireplace(s), Natural Gas
  • AIR CONDITIONINGCentral Air, Ceiling Fan(s), Electric
  • sewerPublic Sewer
  • SubstructureSlab
  • security FeaturesPrewired, Security System Owned, Security System, Carbon Monoxide Detector(s), Fire Alarm, Smoke Detector(s), Security Lights
  • other exterior FeaturesLighting, Private Yard, Rain Gutters

Financial

  • Price Upon Request
View Virtual Tour

Fort Worth

Explore

Work With Us

With a 20-year background in luxury, divorce, probate, senior care transitions, and lakefront properties, she offers expertise and a personal touch: experience dedication, knowledge, and a heart-centered approach with Hearts & Harmony Real Estate Group. Let #HeartBeatOfYourMove guide your journey.

Follow Us on Instagram