7809 Miracle Lane
7809 Miracle Lane
7809 Miracle Lane
7809 Miracle Lane
7809 Miracle Lane
7809 Miracle Lane
7809 Miracle Lane
7809 Miracle Lane
7809 Miracle Lane
7809 Miracle Lane
7809 Miracle Lane
7809 Miracle Lane
7809 Miracle Lane
7809 Miracle Lane
7809 Miracle Lane
7809 Miracle Lane
7809 Miracle Lane
7809 Miracle Lane
7809 Miracle Lane
7809 Miracle Lane
7809 Miracle Lane
7809 Miracle Lane
7809 Miracle Lane
7809 Miracle Lane
7809 Miracle Lane
7809 Miracle Lane
7809 Miracle Lane
SEE ALL PHOTOS
7809 Miracle Lane
7809 Miracle Lane
7809 Miracle Lane
7809 Miracle Lane
7809 Miracle Lane
7809 Miracle Lane
7809 Miracle Lane
7809 Miracle Lane
7809 Miracle Lane
7809 Miracle Lane
7809 Miracle Lane
7809 Miracle Lane
7809 Miracle Lane
7809 Miracle Lane
7809 Miracle Lane
7809 Miracle Lane
7809 Miracle Lane
7809 Miracle Lane
7809 Miracle Lane
7809 Miracle Lane
7809 Miracle Lane
7809 Miracle Lane
7809 Miracle Lane
7809 Miracle Lane
7809 Miracle Lane
7809 Miracle Lane
7809 Miracle Lane
Sold

7809 Miracle Lane

7809 Miracle Lane, North Richland Hills, TX 76182

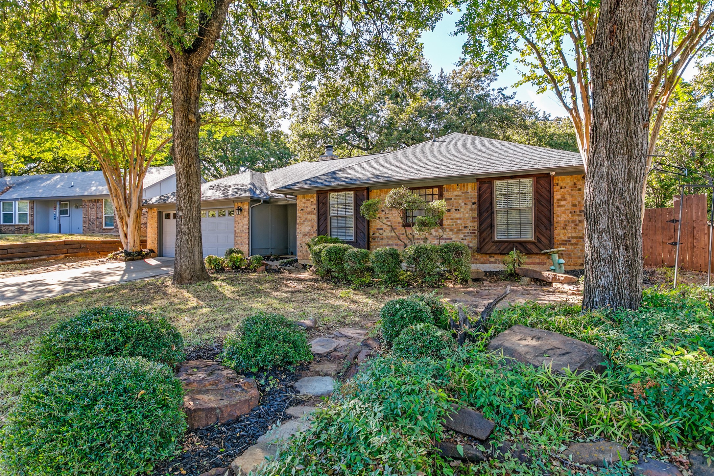
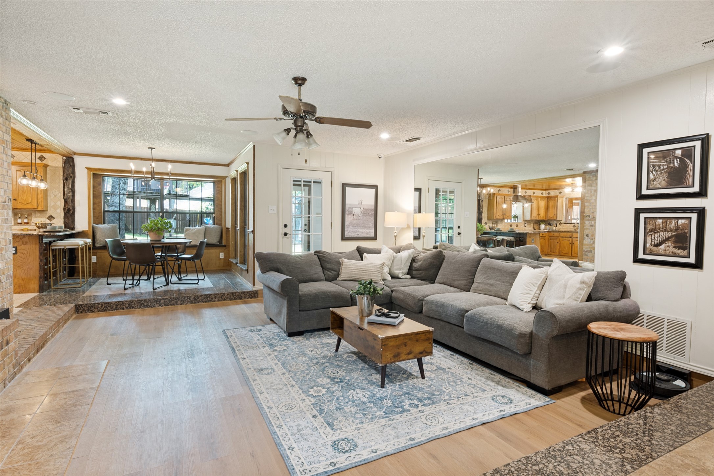
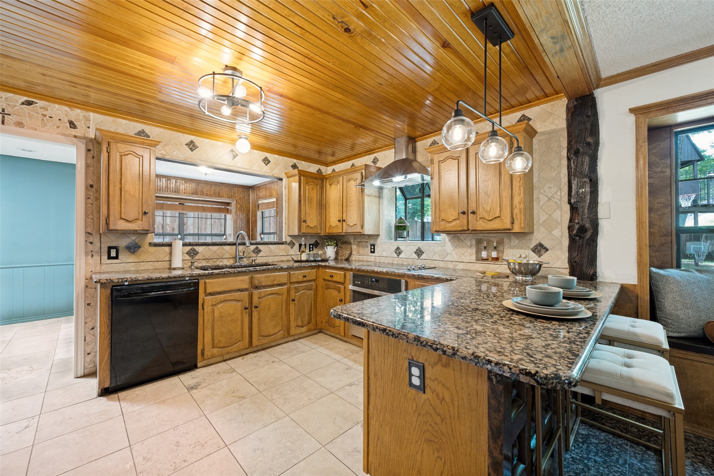
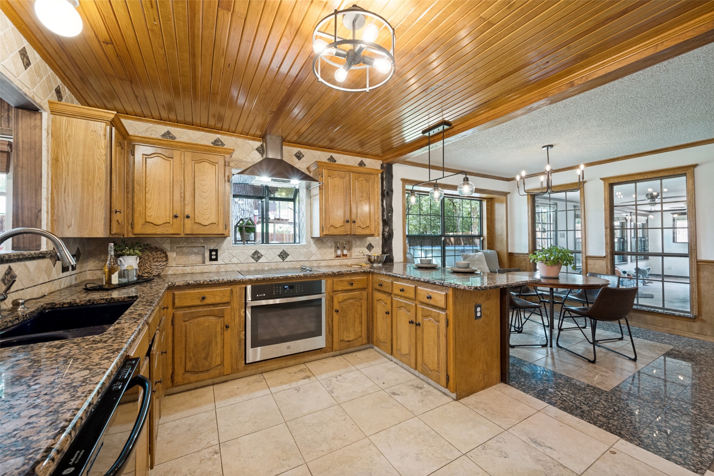
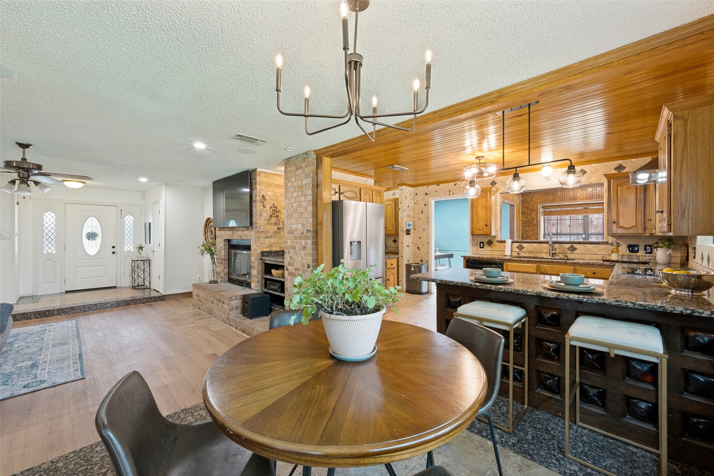
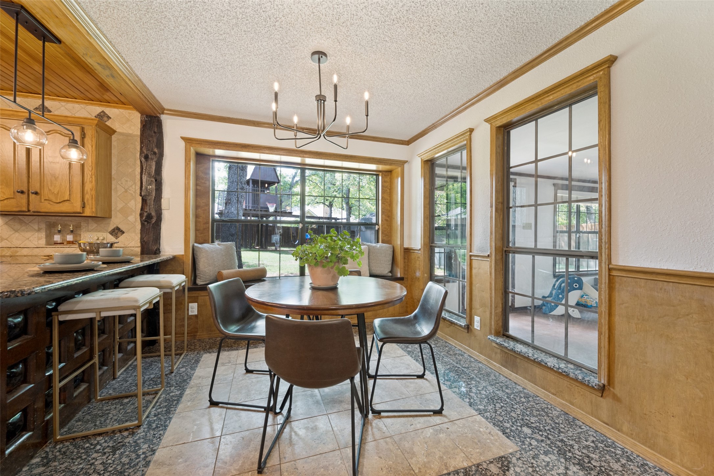
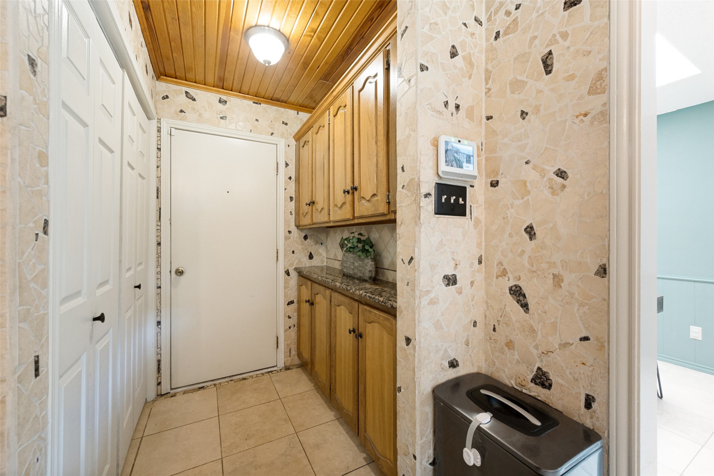
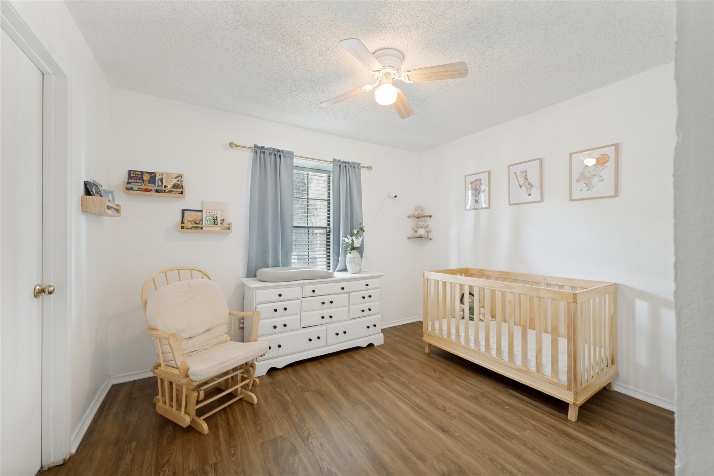
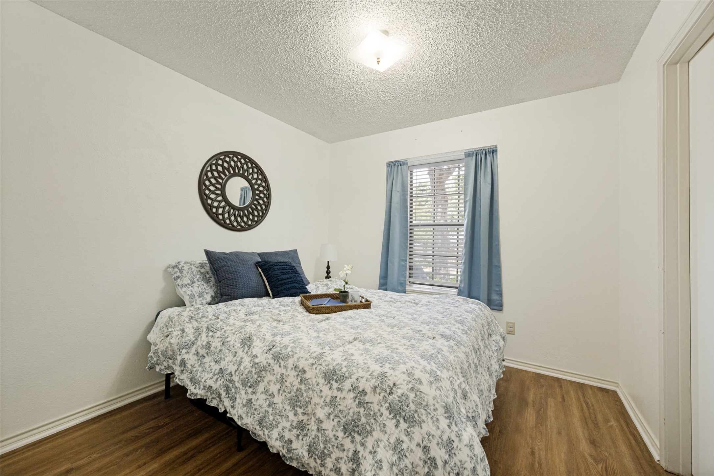
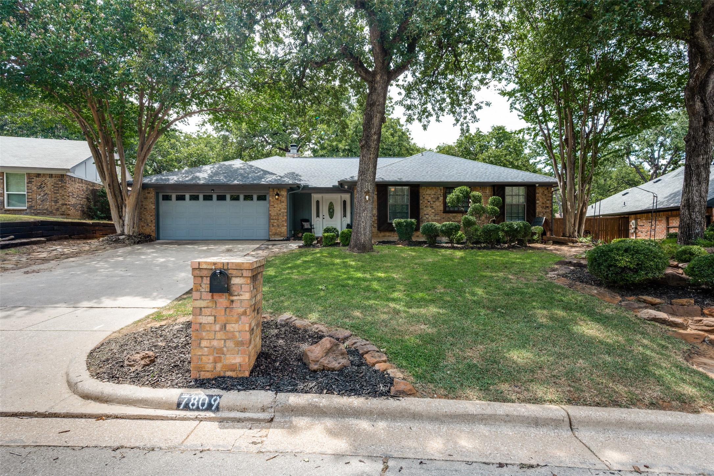
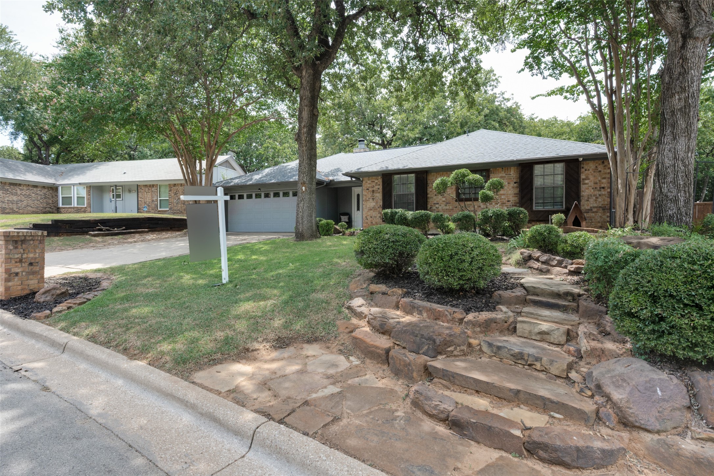
7809 Miracle Lane offers a warm, flexible layout with room to gather, work, play, and unwind. Thoughtful details throughout include refreshed paint, updated door hardware, cabinet hardware, granite countertops, a butler's pantry, and a breakfast bar that keeps the kitchen connected to the main living spaces.

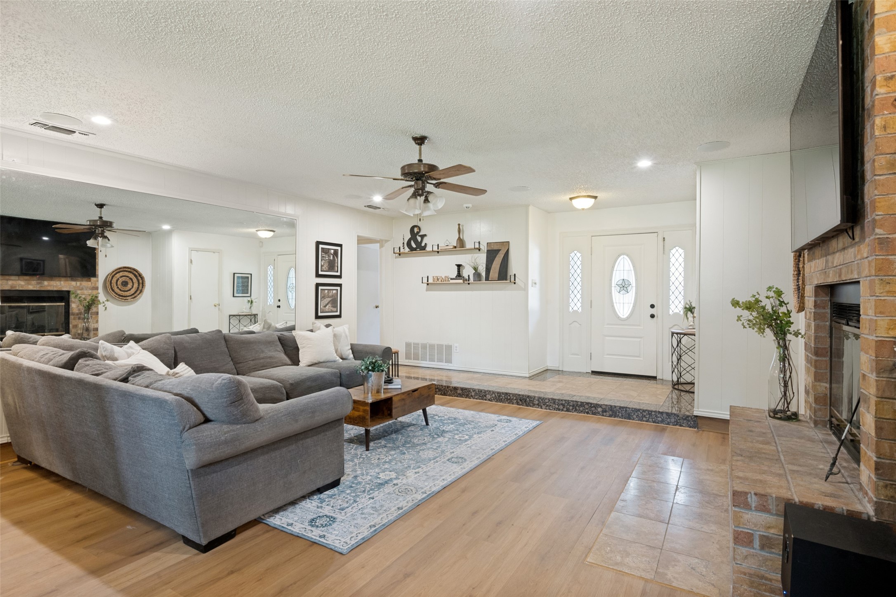
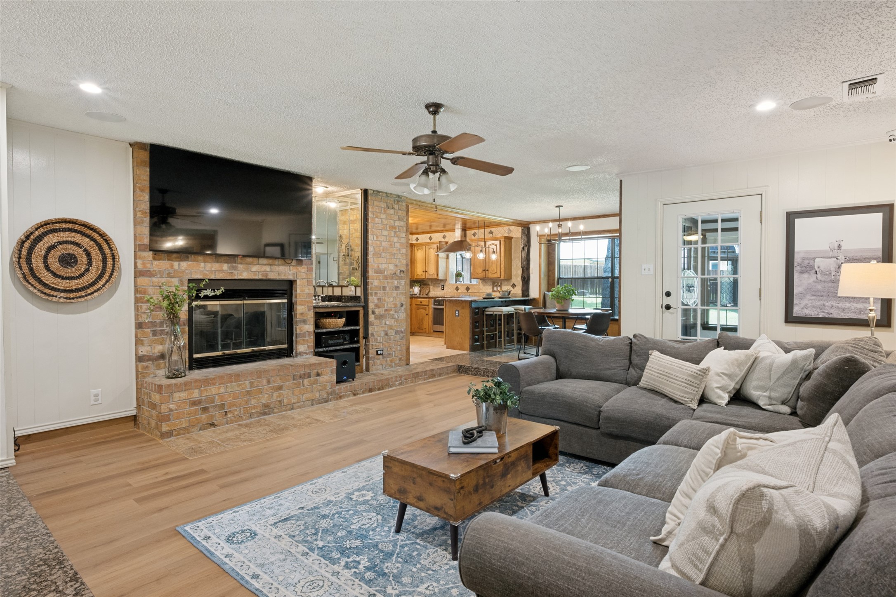
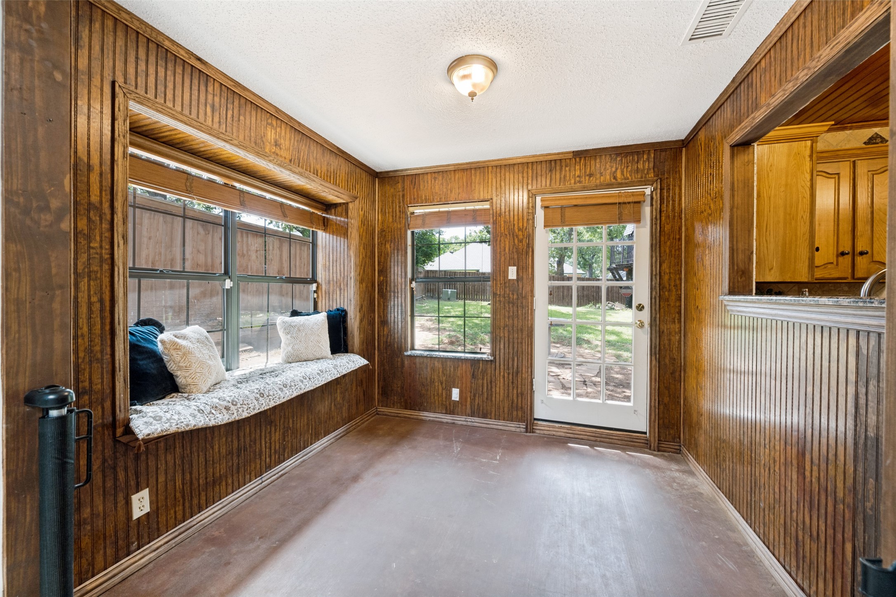
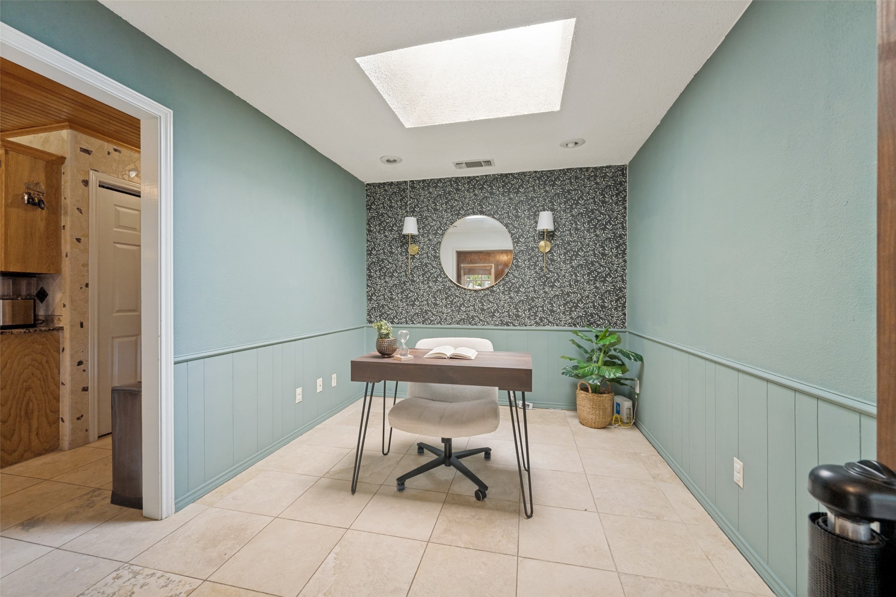
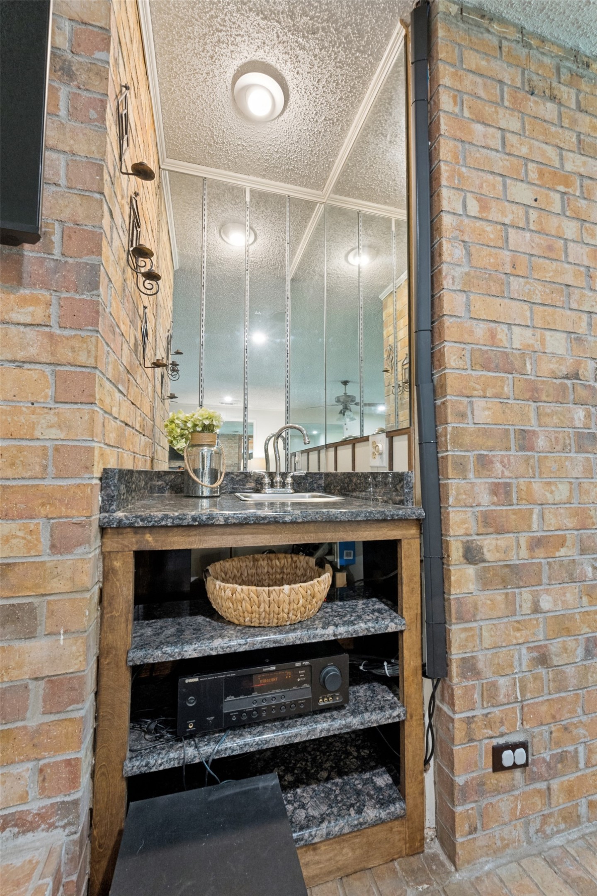
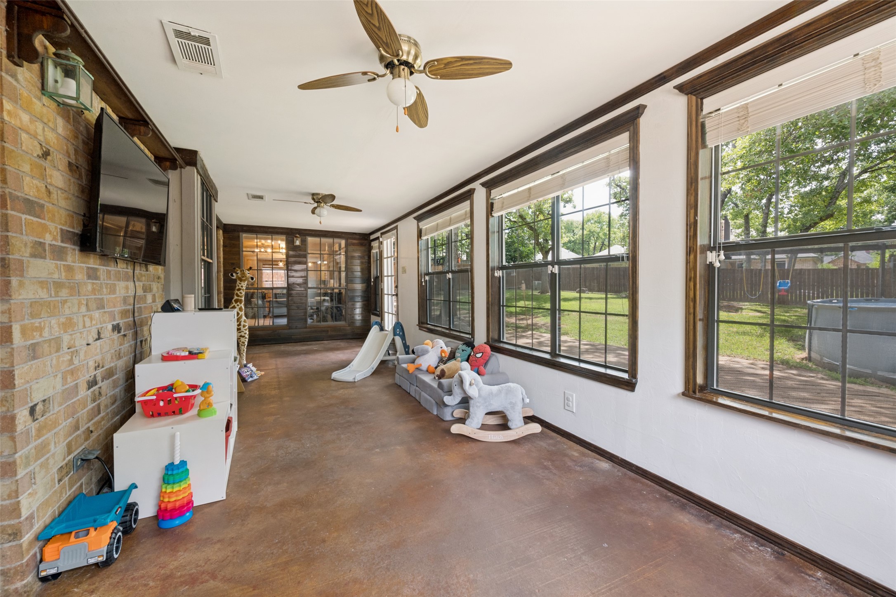
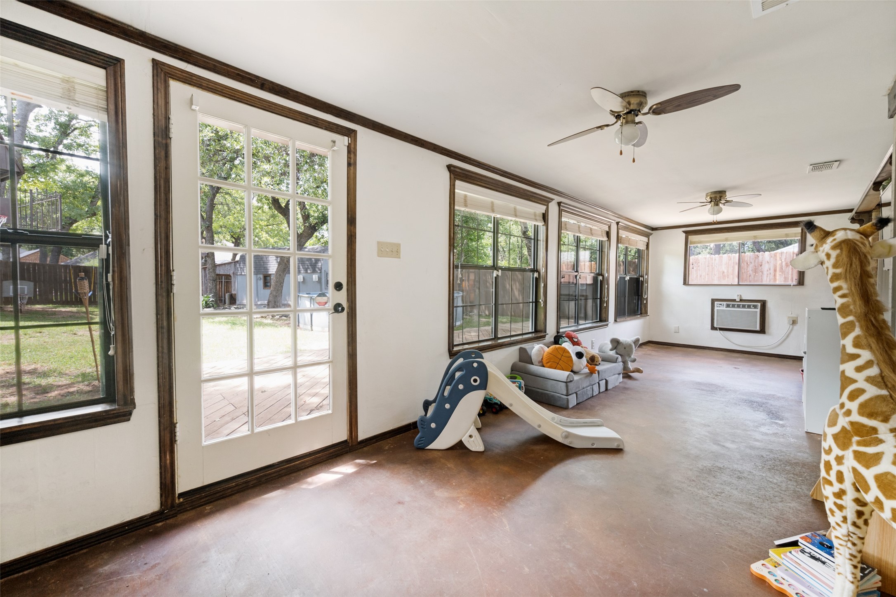
The living room is anchored by a wood-burning fireplace and wired for surround sound, while multiple additional living areas create options for a home office, reading room, game space, or playroom. One enclosed patio is currently arranged as a children's playroom, showing how easily the floor plan can adapt to everyday routines.

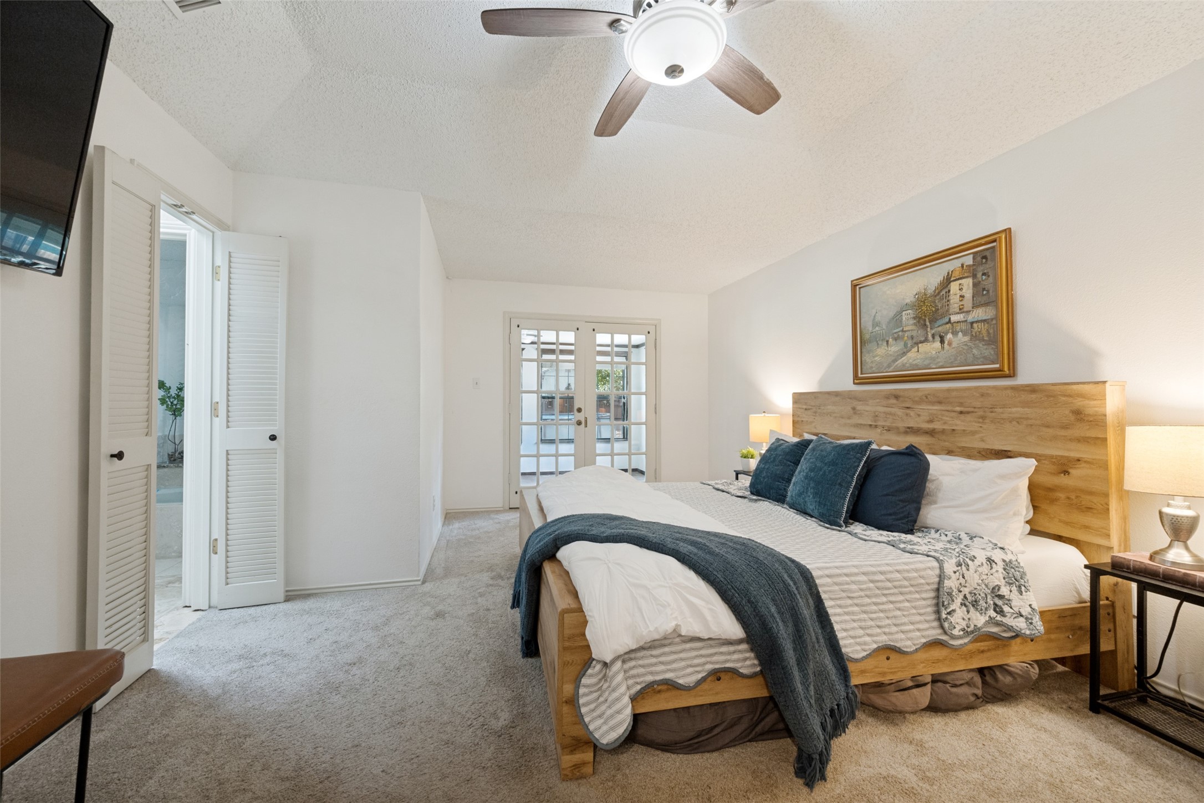
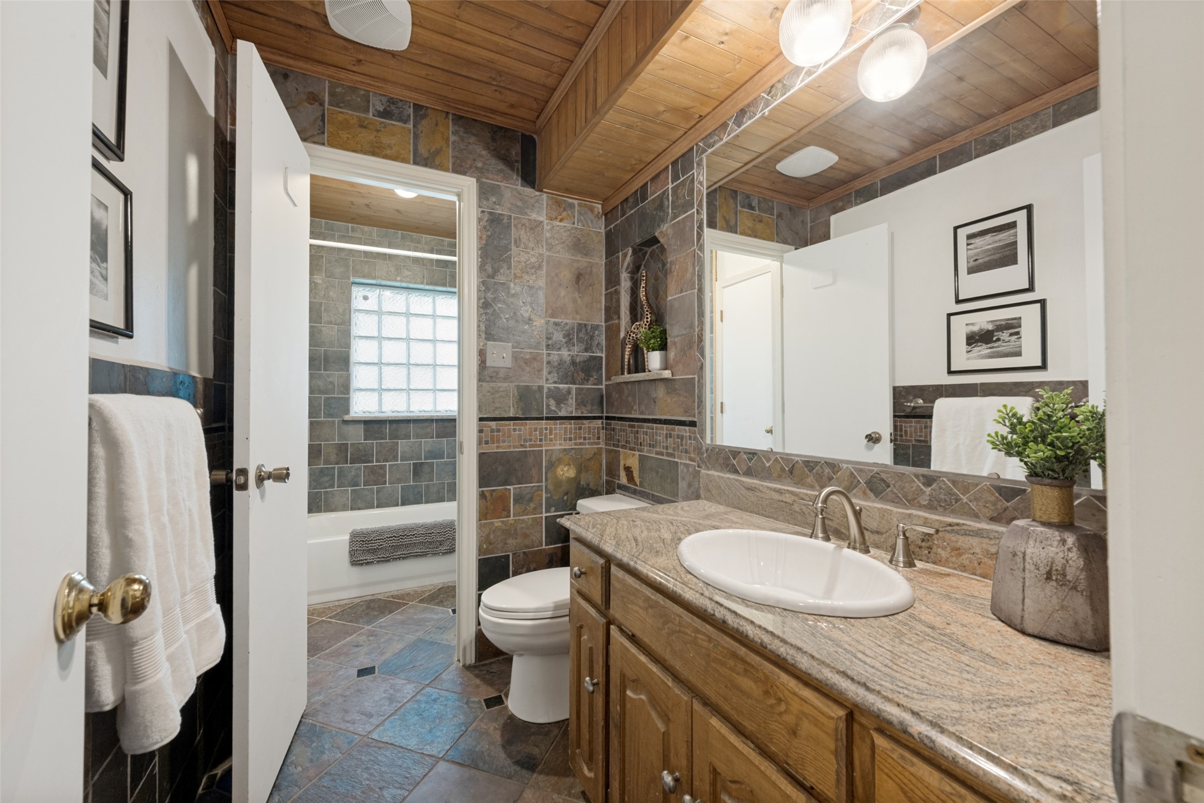
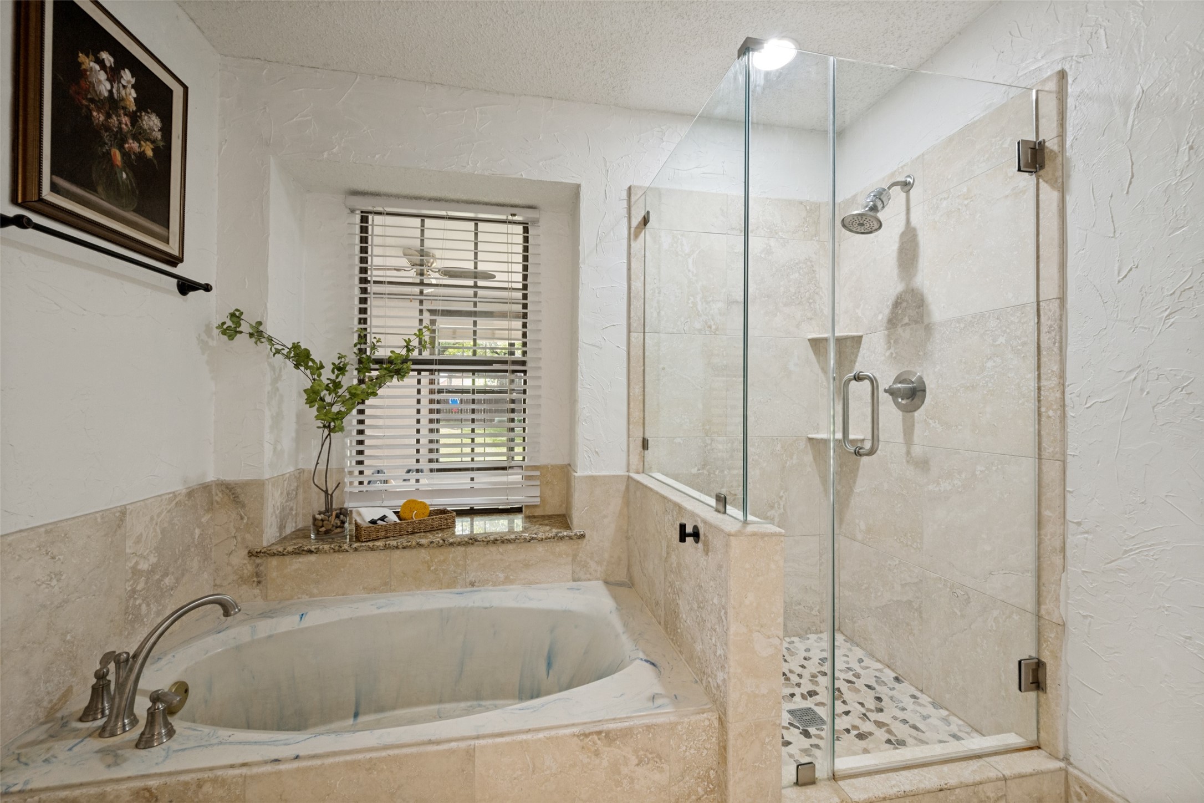
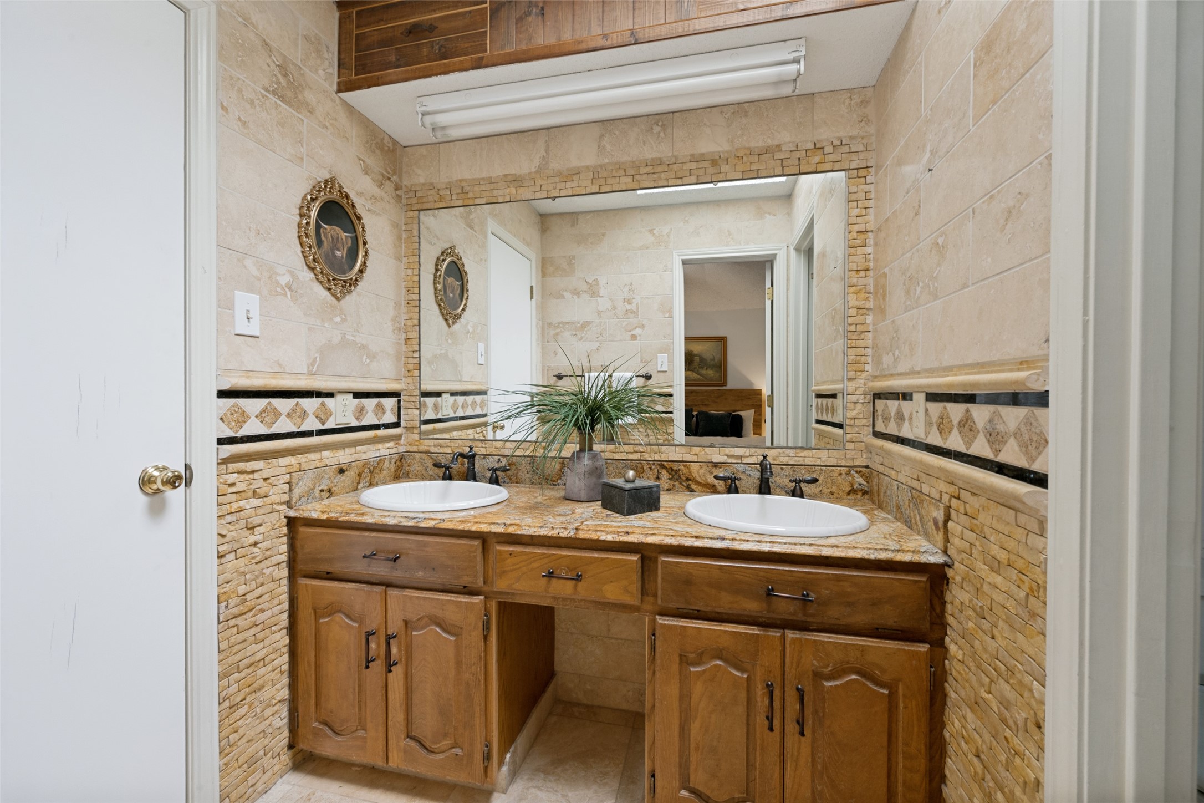
The primary suite provides a comfortable retreat with a separate shower, soaking tub, and two closets, including one cedar-lined closet. The secondary bath has also been updated with warm granite finishes and tile flooring.

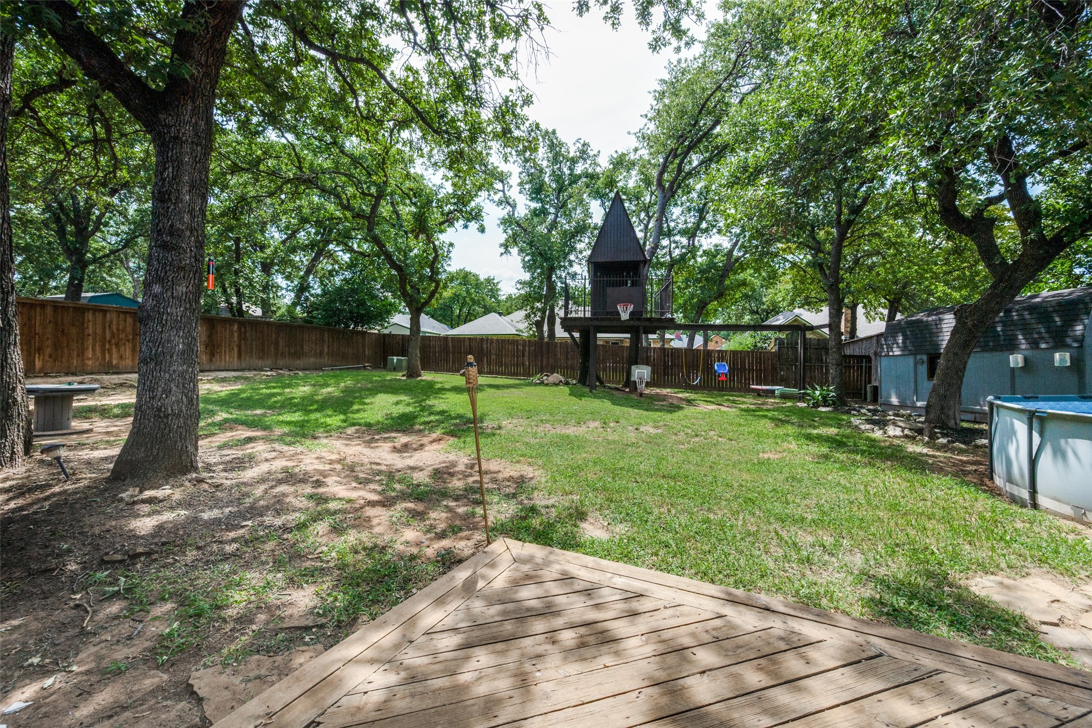
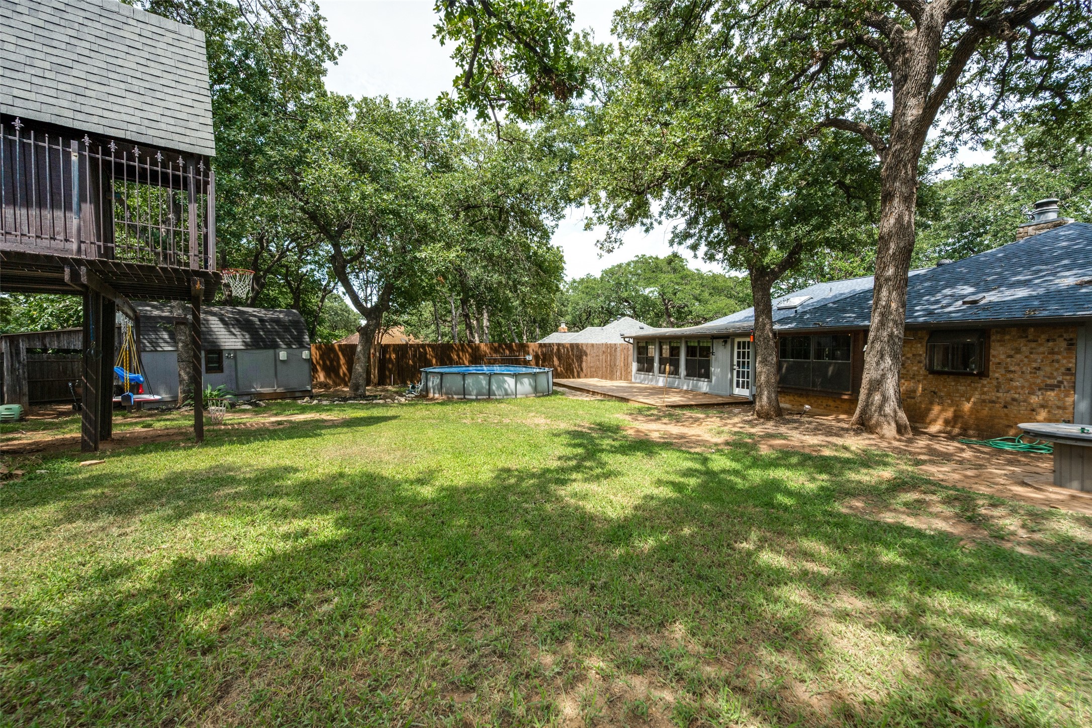
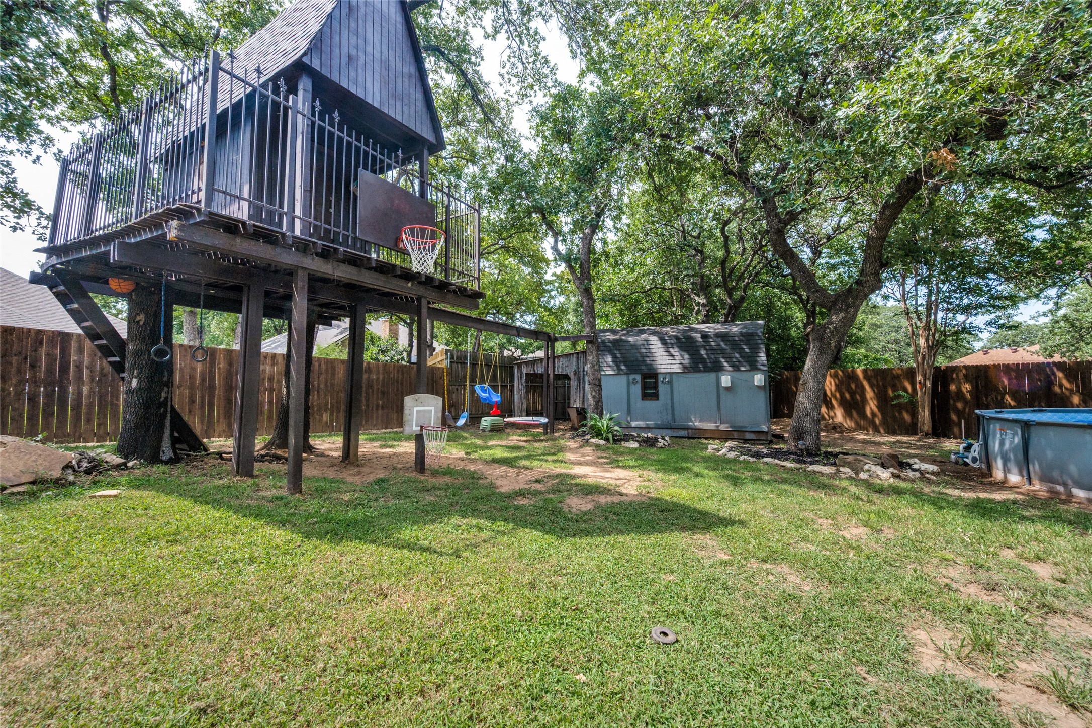
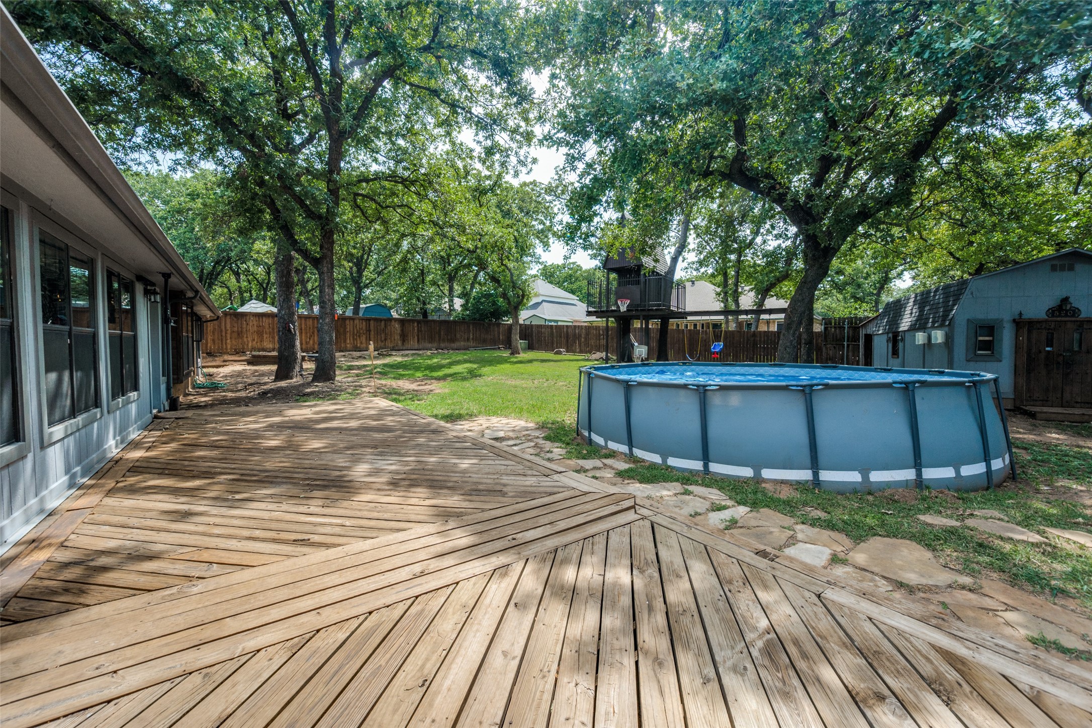
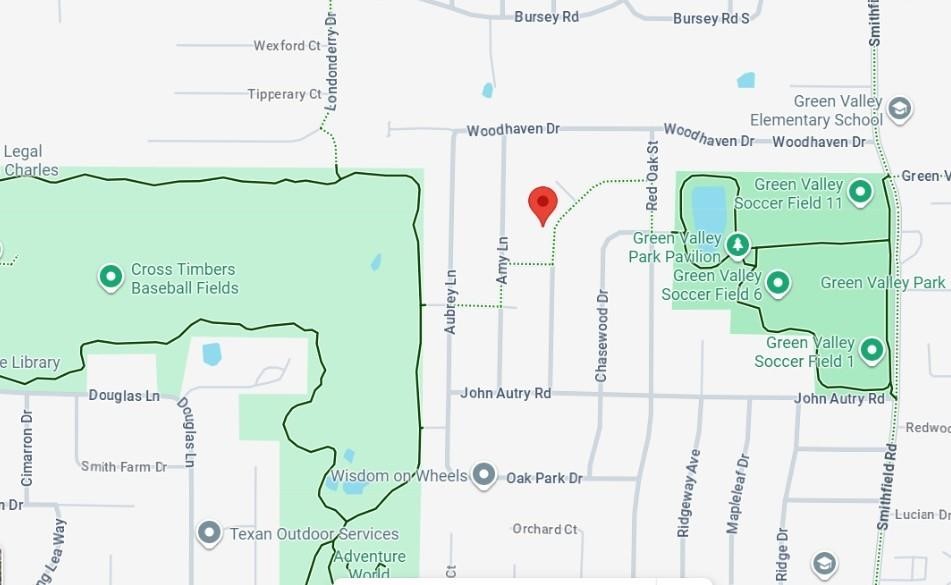
The backyard adds even more usable space with a large lawn, treehouse playset, above-ground pool, patio, and an air-conditioned shed or workshop for storage, hobbies, or projects. Nearby Green Valley Park and Cross Timbers Park offer convenient access to trails, fields, and open space.

Comfortable, practical, and easy to personalize, this home offers flexible living spaces, a welcoming interior, and a backyard designed to be enjoyed. The refrigerator, washer, and dryer are negotiable.

3
beds

2
baths

2,015 Sq.Ft. LIVING AREA

8,015.04 Sq.Ft. lot

Features & Amenities

Interior

  • total bedrooms3
  • Total bathrooms2
  • full bathrooms2
  • Flooring Carpet, Ceramic Tile, Luxury Vinyl Plank
  • Fireplace Wood Burning
  • APPLIANCES Dishwasher, Electric Cooktop, Disposal
  • other interior Features Wet Bar, Cedar Closet(s), Decorative/Designer Lighting Fixtures, Granite Counters, High Speed Internet

Area & Lot

  • Status Sold
  • Date Sold September 2, 2026
  • Living Area2,015 Sq.Ft.
  • Lot Area8,015.04 Sq.Ft.
  • MLS® ID21336891
  • TypeResidential
  • YEAR BUILT1984
  • NeighborhoodNorth Richland Hills
  • Architecture StylesTraditional, Detached
  • Elementary SchoolGreenvalle
  • Middle SchoolNorthridge
  • High SchoolRichland
  • School DistrictBirdville ISD

Exterior

  • STORIES1
  • Garage Space2.0
  • water SourcePublic
  • utilitiesSewer Available, Water Available
  • PoolAbove Ground, Pool
  • roofComposition
  • parkingGarage Faces Front, Garage, Garage Door Opener
  • HEAT TYPECentral
  • AIR CONDITIONINGCentral Air
  • sewerPublic Sewer
  • SubstructureSlab

Financial

  • Price Upon Request
View Virtual Tour

North Richland Hills

North Richland Hills, Texas, is a dynamic city known for its parks, trails, and vibrant community events.

Explore

Work With Us

With a 20-year background in luxury, divorce, probate, senior care transitions, and lakefront properties, she offers expertise and a personal touch: experience dedication, knowledge, and a heart-centered approach with Hearts & Harmony Real Estate Group. Let #HeartBeatOfYourMove guide your journey.

Follow Us on Instagram