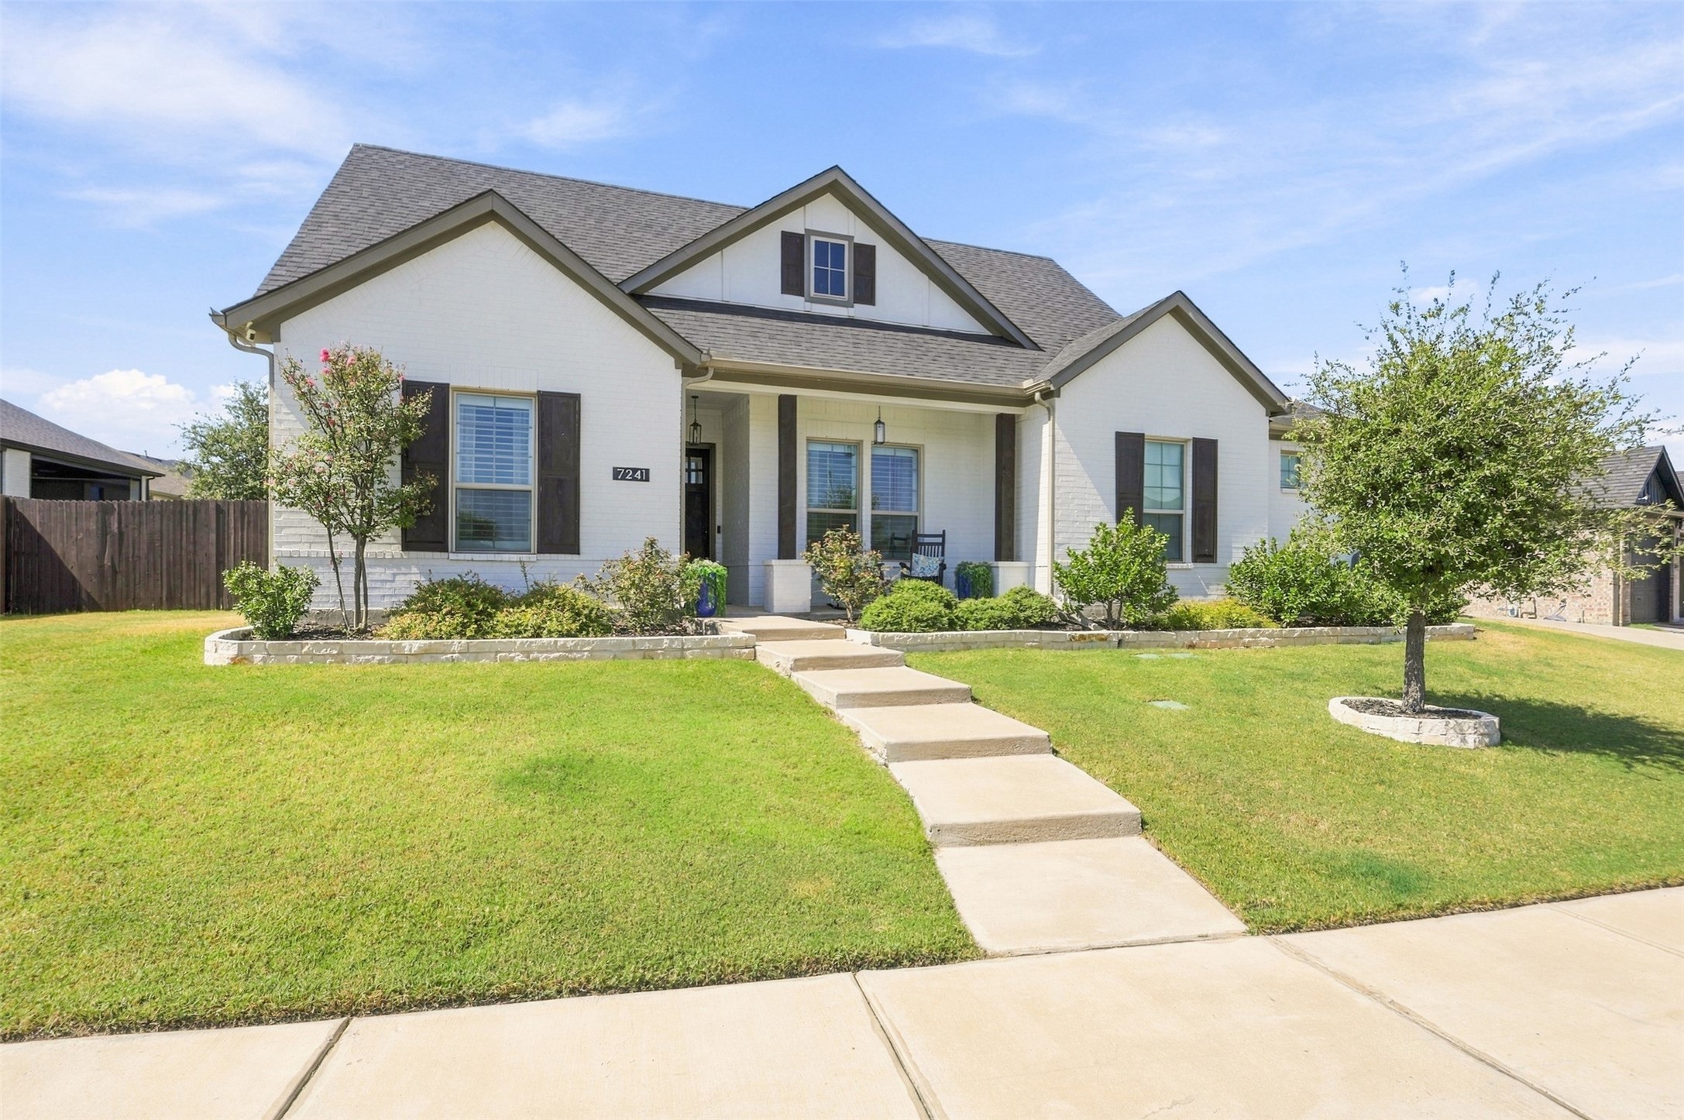
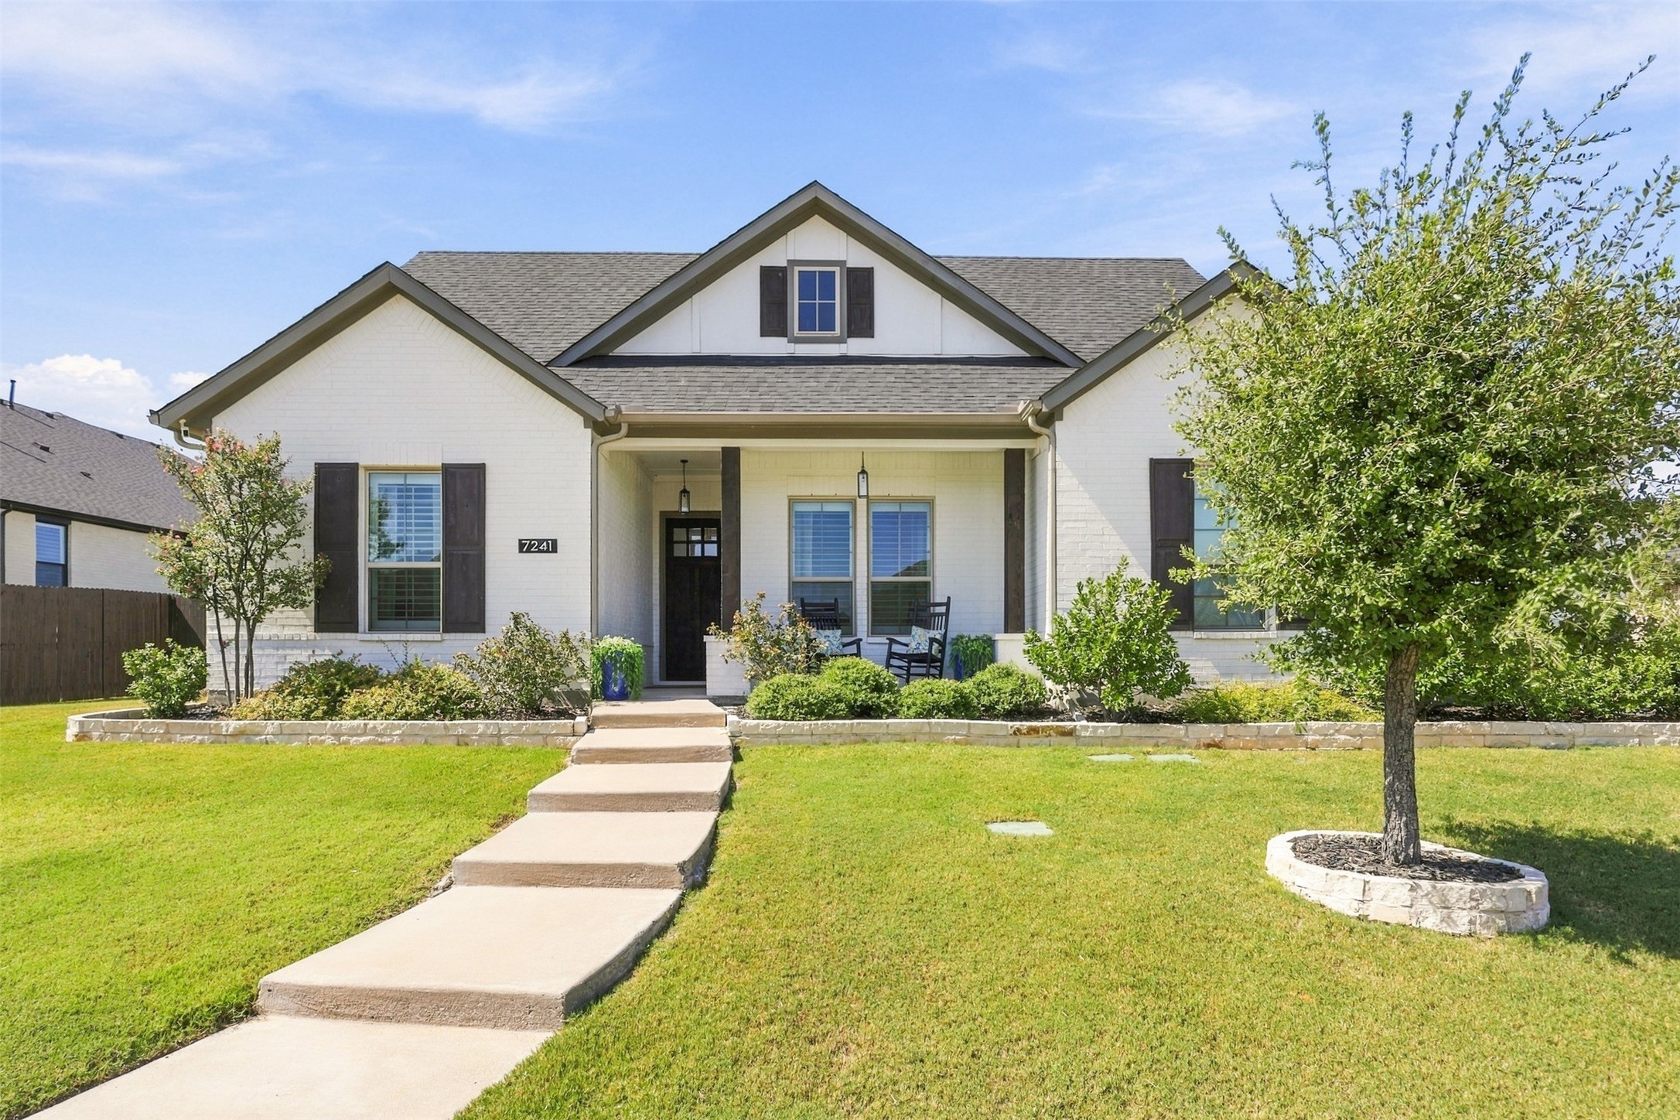
White two-story house with dark shutters, landscaped front yard, and a curved walkway.
7241 Harrier Street
7241 Harrier Street
7241 Harrier Street
7241 Harrier Street
7241 Harrier Street
7241 Harrier Street
7241 Harrier Street
7241 Harrier Street
7241 Harrier Street
7241 Harrier Street
7241 Harrier Street
7241 Harrier Street
7241 Harrier Street
7241 Harrier Street
7241 Harrier Street
7241 Harrier Street
7241 Harrier Street
7241 Harrier Street
7241 Harrier Street
7241 Harrier Street
7241 Harrier Street
7241 Harrier Street
7241 Harrier Street
7241 Harrier Street
7241 Harrier Street
7241 Harrier Street
7241 Harrier Street
7241 Harrier Street
7241 Harrier Street
7241 Harrier Street
7241 Harrier Street
7241 Harrier Street
7241 Harrier Street
SEE ALL PHOTOS
White two-story house with dark shutters, landscaped front yard, and a curved walkway.
7241 Harrier Street
7241 Harrier Street
7241 Harrier Street
7241 Harrier Street
7241 Harrier Street
7241 Harrier Street
7241 Harrier Street
7241 Harrier Street
7241 Harrier Street
7241 Harrier Street
7241 Harrier Street
7241 Harrier Street
7241 Harrier Street
7241 Harrier Street
7241 Harrier Street
7241 Harrier Street
7241 Harrier Street
7241 Harrier Street
7241 Harrier Street
7241 Harrier Street
7241 Harrier Street
7241 Harrier Street
7241 Harrier Street
7241 Harrier Street
7241 Harrier Street
7241 Harrier Street
7241 Harrier Street
7241 Harrier Street
7241 Harrier Street
7241 Harrier Street
7241 Harrier Street
7241 Harrier Street
7241 Harrier Street
Pending

7241 Harrier Street

7241 Harrier Street, Fort Worth, TX 76179

$537,000
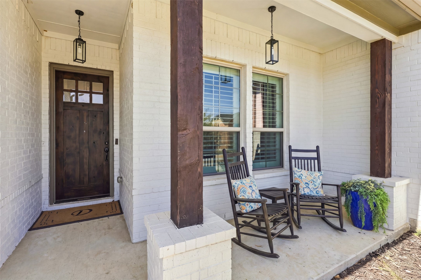
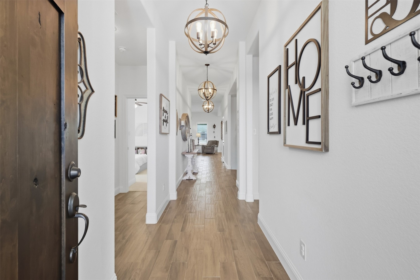
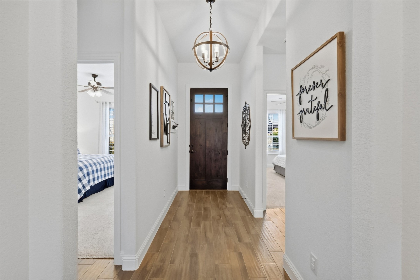
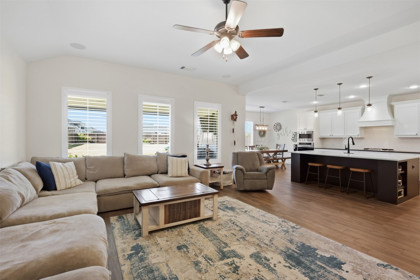
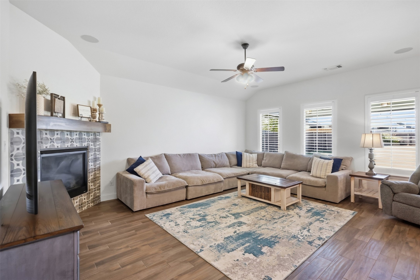
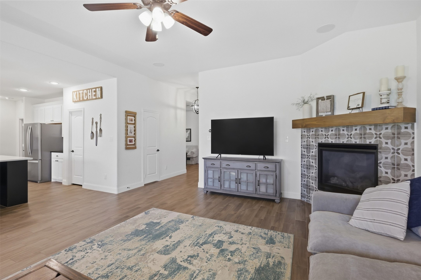
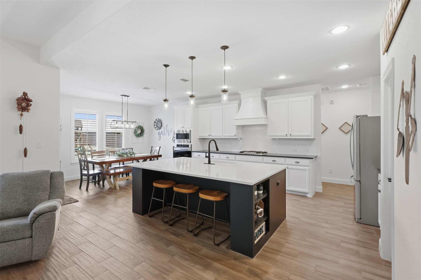
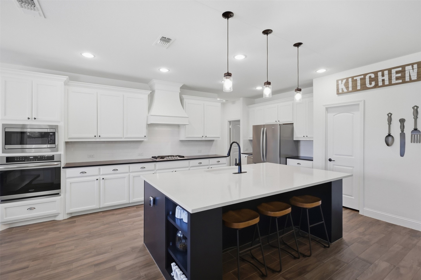
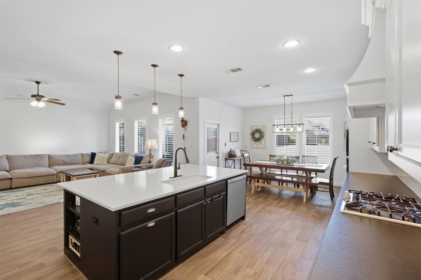
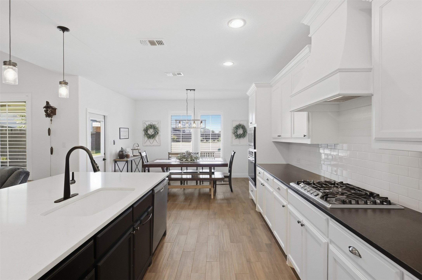
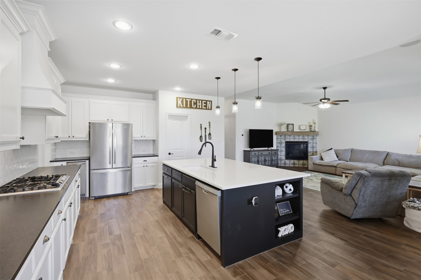
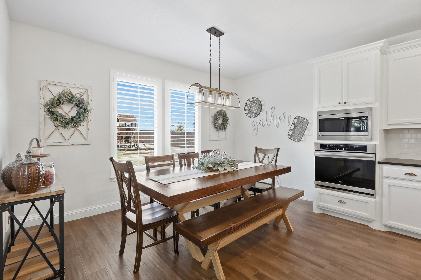
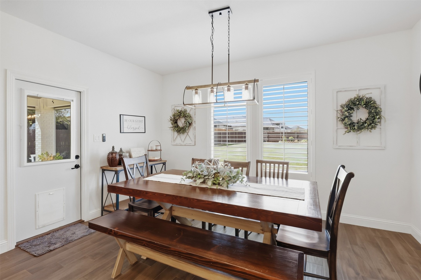
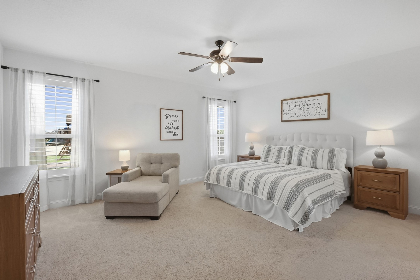
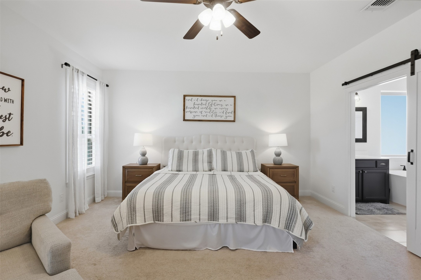
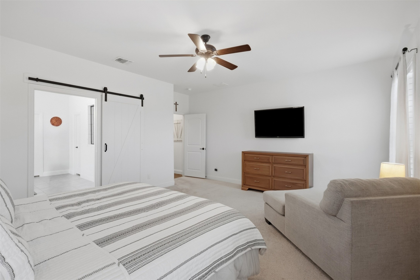
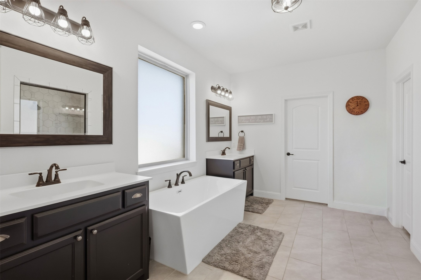
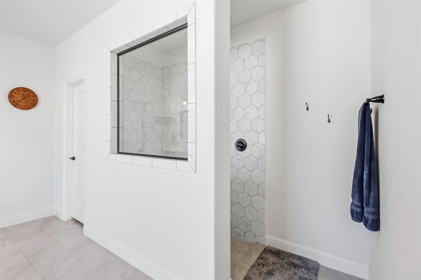
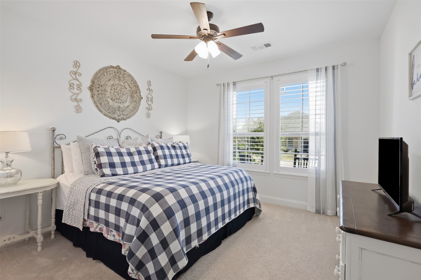
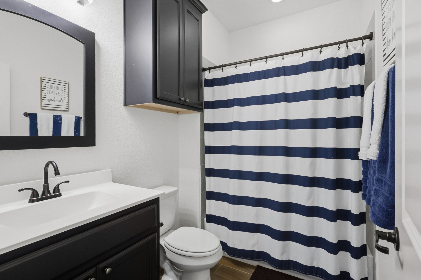
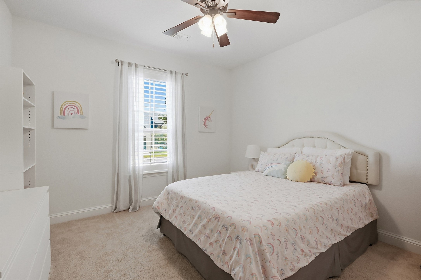
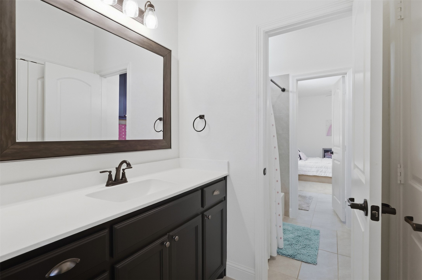
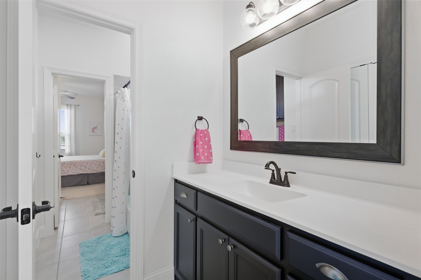
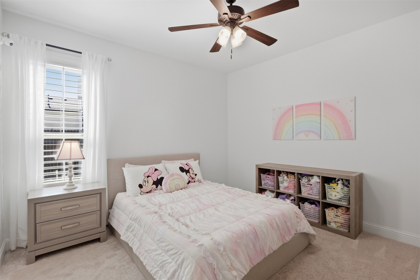
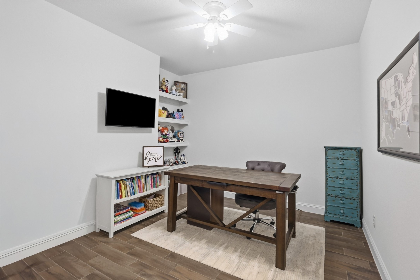
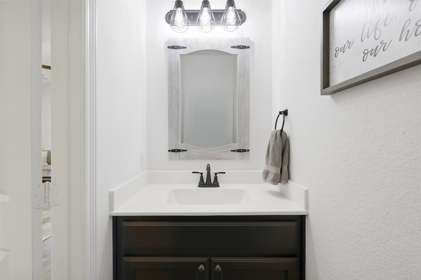
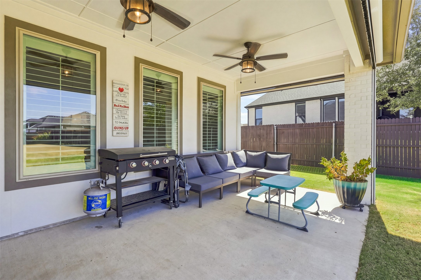
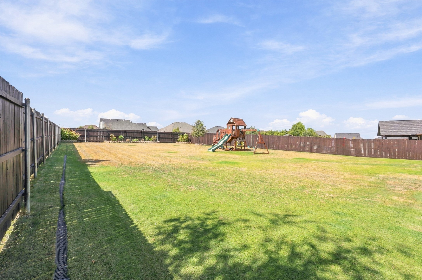
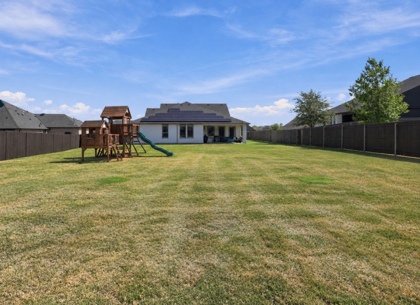
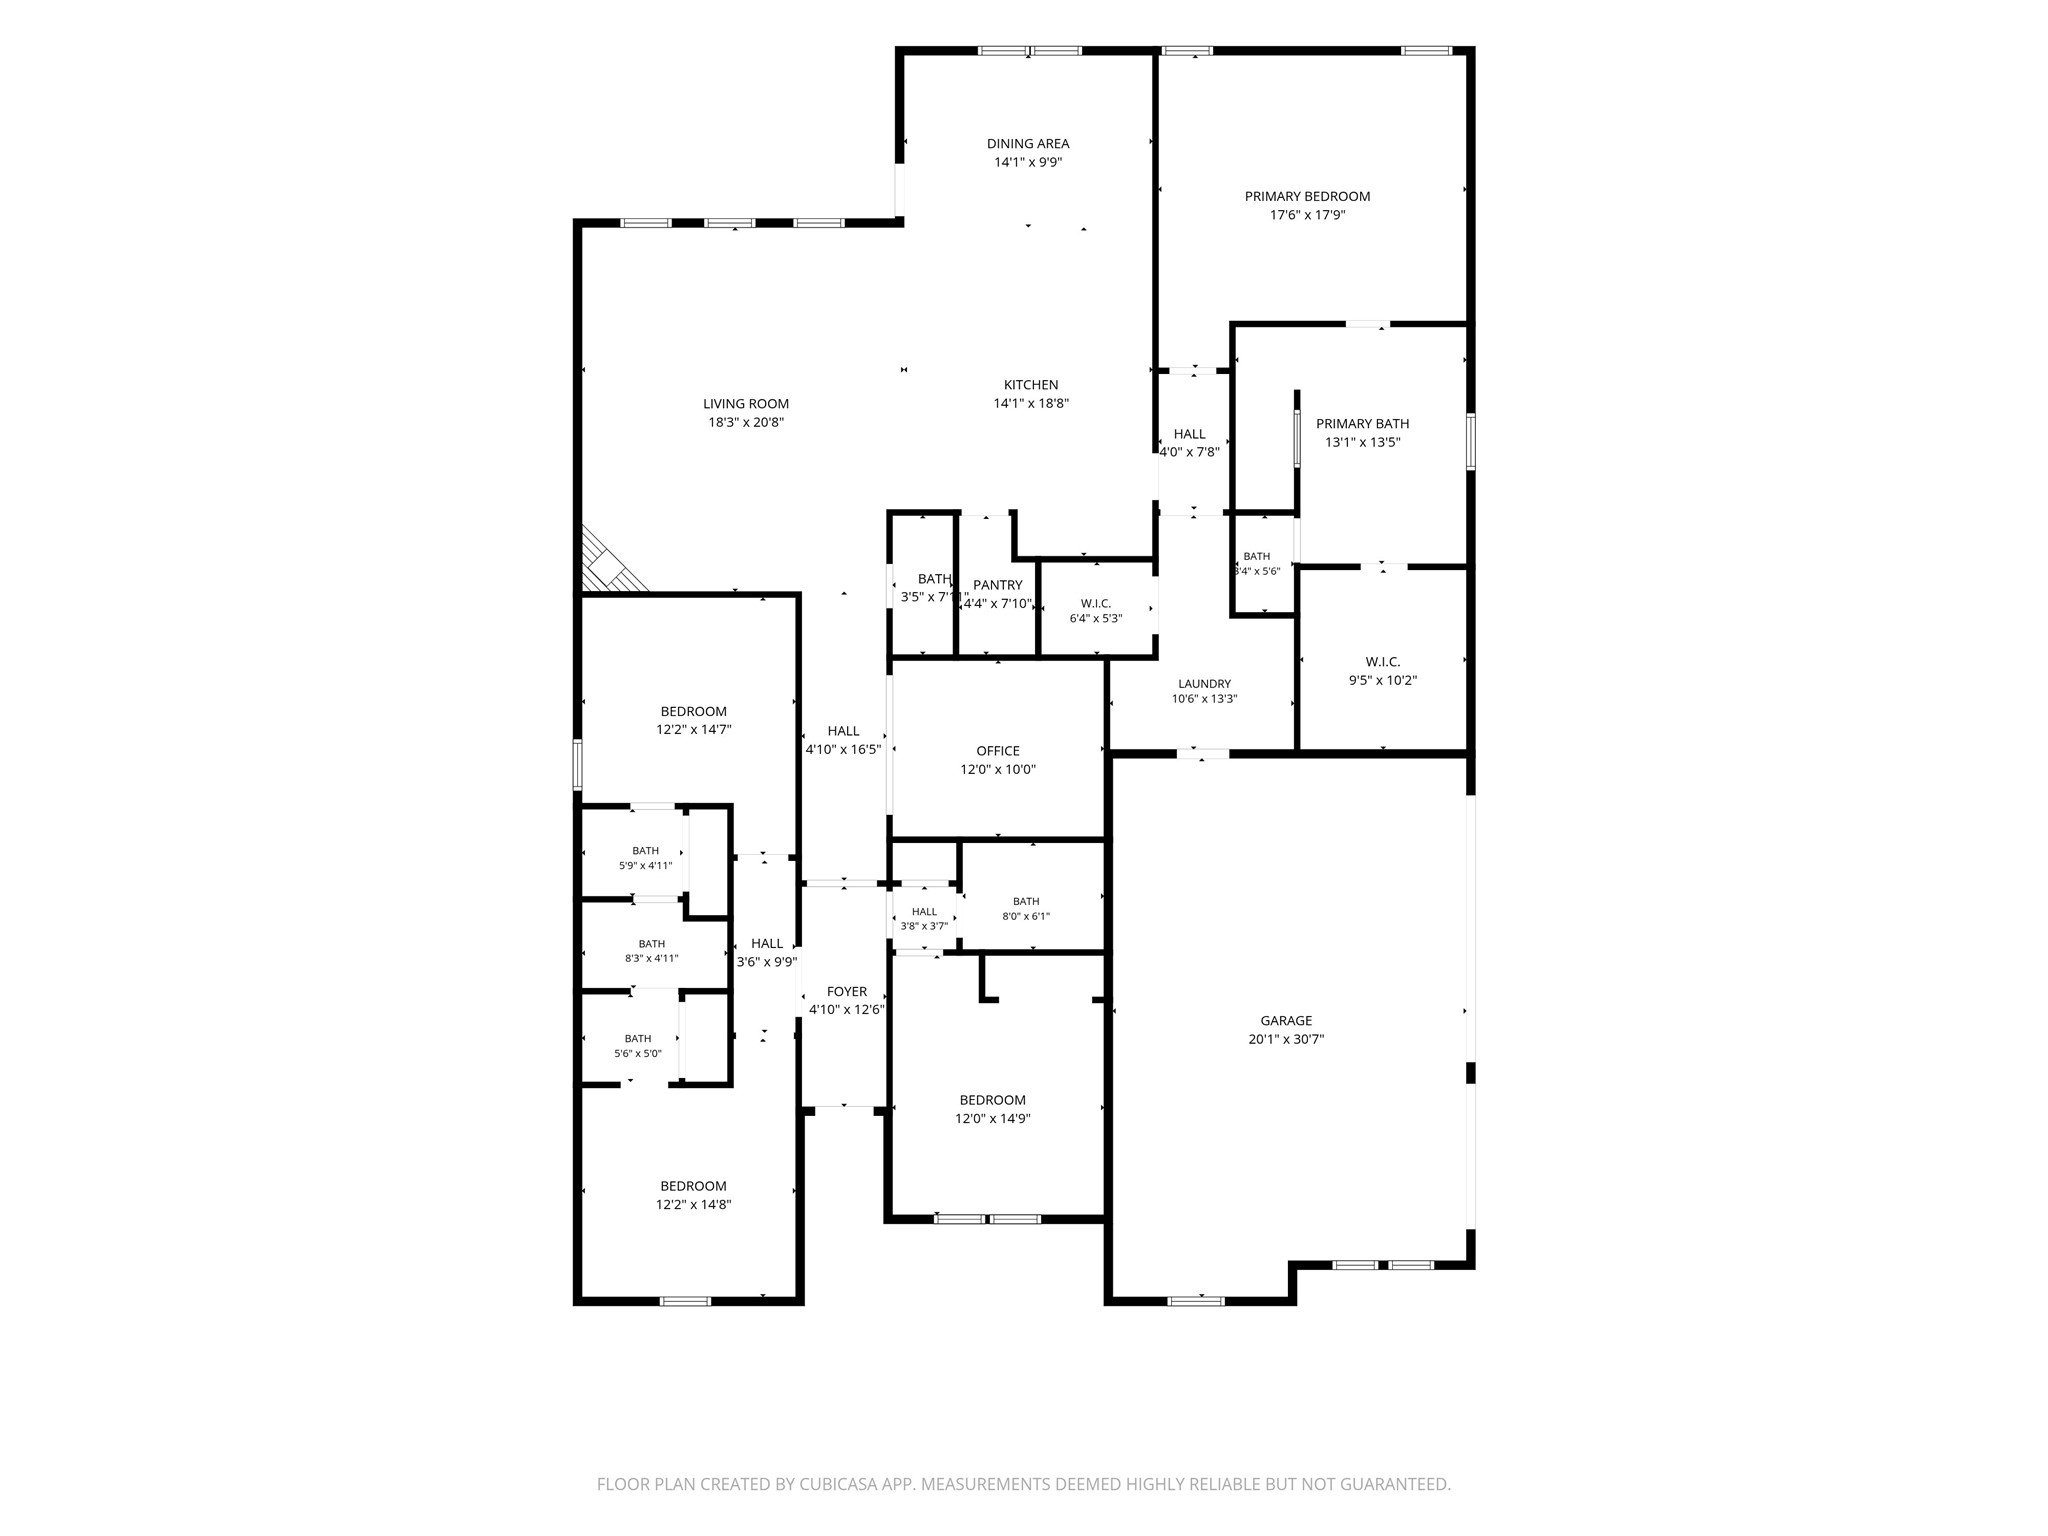
A refined expression of modern Texas living, this Fort Worth home seamlessly blends timeless design, elevated finishes, and effortless indoor-outdoor living! Thoughtfully updated and impeccably presented and offers the space, style, and sophistication today's discerning buyer is looking for! From the moment you arrive, the NEW CUSTOM WOOD FRONT DOOR sets the tone for what awaits inside. Beautiful wood-inspired flooring flows throughout the living spaces, complemented by CLASSIC PLANTATION SHUTTERS, UPDATED designer-inspired lighting, and UPDATED mirrors that add a polished, cohesive feel. The home's inviting layout is equally suited to intimate evenings and effortless entertaining. The kitchen is enhanced by a highly sought-after nugget ice maker, while the generous bedroom arrangement includes a beautifully functional Jack and Jill bath, perfectly balancing privacy and convenience for family or guests. Beyond the interiors, the home continues to impress. The covered back porch opens to a LARGE BACKYARD and creates a true outdoor living experience, complete with AUTOMATIC SHADES that allow you to comfortably enjoy the space throughout the day and into the evening. The insulated garage adds another thoughtful layer of functionality and comfort. Recent improvements provide added peace of mind, including a BRAND NEW ROOF, while the home's carefully selected updates elevate its everyday livability without sacrificing its timeless character.
Ideally positioned near Downtown Fort Worth and Eagle Mountain Lake, with convenient access to dining, shopping, entertainment, and major highways, this is a home that delivers both an exceptional lifestyle and a coveted location!

4
beds

4
baths

2,774 Sq.Ft. LIVING AREA

10,105.92 Sq.Ft. lot

Features & Amenities

Interior

  • total bedrooms4
  • Total bathrooms4
  • full bathrooms3
  • half bathroom1
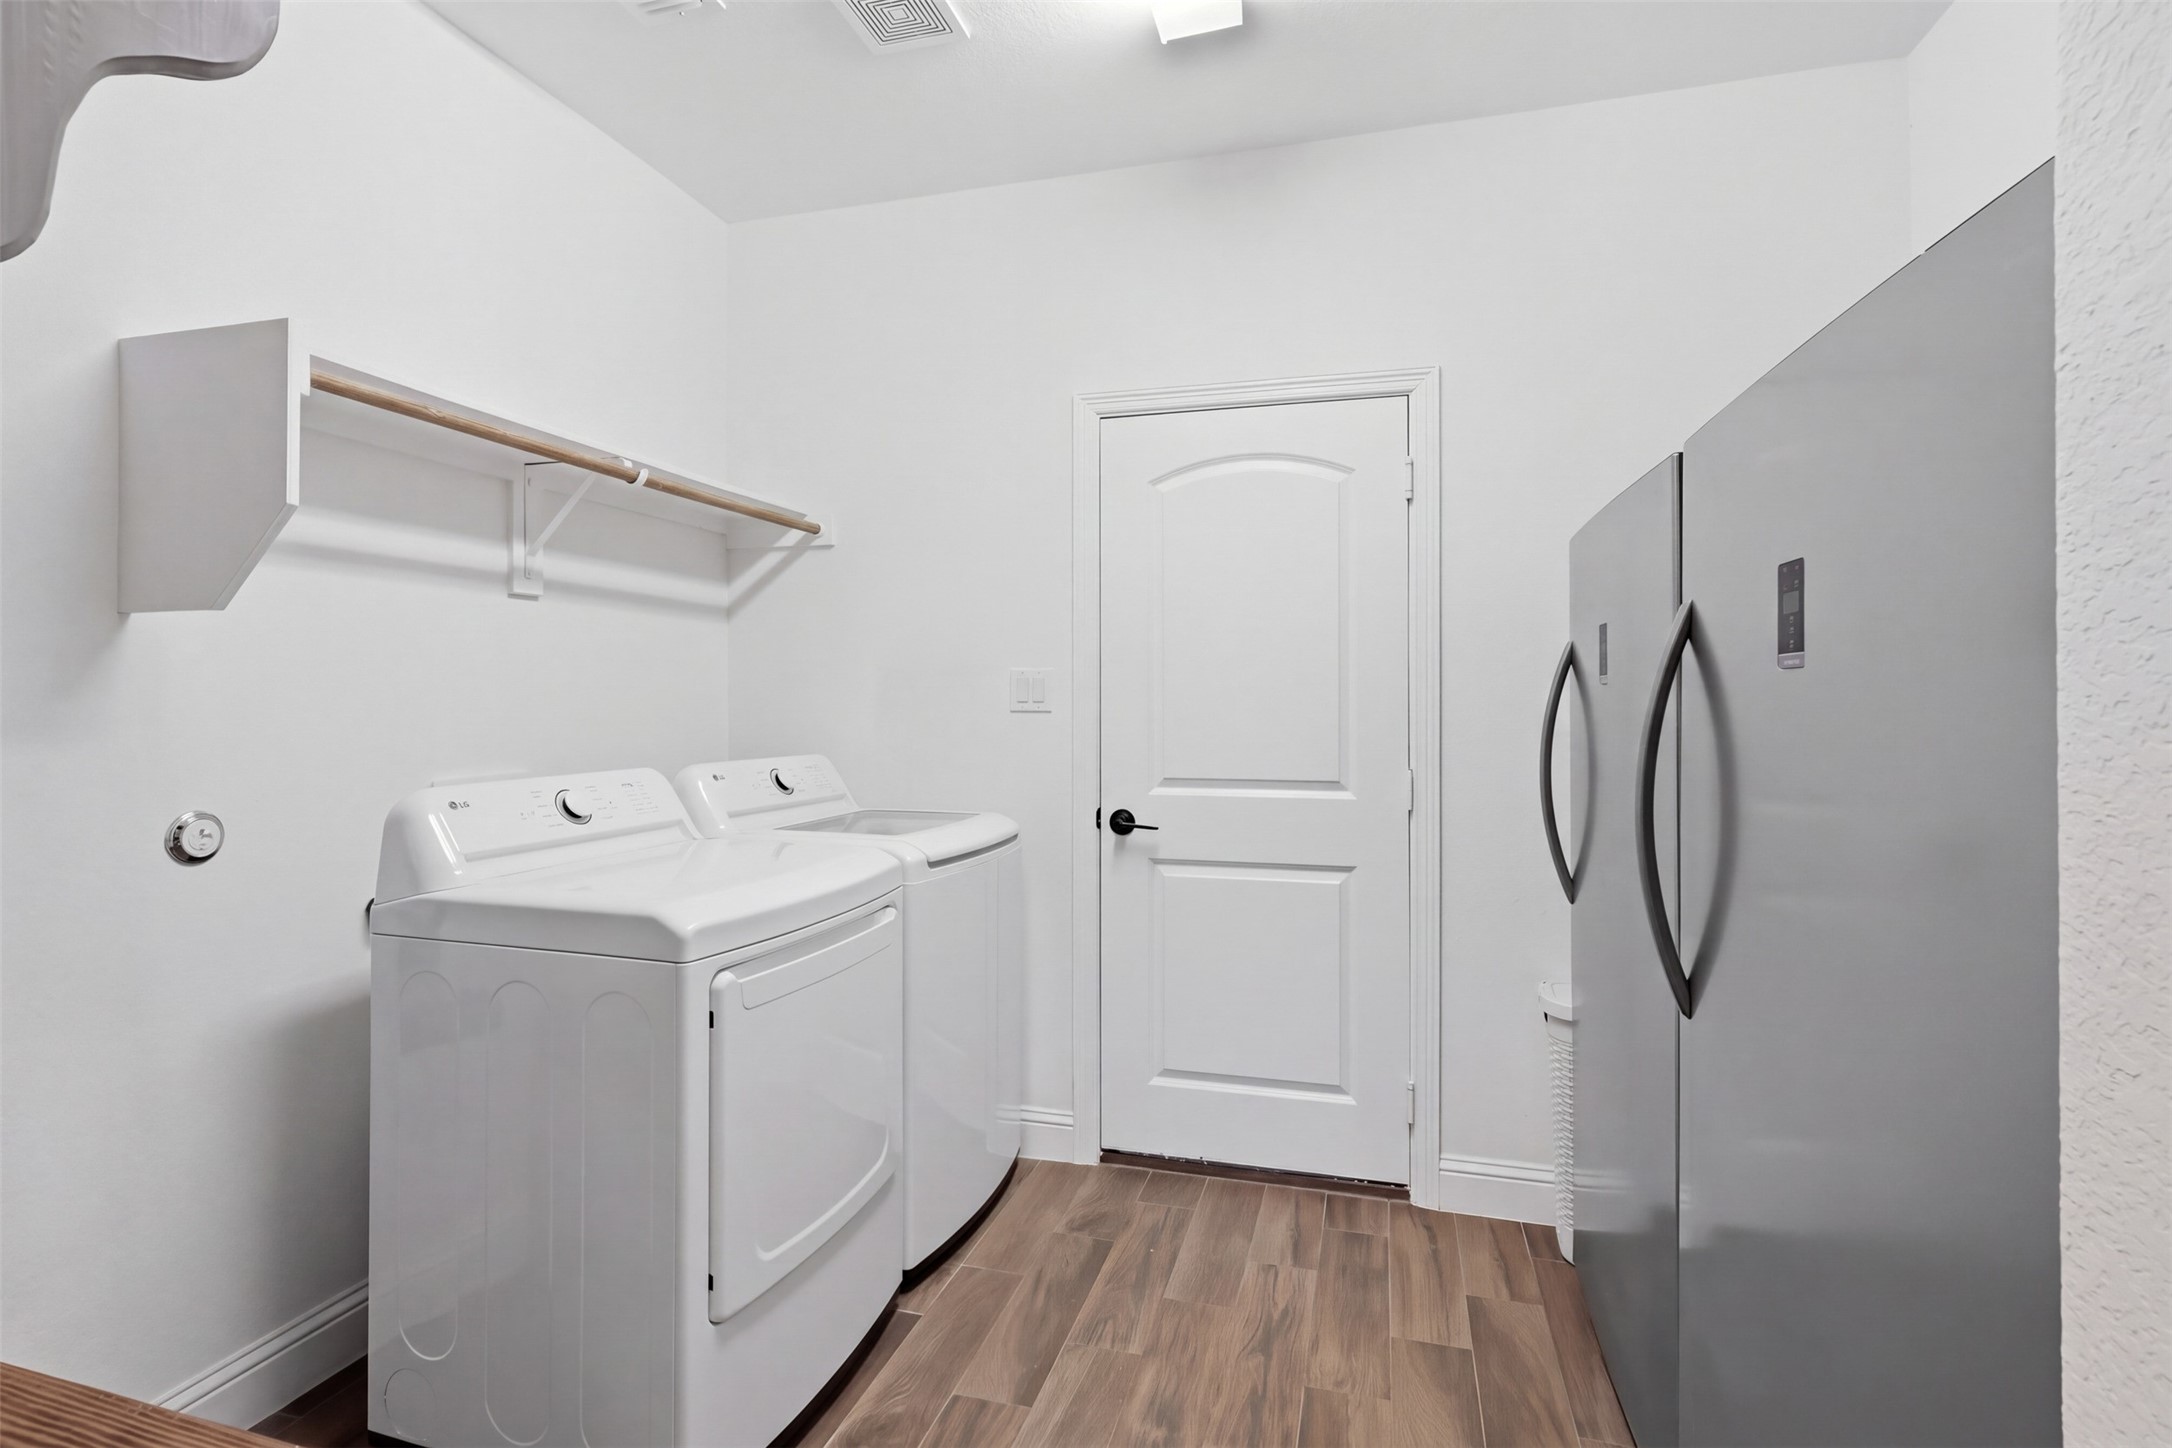
  • Laundry room Washer Hookup, Dryer Hookup, Laundry in Utility Room
  • Flooring Carpet, Ceramic Tile
  • Fireplace Family Room
  • APPLIANCES Dishwasher, Gas Cooktop, Disposal, Ice Maker, Microwave
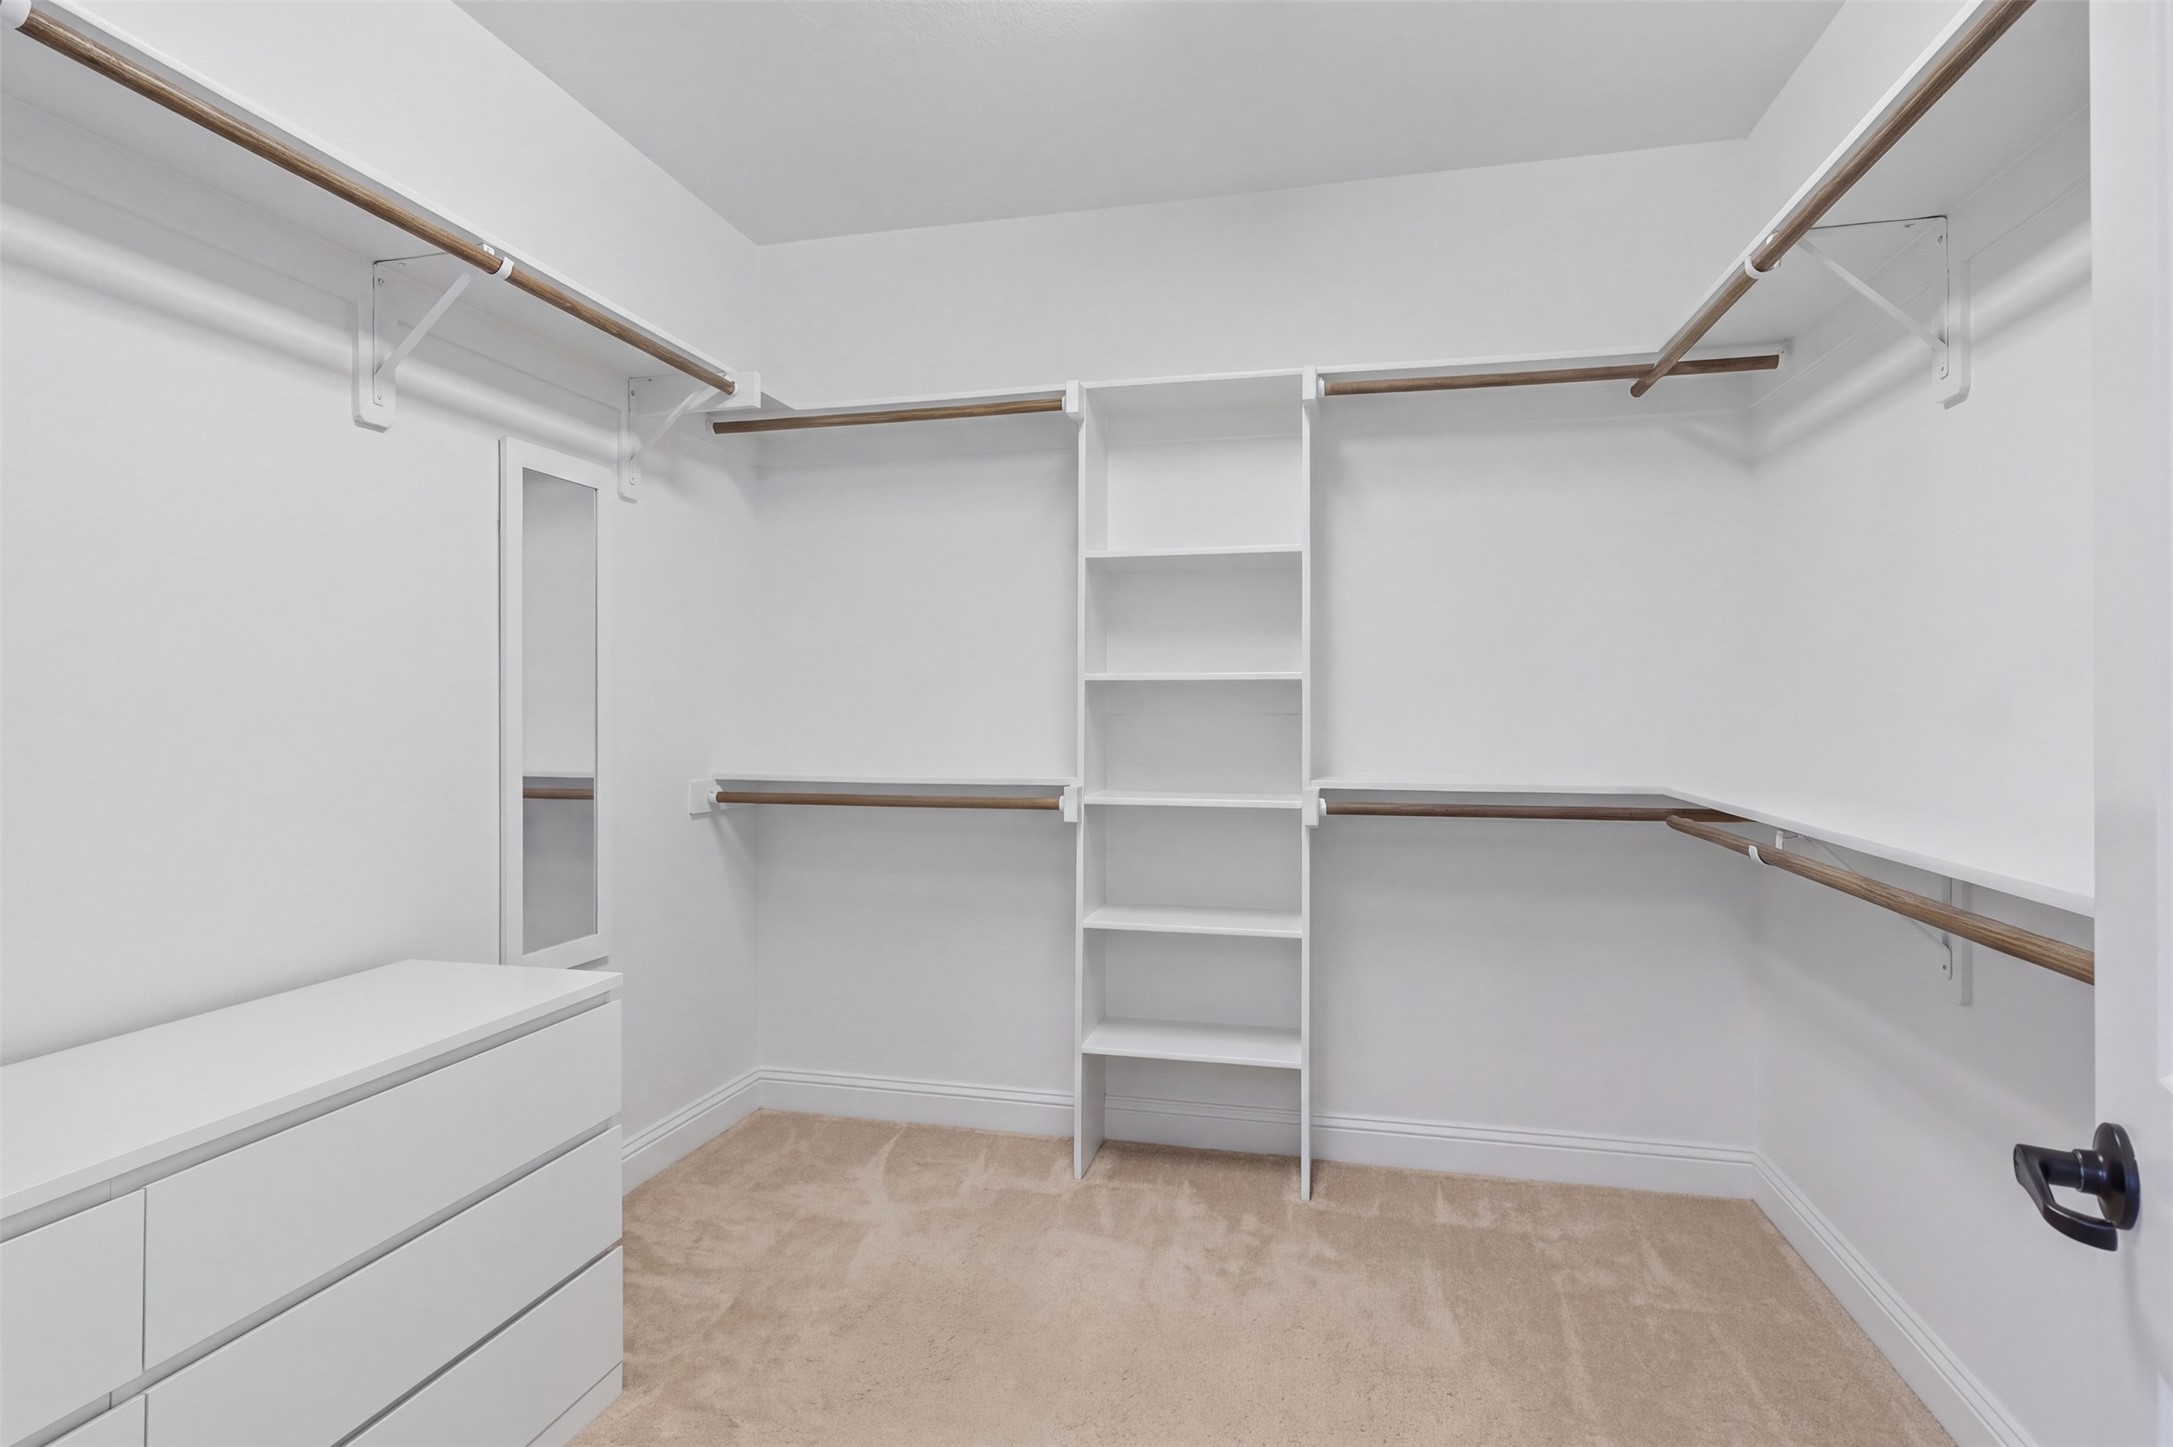
  • other interior Features Built-in Features, Decorative/Designer Lighting Fixtures, Eat-in Kitchen, Kitchen Island, Open Floorplan, Pantry, Vaulted Ceiling(s), Walk-In Closet(s), Wired for Sound

Area & Lot

  • Status Pending
  • Living Area2,774 Sq.Ft.
  • Lot Area10,105.92 Sq.Ft.
  • MLS® ID21385972
  • TypeResidential
  • YEAR BUILT2019
  • NeighborhoodFort Worth
  • Architecture StylesTraditional, Detached
  • Elementary SchoolLake Country
  • Middle SchoolCreekview
  • High SchoolBoswell
  • School DistrictEagle MT-Saginaw ISD

Exterior

  • STORIES1
  • Garage Space3.0
  • water SourcePublic
  • utilitiesWater Available
  • PoolNone, Community
  • roofComposition
  • lot featuresBack Yard, Interior Lot, Lawn, Landscaped, Subdivision, Sprinkler System
  • parkingAdditional Parking, Covered, Driveway, Enclosed, Garage, Garage Door Opener, Inside Entrance, Lighted, Oversized, Private, Garage Faces Side
  • HEAT TYPECentral
  • AIR CONDITIONINGCentral Air
  • SubstructureSlab
  • other exterior FeaturesLighting, Private Yard

Financial

  • Sales Price$537,000
  • Real Estate Tax $11,603/yr
  • HOA $650/yr
View Virtual Tour
image

Schedule a Showing

We would love to show you this beautiful property. Please select your preferred date and time below. An agent will be in touch shortly to confirm your appointment.

Schedule a Showing

We would love to show you this beautiful property. Please select your preferred date and time below. An agent will be in touch shortly to confirm your appointment.

Thank you for your interest in 7241 Harrier Street, Fort Worth, TX 76179. We are reviewing your request and will be in touch shortly!

Mortgage Calculator

Estimate your monthly mortgage payment, including the principal and interest, property taxes, and HOA. Adjust the values to generate a more accurate rate.

All estimates are provided for informational purposes only. Actual amounts may vary.
$0,000 Your Payment 20 15 65
$0,000 Your Payment

Fort Worth

Explore

Work With Us

With a 20-year background in luxury, divorce, probate, senior care transitions, and lakefront properties, she offers expertise and a personal touch: experience dedication, knowledge, and a heart-centered approach with Hearts & Harmony Real Estate Group. Let #HeartBeatOfYourMove guide your journey.

Follow Us on Instagram