702 Colleyville Terrace
SEE ALL PHOTOS
702 Colleyville Terrace
Sold

702 Colleyville Terrace

702 Colleyville Terrace, Colleyville, TX 76034

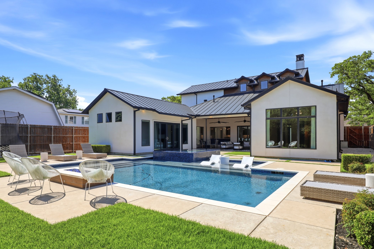
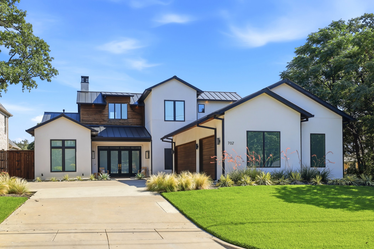
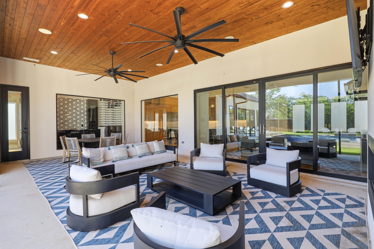
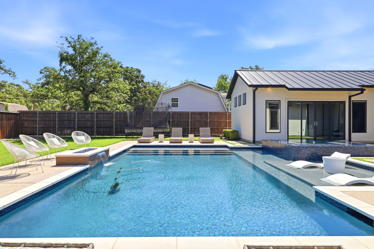
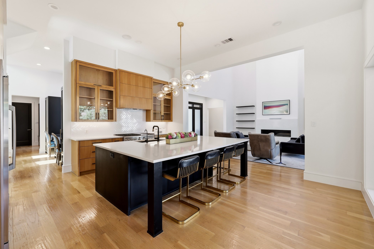
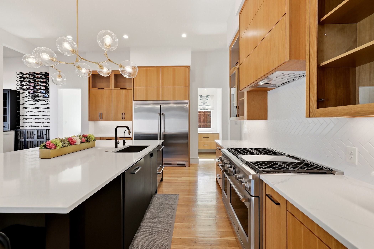
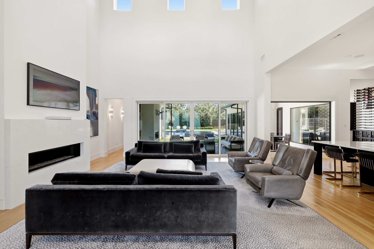
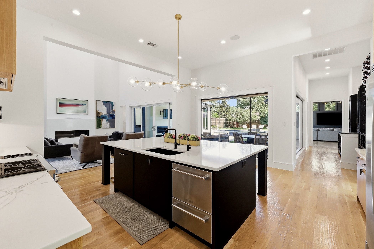
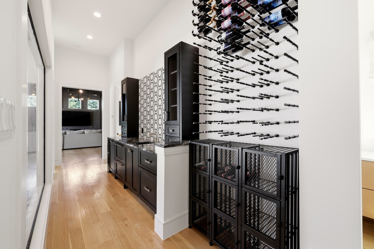
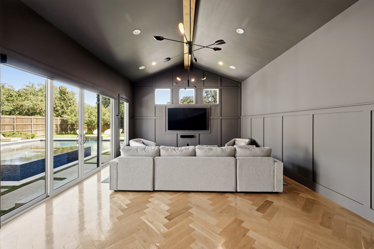
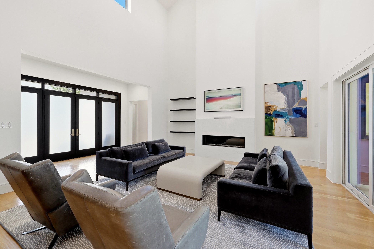
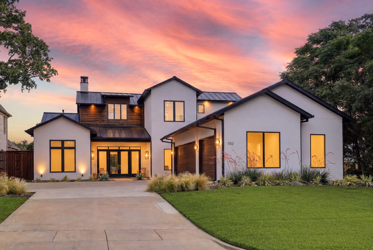
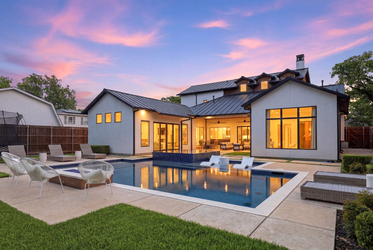
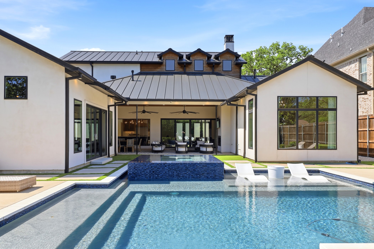
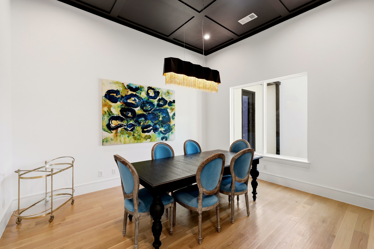
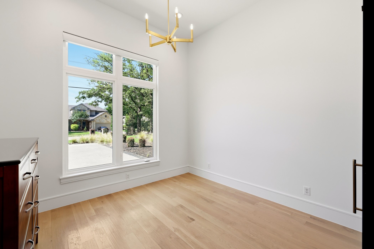
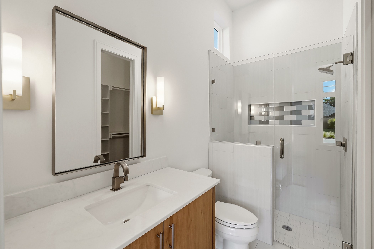
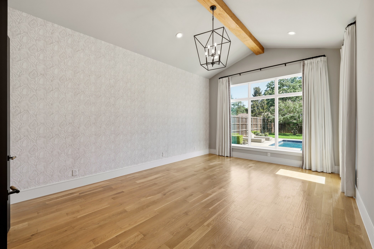
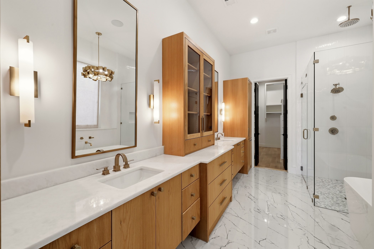
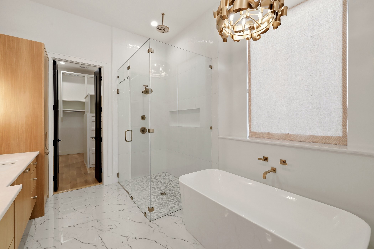
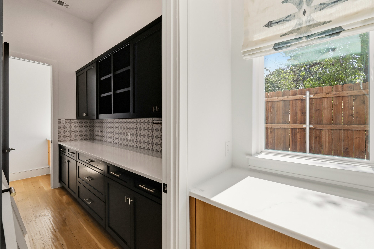
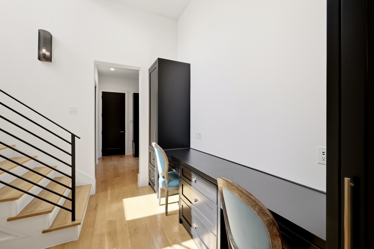
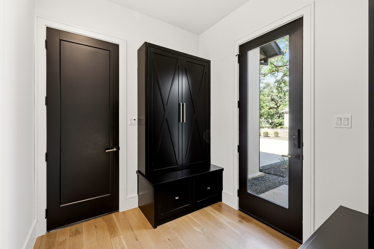
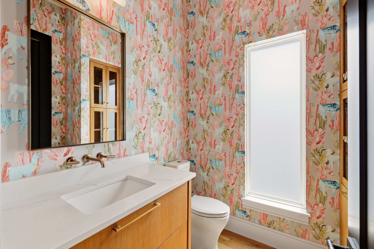
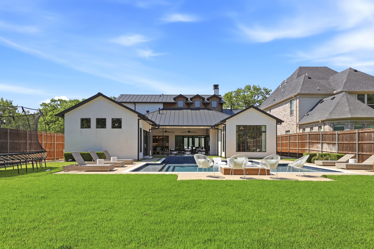
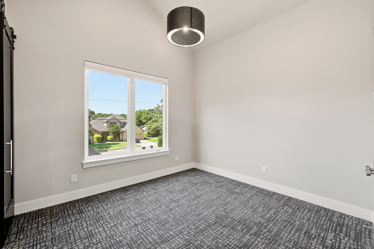
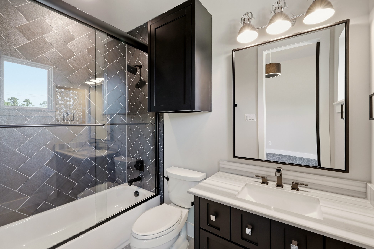
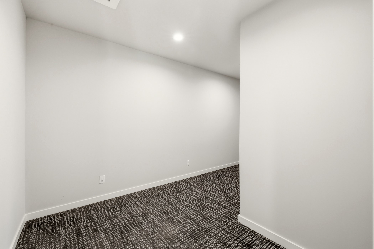
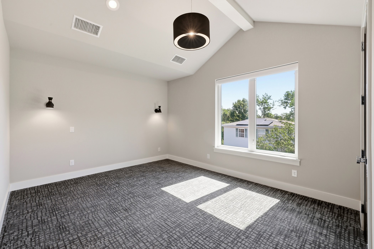
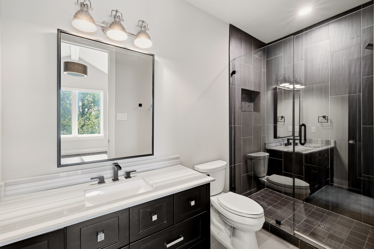
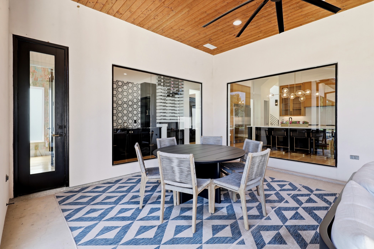
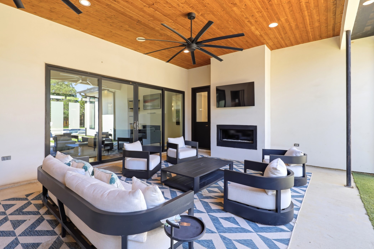
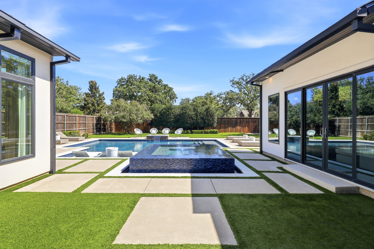
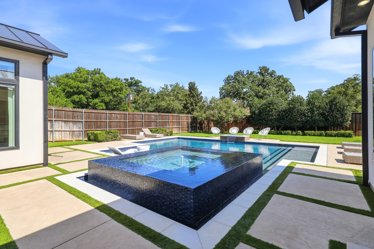
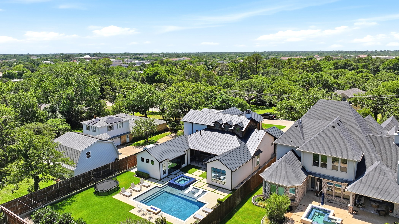
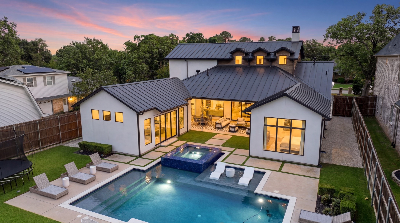
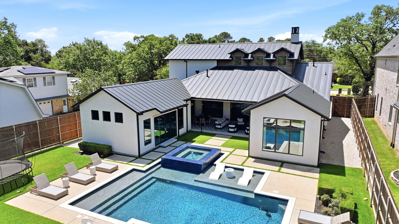
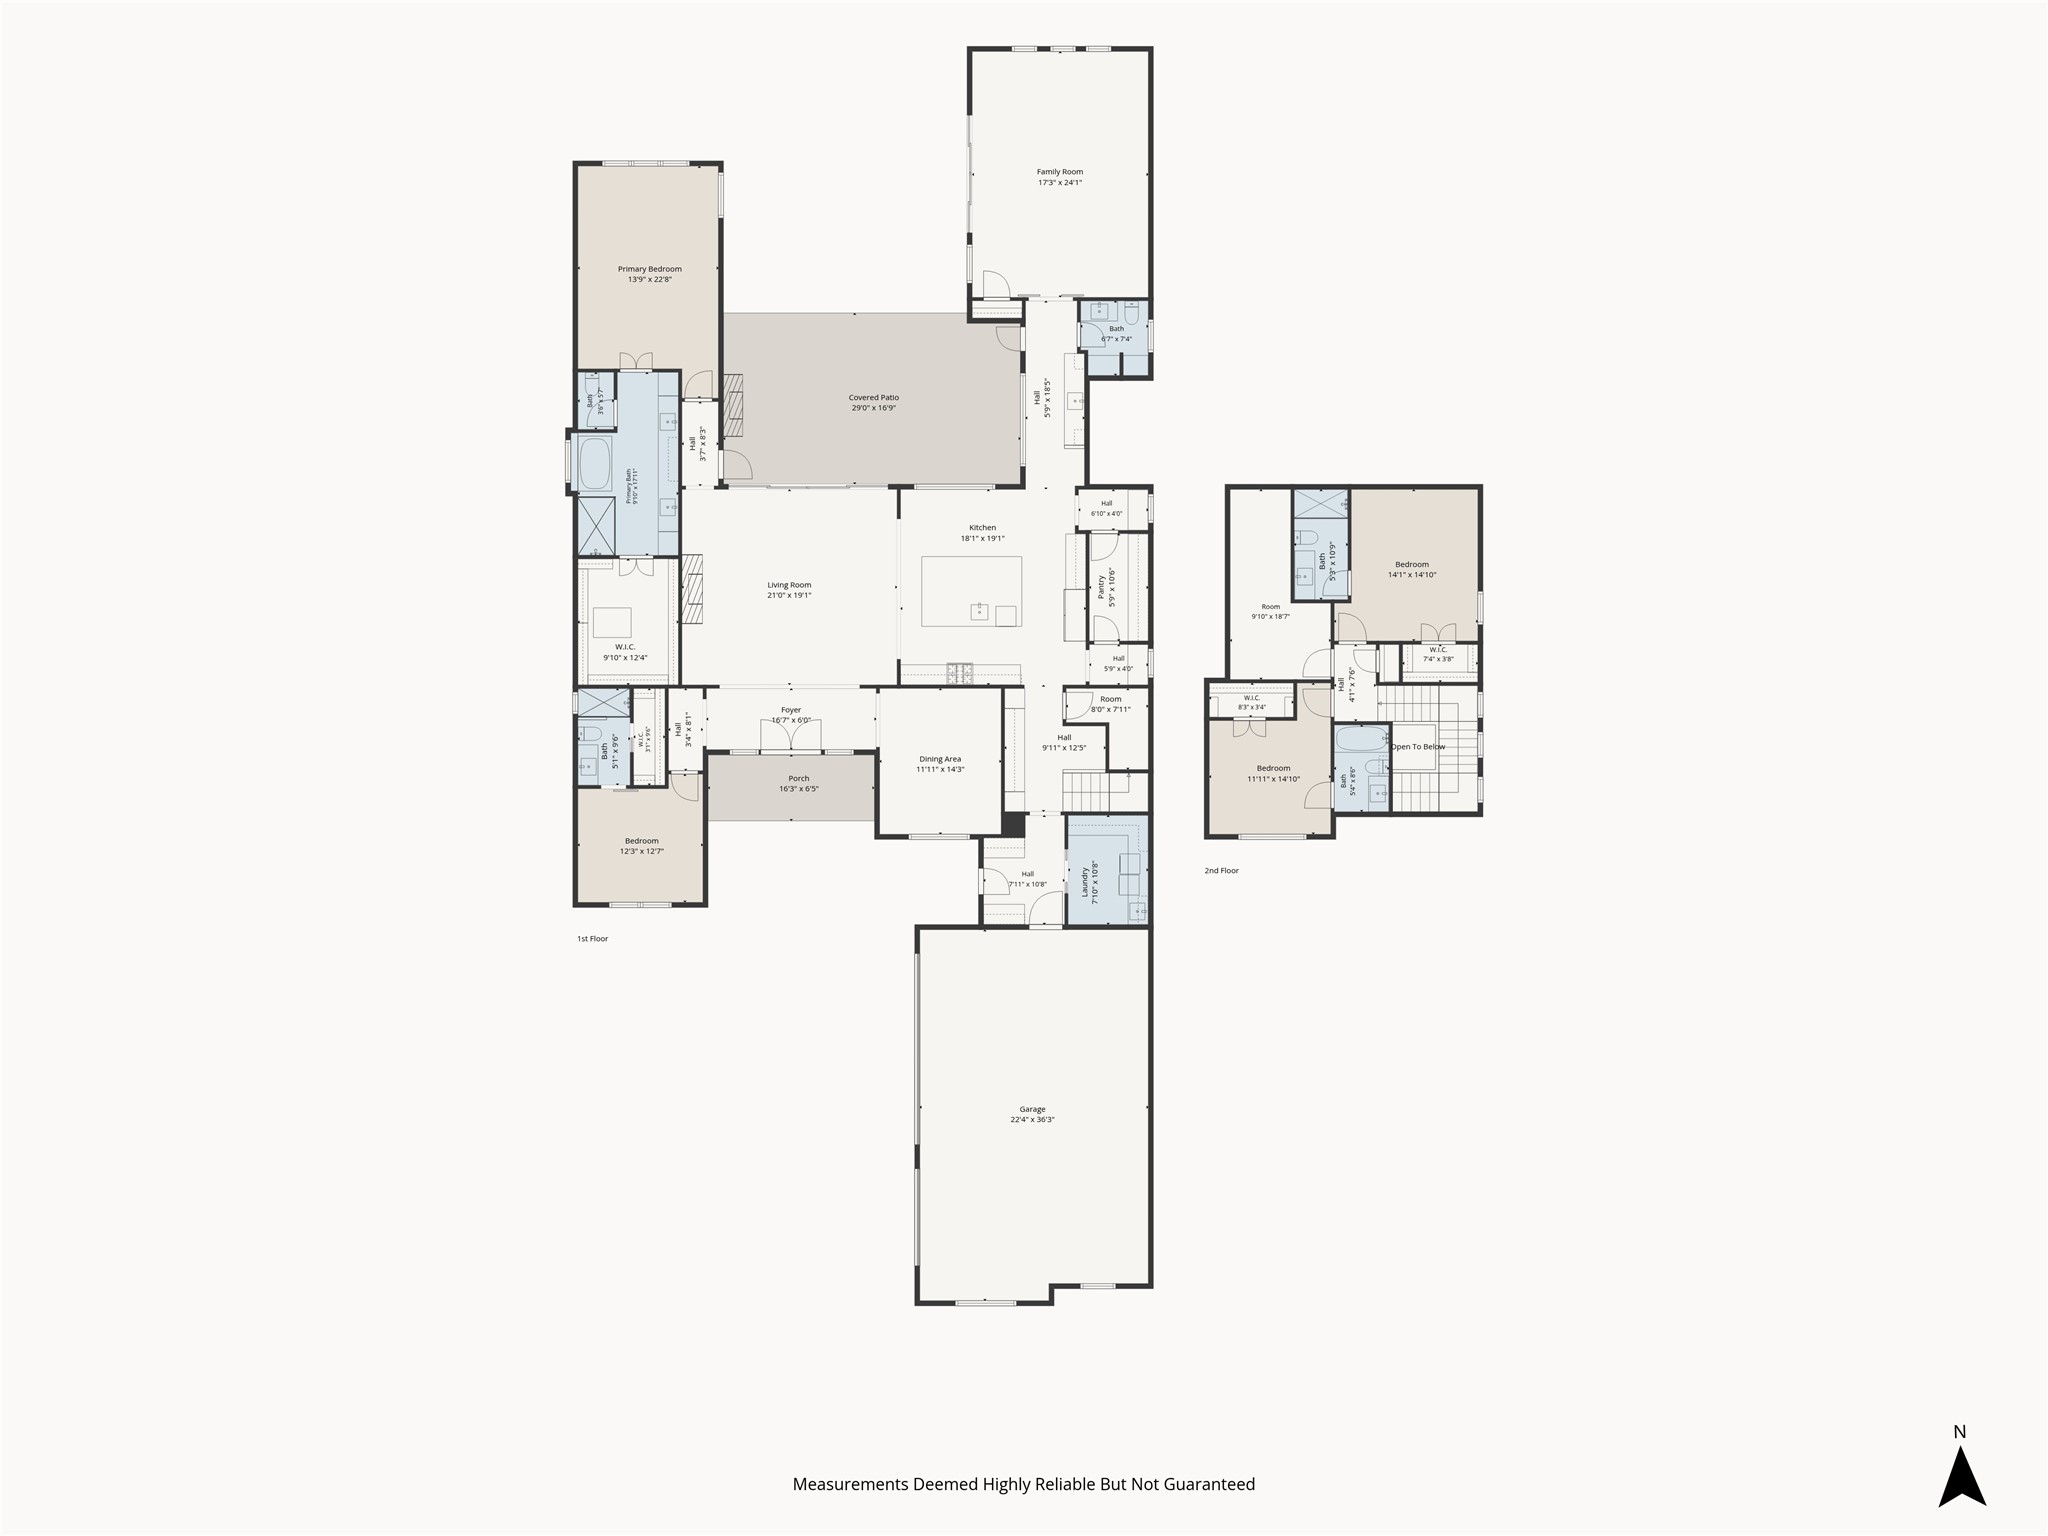
2018 built modern-transitional home located in the heart of Colleyville! This exceptional residence offers a rare opportunity to enjoy newer construction in one of the area's most established and sought-after communities. Thoughtfully designed, this home showcases a durable metal roof, wide-plank hardwood floors, soaring ceilings, designer lighting, and striking black accent doors throughout. At the center of the home, the chef's kitchen features an oversized quartz island with seating for six, premium appliances, a prep kitchen, and expansive windows overlooking the resort-style backyard. The open-concept living area is anchored by vaulted ceilings with wood beams, a sleek fireplace, and walls of glass that seamlessly connect indoor and outdoor living through high quality sliding doors. The highly desirable floorplan offers both the primary suite and a private guest suite on the first floor. The primary retreat feels like a boutique hotel escape, complete with designer wallpaper and custom drapes finishes, plus a spa-inspired bathroom. A spacious game room with herringbone wood floors creates the perfect setting for movie nights, game days, mahjong gatherings, with another set of high end slider doors to the pool area. Outside, the backyard is truly the star of the show. Enjoy a covered outdoor living area with fireplace and TV, overlooking a stunning pool and spa with water features, fire accents, turf, lush landscaping, and plenty of green space to play. Whether hosting friends or enjoying a quiet evening at home, this outdoor oasis was designed to be enjoyed year-round. Additional highlights include a beautifully appointed wet bar with wine storage, a dedicated mudroom with custom lockers, built-in desk area, an oversized 3-car garage, all 4 bedrooms are ensuite, plus a flexible bonus room. With its striking modern exterior, warm architectural details, and impeccable attention to detail throughout, this is the kind of home that lives as beautifully as it looks!

4
beds

5
baths

4,030 Sq.Ft. LIVING AREA

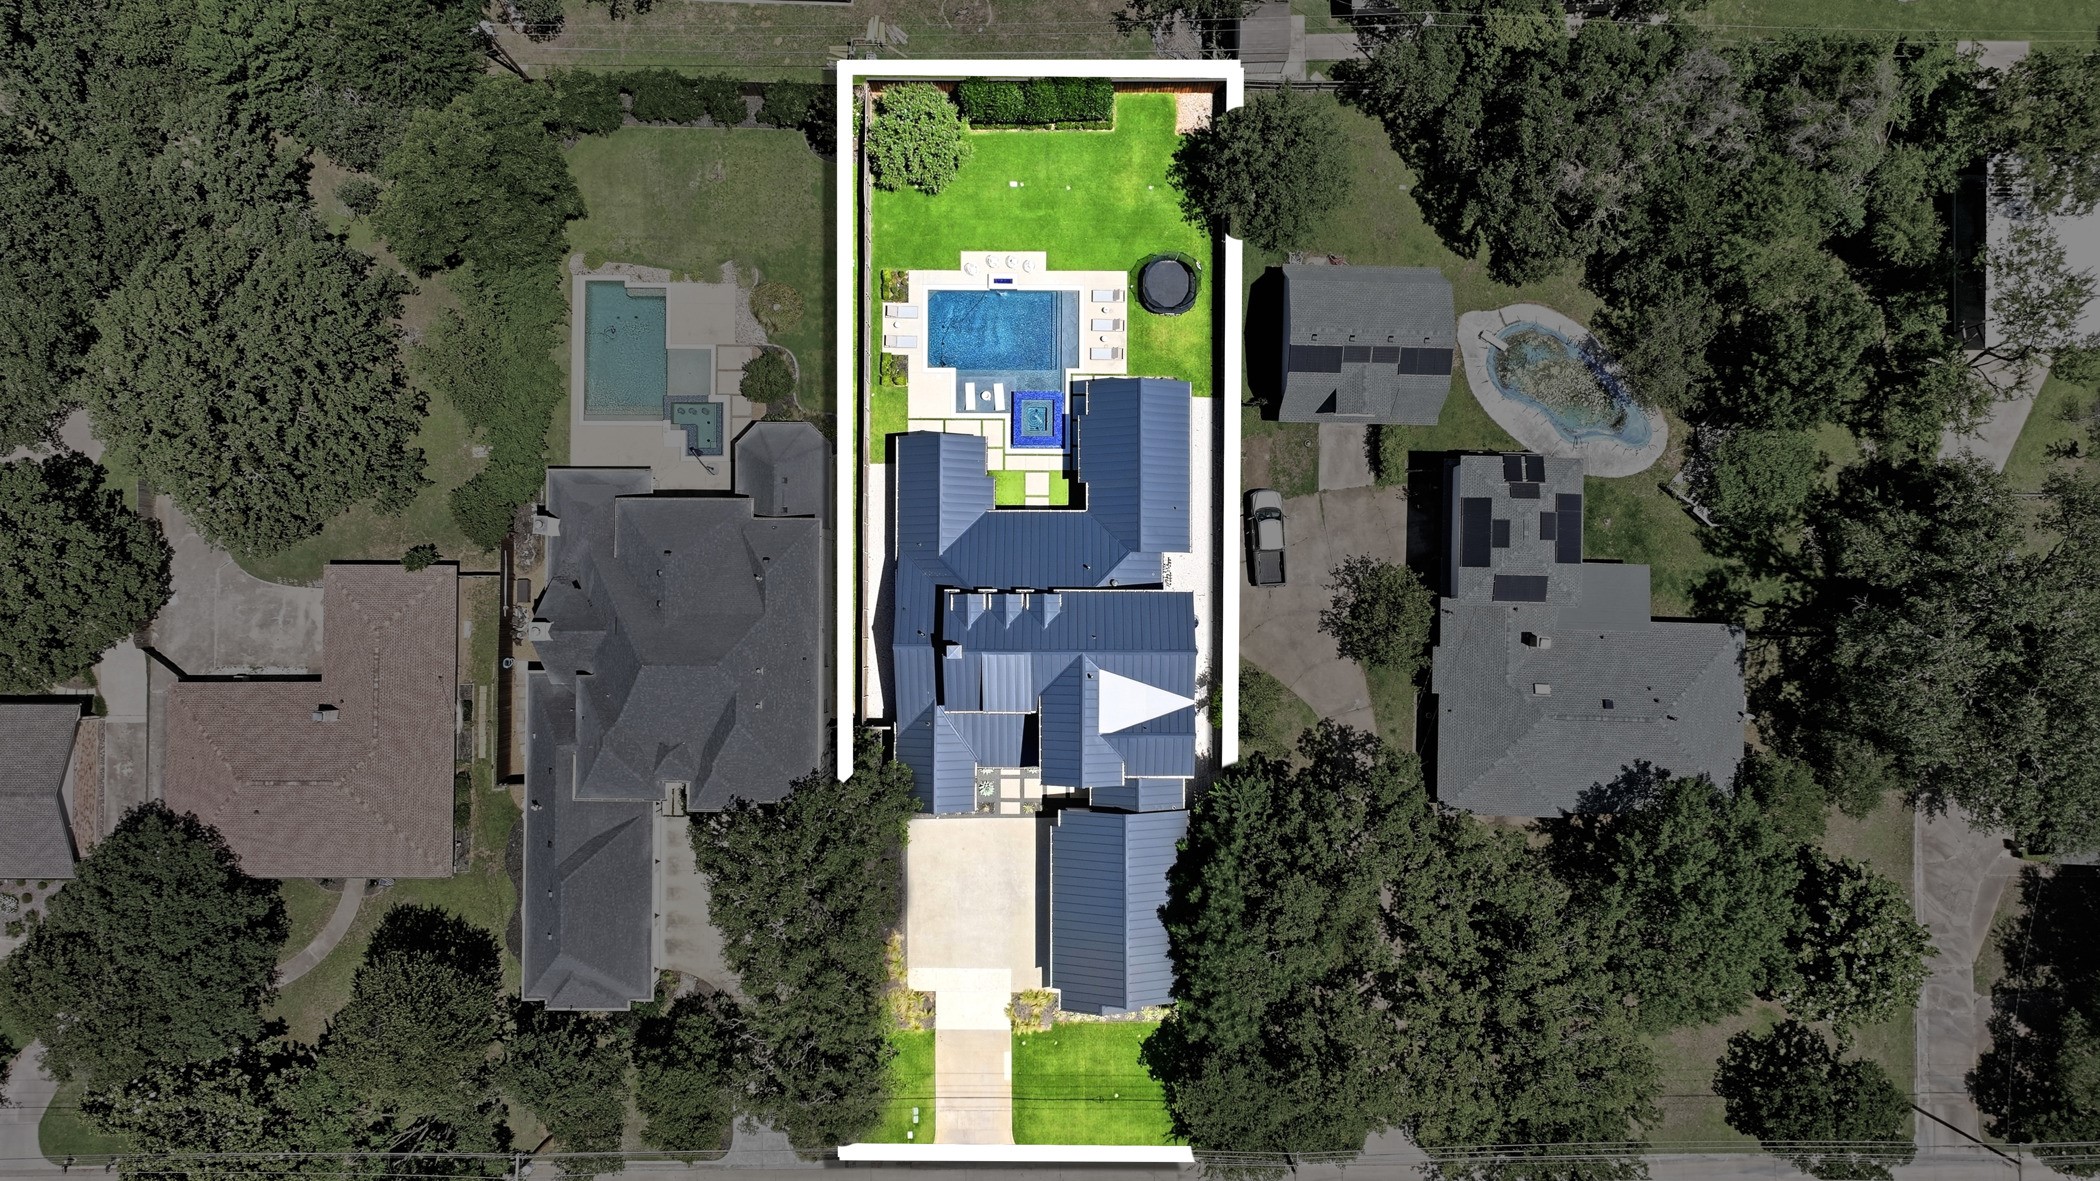
0.37 Acres lot

Features & Amenities

Interior

  • total bedrooms4
  • Total bathrooms5
  • full bathrooms4
  • half bathroom1
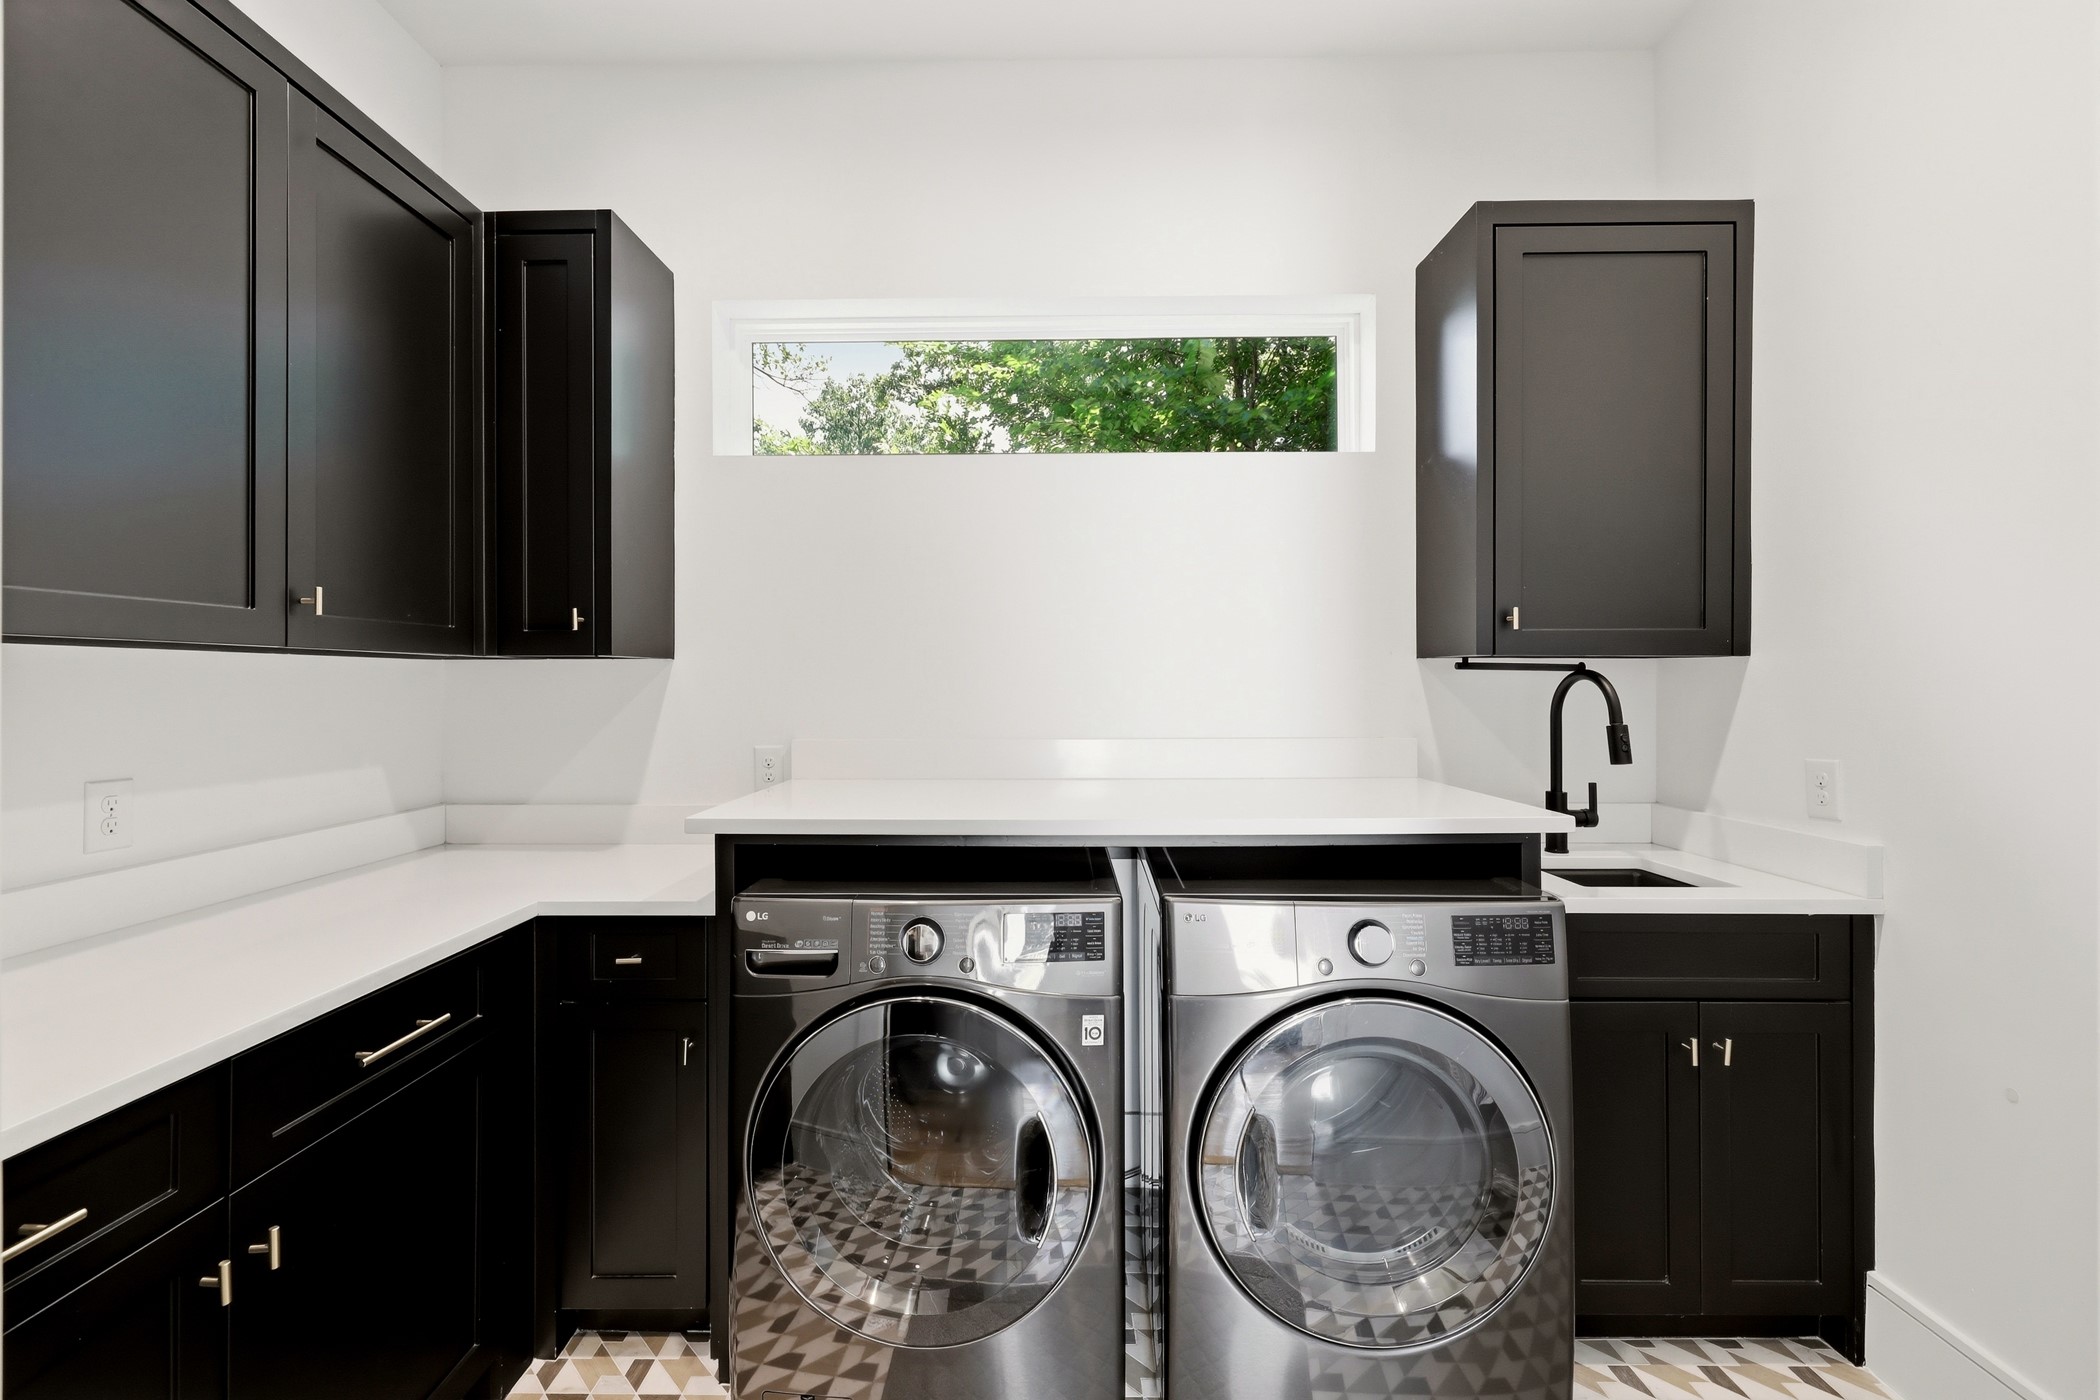
  • Laundry room Washer Hookup, Dryer Hookup, Electric Dryer Hookup, Laundry in Utility Room
  • Flooring Carpet, Ceramic Tile, Hardwood, Wood
  • Fireplace Gas Starter, Living Room, Outside
  • APPLIANCES Some Gas Appliances, Built-In Refrigerator, Double Oven, Dishwasher, Gas Cooktop, Disposal, Gas Water Heater, Microwave, Plumbed For Gas, Range, Some Commercial Grade, Vented Exhaust Fan, Wine Cooler
  • other interior Features Wet Bar, Decorative/Designer Lighting Fixtures, Eat-in Kitchen, High Speed Internet, Kitchen Island, Loft, Open Floorplan, Pantry, Cable TV, Vaulted Ceiling(s), Walk-In Closet(s), Wired for Sound

Area & Lot

  • Status Sold
  • Date Sold June 29, 2026
  • Living Area4,030 Sq.Ft.
  • Lot Area0.37 Acres
  • MLS® ID21289643
  • TypeResidential
  • YEAR BUILT2018
  • NeighborhoodGrapevine | Colleyville
  • Architecture StylesContemporary/Modern, Farmhouse, Modern, Traditional, Detached
  • Elementary SchoolColleyville
  • Middle SchoolColleyville
  • High SchoolGrapevine
  • School DistrictGrapevine-Colleyville ISD

Exterior

  • STORIES2
  • Garage Space3.0
  • water SourcePublic
  • utilitiesNatural Gas Available, Sewer Available, Separate Meters, Water Available, Cable Available
  • PoolHeated, In Ground, Pool, Water Feature
  • roofMetal
  • lot featuresBack Yard, Interior Lot, Lawn, Landscaped, Subdivision, Sprinkler System, Few Trees
  • parkingDriveway, Garage, Garage Door Opener, Inside Entrance, Kitchen Level, Oversized, Garage Faces Side
  • HEAT TYPECentral, Natural Gas, Zoned
  • AIR CONDITIONINGCentral Air, Ceiling Fan(s), Electric
  • sewerPublic Sewer
  • SubstructureSlab
  • security FeaturesSecurity System Owned, Security System, Fire Alarm, Smoke Detector(s)
  • other exterior FeaturesOutdoor Living Area, Private Yard, Fire Pit

Financial

  • Price Upon Request
View Virtual Tour

Grapevine | Colleyville

Explore

Work With Us

With a 20-year background in luxury, divorce, probate, senior care transitions, and lakefront properties, she offers expertise and a personal touch: experience dedication, knowledge, and a heart-centered approach with Hearts & Harmony Real Estate Group. Let #HeartBeatOfYourMove guide your journey.

Follow Us on Instagram