6985 Avington Way
Courtesy of Compass RE Texas, LLC
Sold

6985 Avington Way

6985 Avington Way, Fort Worth, TX 76133

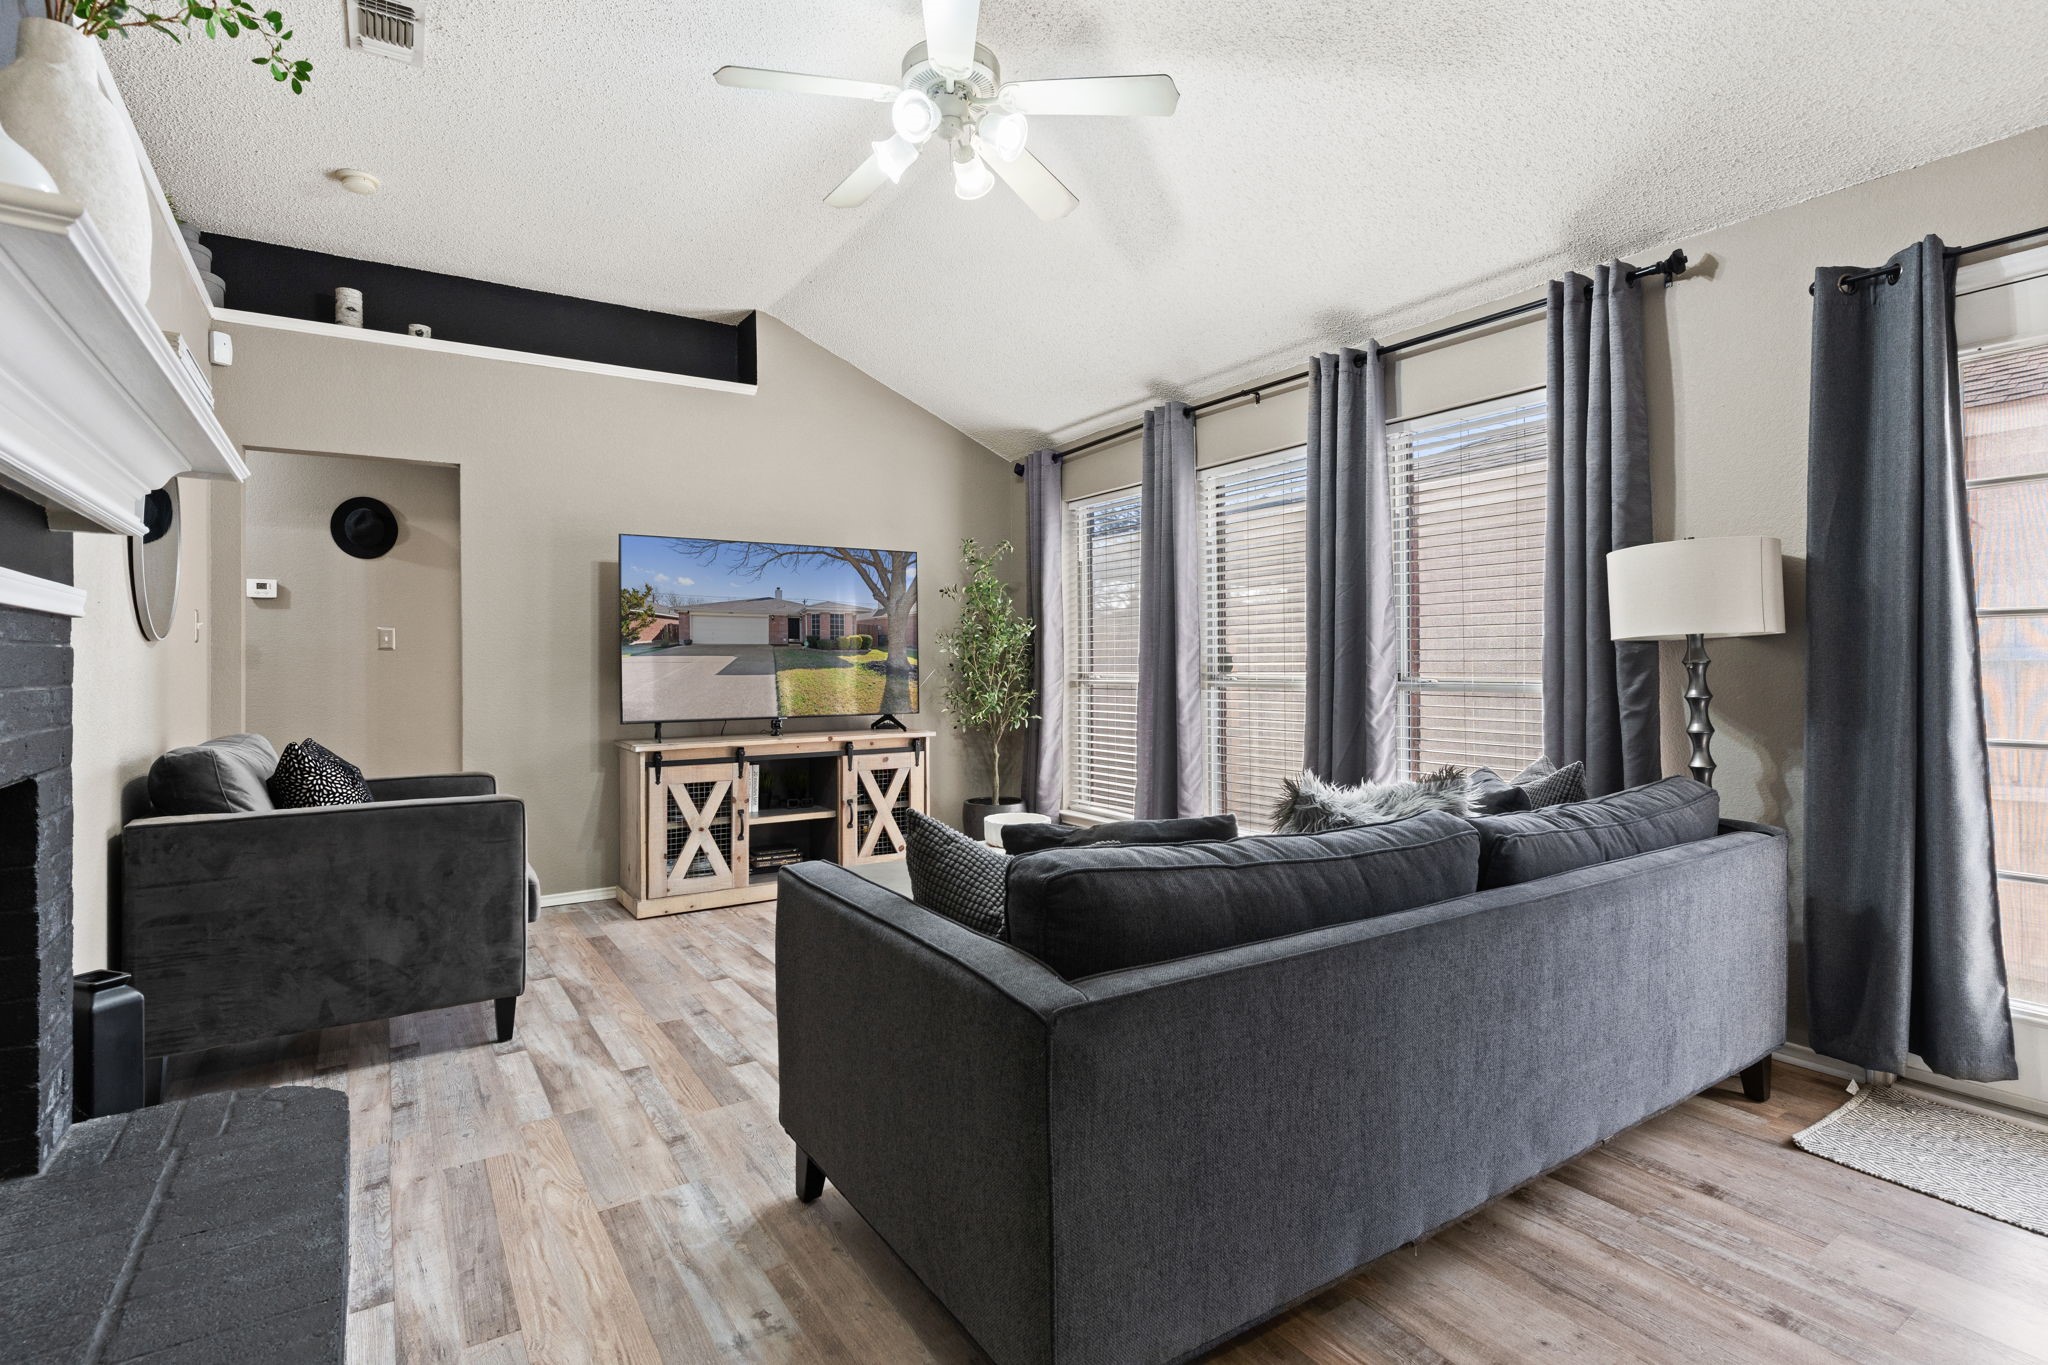
Welcome to 6985 Avington Way, a beautifully maintained one owner home nestled in an established Fort Worth neighborhood that offers comfort, functionality, and everyday convenience. From the moment you step inside, you will notice the inviting layout and natural light that fills the home, creating a warm and welcoming atmosphere.

The spacious living area serves as the heart of the home and flows seamlessly into the kitchen, making it ideal for both daily living and gathering with friends or family. The open design allows everyone to stay connected while still providing clearly defined living spaces. The kitchen offers ample workspace and storage, making meal preparation and entertaining easy and enjoyable.

The primary suite provides a relaxing retreat with generous space and a private ensuite bath designed for comfort and convenience. Secondary bedrooms are well sized and flexible, offering options for guests, a home office, hobby space, or additional living needs.

Step outside to discover a backyard with room to relax, entertain, or design the outdoor space you have always wanted. Whether enjoying quiet evenings or hosting gatherings, this outdoor area offers plenty of possibilities.

Conveniently located near shopping, dining, parks, and major highways, this home provides easy access to everything Fort Worth has to offer while still maintaining the feel of a quiet neighborhood setting.

Pride of ownership shows throughout this well cared for home, offering a wonderful opportunity for buyers seeking space, functionality, and a location that keeps daily conveniences within reach.
3
beds

2
baths

1,365 Sq.Ft. LIVING AREA

5,009.4 Sq.Ft. lot

Features & Amenities

Interior

  • total bedrooms3
  • Total bathrooms2
  • full bathrooms2
  • Laundry room Washer Hookup, Dryer Hookup, Electric Dryer Hookup, Laundry in Utility Room
  • Flooring Luxury Vinyl Plank
  • Fireplace Wood Burning
  • APPLIANCES Dryer, Dishwasher, Electric Cooktop, Electric Oven, Disposal, Microwave, Refrigerator, Washer
  • other interior Features Built-in Features, Decorative/Designer Lighting Fixtures, Eat-in Kitchen, High Speed Internet, Cable TV, Walk-In Closet(s)

Area & Lot

  • Status Sold
  • Date Sold April 27, 2026
  • Living Area1,365 Sq.Ft.
  • Lot Area5,009.4 Sq.Ft.
  • MLS® ID21204277
  • TypeResidential
  • YEAR BUILT2001
  • NeighborhoodFort Worth
  • Architecture StylesTraditional, Detached
  • Elementary SchoolWalker
  • Middle SchoolCrowley
  • High SchoolCrowley
  • School DistrictCrowley ISD

Exterior

  • STORIES1
  • Garage Space2.0
  • water SourcePublic
  • utilitiesSewer Available, Water Available, Cable Available
  • PoolNone
  • roofComposition
  • lot featuresInterior Lot, Landscaped, Few Trees
  • parkingGarage Faces Front, Garage, Garage Door Opener
  • HEAT TYPECentral, Electric
  • AIR CONDITIONINGCentral Air, Electric
  • sewerPublic Sewer
  • SubstructureSlab
  • security FeaturesSecurity System, Fire Alarm, Smoke Detector(s)

Financial

  • Price Upon Request
View Virtual Tour

Fort Worth

Explore

Work With Us

With a 20-year background in luxury, divorce, probate, senior care transitions, and lakefront properties, she offers expertise and a personal touch: experience dedication, knowledge, and a heart-centered approach with Hearts & Harmony Real Estate Group. Let #HeartBeatOfYourMove guide your journey.

Follow Us on Instagram