6512 Highview Terrace
SEE ALL PHOTOS
6512 Highview Terrace
For Sale

6512 Highview Terrace

6512 Highview Terrace, Watauga, TX 76148

$320,000
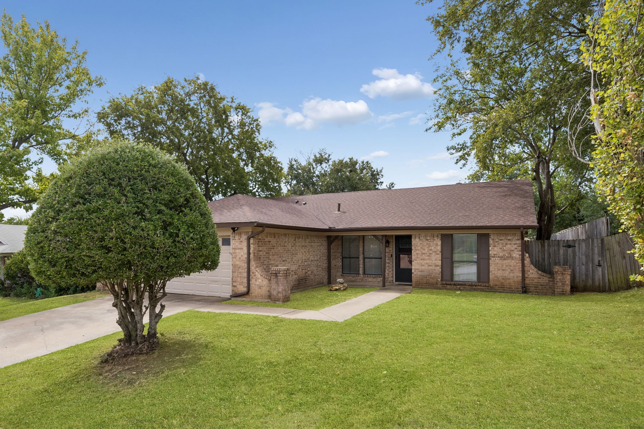
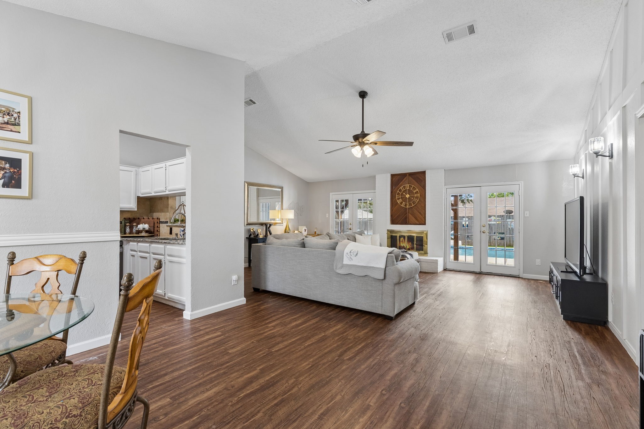
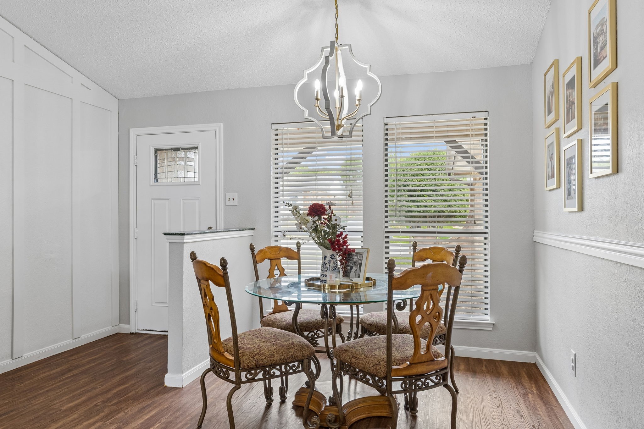
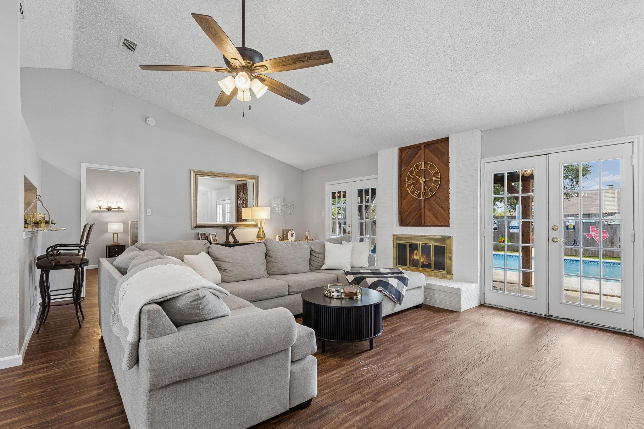
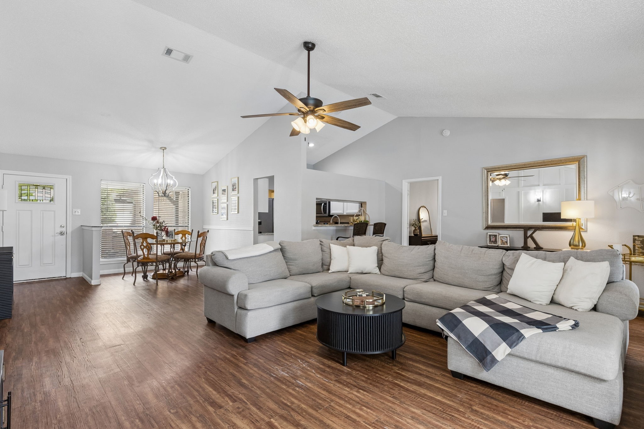
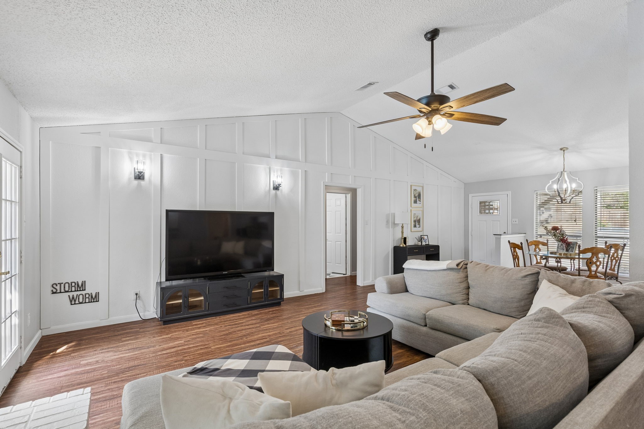
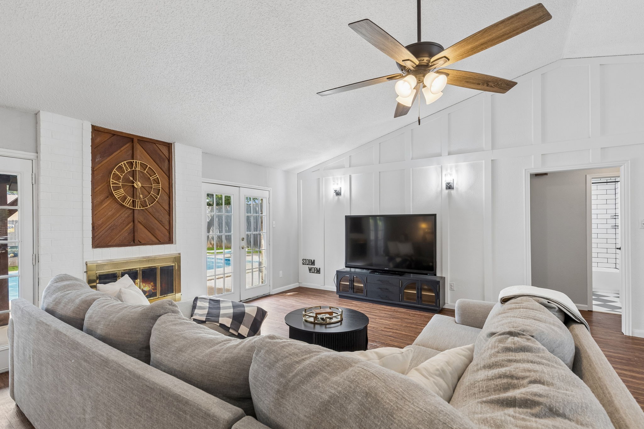
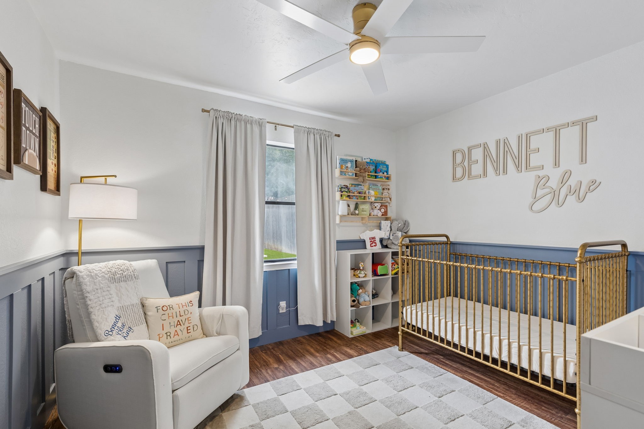
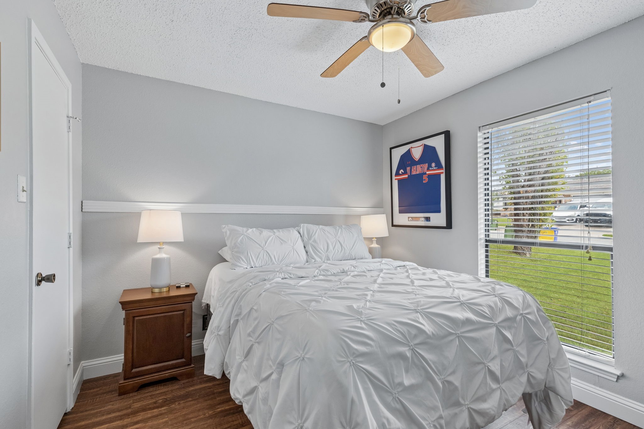
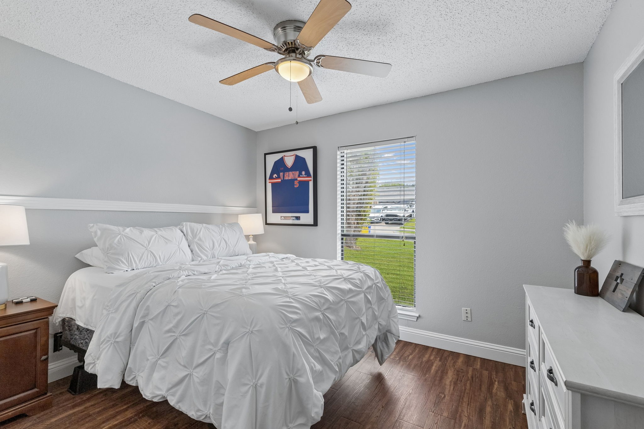
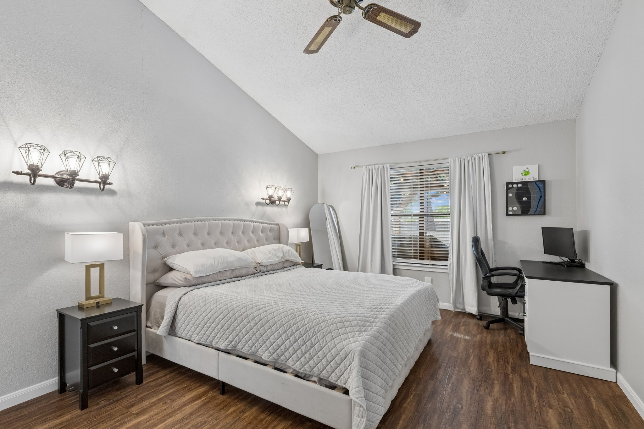
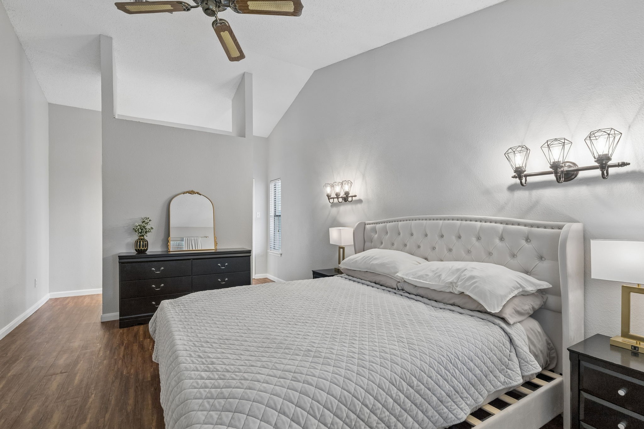
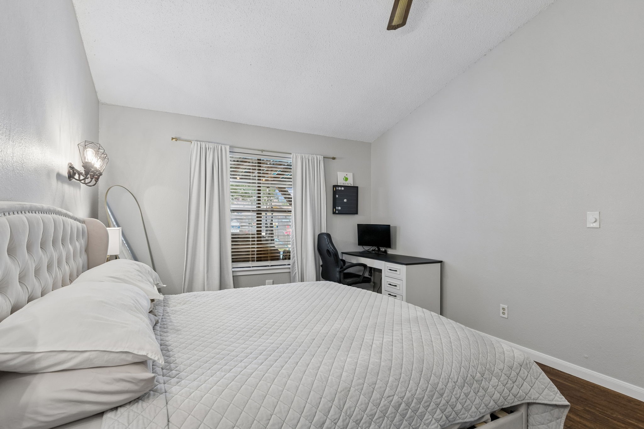
Beautifully maintained 3-bedroom home in the highly sought-after Keller School District, nestled in the established Foster Village neighborhood and ready for its new owners! Fresh interior paint, abundant natural light, and high ceilings create a bright and welcoming atmosphere throughout. An inviting accent wall adds character to the living room, while the open living and dining areas flow seamlessly together, creating an ideal space for entertaining.

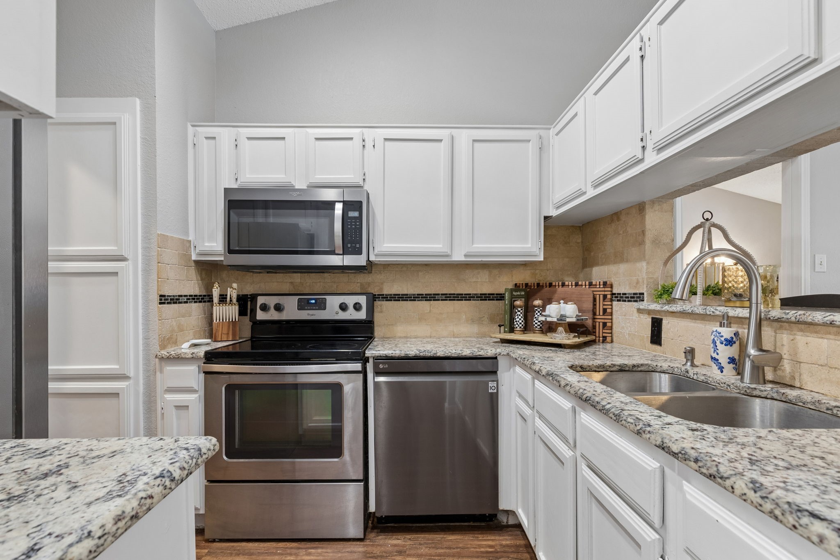
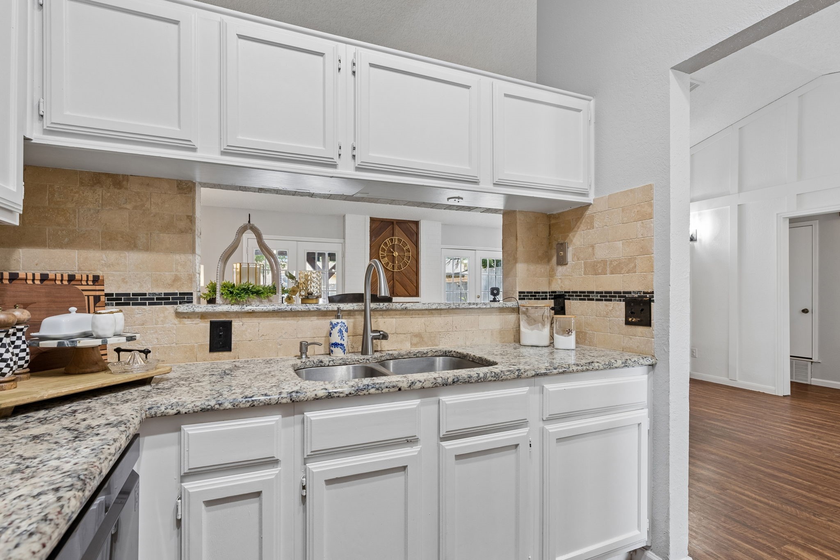
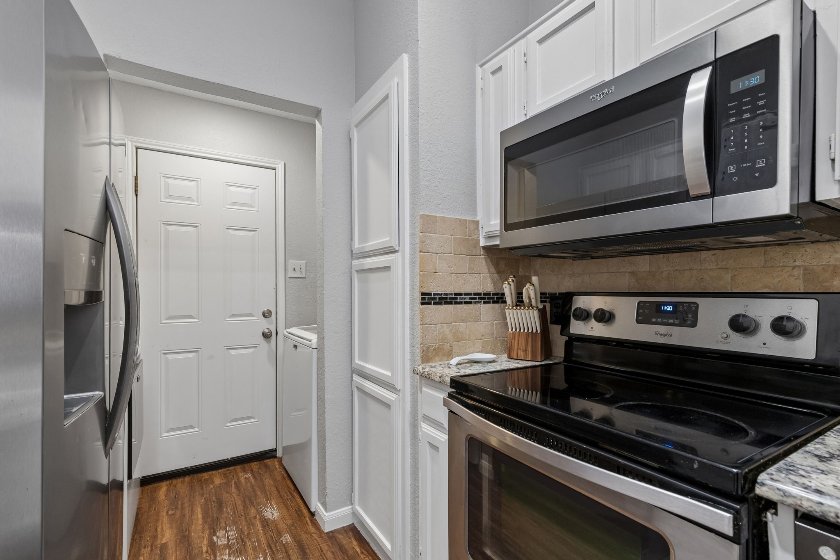
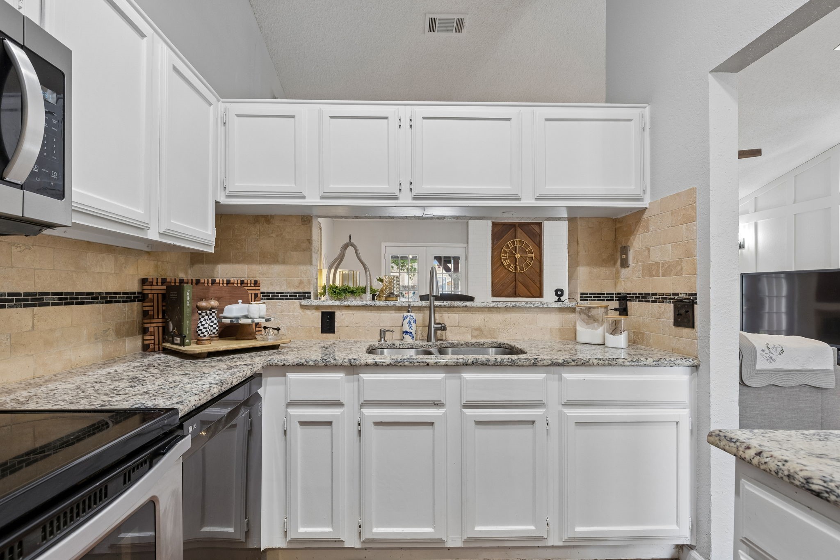
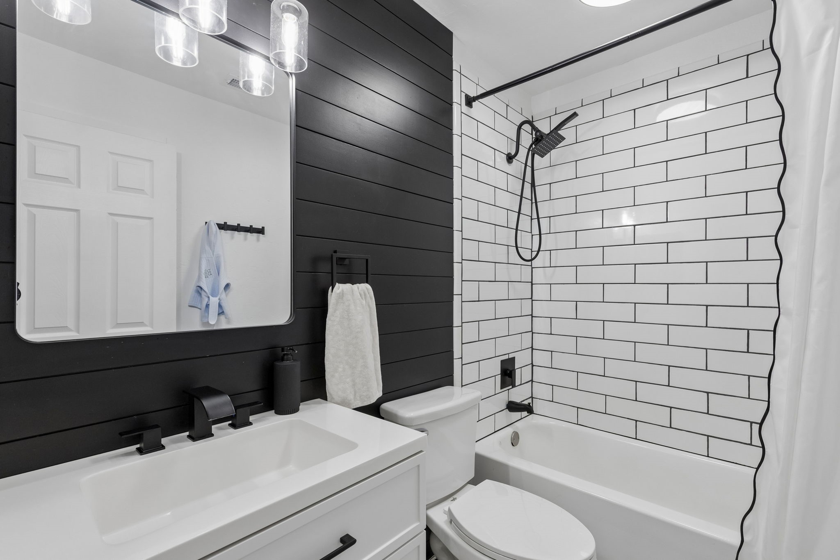
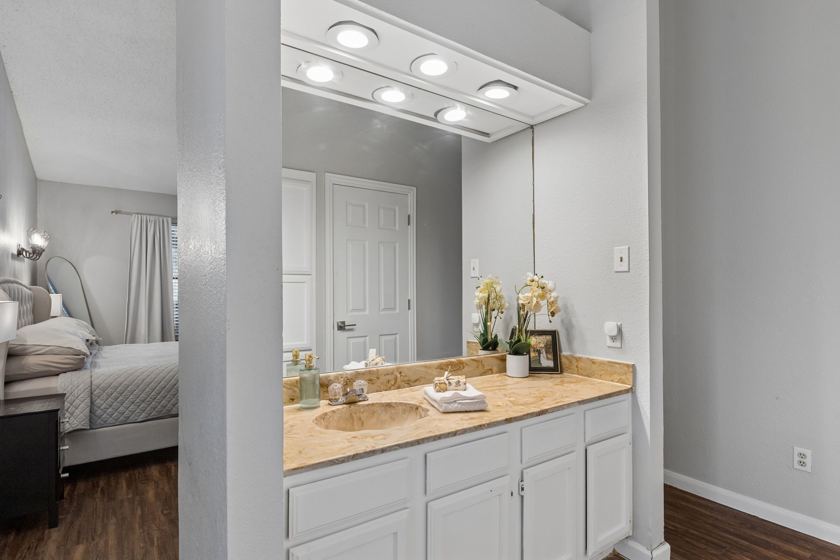
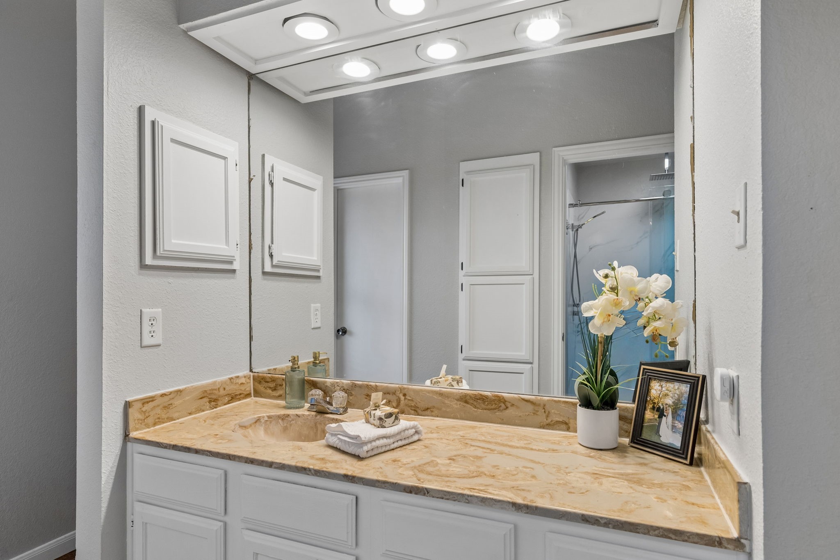
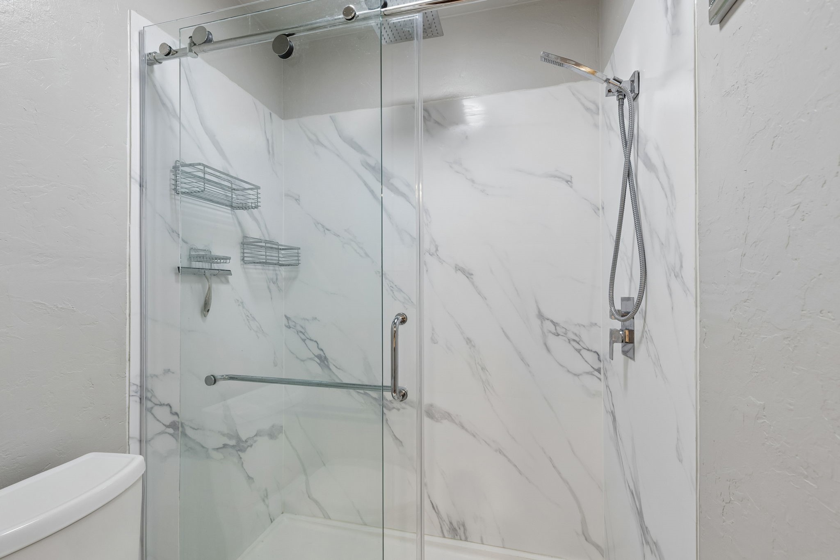
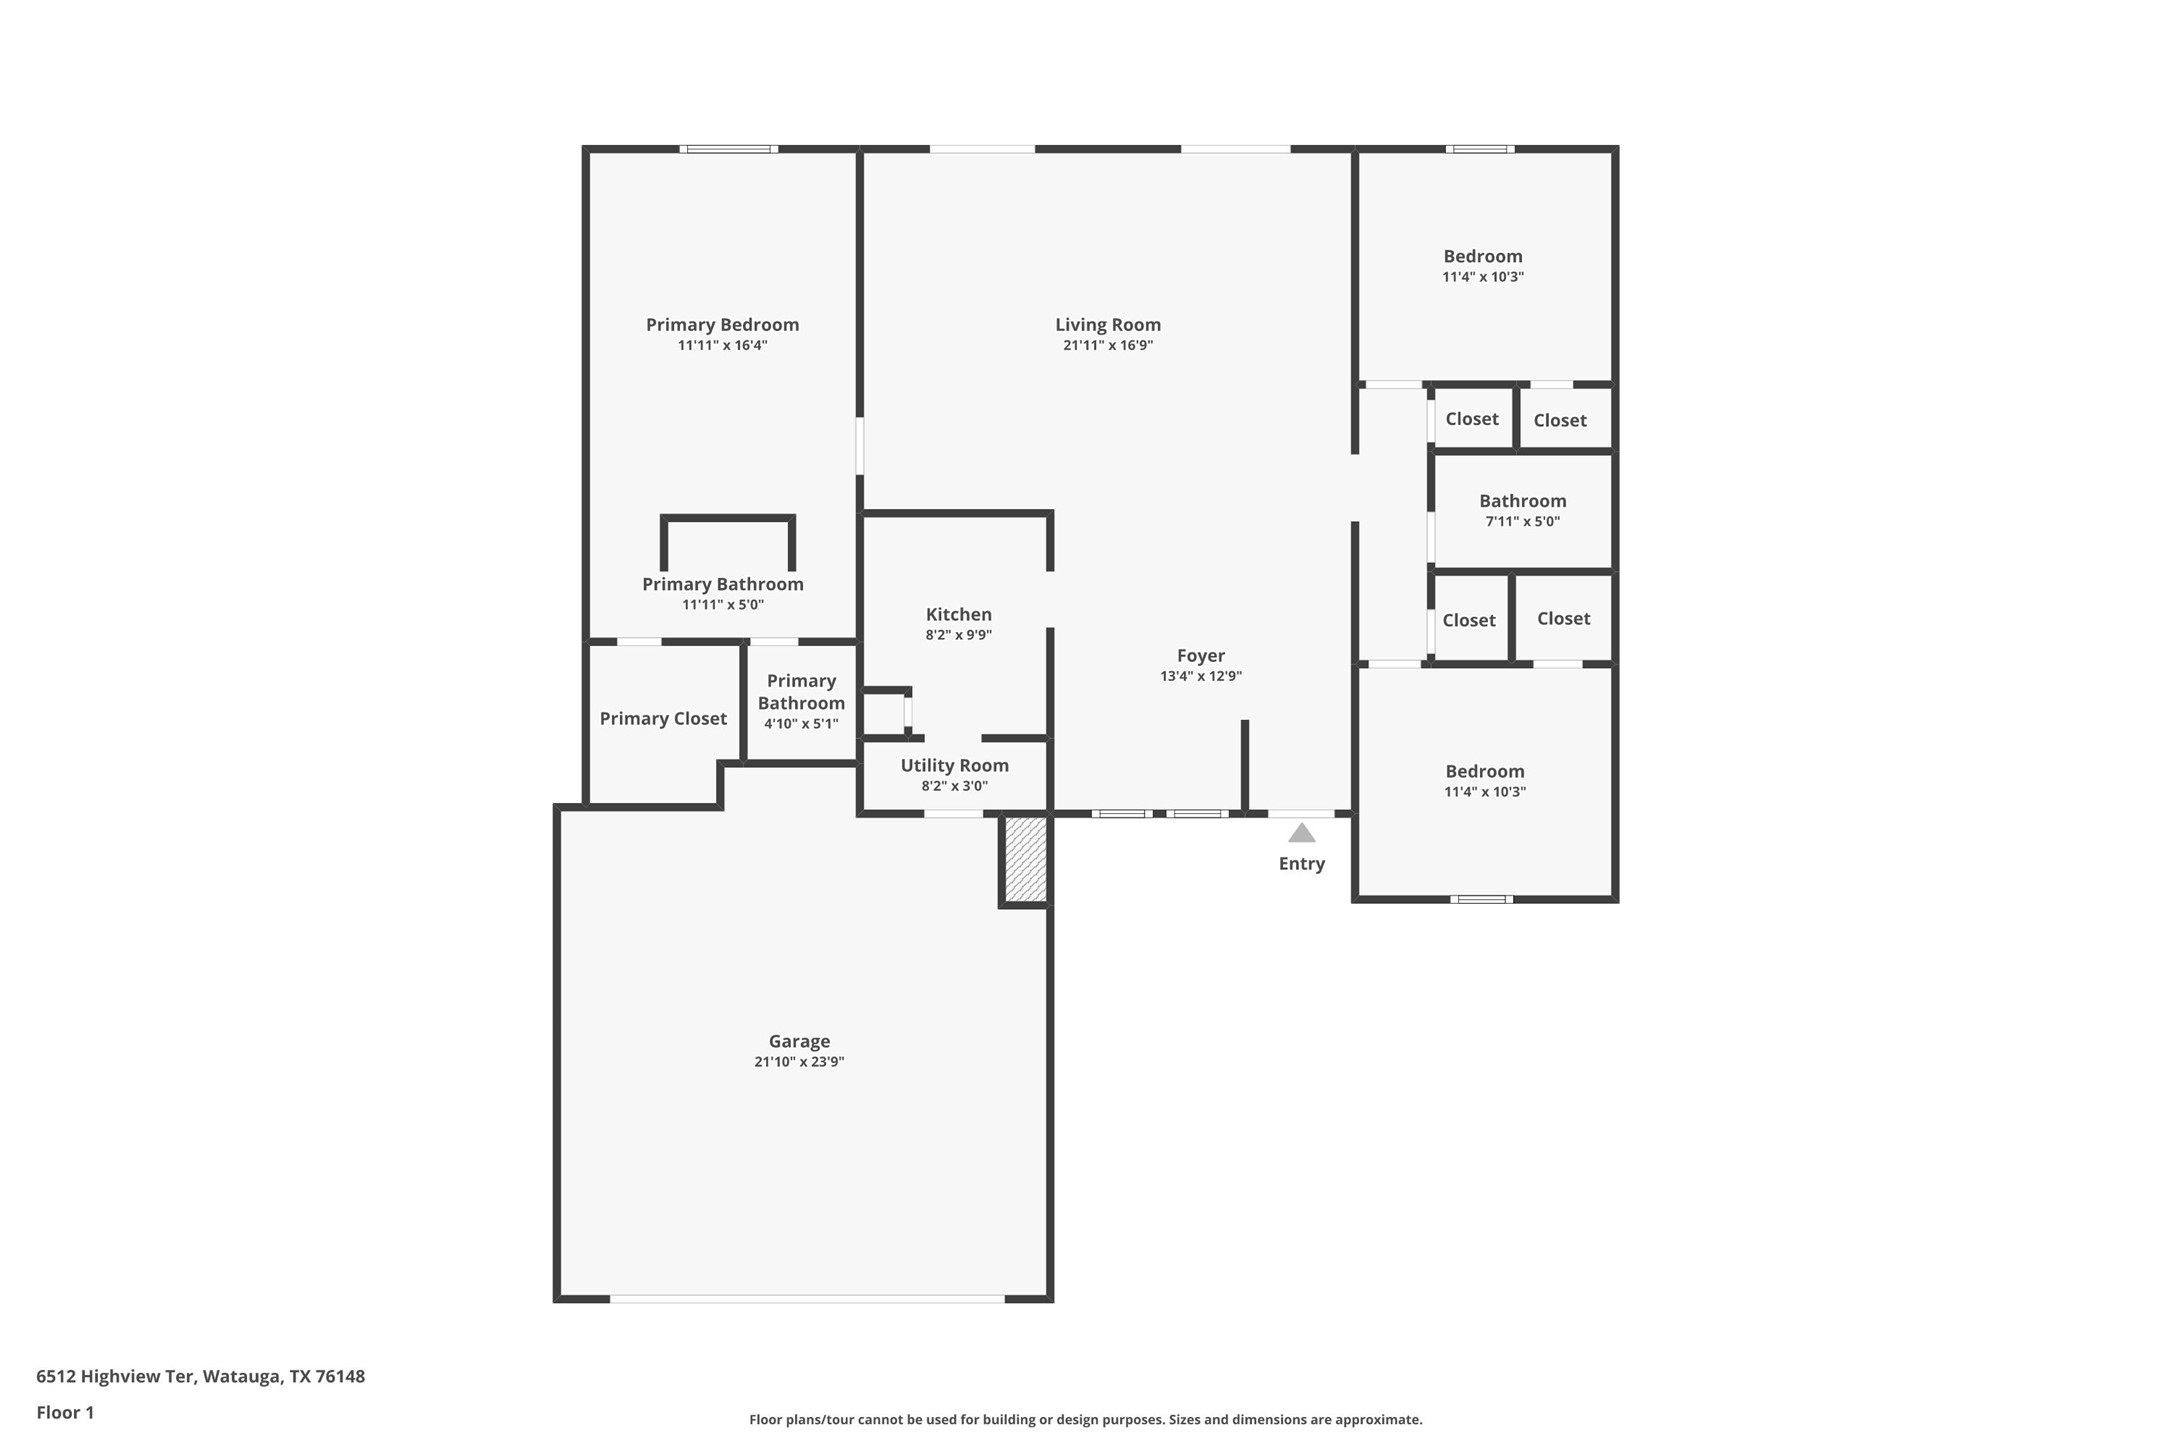
The stylish kitchen features freshly painted white cabinetry, granite countertops, stainless steel appliances, and a convenient breakfast bar. Easy-care hard surface flooring throughout means absolutely no carpet! The split floor plan offers privacy with an isolated primary suite, creating a peaceful retreat complete with a spacious walk-in closet and private en suite bath. Both the primary and guest bathrooms have been remodeled for a fresh, updated feel.

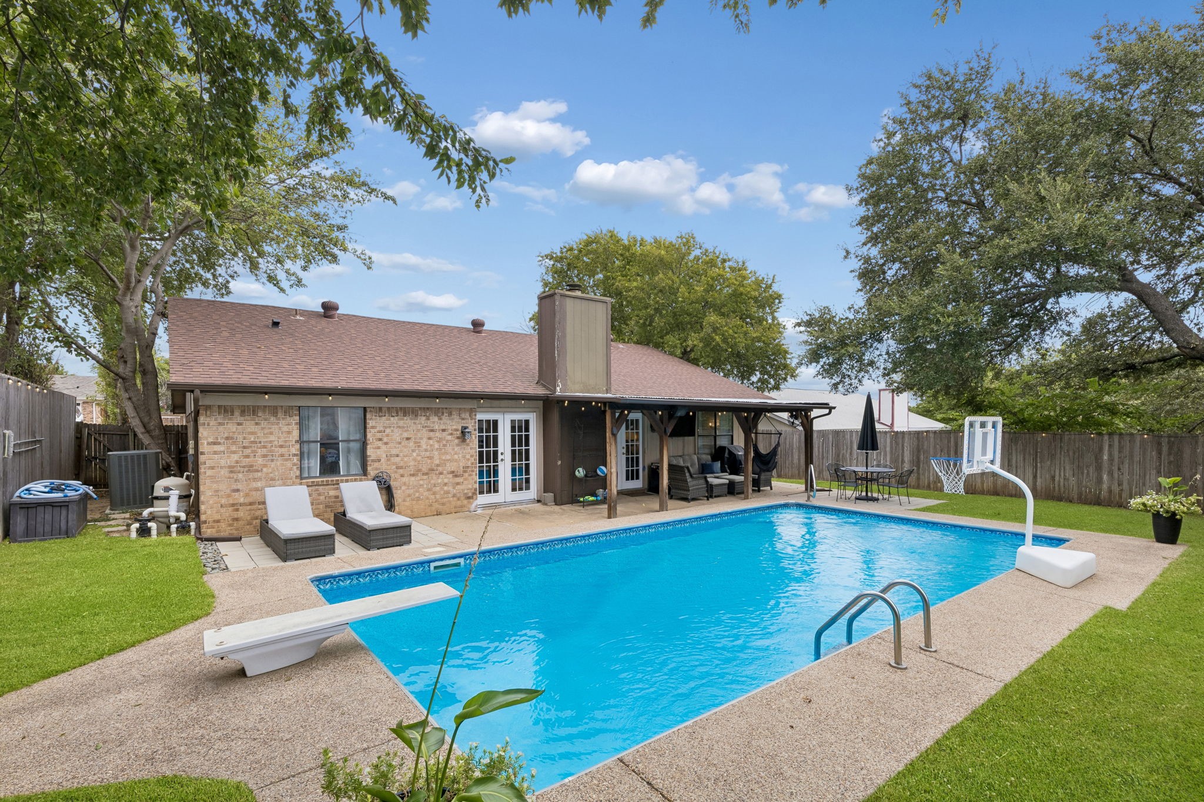
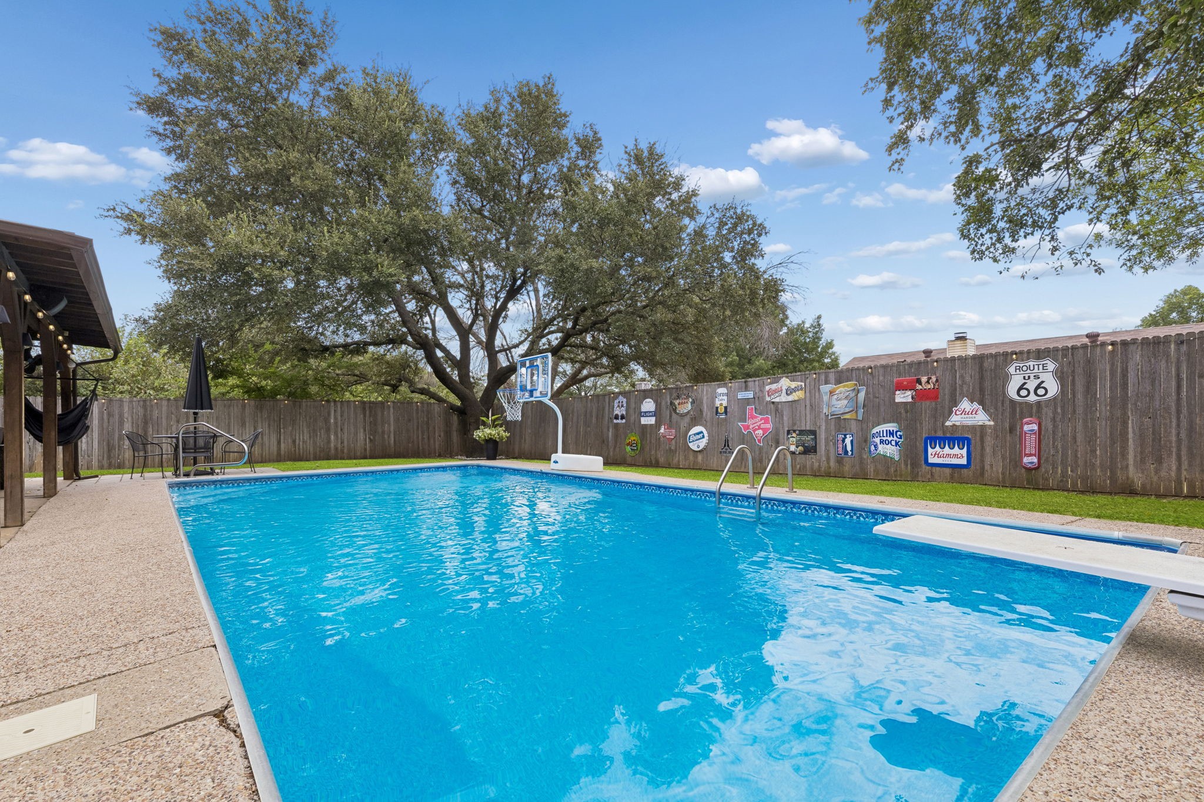
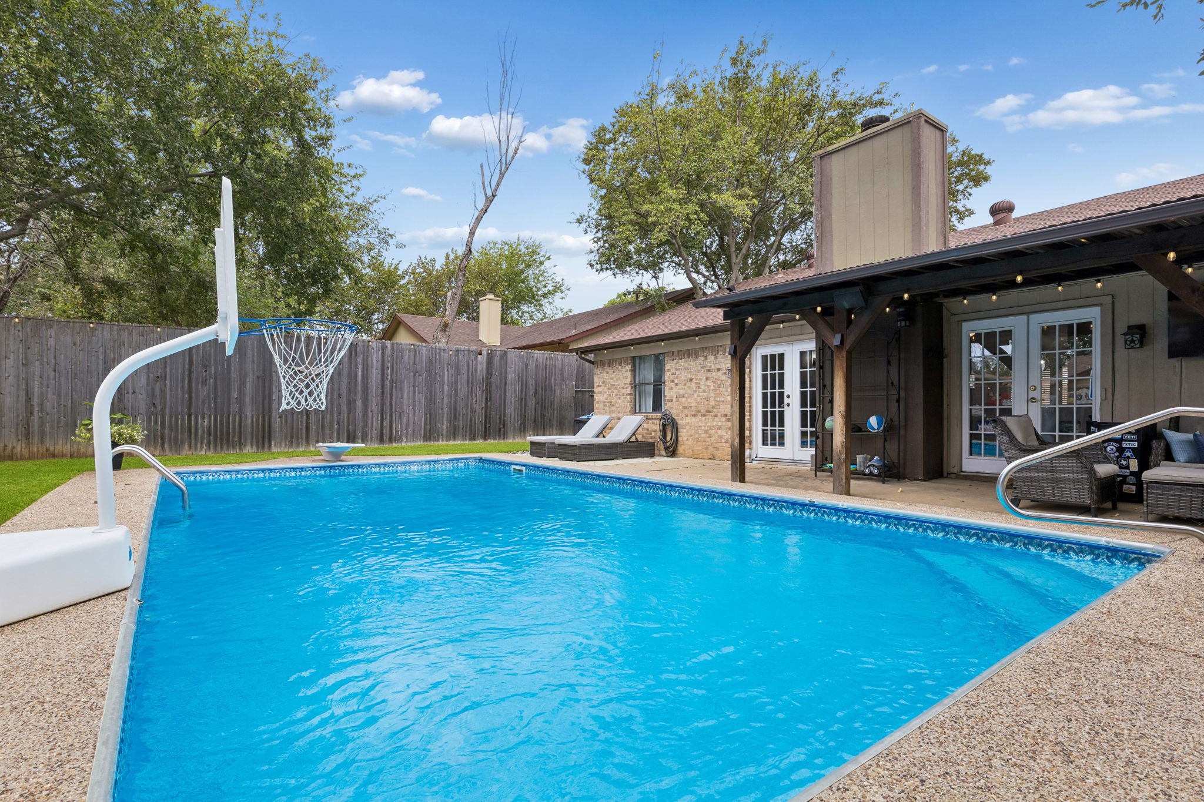
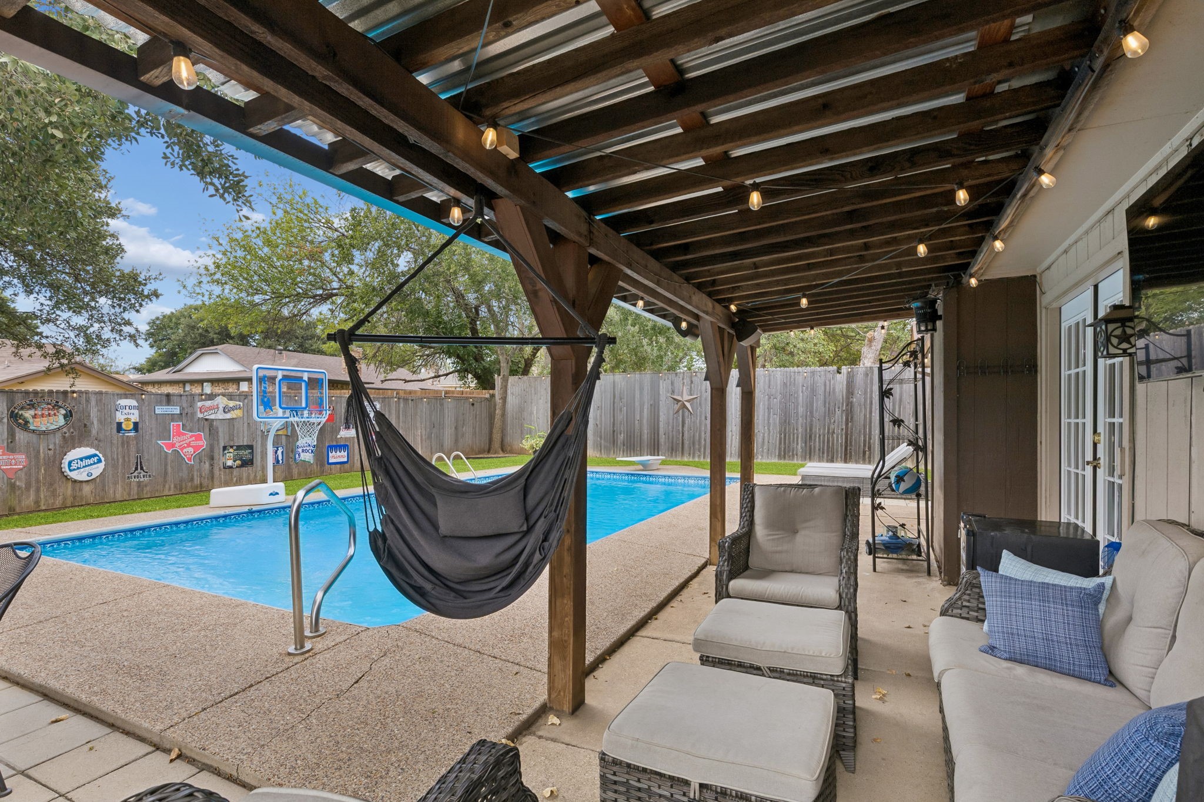
Step outside and enjoy the best of the Texas lifestyle from the covered patio or take a refreshing dip in the sparkling in-ground pool, featuring a new liner. The backyard has also been refreshed with new landscaping, including sod and brick pavers, creating a welcoming outdoor space for relaxing and entertaining. Additional updates include an HVAC system and water heater approximately 5 years old. With thoughtful updates, a functional floor plan, and a desirable Keller ISD location, this move-in-ready home is one you won't want to miss!

10/18/2026 1:00PM - 3:00PM CDT

3
beds

2
baths

1,509 Sq.Ft. LIVING AREA

7,666.56 Sq.Ft. lot

Features & Amenities

Interior

  • total bedrooms3
  • Total bathrooms2
  • full bathrooms2
  • Laundry room Dryer Hookup, Electric Dryer Hookup, In Kitchen
  • Flooring Laminate
  • Fireplace Living Room
  • APPLIANCES Dishwasher, Electric Cooktop, Electric Oven, Disposal, Microwave
  • other interior Features Built-in Features, Decorative/Designer Lighting Fixtures, Eat-in Kitchen, Granite Counters, High Speed Internet, Paneling/Wainscoting, Cable TV, Walk-In Closet(s)

Area & Lot

  • Status For Sale
  • OPEN HOUSE

    10/18/2026 1:00PM - 3:00PM CDT

  • Living Area1,509 Sq.Ft.
  • Lot Area7,666.56 Sq.Ft.
  • MLS® ID21382169
  • TypeResidential
  • YEAR BUILT1982
  • NeighborhoodWatauga
  • Architecture StylesTraditional, Detached
  • Elementary SchoolWhitleyrd
  • Middle SchoolParkwood
  • High SchoolCentral
  • School DistrictKeller ISD

Exterior

  • STORIES1
  • Garage Space2.0
  • water SourcePublic
  • utilitiesElectricity Available, Sewer Available, Water Available, Cable Available
  • PoolDiving Board, In Ground, Outdoor Pool, Pool
  • roofComposition
  • lot featuresBack Yard, Lawn, Landscaped, Subdivision, Few Trees
  • parkingDoor-Single, Driveway, Garage Faces Front, Garage, Inside Entrance, Kitchen Level, Lighted
  • HEAT TYPECentral
  • AIR CONDITIONINGCentral Air, Ceiling Fan(s)
  • sewerPublic Sewer
  • SubstructureSlab
  • security FeaturesSmoke Detector(s)
  • other exterior FeaturesLighting, Outdoor Living Area, Private Yard, Rain Gutters

Financial

  • Sales Price$320,000
  • Real Estate Tax $6,523/yr
View Virtual Tour
image

Schedule a Showing

We would love to show you this beautiful property. Please select your preferred date and time below. An agent will be in touch shortly to confirm your appointment.

Schedule a Showing

We would love to show you this beautiful property. Please select your preferred date and time below. An agent will be in touch shortly to confirm your appointment.

Thank you for your interest in 6512 Highview Terrace, Watauga, TX 76148. We are reviewing your request and will be in touch shortly!

Mortgage Calculator

Estimate your monthly mortgage payment, including the principal and interest, property taxes, and HOA. Adjust the values to generate a more accurate rate.

All estimates are provided for informational purposes only. Actual amounts may vary.
$0,000 Your Payment 20 15 65
$0,000 Your Payment

Watauga

Watauga, Texas, is a family-friendly suburb known for its welcoming community and excellent schools.

Explore

Work With Us

With a 20-year background in luxury, divorce, probate, senior care transitions, and lakefront properties, she offers expertise and a personal touch: experience dedication, knowledge, and a heart-centered approach with Hearts & Harmony Real Estate Group. Let #HeartBeatOfYourMove guide your journey.

Follow Us on Instagram