6424 Curzon Avenue
6424 Curzon Avenue
6424 Curzon Avenue
6424 Curzon Avenue
6424 Curzon Avenue
6424 Curzon Avenue
6424 Curzon Avenue
6424 Curzon Avenue
6424 Curzon Avenue
6424 Curzon Avenue
6424 Curzon Avenue
6424 Curzon Avenue
6424 Curzon Avenue
6424 Curzon Avenue
6424 Curzon Avenue
6424 Curzon Avenue
6424 Curzon Avenue
6424 Curzon Avenue
6424 Curzon Avenue
6424 Curzon Avenue
6424 Curzon Avenue
6424 Curzon Avenue
6424 Curzon Avenue
6424 Curzon Avenue
6424 Curzon Avenue
6424 Curzon Avenue
6424 Curzon Avenue
6424 Curzon Avenue
6424 Curzon Avenue
6424 Curzon Avenue
6424 Curzon Avenue
6424 Curzon Avenue
6424 Curzon Avenue
6424 Curzon Avenue
6424 Curzon Avenue
6424 Curzon Avenue
6424 Curzon Avenue
6424 Curzon Avenue
6424 Curzon Avenue
6424 Curzon Avenue
SEE ALL PHOTOS
6424 Curzon Avenue
6424 Curzon Avenue
6424 Curzon Avenue
6424 Curzon Avenue
6424 Curzon Avenue
6424 Curzon Avenue
6424 Curzon Avenue
6424 Curzon Avenue
6424 Curzon Avenue
6424 Curzon Avenue
6424 Curzon Avenue
6424 Curzon Avenue
6424 Curzon Avenue
6424 Curzon Avenue
6424 Curzon Avenue
6424 Curzon Avenue
6424 Curzon Avenue
6424 Curzon Avenue
6424 Curzon Avenue
6424 Curzon Avenue
6424 Curzon Avenue
6424 Curzon Avenue
6424 Curzon Avenue
6424 Curzon Avenue
6424 Curzon Avenue
6424 Curzon Avenue
6424 Curzon Avenue
6424 Curzon Avenue
6424 Curzon Avenue
6424 Curzon Avenue
6424 Curzon Avenue
6424 Curzon Avenue
6424 Curzon Avenue
6424 Curzon Avenue
6424 Curzon Avenue
6424 Curzon Avenue
6424 Curzon Avenue
6424 Curzon Avenue
6424 Curzon Avenue
6424 Curzon Avenue
Sold

6424 Curzon Avenue

6424 Curzon Avenue, Fort Worth, TX 76116

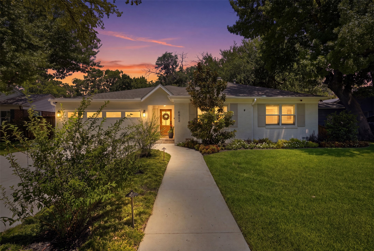
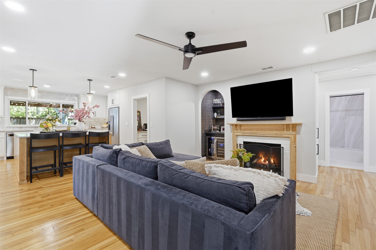
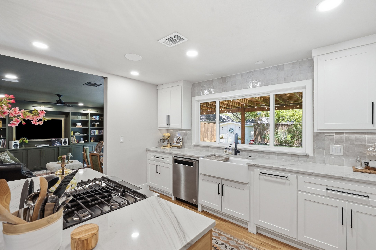
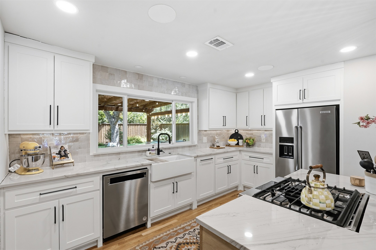
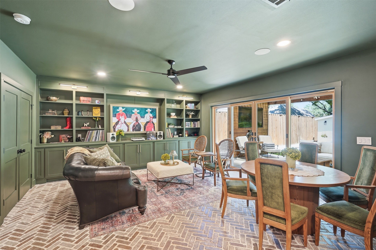
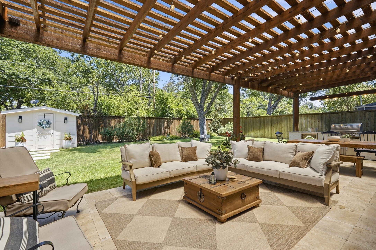
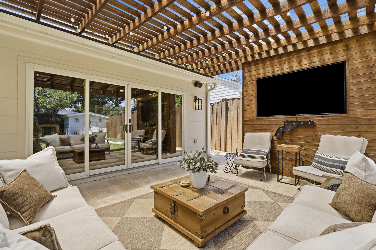
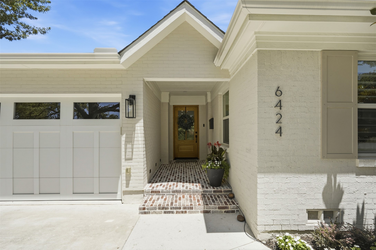
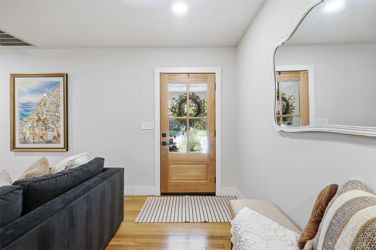
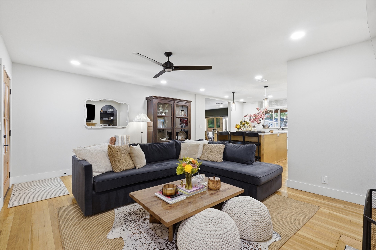
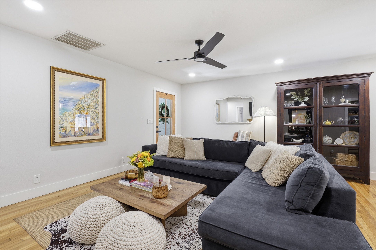
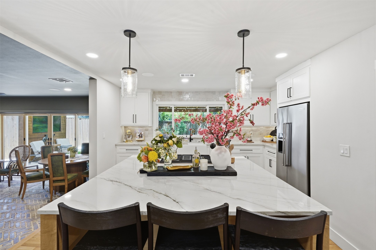
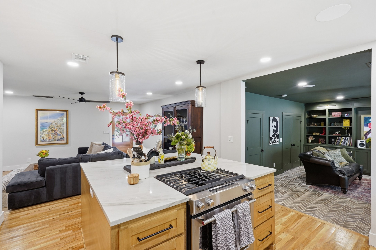
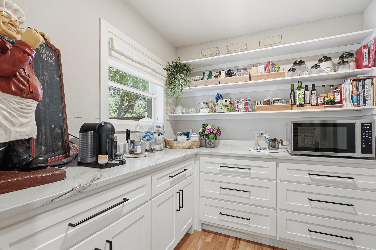
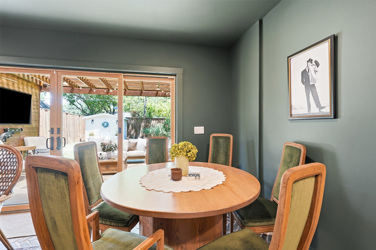
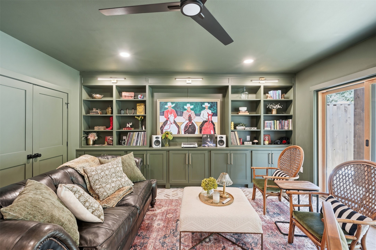
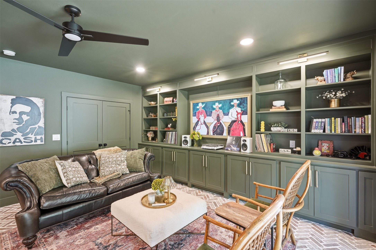
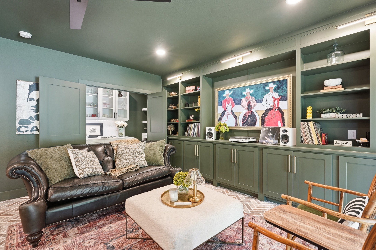
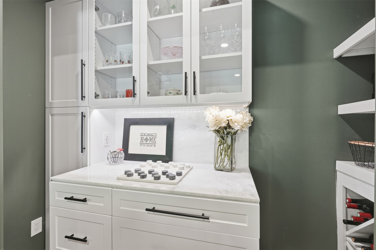
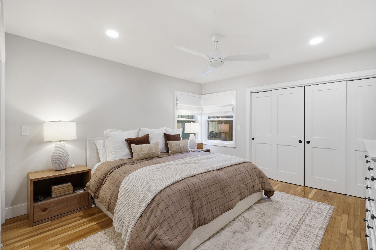
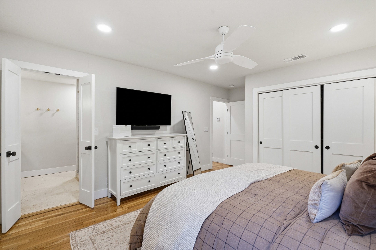
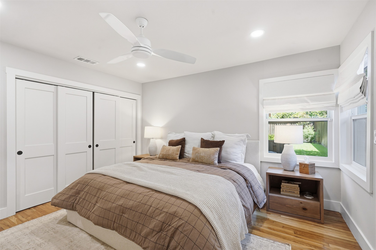
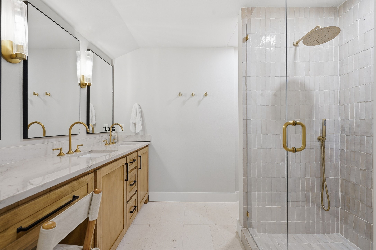
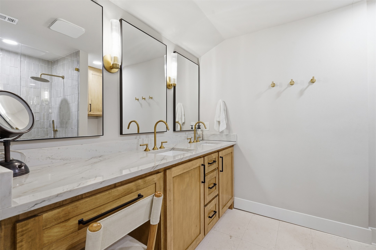
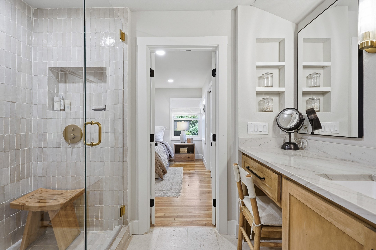
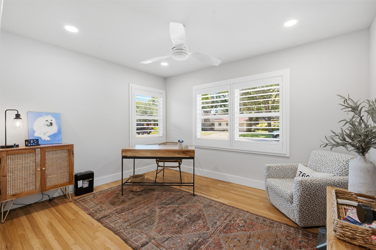
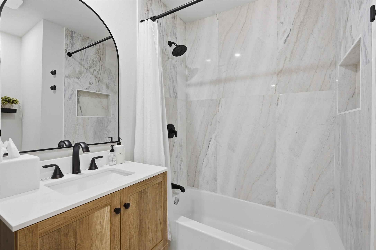
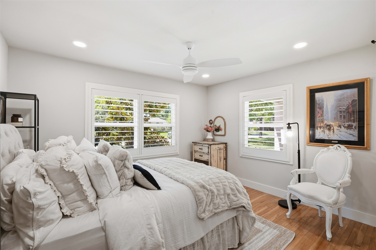
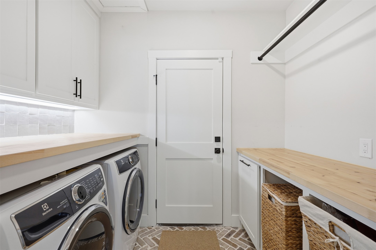
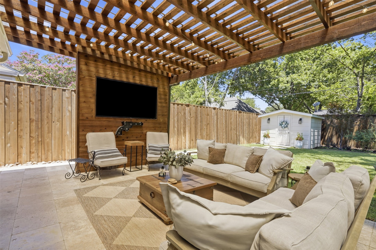
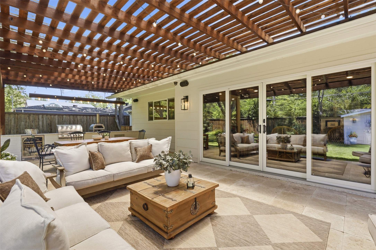
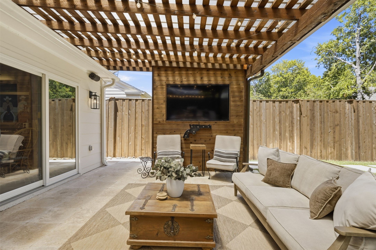
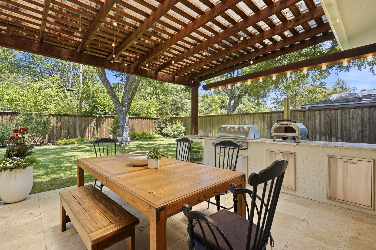
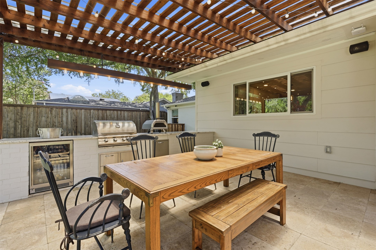
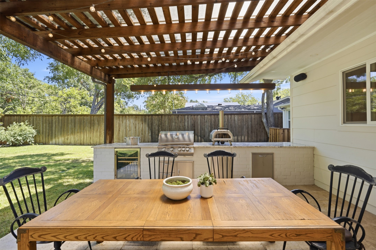
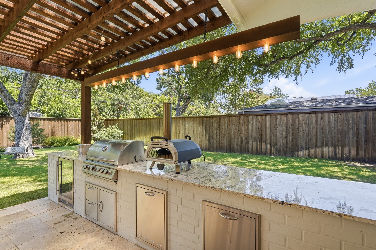
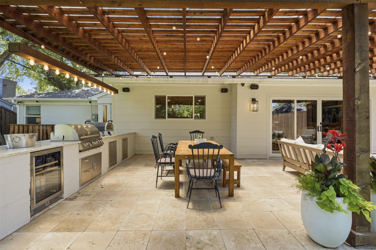
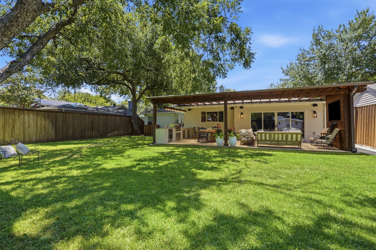
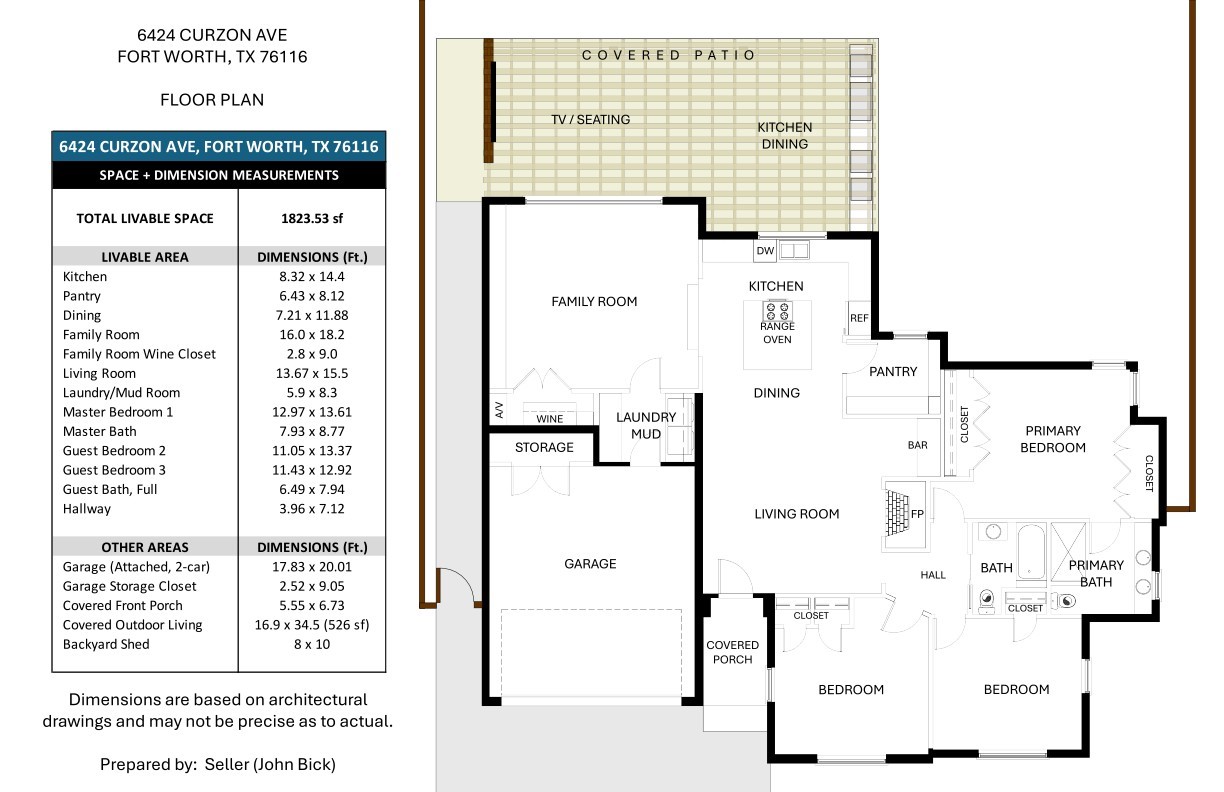
Meticulously renovated and thoughtfully reimagined, this beautifully updated Ridglea North residence pairs timeless design with exceptional functionality. Offering three bedrooms, two baths and 1,824 square feet, the home features beautiful wood flooring throughout the primary living areas and bedrooms, complemented by distinctive Chicago antique thin-brick flooring in the family room. The expanded kitchen showcases custom cabinetry, quartzite countertops, KitchenAid appliances, a generous island and a walk-in pantry with coffee bar. The beautifully appointed family room features custom built-ins, a 65-inch Samsung Frame TV with a custom frame, plus expansive Andersen doors opening to the backyard. The private primary suite offers two closets and an elegant bath with dual vanities and a walk-in shower. Designed for effortless entertaining, the 526-square-foot covered outdoor living area includes a built-in natural gas grill, pizza oven, beverage refrigerator, television and Sonos sound system. An attached two-car garage, mudroom, wine and beverage bars, smart-home technology, professional landscaping, cedar privacy fencing and a finished garden shed complete this exceptional, move-in-ready home.

3
beds

2
baths

1,823 Sq.Ft. LIVING AREA

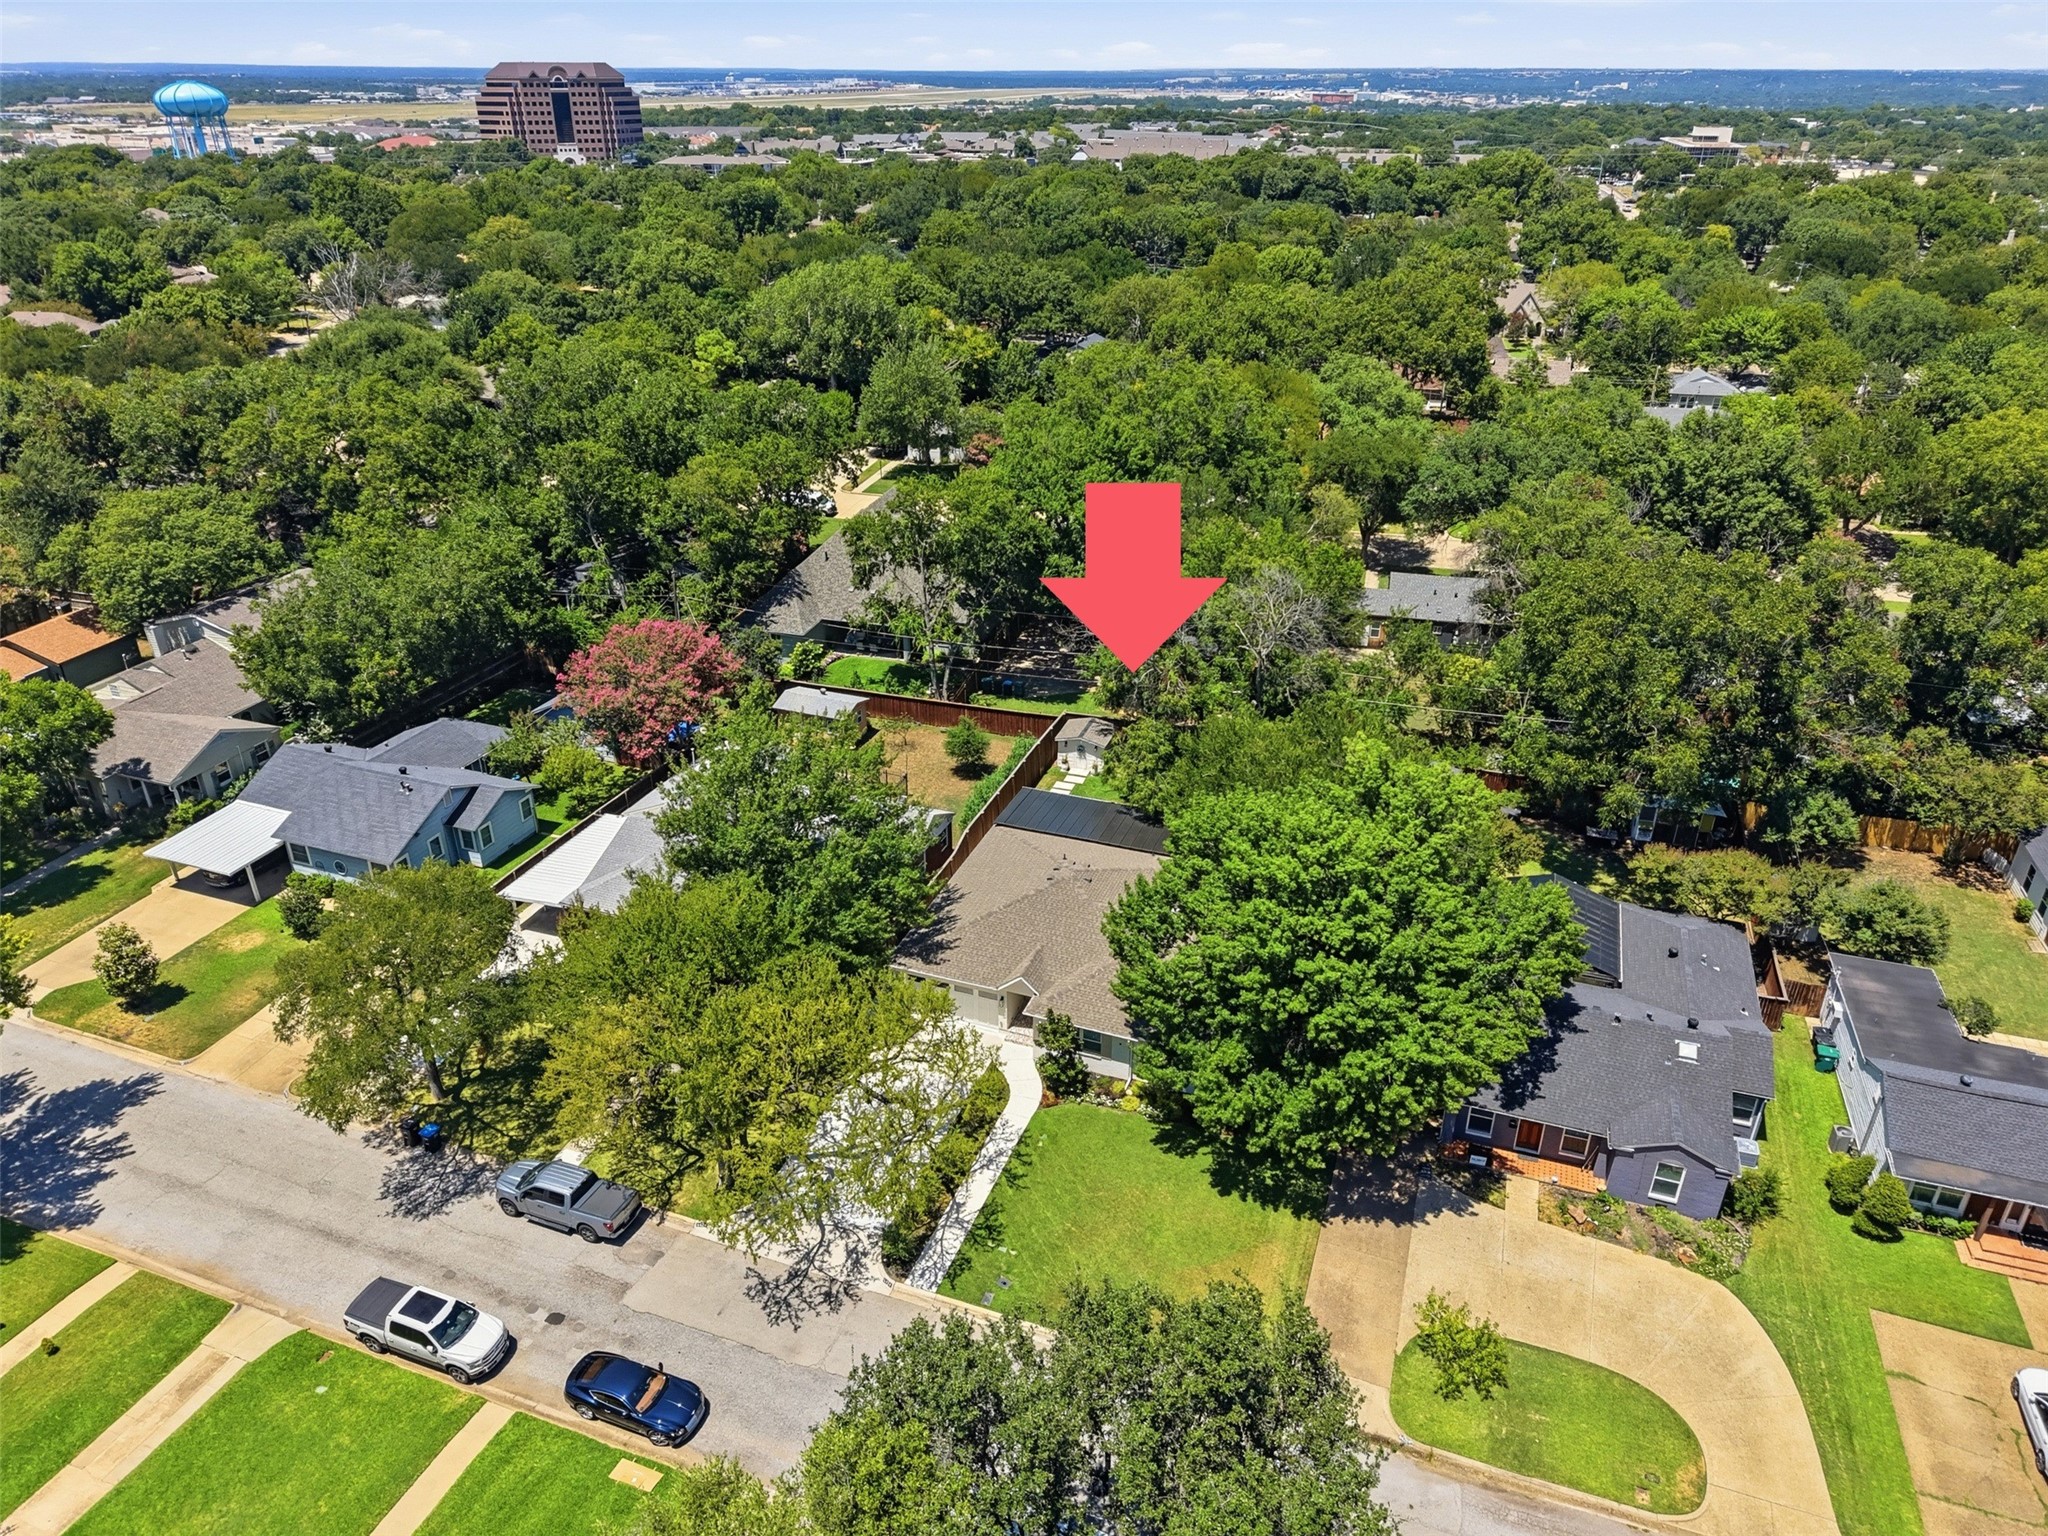
9,247.79 Sq.Ft. lot

Features & Amenities

Interior

  • total bedrooms3
  • Total bathrooms2
  • full bathrooms2
  • Laundry room Washer Hookup, Dryer Hookup, Laundry in Utility Room
  • Flooring Brick, Tile, Wood
  • Fireplace Living Room
  • APPLIANCES Some Gas Appliances, Dishwasher, Disposal, Gas Range, Microwave, Plumbed For Gas, Refrigerator, Tankless Water Heater, Wine Cooler
  • other interior Features Built-in Features, Dry Bar, Decorative/Designer Lighting Fixtures, Double Vanity, Eat-in Kitchen, High Speed Internet, Kitchen Island, Pantry, Wired for Sound

Area & Lot

  • Status Sold
  • Date Sold September 10, 2026
  • Living Area1,823 Sq.Ft.
  • Lot Area9,247.79 Sq.Ft.
  • MLS® ID21361077
  • TypeResidential
  • YEAR BUILT1943
  • NeighborhoodFort Worth
  • Architecture StylesTraditional, Detached
  • Elementary SchoolPhillips M
  • Middle SchoolMonnig
  • High SchoolArlington Heights
  • School DistrictFort Worth ISD

Exterior

  • STORIES1
  • Garage Space2.0
  • water SourcePublic
  • utilitiesCable Available, Electricity Connected, Natural Gas Available, Sewer Available, Water Available
  • PoolNone
  • roofAsphalt
  • lot featuresInterior Lot, Landscaped, Subdivision
  • parkingCovered, Driveway, Epoxy Flooring, Garage Faces Front, Garage, Garage Door Opener, Storage
  • HEAT TYPECentral, Natural Gas
  • AIR CONDITIONINGCentral Air, Ceiling Fan(s), Electric
  • sewerPublic Sewer
  • SubstructurePillar/Post/Pier
  • security FeaturesWireless
  • other exterior FeaturesGas Grill, Lighting, Outdoor Kitchen, Outdoor Living Area, Private Yard, Rain Gutters
View Virtual Tour

Fort Worth

Explore

Work With Us

With a 20-year background in luxury, divorce, probate, senior care transitions, and lakefront properties, she offers expertise and a personal touch: experience dedication, knowledge, and a heart-centered approach with Hearts & Harmony Real Estate Group. Let #HeartBeatOfYourMove guide your journey.

Follow Us on Instagram