6401 Longhorn Herd Lane
SEE ALL PHOTOS
6401 Longhorn Herd Lane
For Sale

6401 Longhorn Herd Lane

6401 Longhorn Herd Lane, Fort Worth, TX 76123

$395,000
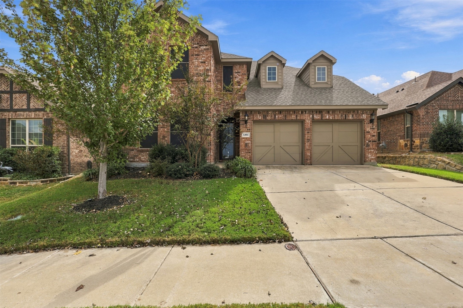
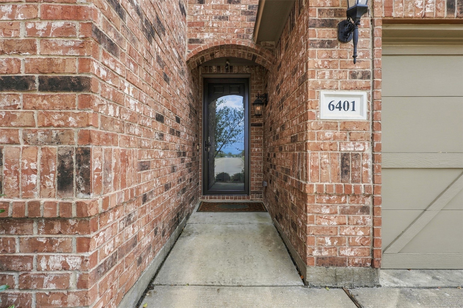
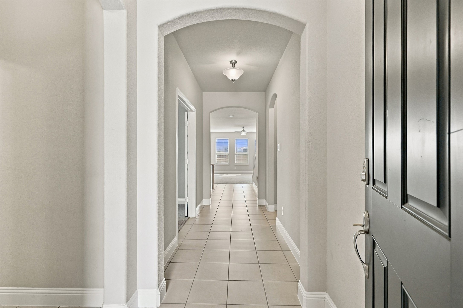
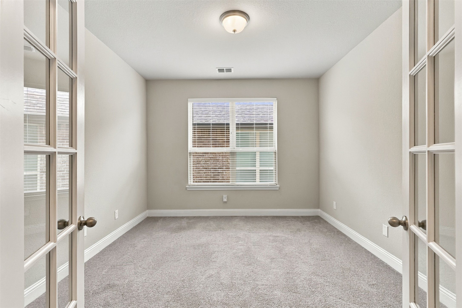
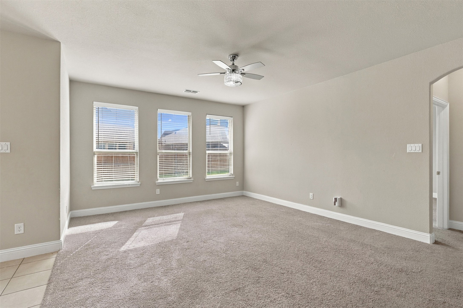
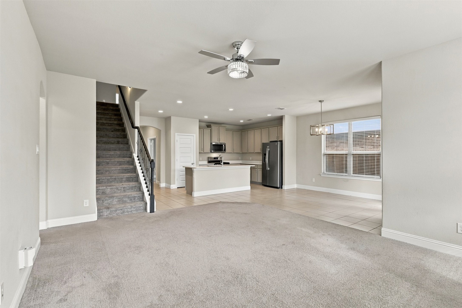
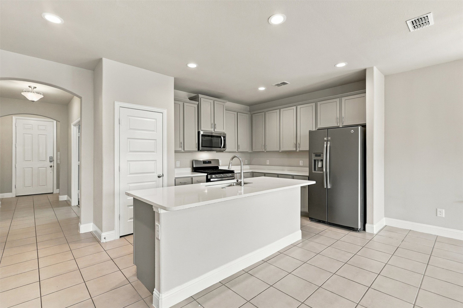
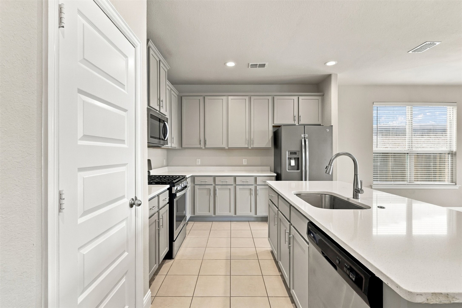
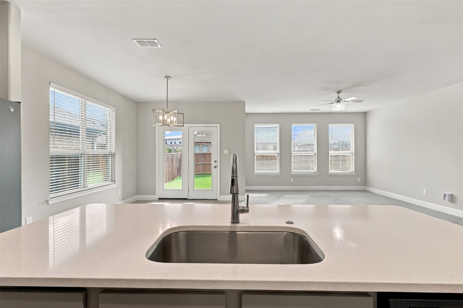
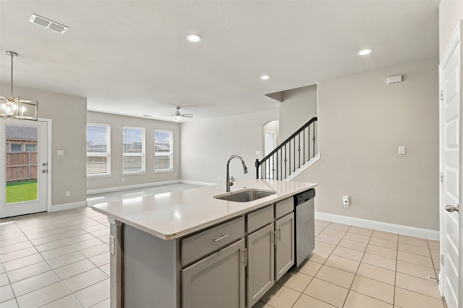
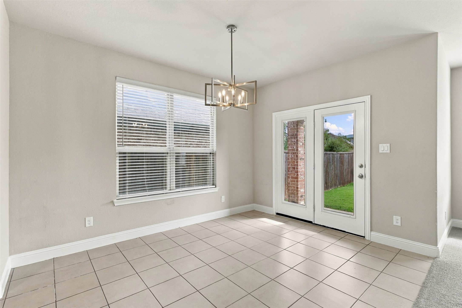
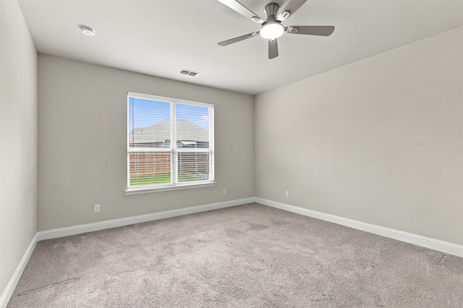
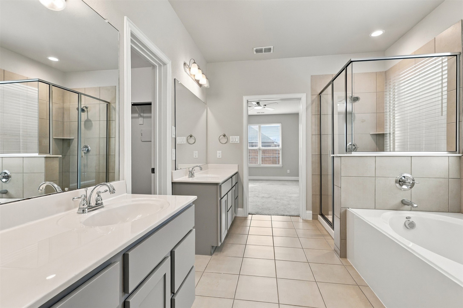
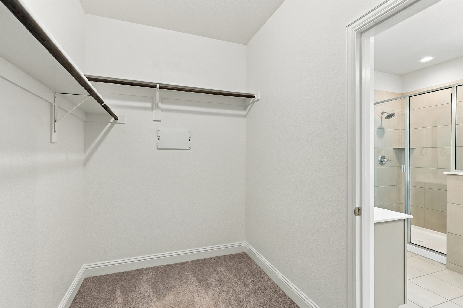
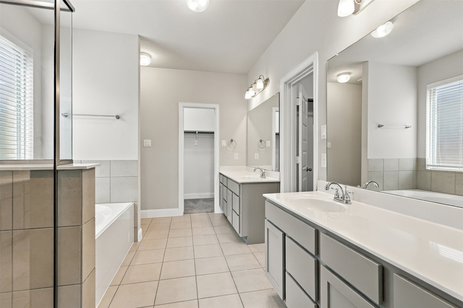
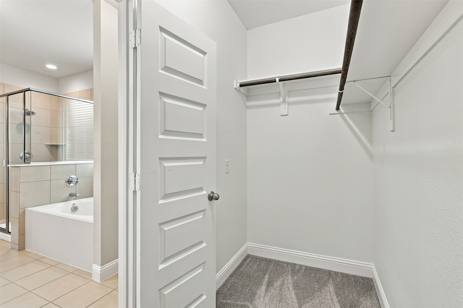
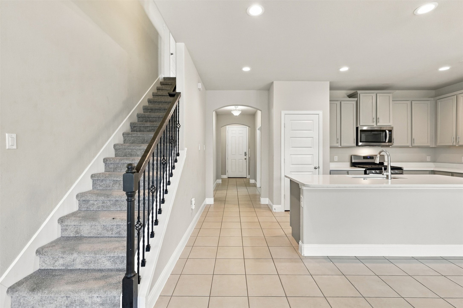
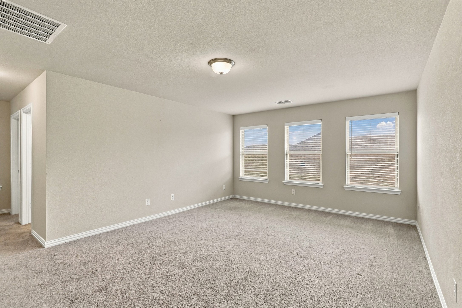
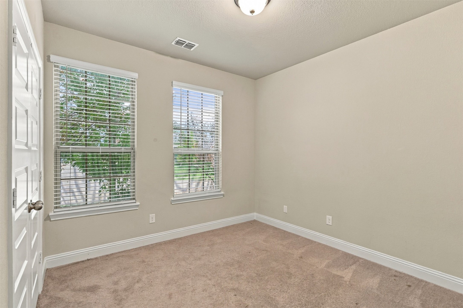
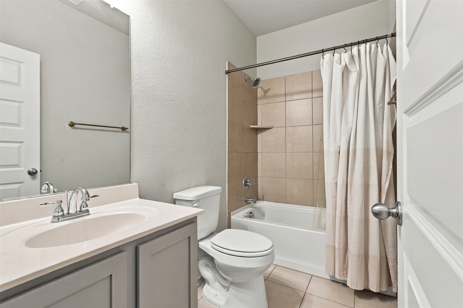
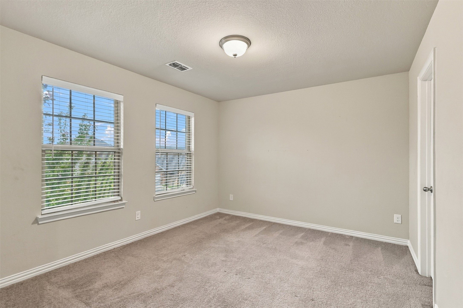
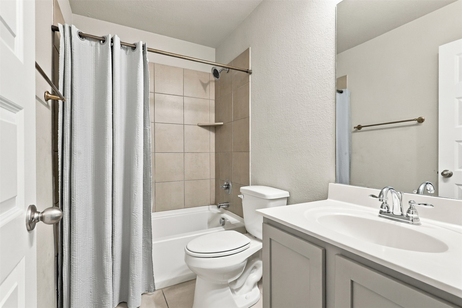
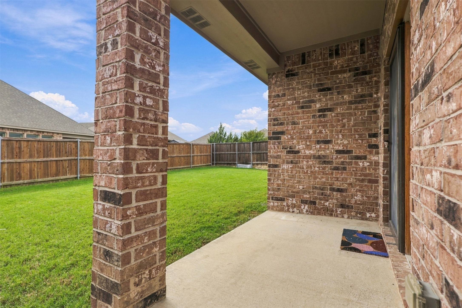
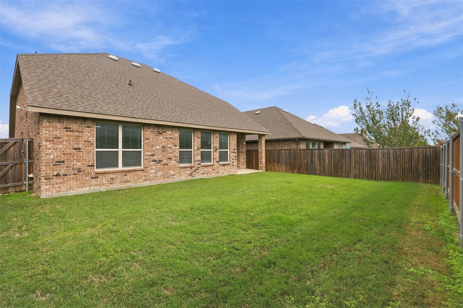
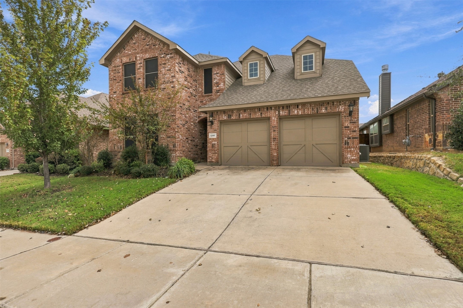
Beautifully maintained and filled with charm, this stunning 3-bedroom, 3-bath home offers incredible curb appeal, stylish finishes, and a spacious, versatile floor plan designed for comfortable living and entertaining! From the moment you arrive, you'll appreciate the inviting exterior and pride of ownership throughout. Step inside to discover beautiful cabinetry, updated lighting, and thoughtfully designed living spaces that feel both elegant and welcoming. The spacious kitchen is truly the heart of the home, featuring gorgeous quartz countertops, abundant cabinetry and storage, and an oversized breakfast bar perfect for casual dining and gathering with friends. A dedicated home office provides the ideal work-from-home space, while the generous game room offers endless possibilities for entertaining, relaxing, or movie nights. The spacious primary suite features dual closets, providing exceptional storage and convenience. Step outside to enjoy the covered patio, an inviting space for morning coffee, outdoor dining, or simply relaxing and unwinding. With three full bathrooms, flexible living areas, and plenty of room to spread out, this home offers the perfect blend of beauty and functionality. Enjoy fantastic neighborhood amenities including a community pool, jogging and walking paths, park, and playground! Ideally located with convenient access to Fort Worth, major highways, shopping, dining, and entertainment. Gorgeous curb appeal, wonderful updates, exceptional community amenities, and an impressive floor plan make this home a MUST-SEE!

3
beds

3
baths

2,370 Sq.Ft. LIVING AREA

5,488.56 Sq.Ft. lot

Features & Amenities

Interior

  • total bedrooms3
  • Total bathrooms3
  • full bathrooms3
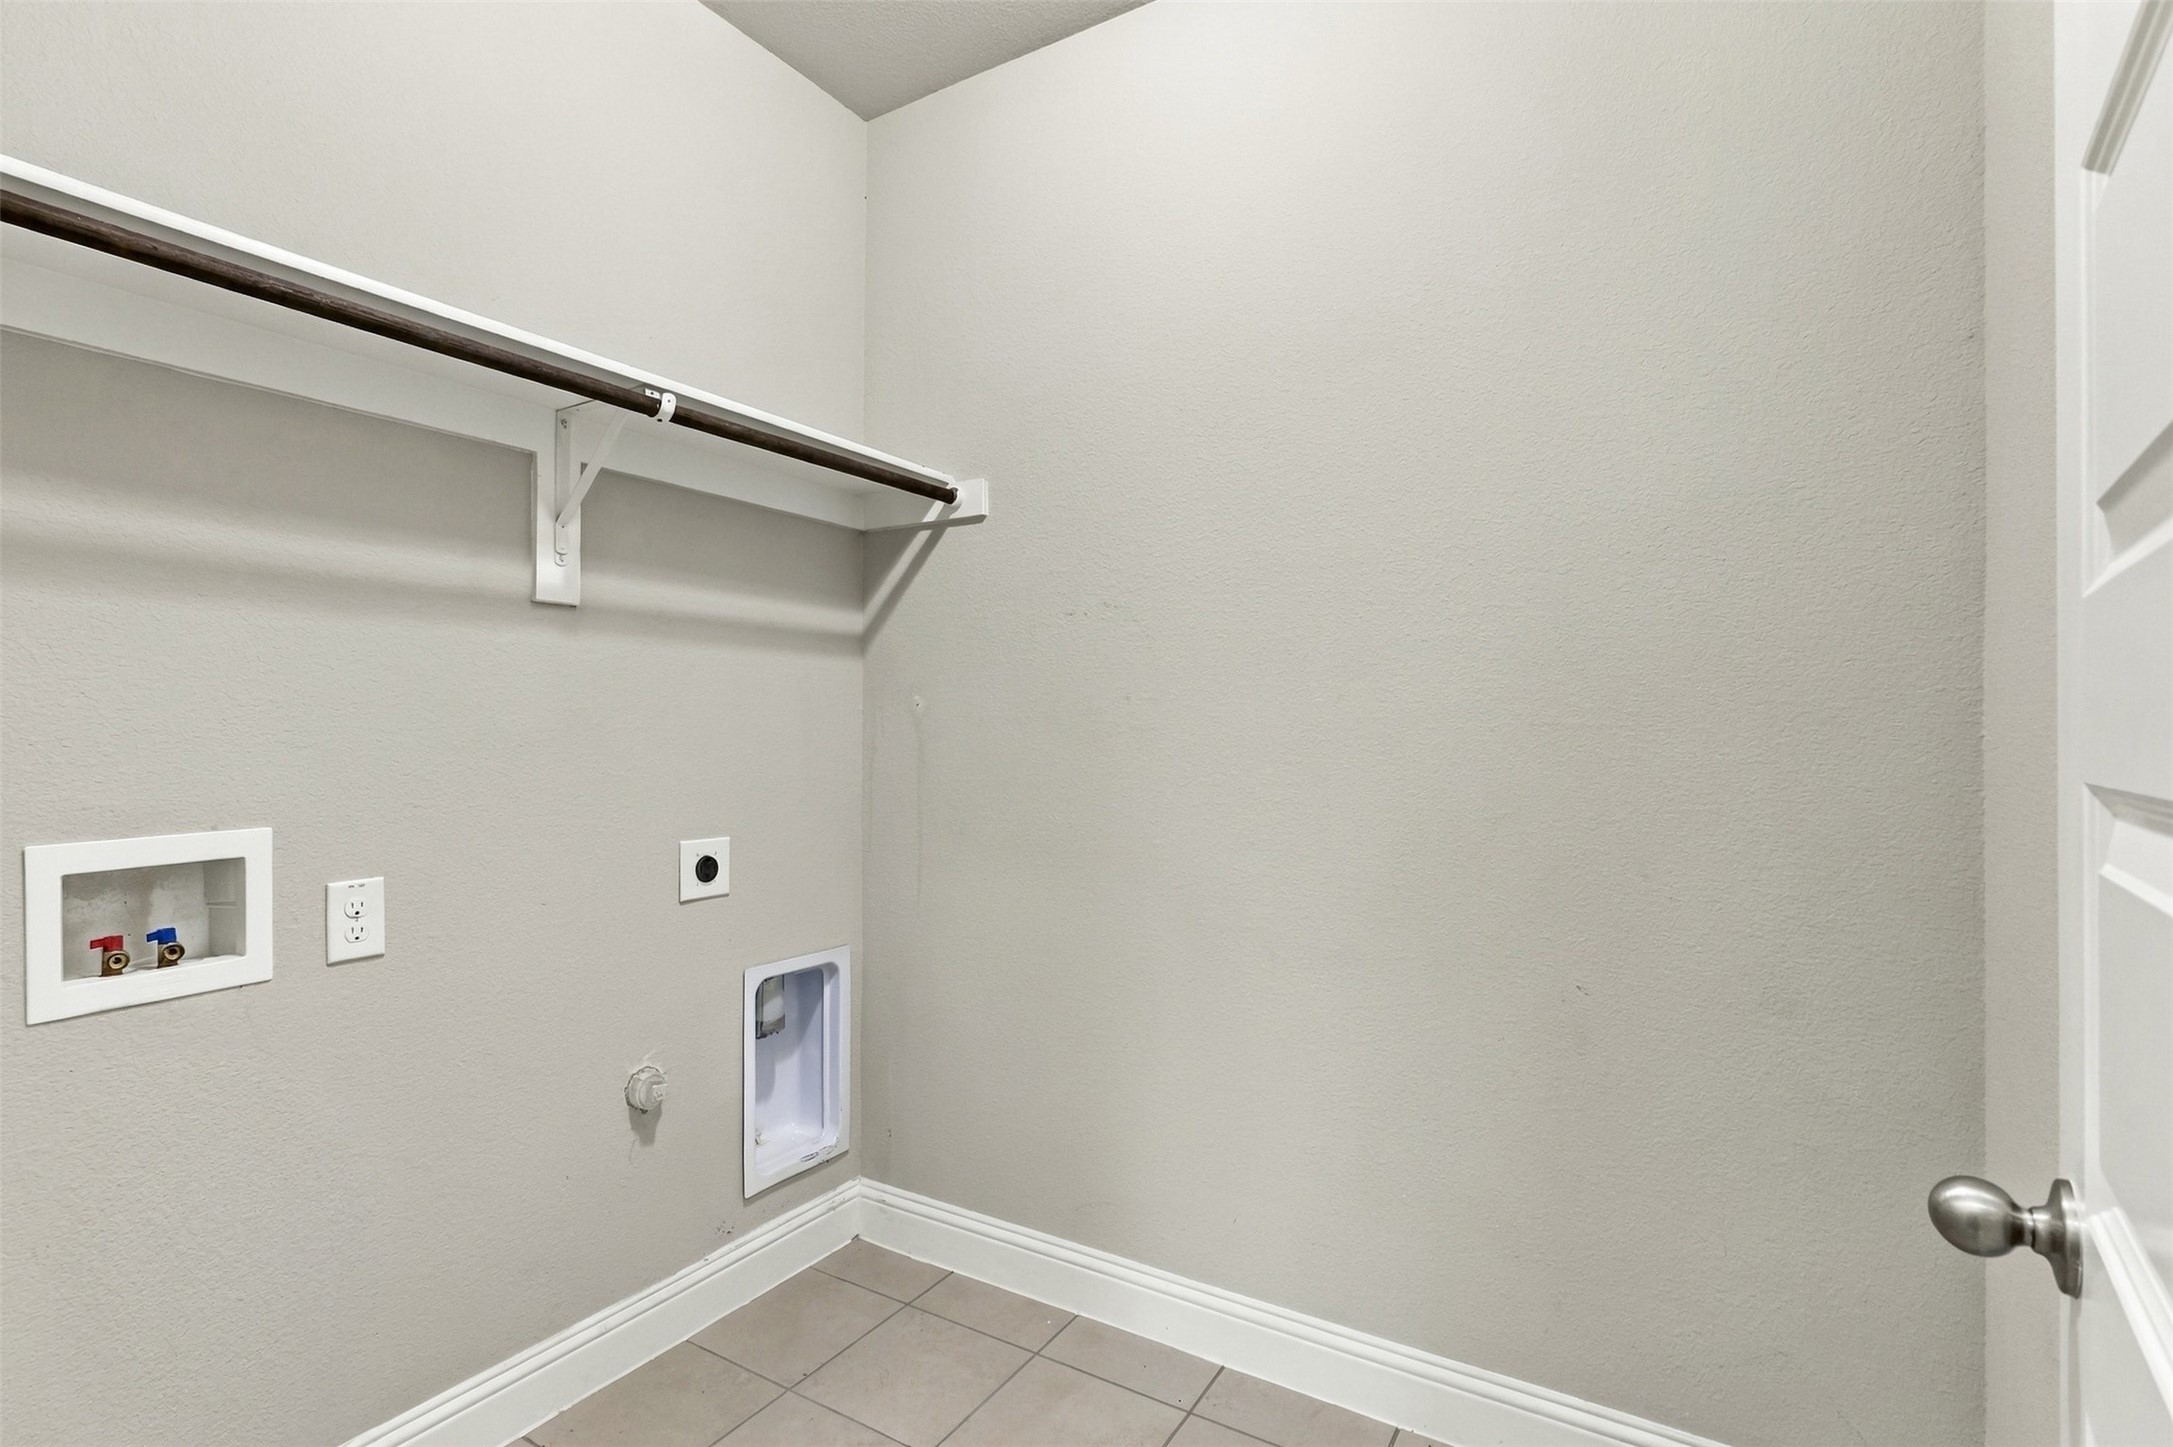
  • Laundry room Washer Hookup, Dryer Hookup, Electric Dryer Hookup, Laundry in Utility Room
  • APPLIANCES Dryer, Dishwasher, Disposal, Gas Oven, Gas Range, Microwave
  • other interior Features Built-in Features, Decorative/Designer Lighting Fixtures, Double Vanity, Granite Counters, Kitchen Island, Open Floorplan, Cable TV, Walk-In Closet(s)

Area & Lot

  • Status For Sale
  • Living Area2,370 Sq.Ft.
  • Lot Area5,488.56 Sq.Ft.
  • MLS® ID21427167
  • TypeResidential
  • YEAR BUILT2019
  • NeighborhoodFort Worth
  • Architecture StylesTraditional, Detached
  • Elementary SchoolHargrave
  • Middle SchoolCrowley
  • High SchoolNorth Crowley
  • School DistrictCrowley ISD

Exterior

  • STORIES2
  • Garage Space2.0
  • utilitiesSewer Available, Cable Available
  • PoolNone
  • roofComposition
  • parkingCovered, Driveway, Garage Faces Front, Garage, Garage Door Opener
  • HEAT TYPECentral, Natural Gas
  • AIR CONDITIONINGAttic Fan, Central Air, Ceiling Fan(s)
  • sewerPublic Sewer
  • SubstructureSlab

Financial

  • Sales Price$395,000
  • Real Estate Tax $7,680/yr
  • HOA $199/3 mos
View Virtual Tour
image

Schedule a Showing

We would love to show you this beautiful property. Please select your preferred date and time below. An agent will be in touch shortly to confirm your appointment.

Schedule a Showing

We would love to show you this beautiful property. Please select your preferred date and time below. An agent will be in touch shortly to confirm your appointment.

Thank you for your interest in 6401 Longhorn Herd Lane, Fort Worth, TX 76123. We are reviewing your request and will be in touch shortly!

Mortgage Calculator

Estimate your monthly mortgage payment, including the principal and interest, property taxes, and HOA. Adjust the values to generate a more accurate rate.

All estimates are provided for informational purposes only. Actual amounts may vary.
$0,000 Your Payment 20 15 65
$0,000 Your Payment

Fort Worth

Explore

Work With Us

With a 20-year background in luxury, divorce, probate, senior care transitions, and lakefront properties, she offers expertise and a personal touch: experience dedication, knowledge, and a heart-centered approach with Hearts & Harmony Real Estate Group. Let #HeartBeatOfYourMove guide your journey.

Follow Us on Instagram