6304 Bettinger Drive
SEE ALL PHOTOS
6304 Bettinger Drive
Pending

6304 Bettinger Drive

6304 Bettinger Drive, Colleyville, TX 76034

$3,750,000
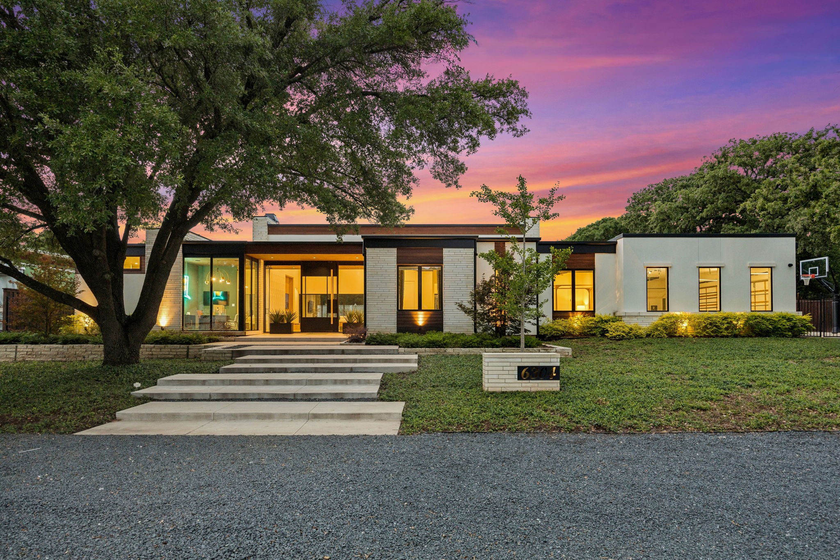
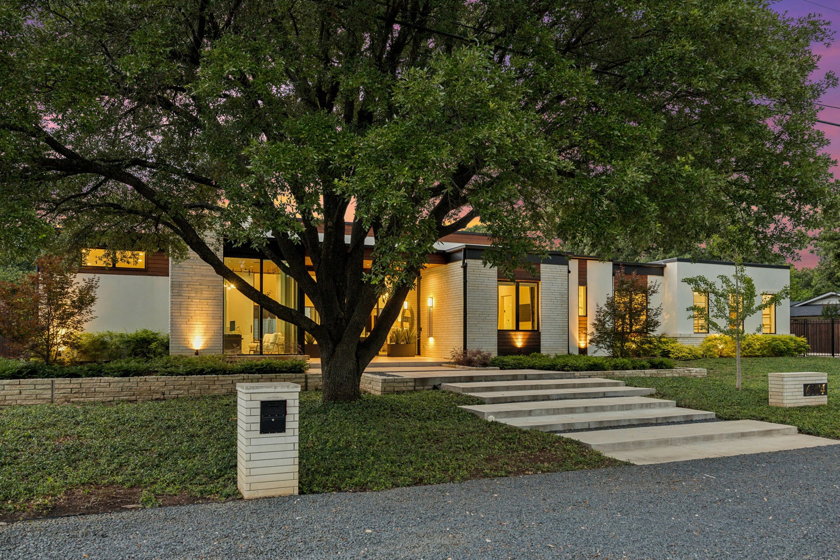
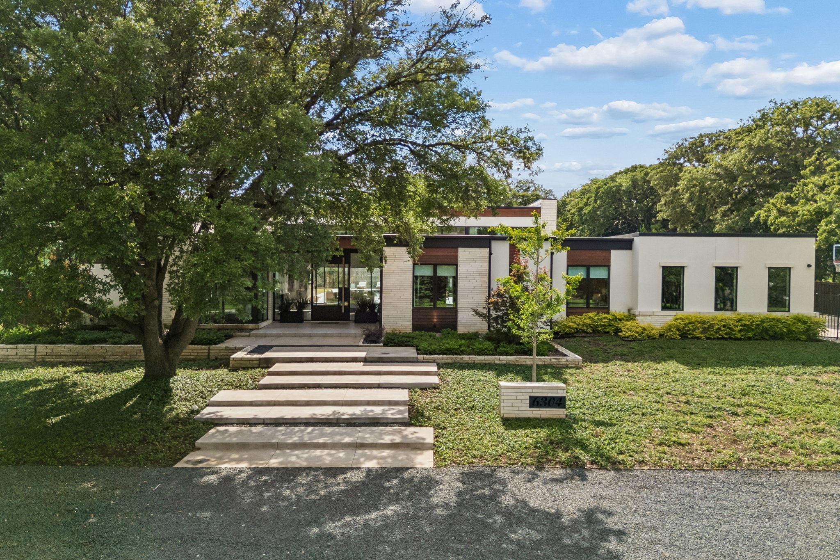
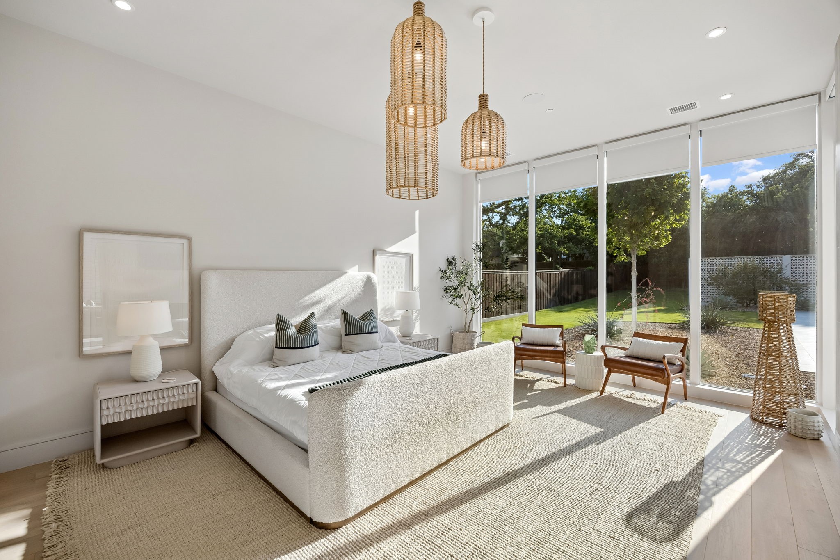
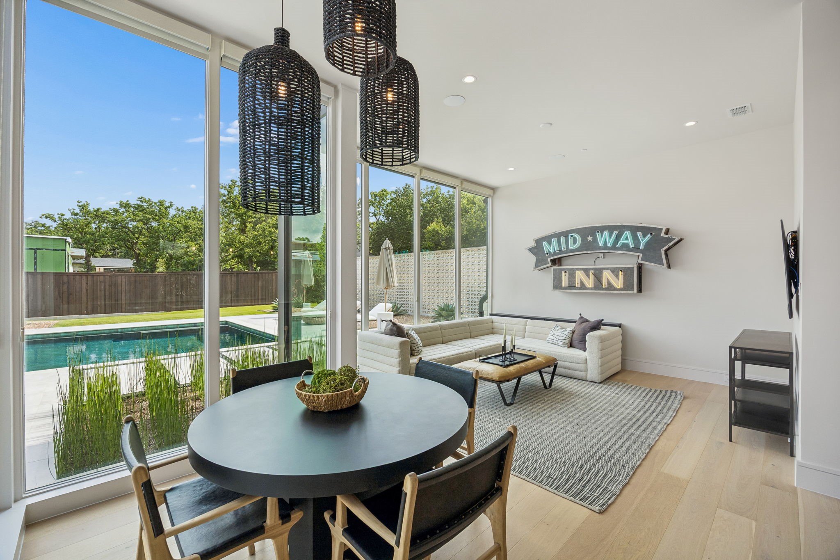
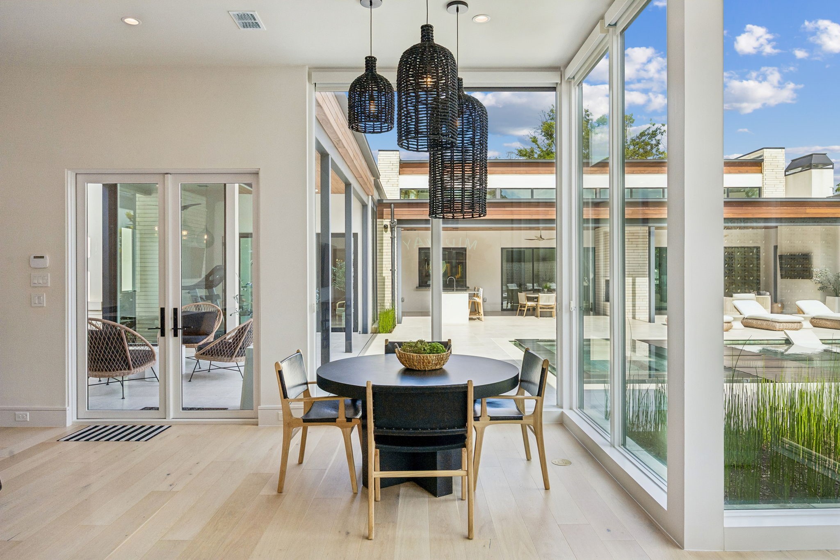
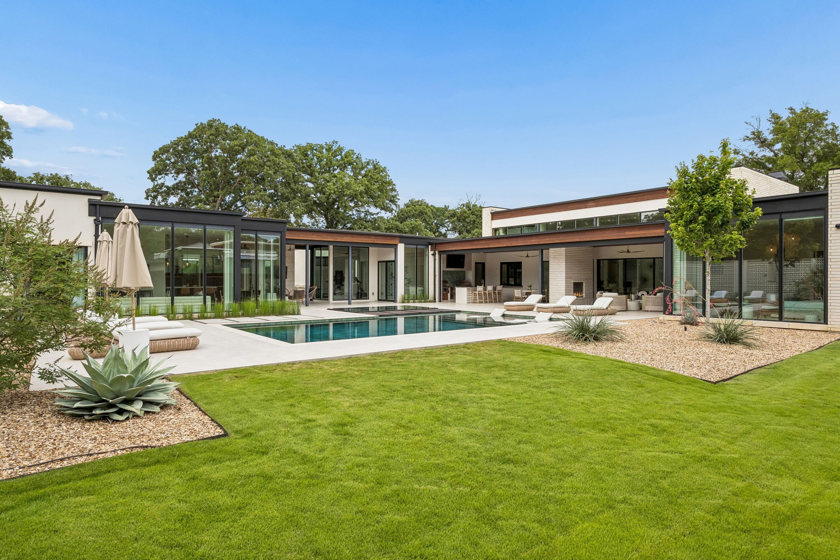
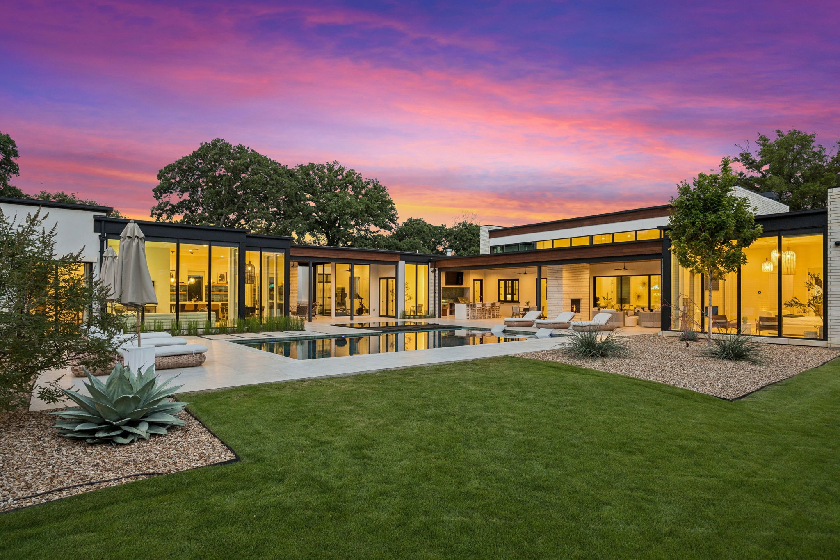
Experience refined luxury in this exceptional modern estate, completed in 2022 and ideally situated in the coveted Bettinger Place community of Colleyville. Built by Heritage Homes, this single-story residence spans over 5400 sf, offering a seamless blend of sophistication, comfort, and indoor-outdoor living.

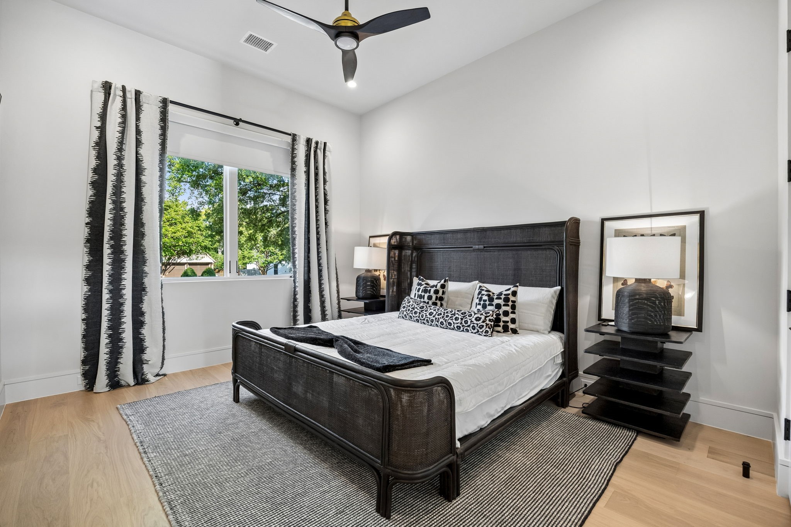
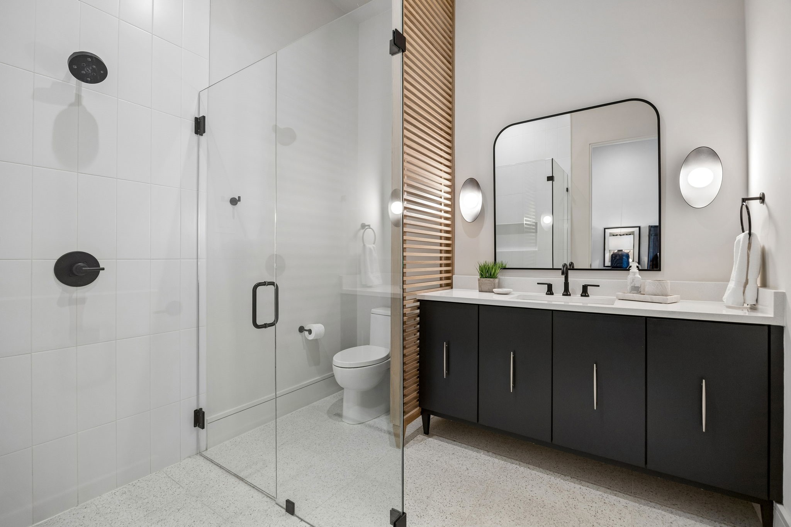
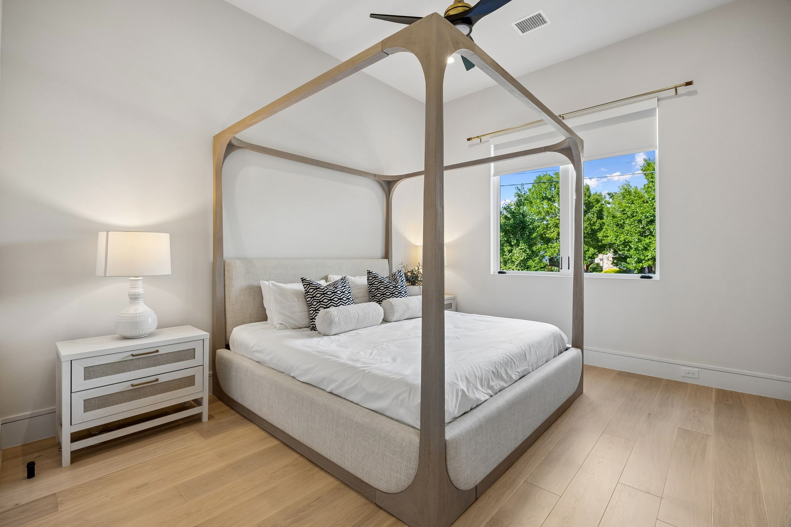
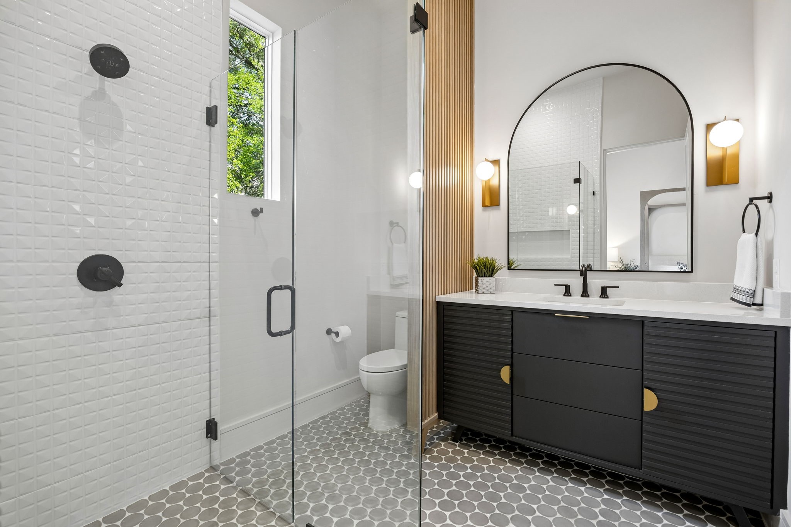
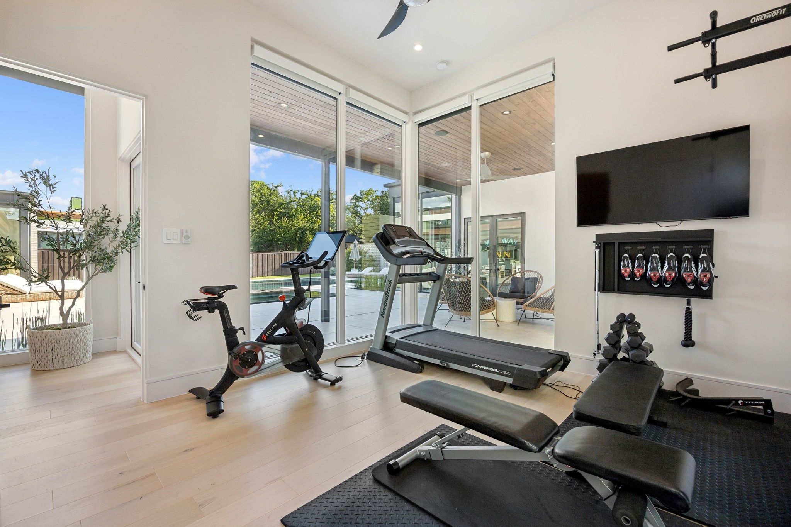
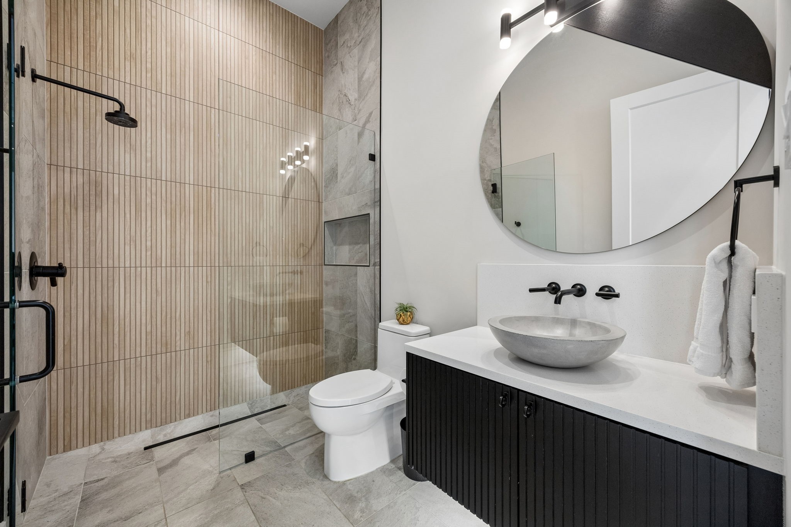
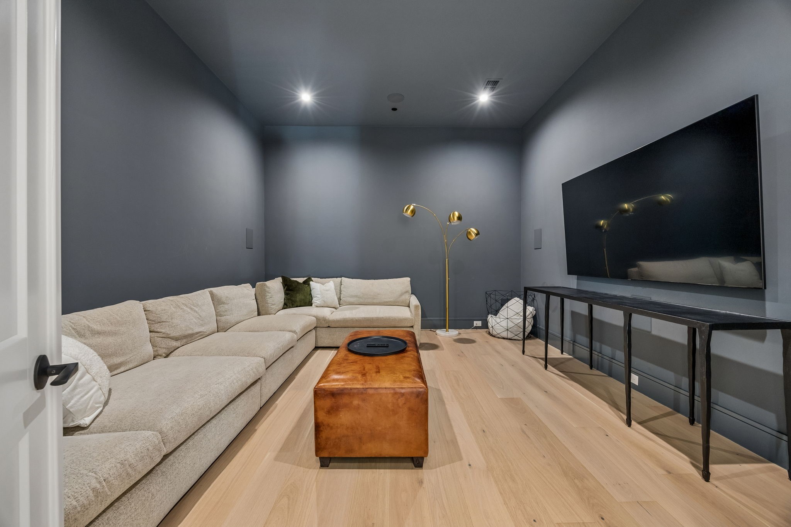
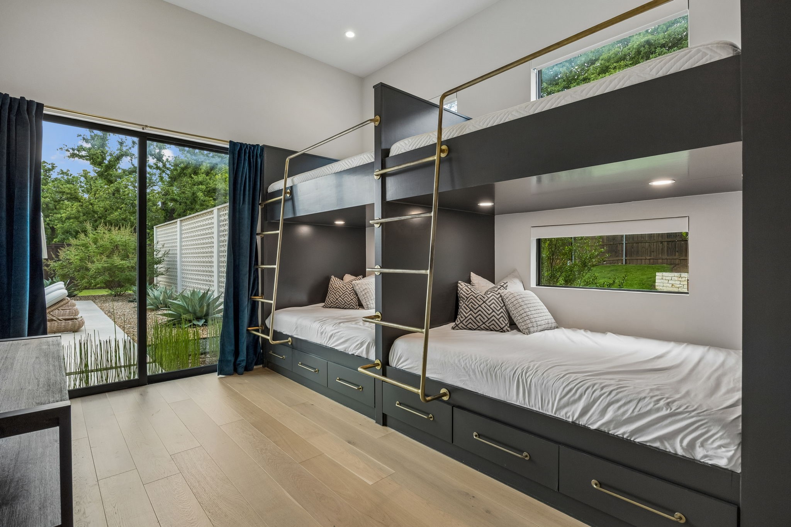
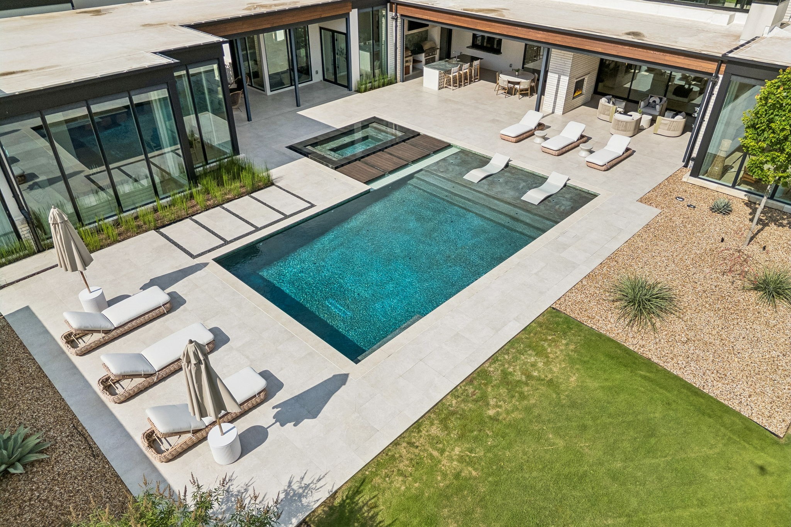
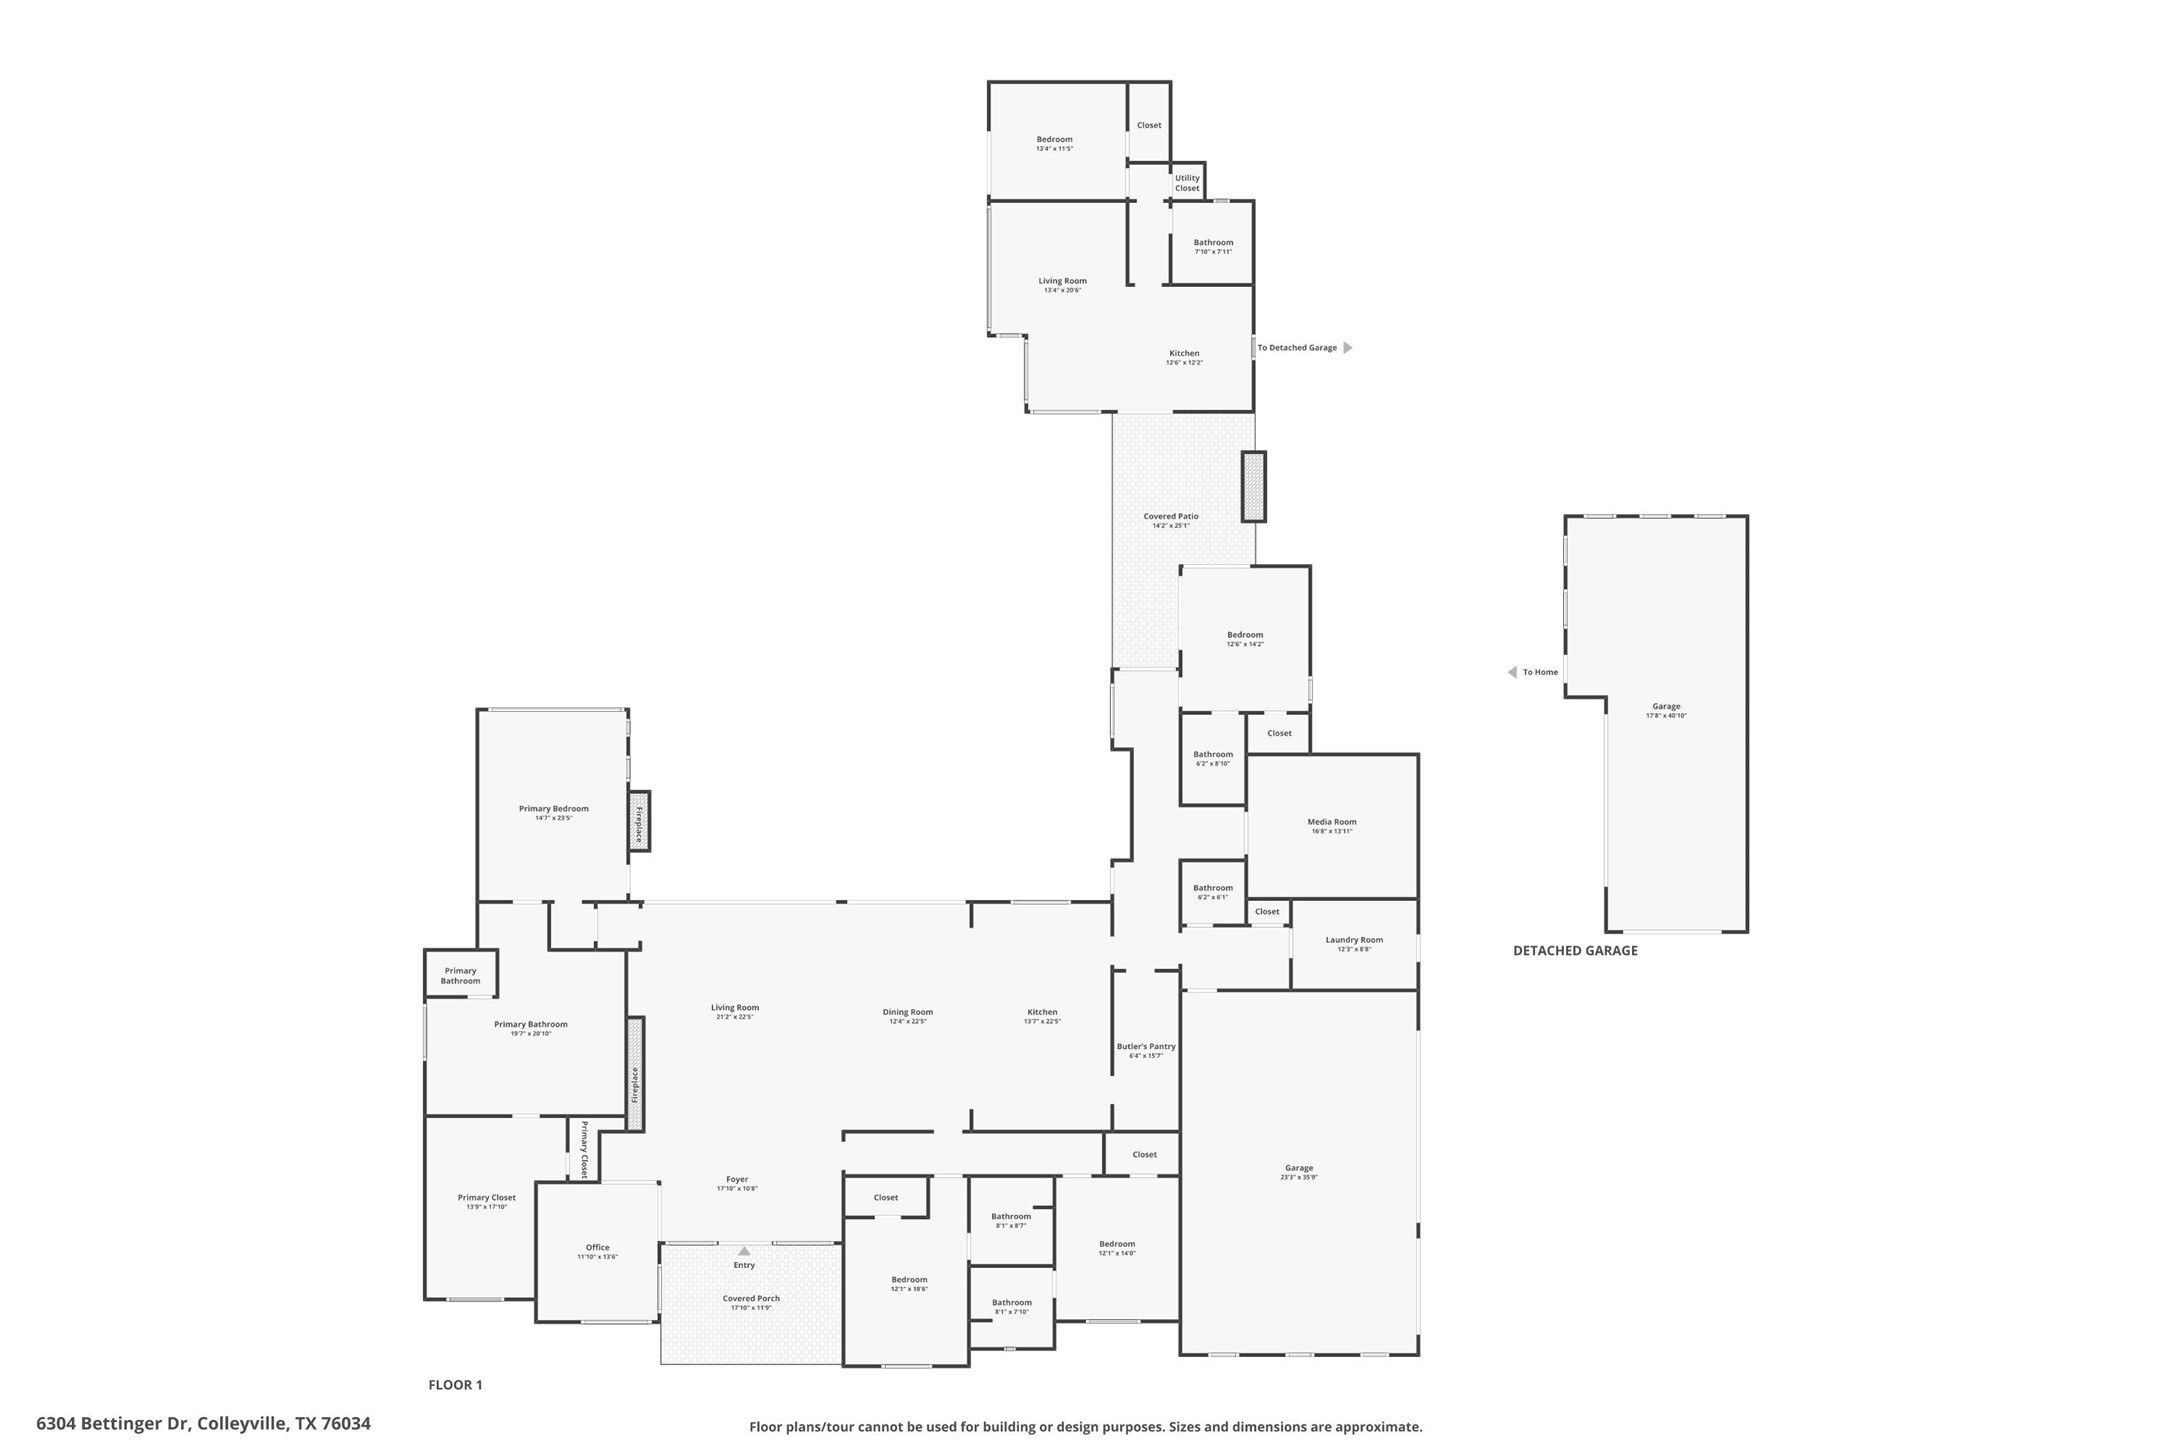
Set on .674 acres, the home features 5 spacious bedrooms, 5 full baths, and 1 half bath, along with a private office, media room, fitness room, mudroom, an oversized laundry room with dog wash station, and a detached guest house.

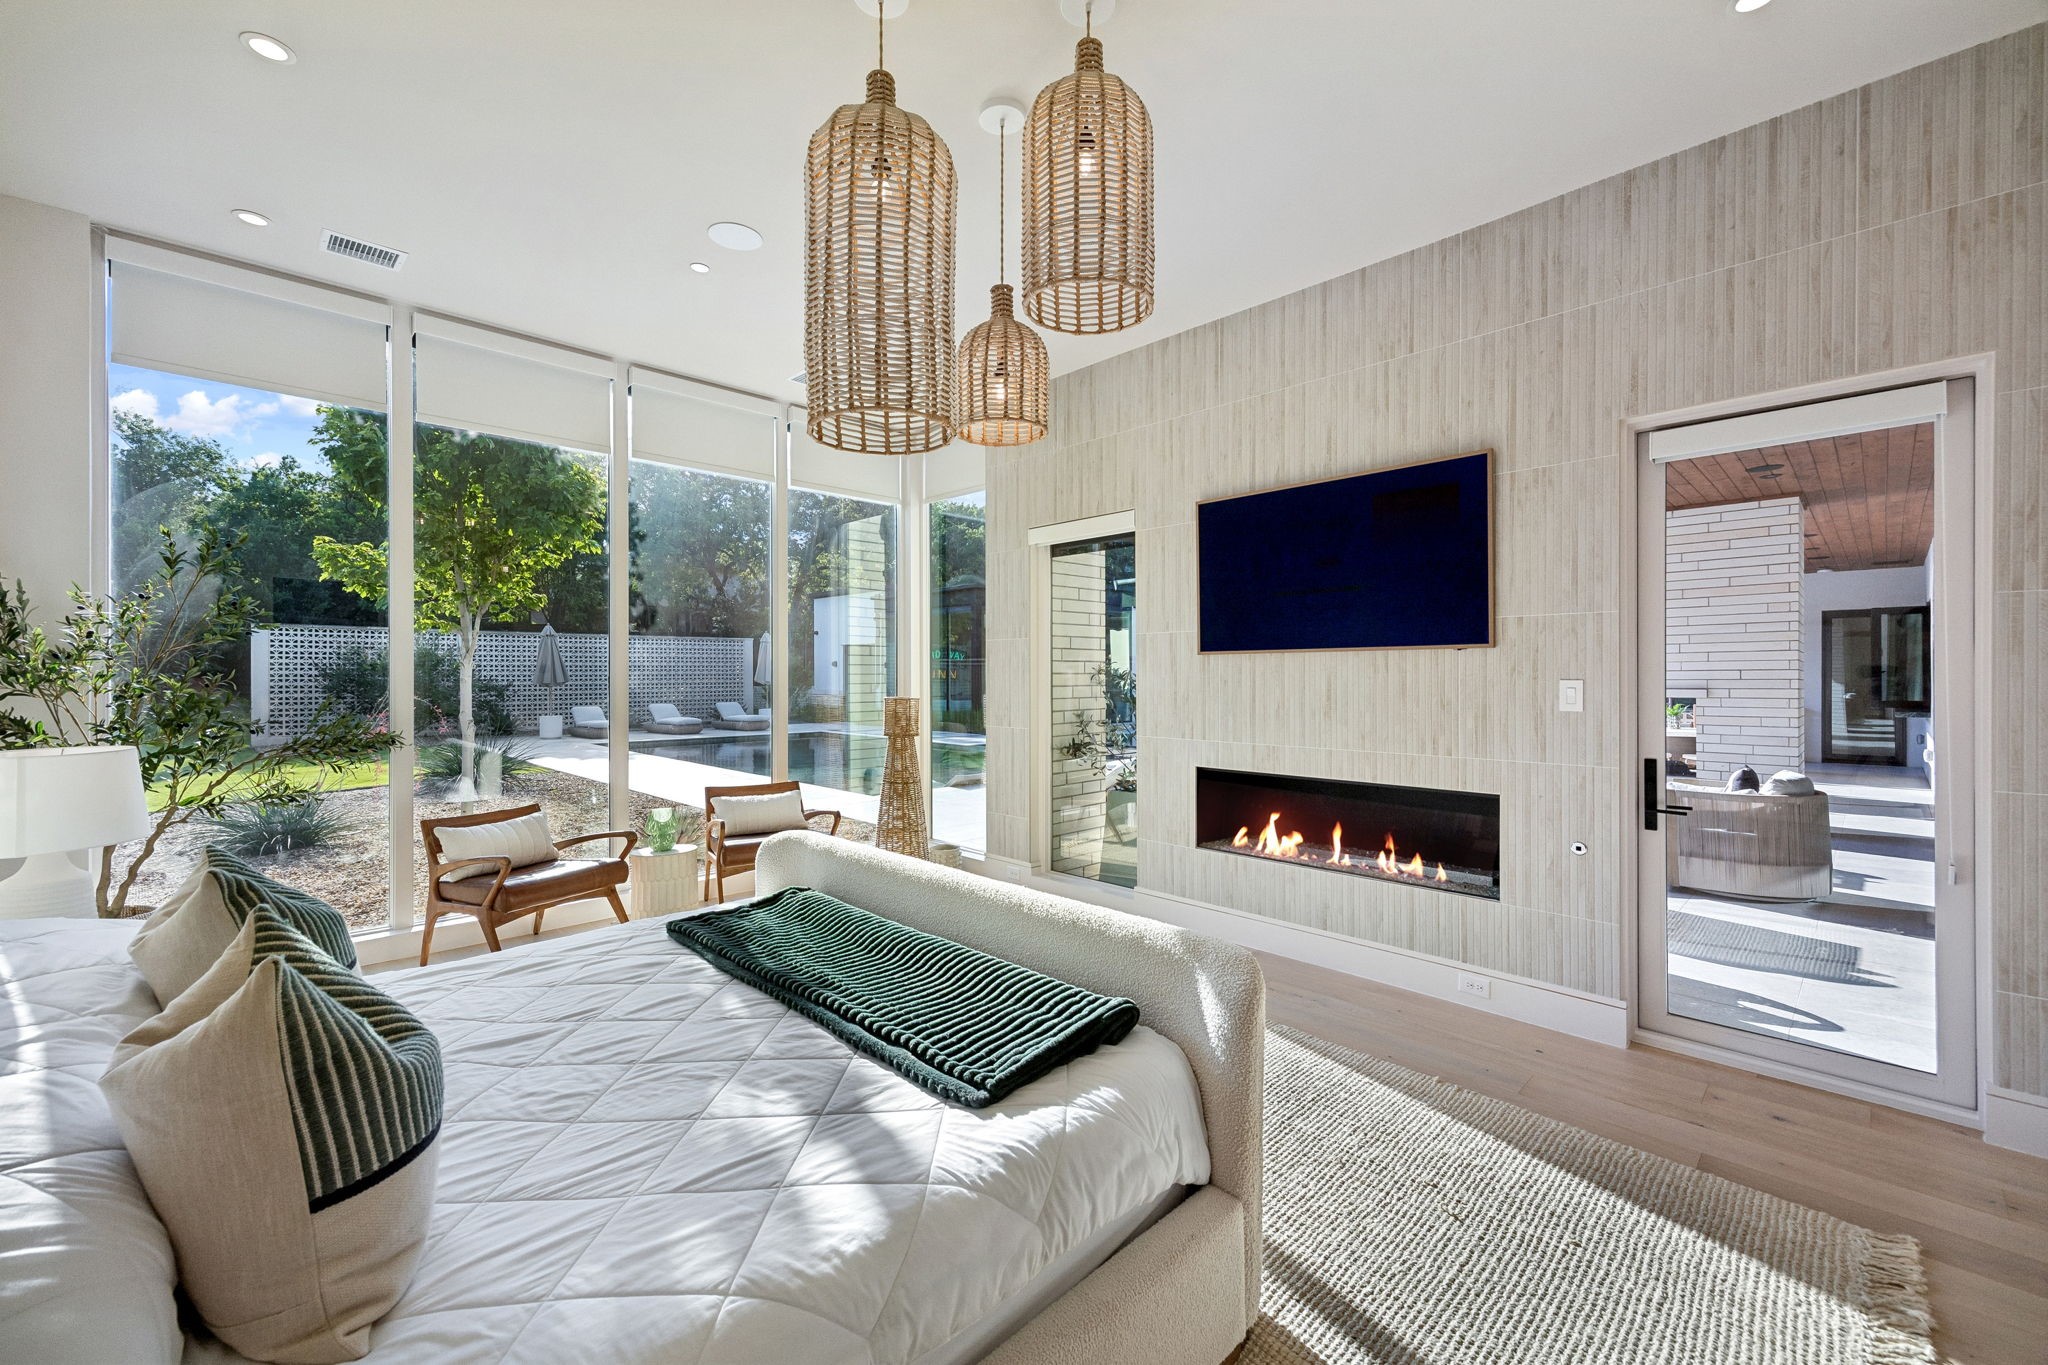
Designed with meticulous attention to detail, the home showcases white oak hardwood flooring, custom cabinetry with accent lighting, spray foam insulation, four HVAC systems, motorized shades, integrated speakers, surveillance cameras, 12 mounted TVs, and a Control4 smart home system--all conveying.

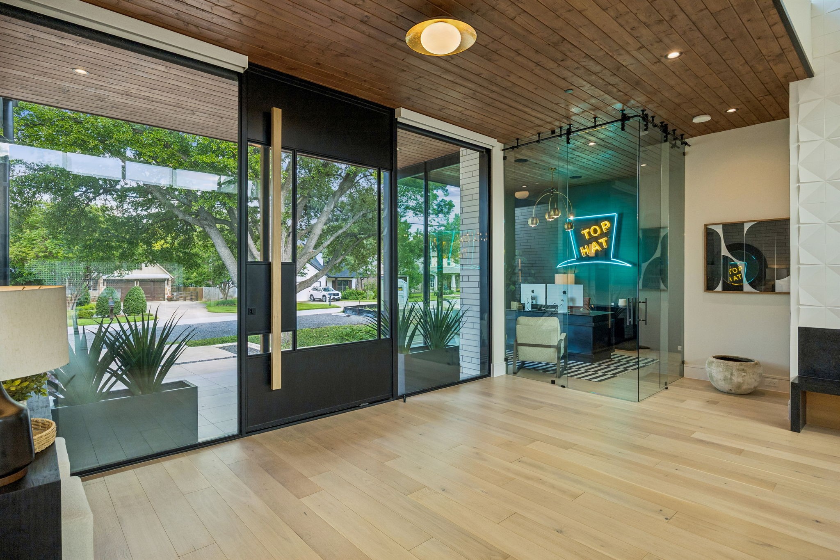
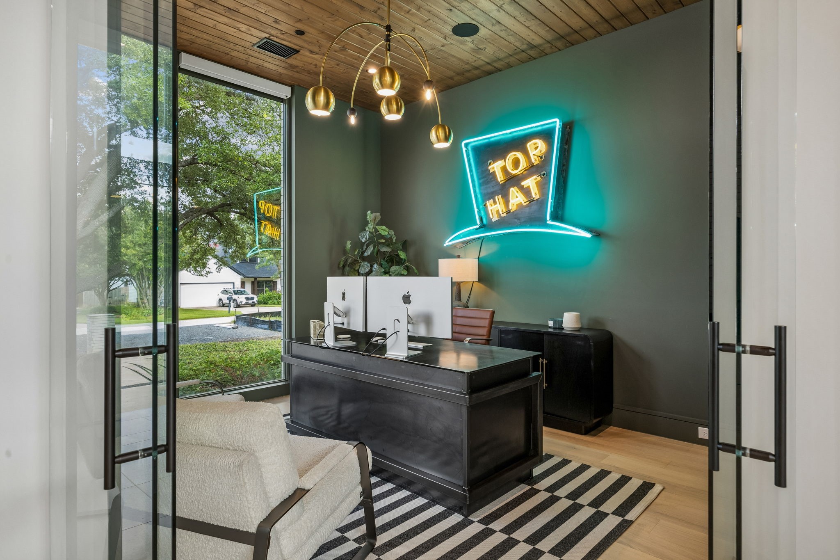
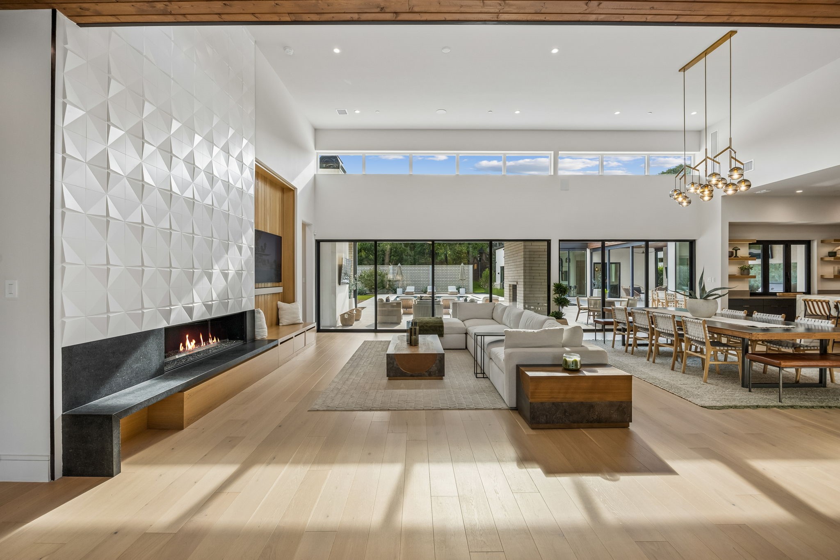
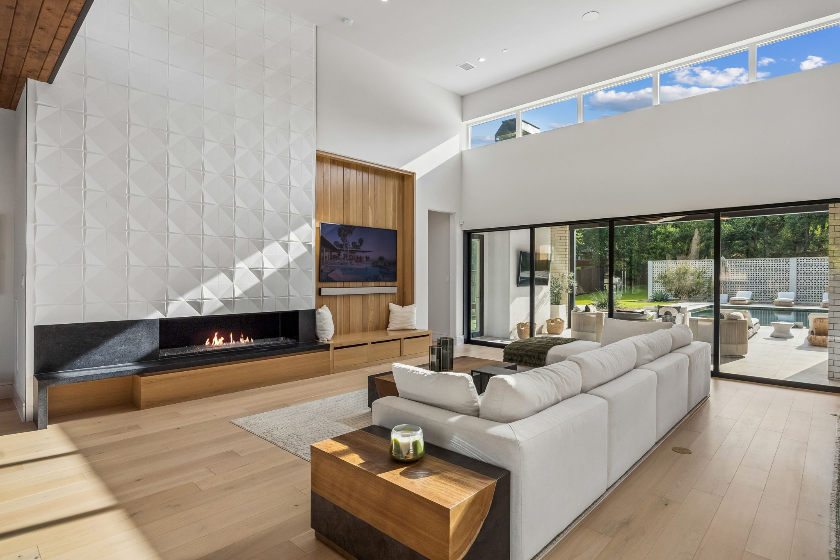
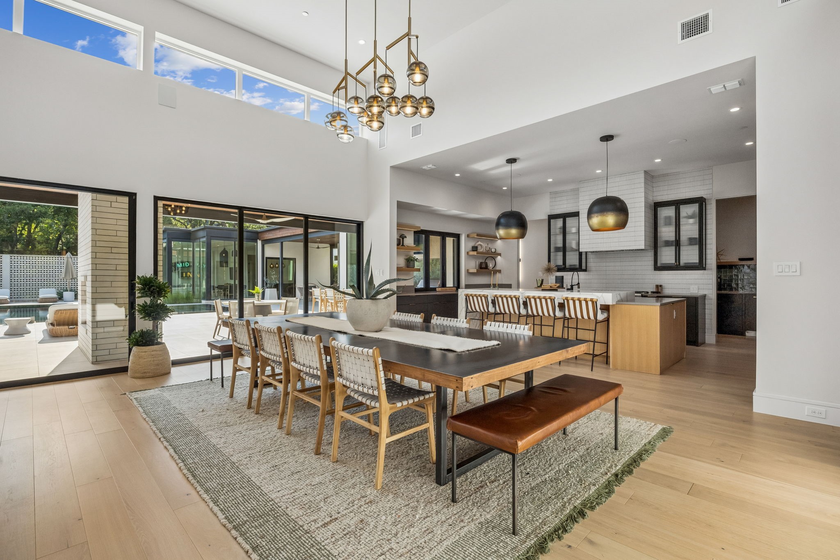
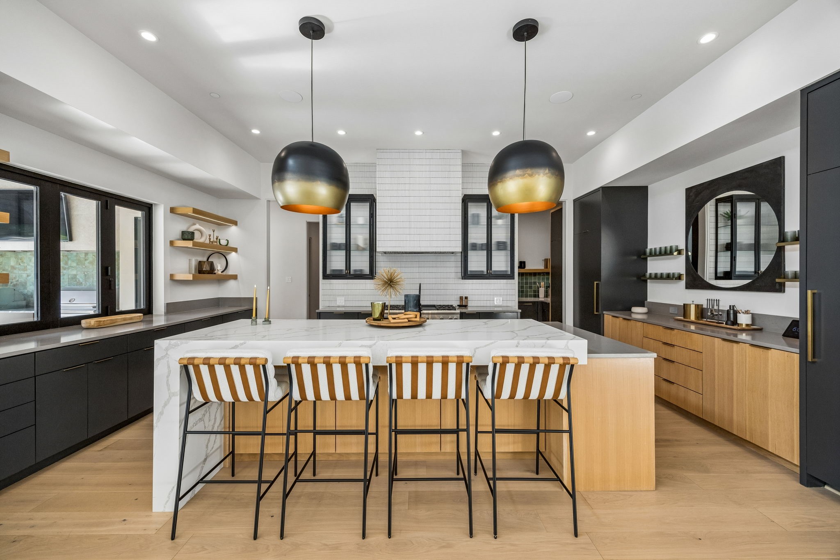
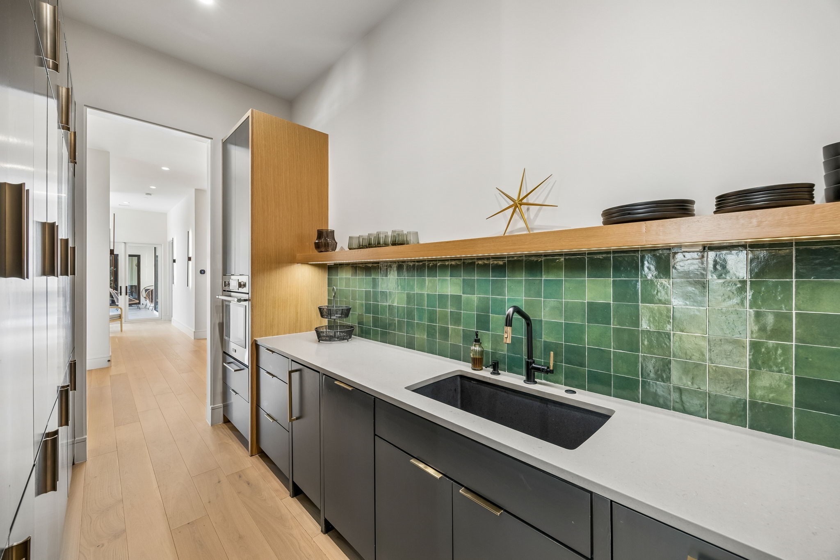
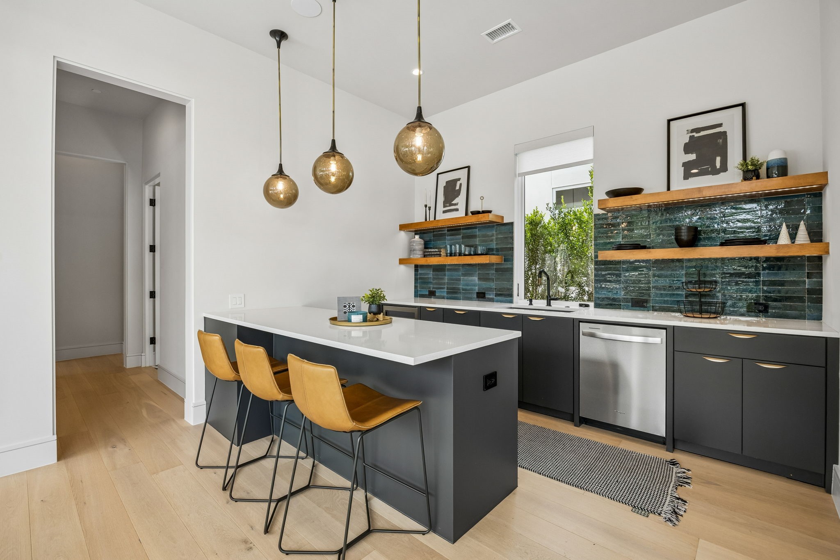
A glass-enclosed office opens to the expansive living area, highlighted by soaring ceilings and abundant natural light. The chef's kitchen is equipped with Thermador appliances, including three ovens, two dishwashers, dual refrigerator & freezer columns, ice maker, warming drawer, and a large walk-in pantry.

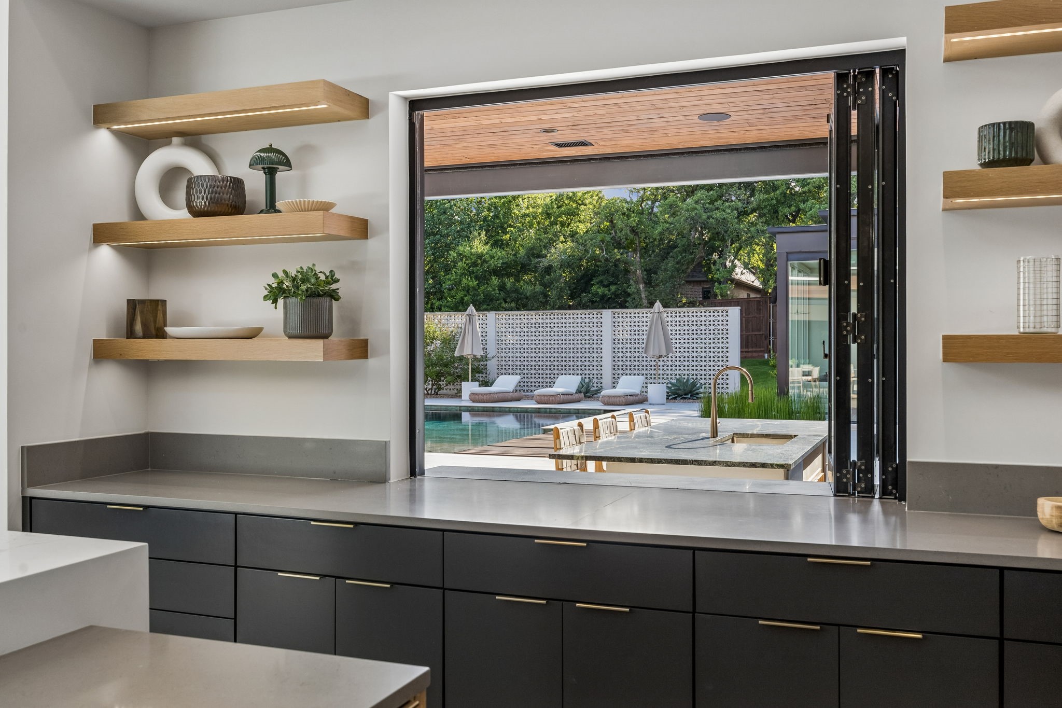

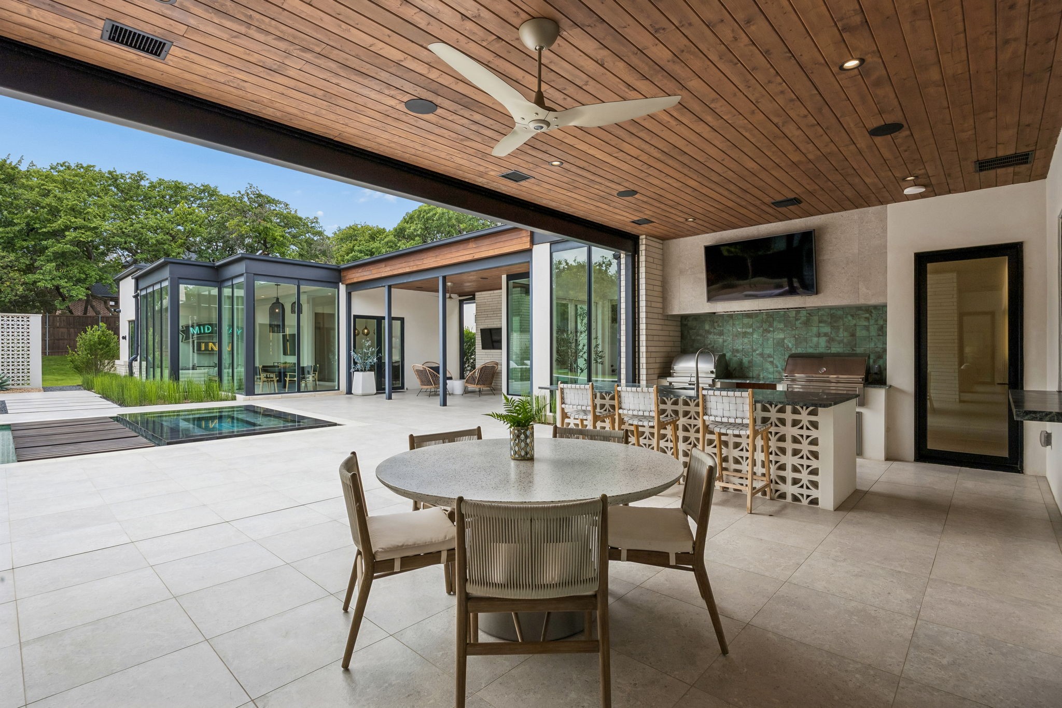
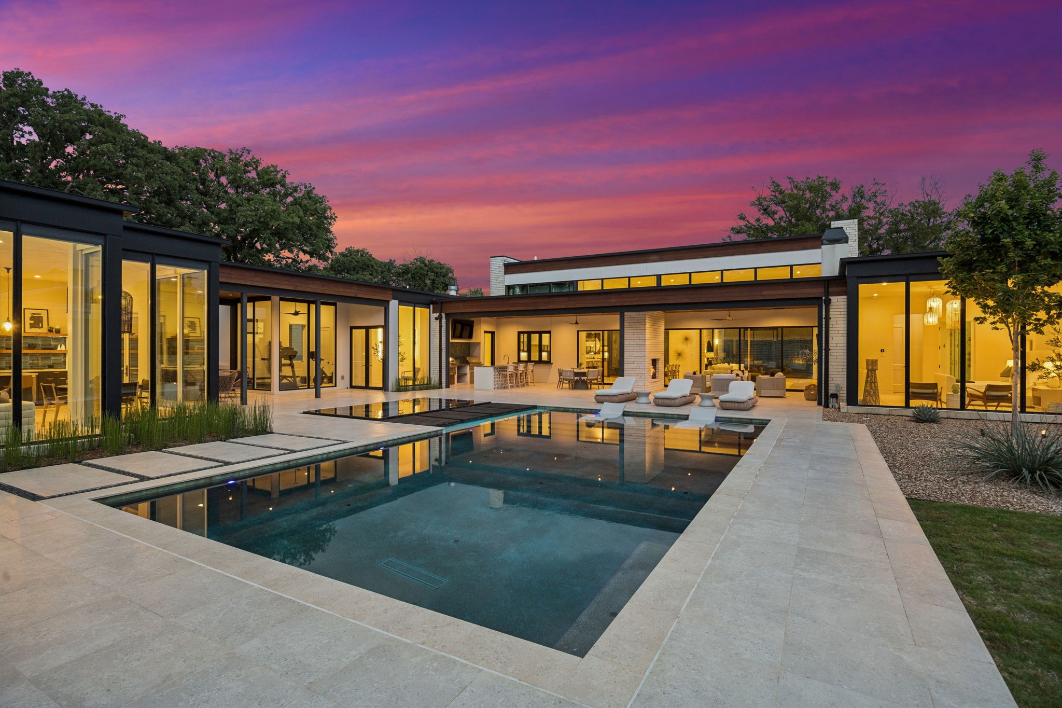
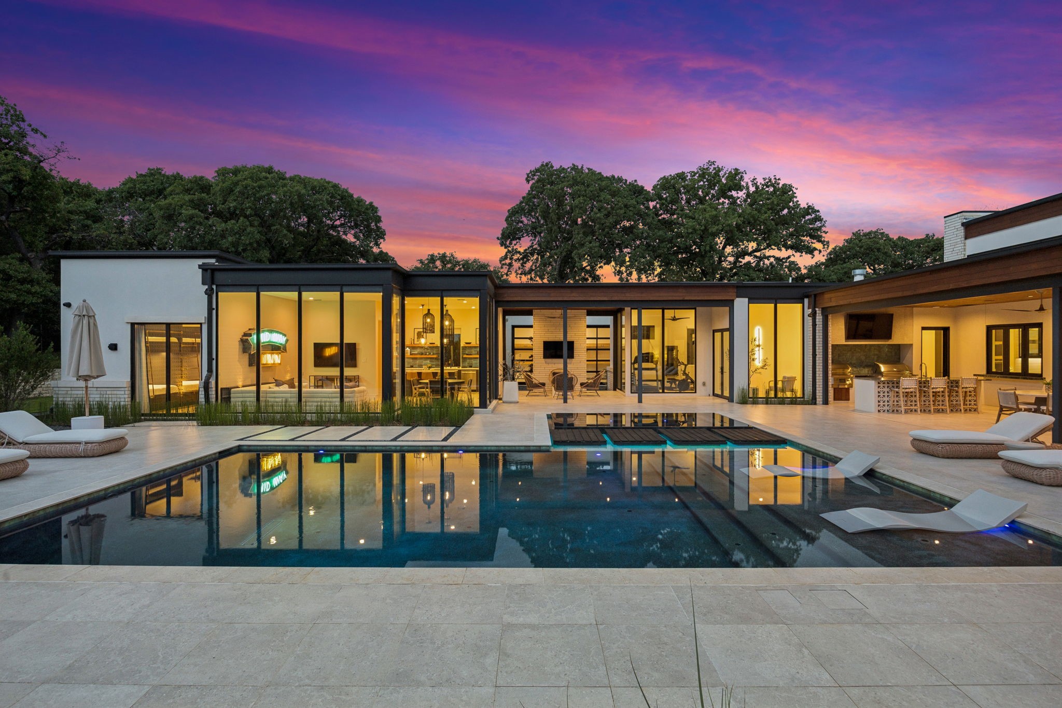
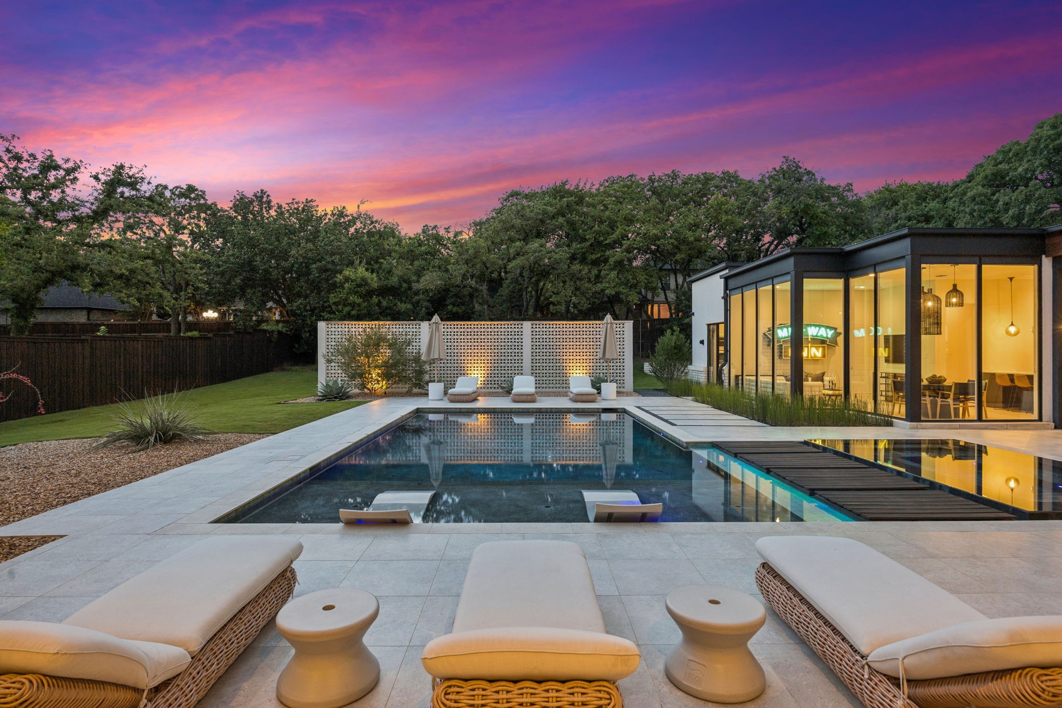
Sliding glass doors extend the living space to a climate-controlled outdoor area featuring motorized shades, fireplace, and a fully equipped kitchen with grill, smoker, ice maker, sink, and bar seating. The resort-style pool and spa offer heating and chilling, plus a swim jet and self-cleaning system.

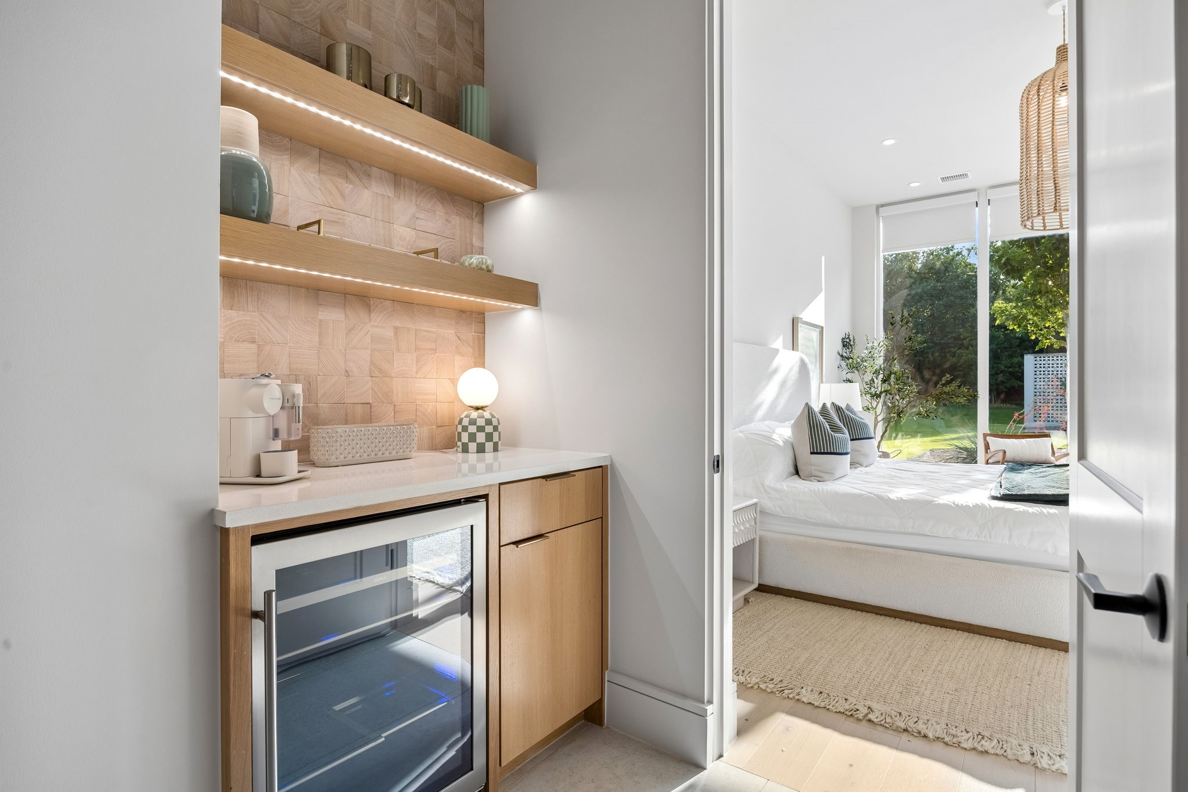
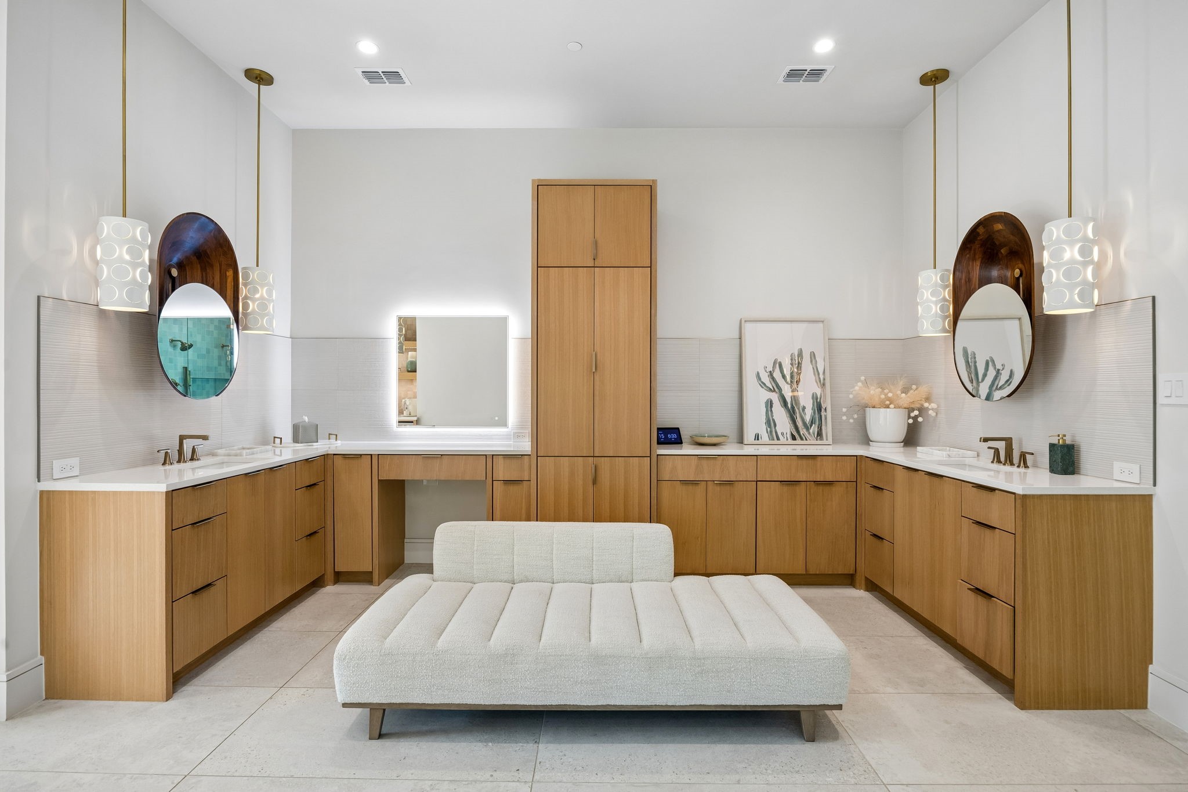
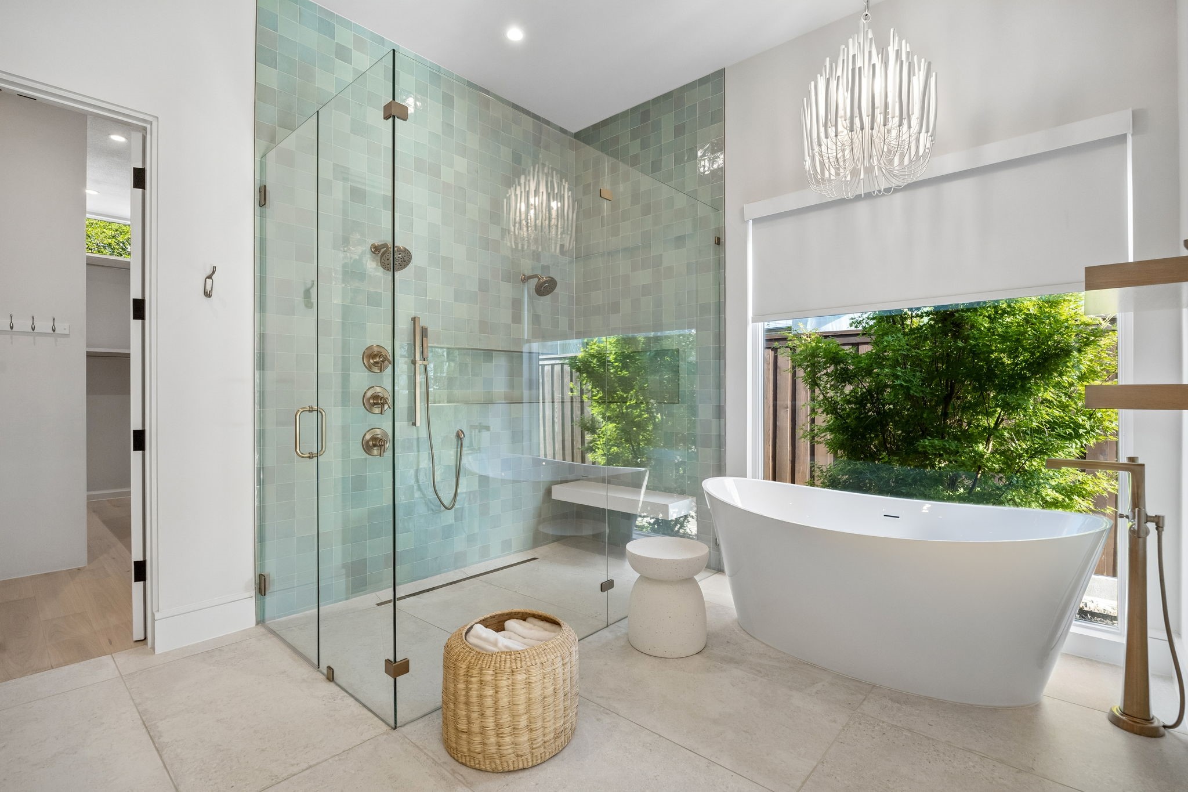
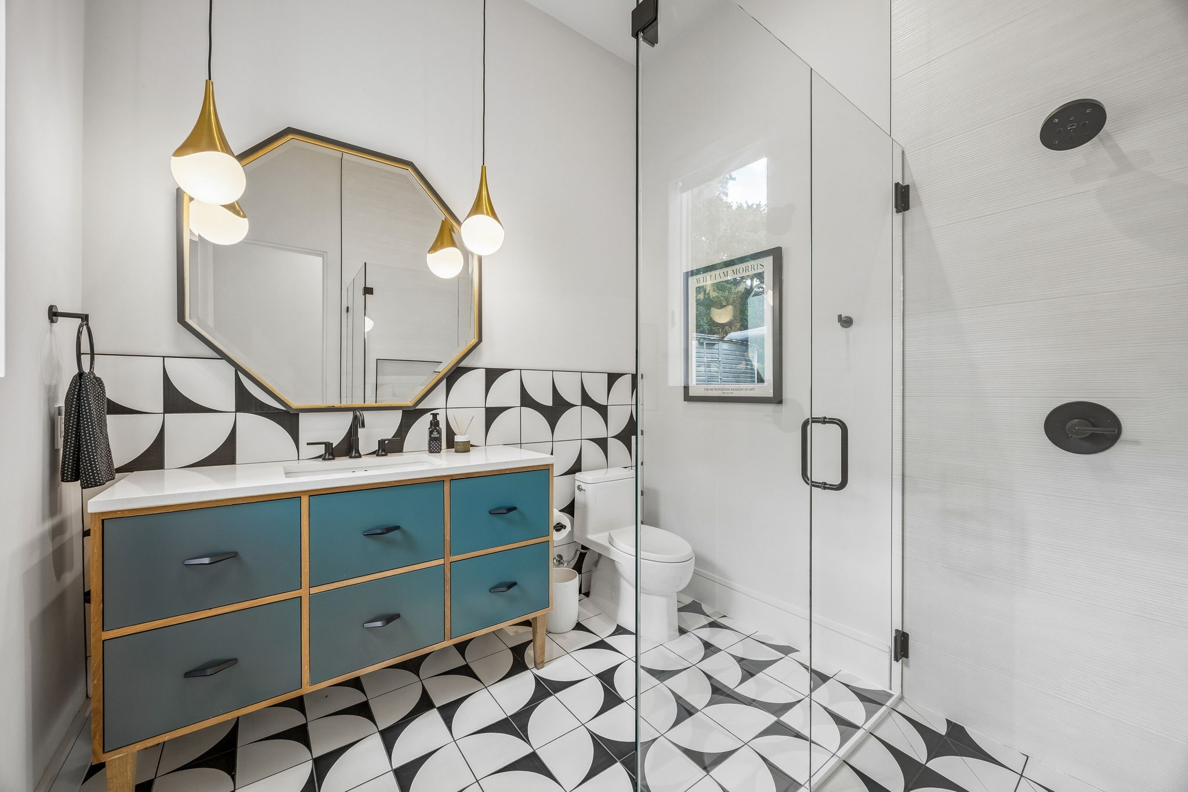
The private primary suite offers a spa-inspired bath with soaking tub, dual-head shower, coffee bar, and beverage refrigerator. Additional highlights include three fireplaces, a gated courtyard, EV-ready garages, Generac generator, and irrigation water storage.


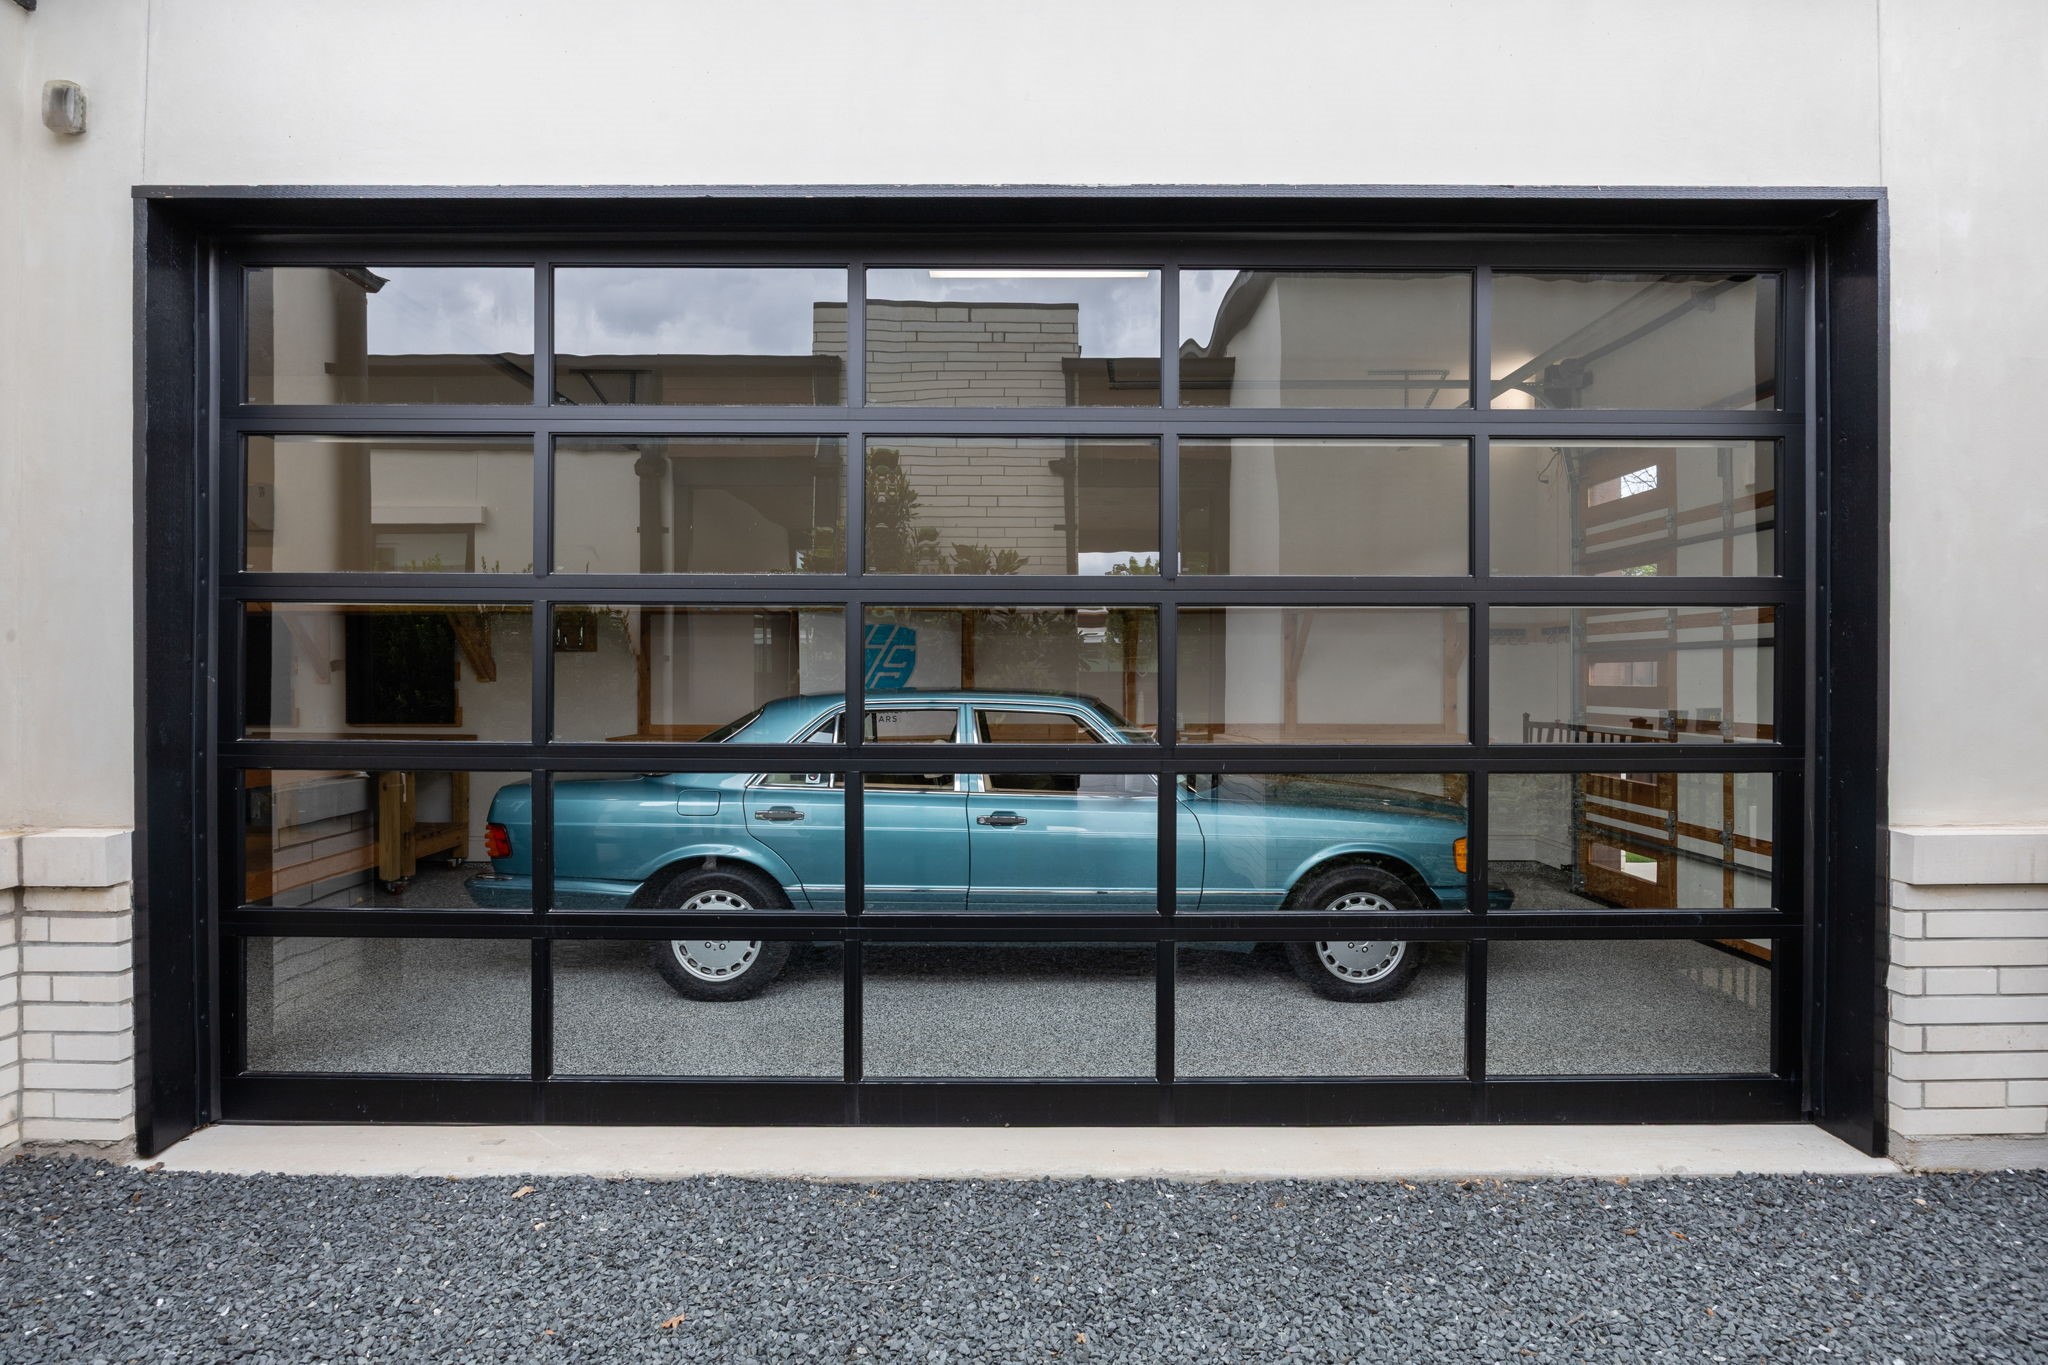
A 3-car attached garage plus a two-car detached garage (with a 14-ft door) offers flexibility for car collectors, RV storage, or workshop use.

This property delivers an exceptional blend of luxury, technology, and design!

5
beds

6
baths

5,404 Sq.Ft. LIVING AREA

0.67 Acres lot

Features & Amenities

Interior

  • total bedrooms5
  • Total bathrooms6
  • full bathrooms5
  • half bathroom1
  • Laundry room Washer Hookup, Dryer Hookup, In Hall
  • Flooring Hardwood, Tile
  • Fireplace Gas, Living Room, Primary Bedroom, Outside
  • APPLIANCES Some Gas Appliances, Built-In Gas Range, Built-In Refrigerator, Convection Oven, Dishwasher, Electric Oven, Gas Cooktop, Disposal, Ice Maker, Plumbed For Gas, Range, Refrigerator, Some Commercial Grade, Tankless Water Heater, Vented Exhaust Fan, Warming Drawer, Wine Cooler
  • other interior Features Built-in Features, Decorative/Designer Lighting Fixtures, Double Vanity, Eat-in Kitchen, In-Law Floorplan, Kitchen Island, Open Floorplan, Smart Home, Cable TV, Vaulted Ceiling(s), Walk-In Closet(s), Wired for Sound

Area & Lot

  • Status Pending
  • Living Area5,404 Sq.Ft.
  • Lot Area0.67 Acres
  • MLS® ID21246814
  • TypeResidential
  • YEAR BUILT2022
  • NeighborhoodGrapevine | Colleyville
  • Architecture StylesContemporary/Modern, Detached
  • Elementary SchoolLiberty
  • Middle SchoolBear Creek
  • High SchoolKeller
  • School DistrictKeller ISD

Exterior

  • STORIES1
  • Garage Space5.0
  • water SourcePublic
  • utilitiesElectricity Connected, Natural Gas Available, Sewer Available, Separate Meters, Water Available, Cable Available
  • PoolIn Ground, Outdoor Pool, Pool
  • roofBuilt-Up, Flat
  • lot featuresBack Yard, Cul-De-Sac, Interior Lot, Lawn, Landscaped, Sprinkler System, Few Trees
  • parkingConcrete, Driveway, Epoxy Flooring, Electric Vehicle Charging Station(s), Garage, Garage Door Opener, Guest, Gated, Inside Entrance, Kitchen Level, Lighted, Oversized, Garage Faces Side, Storage
  • HEAT TYPECentral, Natural Gas, Zoned
  • AIR CONDITIONINGCentral Air, Ceiling Fan(s), Electric, Multi Units, Zoned
  • sewerPublic Sewer
  • SubstructureSlab
  • security FeaturesPrewired, Security System, Carbon Monoxide Detector(s), Fire Sprinkler System, Smoke Detector(s), Wireless
  • other exterior FeaturesCourtyard, Gas Grill, Lighting, Outdoor Grill, Outdoor Kitchen, Private Yard, Rain Gutters, RV Hookup

Financial

  • Sales Price$3,750,000
  • Real Estate Tax $40,898/yr
View Virtual Tour
image

Schedule a Showing

We would love to show you this beautiful property. Please select your preferred date and time below. An agent will be in touch shortly to confirm your appointment.

Schedule a Showing

We would love to show you this beautiful property. Please select your preferred date and time below. An agent will be in touch shortly to confirm your appointment.

Thank you for your interest in 6304 Bettinger Drive, Colleyville, TX 76034. We are reviewing your request and will be in touch shortly!

Mortgage Calculator

Estimate your monthly mortgage payment, including the principal and interest, property taxes, and HOA. Adjust the values to generate a more accurate rate.

All estimates are provided for informational purposes only. Actual amounts may vary.
$0,000 Your Payment 20 15 65
$0,000 Your Payment

Grapevine | Colleyville

Explore

Work With Us

With a 20-year background in luxury, divorce, probate, senior care transitions, and lakefront properties, she offers expertise and a personal touch: experience dedication, knowledge, and a heart-centered approach with Hearts & Harmony Real Estate Group. Let #HeartBeatOfYourMove guide your journey.

Follow Us on Instagram