6205 Prairie Brush Trail
SEE ALL PHOTOS
6205 Prairie Brush Trail
For Sale

6205 Prairie Brush Trail

6205 Prairie Brush Trail, Northlake, TX 76226

$675,000
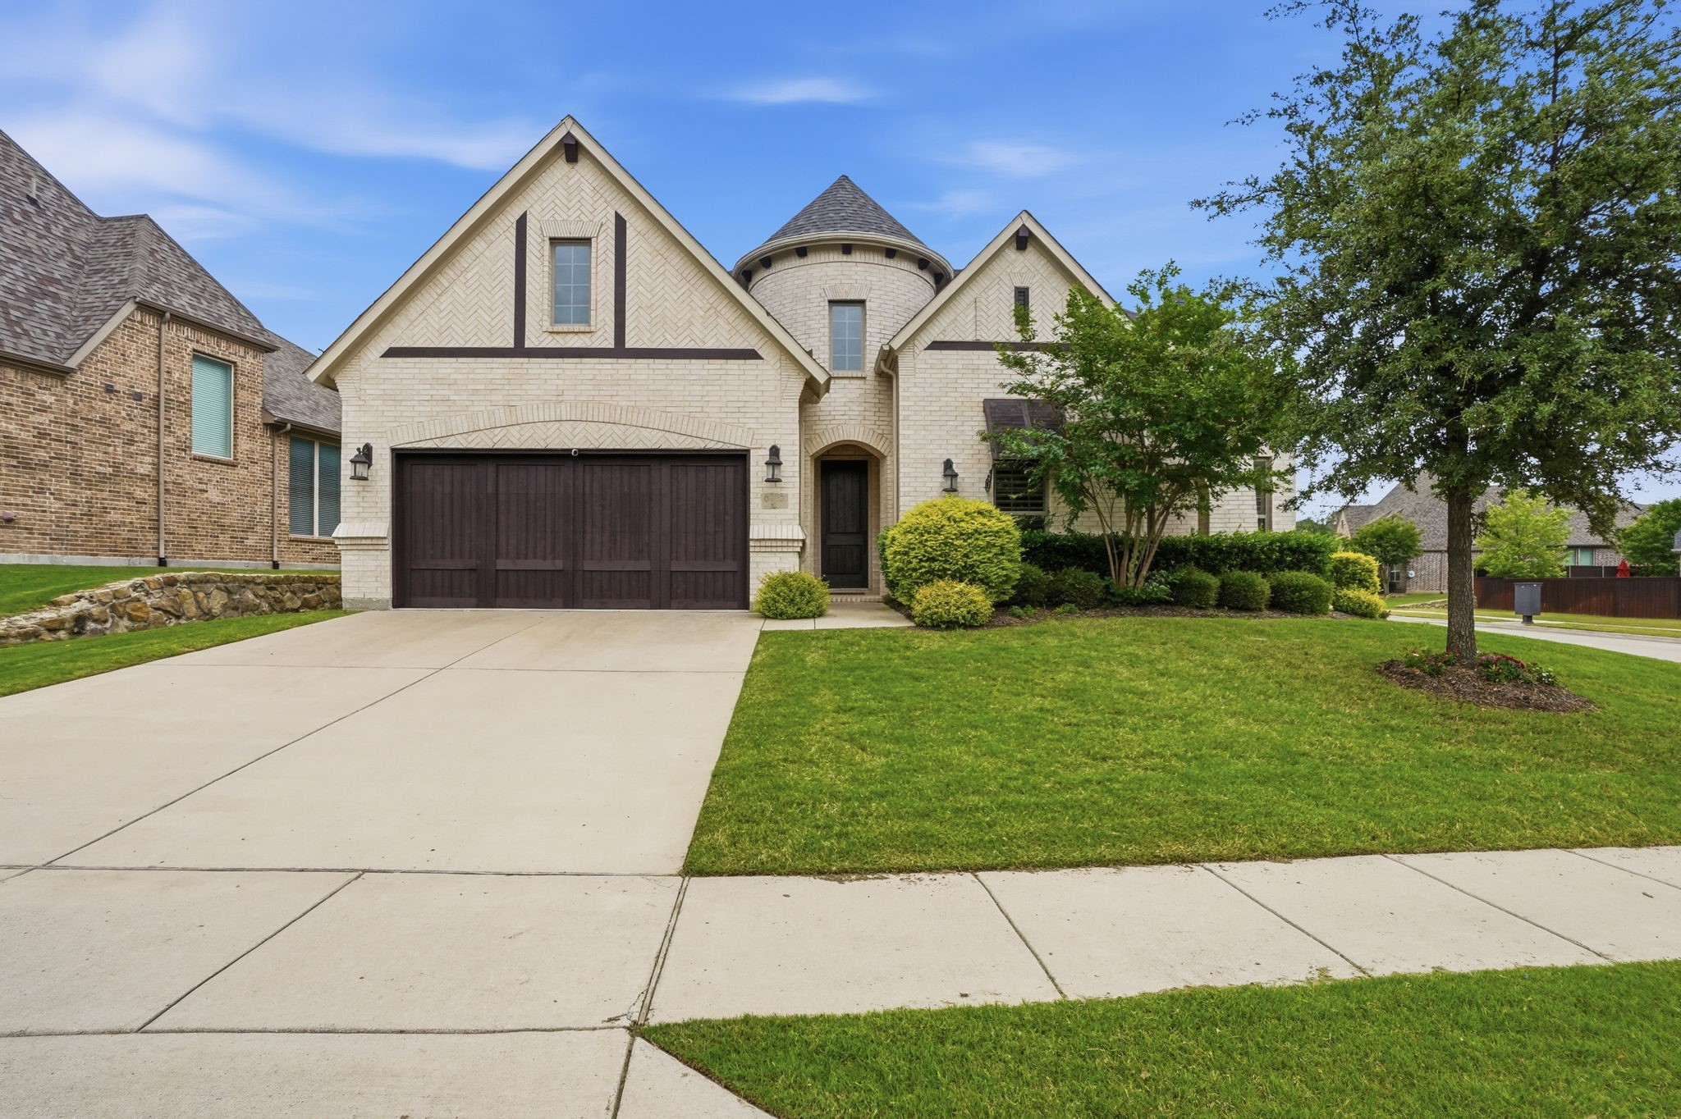
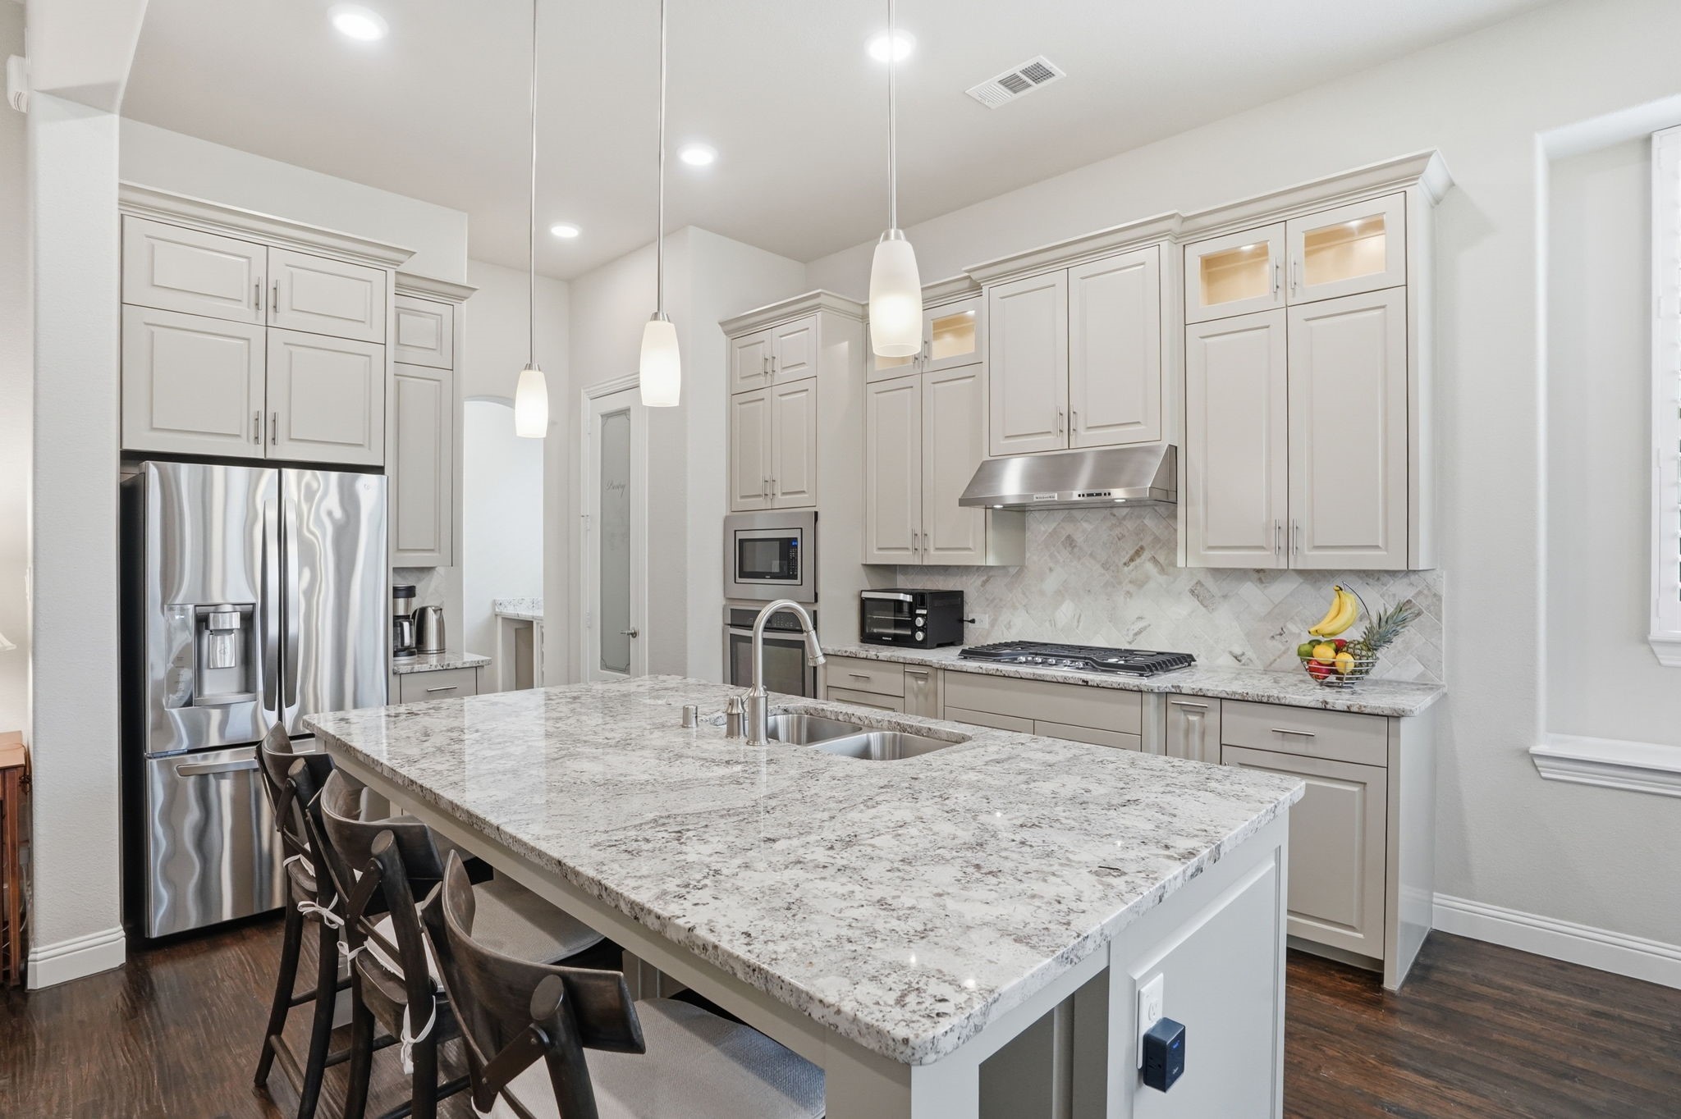
Welcome to this exceptional home in Canyon Falls, ideally located within the award-winning Argyle ISD and just minutes from Liberty Christian School. Lovingly maintained by its original owner, this move-in-ready home combines timeless style, thoughtful design, and modern comfort.

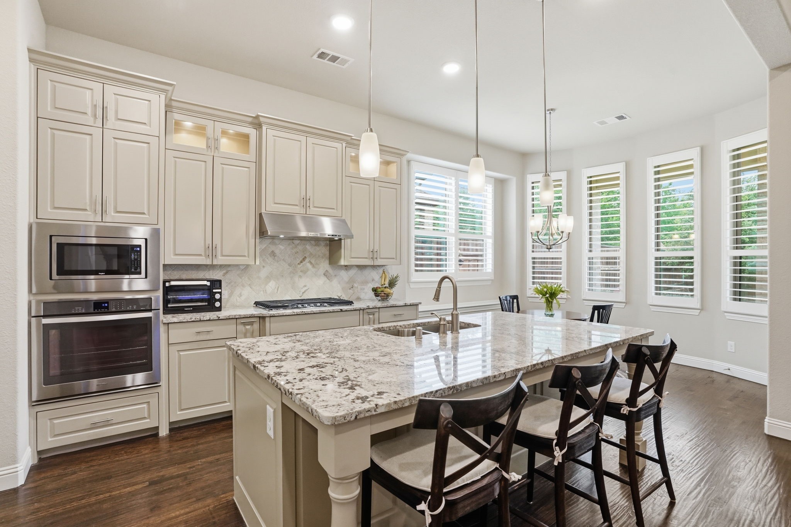
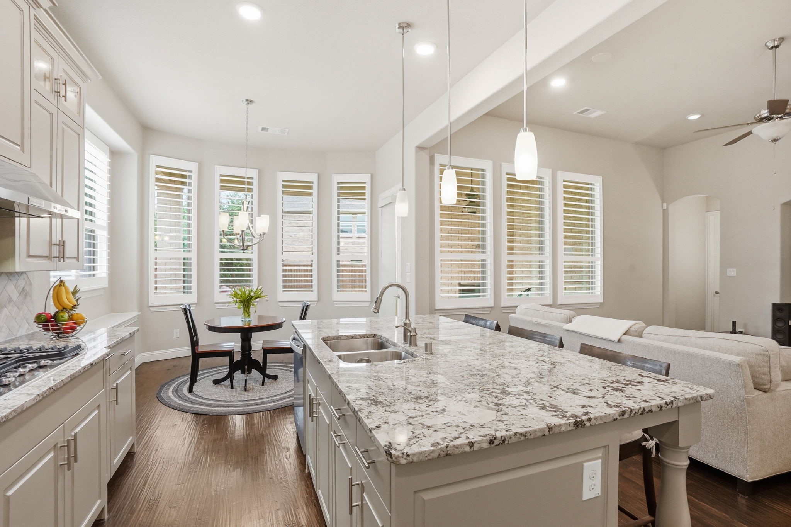
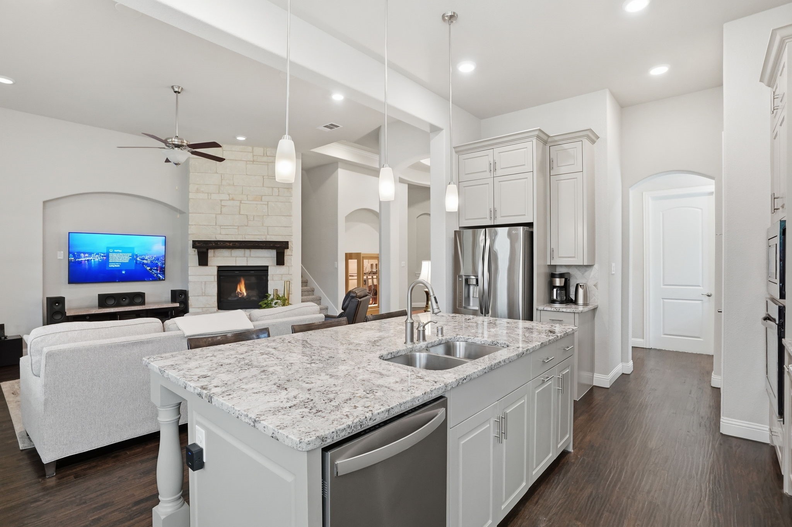
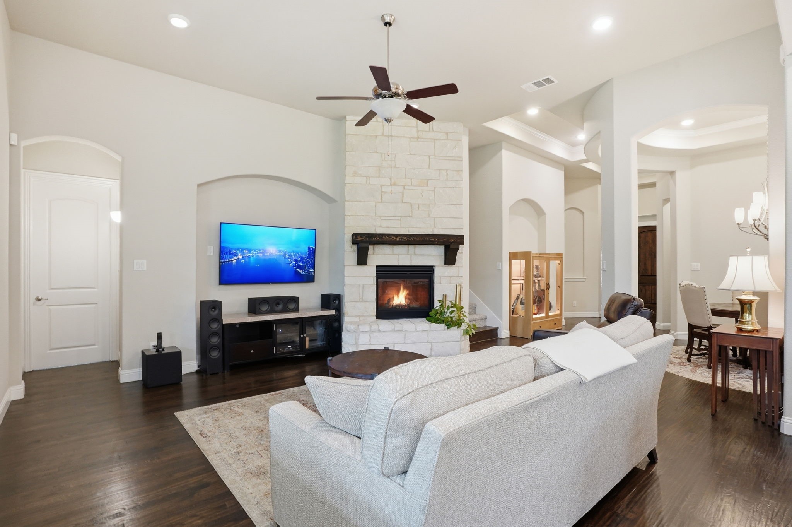
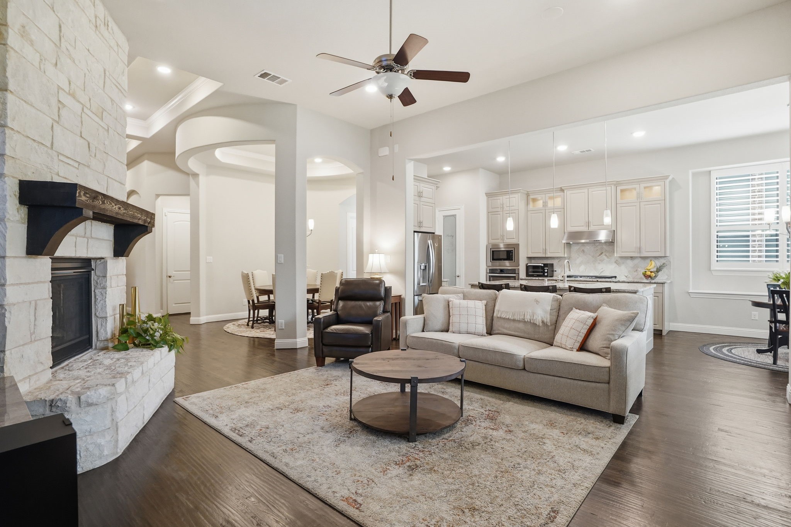
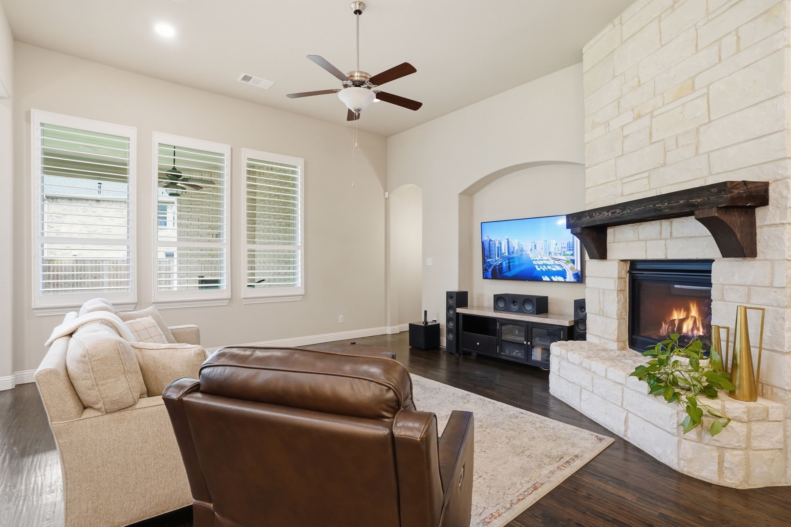
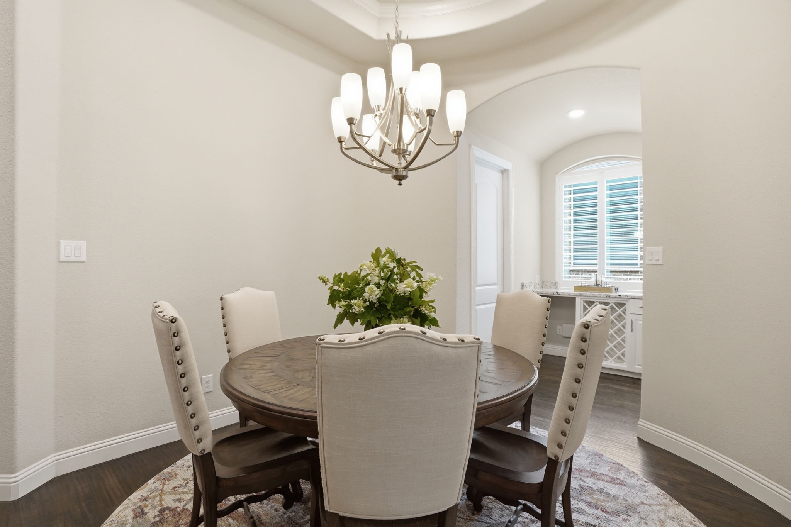
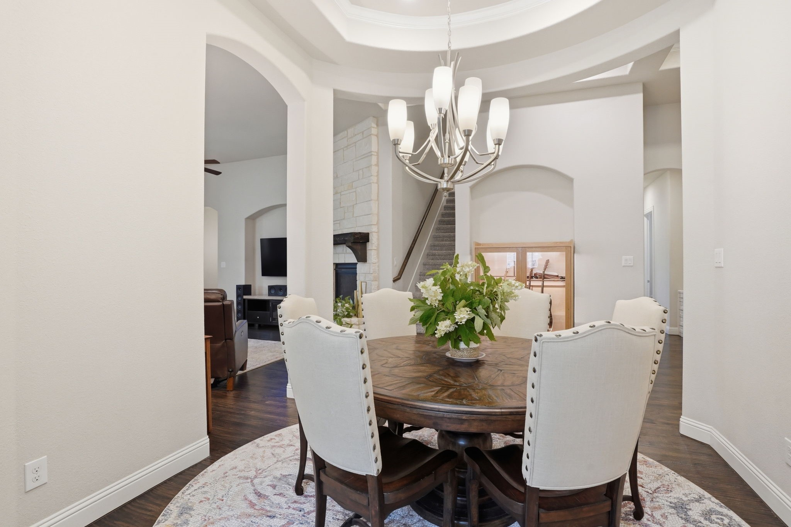
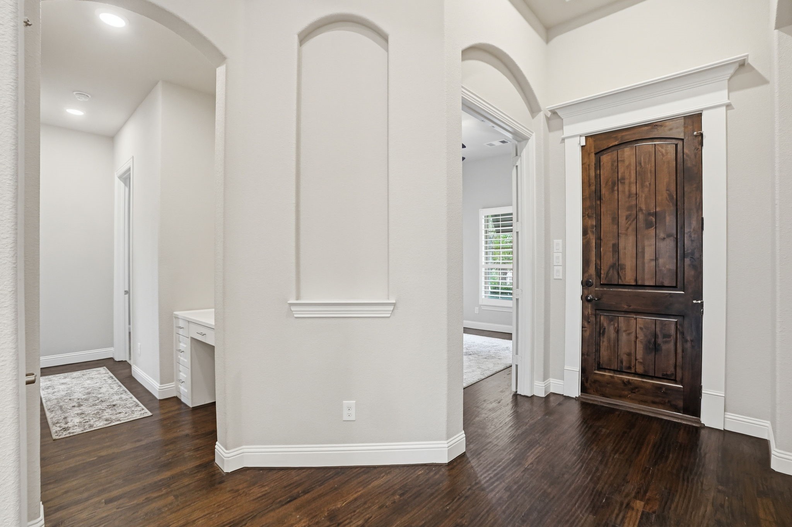
The open-concept floor plan is wonderful for everyday living and effortless entertaining. Soaring ceilings create an impressive first impression, while the gourmet kitchen, featuring an oversized island, seamlessly connects to the breakfast nook, dining room, and into the spacious family room which is anchored by a dramatic floor-to-ceiling stone fireplace.

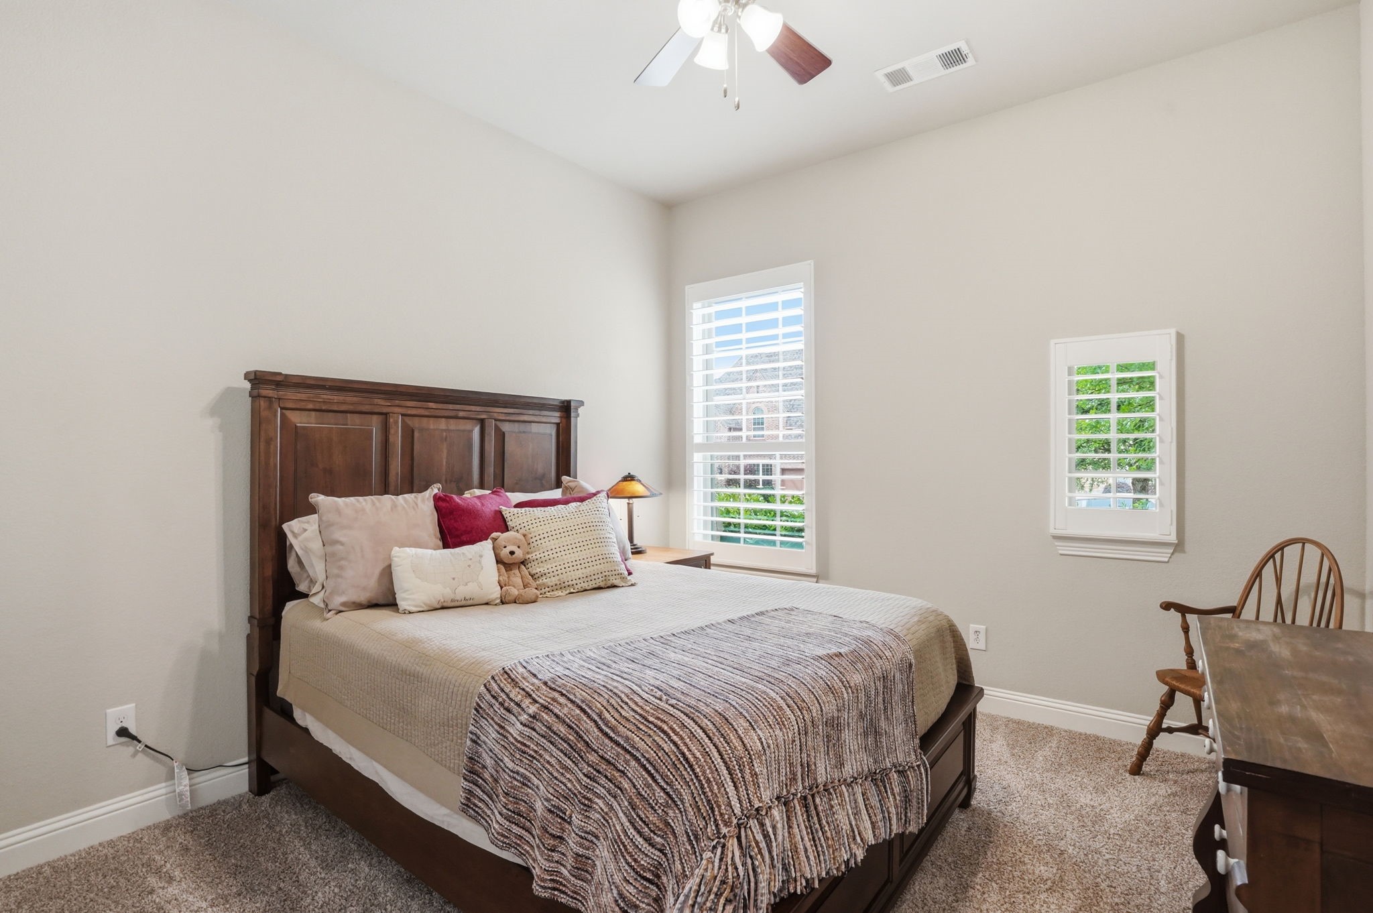
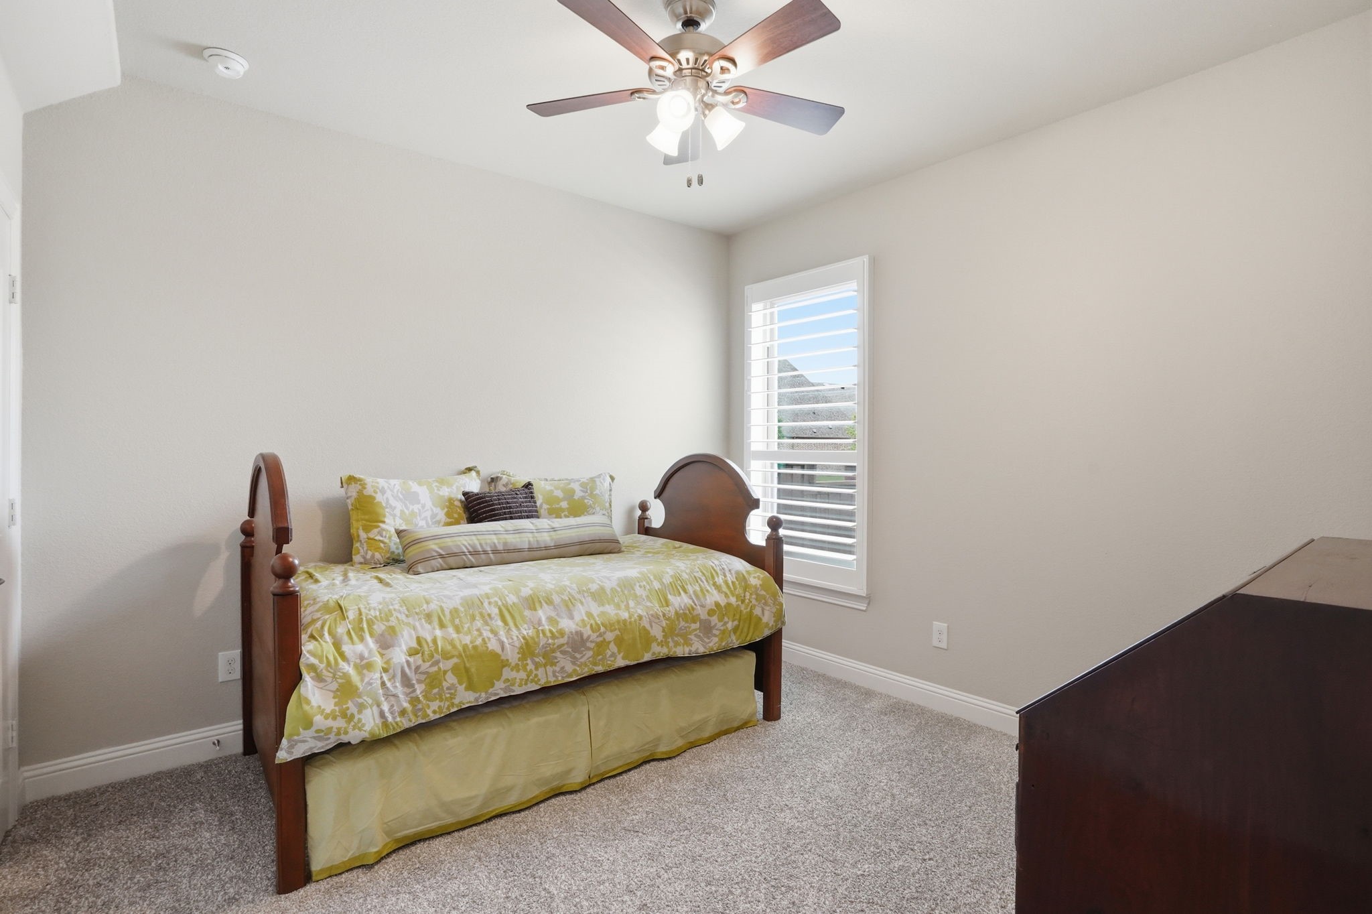
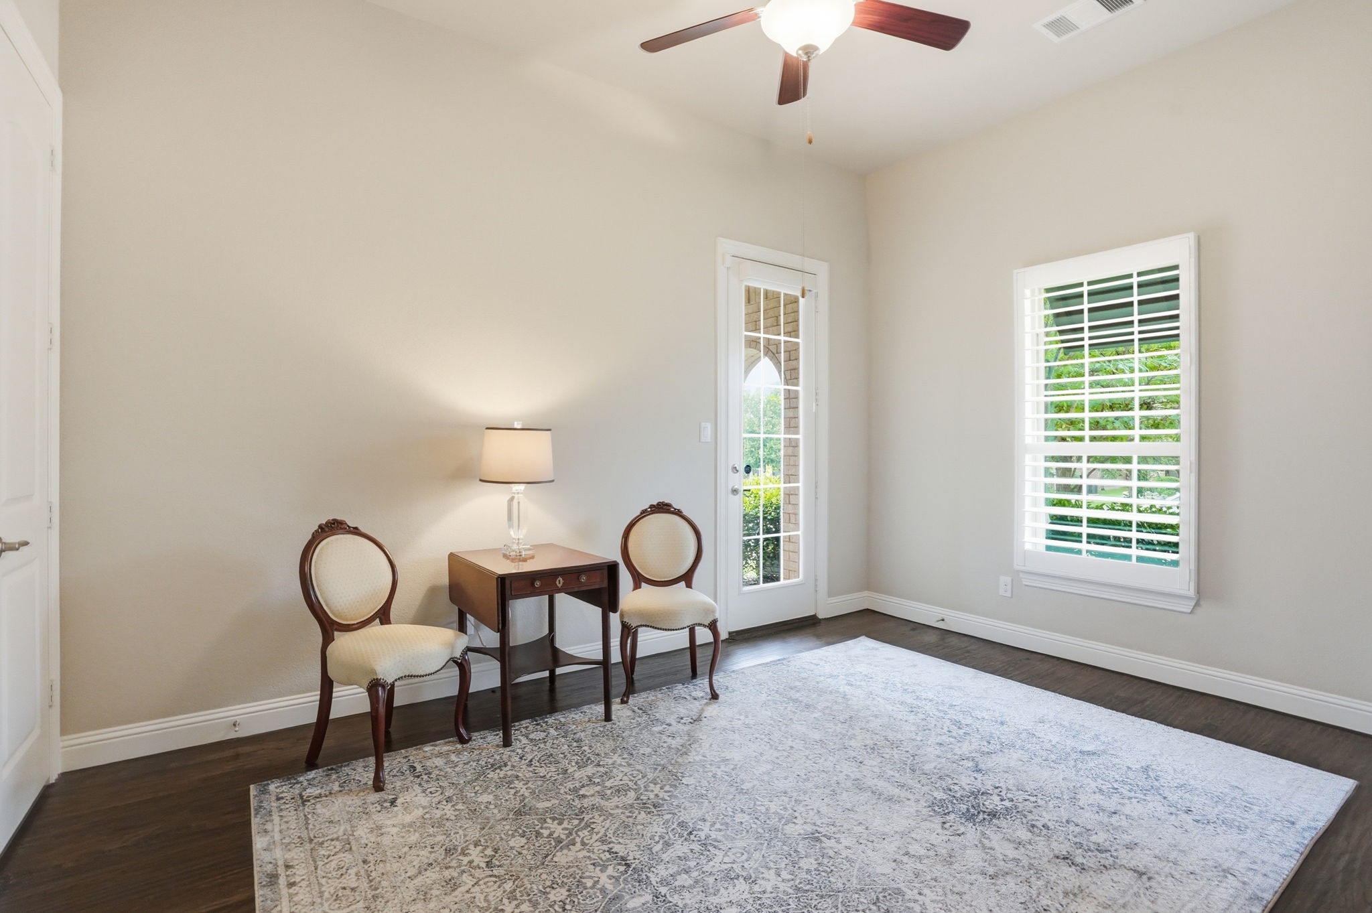
The thoughtfully designed first floor includes all bedrooms, along with a versatile flex room that can serve as a private study, music room, playroom, or fourth bedroom to suit your needs.

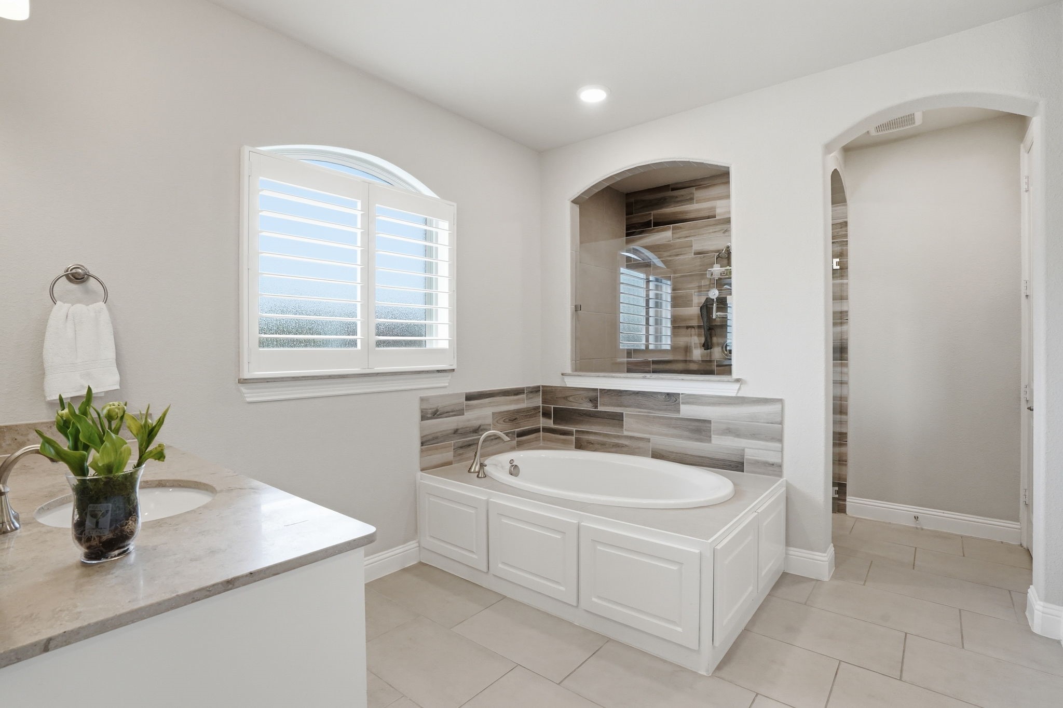
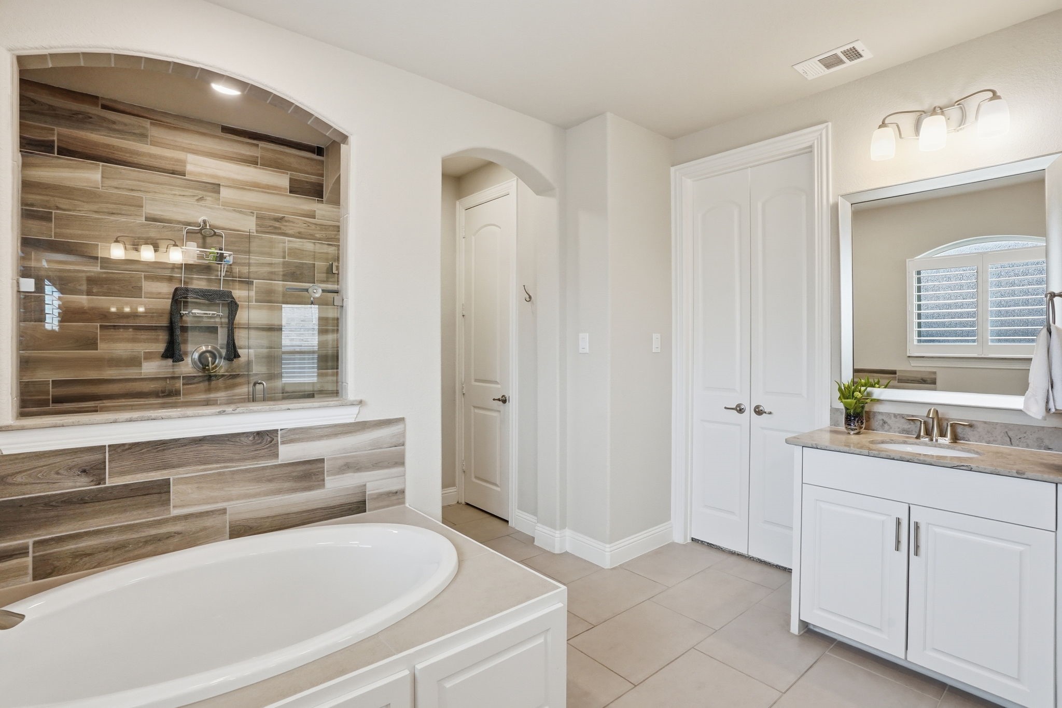
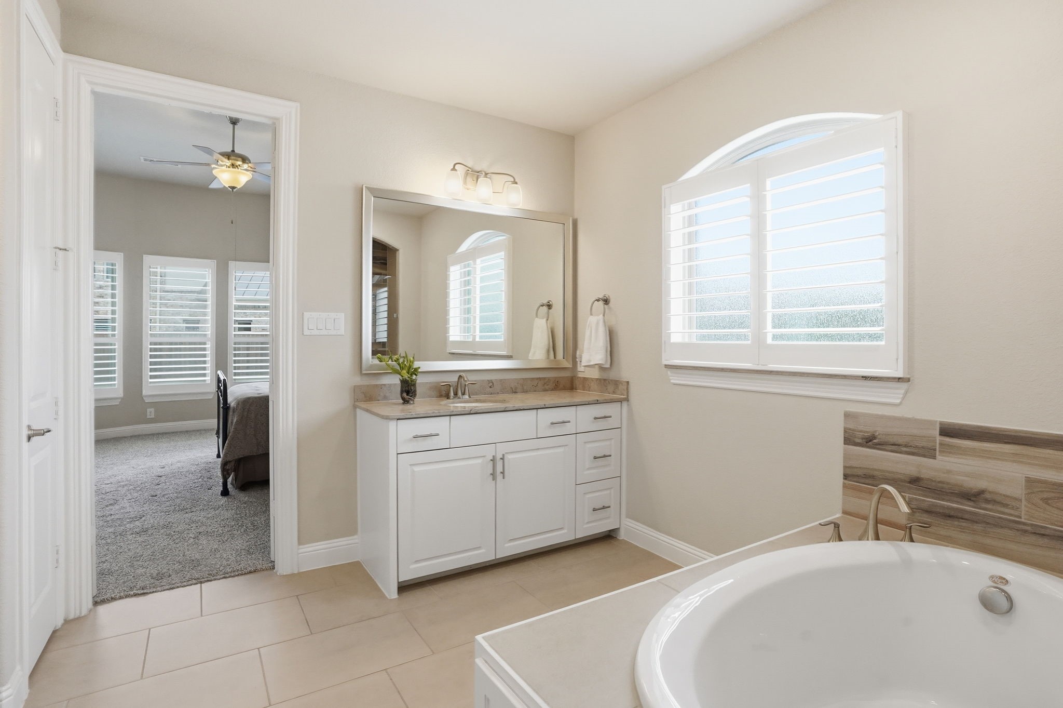
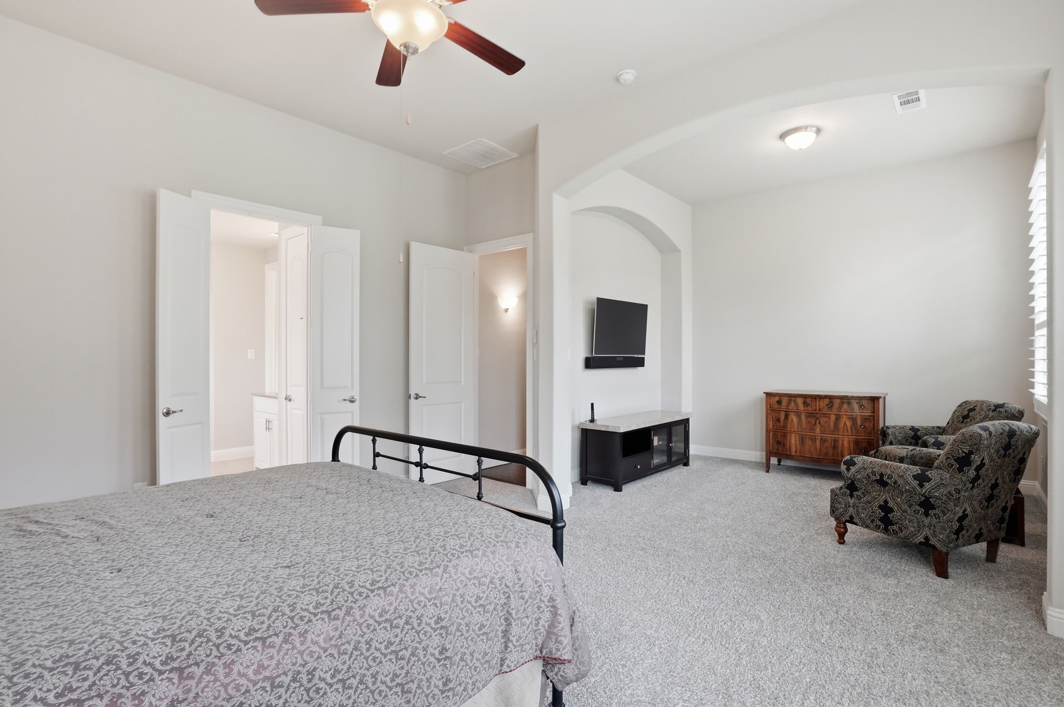
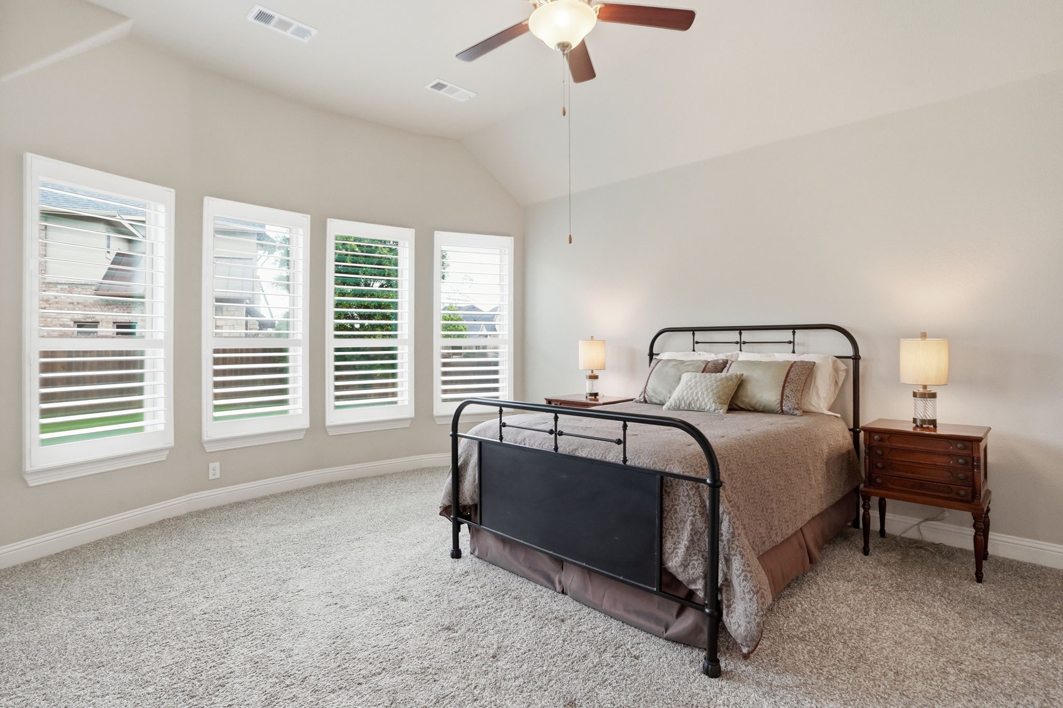
The private primary suite offers a relaxing retreat with a beautiful bay window and sitting area. Relax in the spa like en-suite bathroom featuring dual vanities, jetted soaking tub, separate walk-in shower, and a generous sized walk-in closet.

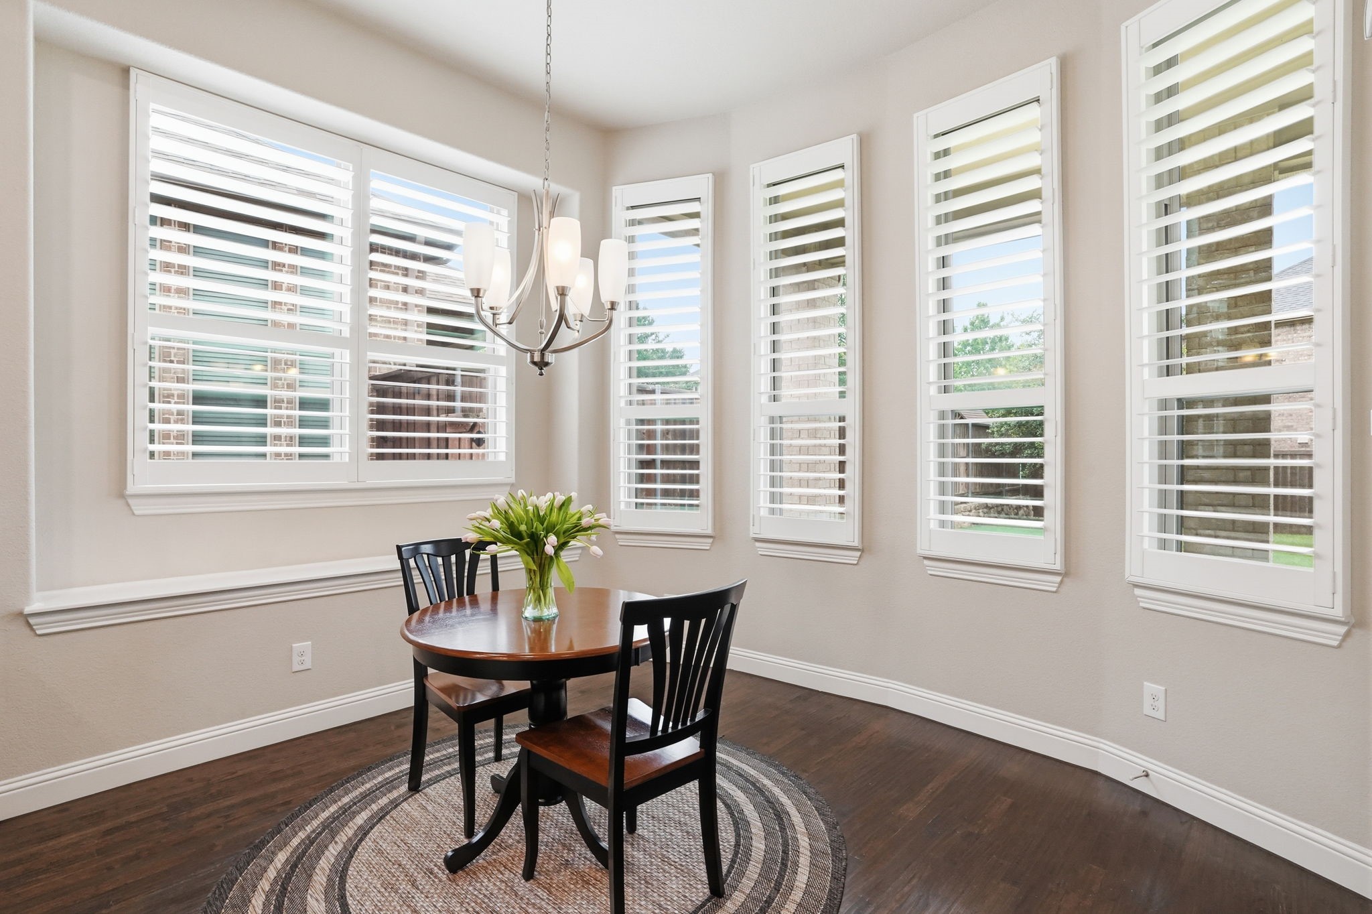
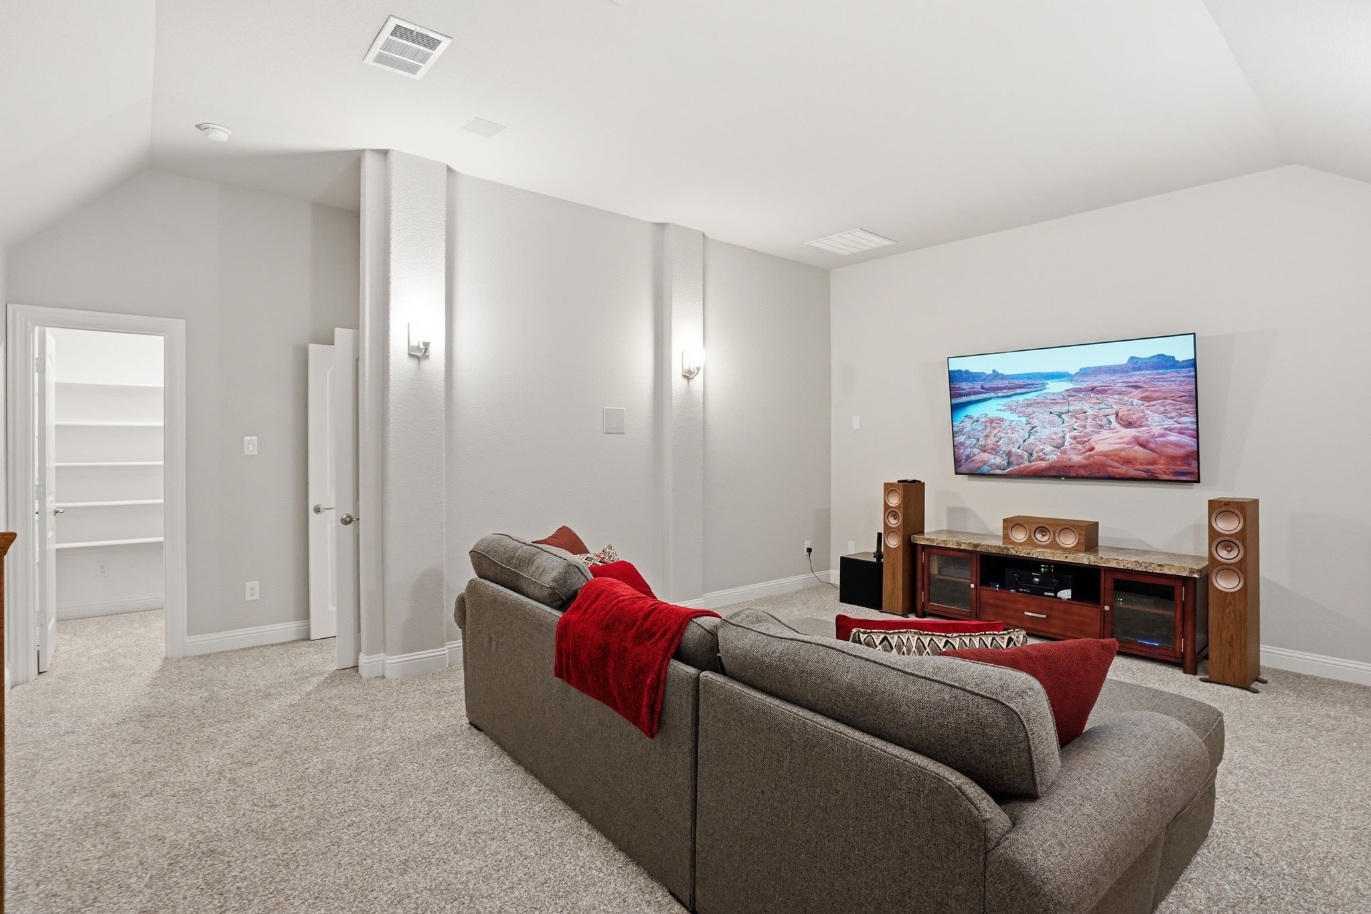
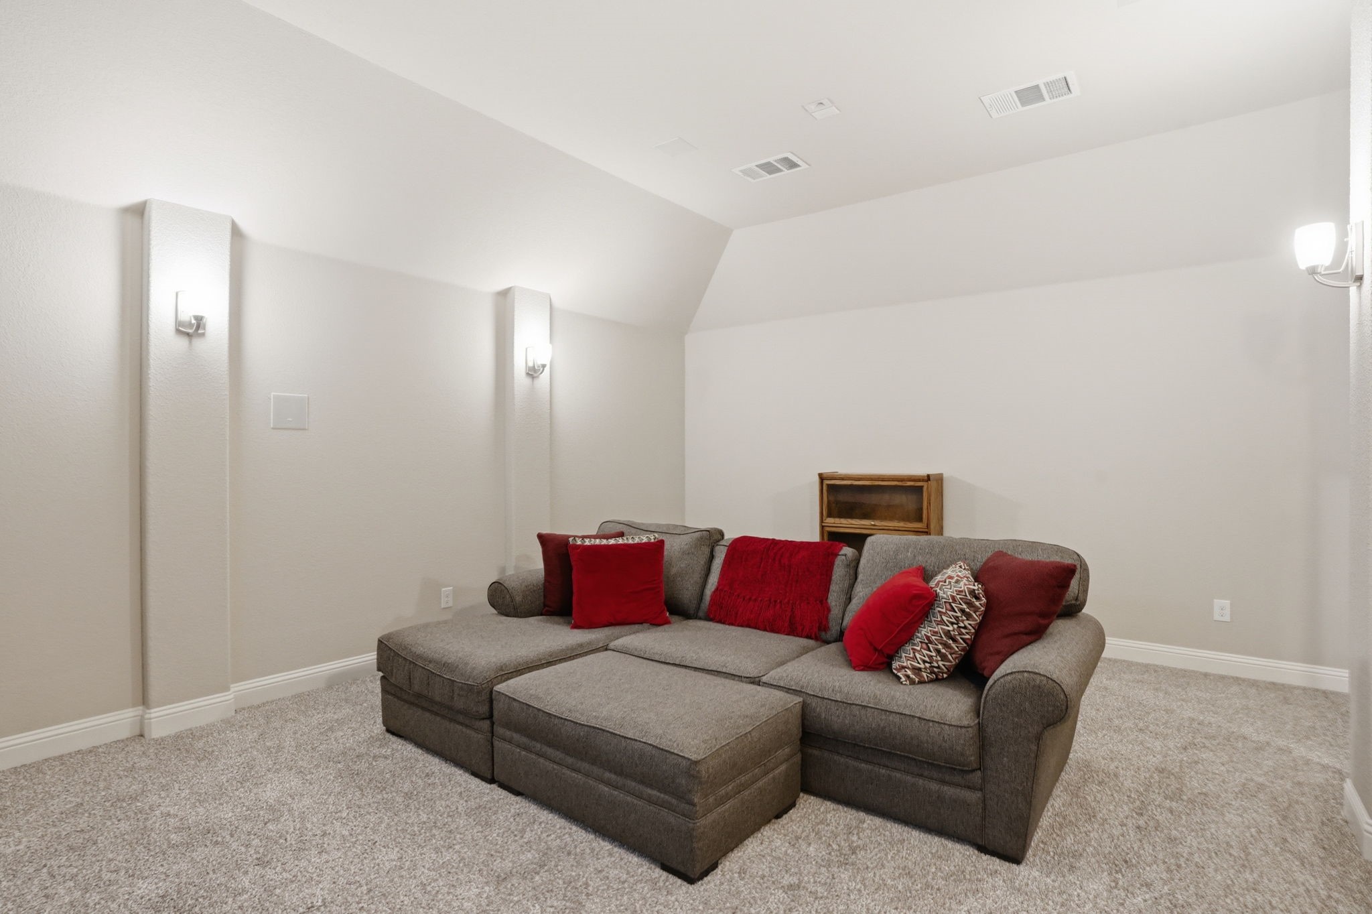
Upstairs, you'll find a dedicated media room, both the media room and living room are equipped with professionally installed surround sound and custom media cabinetry by Magnolia Audio and Video. Hunter Douglas plantation shutters are installed throughout the home adding timeless elegance whilst enhancing both privacy and energy efficiency.

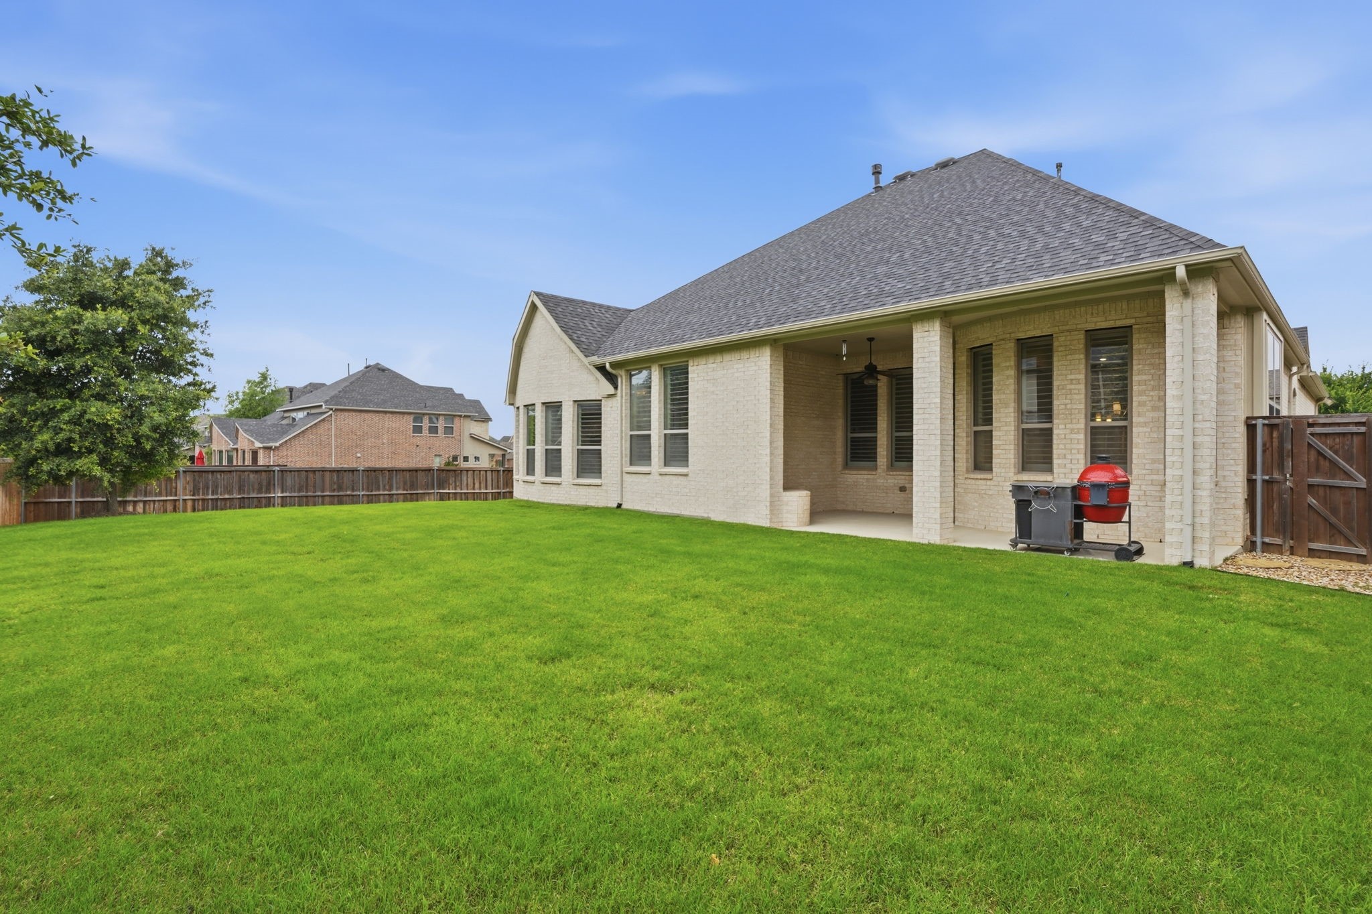
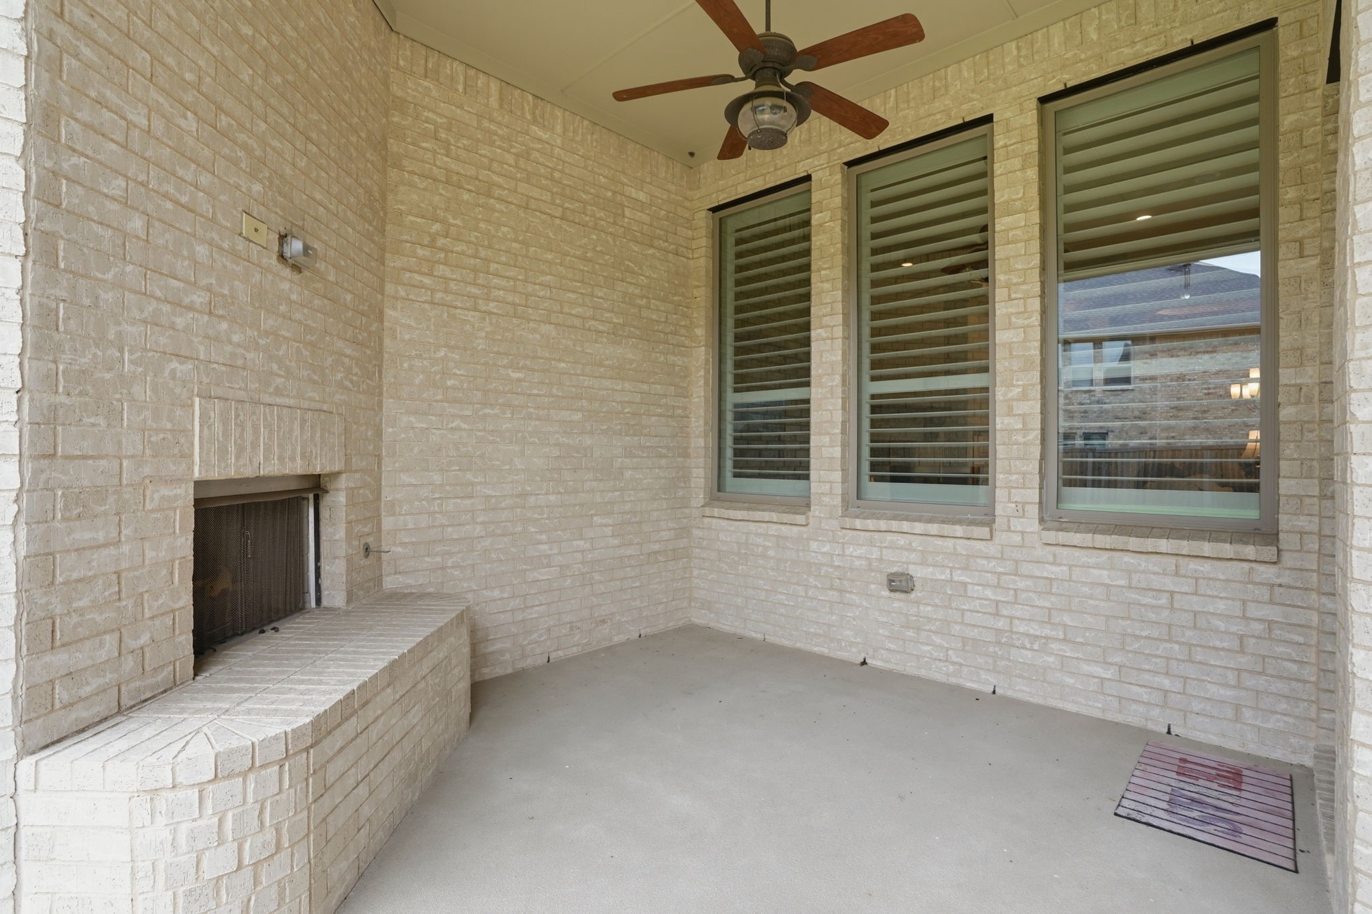
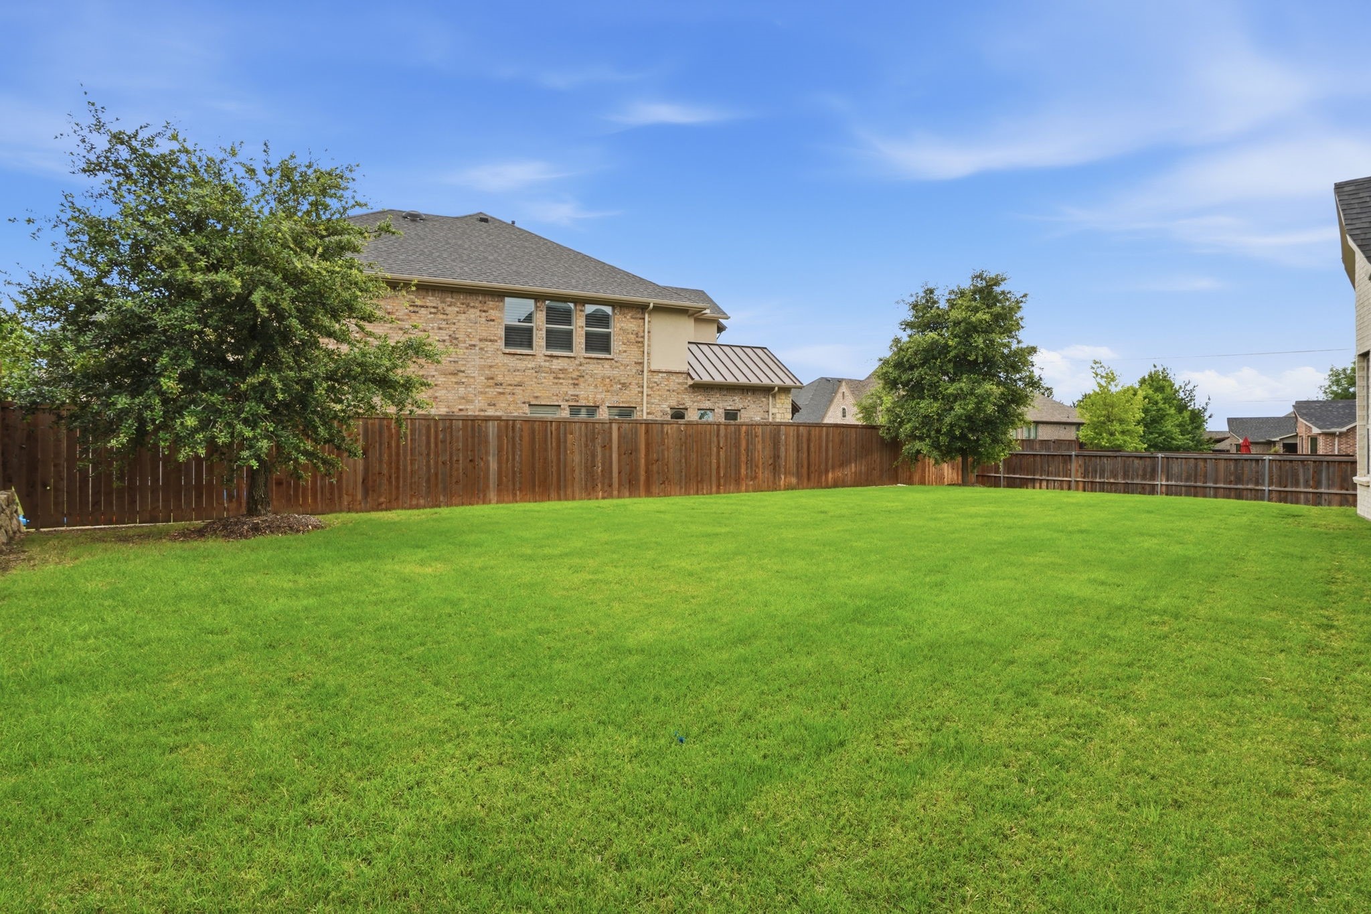
Step outside to the covered patio, featuring an outdoor fireplace, that overlooks the corner lot with ample space for a pool.

As a resident of Canyon Falls, you'll enjoy an outstanding lifestyle with HOA amenities that include internet, cable, front yard maintenance, resort-style clubhouse, fitness center, multiple pools, splash pad, playgrounds, dog park, and miles of scenic walking and biking trails.

This beautifully maintained home offers the perfect blend of luxury, comfort, and community--an exceptional opportunity to make Canyon Falls your next home.

3
beds

4
baths

3,040 Sq.Ft. LIVING AREA

10,890 Sq.Ft. lot

Features & Amenities

Interior

  • total bedrooms3
  • Total bathrooms4
  • full bathrooms3
  • half bathroom1
  • Laundry room Laundry in Utility Room
  • Flooring Carpet, Ceramic Tile, Wood
  • Fireplace Gas, Great Room, Outside
  • APPLIANCES Dryer, Dishwasher, Electric Oven, Microwave, Refrigerator, Washer
  • other interior Features Chandelier, Decorative/Designer Lighting Fixtures, Granite Counters, High Speed Internet, Kitchen Island, Open Floorplan, Pantry, Walk-In Closet(s), Wired for Sound

Area & Lot

  • Status For Sale
  • Living Area3,040 Sq.Ft.
  • Lot Area10,890 Sq.Ft.
  • MLS® ID21305419
  • TypeResidential
  • YEAR BUILT2017
  • Architecture StylesDetached
  • Elementary SchoolArgyle South
  • Middle SchoolArgyle
  • High SchoolArgyle
  • School DistrictArgyle ISD

Exterior

  • STORIES2
  • Garage Space2.0
  • water SourcePublic
  • utilitiesNatural Gas Available, Sewer Available, Water Available
  • PoolNone
  • lot featuresCorner Lot
  • parkingAdditional Parking, Concrete, Door-Multi, Driveway, Garage Faces Front, Garage, Garage Door Opener
  • HEAT TYPECentral, Fireplace(s)
  • AIR CONDITIONINGCentral Air, Ceiling Fan(s)
  • sewerPublic Sewer
  • HOA AmenitiesMaintenance Front Yard

Financial

  • Sales Price$675,000
  • HOA $608/3 mos
View Virtual Tour
image

Schedule a Showing

We would love to show you this beautiful property. Please select your preferred date and time below. An agent will be in touch shortly to confirm your appointment.

Schedule a Showing

We would love to show you this beautiful property. Please select your preferred date and time below. An agent will be in touch shortly to confirm your appointment.

Thank you for your interest in 6205 Prairie Brush Trail, Northlake, TX 76226. We are reviewing your request and will be in touch shortly!

Mortgage Calculator

Estimate your monthly mortgage payment, including the principal and interest, property taxes, and HOA. Adjust the values to generate a more accurate rate.

All estimates are provided for informational purposes only. Actual amounts may vary.
$0,000 Your Payment 20 15 65
$0,000 Your Payment

Work With Us

With a 20-year background in luxury, divorce, probate, senior care transitions, and lakefront properties, she offers expertise and a personal touch: experience dedication, knowledge, and a heart-centered approach with Hearts & Harmony Real Estate Group. Let #HeartBeatOfYourMove guide your journey.

Follow Us on Instagram