620 Troxell Boulevard
SEE ALL PHOTOS
620 Troxell Boulevard
Courtesy of Compass RE Texas, LLC
Sold

620 Troxell Boulevard

620 Troxell Boulevard, Rhome, TX 76078

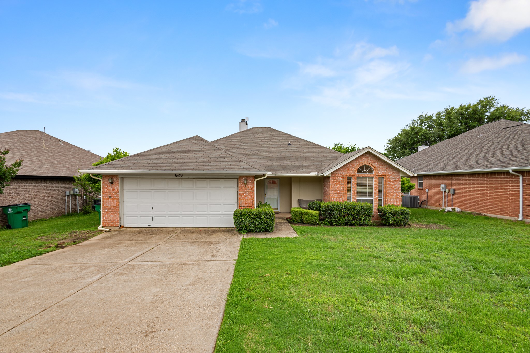
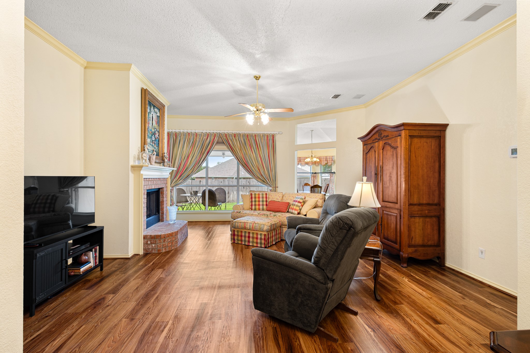
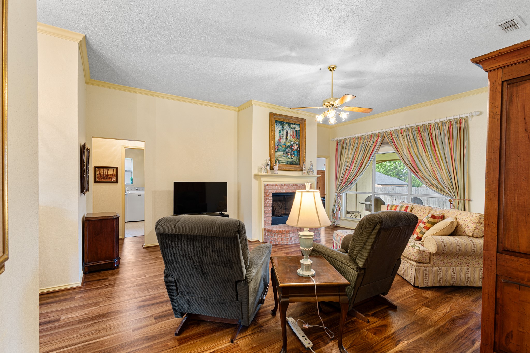
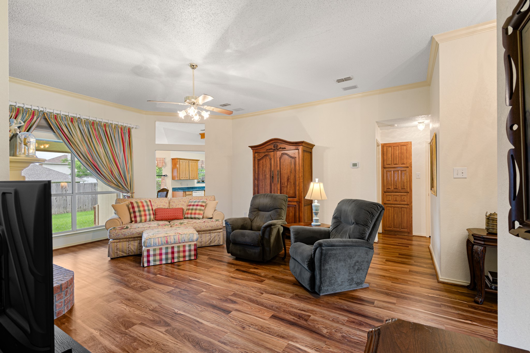
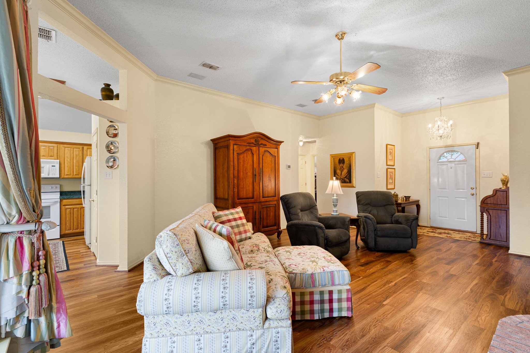
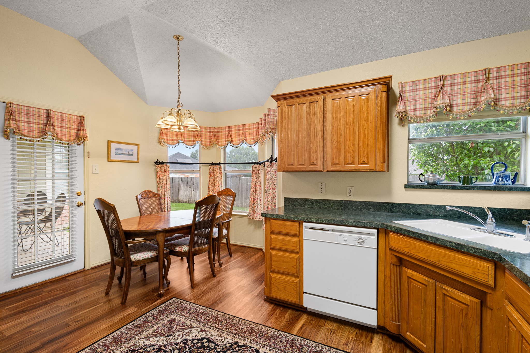
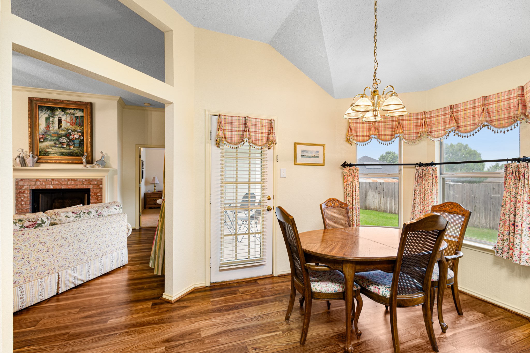
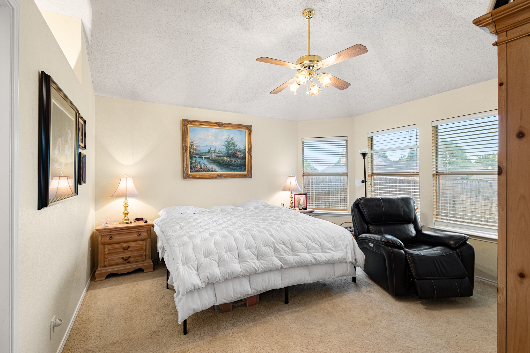
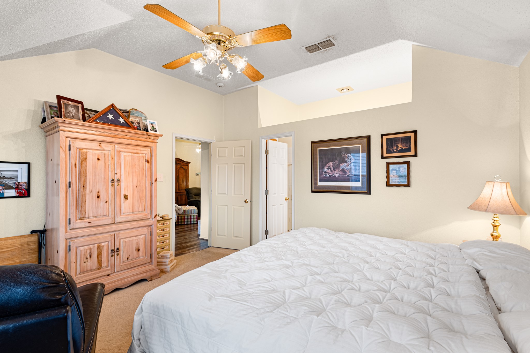
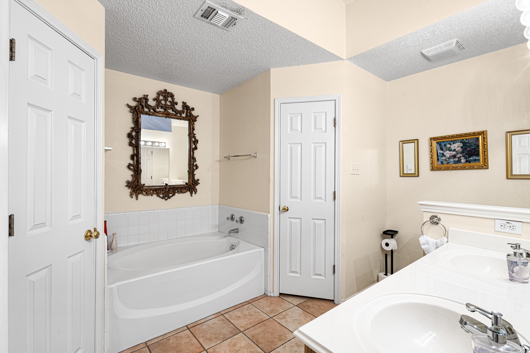
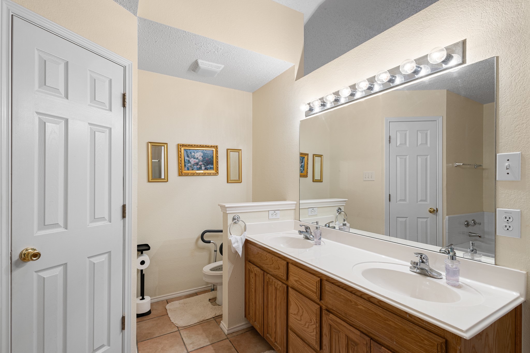
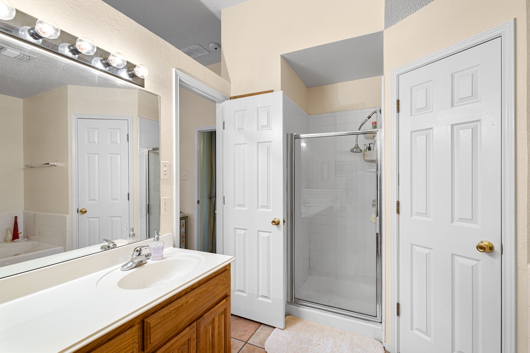
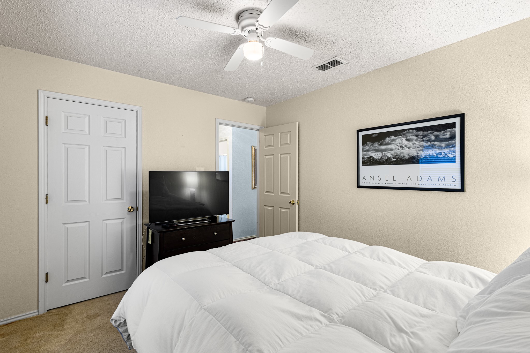
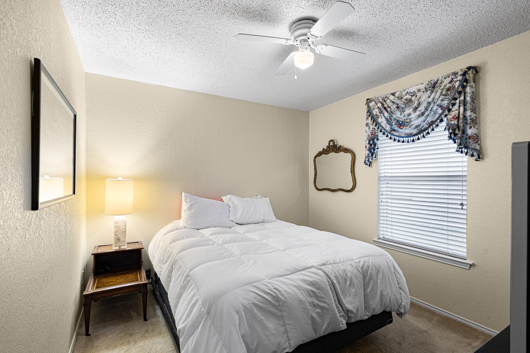
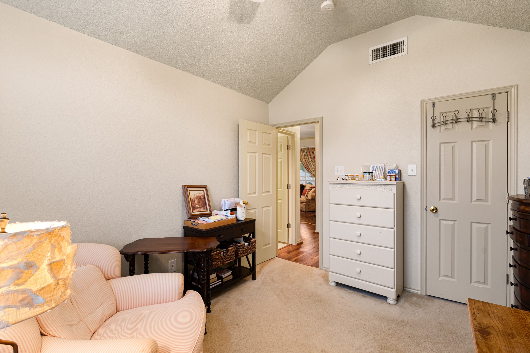
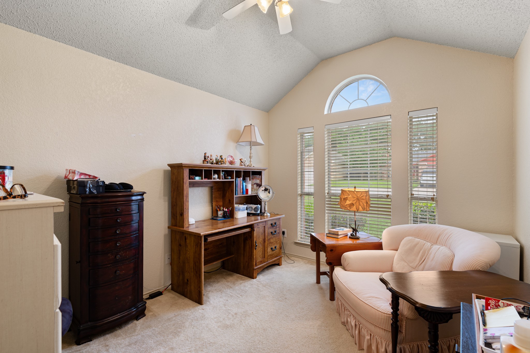
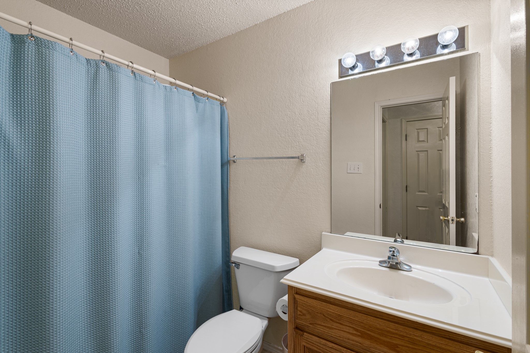
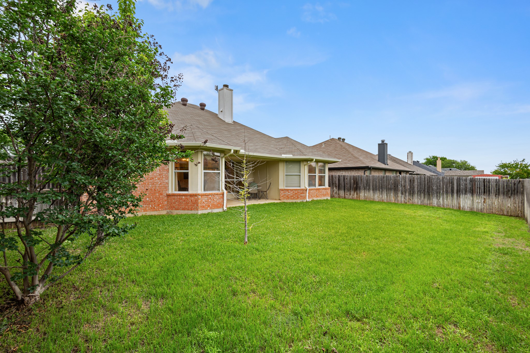
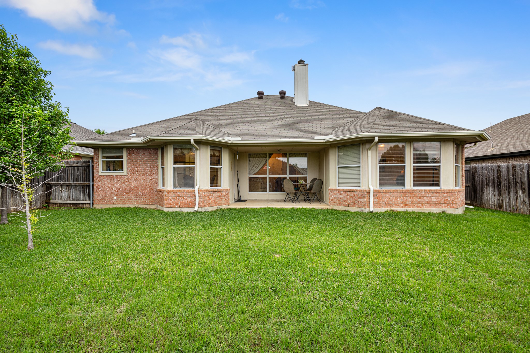
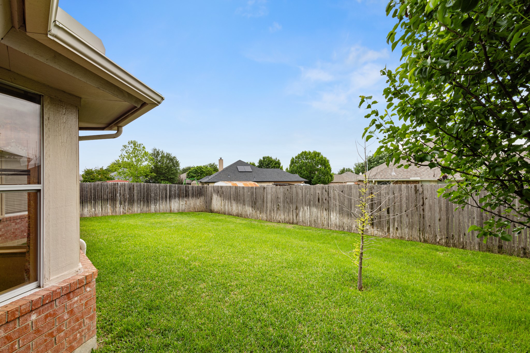
Charming and well-maintained 3 bedroom, 2 bathroom home offering 1,422 square feet of comfortable living space. This inviting home features a cozy fireplace in the living area, creating the perfect space to relax and gather. The functional layout features a split floor plan with the primary suite on one side of the home and and the guest rooms on the other. The spacious laundry room has plenty of storage for everyday convenience. Step outside to enjoy the private backyard, ideal for entertaining, pets, or simply unwinding in your own peaceful outdoor space. A wonderful opportunity for comfortable living in a home that feels warm and welcoming!

3
beds

2
baths

1,422 Sq.Ft. LIVING AREA

6,316.2 Sq.Ft. lot

Features & Amenities

Interior

  • total bedrooms3
  • Total bathrooms2
  • full bathrooms2
  • Laundry room Washer Hookup, Electric Dryer Hookup, Laundry in Utility Room
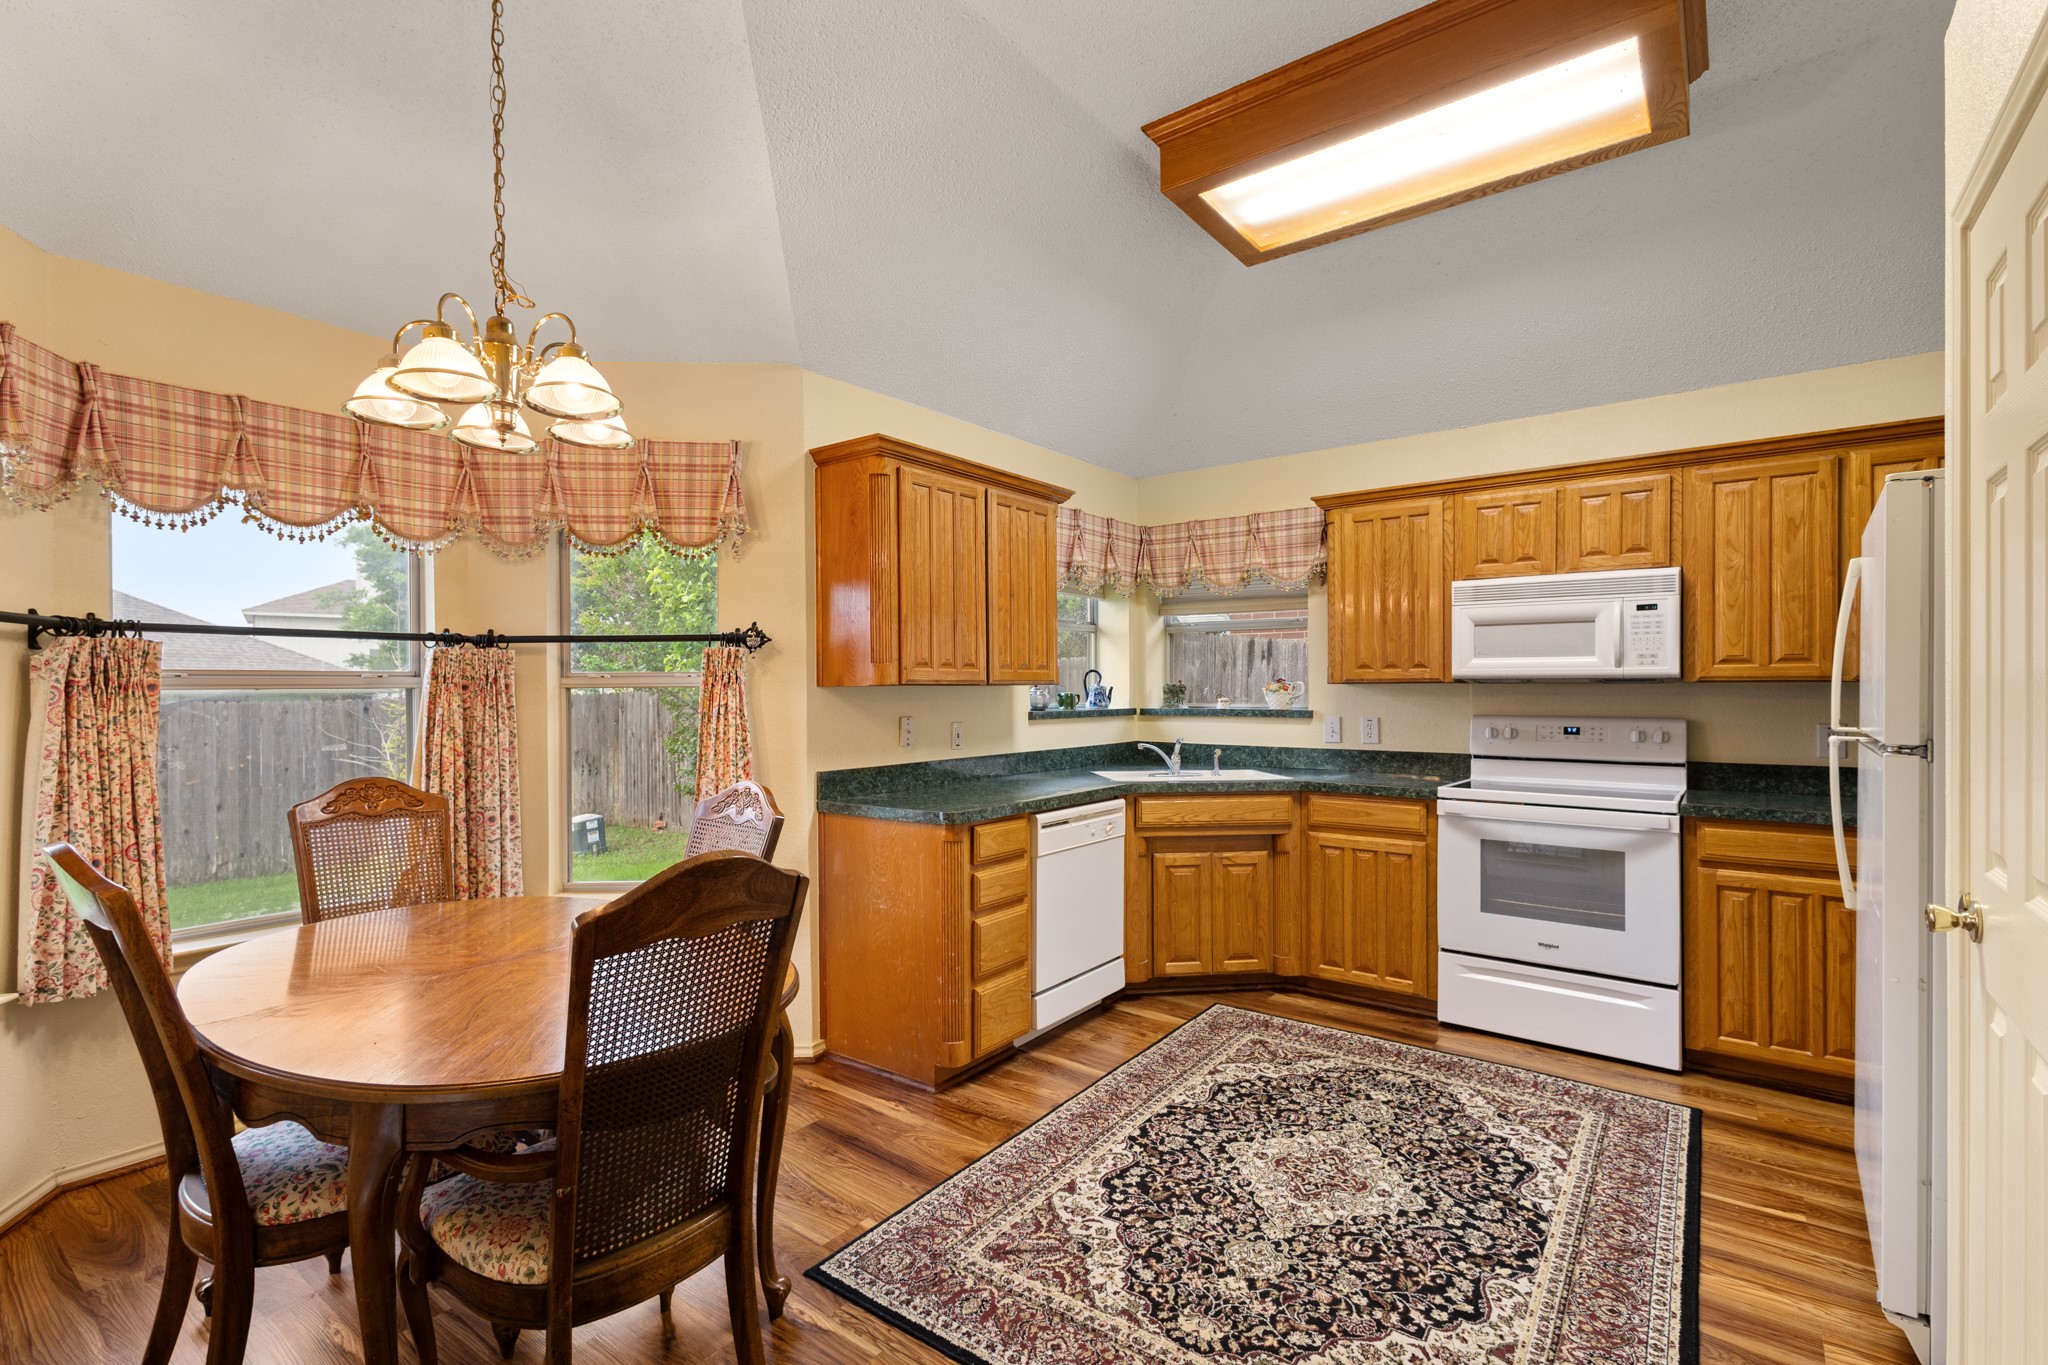
  • Flooring Luxury Vinyl Plank
  • Fireplace Wood Burning
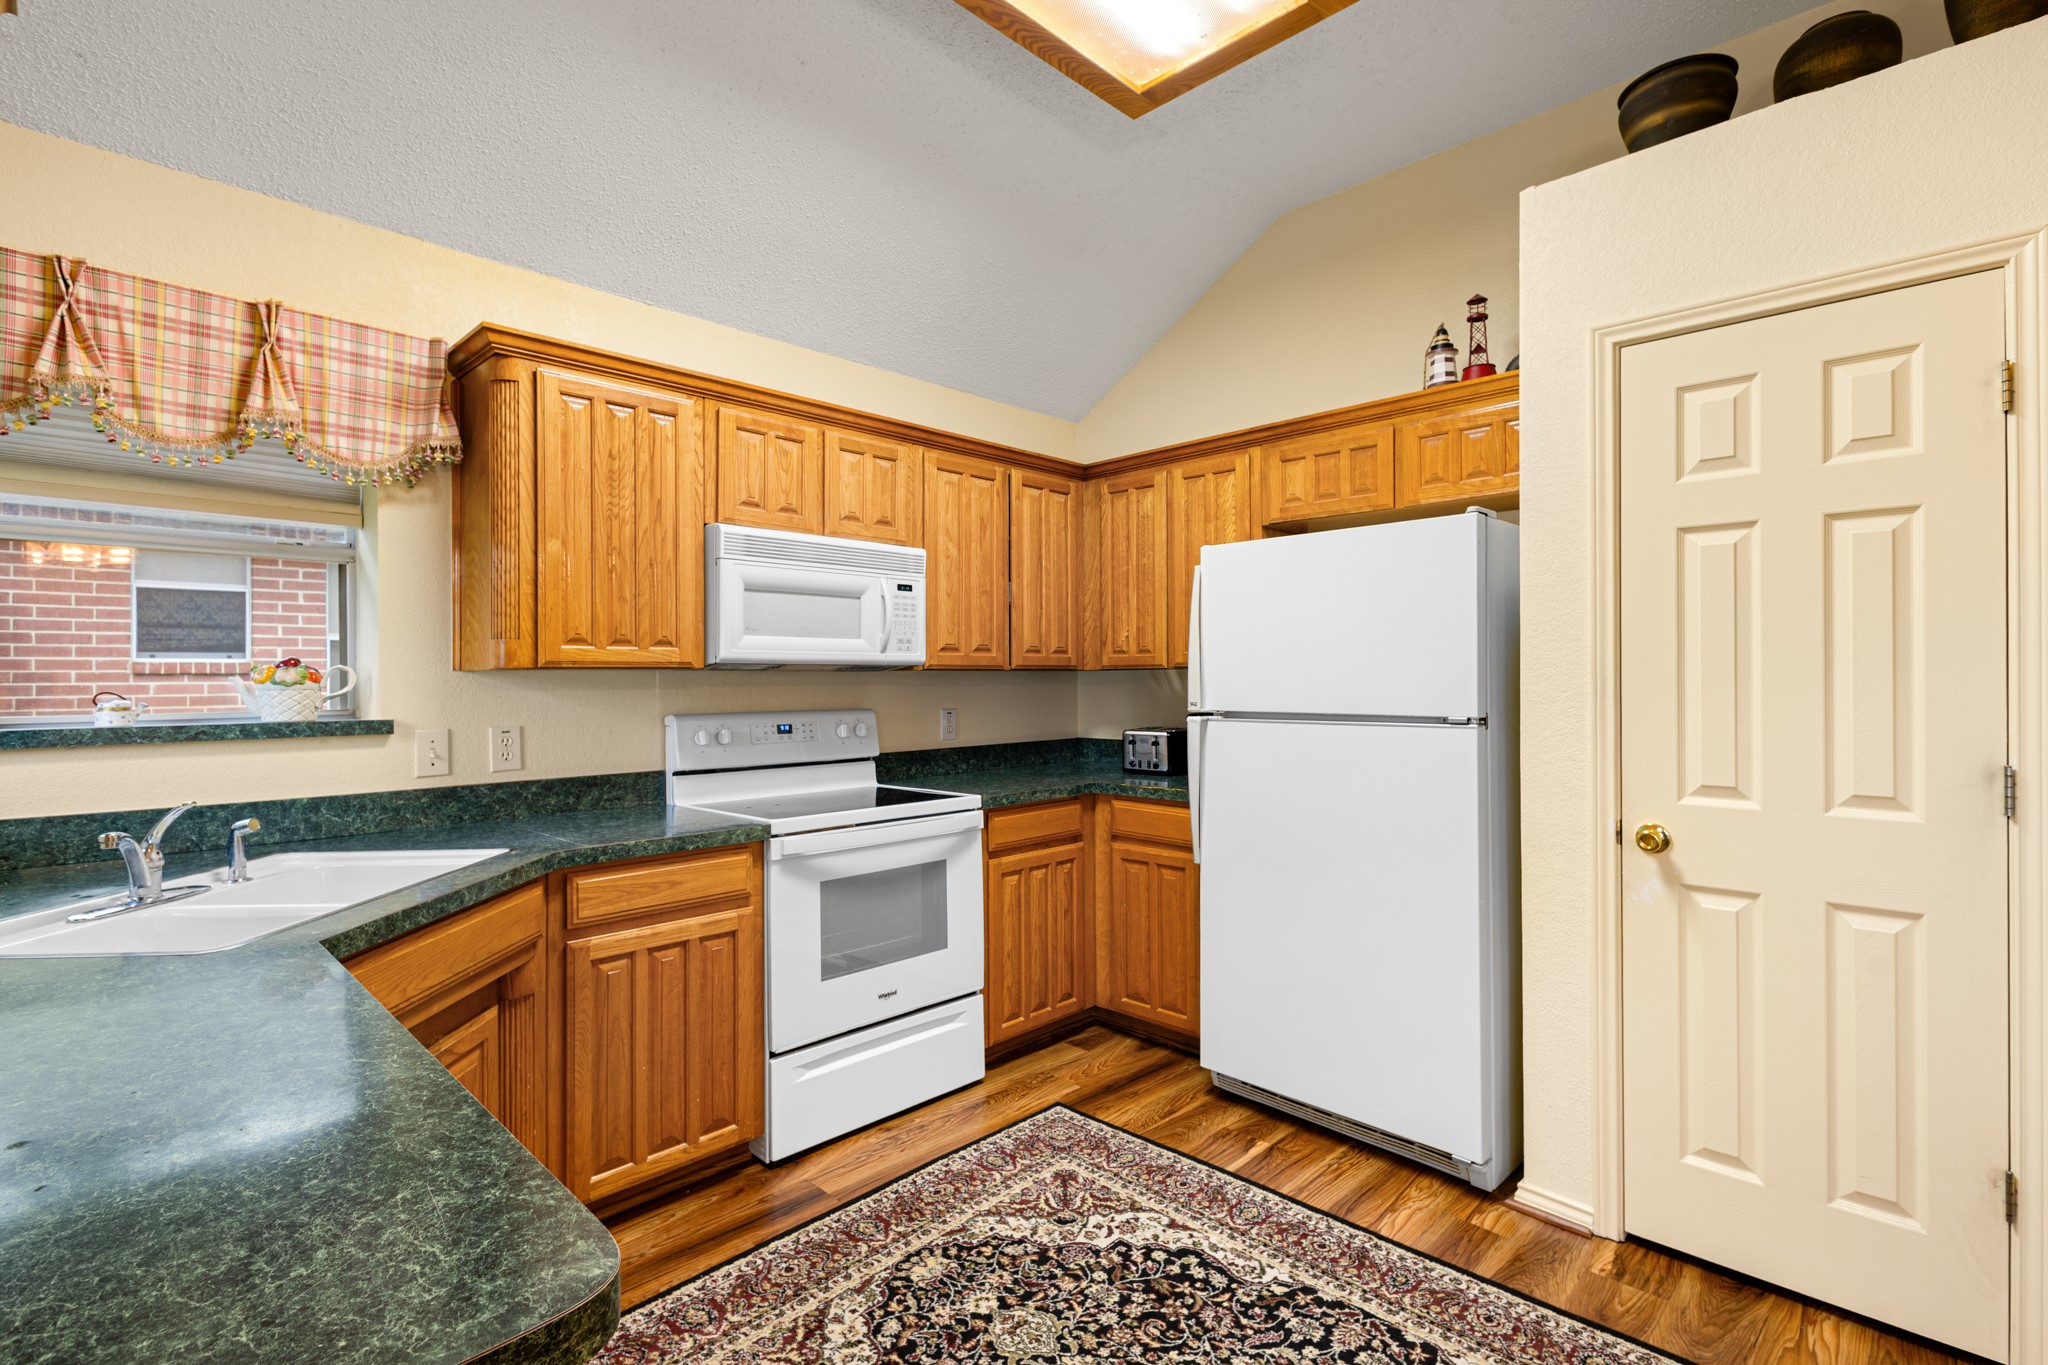
  • APPLIANCES Dishwasher, Electric Range, Microwave
  • other interior Features Eat-in Kitchen, High Speed Internet, Pantry, Walk-In Closet(s)

Area & Lot

  • Status Sold
  • Date Sold June 12, 2026
  • Living Area1,422 Sq.Ft.
  • Lot Area6,316.2 Sq.Ft.
  • MLS® ID21253294
  • TypeResidential
  • YEAR BUILT1999
  • Architecture StylesTraditional, Detached
  • Elementary SchoolPrairievie
  • Middle SchoolChisholmtr
  • High SchoolNorthwest
  • School DistrictNorthwest ISD

Exterior

  • STORIES1
  • Garage Space2.0
  • water SourcePublic
  • utilitiesCable Available, Electricity Connected, Sewer Available, Water Available
  • PoolNone
  • roofAsphalt
  • parkingDriveway, On Street
  • HEAT TYPECentral
  • AIR CONDITIONINGCentral Air
  • sewerPublic Sewer
  • SubstructureSlab

Financial

  • Price Upon Request
View Virtual Tour

Work With Us

With a 20-year background in luxury, divorce, probate, senior care transitions, and lakefront properties, she offers expertise and a personal touch: experience dedication, knowledge, and a heart-centered approach with Hearts & Harmony Real Estate Group. Let #HeartBeatOfYourMove guide your journey.

Follow Us on Instagram