6021 Painswick Drive
Sold

6021 Painswick Drive

6021 Painswick Drive, Celina, TX 76227

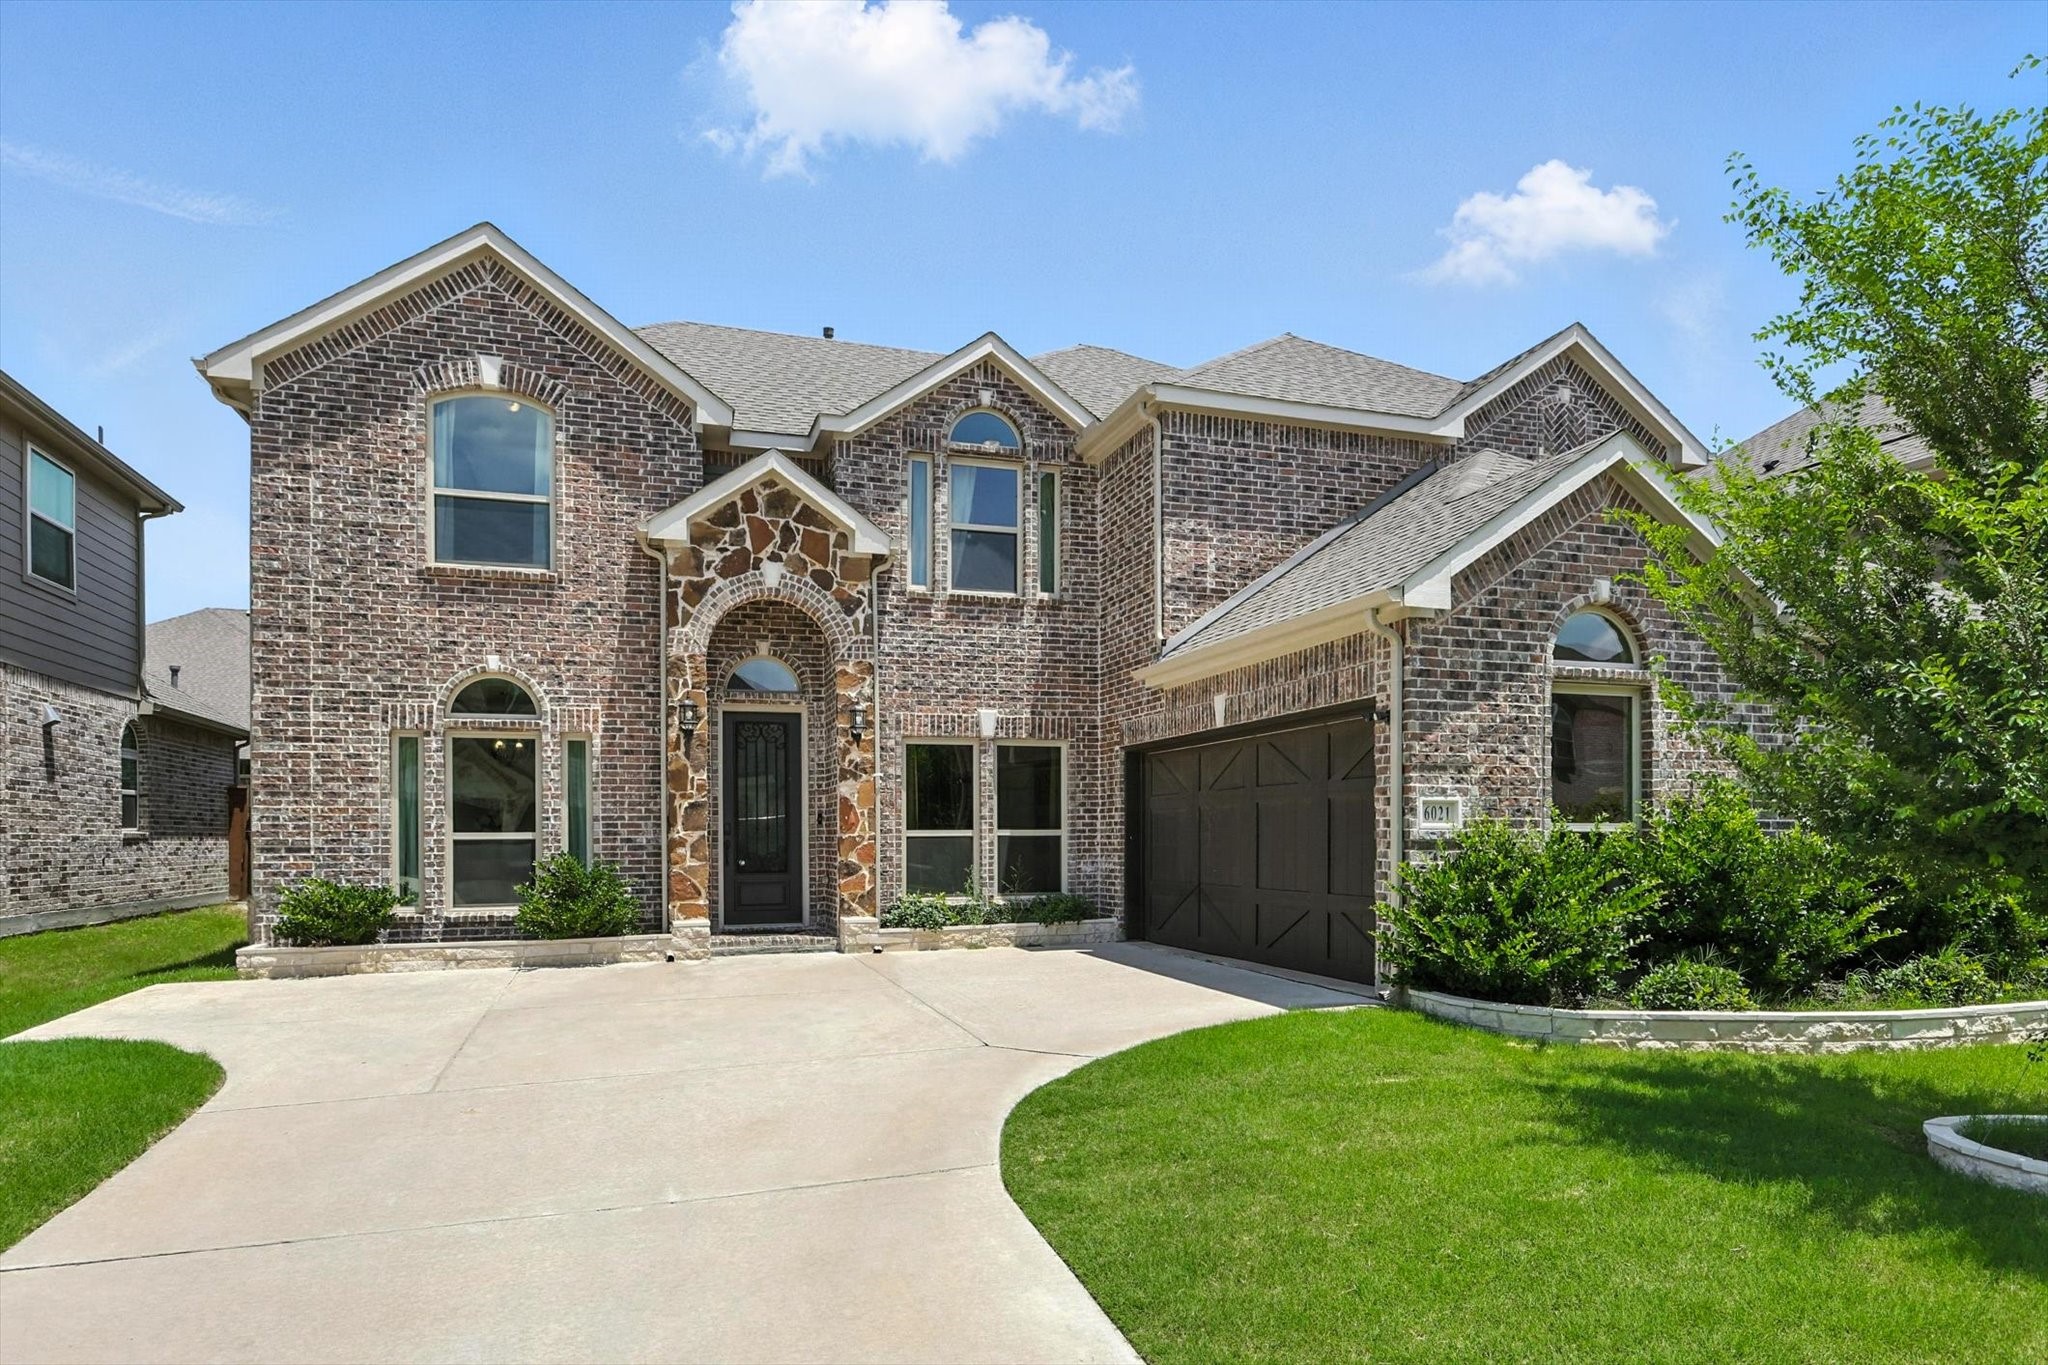
Beautifully upgraded 5-bedroom, 3.5-bath home in the highly sought-after Sutton Fields community! Offering 3,674 square feet of thoughtfully designed living space, this home features an open-concept floor plan ideal for both everyday living and entertaining. The gourmet kitchen showcases a large quartz island, stainless steel appliances, a gas cooktop, abundant cabinetry, and overlooks the spacious living and dining areas. The private first-floor primary suite offers a spa-inspired bath with dual vanities, a soaking tub, separate shower, and a generous walk-in closet. Upstairs, you'll find four additional bedrooms, a large game room, and a dedicated media room, providing plenty of space for family and guests. Step outside to a beautifully upgraded backyard featuring low-maintenance turf, a custom mini putting green, and a gas line ready for your outdoor kitchen or grill. Residents of Sutton Fields enjoy exceptional amenities, including resort-style pools, a splash pad, parks, playgrounds, fishing ponds, pocket farms, fire pits, and miles of scenic walking trails. Located in highly acclaimed Prosper ISD, this move-in-ready home combines luxury, comfort, and an outstanding community lifestyle.
5
beds

4
baths

3,674 Sq.Ft. LIVING AREA

6,882.48 Sq.Ft. lot

Features & Amenities

Interior

  • total bedrooms5
  • Total bathrooms4
  • full bathrooms3
  • half bathroom1
  • Flooring Carpet, Ceramic Tile, Tile, Wood
  • Fireplace Family Room, Gas, Living Room
  • APPLIANCES Dishwasher, Gas Cooktop, Disposal
  • other interior Features Kitchen Island, Walk-In Closet(s)

Area & Lot

  • Status Sold
  • Date Sold September 3, 2026
  • Living Area3,674 Sq.Ft.
  • Lot Area6,882.48 Sq.Ft.
  • MLS® ID21321014
  • TypeResidential
  • YEAR BUILT2021
  • Architecture StylesTraditional, Detached
  • Elementary SchoolWindsong Ranch
  • Middle SchoolReynolds
  • High SchoolProsper
  • School DistrictProsper ISD

Exterior

  • STORIES2
  • Garage Space2.0
  • water SourcePublic
  • utilitiesElectricity Available, Sewer Available, Water Available
  • PoolNone
  • roofComposition
  • parkingDoor-Single
  • HEAT TYPECentral, Fireplace(s)
  • AIR CONDITIONINGCentral Air
  • sewerPublic Sewer
  • SubstructureSlab
  • security FeaturesSmoke Detector(s)
  • other exterior FeaturesGarden

Financial

  • Price Upon Request
View Virtual Tour

Work With Us

With a 20-year background in luxury, divorce, probate, senior care transitions, and lakefront properties, she offers expertise and a personal touch: experience dedication, knowledge, and a heart-centered approach with Hearts & Harmony Real Estate Group. Let #HeartBeatOfYourMove guide your journey.

Follow Us on Instagram