Laundry room Electric Dryer Hookup, Laundry in Utility Room
Flooring Carpet, Ceramic Tile, Slate
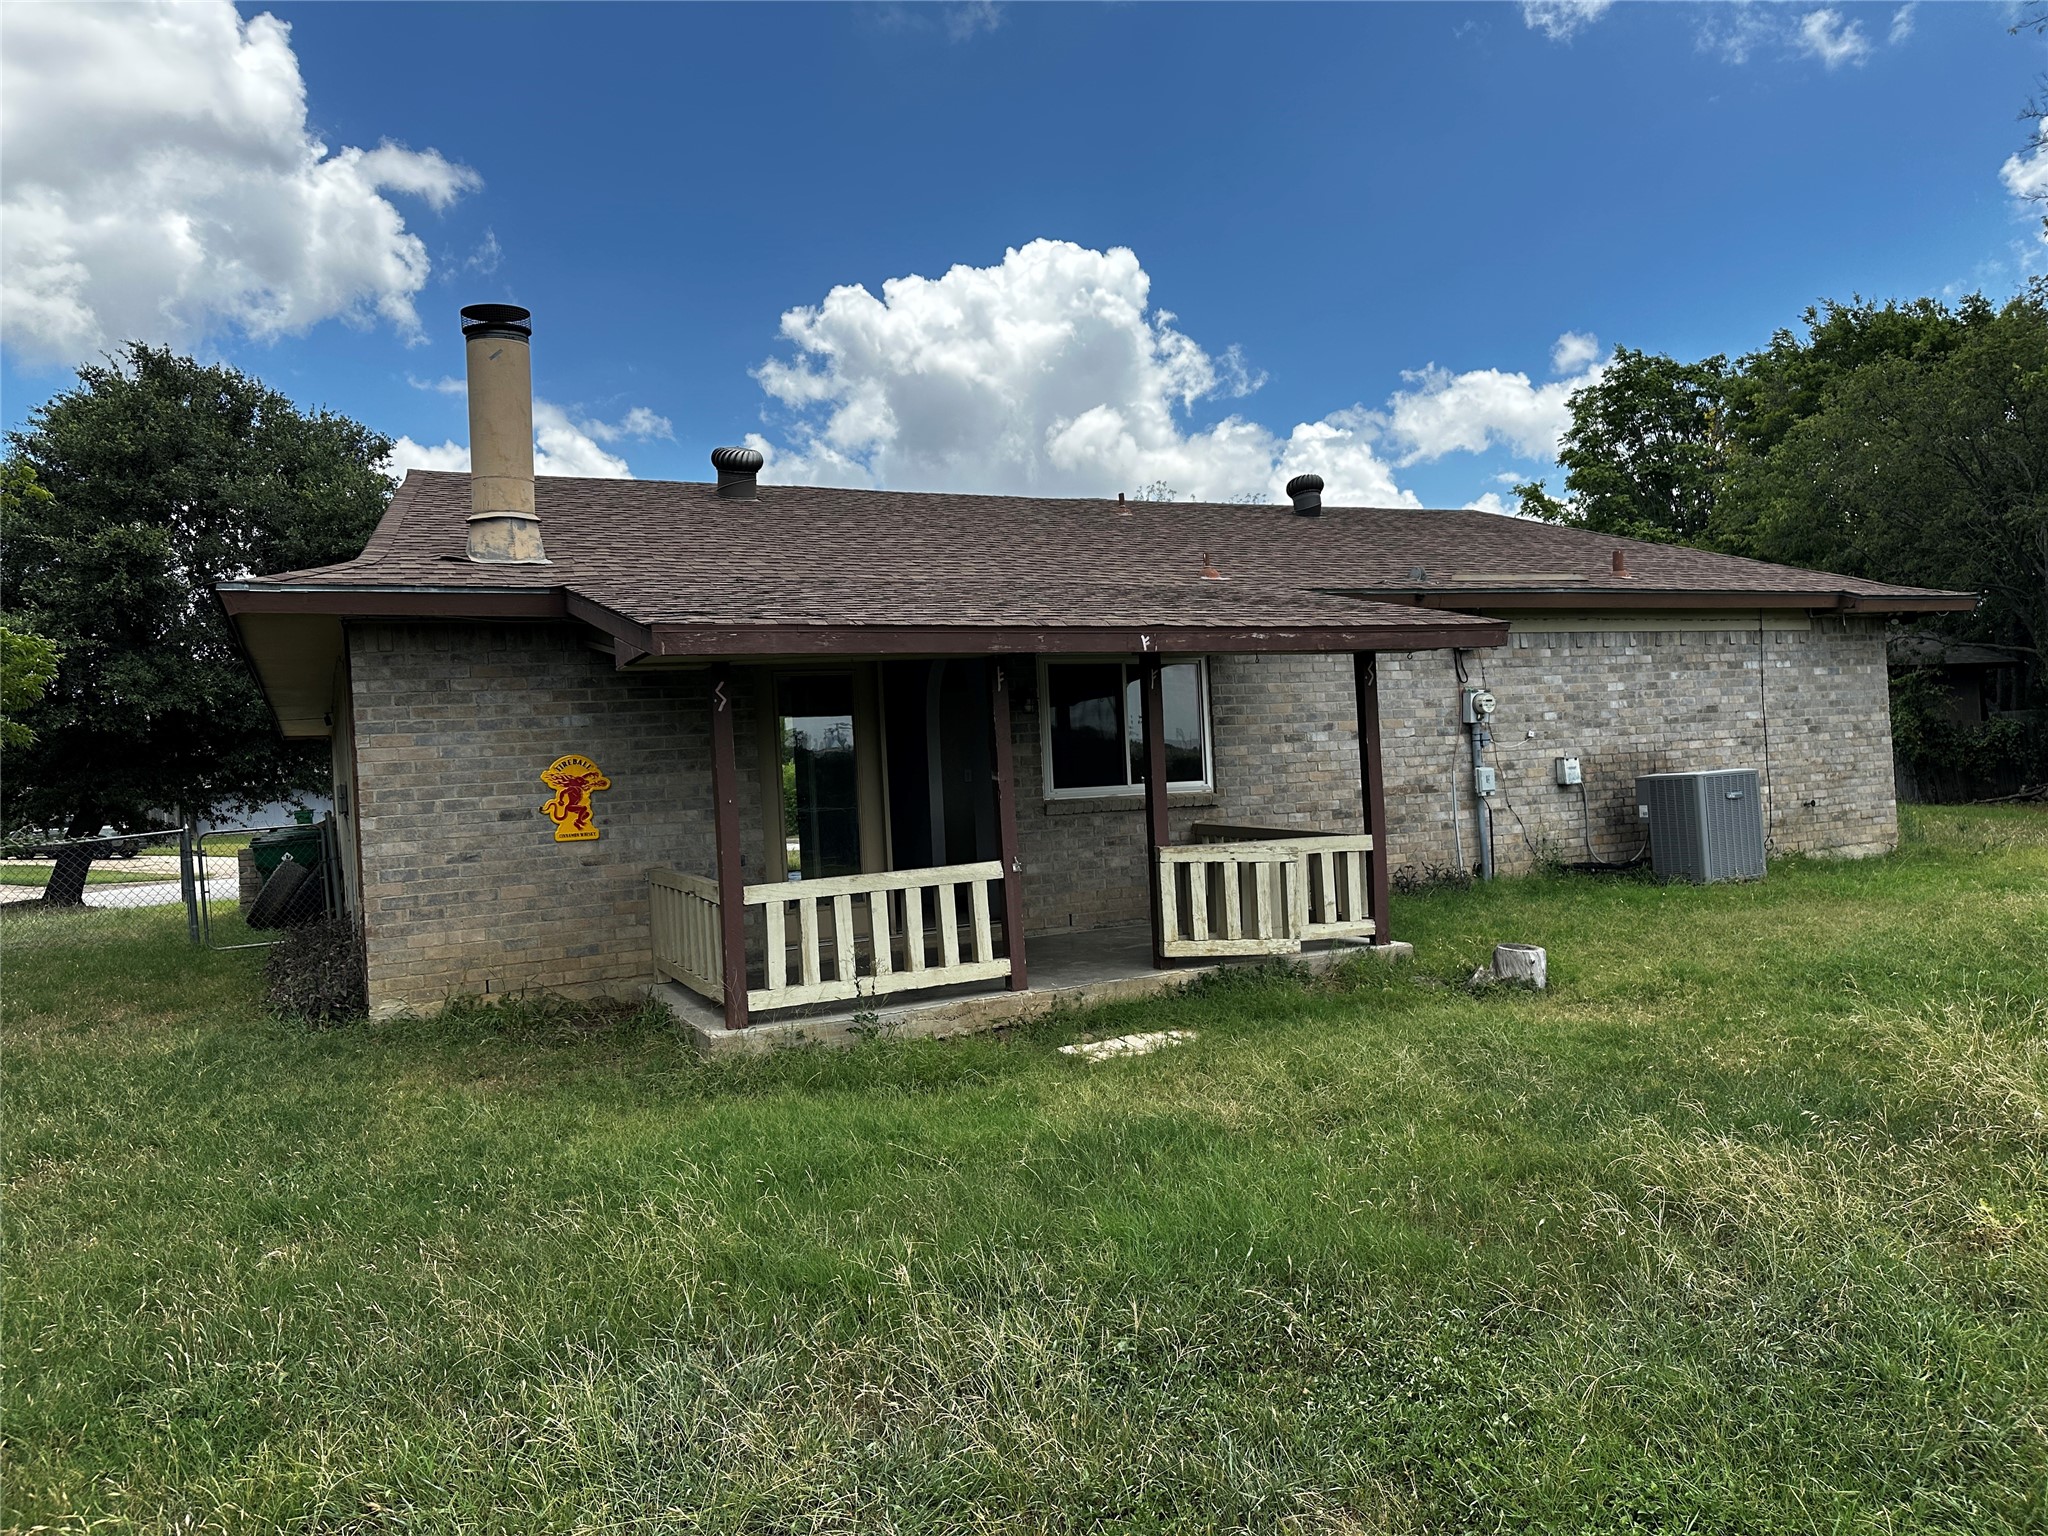
Fireplace Wood Burning
APPLIANCES Dishwasher, Electric Cooktop, Electric Oven, Electric Water Heater, Disposal
other interior Features Walk-In Closet(s)
Area & Lot
StatusSold
Date SoldJuly 28, 2026
Living Area1,348 Sq.Ft.
Lot Area0.27 Acres
MLS® ID21322516
TypeResidential
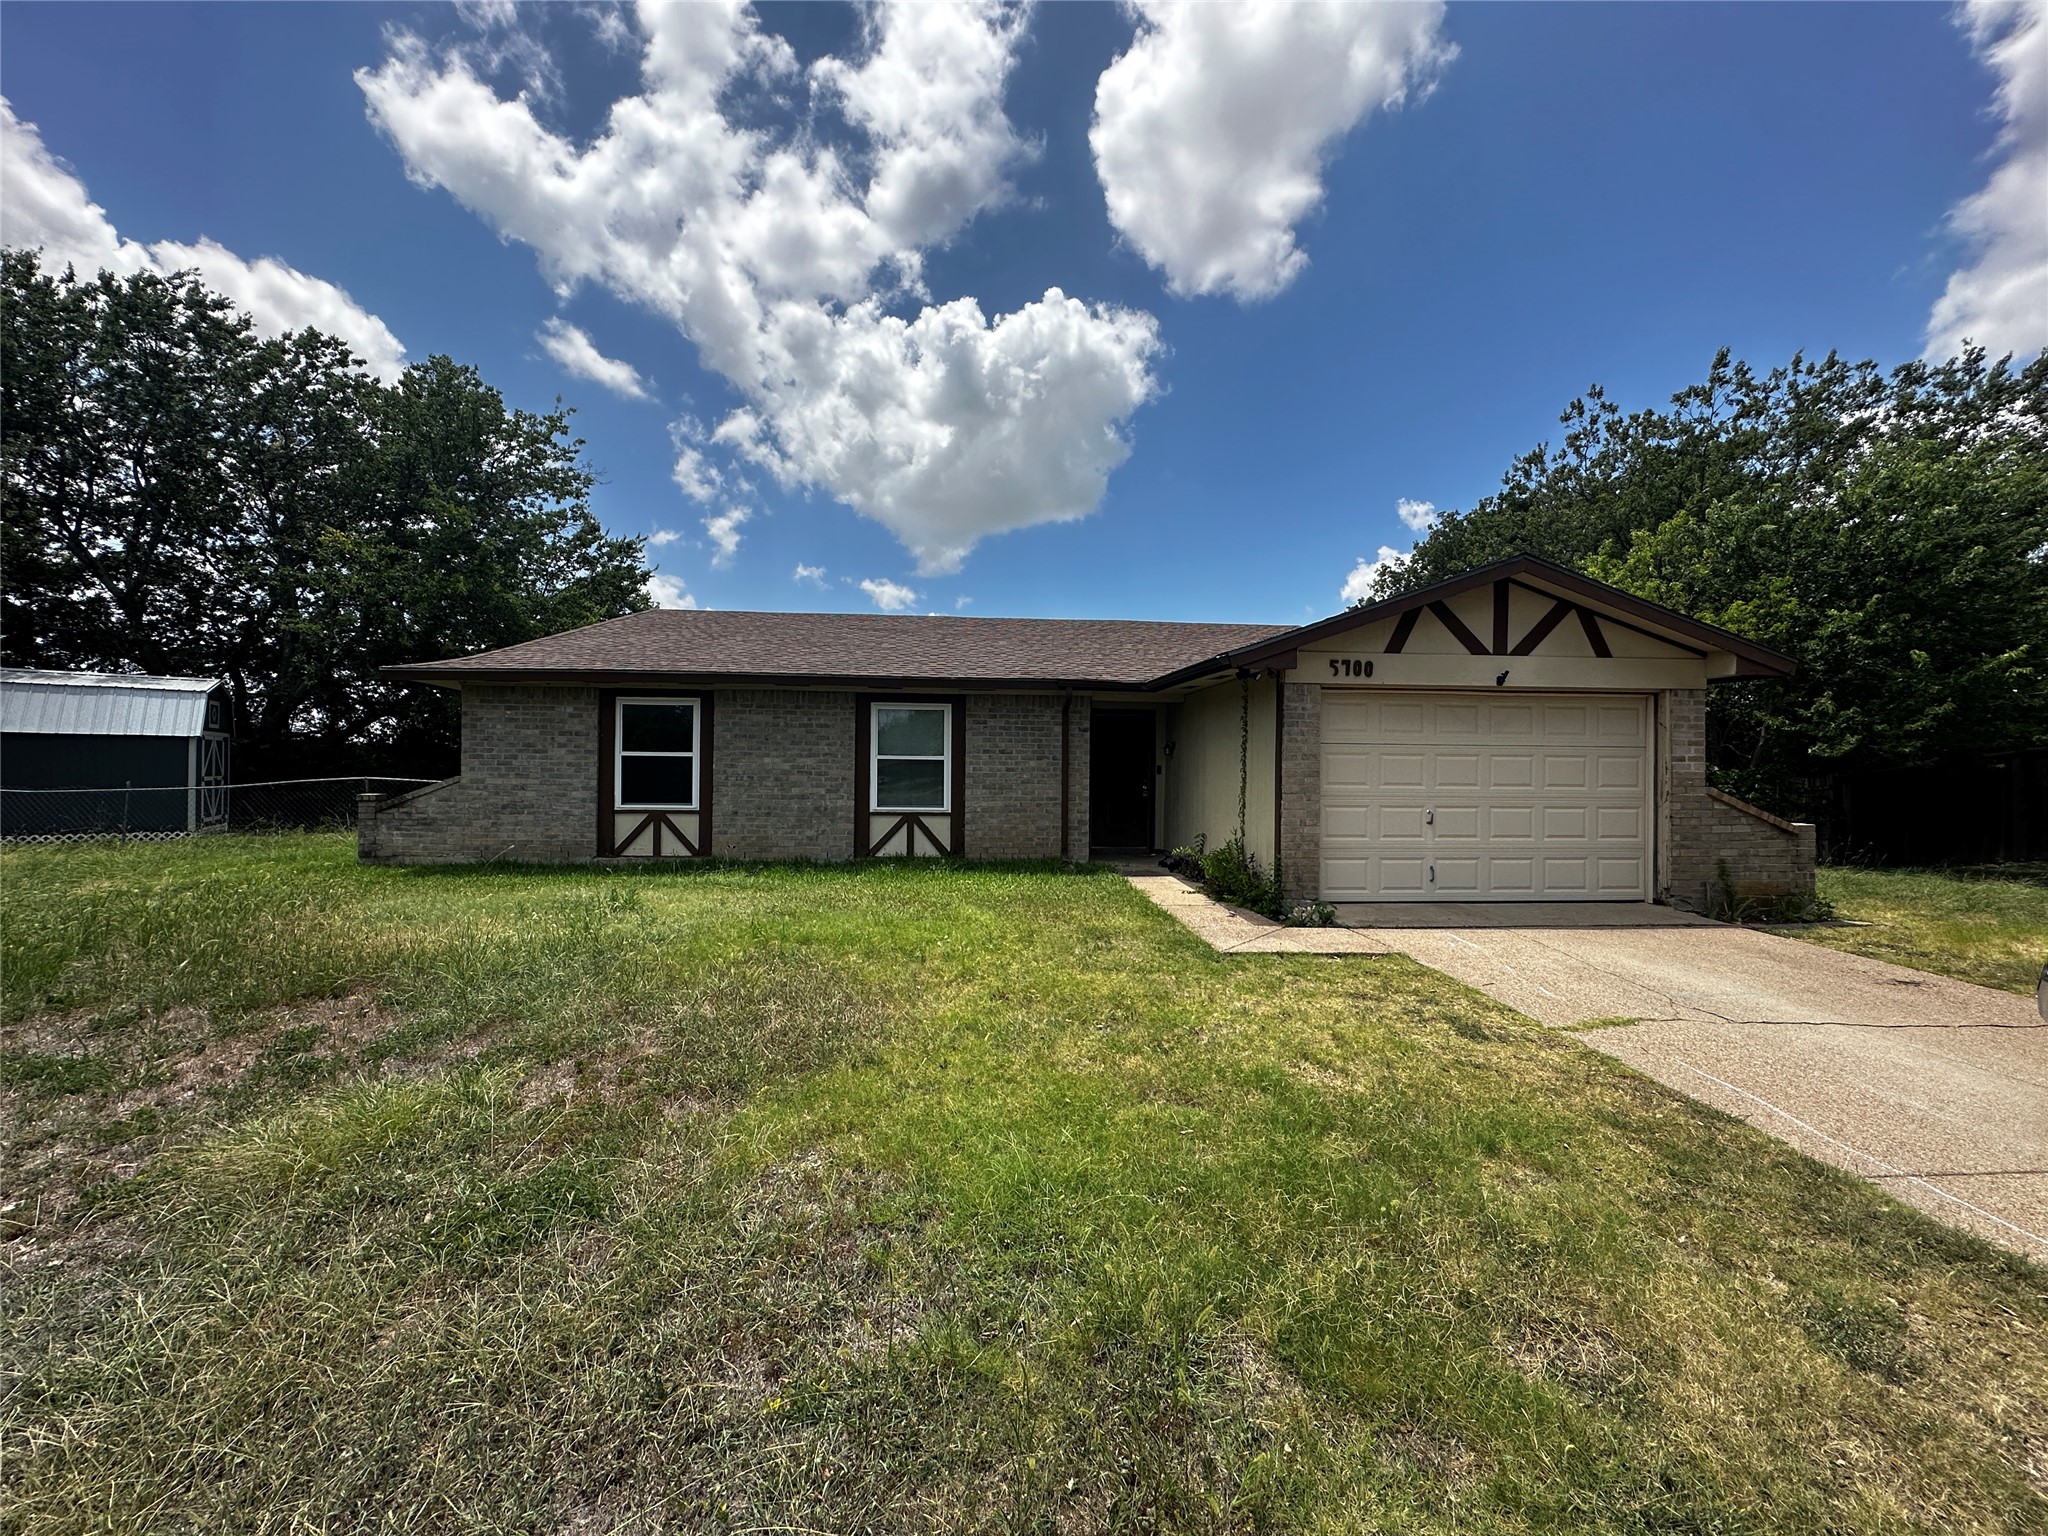
YEAR BUILT1978
Architecture StylesTraditional, Detached
View DescriptionPark/Greenbelt
Elementary SchoolWatauga
Middle SchoolWatauga
High SchoolHaltom
School DistrictBirdville ISD
Exterior
STORIES1
Garage Space1.0
water SourcePublic
utilitiesElectricity Connected, Sewer Available, Water Available
PoolNone
roofComposition
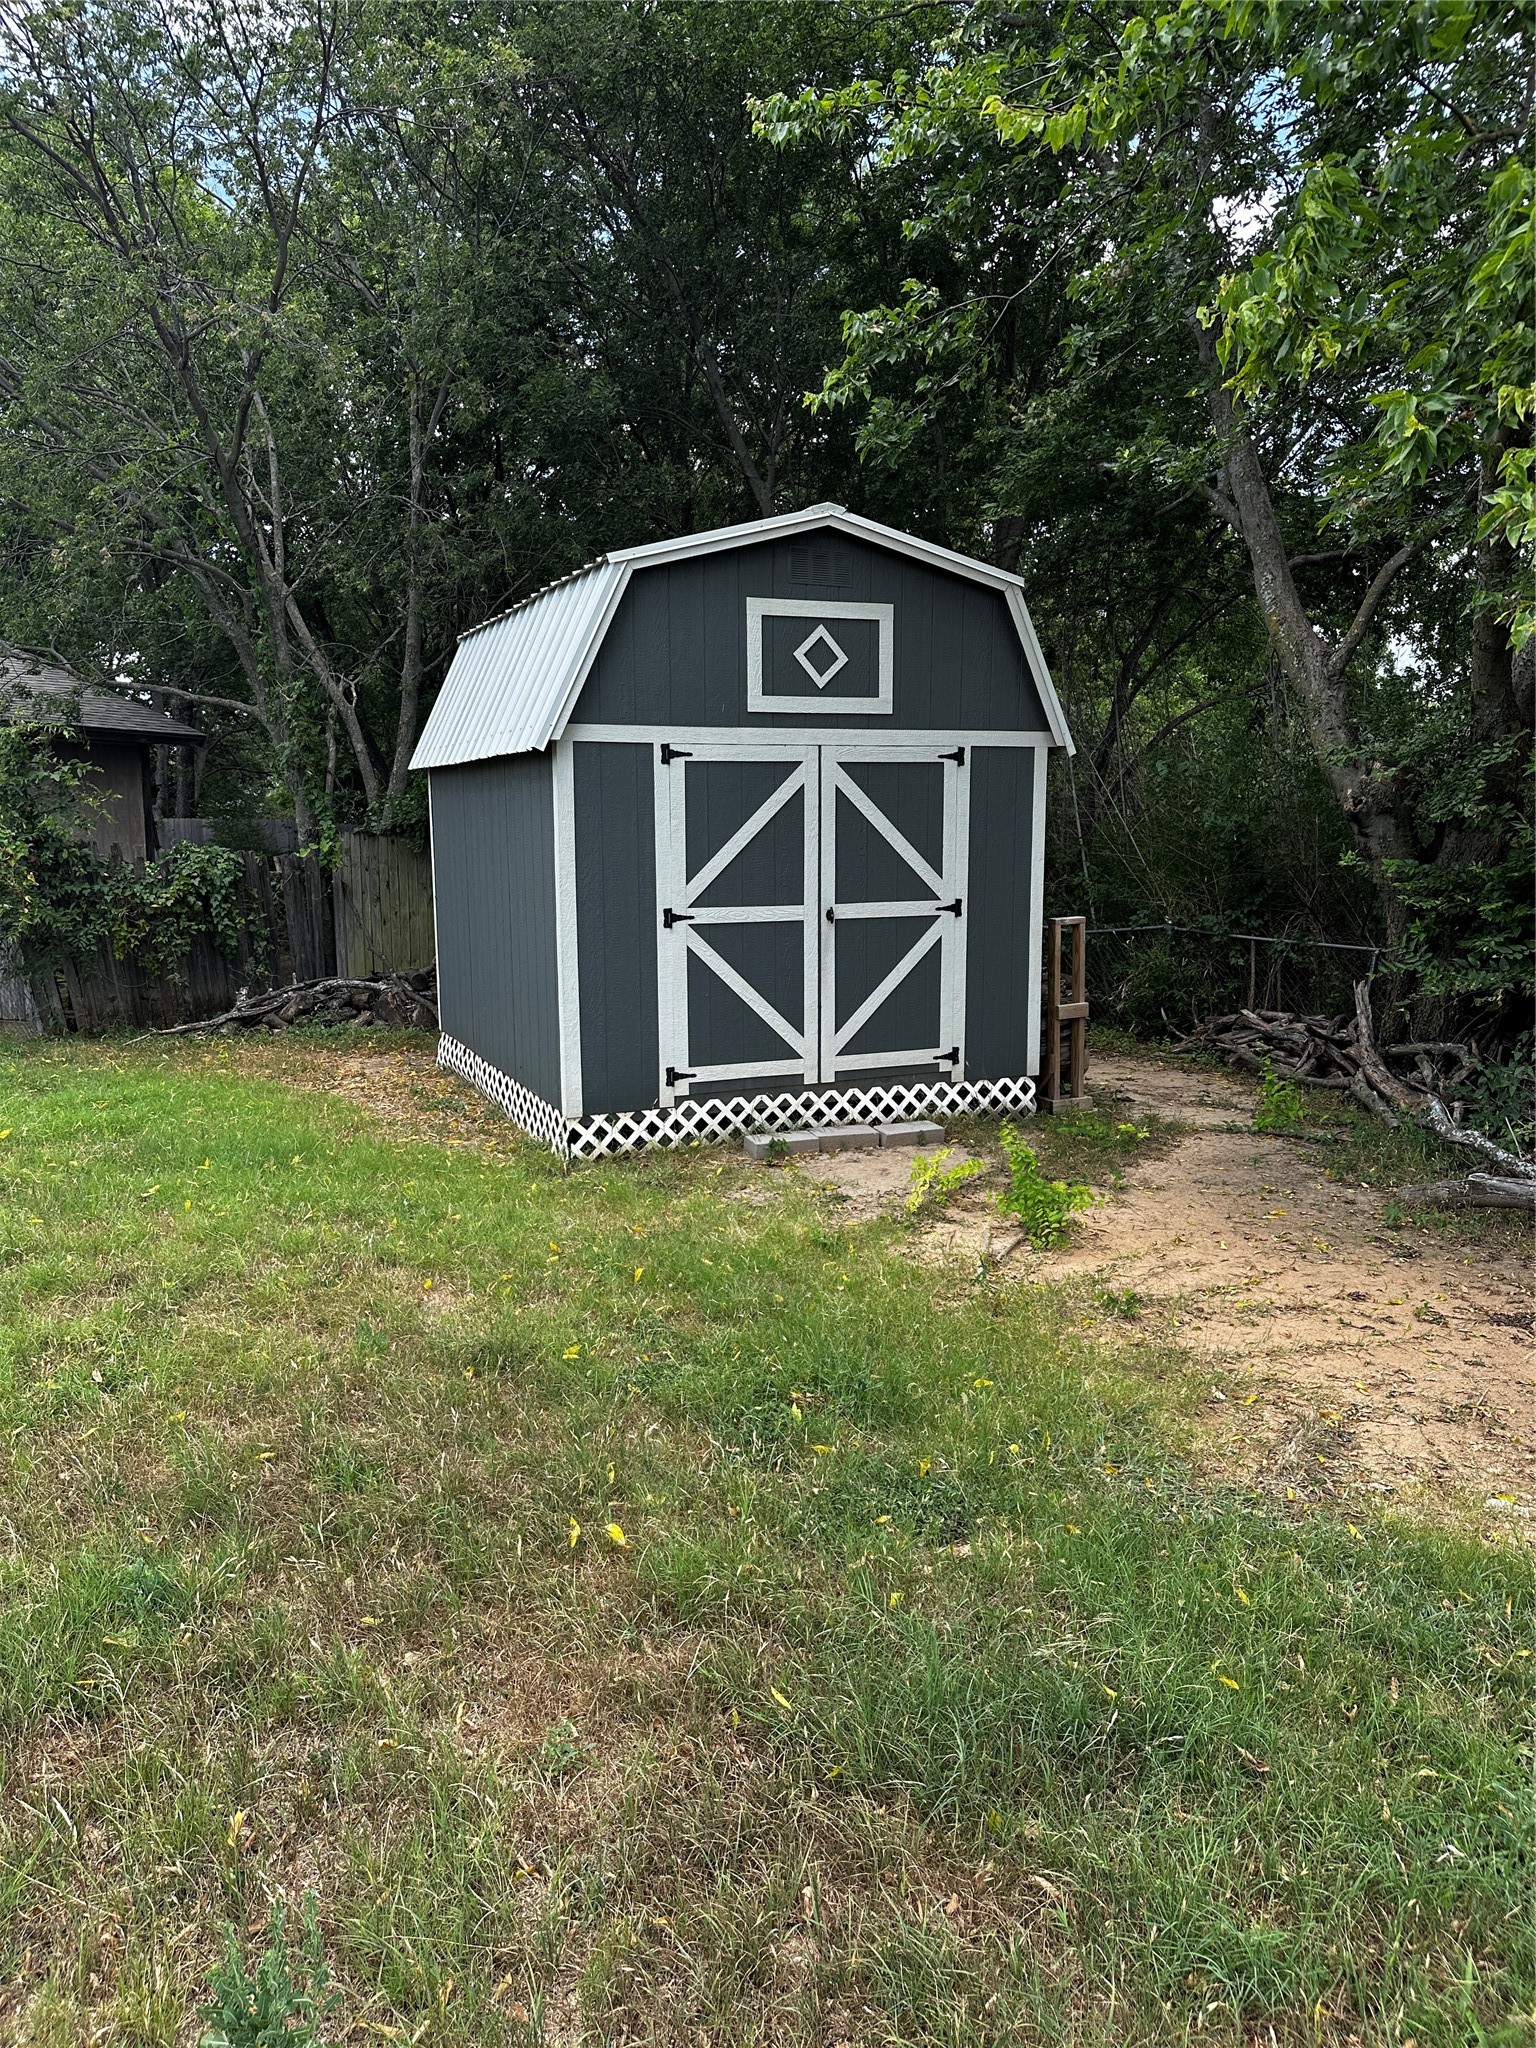
lot featuresBack Yard, Cul-De-Sac, Lawn
parkingDriveway, Garage Faces Front, Garage, Garage Door Opener, On Site
HEAT TYPECentral, Electric, Fireplace(s)
AIR CONDITIONINGCentral Air, Ceiling Fan(s), Electric
sewerPublic Sewer
SubstructureSlab
Financial
Price Upon Request
Work With Us
With a 20-year background in luxury, divorce, probate, senior care transitions, and lakefront properties, she offers expertise and a personal touch: experience dedication, knowledge, and a heart-centered approach with Hearts & Harmony Real Estate Group. Let #HeartBeatOfYourMove guide your journey.