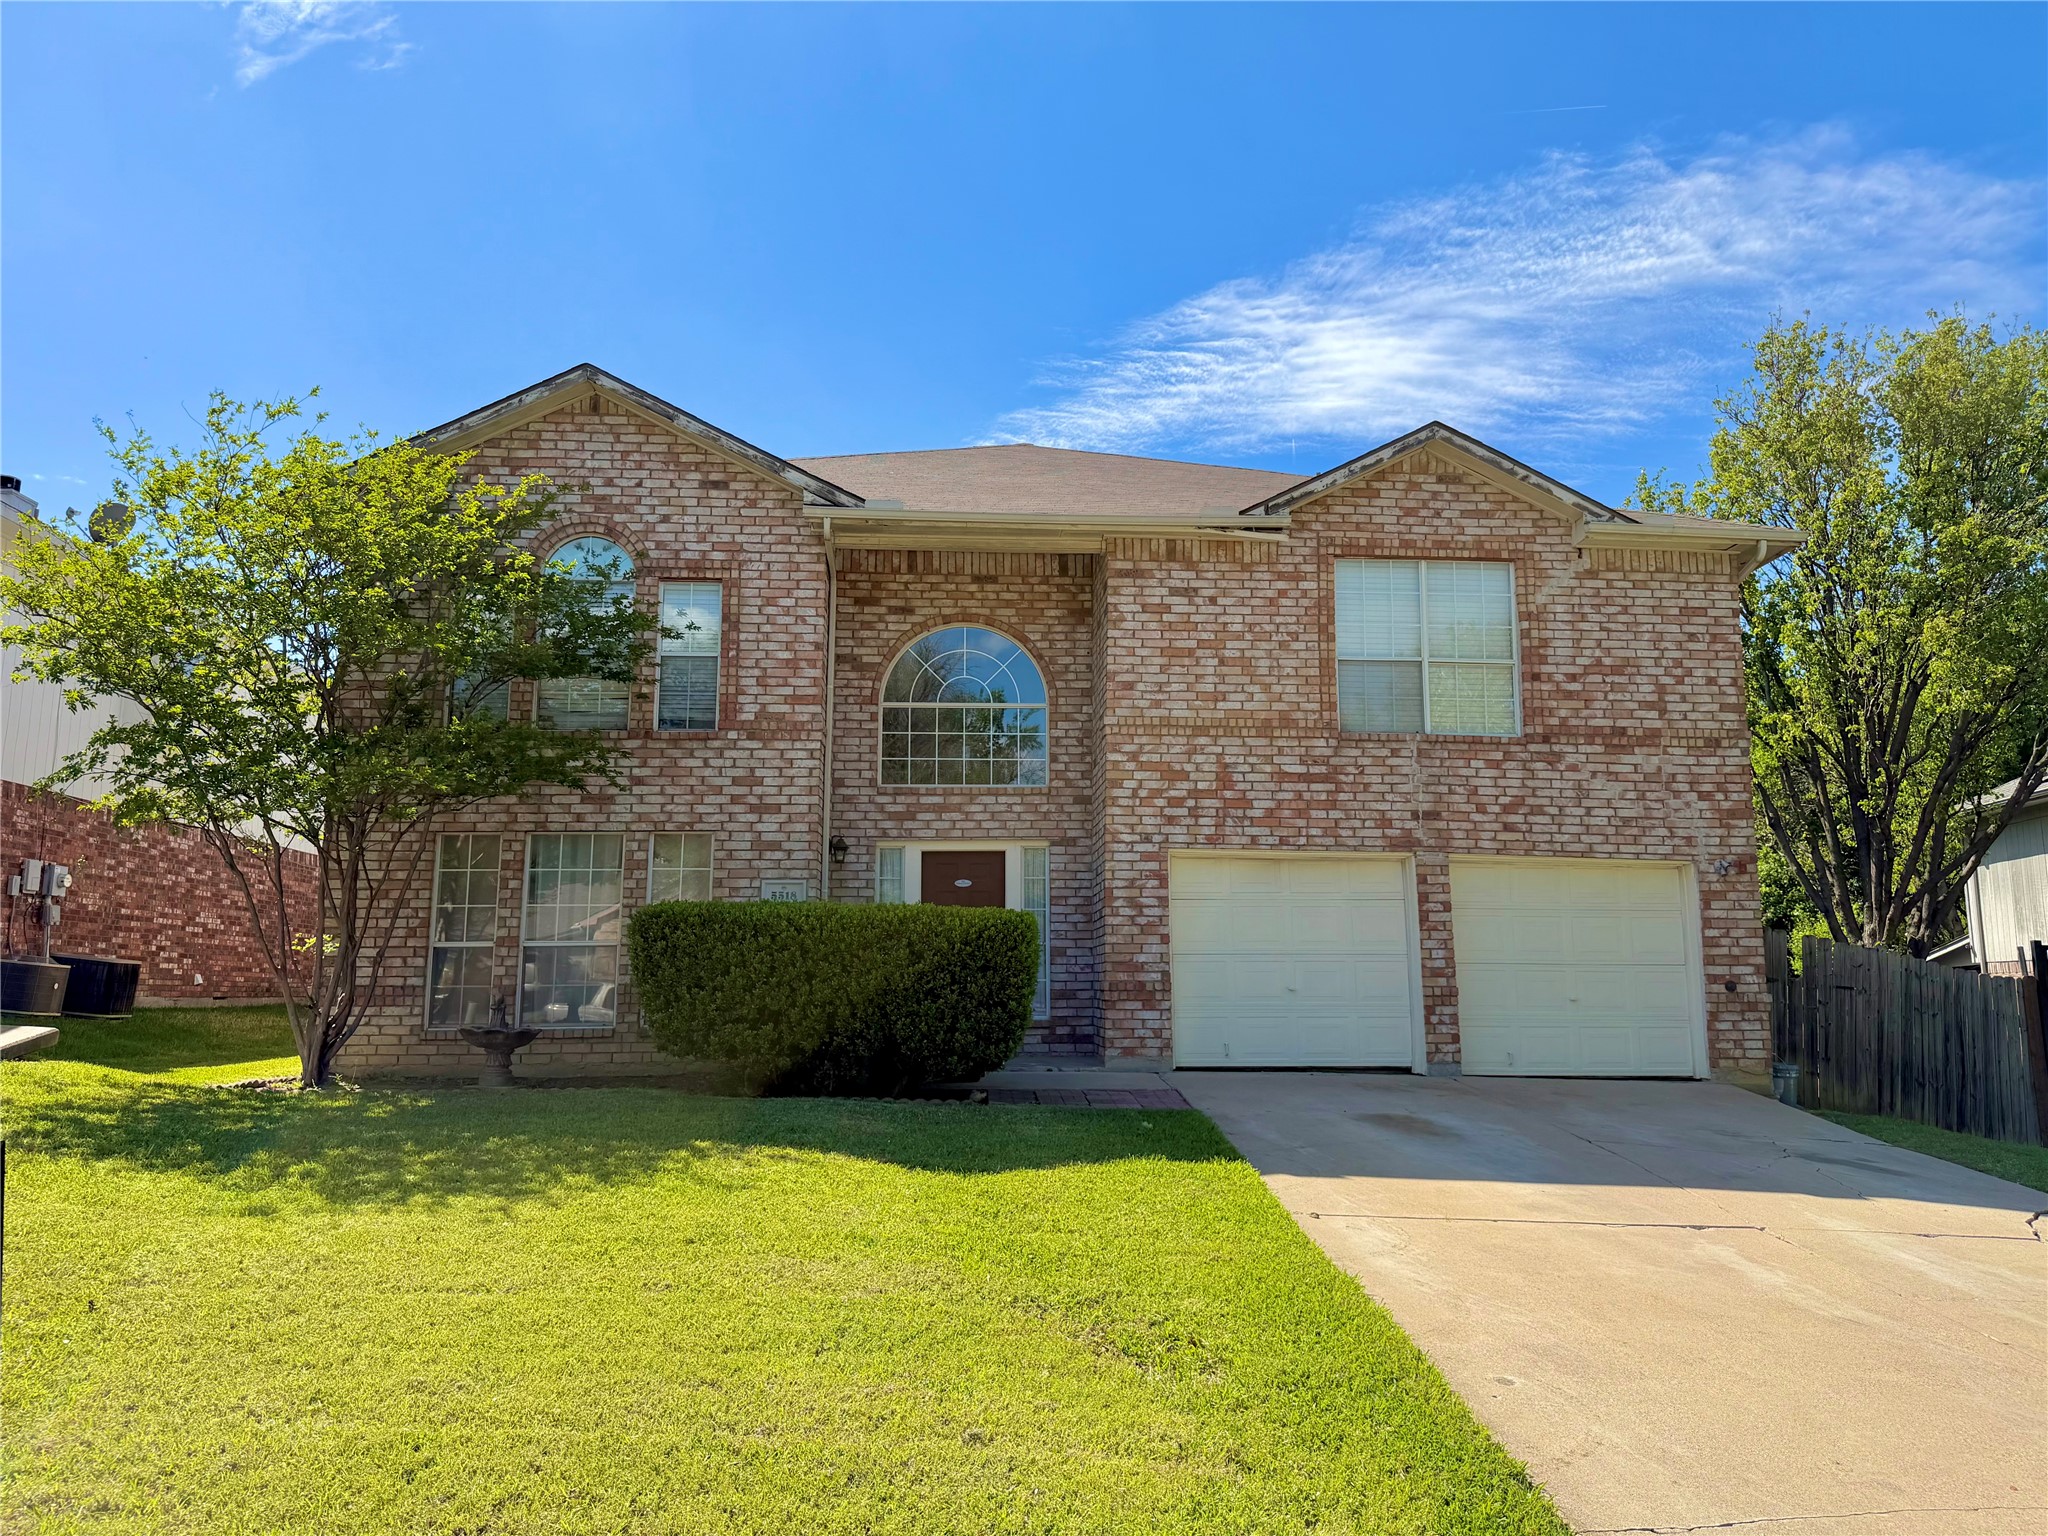
5518 Heathercrest Drive
SEE ALL PHOTOS
5518 Heathercrest Drive
Courtesy of Compass RE Texas, LLC
Sold

5518 Heathercrest Drive

5518 Heathercrest Drive, Arlington, TX 76018

Great investment opportunity.
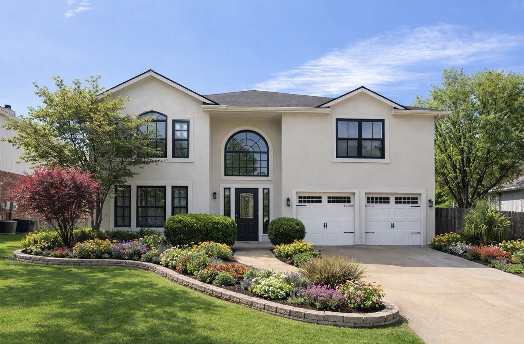
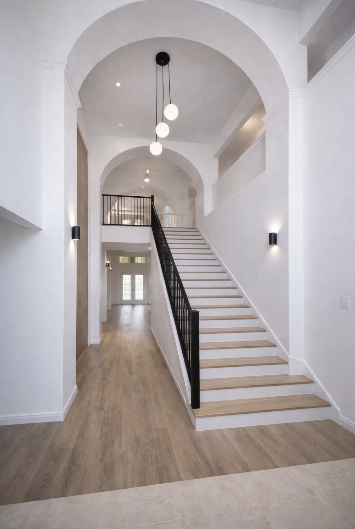
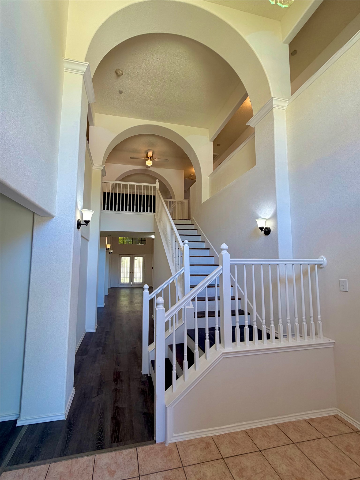
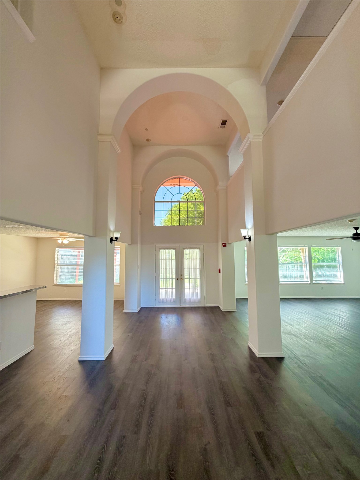
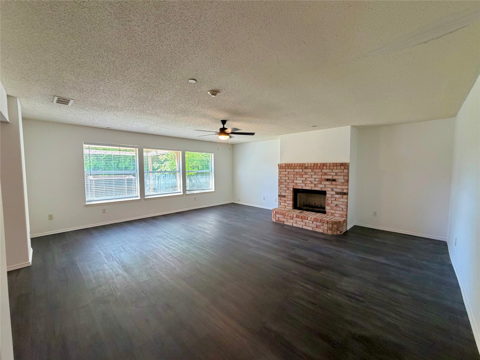
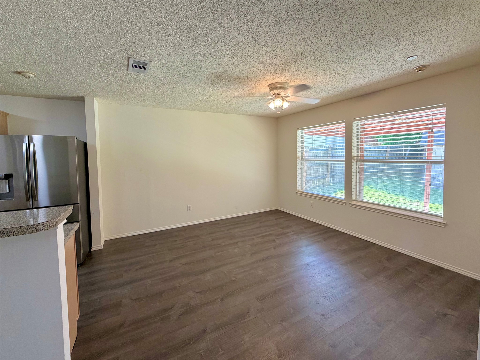
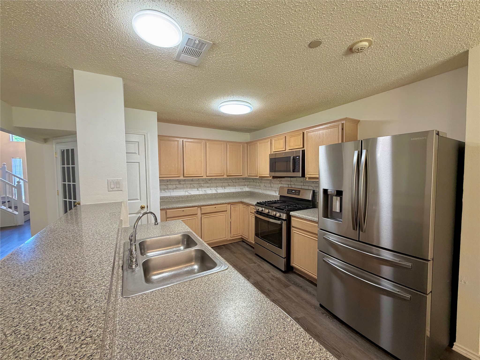
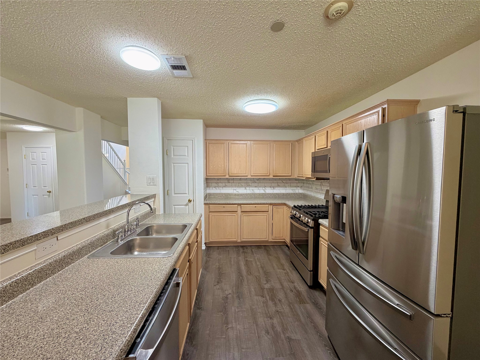
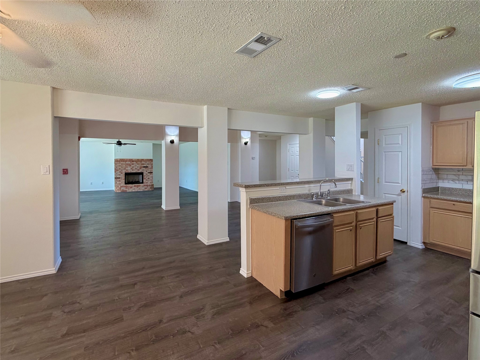
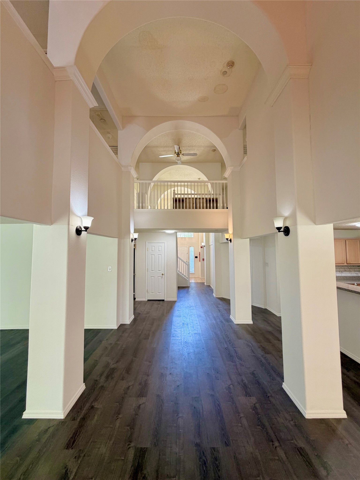
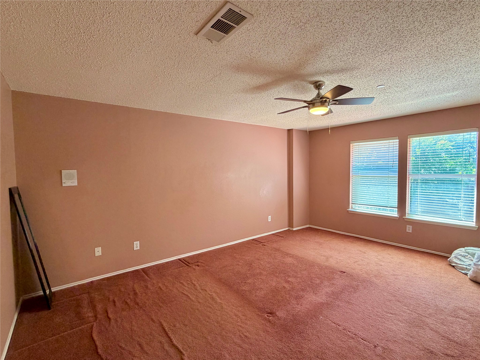
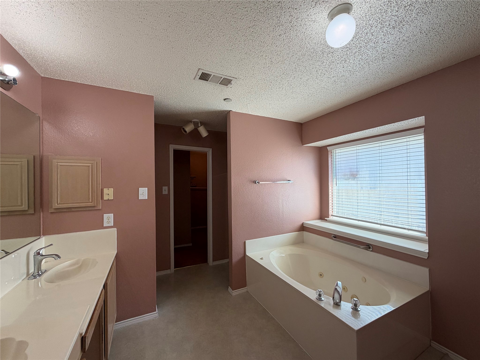

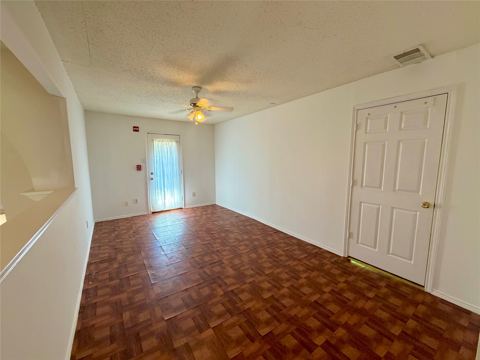
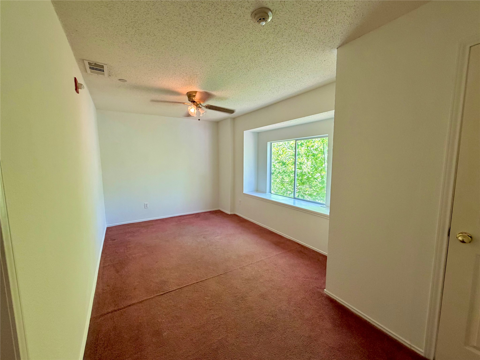
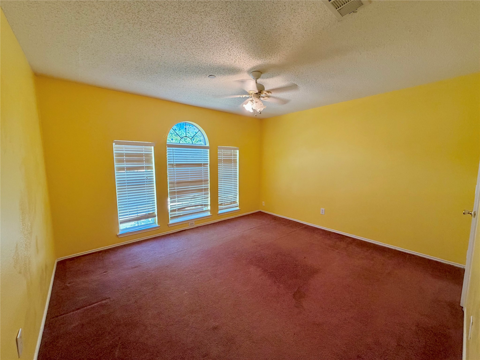
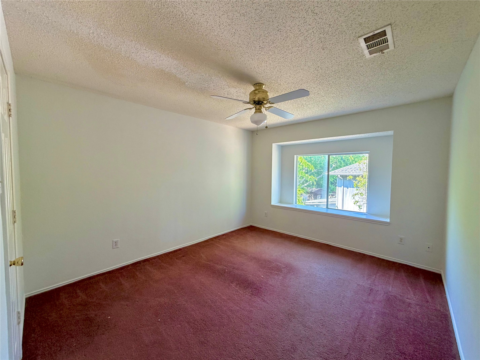
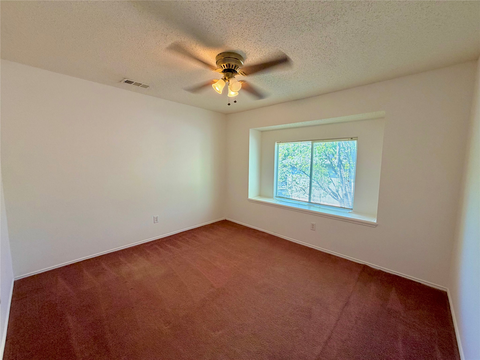
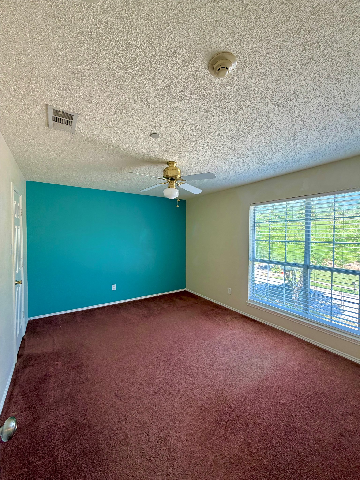
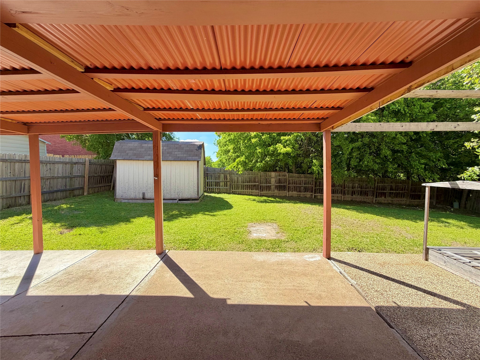
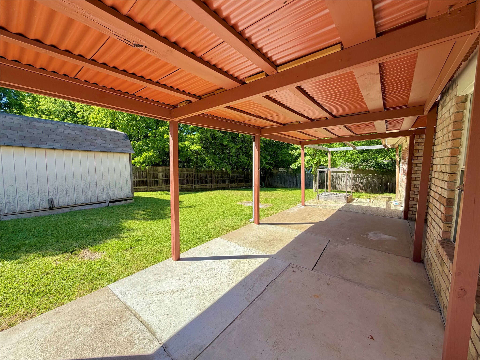
This expansive home offers nearly 4,000 square feet of living space, bathed in natural light from every angle. With soaring cathedral ceilings and generously sized rooms, it's a canvas ready for your personal touch. Tucked away in a prime location near 360 and I-20, convenience is at your doorstep, and the nearby elementary school is just a short walk away--perfect for families. A true diamond in the rough, this property is brimming with potential and waiting for someone to make it shine. Don't miss the opportunity to transform this spacious retreat into your dream home! Home sold AS-IS. ARV Suggests $475-500K

7
beds

4
baths

3,914 Sq.Ft. LIVING AREA

7,971.48 Sq.Ft. lot

Features & Amenities

Interior

  • total bedrooms7
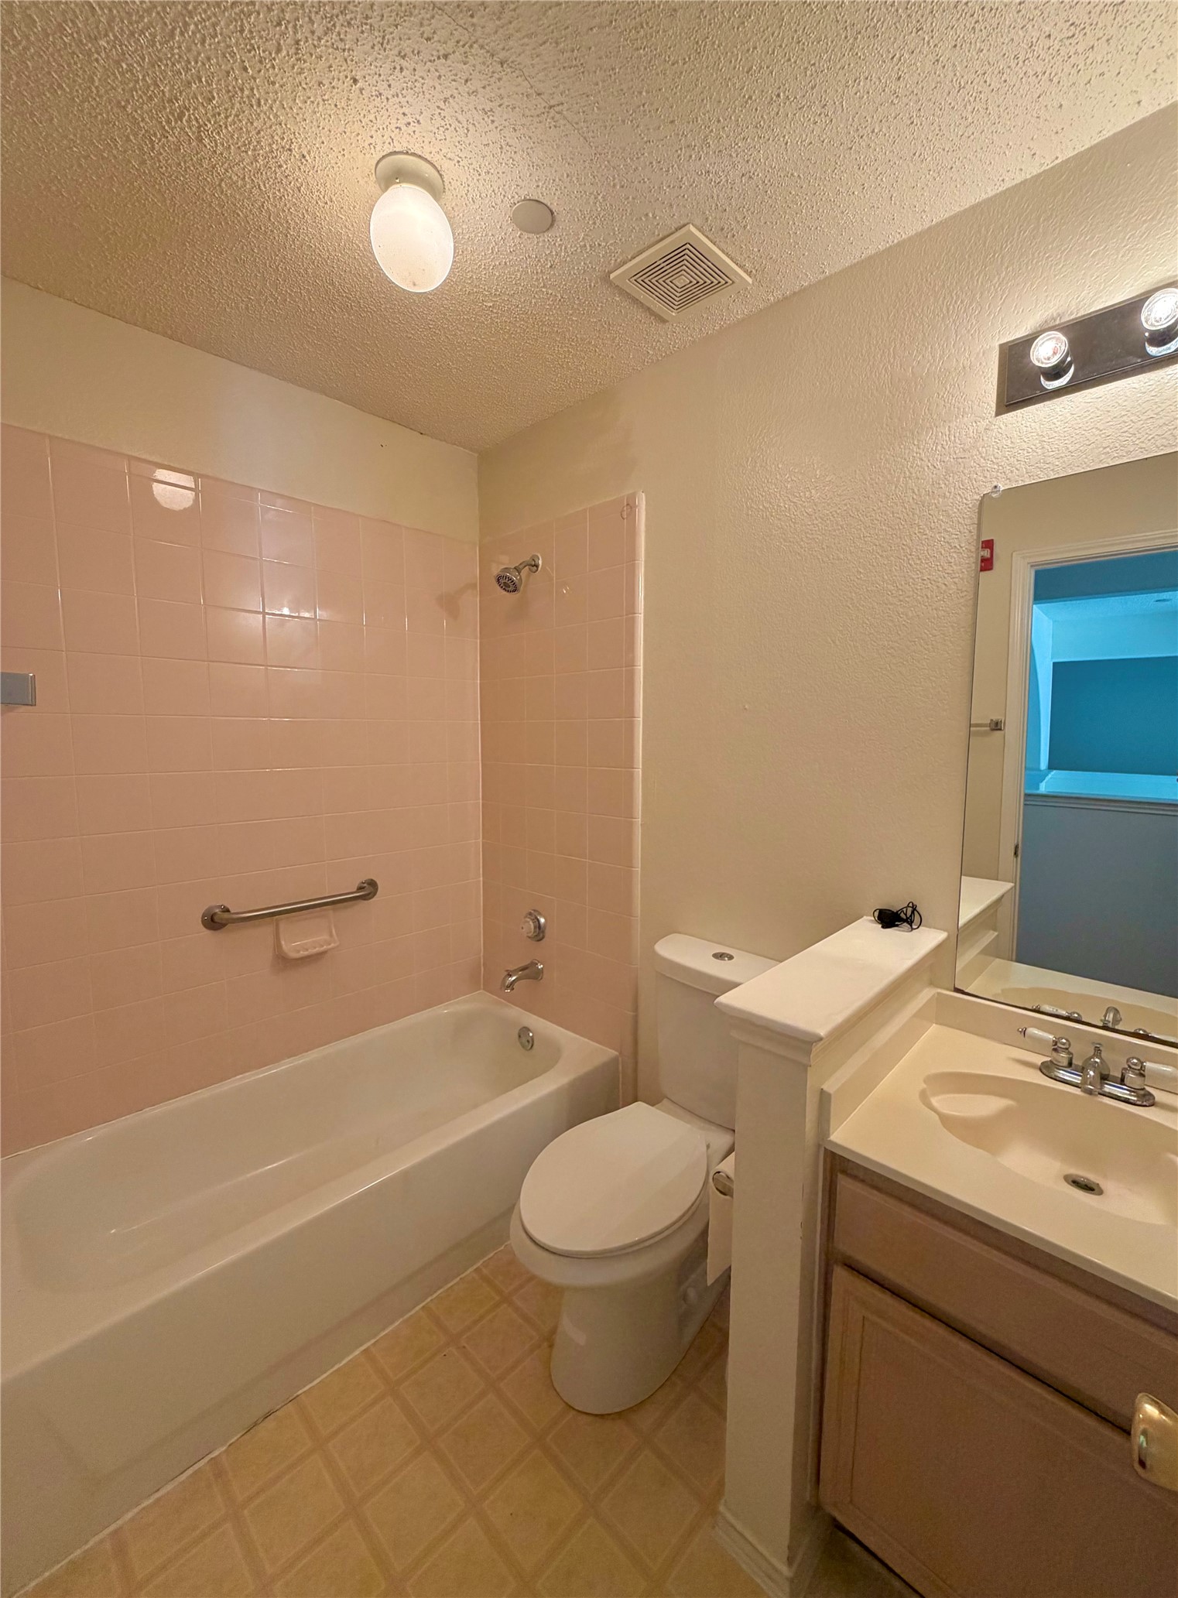
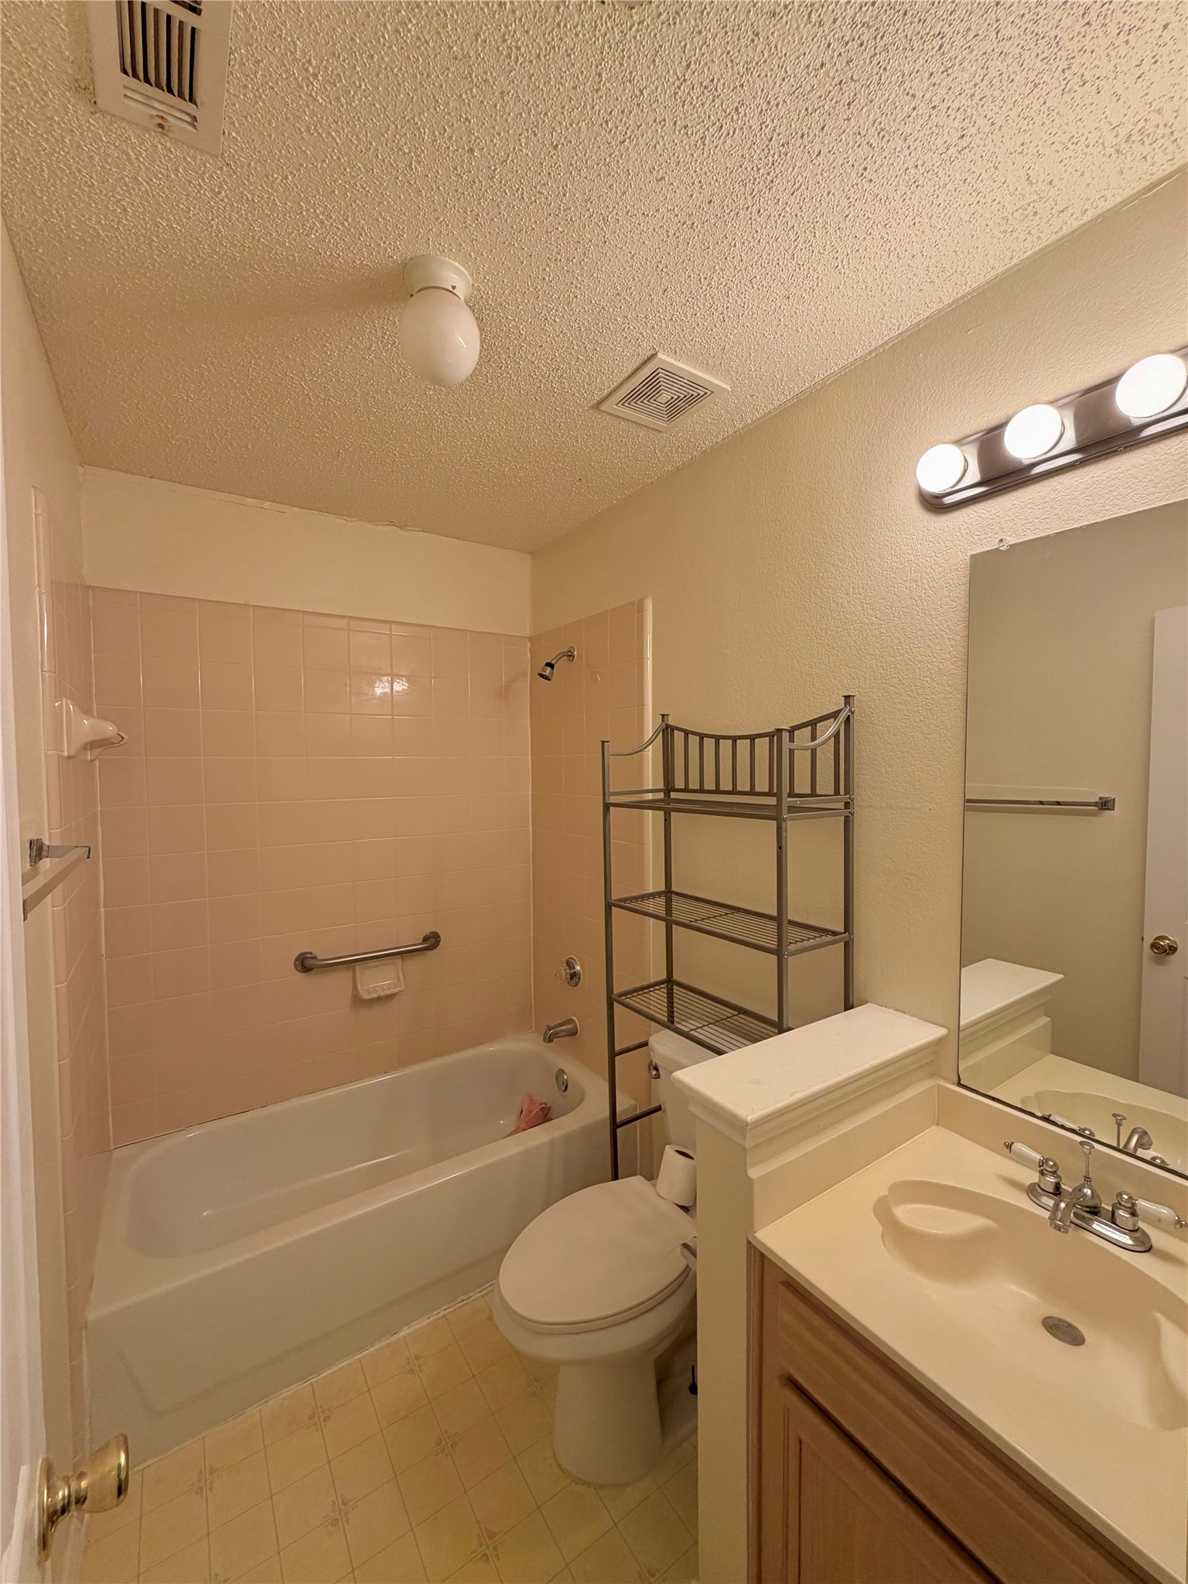
  • Total bathrooms4
  • full bathrooms3
  • half bathroom1
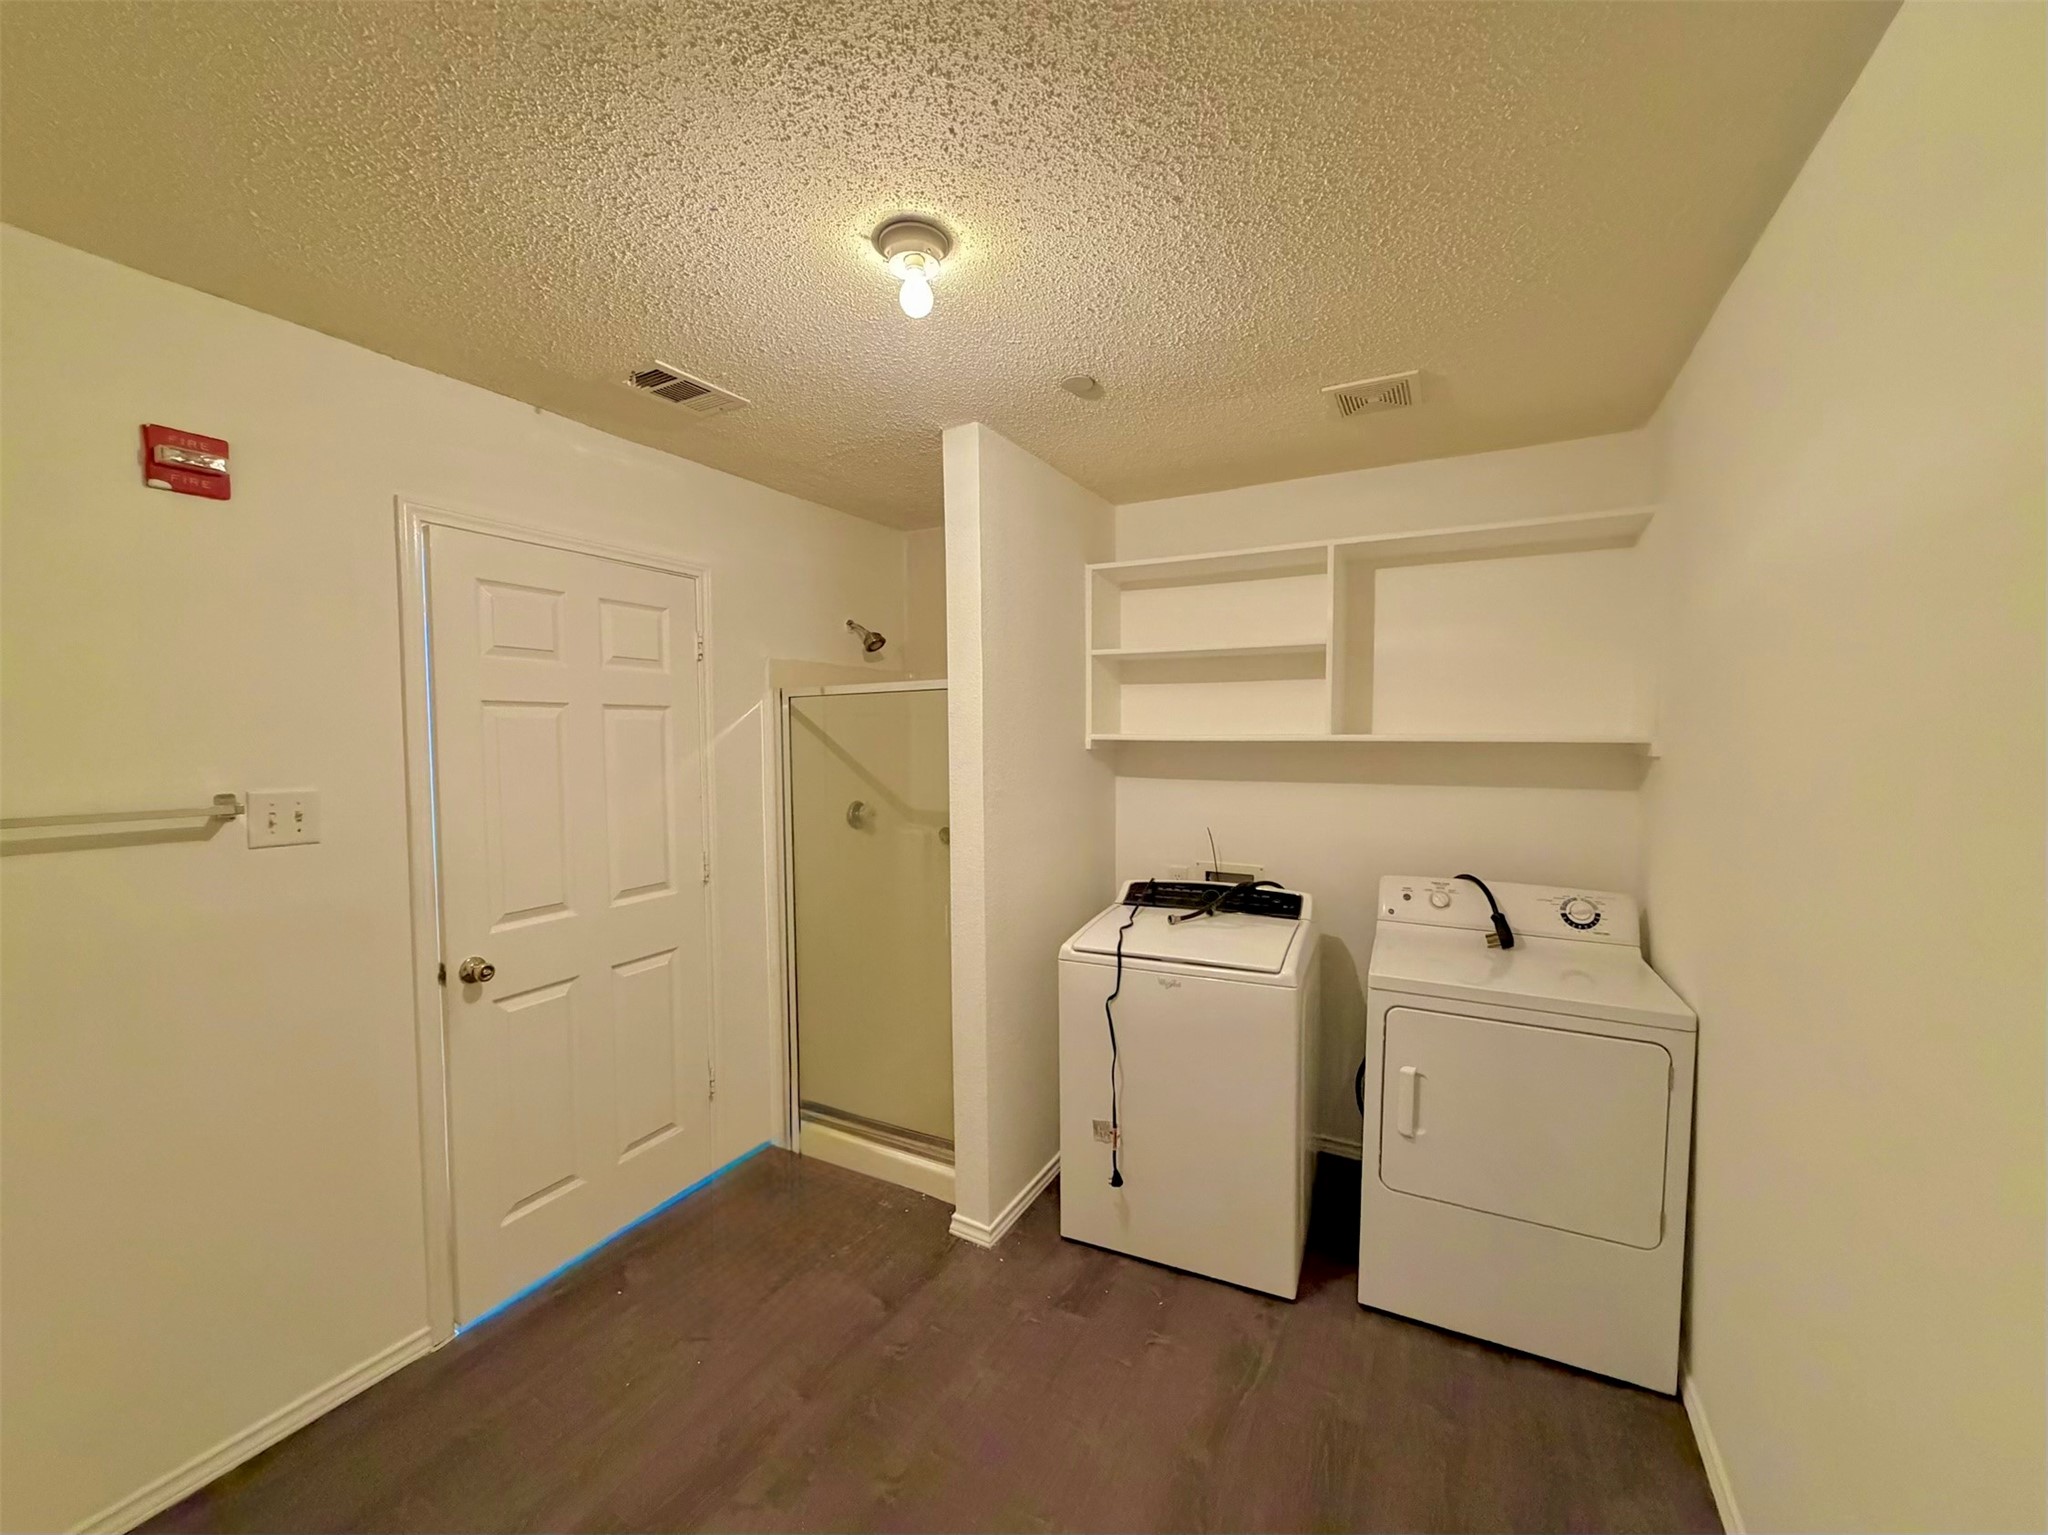
  • Laundry room Washer Hookup, Dryer Hookup, Laundry in Utility Room
  • Flooring Carpet, Laminate
  • Fireplace Gas, Living Room
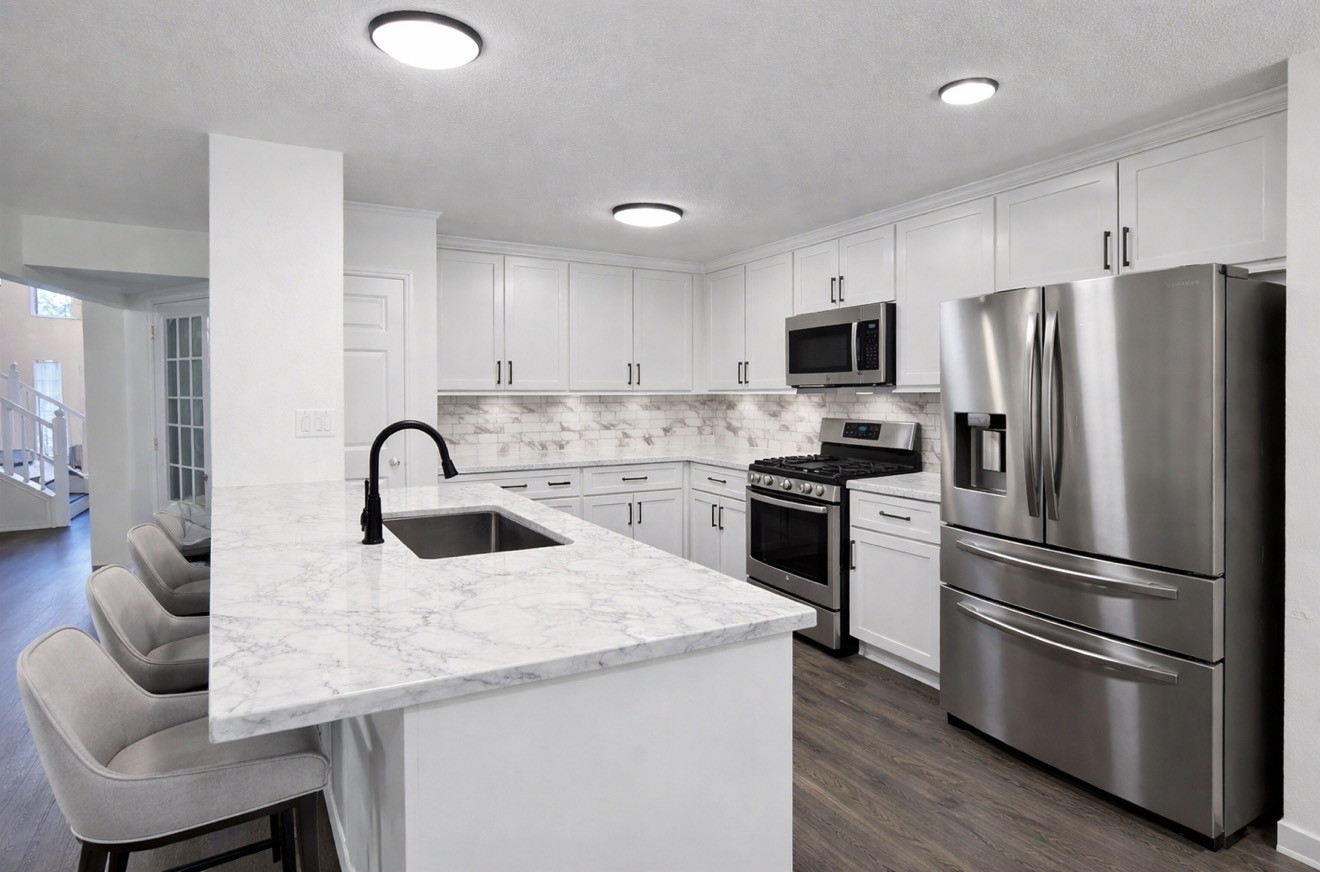
  • APPLIANCES Dishwasher, Gas Cooktop, Gas Oven, Microwave
  • other interior Features Chandelier, Cathedral Ceiling(s), Kitchen Island, Open Floorplan, Pantry

Area & Lot

  • Status Sold
  • Date Sold May 22, 2026
  • Living Area3,914 Sq.Ft.
  • Lot Area7,971.48 Sq.Ft.
  • MLS® ID21233588
  • TypeResidential
  • YEAR BUILT1999
  • Architecture StylesDetached
  • Elementary SchoolBryant
  • Middle SchoolBarnett
  • High SchoolBowie
  • School DistrictArlington ISD

Exterior

  • STORIES2
  • Garage Space2.0
  • water SourcePublic
  • utilitiesNatural Gas Available, Sewer Available, Separate Meters, Water Available
  • PoolNone
  • roofComposition, Shingle
  • parkingGarage, On Site
  • HEAT TYPEFireplace(s), Natural Gas
  • AIR CONDITIONINGCentral Air, Ceiling Fan(s), Gas
  • sewerPublic Sewer
  • Disability FeaturesGrip-Accessible Features
  • security FeaturesFire Alarm

Financial

  • Price Upon Request
View Virtual Tour

Work With Us

With a 20-year background in luxury, divorce, probate, senior care transitions, and lakefront properties, she offers expertise and a personal touch: experience dedication, knowledge, and a heart-centered approach with Hearts & Harmony Real Estate Group. Let #HeartBeatOfYourMove guide your journey.

Follow Us on Instagram