545 Salida Road
545 Salida Road
545 Salida Road
545 Salida Road
545 Salida Road
545 Salida Road
545 Salida Road
545 Salida Road
545 Salida Road
545 Salida Road
545 Salida Road
545 Salida Road
545 Salida Road
545 Salida Road
545 Salida Road
545 Salida Road
545 Salida Road
545 Salida Road
545 Salida Road
545 Salida Road
545 Salida Road
545 Salida Road
545 Salida Road
545 Salida Road
545 Salida Road
545 Salida Road
545 Salida Road
SEE ALL PHOTOS
545 Salida Road
545 Salida Road
545 Salida Road
545 Salida Road
545 Salida Road
545 Salida Road
545 Salida Road
545 Salida Road
545 Salida Road
545 Salida Road
545 Salida Road
545 Salida Road
545 Salida Road
545 Salida Road
545 Salida Road
545 Salida Road
545 Salida Road
545 Salida Road
545 Salida Road
545 Salida Road
545 Salida Road
545 Salida Road
545 Salida Road
545 Salida Road
545 Salida Road
545 Salida Road
545 Salida Road
Sold

545 Salida Road

545 Salida Road, Fort Worth, TX 76052

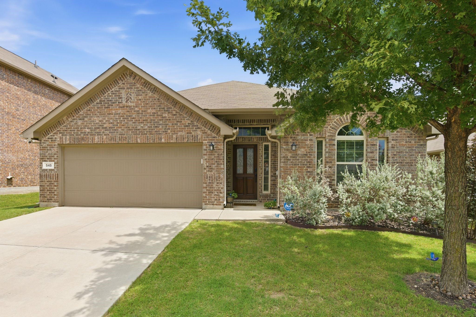
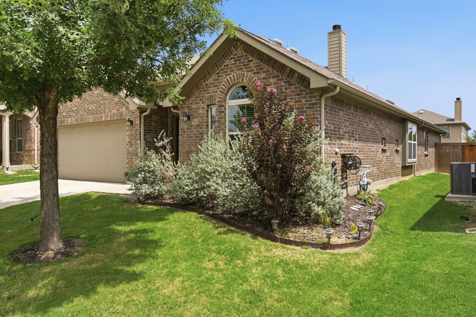
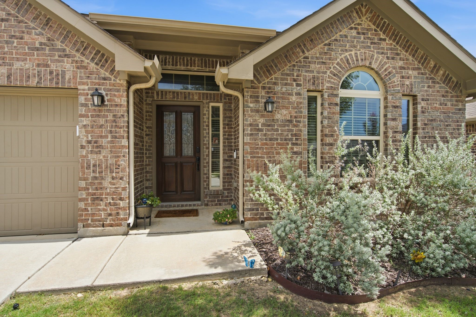
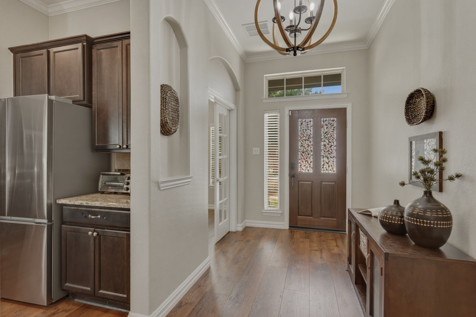
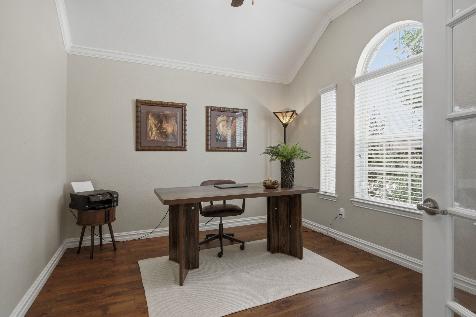
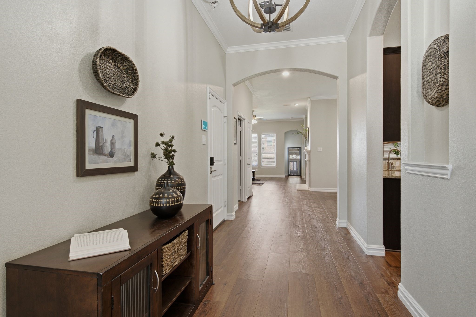
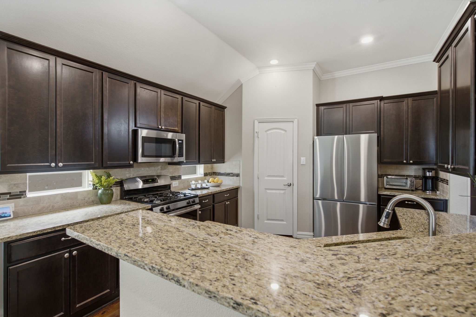
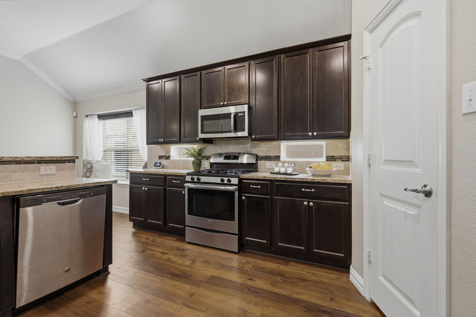
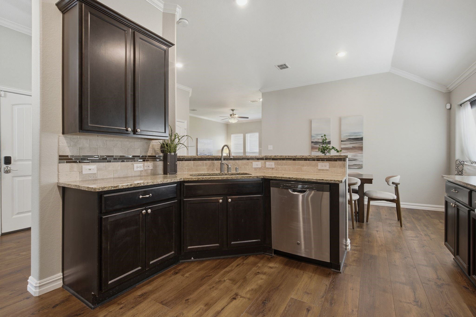
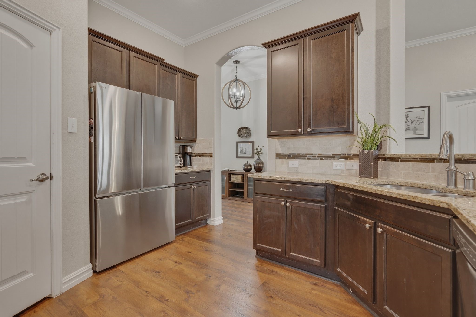
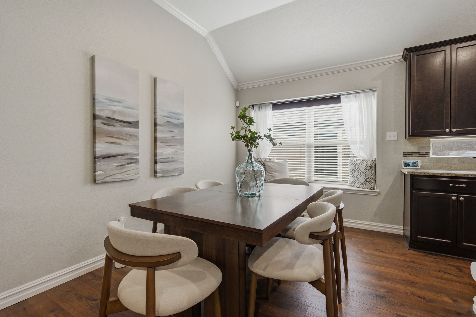
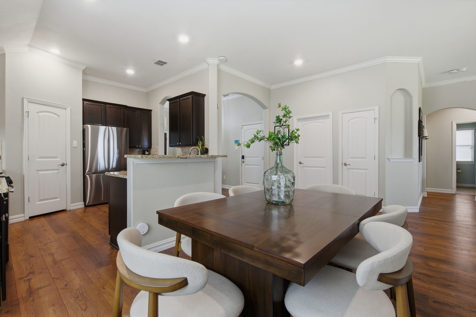
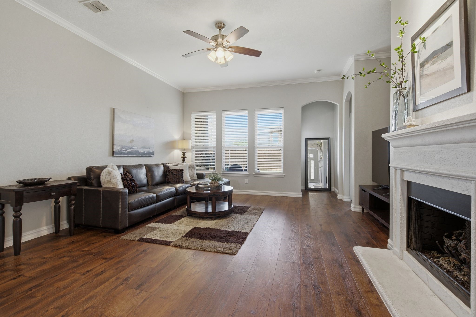
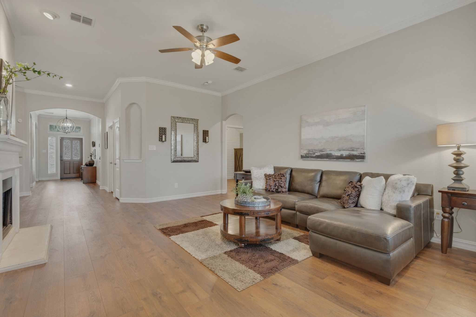
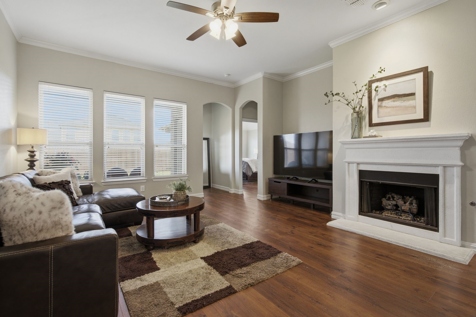
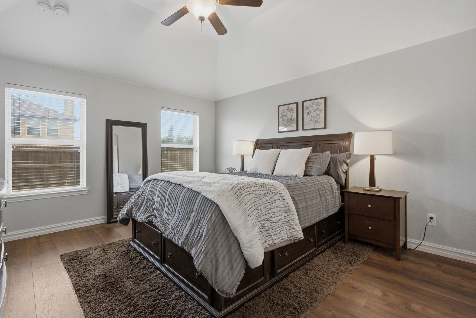
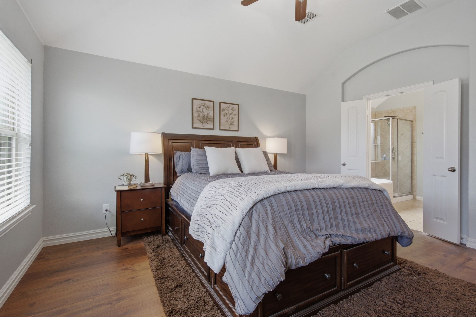
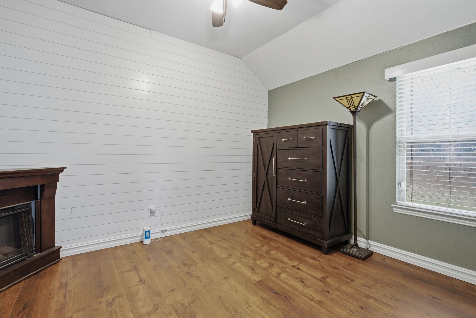
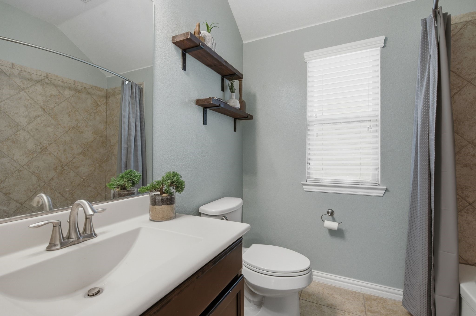
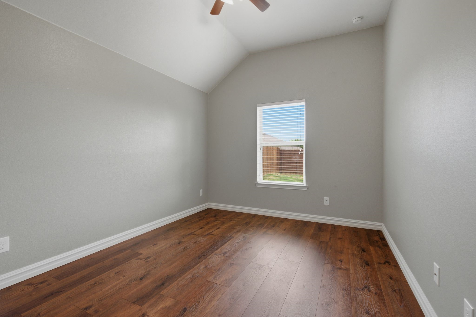
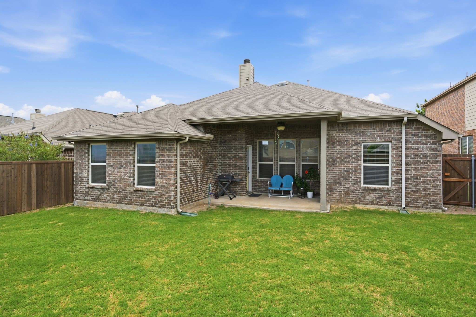
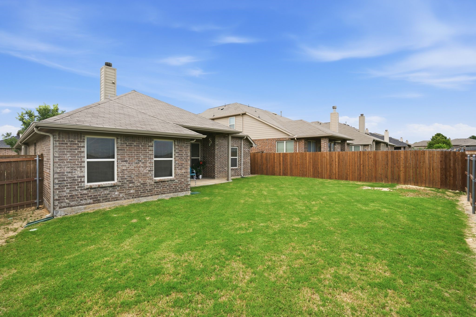
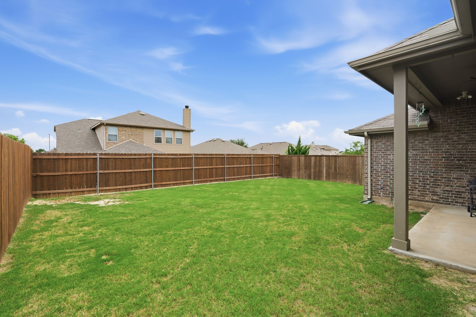
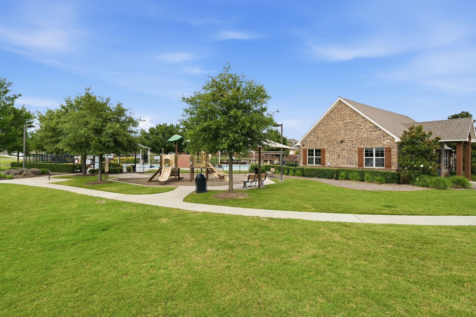
Beautiful single story, 3-2 with a separate office in the highly desirable Sendera Ranch community. Open concept kitchen offers rich dark wood cabinetry, granite countertops, stainless steel appliances with gas range and walk in pantry. Living area filled with natural light, overlooks the backyard and highlighted by crown molding and gas fireplace with ceramic logs. New LVP flooring installed though out the home in Oct 25, with the exception of baths. Sendera Ranch residents enjoy a wide range of community amenities including multiple pools, children's splash pool, trails, playgrounds and basketball courts! Ideally located within a short distance to Northwest ISD schools, shopping and dinning.

3
beds

2
baths

1,874 Sq.Ft. LIVING AREA

5,749.92 Sq.Ft. lot

Features & Amenities

Interior

  • total bedrooms3
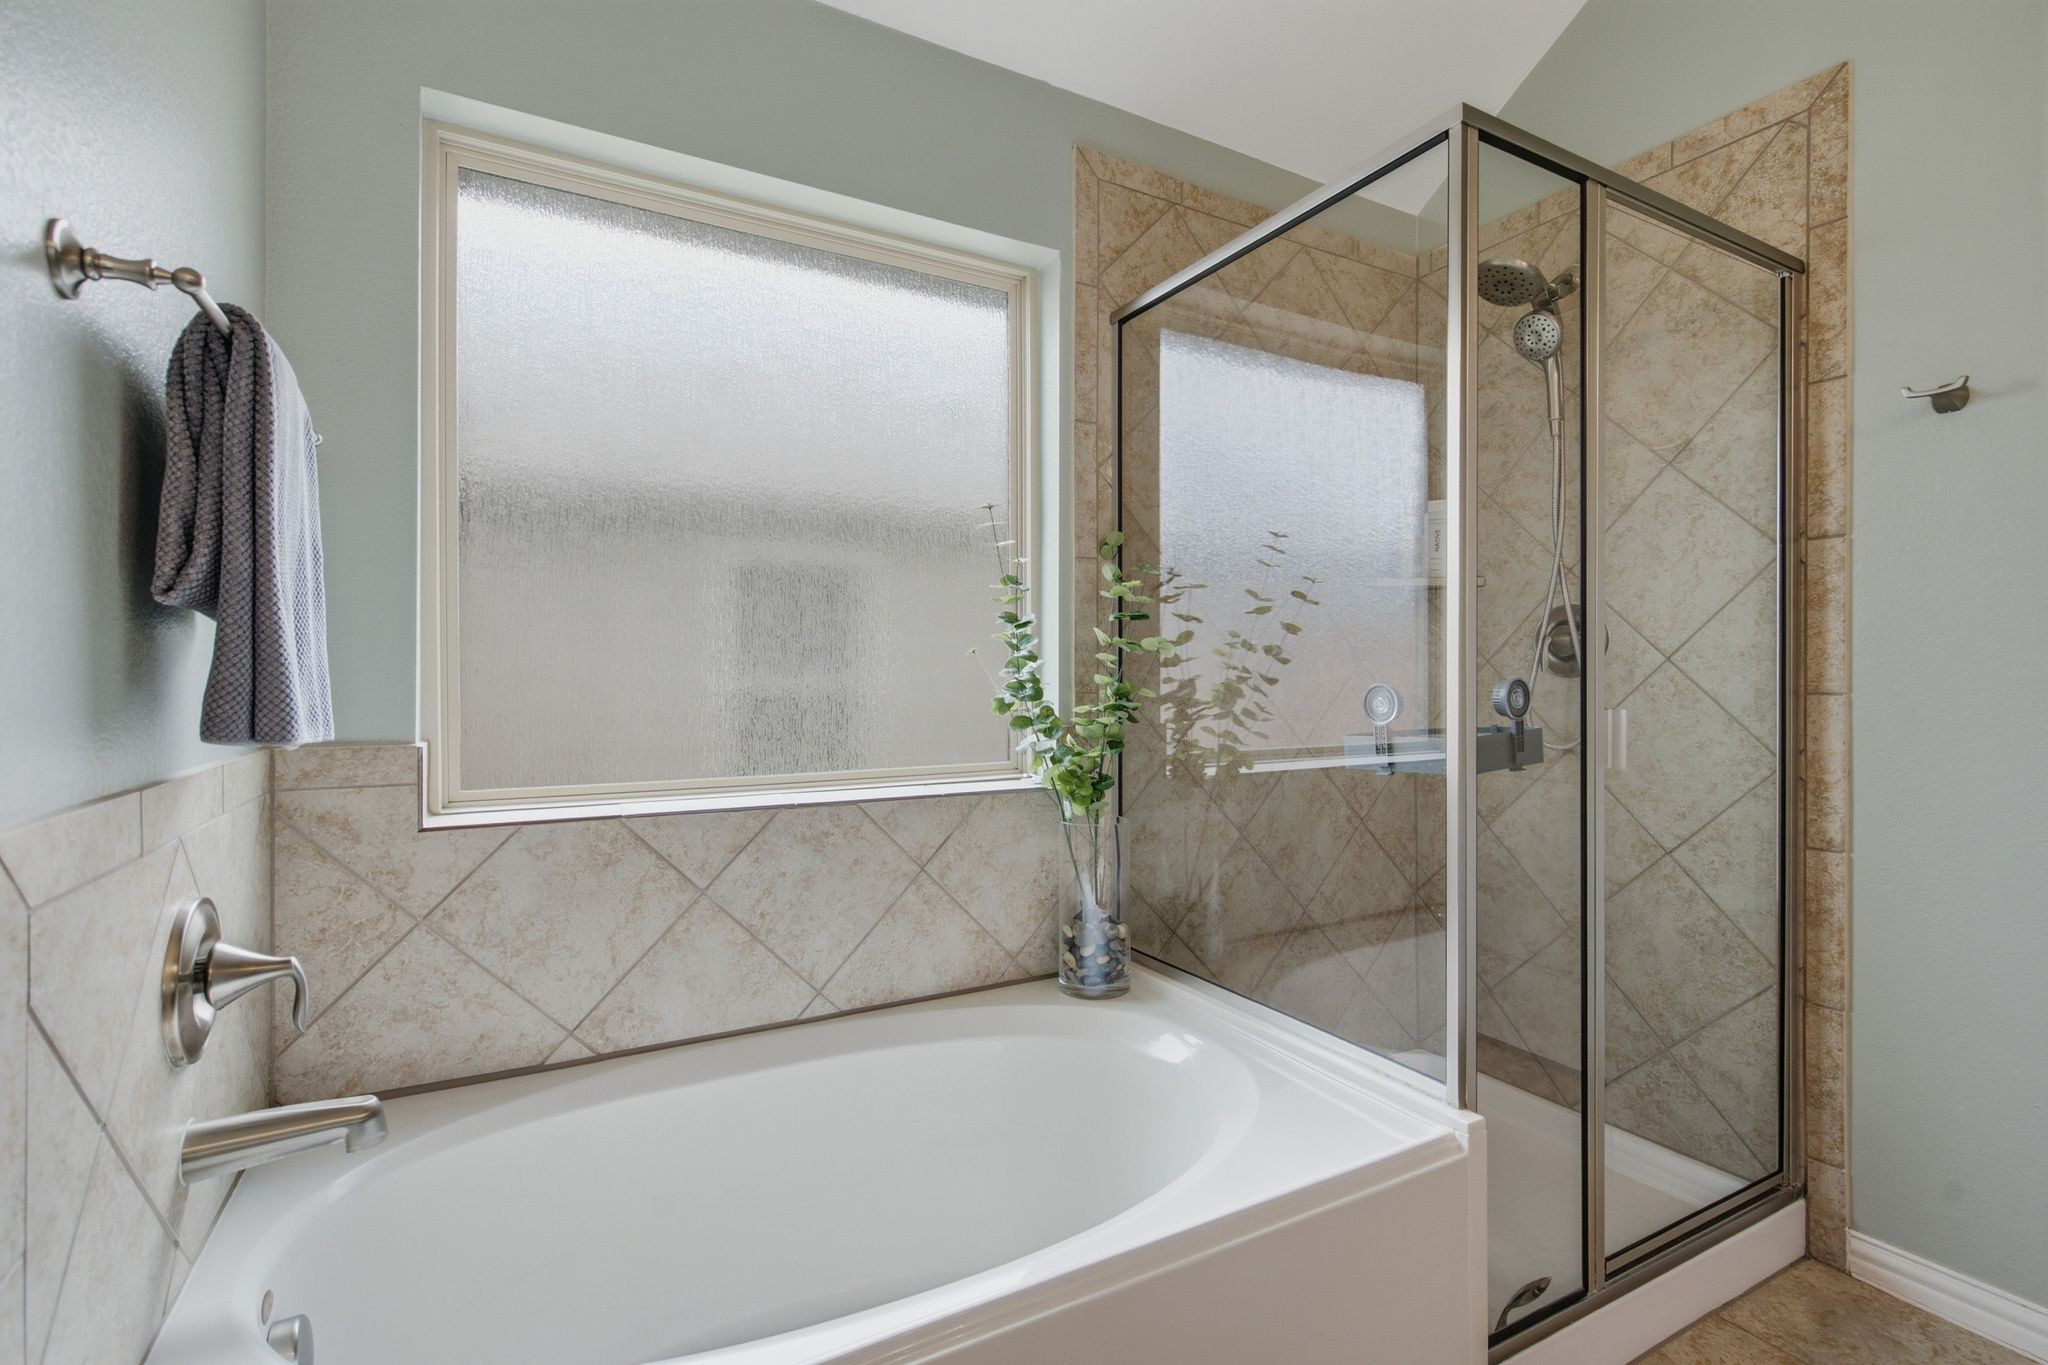
  • Total bathrooms2
  • full bathrooms2
  • Laundry room Electric Dryer Hookup
  • Flooring Luxury Vinyl Plank, Tile
  • Fireplace Gas Starter
  • APPLIANCES Some Gas Appliances, Dishwasher, Disposal, Gas Range, Microwave, Plumbed For Gas
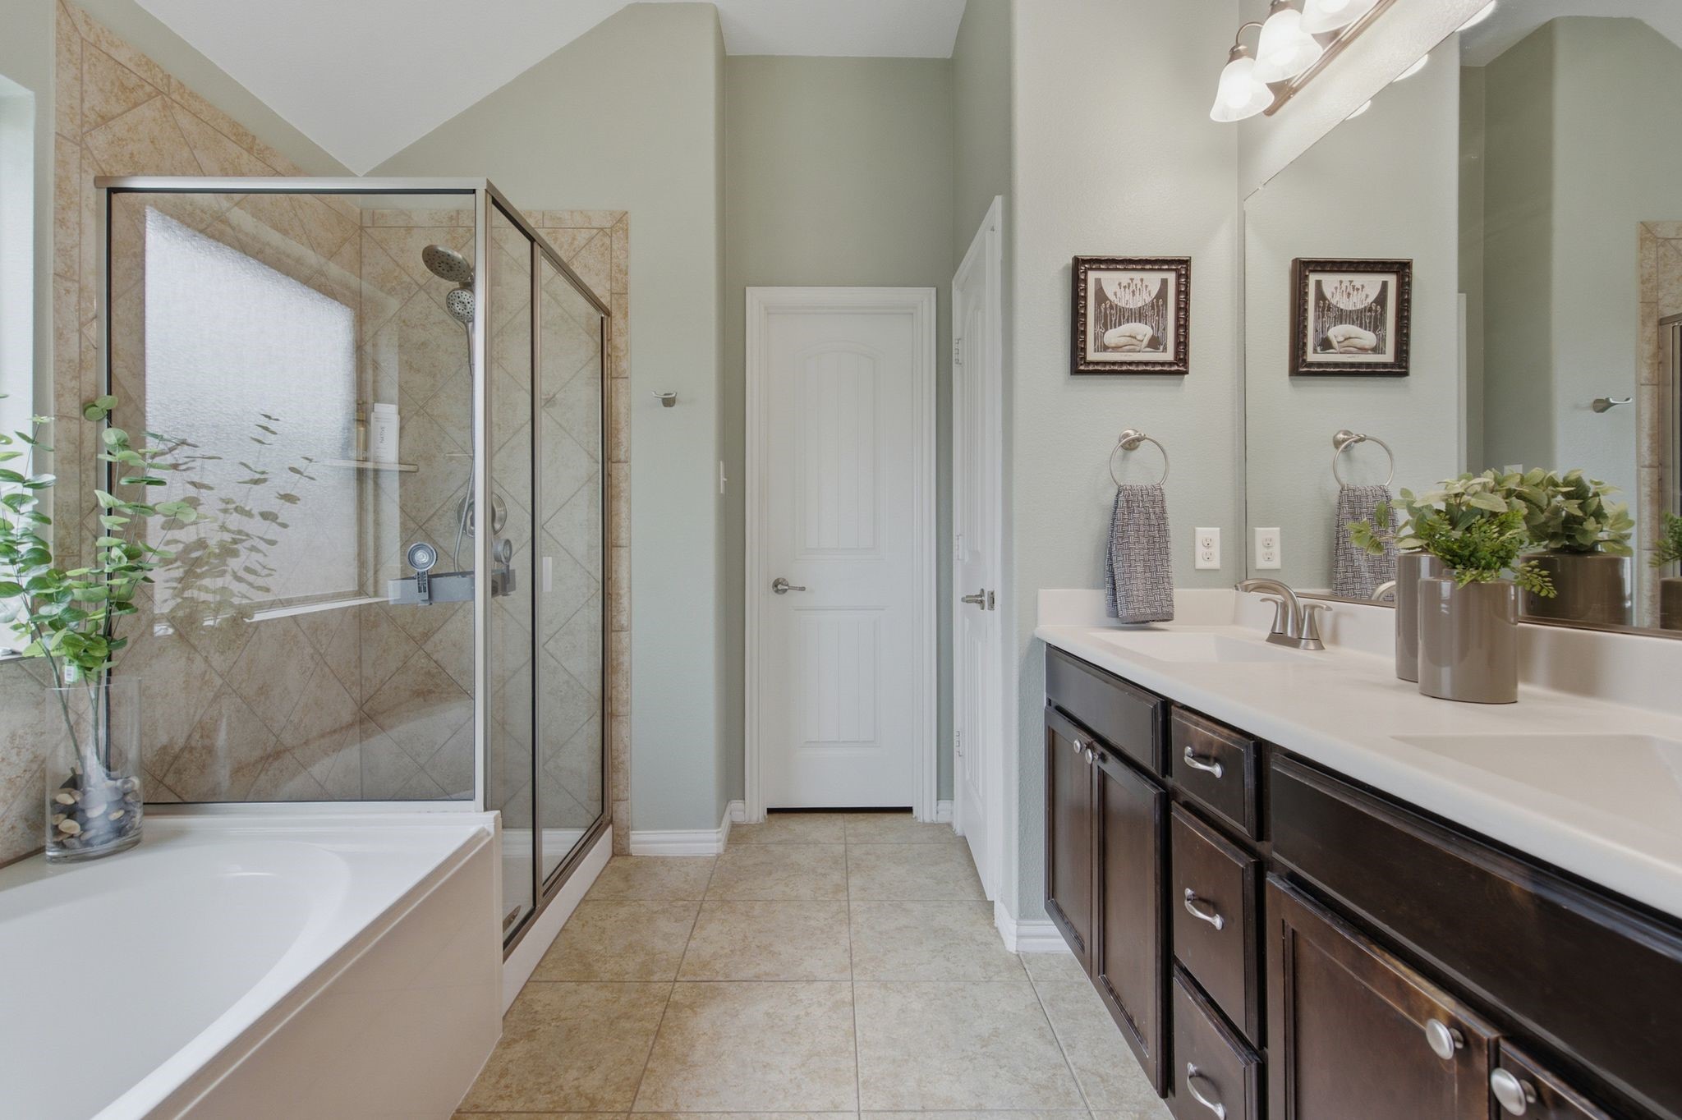
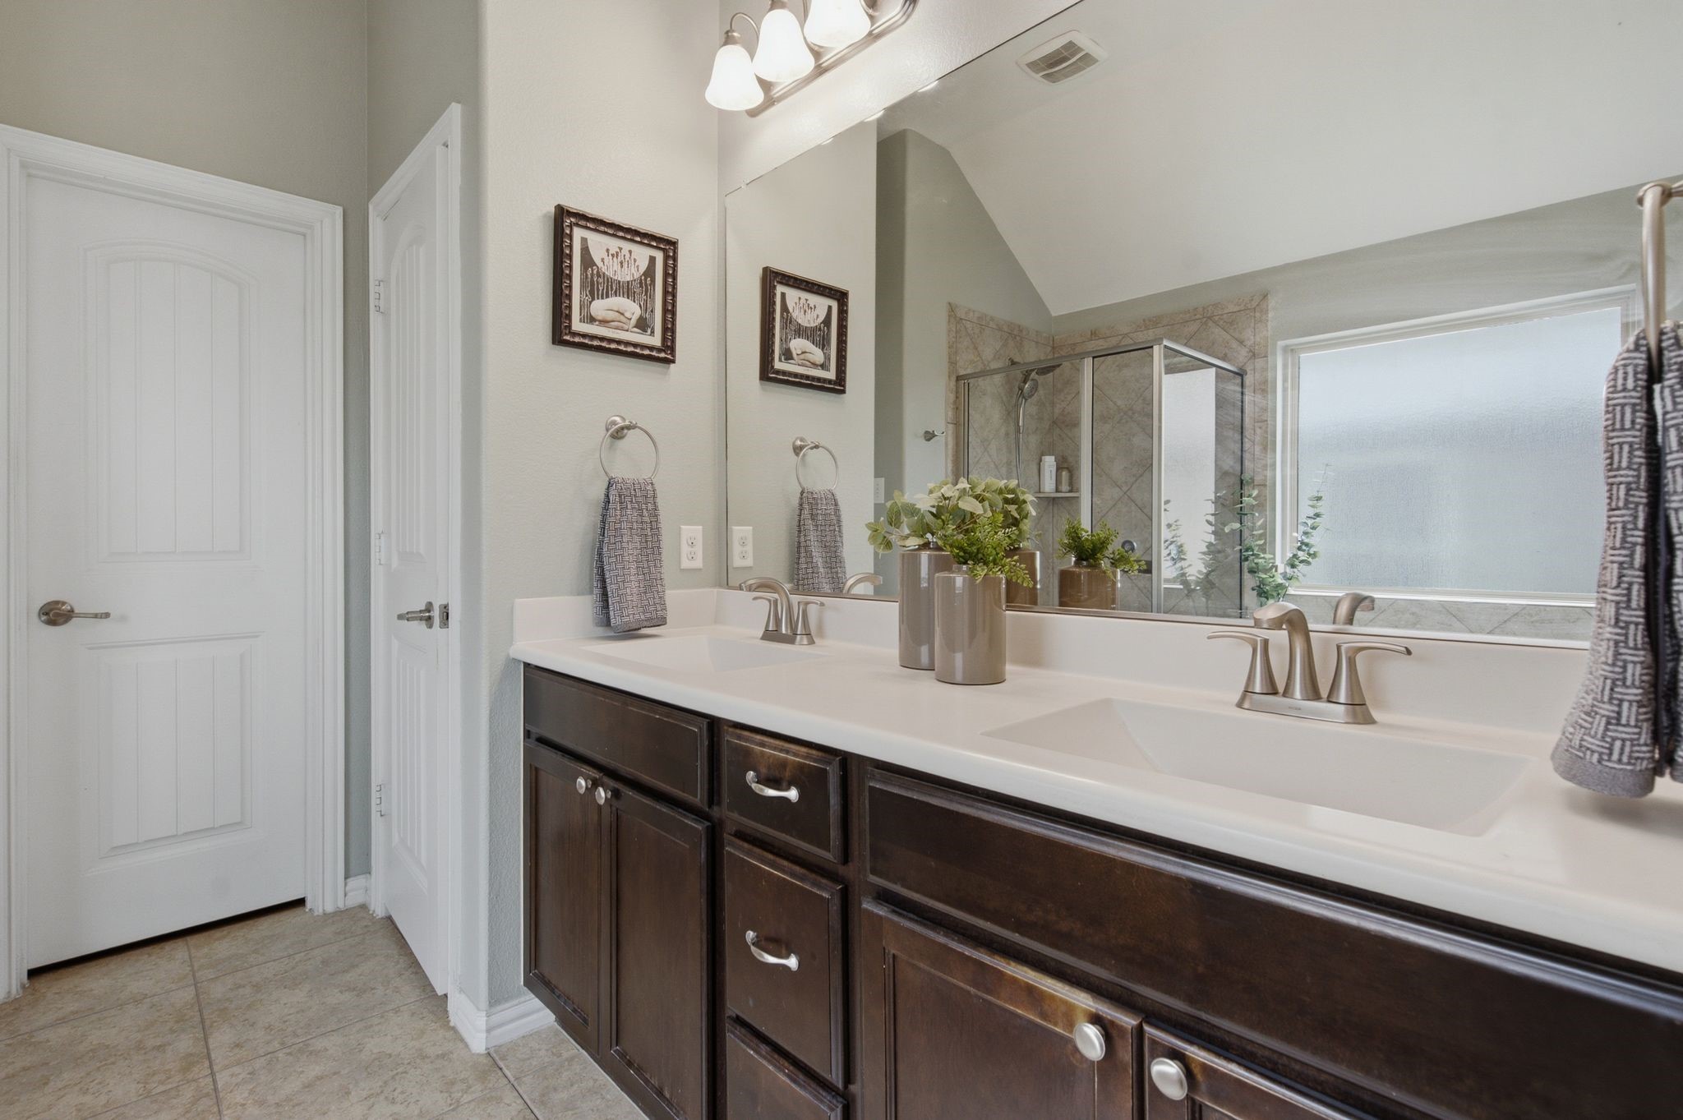
  • other interior Features Decorative/Designer Lighting Fixtures, Double Vanity, Cable TV

Area & Lot

  • Status Sold
  • Date Sold September 21, 2026
  • Living Area1,874 Sq.Ft.
  • Lot Area5,749.92 Sq.Ft.
  • MLS® ID21305054
  • TypeResidential
  • YEAR BUILT2015
  • NeighborhoodFort Worth
  • Architecture StylesTraditional, Detached
  • Elementary SchoolJC Thompson
  • Middle SchoolJohn M Tidwell
  • High SchoolEaton
  • School DistrictNorthwest ISD

Exterior

  • STORIES1
  • Garage Space2.0
  • water SourcePublic
  • utilitiesSewer Available, Water Available, Cable Available
  • PoolNone, Community
  • roofComposition
  • lot featuresInterior Lot
  • parkingDoor-Multi, Garage Faces Front, Garage, Garage Door Opener
  • HEAT TYPECentral, Natural Gas
  • AIR CONDITIONINGCentral Air, Electric
  • sewerPublic Sewer
  • SubstructureSlab

Financial

  • Price Upon Request
View Virtual Tour

Fort Worth

Explore

Work With Us

With a 20-year background in luxury, divorce, probate, senior care transitions, and lakefront properties, she offers expertise and a personal touch: experience dedication, knowledge, and a heart-centered approach with Hearts & Harmony Real Estate Group. Let #HeartBeatOfYourMove guide your journey.

Follow Us on Instagram