540 Ramon Street
540 Ramon Street
540 Ramon Street
540 Ramon Street
540 Ramon Street
540 Ramon Street
540 Ramon Street
540 Ramon Street
540 Ramon Street
540 Ramon Street
540 Ramon Street
540 Ramon Street
540 Ramon Street
540 Ramon Street
540 Ramon Street
540 Ramon Street
540 Ramon Street
540 Ramon Street
540 Ramon Street
540 Ramon Street
540 Ramon Street
540 Ramon Street
540 Ramon Street
540 Ramon Street
540 Ramon Street
540 Ramon Street
SEE ALL PHOTOS
540 Ramon Street
540 Ramon Street
540 Ramon Street
540 Ramon Street
540 Ramon Street
540 Ramon Street
540 Ramon Street
540 Ramon Street
540 Ramon Street
540 Ramon Street
540 Ramon Street
540 Ramon Street
540 Ramon Street
540 Ramon Street
540 Ramon Street
540 Ramon Street
540 Ramon Street
540 Ramon Street
540 Ramon Street
540 Ramon Street
540 Ramon Street
540 Ramon Street
540 Ramon Street
540 Ramon Street
540 Ramon Street
540 Ramon Street
Courtesy of Compass RE Texas, LLC
For Sale

540 Ramon Street

540 Ramon Street, Burleson, TX 76028

$465,000
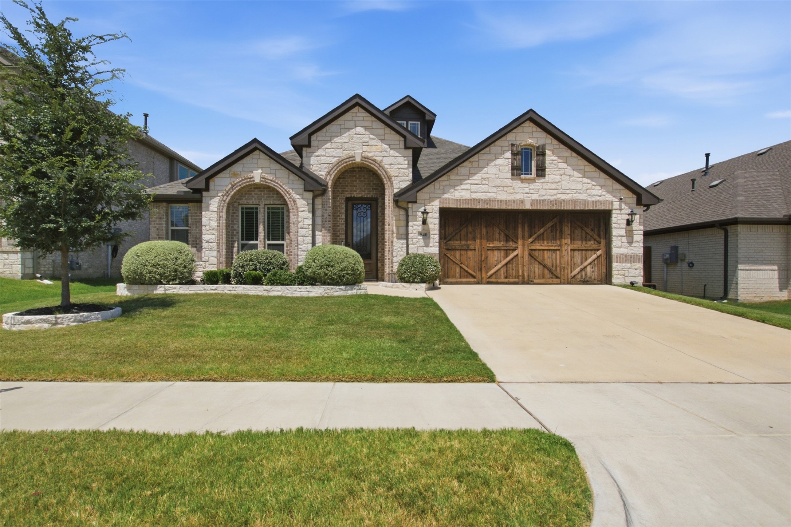
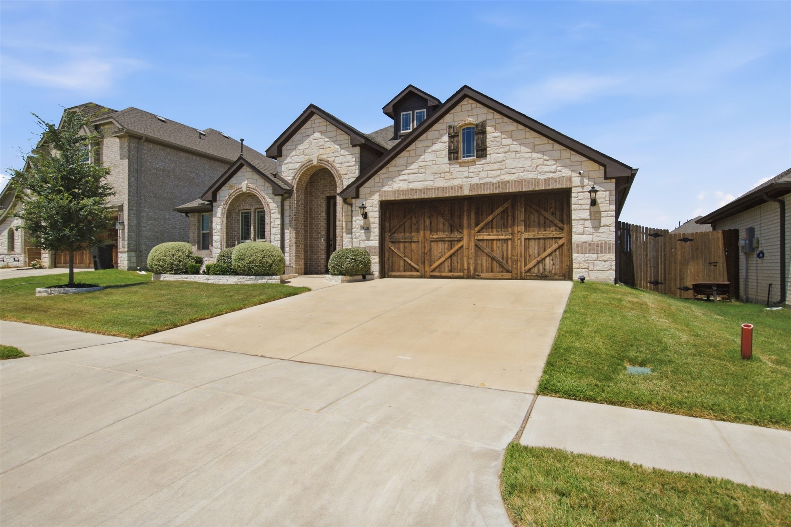
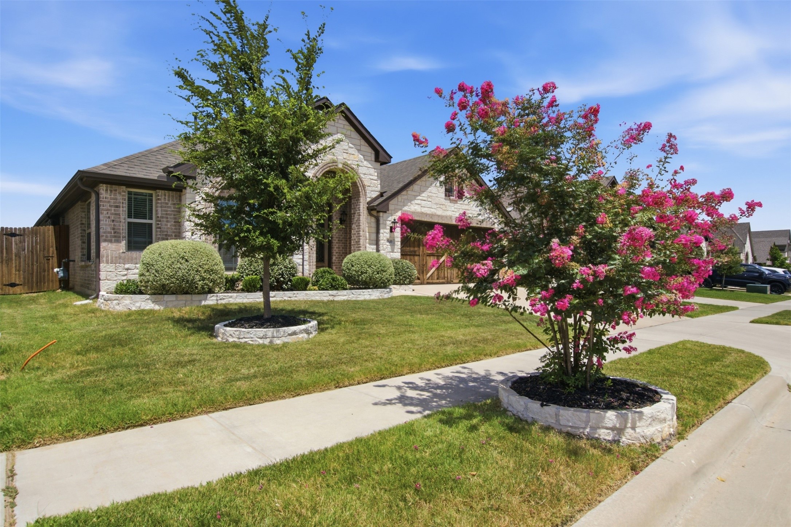
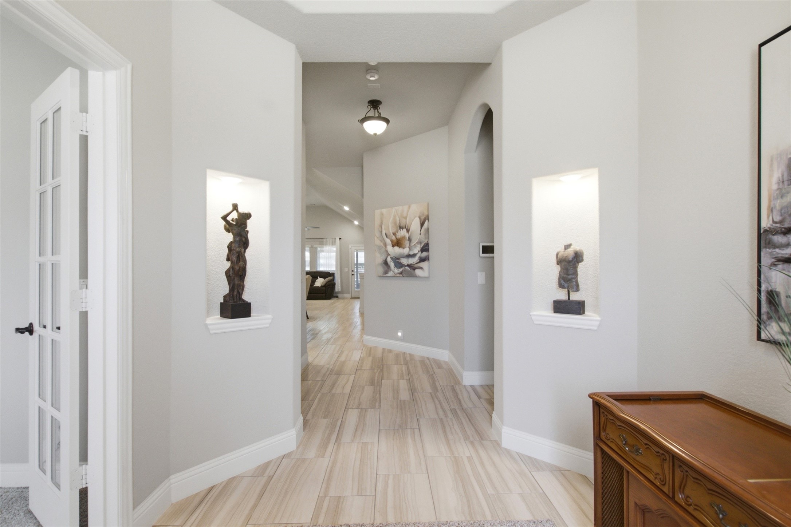
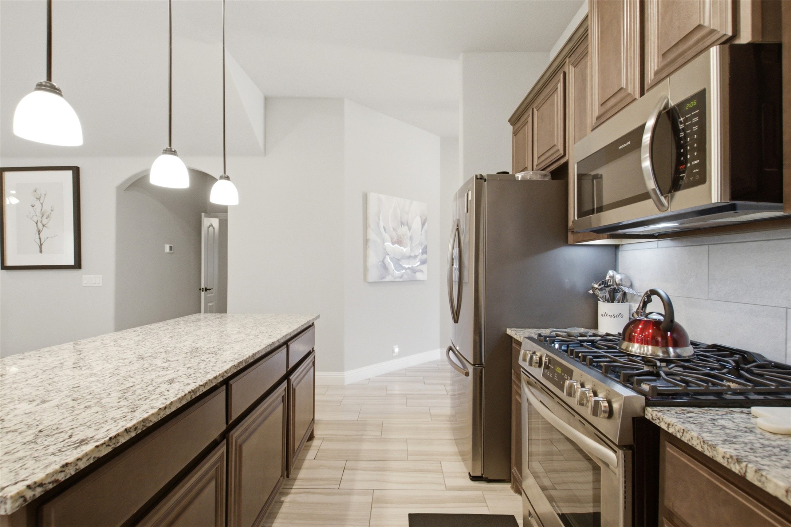
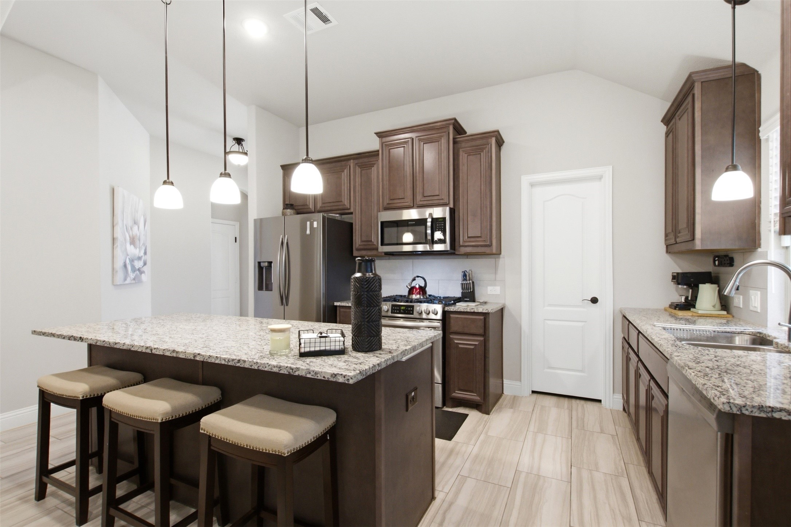
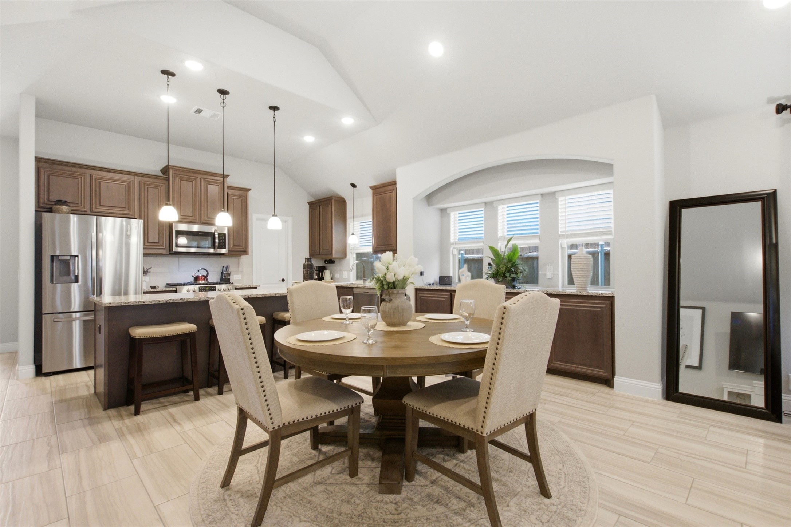
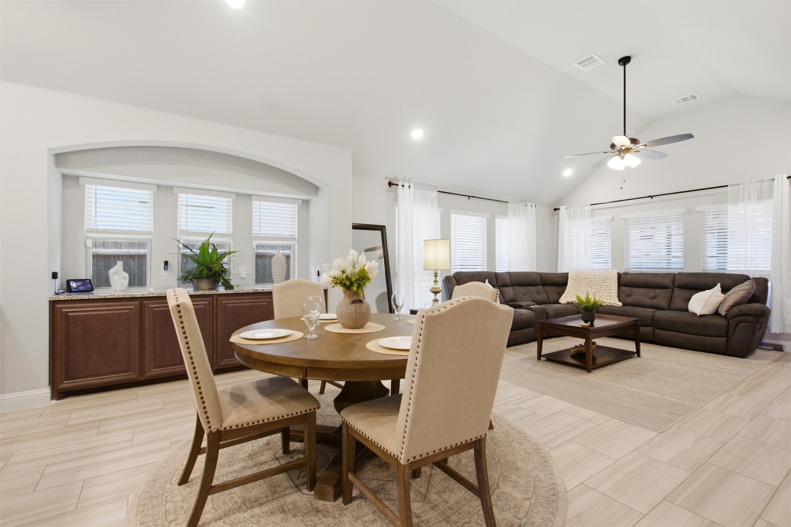
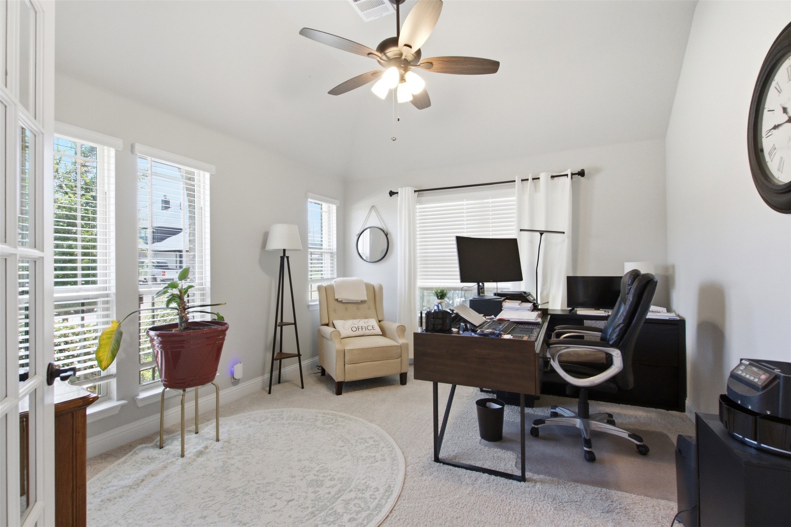
Welcome to 540 Ramon Street in Burleson, Texas, a beautifully maintained Bloomfield Homes Hawthorne floor plan offering thoughtful upgrades, comfort, and inviting outdoor living.

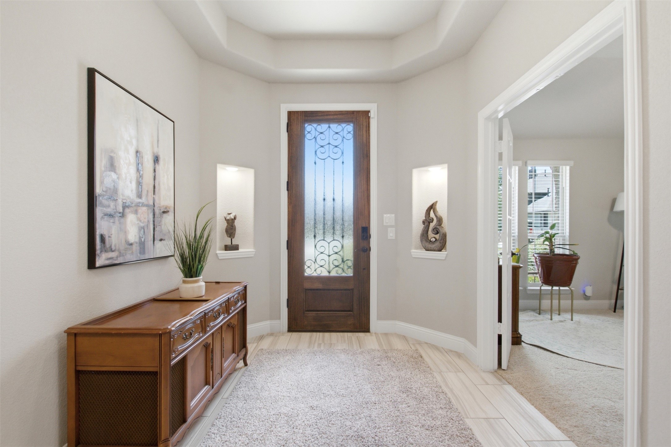
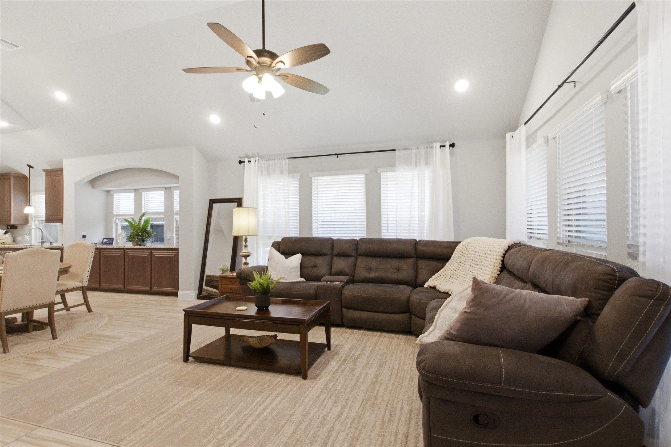
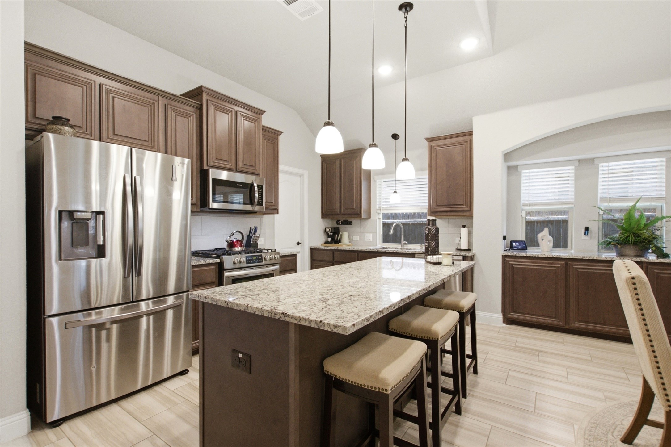
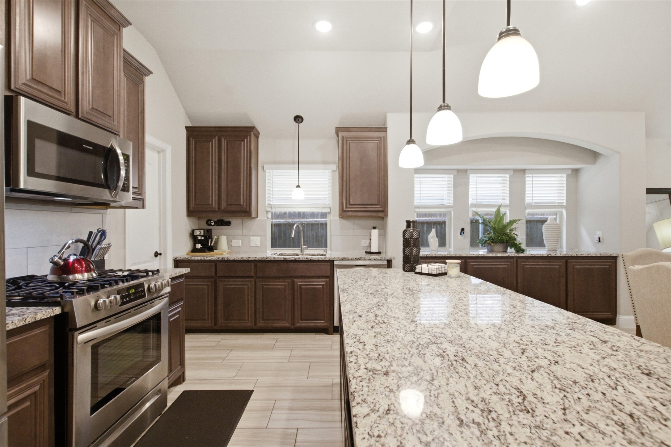
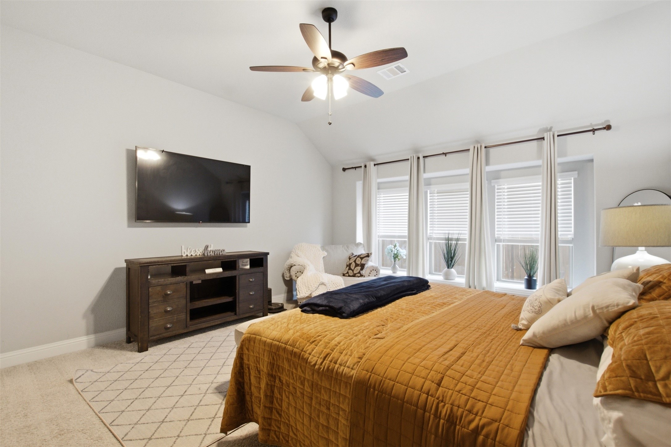
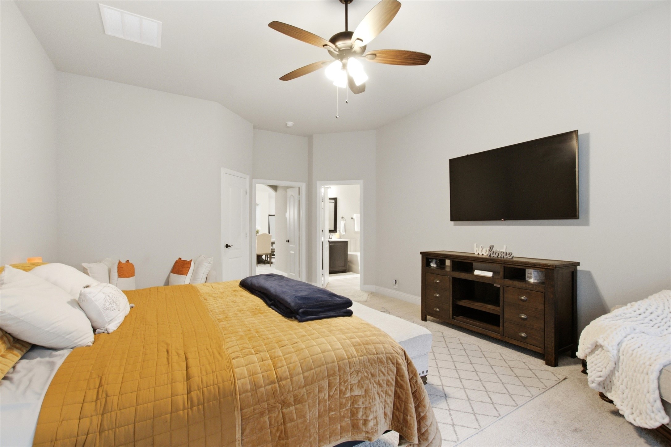
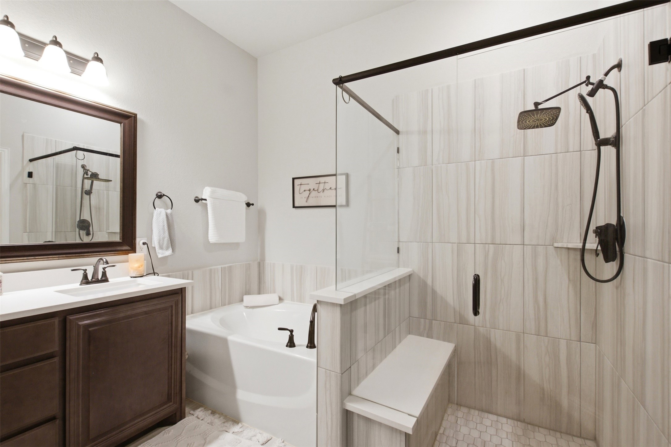
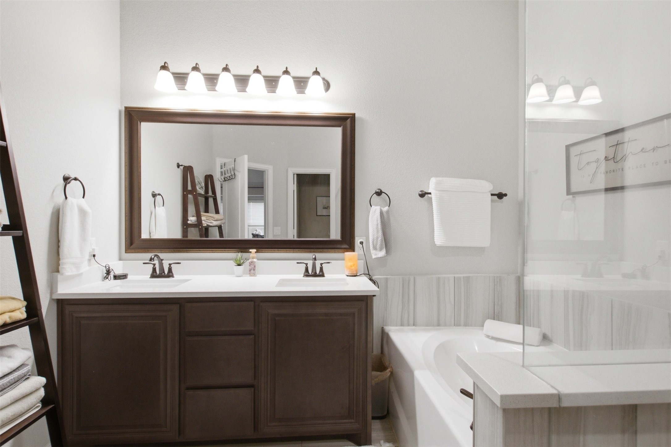
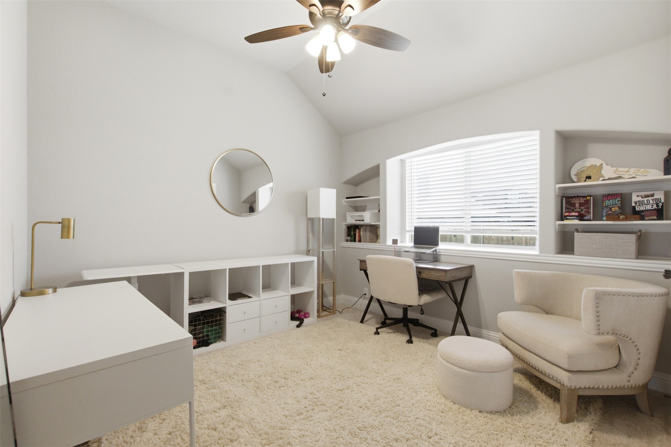
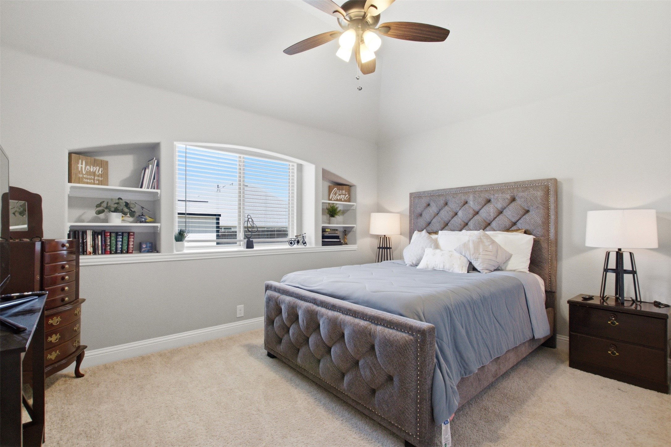
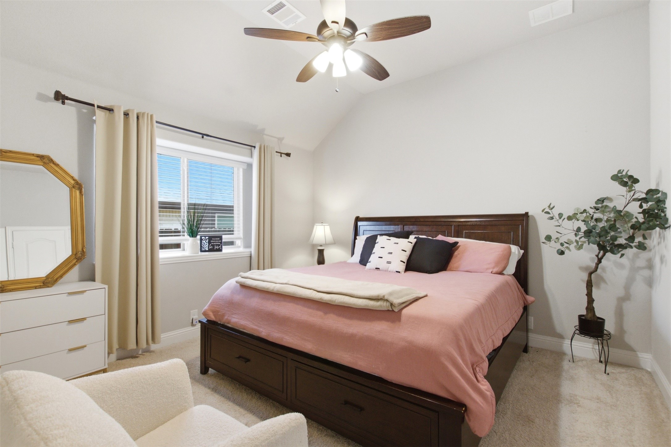
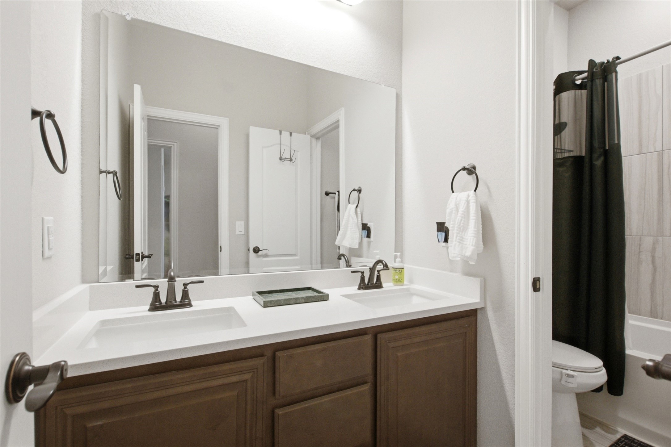
This 4 bedroom, 2 bathroom home features a spacious layout with an upgraded higher ceiling package that creates an open and elevated feel throughout the home, a premium feature not included in many neighboring homes. The home also features generously sized bedrooms, granite countertops, and a spacious walk-in pantry that provide both style and everyday functionality.

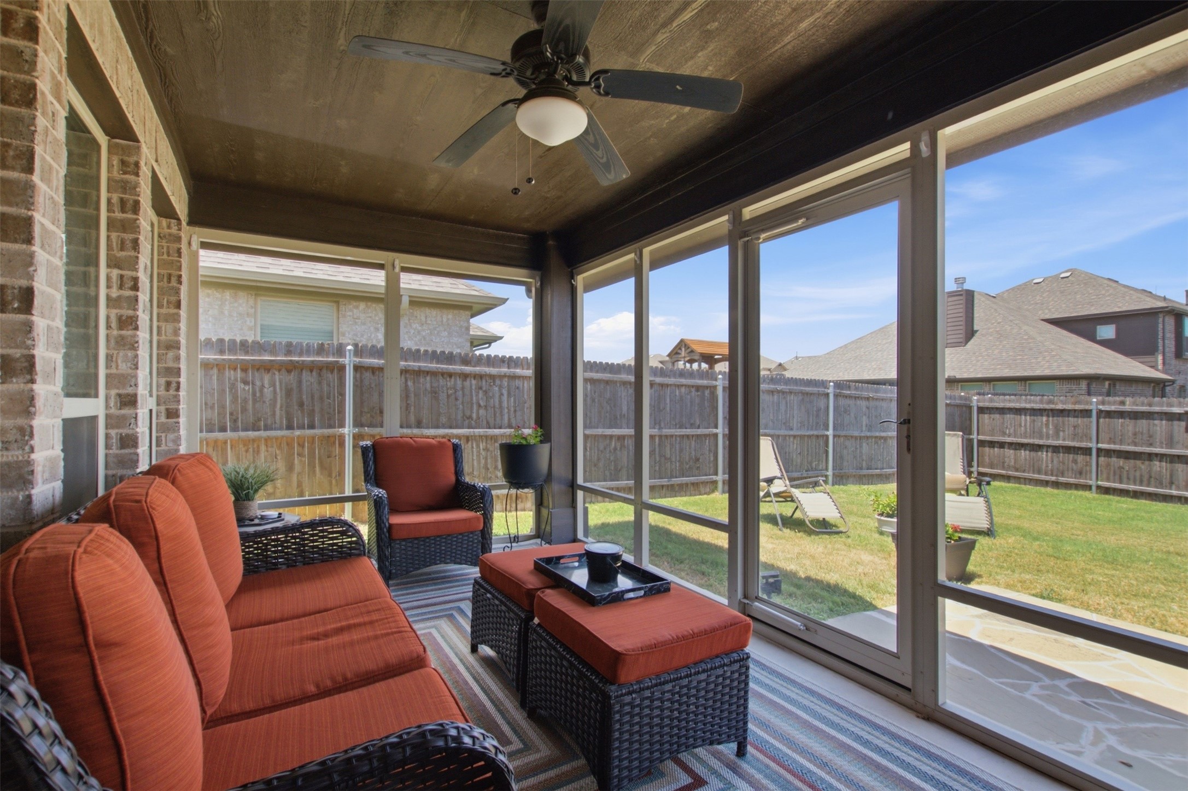
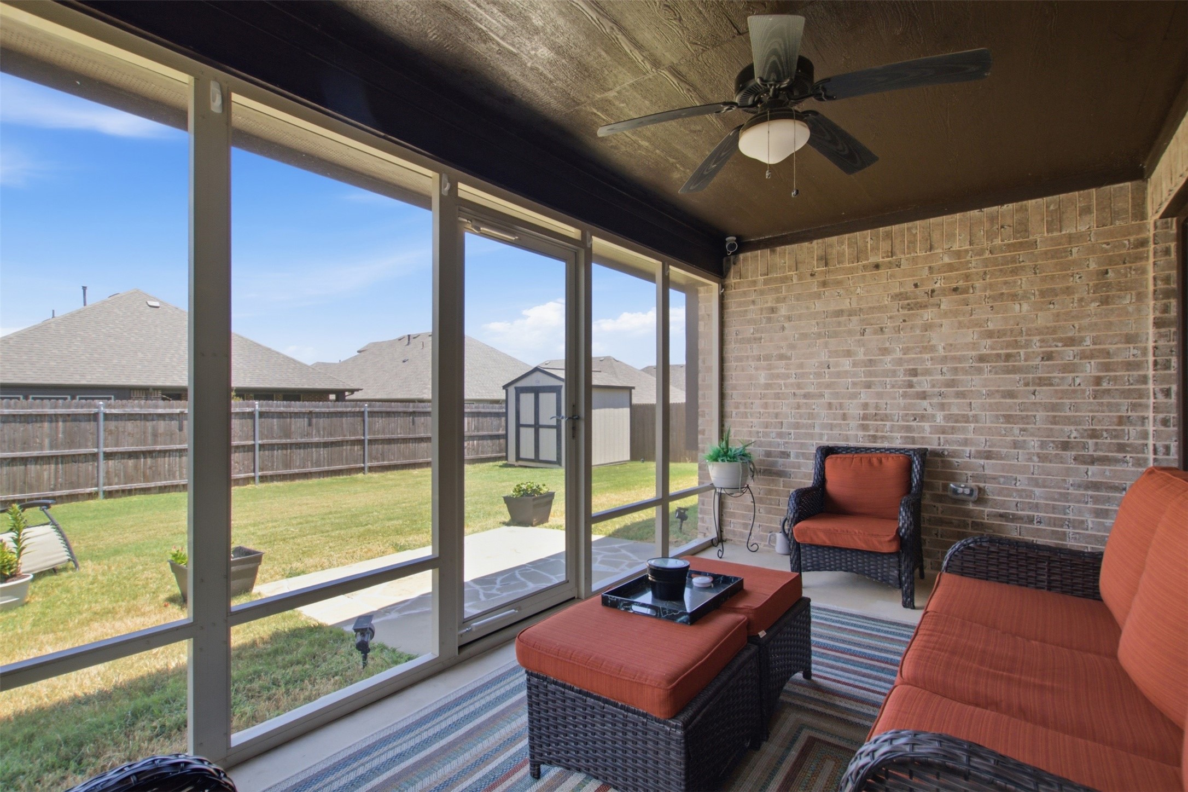
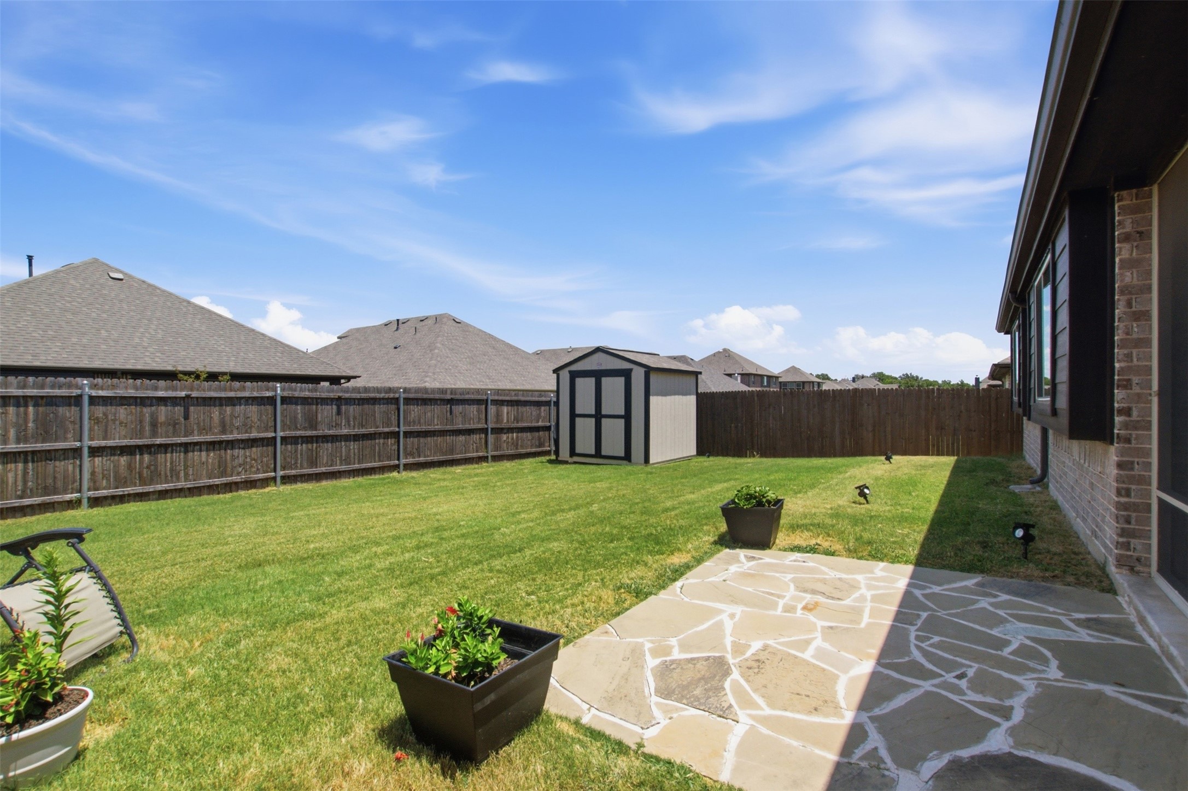
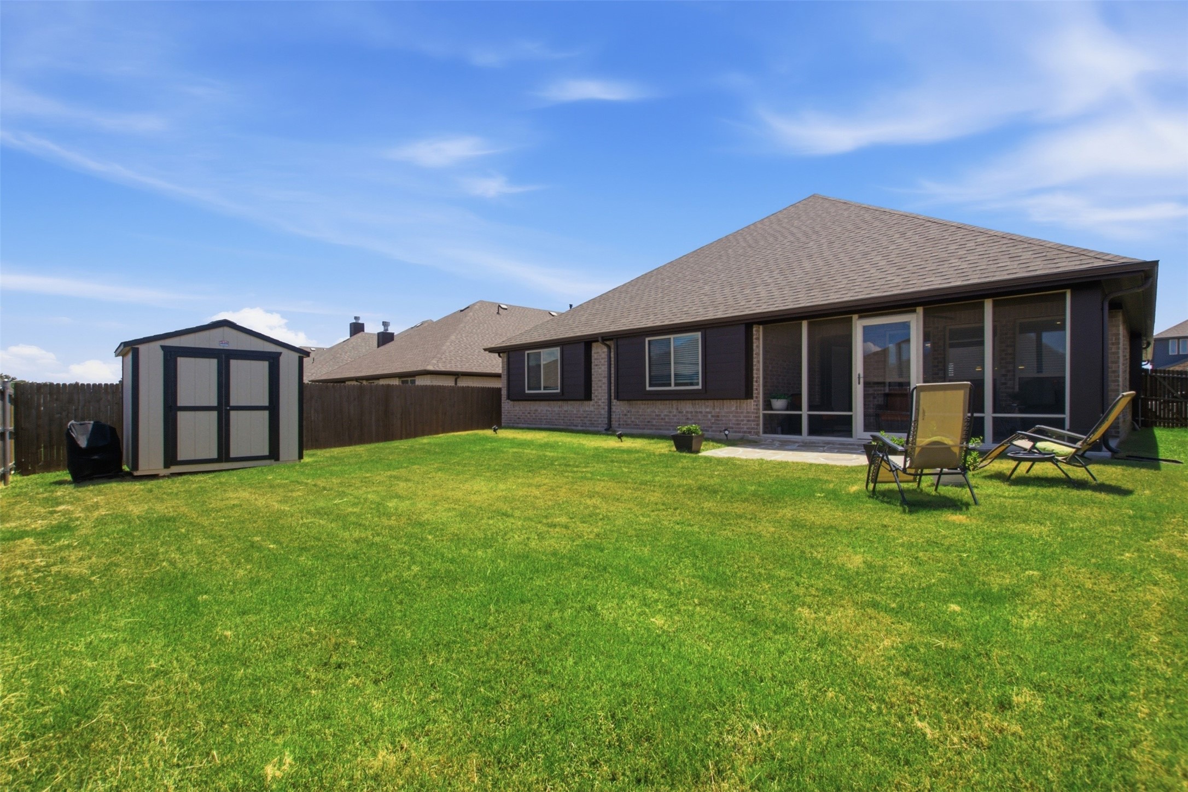
Enjoy the outdoors with a covered, screened-in patio perfect for relaxing or entertaining, along with a backyard storage shed for added convenience.

Located in Burleson with easy access to shopping, dining, schools, and major highways, this upgraded Bloomfield home offers the perfect blend of style, function, and everyday living.

Schedule your private tour today and experience everything this exceptional home has to offer!

4
beds

2
baths

2,430 Sq.Ft. LIVING AREA

6,599 Sq.Ft. lot

Features & Amenities

Interior

  • total bedrooms4
  • Total bathrooms2
  • full bathrooms2
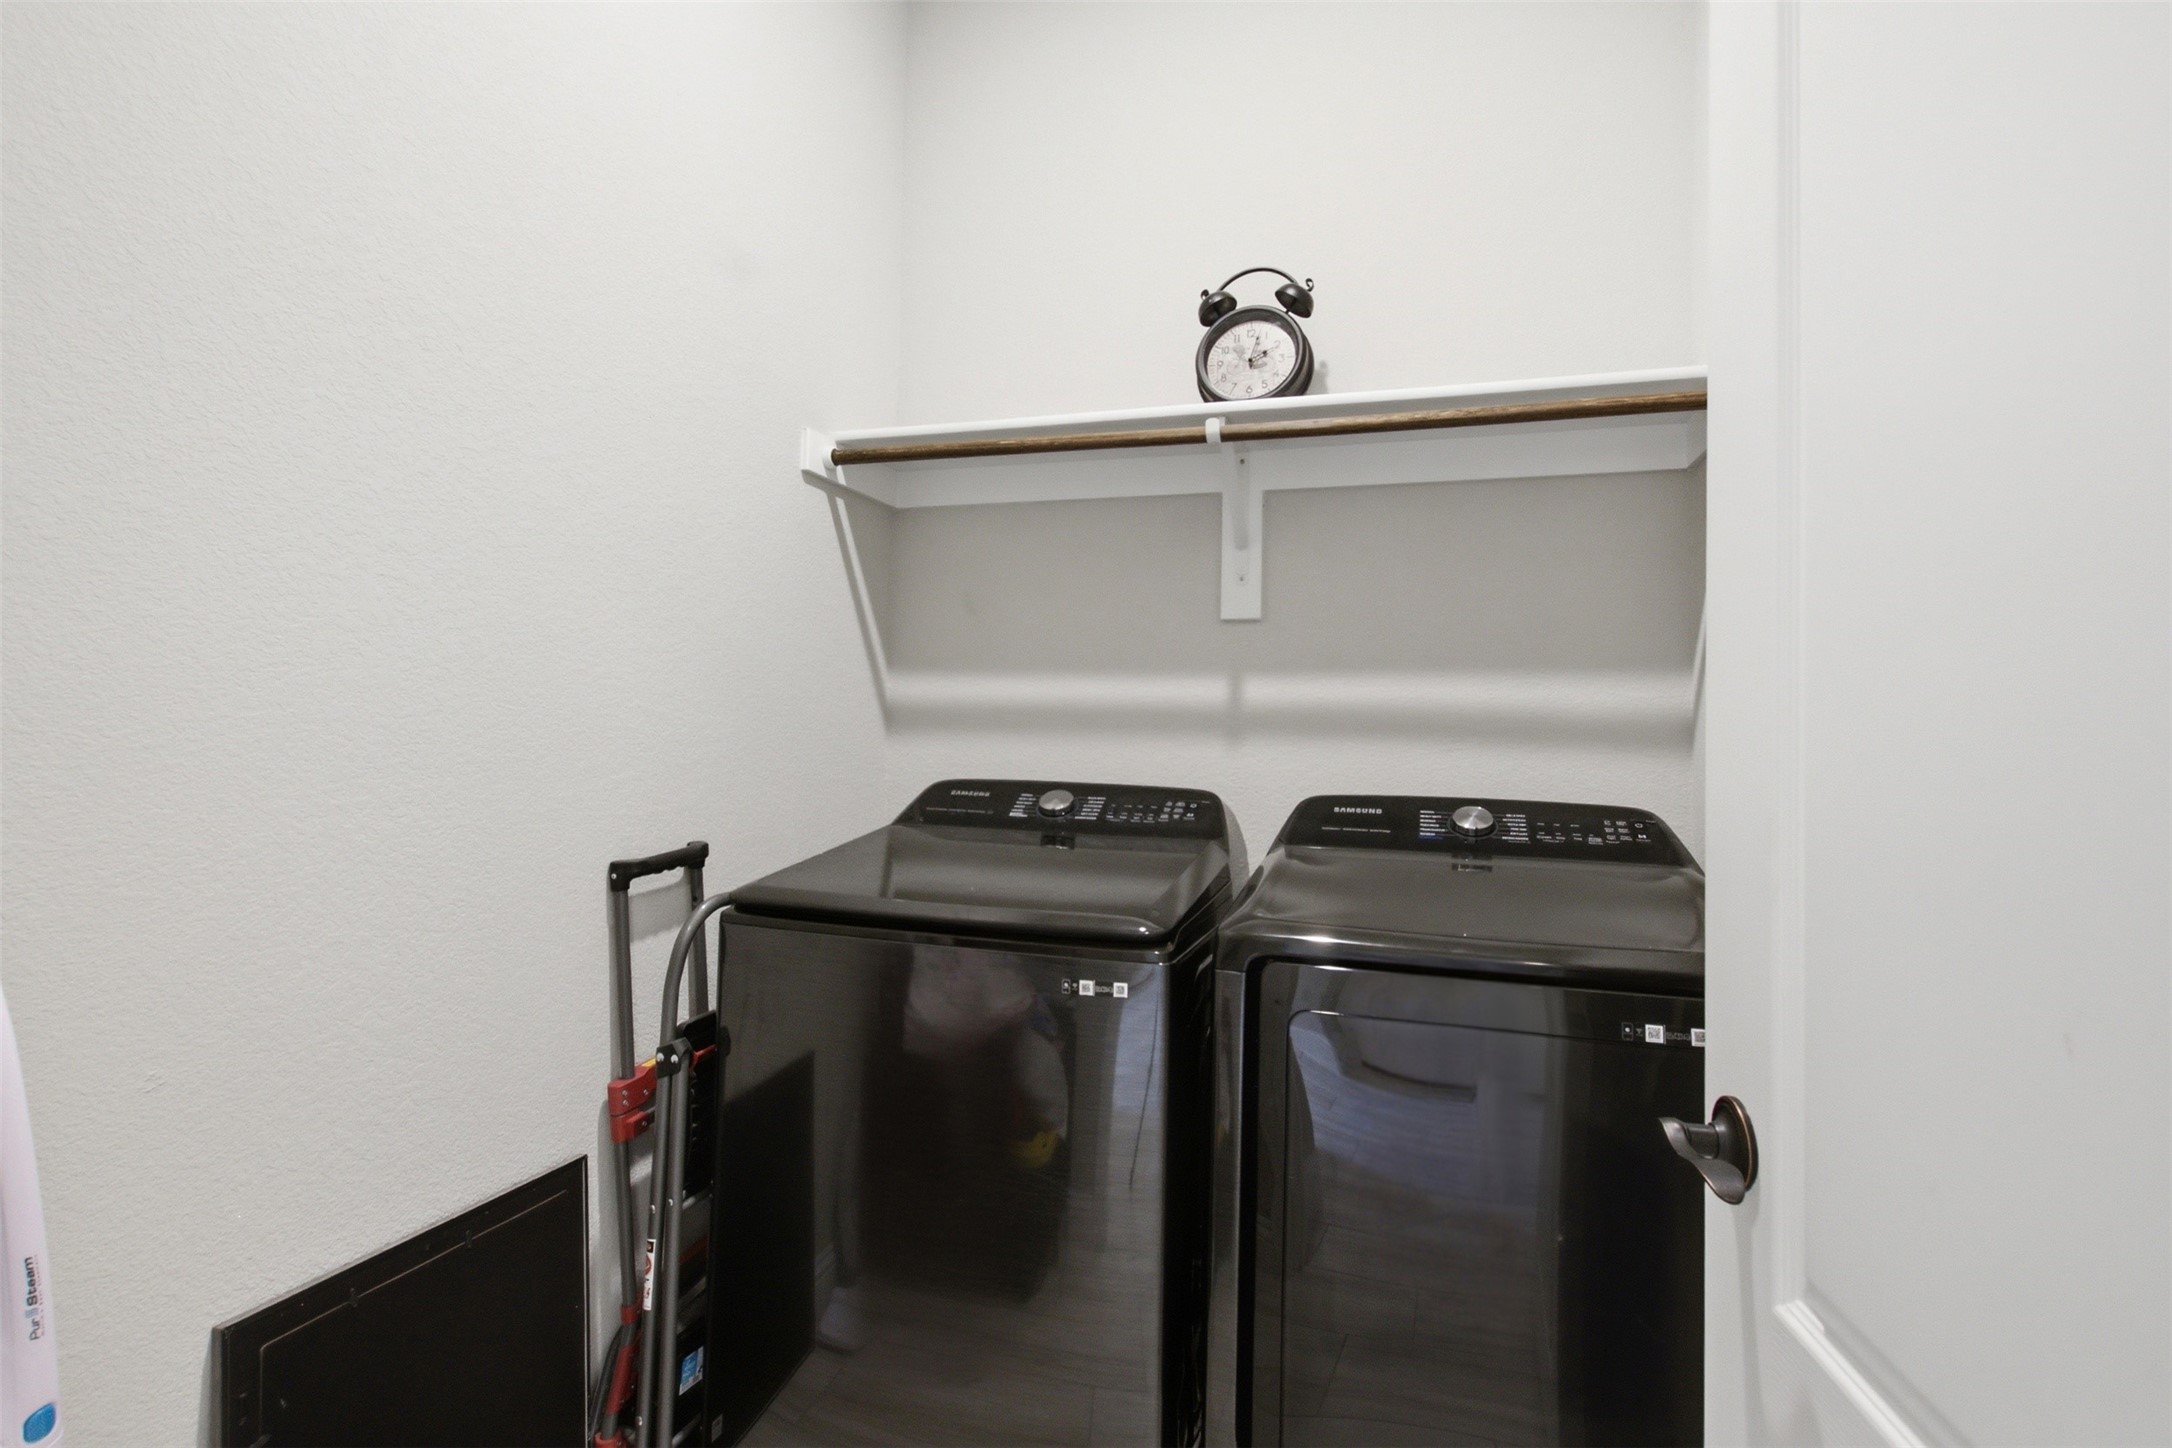
  • APPLIANCES Dryer, Dishwasher, Gas Cooktop, Disposal, Gas Oven, Gas Range, Gas Water Heater, Ice Maker, Microwave, Refrigerator, Washer
  • other interior Features Double Vanity, Granite Counters, High Speed Internet, Kitchen Island, Open Floorplan, Pantry, Smart Home, Vaulted Ceiling(s), Walk-In Closet(s)

Area & Lot

  • Status For Sale
  • Living Area2,430 Sq.Ft.
  • Lot Area6,599 Sq.Ft.
  • MLS® ID21325186
  • TypeResidential
  • YEAR BUILT2022
  • Architecture StylesDetached
  • Elementary SchoolNjoshua
  • Middle SchoolLoflin
  • High SchoolJoshua
  • School DistrictJoshua ISD

Exterior

  • STORIES1
  • Garage Space2.0
  • water SourcePublic
  • utilitiesCable Available, Electricity Available, Sewer Available, Water Available
  • PoolNone
  • parkingGarage
  • sewerPublic Sewer
  • other exterior FeaturesPrivate Yard, Storage

Financial

  • Sales Price$465,000
  • HOA $500/yr
View Virtual Tour
image

Schedule a Showing

We would love to show you this beautiful property. Please select your preferred date and time below. An agent will be in touch shortly to confirm your appointment.

Schedule a Showing

We would love to show you this beautiful property. Please select your preferred date and time below. An agent will be in touch shortly to confirm your appointment.

Thank you for your interest in 540 Ramon Street, Burleson, TX 76028. We are reviewing your request and will be in touch shortly!

Mortgage Calculator

Estimate your monthly mortgage payment, including the principal and interest, property taxes, and HOA. Adjust the values to generate a more accurate rate.

All estimates are provided for informational purposes only. Actual amounts may vary.
$0,000 Your Payment 20 15 65
$0,000 Your Payment

Work With Us

With a 20-year background in luxury, divorce, probate, senior care transitions, and lakefront properties, she offers expertise and a personal touch: experience dedication, knowledge, and a heart-centered approach with Hearts & Harmony Real Estate Group. Let #HeartBeatOfYourMove guide your journey.

Follow Us on Instagram