5229 Westheimer Road
SEE ALL PHOTOS
5229 Westheimer Road
Courtesy of Ebby Halliday, REALTORS
Leased

5229 Westheimer Road

5229 Westheimer Road, Fort Worth, TX 76244

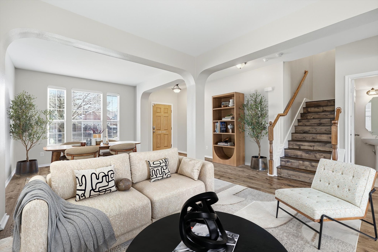
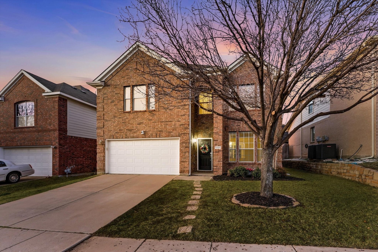
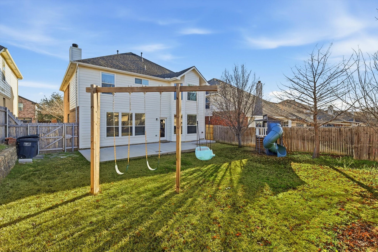
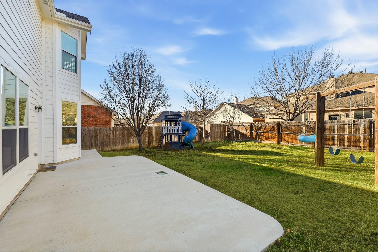
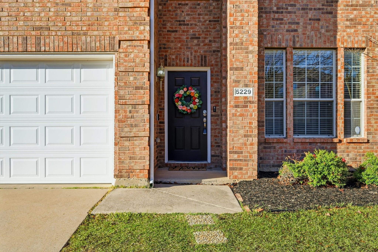
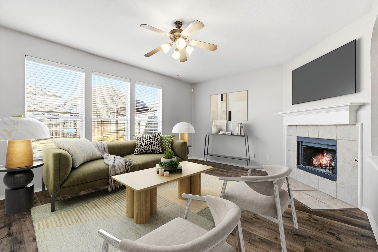
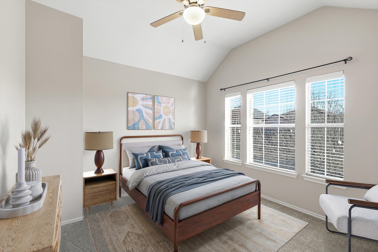
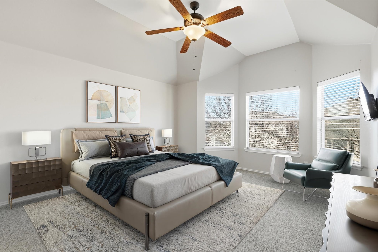
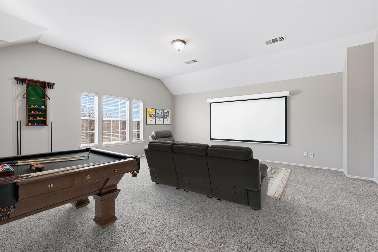
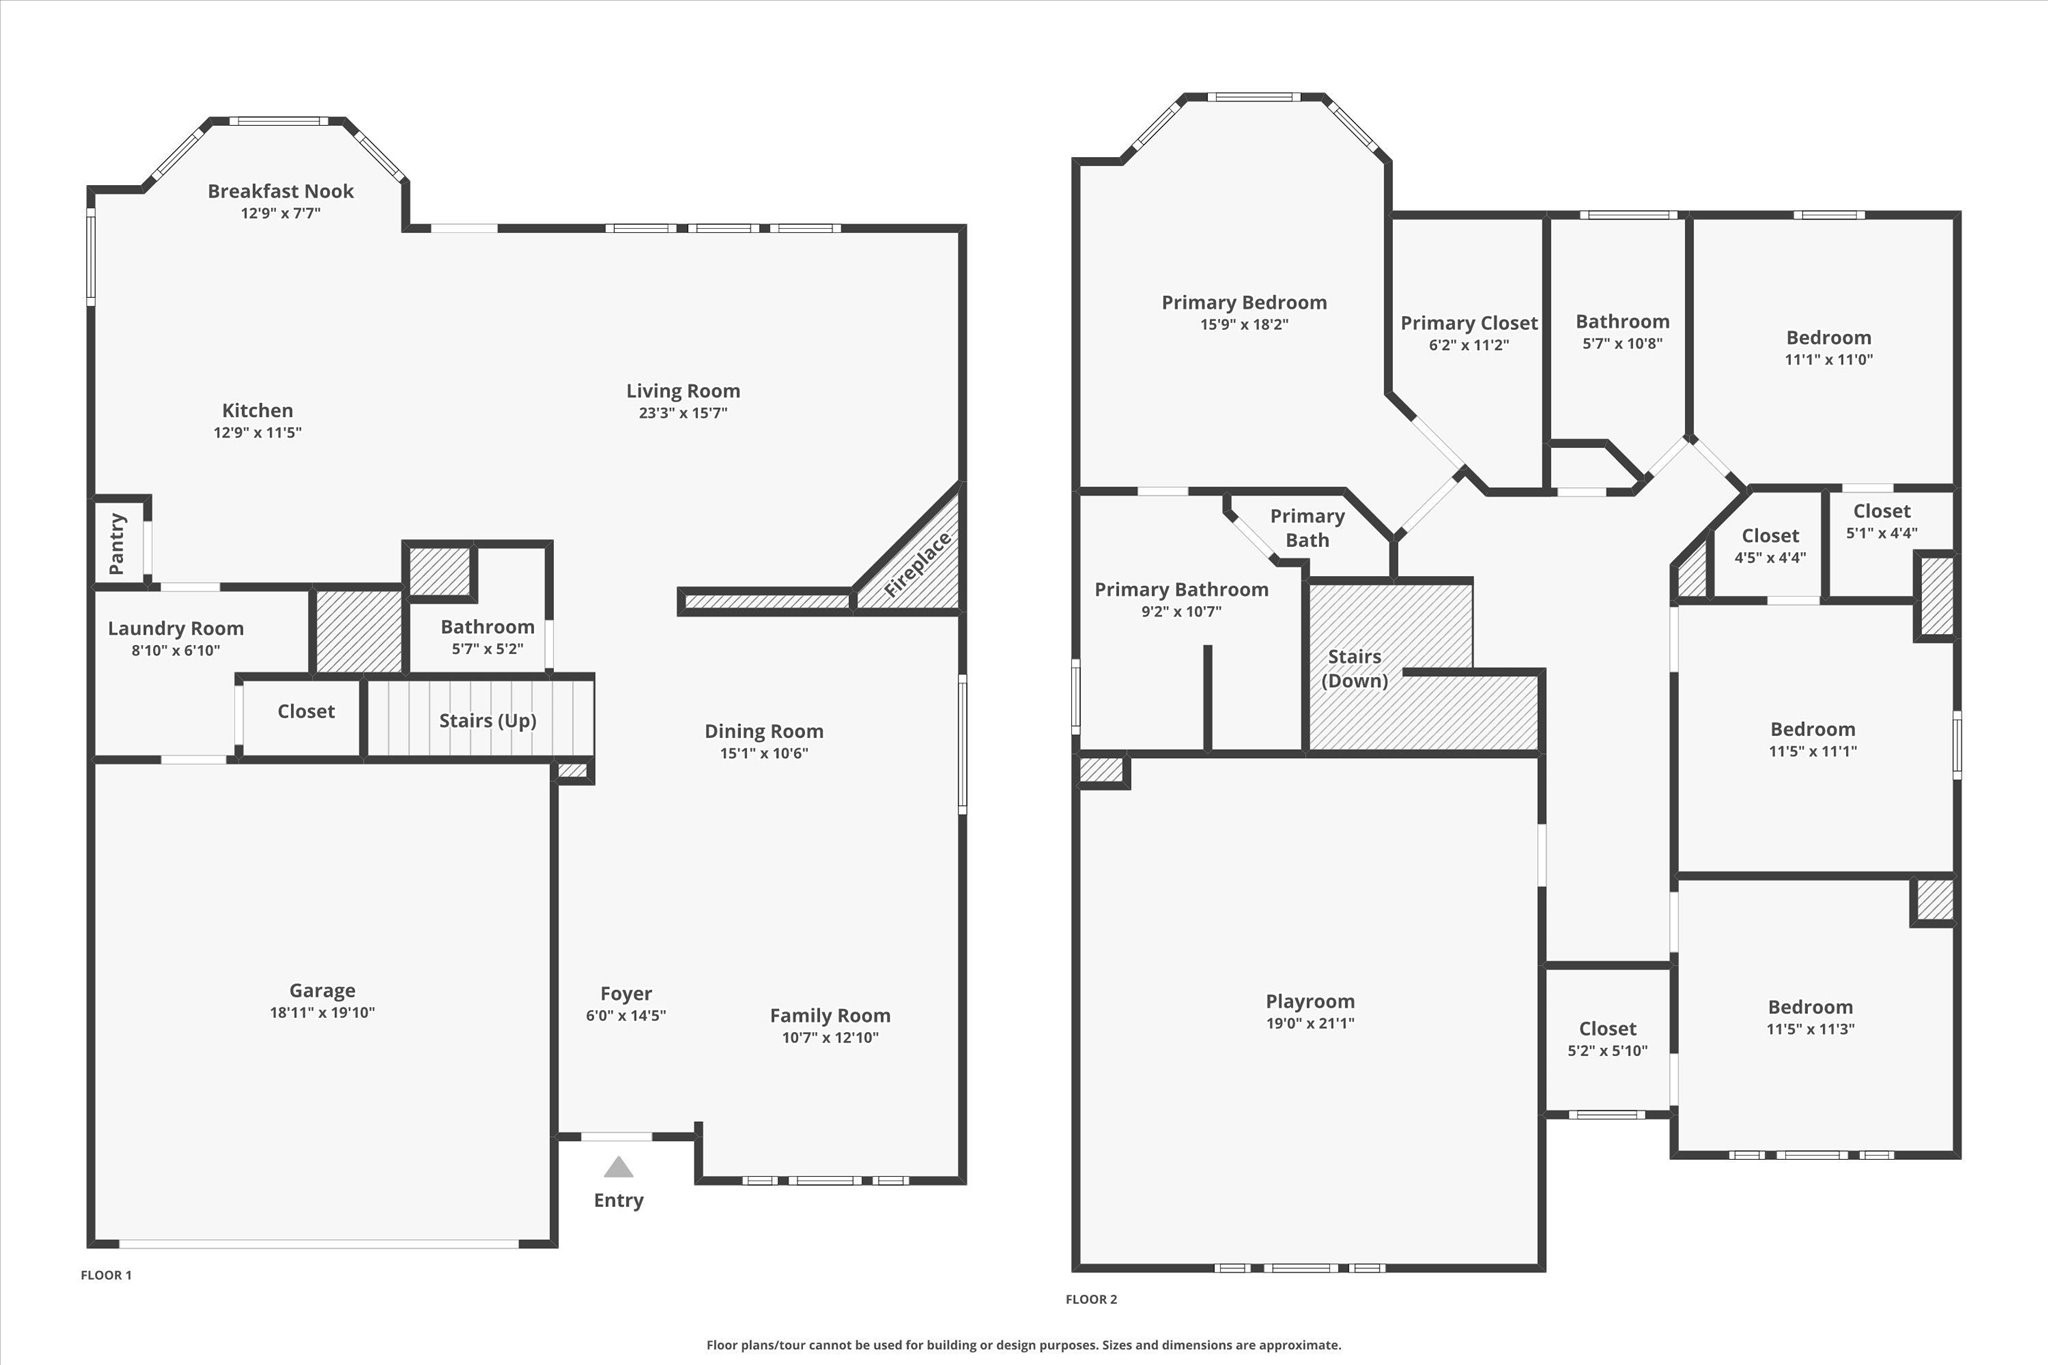
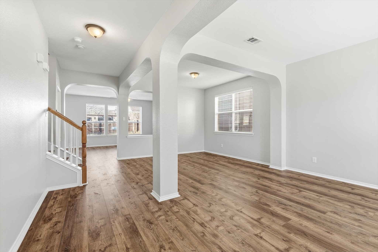
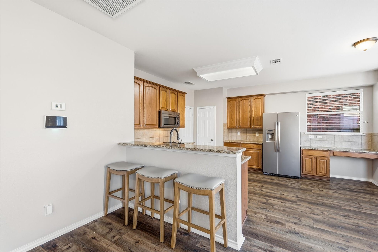
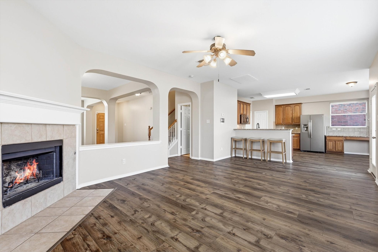
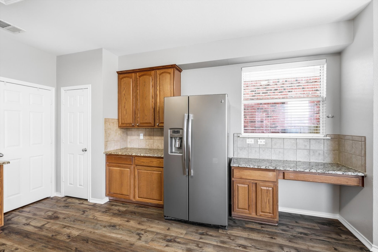
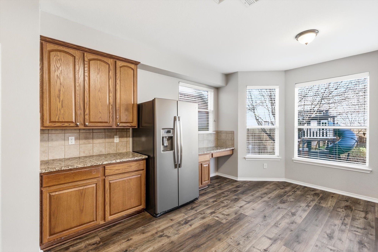
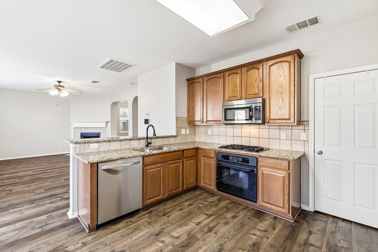
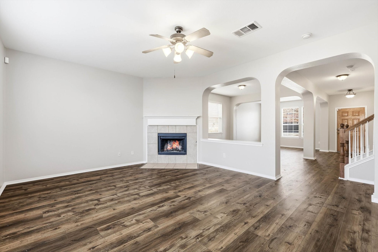
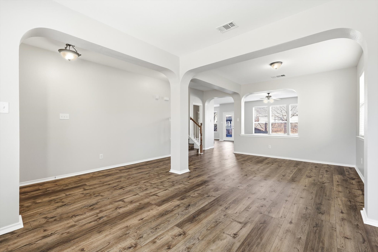
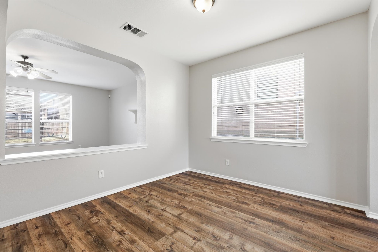
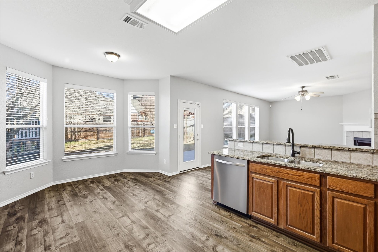
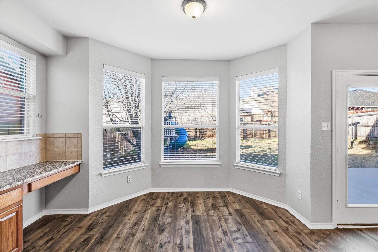
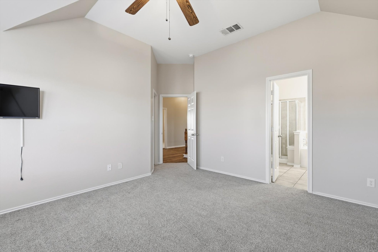
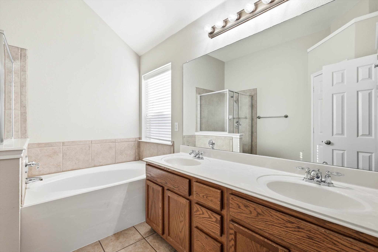
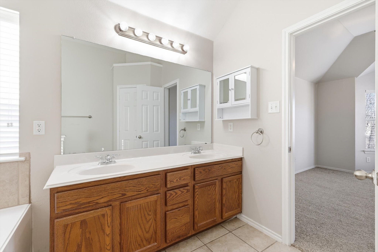
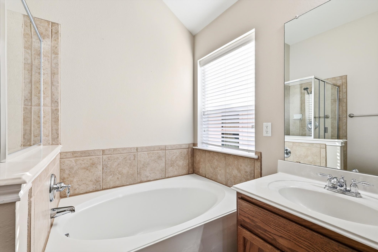
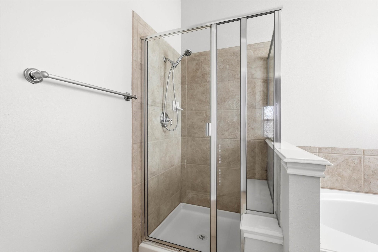
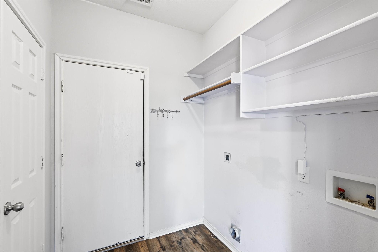
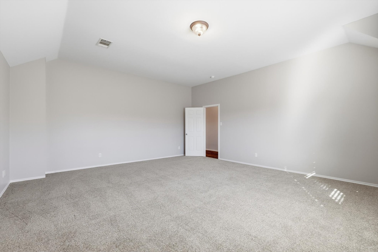
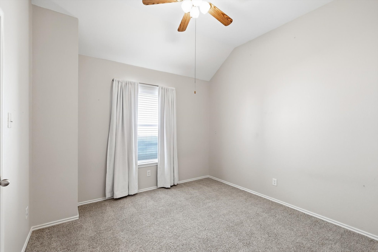
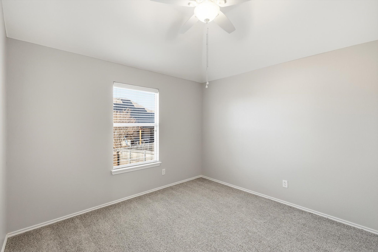
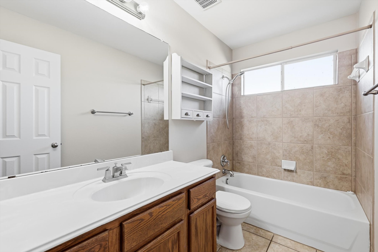
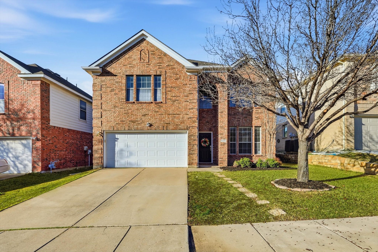
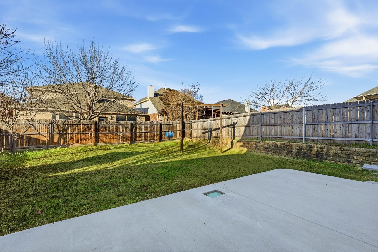
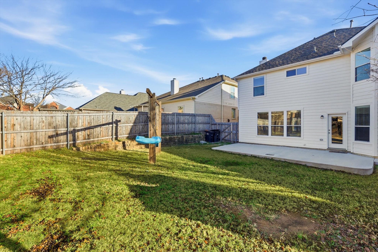
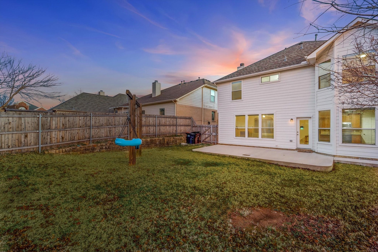
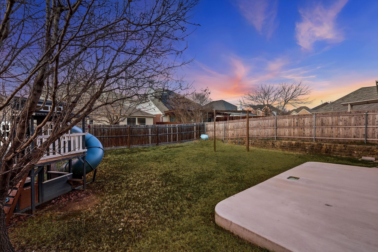
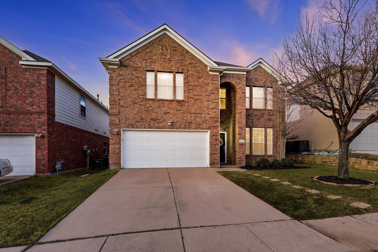
See the 3D tour on Zillow to virtually visit the home today. No Pets; subject to Tenant's Rights Laws. The application process will require a copy of DL, proof of 3x monthly income, and 2 months of pay stubs. $50 application fee per adult 18+. The landlord will invite each applicant directly via email for a background check after receiving a complete application. Each applicant must provide an individual email. Beautiful two-story home in highly sought-after Keller ISD with a great patio and backyard! The house boasts an open floor plan with updated flooring and fresh paint. The open concept eat-in kitchen has granite countertops and stainless steel appliances. The spacious living room has a gas log fireplace. All four bedrooms are upstairs in addition to the HUGE game room. Checkout the floorplan and virtual walkthrough.

4
beds

5
baths

2,661 Sq.Ft. LIVING AREA

5,488.56 Sq.Ft. lot

Features & Amenities

Interior

  • total bedrooms4
  • Total bathrooms5
  • full bathrooms3
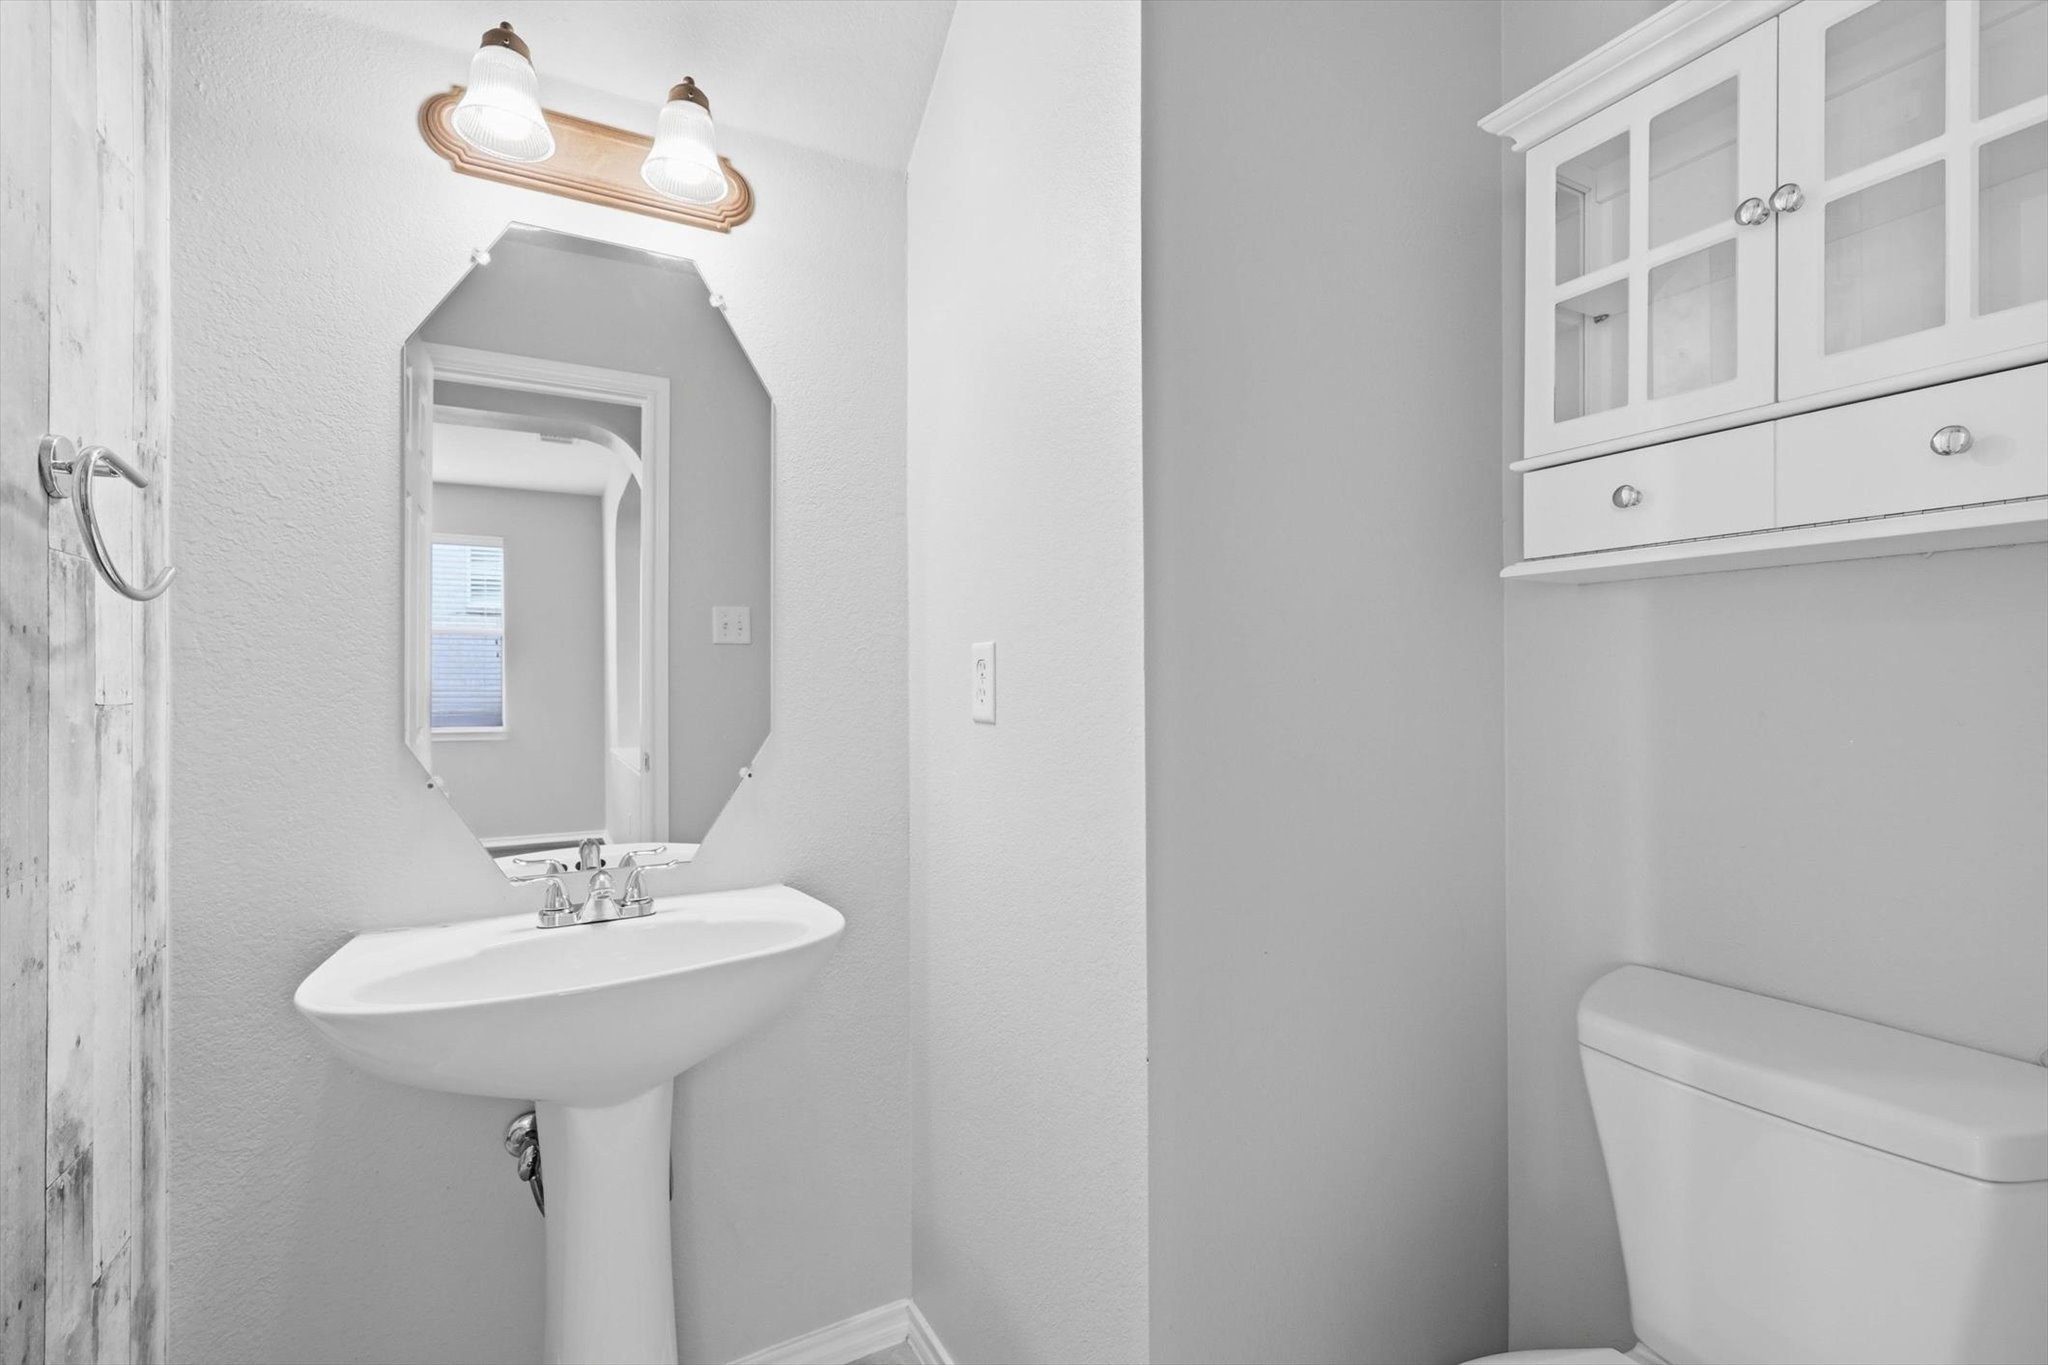
  • half bathrooms2
  • Fireplace Gas Starter
  • APPLIANCES Built-In Gas Range, Dishwasher

Area & Lot

  • Status Leased
  • Date Leased May 11, 2026
  • Living Area2,661 Sq.Ft.
  • Lot Area5,488.56 Sq.Ft.
  • MLS® ID21192052
  • TypeResidential
  • YEAR BUILT2004
  • NeighborhoodFort Worth
  • Architecture StylesTraditional, Detached
  • Elementary SchoolFreedom
  • Middle SchoolHillwood
  • High SchoolCentral
  • School DistrictKeller ISD

Exterior

  • STORIES2
  • Garage Space2.0
  • water SourcePublic
  • utilitiesSewer Available, Water Available
  • PoolNone
  • lot featuresSubdivision
  • parkingDriveway
  • HEAT TYPECentral
  • AIR CONDITIONINGCentral Air
  • sewerPublic Sewer

Financial

  • Price Upon Request
View Virtual Tour

Fort Worth

Explore

Work With Us

With a 20-year background in luxury, divorce, probate, senior care transitions, and lakefront properties, she offers expertise and a personal touch: experience dedication, knowledge, and a heart-centered approach with Hearts & Harmony Real Estate Group. Let #HeartBeatOfYourMove guide your journey.

Follow Us on Instagram