49 Cimarron Drive
49 Cimarron Drive
49 Cimarron Drive
49 Cimarron Drive
49 Cimarron Drive
49 Cimarron Drive
49 Cimarron Drive
49 Cimarron Drive
49 Cimarron Drive
49 Cimarron Drive
49 Cimarron Drive
49 Cimarron Drive
49 Cimarron Drive
49 Cimarron Drive
49 Cimarron Drive
49 Cimarron Drive
49 Cimarron Drive
49 Cimarron Drive
49 Cimarron Drive
49 Cimarron Drive
49 Cimarron Drive
49 Cimarron Drive
49 Cimarron Drive
49 Cimarron Drive
49 Cimarron Drive
49 Cimarron Drive
49 Cimarron Drive
SEE ALL PHOTOS
49 Cimarron Drive
49 Cimarron Drive
49 Cimarron Drive
49 Cimarron Drive
49 Cimarron Drive
49 Cimarron Drive
49 Cimarron Drive
49 Cimarron Drive
49 Cimarron Drive
49 Cimarron Drive
49 Cimarron Drive
49 Cimarron Drive
49 Cimarron Drive
49 Cimarron Drive
49 Cimarron Drive
49 Cimarron Drive
49 Cimarron Drive
49 Cimarron Drive
49 Cimarron Drive
49 Cimarron Drive
49 Cimarron Drive
49 Cimarron Drive
49 Cimarron Drive
49 Cimarron Drive
49 Cimarron Drive
49 Cimarron Drive
49 Cimarron Drive
Pending

49 Cimarron Drive

49 Cimarron Drive, Trophy Club, TX 76262

$650,000
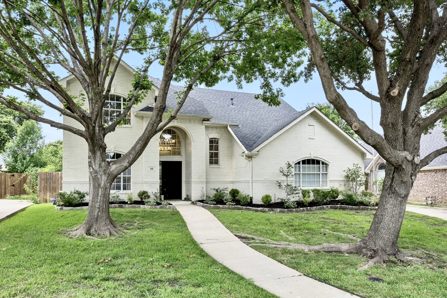
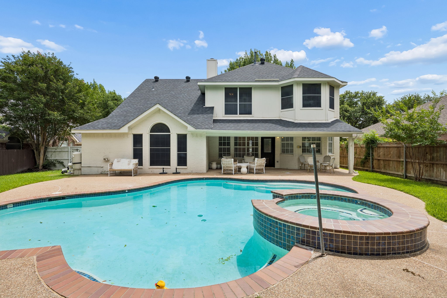
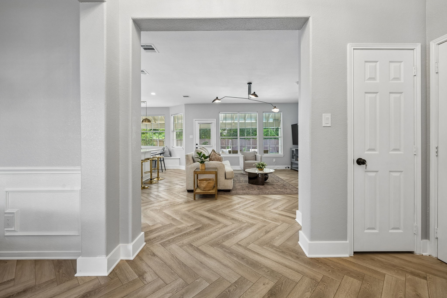
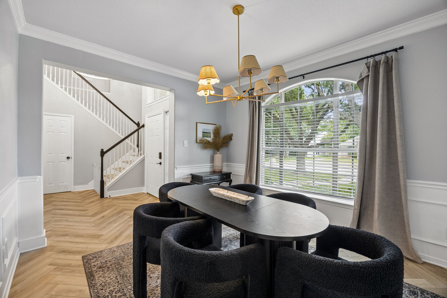
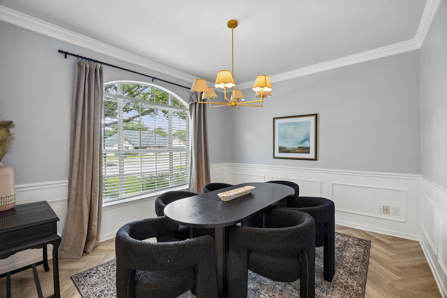
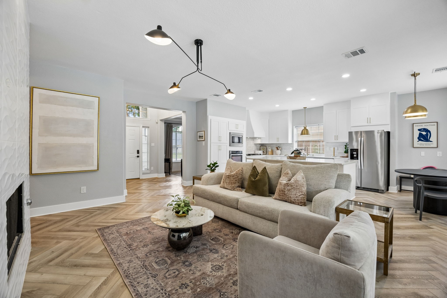
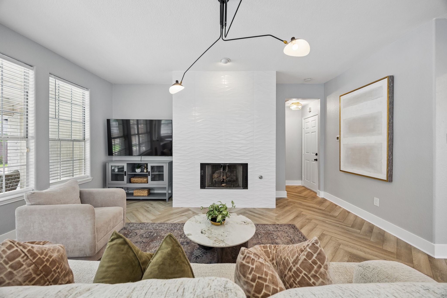
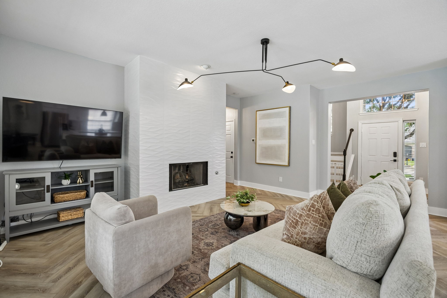
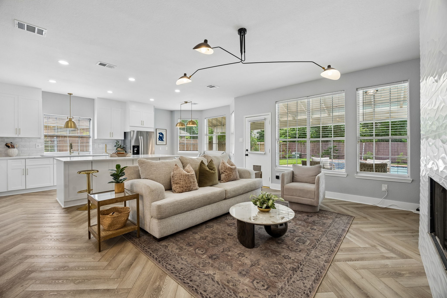
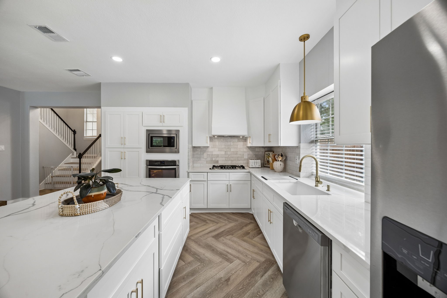
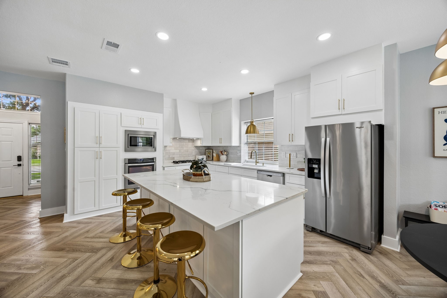
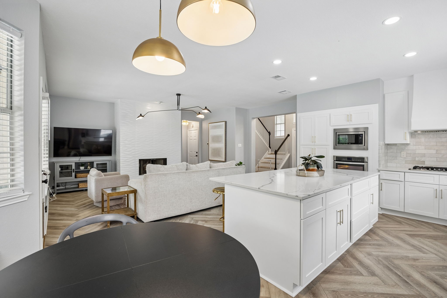
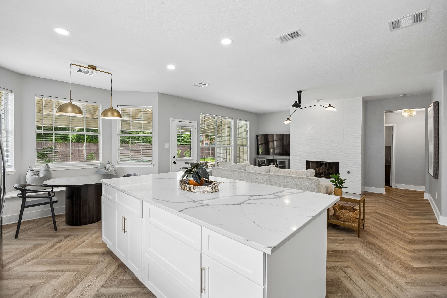
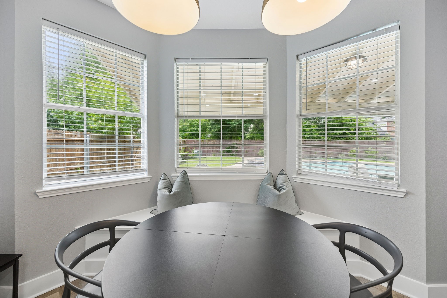
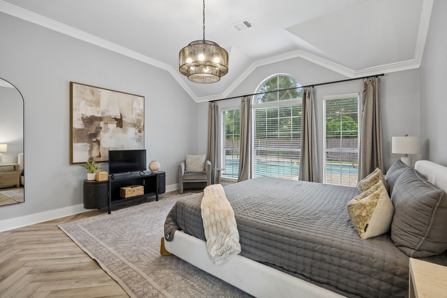
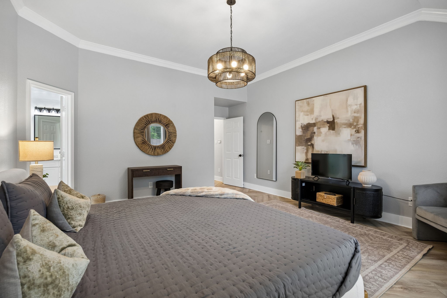
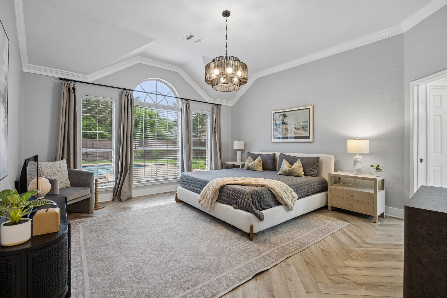
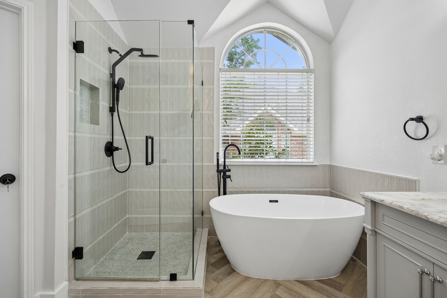
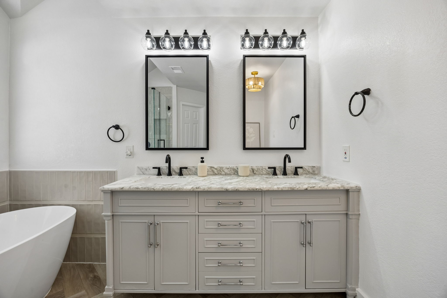
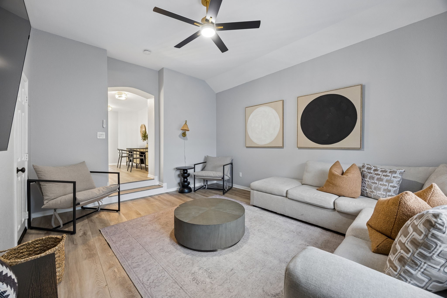
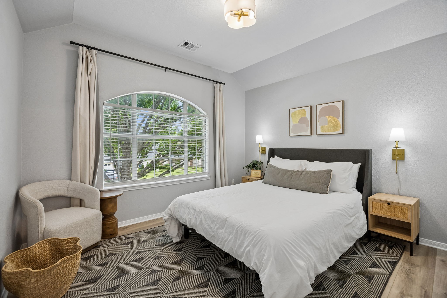
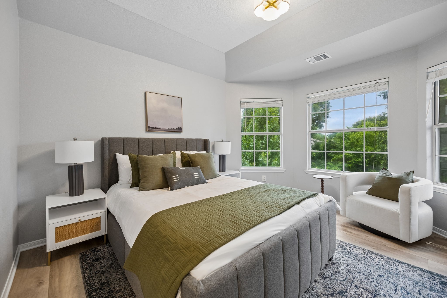
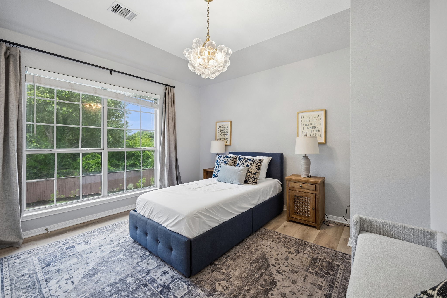
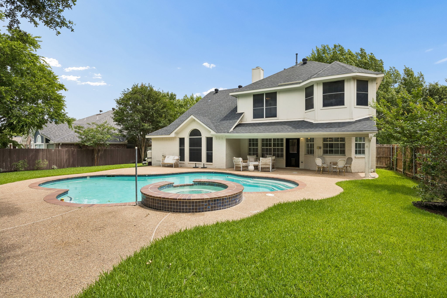
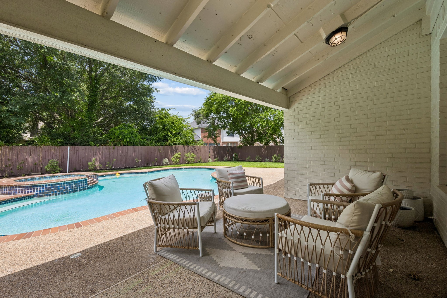
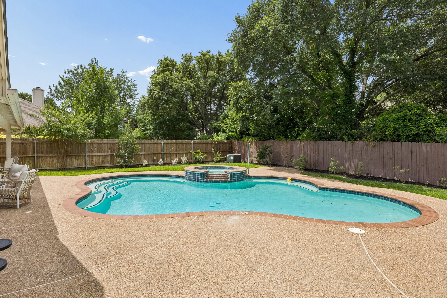
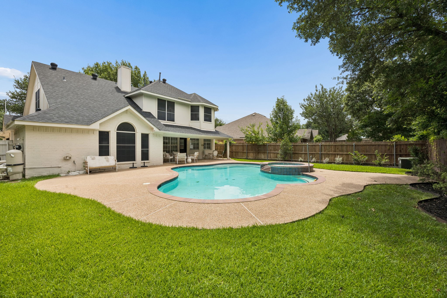
Welcome to 49 Cimarron Drive, a turnkey retreat tucked away in the heart of Trophy Club where modern updates meet effortless style. This four-bedroom 2.5 Bath 2 Car home with pool and spa has been thoughtfully reimagined. New flooring throughout, updated kitchen, baths, paint, fixtures and lighting. This refreshed home offers an open floor plan bathed in natural light and wrapped in cozy, neutral tones. The kitchen serves as the home's vibrant centerpiece, boasting new cabinets, sleek quartz countertops, a gas cooktop, stainless steel appliances and a large island perfect for morning coffee or evening prep. Whether you're cooking or lounging by the stylish fireplace in the living room, you'll enjoy beautiful views of the backyard. For those who work from home, the formal dining area or one of the bedrooms offers the perfect flexibility to create a quiet, dedicated office space or a 3rd living space. The downstairs primary suite is a true sanctuary, positioned to overlook the pool and expansive yard. It features a spa-like bathroom with a garden tub, a separate stand-up shower, a double vanity, and a spacious walk-in closet. Upstairs, a versatile living-media room provides the perfect backdrop for movie nights or play, alongside three additional comfortable bedrooms. Step outside to your own private getaway. Covered patio, sparkling pool and spa featuring brand-new tile and large green space for play is ready for year-round enjoyment. Location is everything here. You are just blocks away from local trails and golf course, walking distance from Lakeview elementary, with quick access to major highways and shopping. Established neighborhood, mature trees and no HOA. Plus, being only 15 minutes from DFW Airport makes travel a breeze. Every detail has been handled--all that's left is for you to move in and enjoy the Trophy Club lifestyle.

4
beds

3
baths

2,456 Sq.Ft. LIVING AREA

9,278.28 Sq.Ft. lot

Features & Amenities

Interior

  • total bedrooms4
  • Total bathrooms3
  • full bathrooms2
  • half bathroom1
  • Laundry room Washer Hookup, Electric Dryer Hookup, Laundry in Utility Room
  • Flooring Luxury Vinyl Plank, Tile
  • Fireplace Family Room, Gas, Gas Log, Gas Starter
  • APPLIANCES Double Oven, Dishwasher, Gas Cooktop, Disposal, Microwave, Refrigerator, Water Purifier
  • other interior Features Chandelier, Decorative/Designer Lighting Fixtures, Double Vanity, Eat-in Kitchen, High Speed Internet, Kitchen Island, Loft, Open Floorplan, Cable TV, Walk-In Closet(s)

Area & Lot

  • Status Pending
  • Living Area2,456 Sq.Ft.
  • Lot Area9,278.28 Sq.Ft.
  • MLS® ID21290148
  • TypeResidential
  • YEAR BUILT1995
  • NeighborhoodTrophy Club
  • Architecture StylesTraditional, Detached
  • Elementary SchoolLakeview
  • Middle SchoolMedlin
  • High SchoolByron Nelson
  • School DistrictNorthwest ISD

Exterior

  • STORIES2
  • Garage Space2.0
  • water SourcePublic
  • utilitiesNatural Gas Available, Sewer Available, Separate Meters, Underground Utilities, Water Available, Cable Available
  • PoolGunite, In Ground, Pool, Pool/Spa Combo
  • roofComposition
  • lot featuresBack Yard, Interior Lot, Lawn, Landscaped, Sprinkler System
  • parkingDoor-Single, Driveway, Garage, Garage Door Opener, Garage Faces Side
  • HEAT TYPECentral, Fireplace(s), Natural Gas
  • AIR CONDITIONINGCentral Air, Ceiling Fan(s), Electric
  • sewerPublic Sewer
  • SubstructureSlab
  • security FeaturesSecurity System, Carbon Monoxide Detector(s), Fire Alarm
  • other exterior FeaturesRain Gutters

Financial

  • Sales Price$650,000
image

Schedule a Showing

We would love to show you this beautiful property. Please select your preferred date and time below. An agent will be in touch shortly to confirm your appointment.

Schedule a Showing

We would love to show you this beautiful property. Please select your preferred date and time below. An agent will be in touch shortly to confirm your appointment.

Thank you for your interest in 49 Cimarron Drive, Trophy Club, TX 76262. We are reviewing your request and will be in touch shortly!

Mortgage Calculator

Estimate your monthly mortgage payment, including the principal and interest, property taxes, and HOA. Adjust the values to generate a more accurate rate.

All estimates are provided for informational purposes only. Actual amounts may vary.
$0,000 Your Payment 20 15 65
$0,000 Your Payment

Trophy Club

Explore

Work With Us

With a 20-year background in luxury, divorce, probate, senior care transitions, and lakefront properties, she offers expertise and a personal touch: experience dedication, knowledge, and a heart-centered approach with Hearts & Harmony Real Estate Group. Let #HeartBeatOfYourMove guide your journey.

Follow Us on Instagram