48 Cardona Drive
48 Cardona Drive
48 Cardona Drive
48 Cardona Drive
48 Cardona Drive
48 Cardona Drive
48 Cardona Drive
48 Cardona Drive
48 Cardona Drive
48 Cardona Drive
48 Cardona Drive
48 Cardona Drive
48 Cardona Drive
48 Cardona Drive
48 Cardona Drive
48 Cardona Drive
48 Cardona Drive
48 Cardona Drive
48 Cardona Drive
48 Cardona Drive
48 Cardona Drive
48 Cardona Drive
48 Cardona Drive
48 Cardona Drive
48 Cardona Drive
48 Cardona Drive
48 Cardona Drive
48 Cardona Drive
48 Cardona Drive
48 Cardona Drive
48 Cardona Drive
48 Cardona Drive
48 Cardona Drive
48 Cardona Drive
48 Cardona Drive
48 Cardona Drive
48 Cardona Drive
SEE ALL PHOTOS
48 Cardona Drive
48 Cardona Drive
48 Cardona Drive
48 Cardona Drive
48 Cardona Drive
48 Cardona Drive
48 Cardona Drive
48 Cardona Drive
48 Cardona Drive
48 Cardona Drive
48 Cardona Drive
48 Cardona Drive
48 Cardona Drive
48 Cardona Drive
48 Cardona Drive
48 Cardona Drive
48 Cardona Drive
48 Cardona Drive
48 Cardona Drive
48 Cardona Drive
48 Cardona Drive
48 Cardona Drive
48 Cardona Drive
48 Cardona Drive
48 Cardona Drive
48 Cardona Drive
48 Cardona Drive
48 Cardona Drive
48 Cardona Drive
48 Cardona Drive
48 Cardona Drive
48 Cardona Drive
48 Cardona Drive
48 Cardona Drive
48 Cardona Drive
48 Cardona Drive
48 Cardona Drive
Courtesy of Compass RE Texas, LLC
For Sale

48 Cardona Drive

48 Cardona Drive, Westlake, TX 76262

$3,649,000
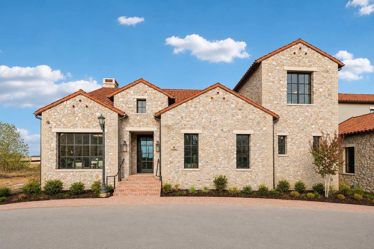
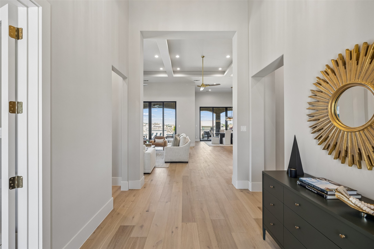
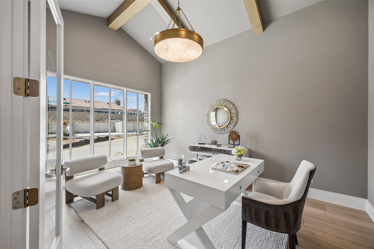
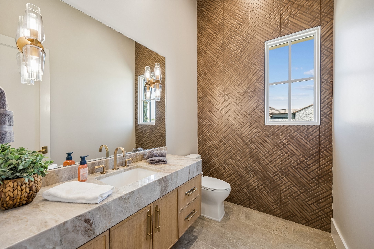
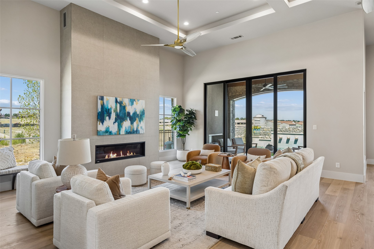
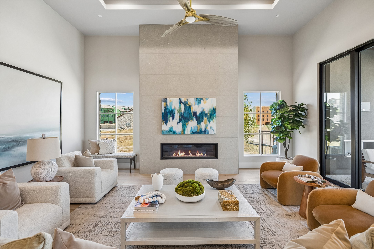
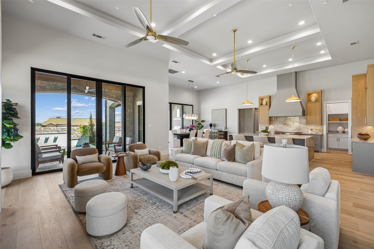
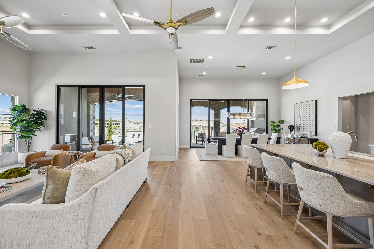
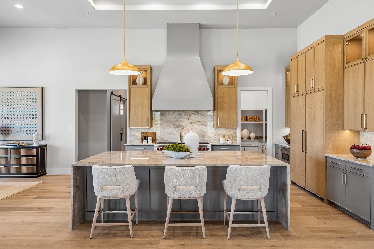
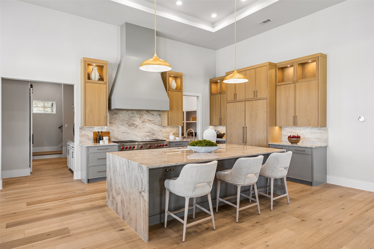
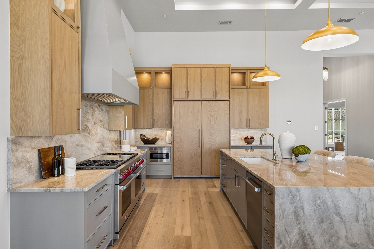
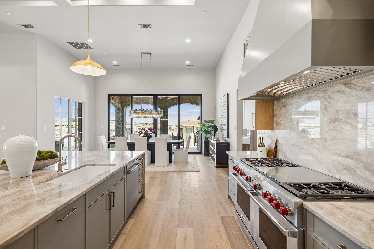
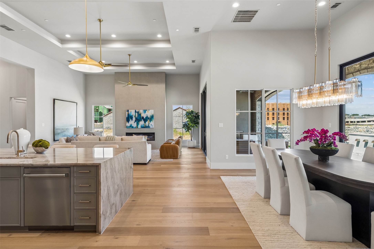
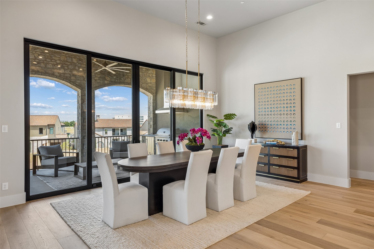
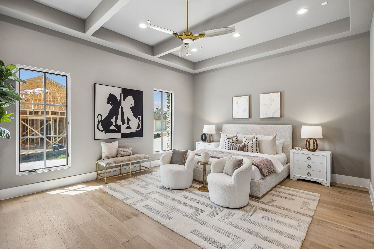
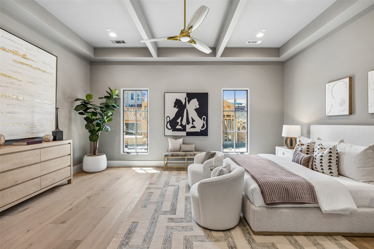
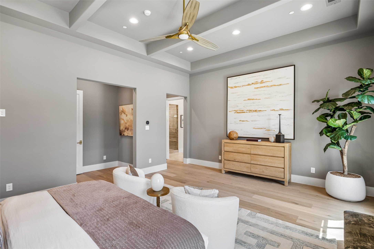
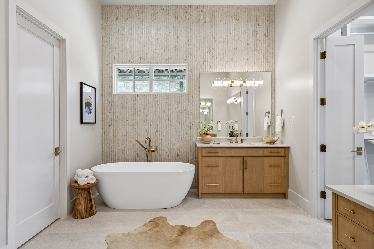
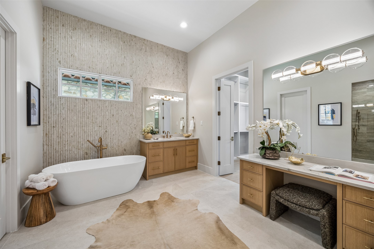
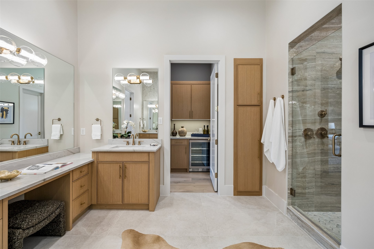
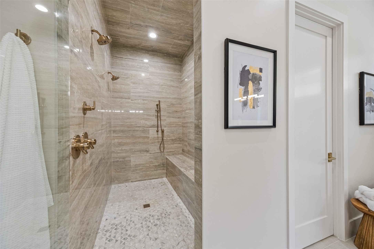
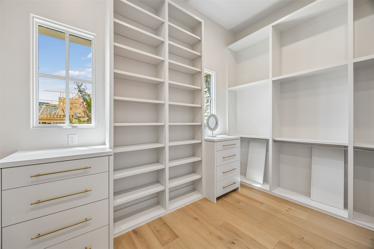
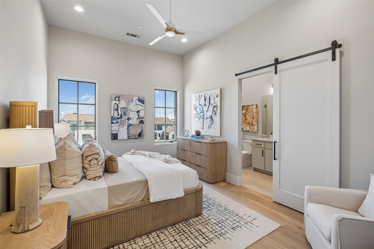
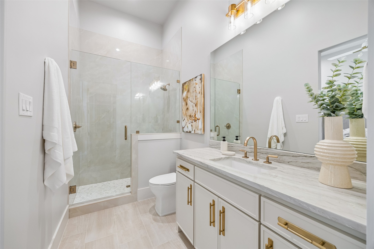
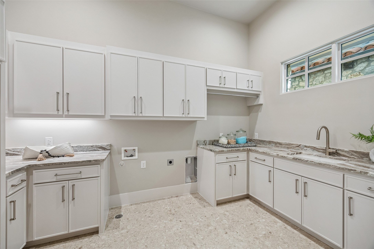
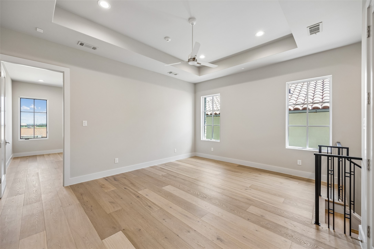
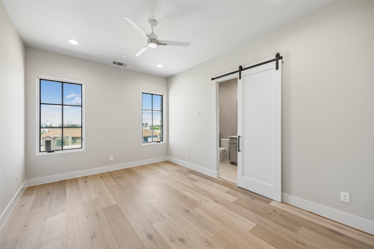
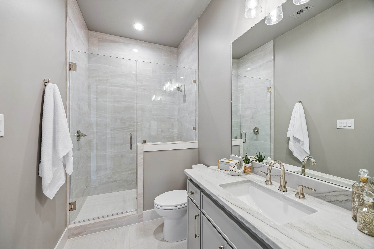
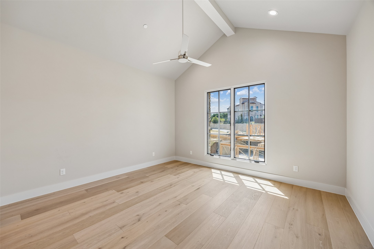
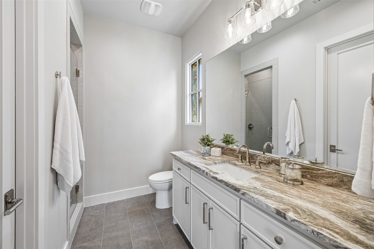
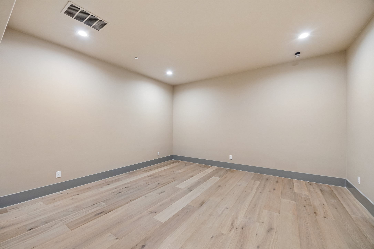
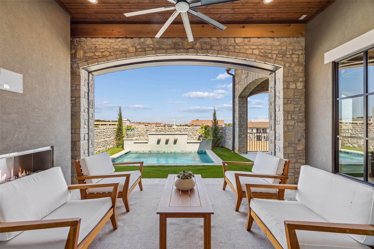
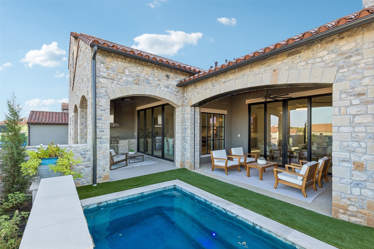
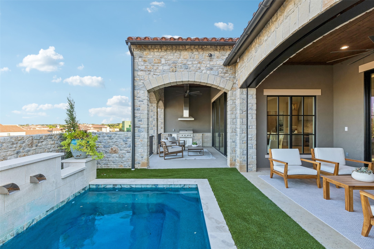
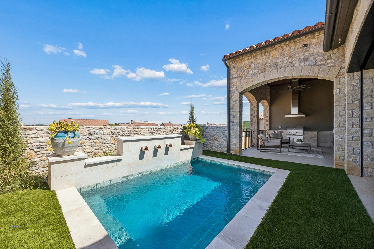
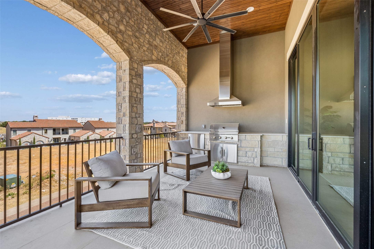
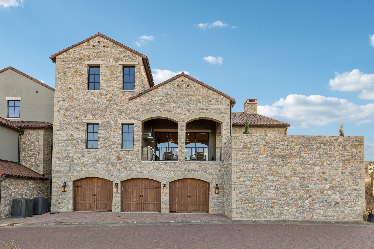
This exceptional Westlake residence pairs timeless architecture with sophisticated custom finishes, creating a home that is both impressive and inviting. Beautifully proportioned interiors and seamless indoor-outdoor living define the thoughtful design. A dramatic entry filled with natural light introduces distinctive architectural details and a refined sense of arrival. The front study features vaulted, beamed ceilings and designer lighting, offering an inspiring setting for work or quiet retreat. The expansive great room is designed for everyday comfort and sophisticated entertaining, with a linear fireplace, statement ceiling details, and expansive sliding glass doors opening to the outdoor living areas. At the heart of the home, the gourmet kitchen blends exceptional style and function with custom cabinetry, Taj Mahal quartzite, premium Sub-Zero and Wolf appliances, and a generously appointed pantry with extensive built-ins. The main-level primary suite provides a private retreat, complemented by a luxurious bath with a freestanding soaking tub, dual vanities, oversized walk-in shower, and custom-designed closet. A private guest suite and well-appointed laundry room complete the main level. Upstairs, a spacious lounge creates a versatile gathering space, while two generously sized bedrooms each feature a private en-suite bath. The basement level offers an oversized three-car garage with additional space for storage or a golf cart. Outdoor living is equally impressive, with a private resort-style setting featuring a pool, expansive dining terrace, and built-in gas grill. The outdoor spaces are ideal for entertaining or relaxing at home. Located in Westlake Entrada, a distinctive, walkable community inspired by the villages of Catalonia, Spain, this residence offers a refined lock-and-leave lifestyle surrounded by exceptional architecture and everyday convenience. Residents may choose Westlake Academy, an IB World School, or Carroll ISD.

4
beds

5
baths

4,929 Sq.Ft. LIVING AREA

5,880.6 Sq.Ft. lot

Features & Amenities

Interior

  • total bedrooms4
  • Total bathrooms5
  • full bathrooms4
  • half bathroom1
  • Laundry room In Kitchen, Stacked
  • Flooring Tile, Wood
  • Fireplace Family Room
  • APPLIANCES Some Gas Appliances, Built-In Refrigerator, Dishwasher, Disposal, Gas Range, Microwave, Plumbed For Gas, Refrigerator
  • other interior Features Chandelier, Decorative/Designer Lighting Fixtures, Double Vanity, Eat-in Kitchen, High Speed Internet, Kitchen Island, Loft, Open Floorplan, Pantry, Vaulted Ceiling(s), Wired for Data, Walk-In Closet(s), Wired for Sound

Area & Lot

  • Status For Sale
  • Living Area4,929 Sq.Ft.
  • Lot Area5,880.6 Sq.Ft.
  • MLS® ID21365208
  • TypeResidential
  • YEAR BUILT2026
  • NeighborhoodWestlake
  • Architecture StylesContemporary/Modern, Spanish, Detached
  • Elementary SchoolWestlake Academy
  • Middle SchoolWestlake Academy
  • High SchoolWestlake Academy
  • School DistrictWestlake Academy

Exterior

  • STORIES3
  • Garage Space3.0
  • utilitiesElectricity Available, Natural Gas Available, Separate Meters, Water Available
  • PoolPool
  • roofSpanish Tile
  • parkingGarage, Garage Door Opener, Oversized, Garage Faces Rear, Storage, Tandem
  • HEAT TYPECentral, Natural Gas, Zoned
  • AIR CONDITIONINGCentral Air, Ceiling Fan(s), Electric, Zoned
  • SubstructureSlab
  • security FeaturesFire Sprinkler System, Smoke Detector(s)

Financial

  • Sales Price$3,649,000
  • Real Estate Tax $23,029/yr
  • HOA $2,200/yr
View Virtual Tour
image

Schedule a Showing

We would love to show you this beautiful property. Please select your preferred date and time below. An agent will be in touch shortly to confirm your appointment.

Schedule a Showing

We would love to show you this beautiful property. Please select your preferred date and time below. An agent will be in touch shortly to confirm your appointment.

Thank you for your interest in 48 Cardona Drive, Westlake, TX 76262. We are reviewing your request and will be in touch shortly!

Mortgage Calculator

Estimate your monthly mortgage payment, including the principal and interest, property taxes, and HOA. Adjust the values to generate a more accurate rate.

All estimates are provided for informational purposes only. Actual amounts may vary.
$0,000 Your Payment 20 15 65
$0,000 Your Payment

Westlake

Explore

Work With Us

With a 20-year background in luxury, divorce, probate, senior care transitions, and lakefront properties, she offers expertise and a personal touch: experience dedication, knowledge, and a heart-centered approach with Hearts & Harmony Real Estate Group. Let #HeartBeatOfYourMove guide your journey.

Follow Us on Instagram