
4772 Kings Garden Parkway
SEE ALL PHOTOS
4772 Kings Garden Parkway
Courtesy of Compass RE Texas, LLC
For Sale

4772 Kings Garden Parkway

4772 Kings Garden Parkway, Arlington, TX 76005

$550,000
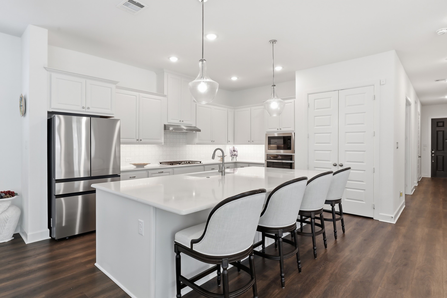
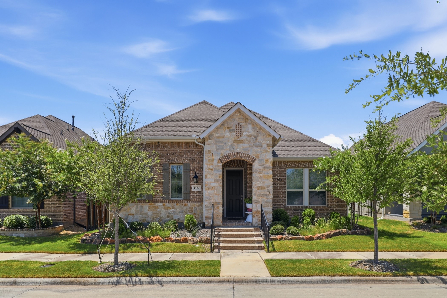
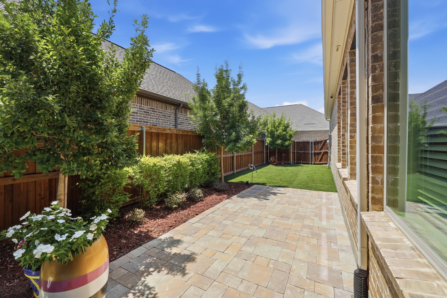
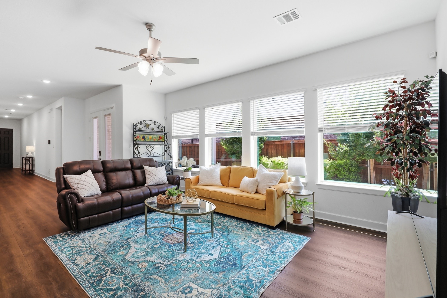
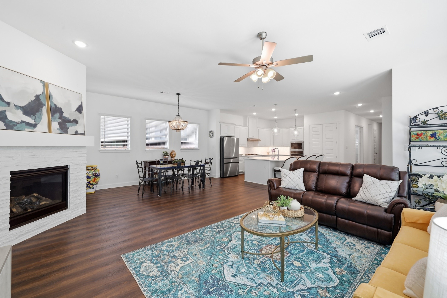
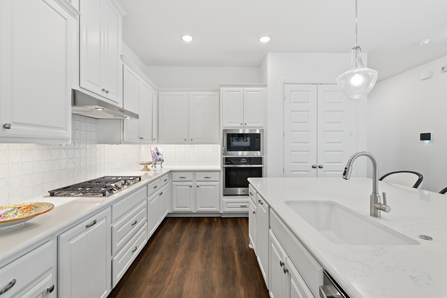
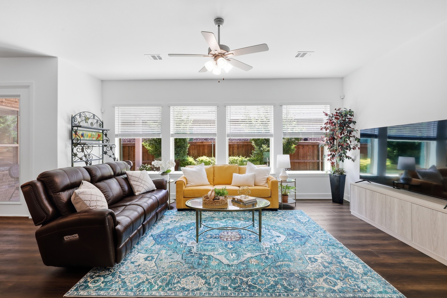
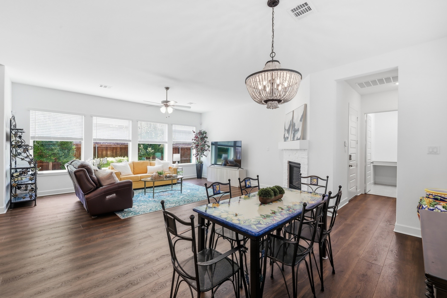
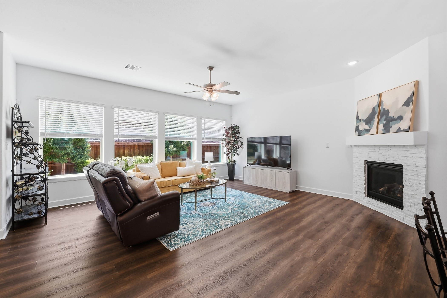
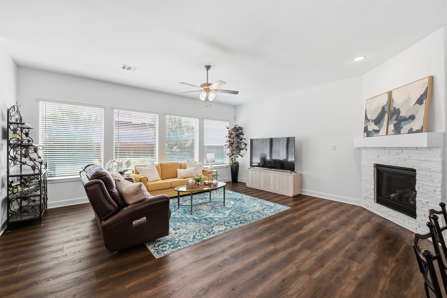
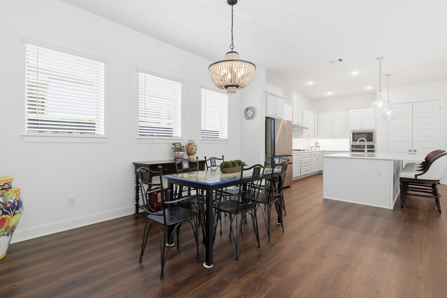
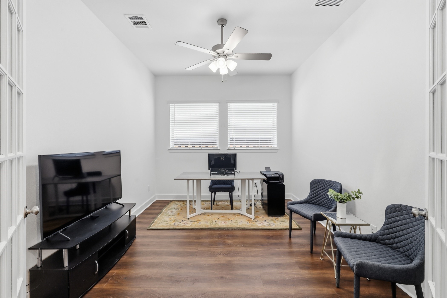
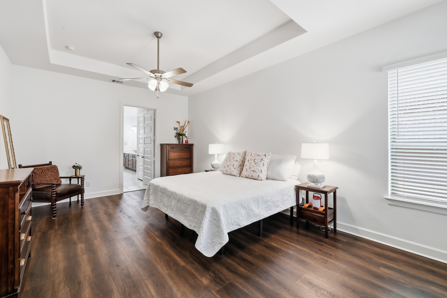
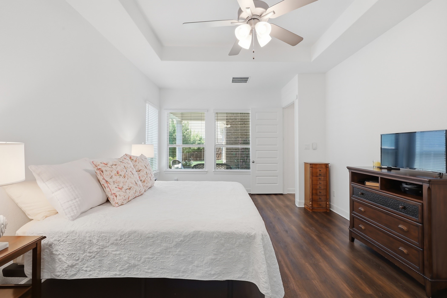
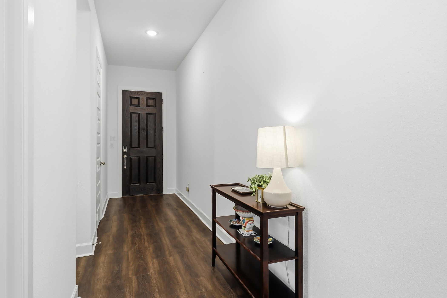
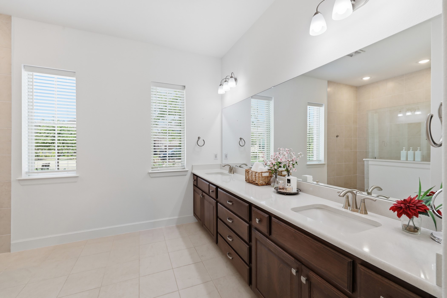
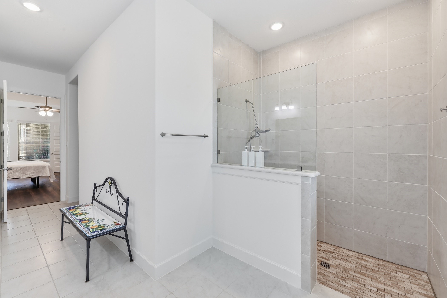
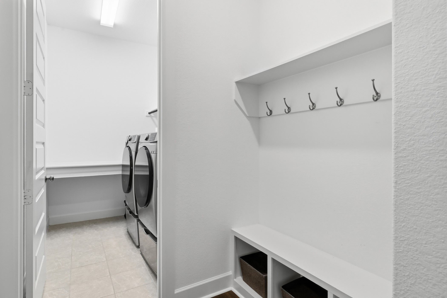
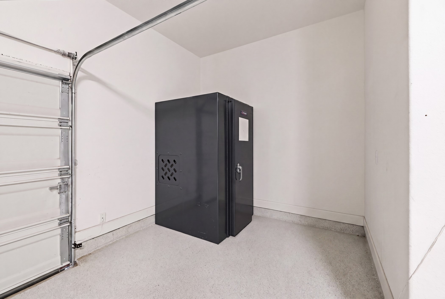
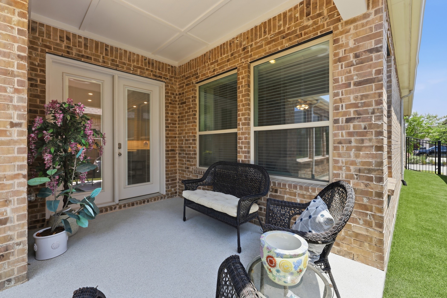
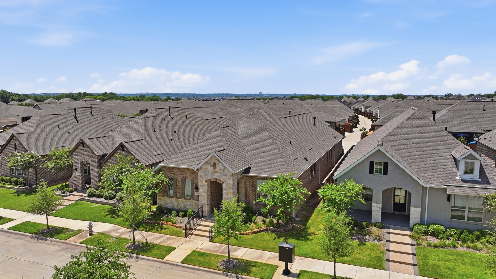
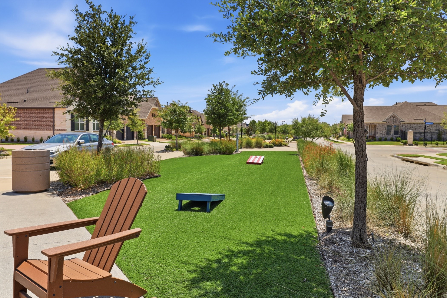
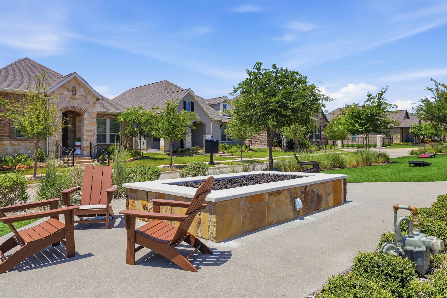
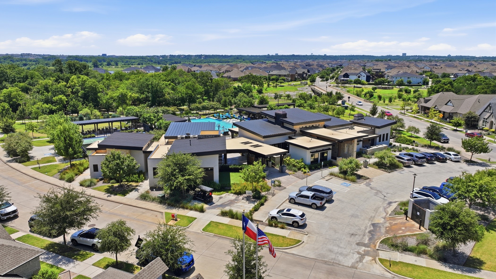
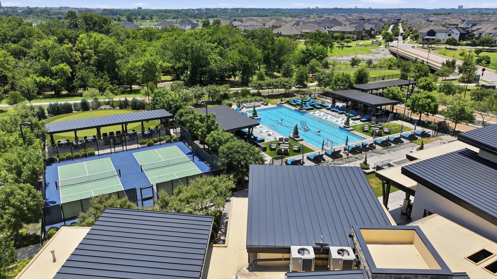
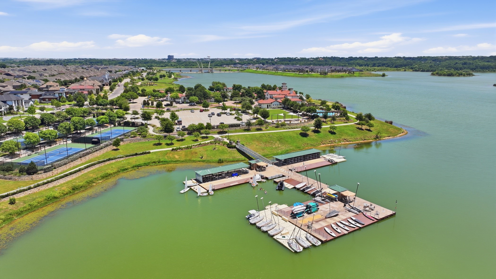
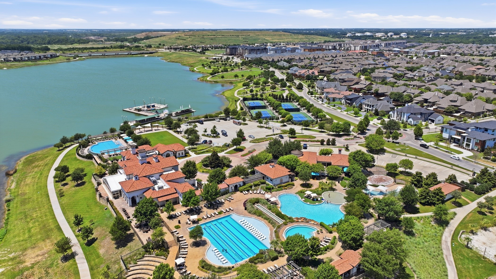
Step into a home that feels even better than new with over $50k in upgrades already done and includes a storm shelter valued at $15,000 included with the home. Why wait to build when you can buy this pristine David Weekley Ridgemont floor plan now! This beautiful home offers all the perks of a recent build, but with the thoughtful, high-end upgrades already in place. From the moment you walk in, the crisp, neutral palette and airy layout create a sense of immediate calm and sophistication. The heart of the home is a chef inspired kitchen, featuring gleaming quartz countertops and a generous amount of cabinetry (with custom drawer pull outs) that ensures a place for everything. It flows seamlessly into the living spaces, making it a natural hub for hosting or relaxing. For those who need a dedicated workspace or a hobby room, the enclosed flex space with elegant French doors provides the perfect quiet retreat. The primary suite is a true sanctuary with a seating area overlooking the backyard and an oversized walk-in closet that will satisfy any wardrobe enthusiast. Storage is a recurring theme here, with extra closets thoughtfully placed throughout the interior to keep life organized. Outside, the current owner have transformed the backyard into a low maintenance oasis. Enjoy an extended patio and a leveled side yard, all surrounded by high quality turf..no mowing, just pure enjoyment. The professional landscaping adds a lush, finished feel to the entire property. Life in this 55+ community means saying goodbye to yard work, as front yard maintenance is included. Your quarterly dues unlock access to an incredible lifestyle, featuring the Elements amenities and the full Viridian Master Plan suite. Whether you're hitting the pickleball courts, lounging by the pools, exploring miles of nature trails and lakes, or staying active in the fitness center and clubhouse, there is always something to do.

2
beds

2
baths

2,251 Sq.Ft. LIVING AREA

5,532.12 Sq.Ft. lot

Features & Amenities

Interior

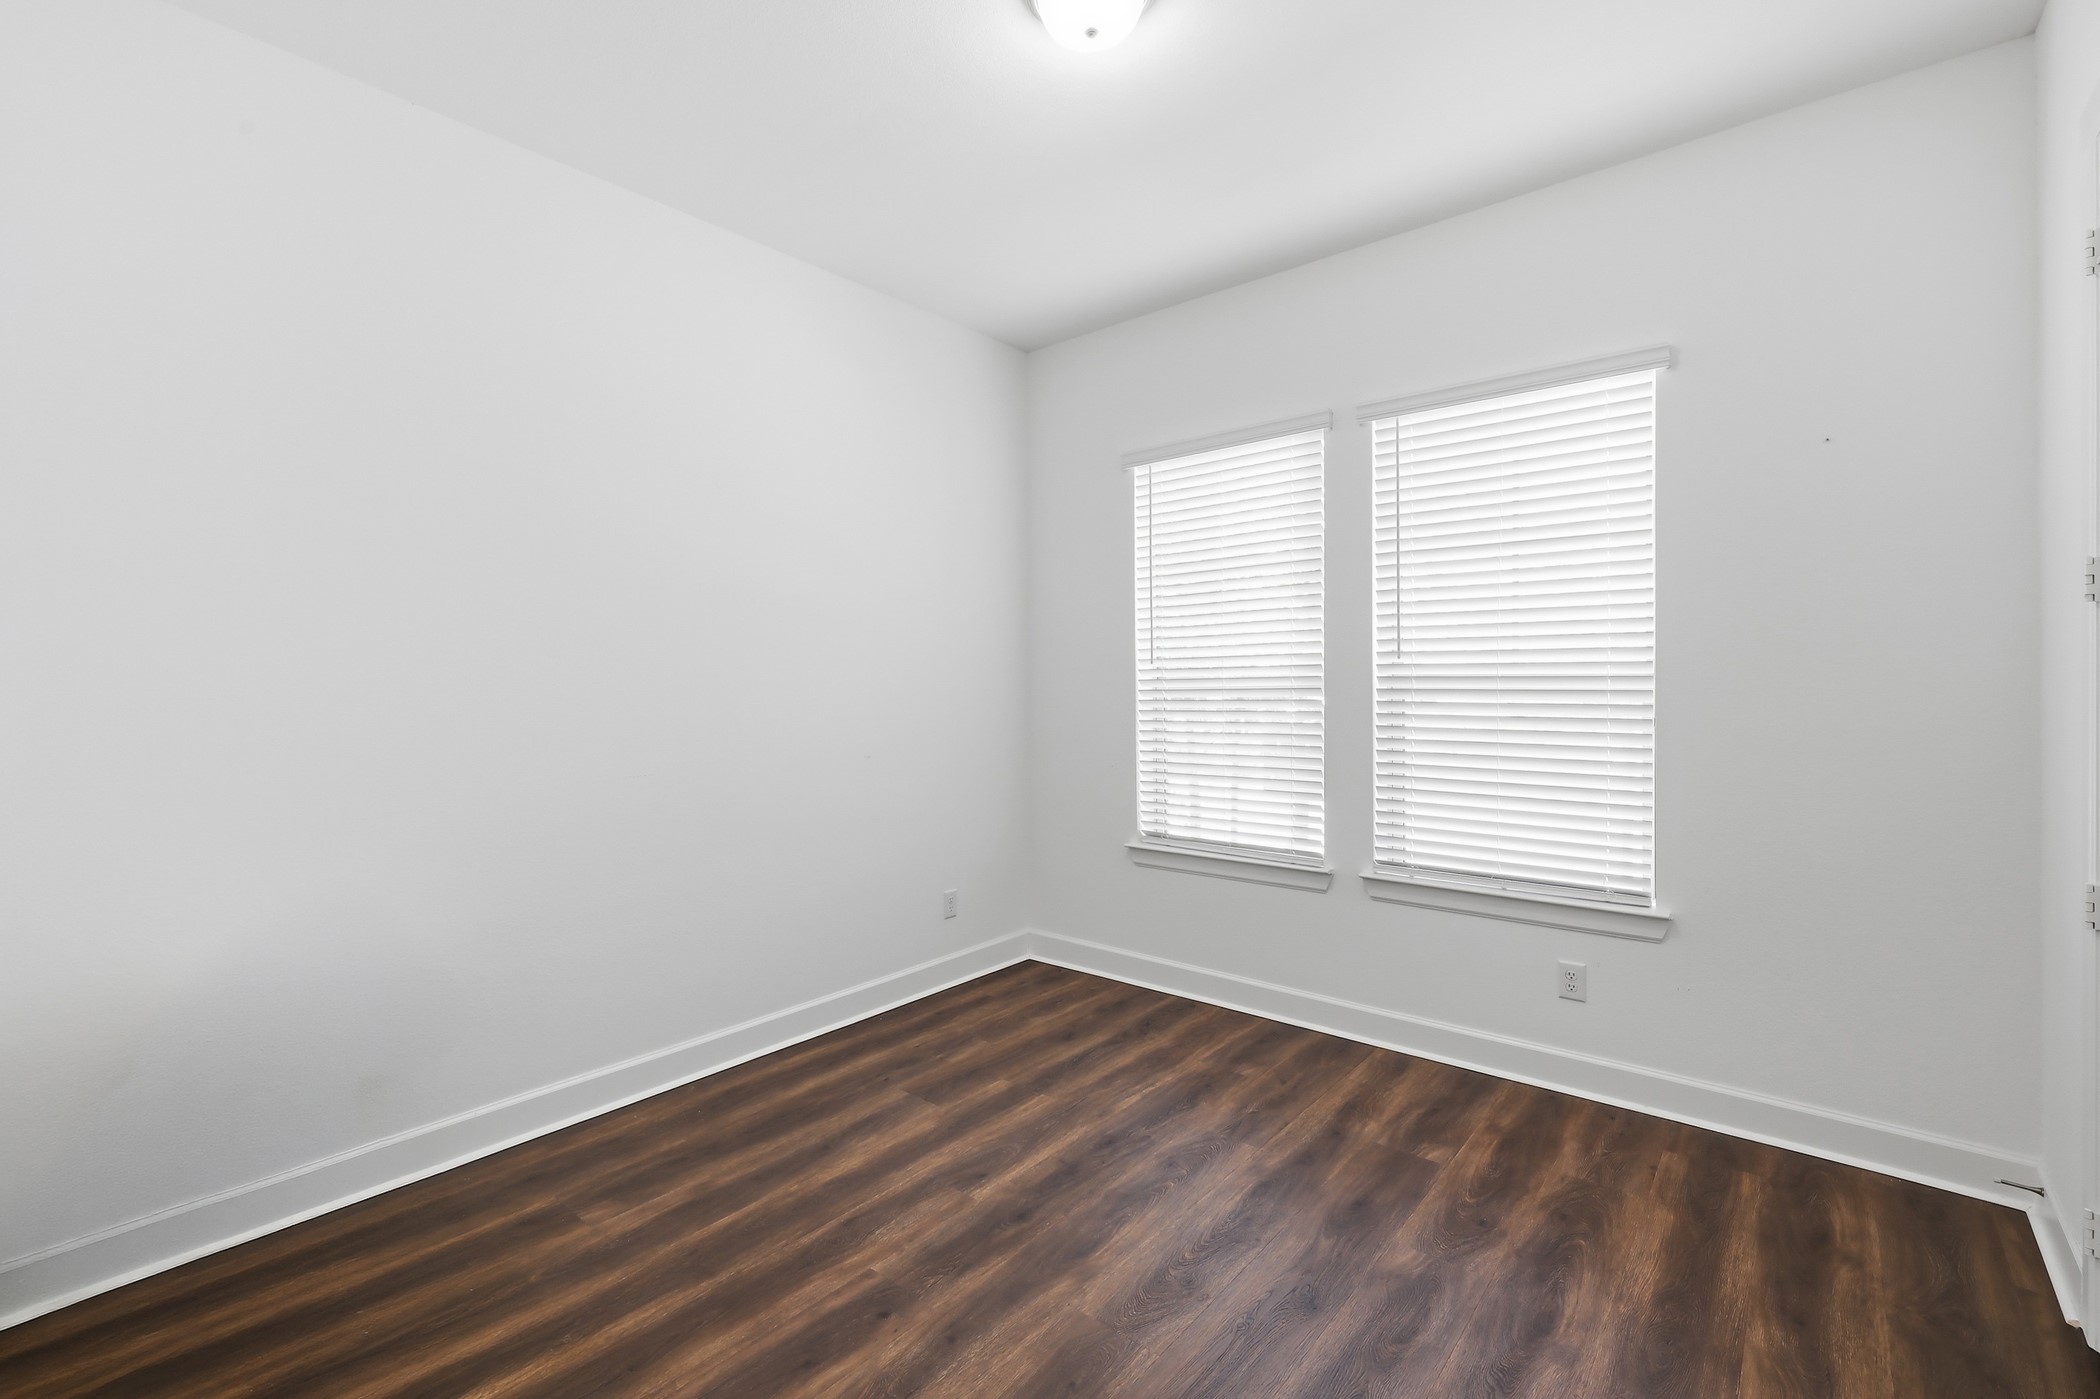
  • total bedrooms2
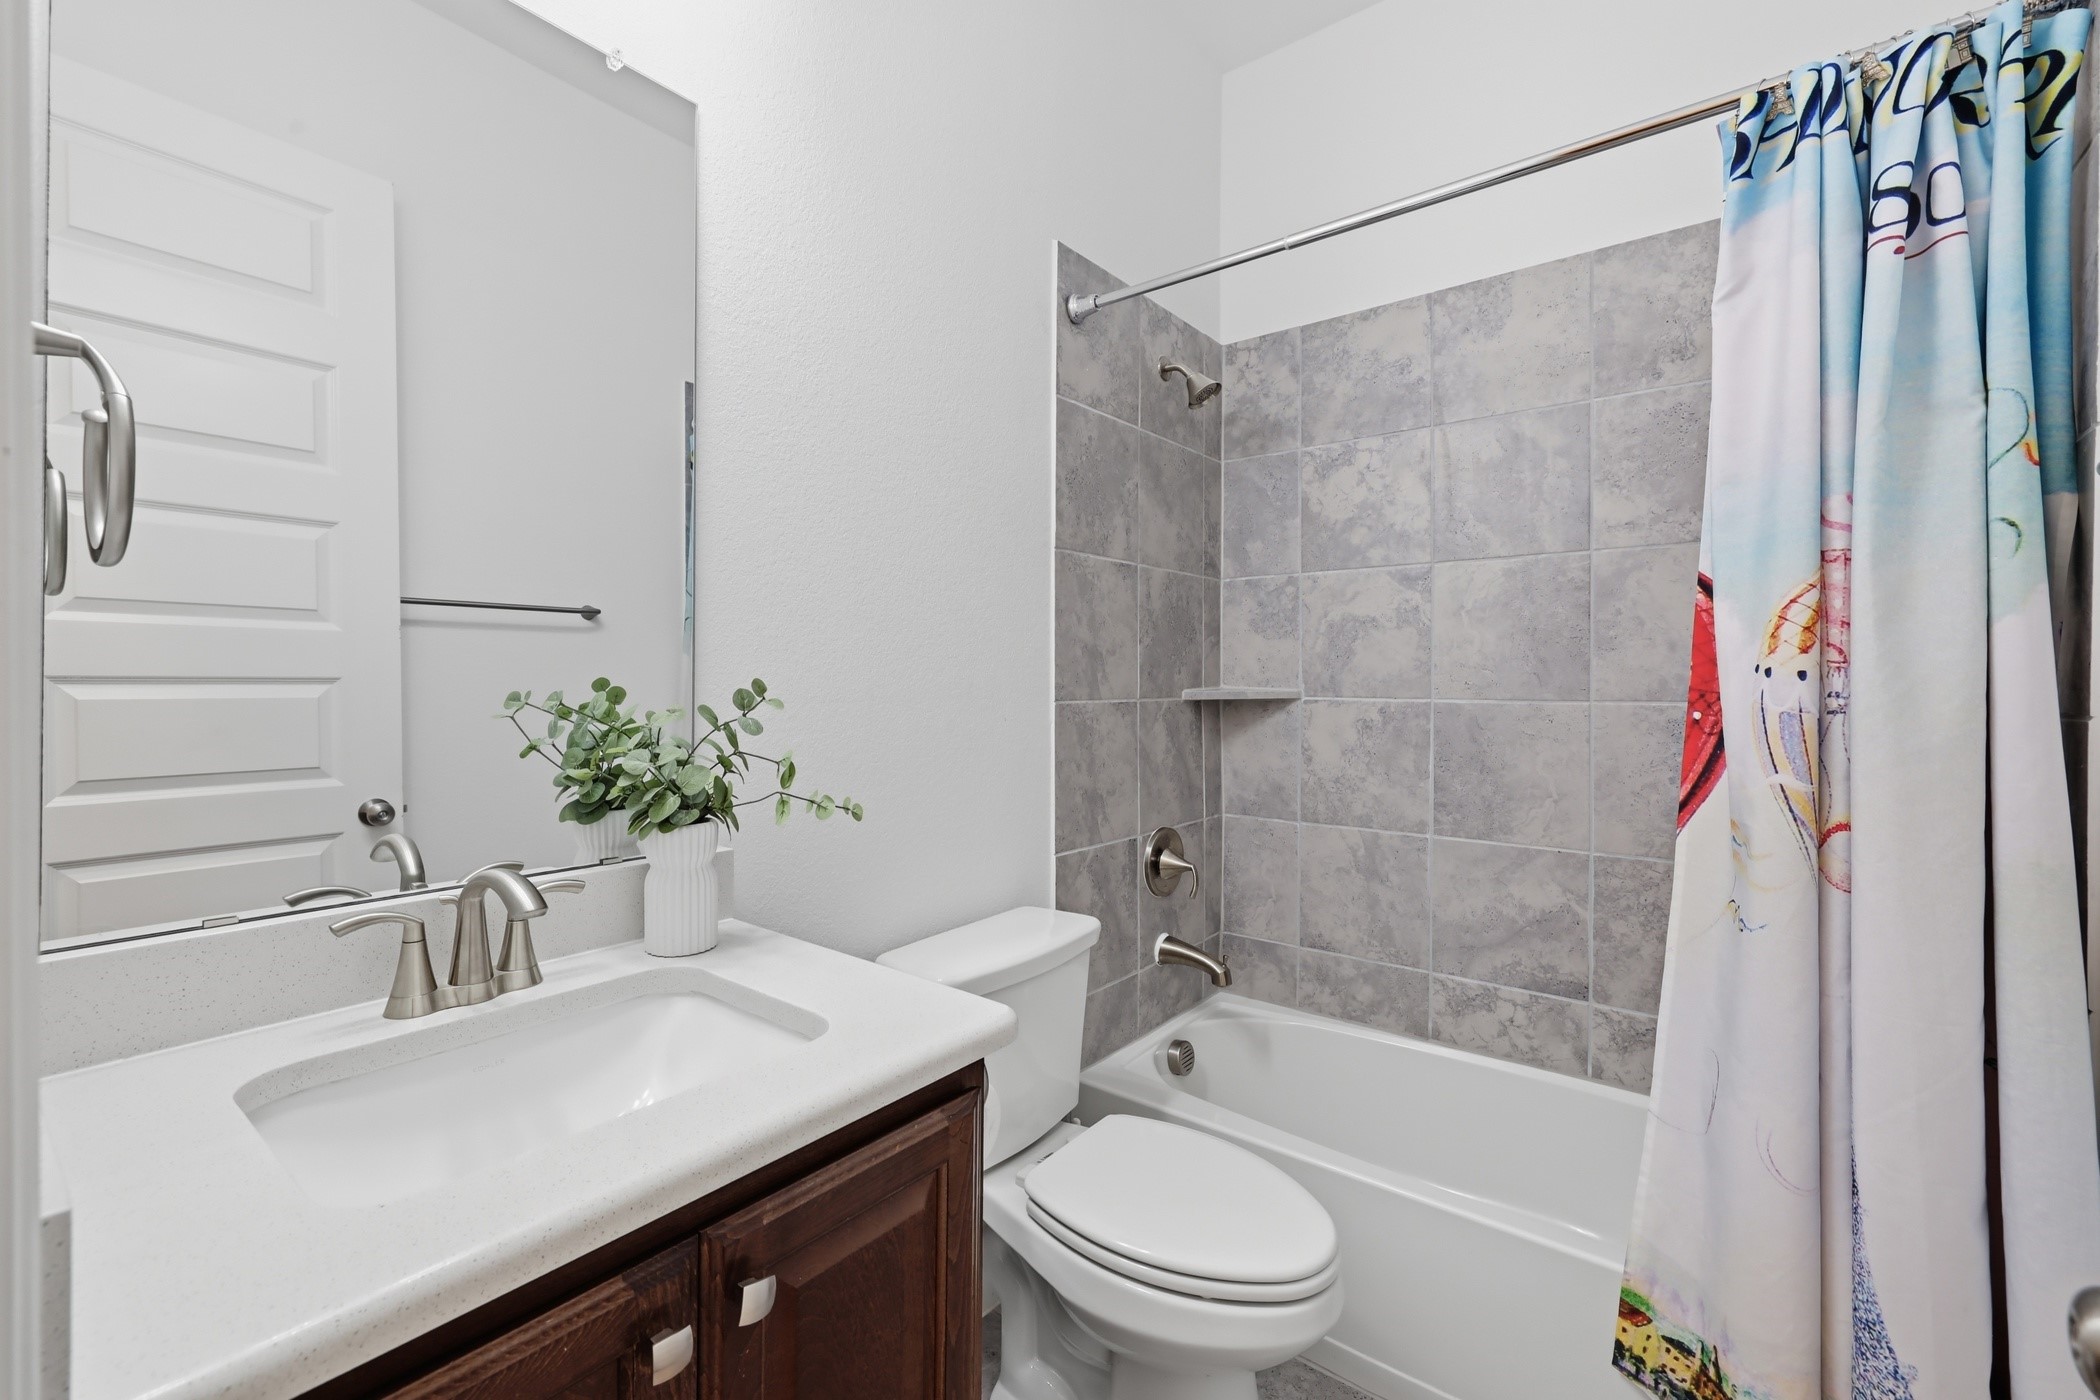
  • Total bathrooms2
  • full bathrooms2
  • Flooring Carpet, Ceramic Tile, Luxury Vinyl Plank
  • Fireplace Living Room
  • APPLIANCES Some Gas Appliances, Double Oven, Dishwasher, Disposal, Gas Range, Gas Water Heater, Microwave, Plumbed For Gas, Tankless Water Heater
  • other interior Features Decorative/Designer Lighting Fixtures, Granite Counters, High Speed Internet, Kitchen Island, Pantry, Cable TV

Area & Lot

  • Status For Sale
  • Living Area2,251 Sq.Ft.
  • Lot Area5,532.12 Sq.Ft.
  • MLS® ID21339391
  • TypeResidential
  • YEAR BUILT2022
  • Architecture StylesTraditional, Detached
  • Elementary SchoolViridian
  • Middle SchoolHarwood
  • High SchoolTrinity
  • School DistrictHurst-Euless-Bedford ISD

Exterior

  • STORIES1
  • Garage Space2.0
  • water SourcePublic
  • utilitiesNatural Gas Available, Sewer Available, Separate Meters, Water Available, Cable Available
  • PoolNone, Community
  • roofComposition, Shingle
  • parkingAlley Access, Door-Multi, Garage Faces Rear, Storage
  • HEAT TYPECentral, Fireplace(s)
  • AIR CONDITIONINGCentral Air, Ceiling Fan(s), Electric
  • sewerPublic Sewer
  • SubstructureSlab
  • HOA AmenitiesMaintenance Front Yard
  • security FeaturesSmoke Detector(s)

Financial

  • Sales Price$550,000
  • Real Estate Tax $13,587/yr
  • HOA $1,044/3 mos
View Virtual Tour
image

Schedule a Showing

We would love to show you this beautiful property. Please select your preferred date and time below. An agent will be in touch shortly to confirm your appointment.

Schedule a Showing

We would love to show you this beautiful property. Please select your preferred date and time below. An agent will be in touch shortly to confirm your appointment.

Thank you for your interest in 4772 Kings Garden Parkway, Arlington, TX 76005. We are reviewing your request and will be in touch shortly!

Mortgage Calculator

Estimate your monthly mortgage payment, including the principal and interest, property taxes, and HOA. Adjust the values to generate a more accurate rate.

All estimates are provided for informational purposes only. Actual amounts may vary.
$0,000 Your Payment 20 15 65
$0,000 Your Payment

Work With Us

With a 20-year background in luxury, divorce, probate, senior care transitions, and lakefront properties, she offers expertise and a personal touch: experience dedication, knowledge, and a heart-centered approach with Hearts & Harmony Real Estate Group. Let #HeartBeatOfYourMove guide your journey.

Follow Us on Instagram