4648 Prickly Pear Drive
SEE ALL PHOTOS
4648 Prickly Pear Drive
For Sale

4648 Prickly Pear Drive

4648 Prickly Pear Drive, Fort Worth, TX 76244

$399,000
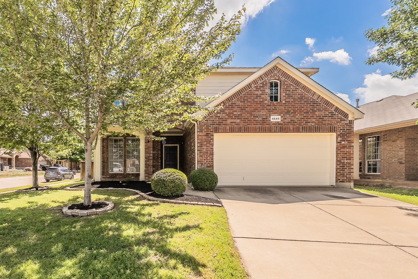
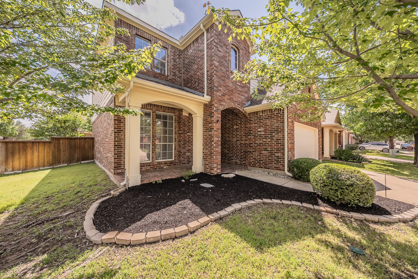
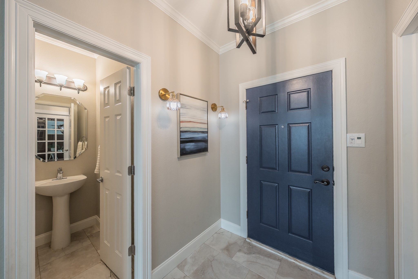
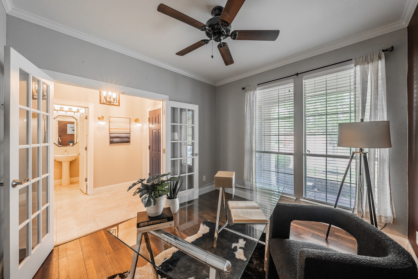
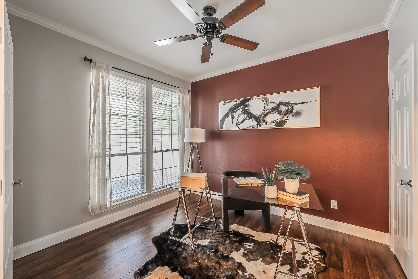
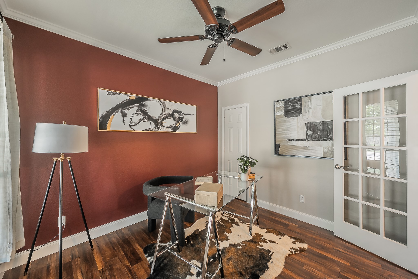
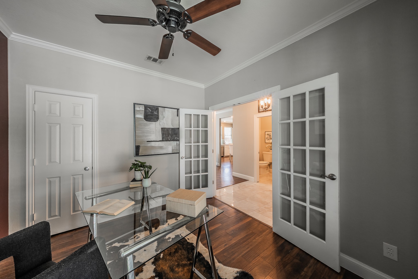
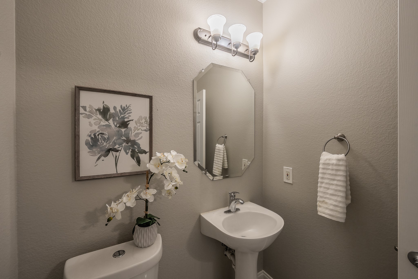
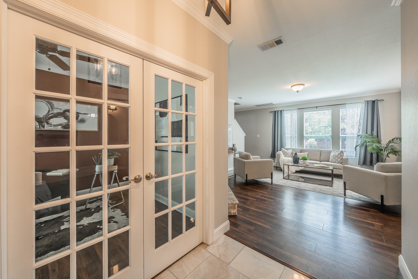
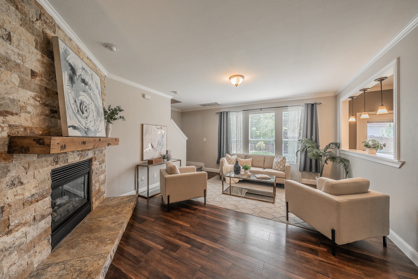
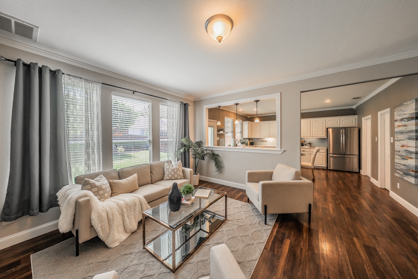
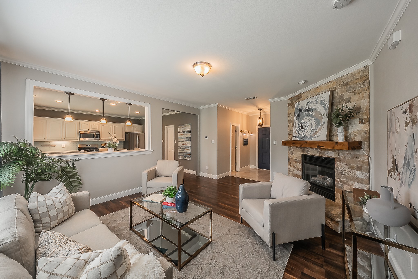
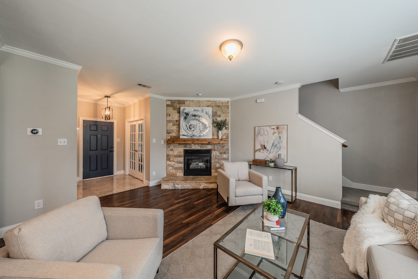
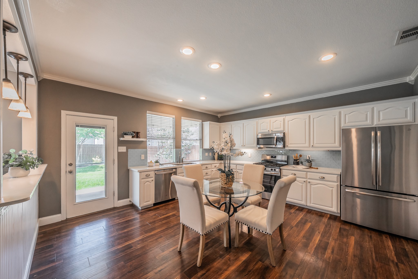
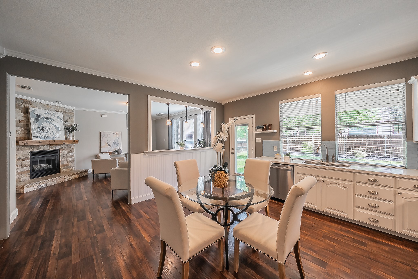
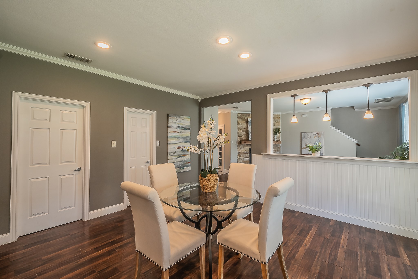
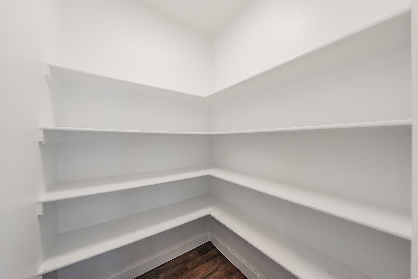
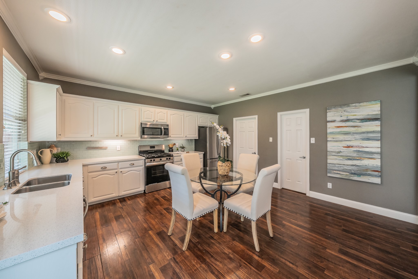
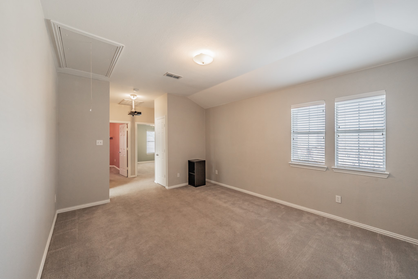
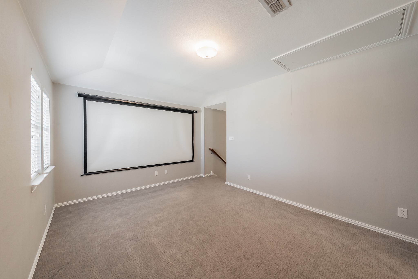
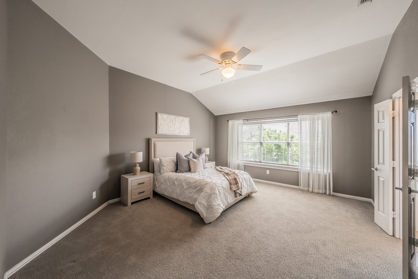
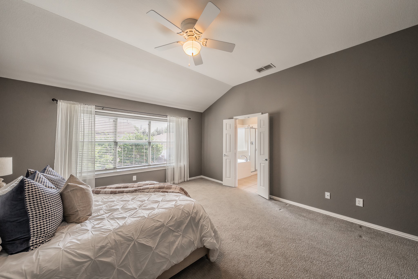
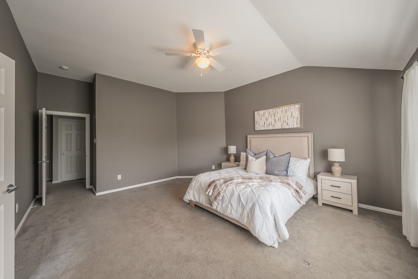
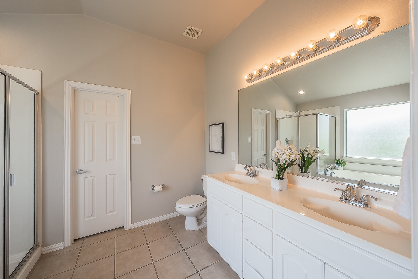
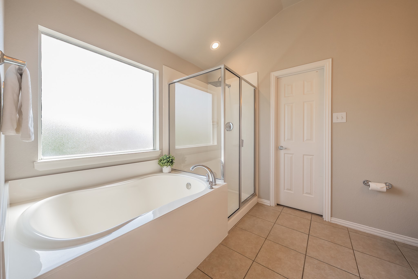
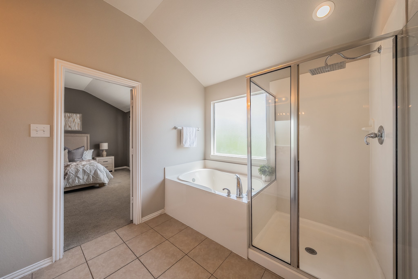
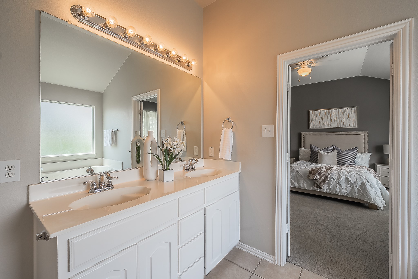
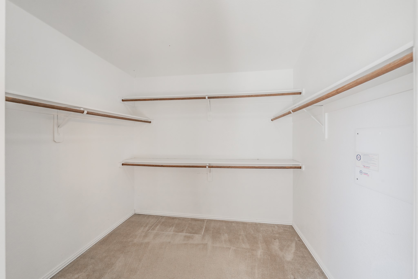
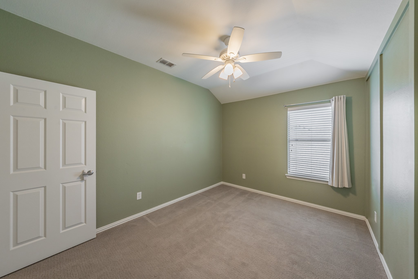
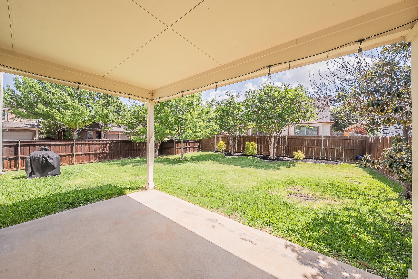
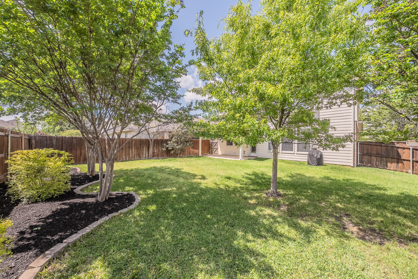
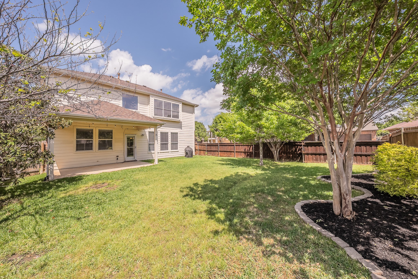
Beautiful two-story home - The open-concept main living area is ideal for everyday living and entertaining. The inviting living room features a decorative gas fireplace with stone surround and wood mantel. The kitchen offers white cabinetry, a glass tile backsplash, 5-burner gas cooktop, large walk-in pantry, and an eat-in space overlooking the backyard. A private first-floor office with closet provides flexibility for working from home or can serve as a guest room. A convenient half bath completes the downstairs. Upstairs, all bedrooms are located together along with a large game room featuring a storage closet, projector, and screen--perfect for movie nights, gaming, or a play space. The spacious primary suite includes a sitting area and a well-appointed bath with garden tub, separate shower, and a good-sized walk-in closet. Situated on a desirable corner lot, the home offers a larger backyard with room to play or entertain under the covered patio. HOA amenities include a community pool, playground, walking trails, and private ponds. Conveniently located in north Fort Worth near shopping, dining, and the Alliance corridor.

3
beds

3
baths

2,147 Sq.Ft. LIVING AREA

6,054.84 Sq.Ft. lot

Features & Amenities

Interior

  • total bedrooms3
  • Total bathrooms3
  • full bathrooms2
  • half bathroom1
  • Laundry room Electric Dryer Hookup, Laundry in Utility Room
  • Flooring Carpet, Engineered Hardwood, Tile
  • Fireplace Gas Log
  • APPLIANCES Dishwasher, Disposal, Gas Range, Microwave
  • other interior Features Decorative/Designer Lighting Fixtures, Double Vanity, Eat-in Kitchen, Granite Counters, Open Floorplan, Pantry

Area & Lot

  • Status For Sale
  • Living Area2,147 Sq.Ft.
  • Lot Area6,054.84 Sq.Ft.
  • MLS® ID21225654
  • TypeResidential
  • YEAR BUILT2006
  • NeighborhoodFort Worth
  • Architecture StylesTraditional, Detached
  • Elementary SchoolCaprock
  • Middle SchoolTrinity Springs
  • High SchoolTimber Creek
  • School DistrictKeller ISD

Exterior

  • STORIES2
  • Garage Space2.0
  • water SourcePublic
  • utilitiesSewer Available, Water Available
  • PoolNone
  • roofComposition
  • parkingDoor-Multi, Garage, Garage Door Opener
  • HEAT TYPENatural Gas
  • AIR CONDITIONINGCentral Air, Ceiling Fan(s), Electric
  • sewerPublic Sewer
  • SubstructureSlab

Financial

  • Sales Price$399,000
  • HOA $245
View Virtual Tour
image

Schedule a Showing

We would love to show you this beautiful property. Please select your preferred date and time below. An agent will be in touch shortly to confirm your appointment.

Schedule a Showing

We would love to show you this beautiful property. Please select your preferred date and time below. An agent will be in touch shortly to confirm your appointment.

Thank you for your interest in 4648 Prickly Pear Drive, Fort Worth, TX 76244. We are reviewing your request and will be in touch shortly!

Mortgage Calculator

Estimate your monthly mortgage payment, including the principal and interest, property taxes, and HOA. Adjust the values to generate a more accurate rate.

All estimates are provided for informational purposes only. Actual amounts may vary.
$0,000 Your Payment 20 15 65
$0,000 Your Payment

Fort Worth

Explore

Work With Us

With a 20-year background in luxury, divorce, probate, senior care transitions, and lakefront properties, she offers expertise and a personal touch: experience dedication, knowledge, and a heart-centered approach with Hearts & Harmony Real Estate Group. Let #HeartBeatOfYourMove guide your journey.

Follow Us on Instagram