
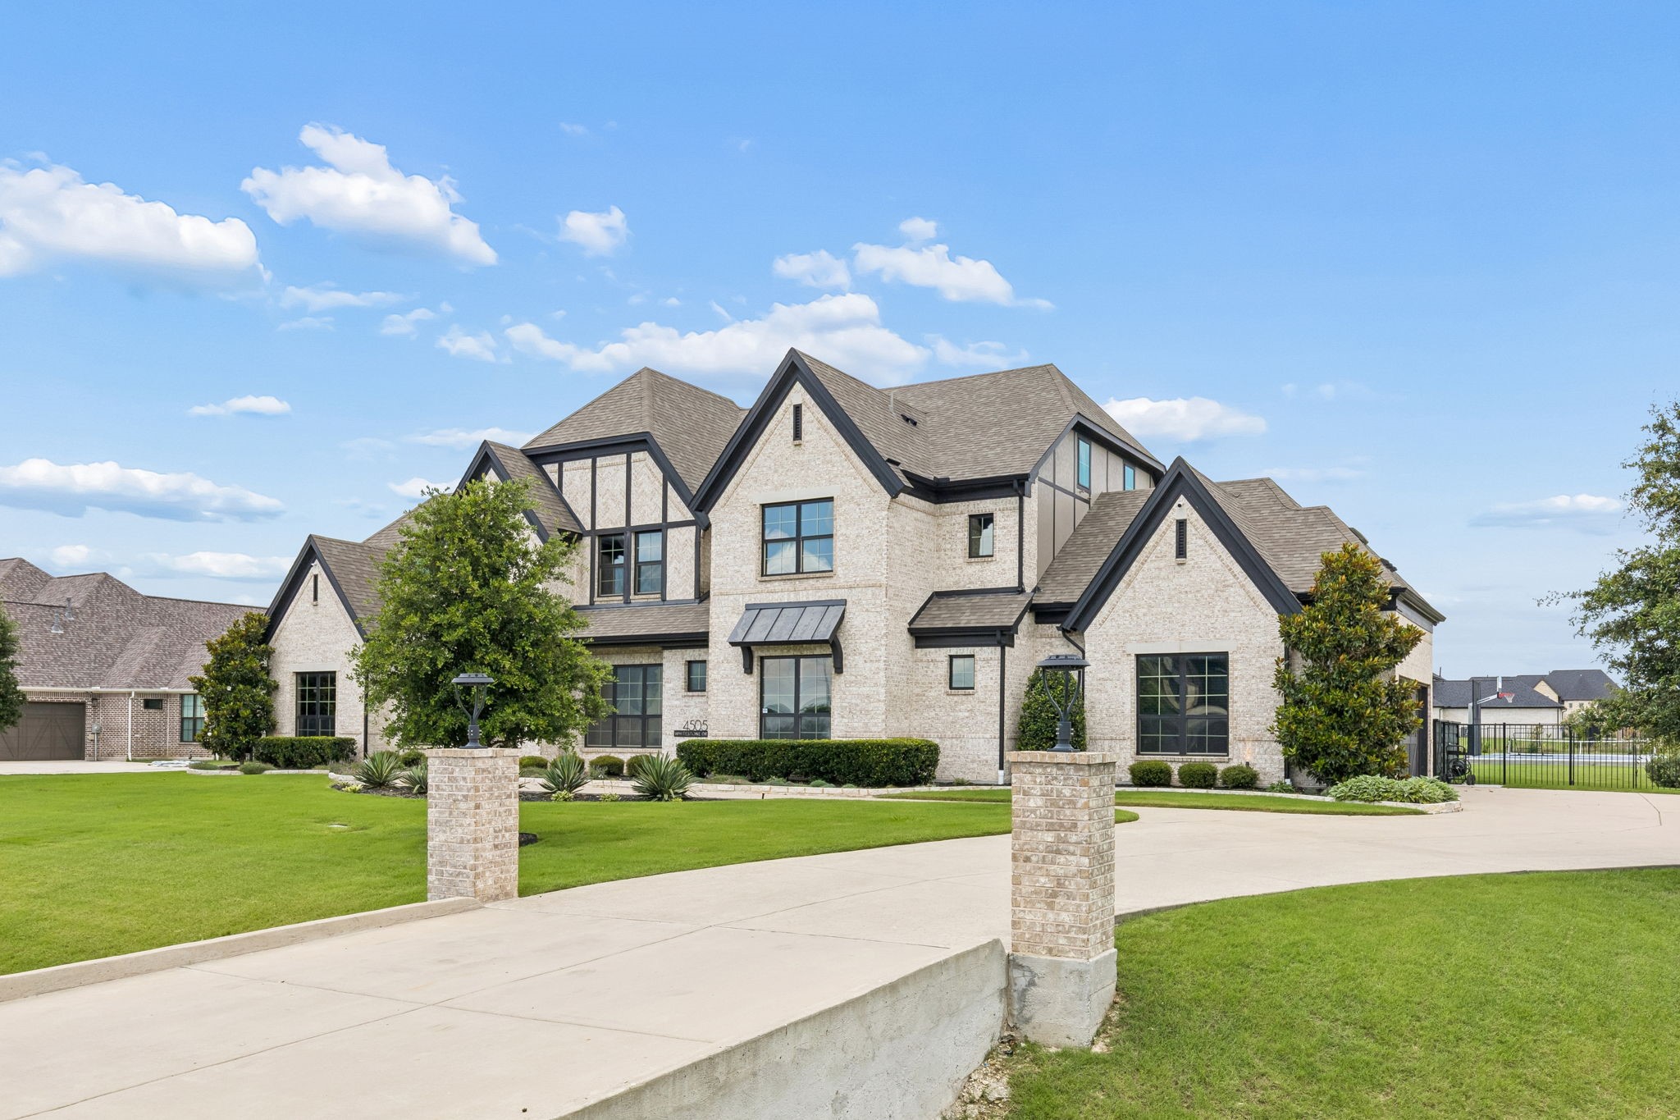
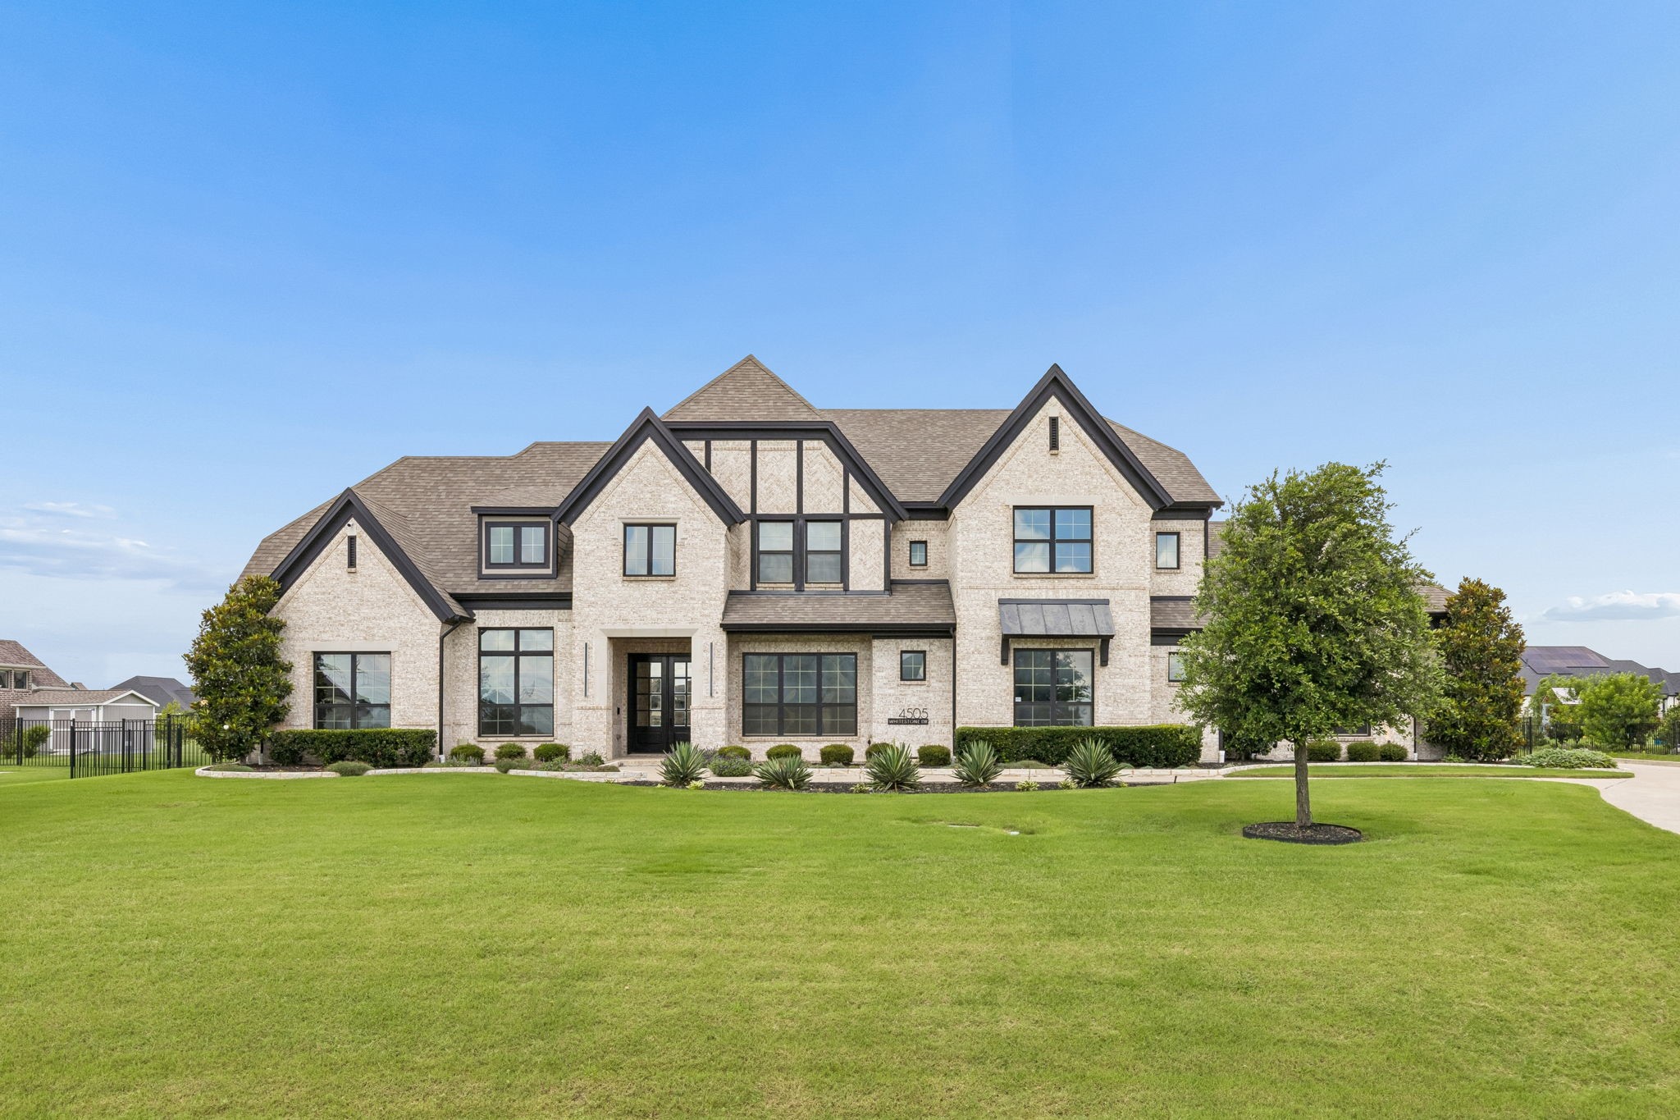
4505 Whitestone Drive
SEE ALL PHOTOS
4505 Whitestone Drive
For Sale

4505 Whitestone Drive

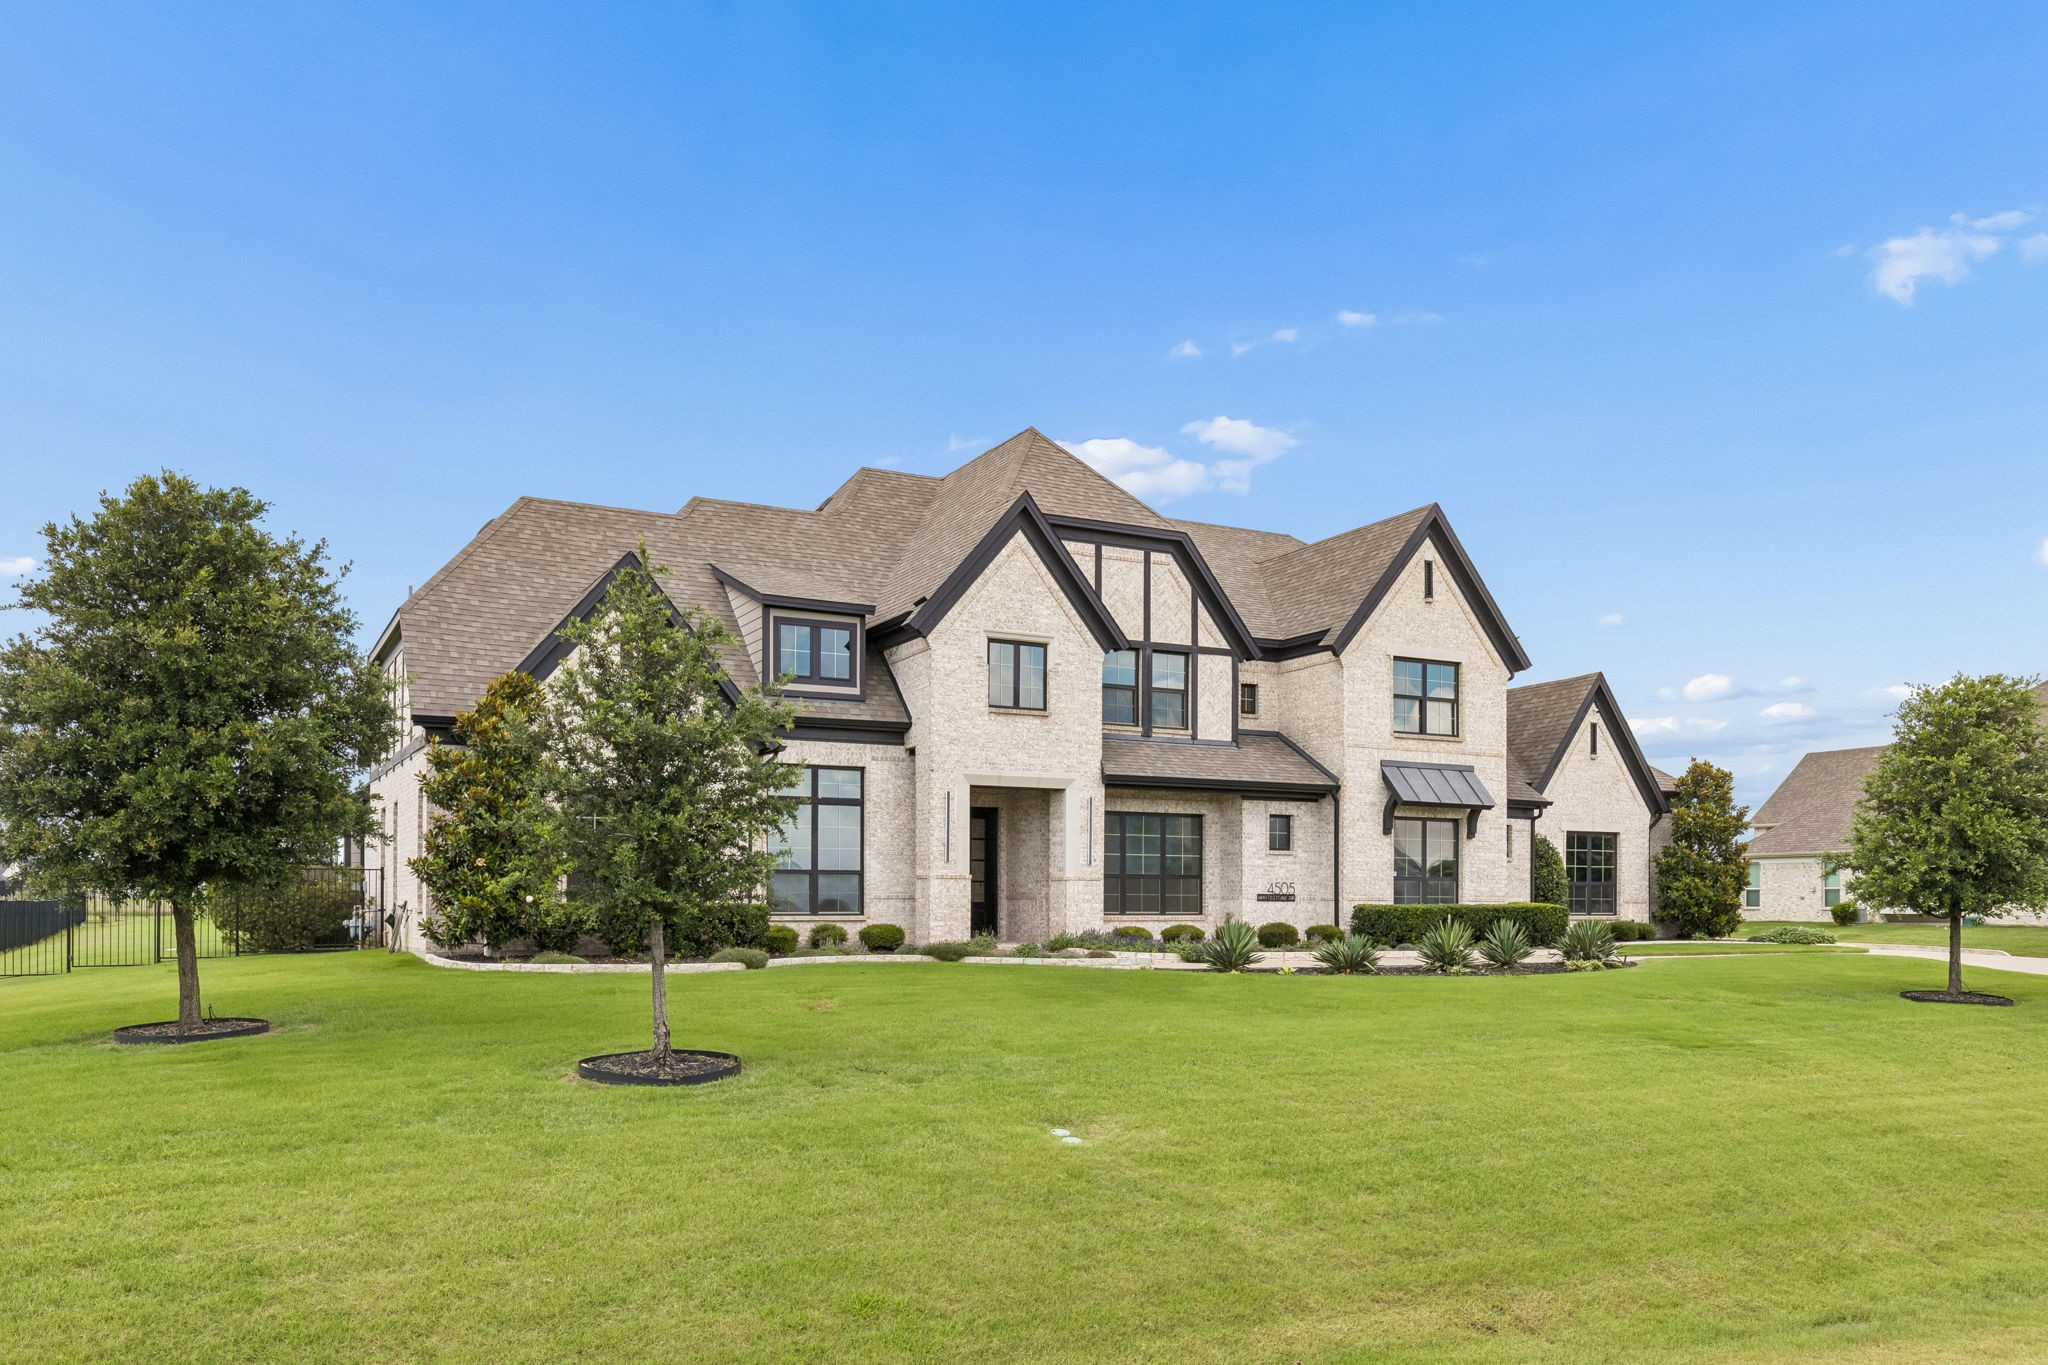
4505 Whitestone Drive, Parker, TX 75002

$1,625,000
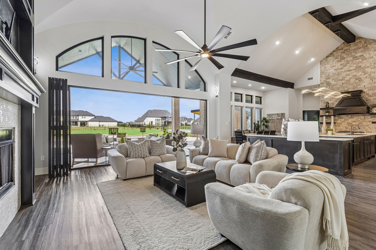
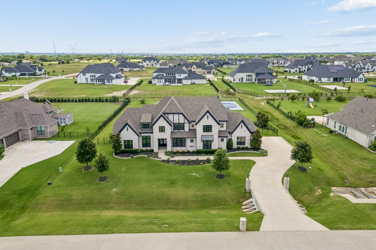
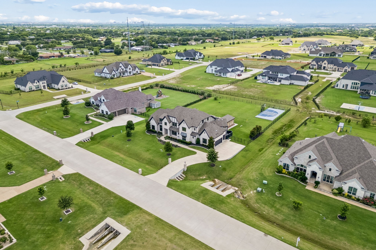
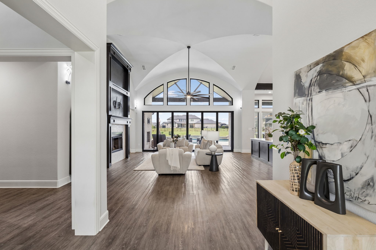
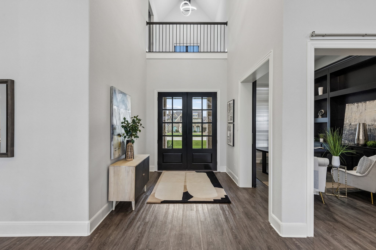
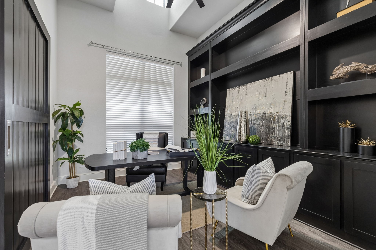
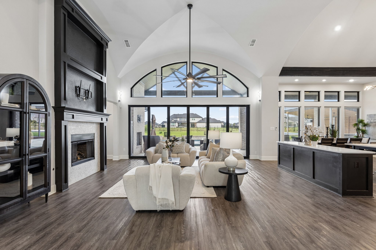
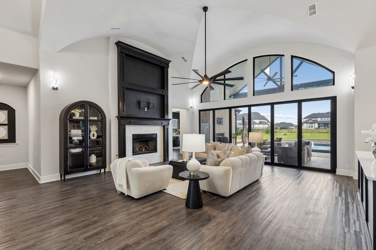
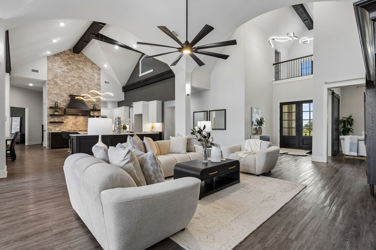
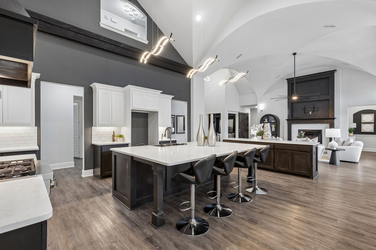
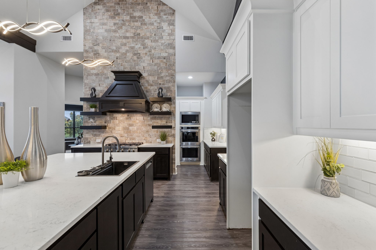
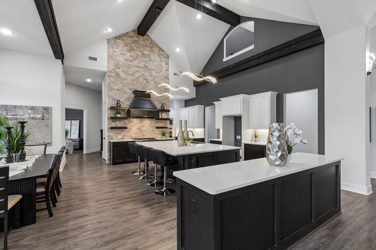
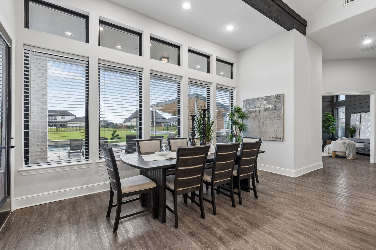
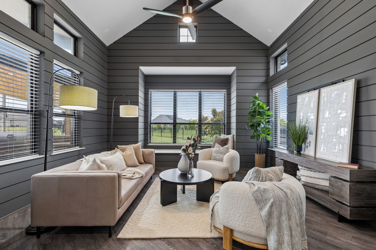
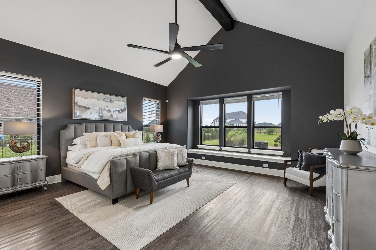
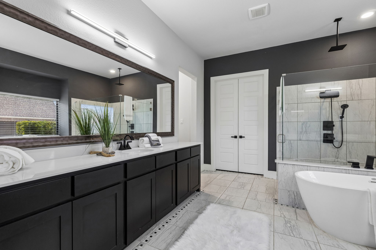
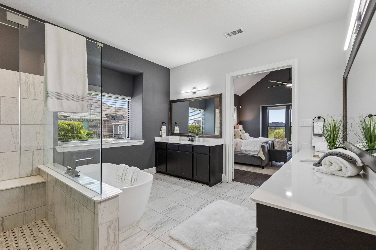
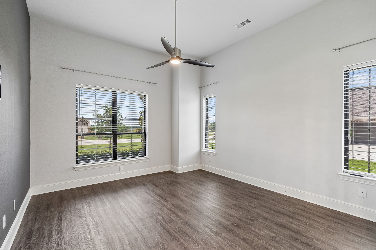
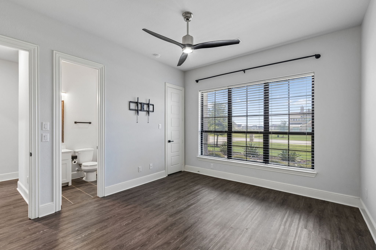
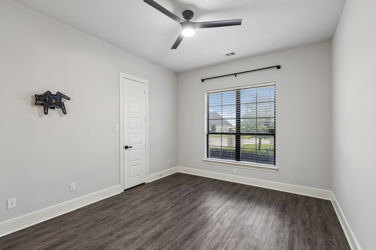
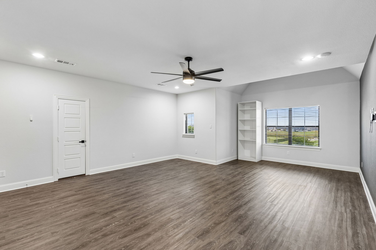
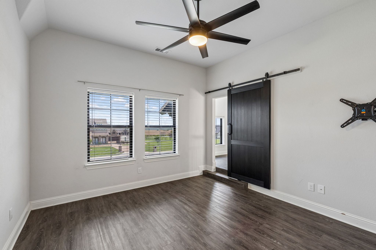
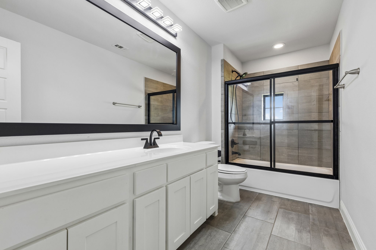
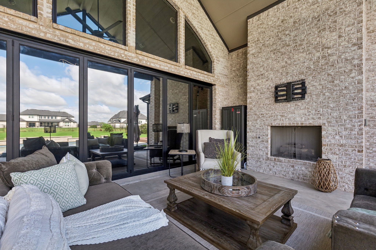
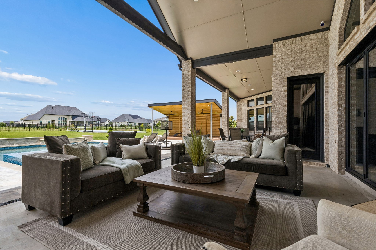
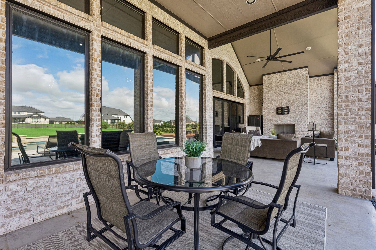
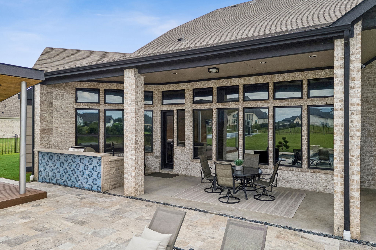
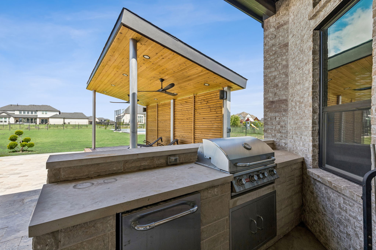
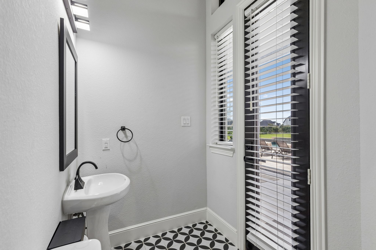
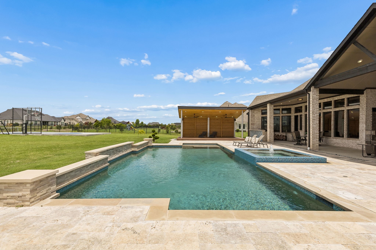
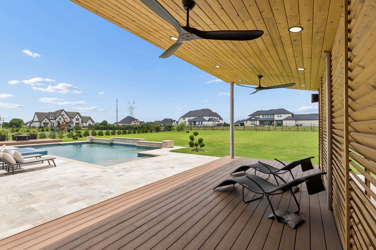
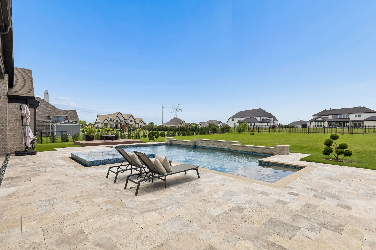
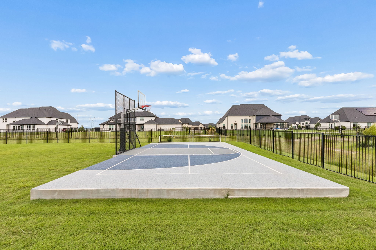
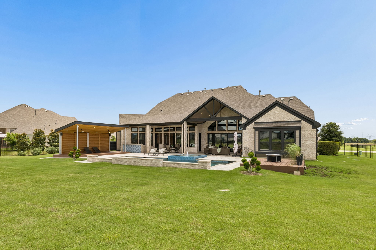
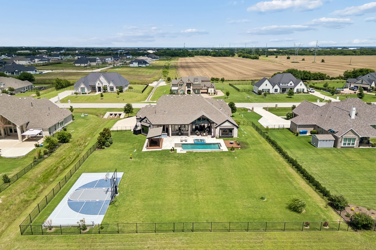
Beautifully appointed home with AMAZING UPGRADES: Exterior - NEW Pickleball sport court, cabana w built-in speakers and electrical, sun deck, enlarged paver patio, customizable LED front roofline lighting. Interior: NEW retractable glass door system to patio, removed all carpet, NEW lighting and plumbing fixtures, custom closet organization in primary and coat closet, added barn door to bar area. Functional: full attic under roof spray foam insulation, UV-heat reducing tint to all windows, whole home water filtration with alkalinizing system in kitchen, added water lines for coffee and ice machines, Pelican remote AC control, WiFi hardwired endpoints added to improve signal. Entertainer's open floorplan - soaring beamed ceilings, massive kitchen island, abundant storage throughout. Wall of glass blurs the line between elevated interiors and luxe outdoor living space. Grand primary suite tucked away for ultimate privacy. 3 bedroom suites plus a media room, office and pool bath downstairs offer great flexibility. Oversized gameroom, the 5th bedroom suite and a bonus nook complete the upstairs. Get the whole family involved! This large backyard offers room to lounge, swim, cook, dink or dunk! Plano ISD. Check transaction desk for full list of upgrades.

7/18/2026 12:00PM - 2:00PM CDT

5
beds

6
baths

4,920 Sq.Ft. LIVING AREA

1.03 Acres lot

Features & Amenities

Interior

  • total bedrooms5
  • Total bathrooms6
  • full bathrooms5
  • half bathroom1
  • Laundry room Washer Hookup, Dryer Hookup, Laundry in Utility Room
  • Flooring Hardwood, Tile
  • Fireplace Gas Log, Living Room, Outside
  • APPLIANCES Some Gas Appliances, Double Oven, Dishwasher, Gas Cooktop, Disposal, Gas Oven, Microwave, Plumbed For Gas, Water Purifier
  • other interior Features Built-in Features, Dry Bar, Decorative/Designer Lighting Fixtures, Eat-in Kitchen, High Speed Internet, Kitchen Island, Loft, Open Floorplan, Pantry, Smart Home, Cable TV, Vaulted Ceiling(s), Walk-In Closet(s), Wired for Sound

Area & Lot

  • Status For Sale
  • OPEN HOUSE

    7/18/2026 12:00PM - 2:00PM CDT

  • Living Area4,920 Sq.Ft.
  • Lot Area1.03 Acres
  • MLS® ID21295606
  • TypeResidential
  • YEAR BUILT2019
  • Architecture StylesTraditional, Detached
  • Elementary SchoolHickey
  • Middle SchoolBowman
  • High SchoolWilliams,Plano East
  • School DistrictPlano ISD

Exterior

  • STORIES2
  • Garage Space3.0
  • water SourcePublic
  • utilitiesElectricity Connected, Natural Gas Available, Septic Available, Separate Meters, Water Available, Cable Available
  • PoolCabana, Fenced, Gunite, Heated, In Ground, Pool, Private, Pool/Spa Combo, Water Feature
  • roofComposition
  • lot featuresInterior Lot, Landscaped, Level, Subdivision, Sprinkler System
  • parkingDriveway, Garage, Garage Door Opener, Oversized, Garage Faces Side
  • HEAT TYPECentral, Fireplace(s), Natural Gas, Zoned
  • AIR CONDITIONINGCentral Air, Multi Units, Zoned
  • sewerAerobic Septic
  • SubstructureSlab
  • security FeaturesSecurity System, Smoke Detector(s)
  • other exterior FeaturesLighting, Outdoor Grill, Outdoor Kitchen, Outdoor Living Area, Rain Gutters, Sport Court

Financial

  • Sales Price$1,625,000
  • Real Estate Tax $22,387/yr
  • HOA $1,350/yr
View Virtual Tour
image

Schedule a Showing

We would love to show you this beautiful property. Please select your preferred date and time below. An agent will be in touch shortly to confirm your appointment.

Schedule a Showing

We would love to show you this beautiful property. Please select your preferred date and time below. An agent will be in touch shortly to confirm your appointment.

Thank you for your interest in 4505 Whitestone Drive, Parker, TX 75002. We are reviewing your request and will be in touch shortly!

Mortgage Calculator

Estimate your monthly mortgage payment, including the principal and interest, property taxes, and HOA. Adjust the values to generate a more accurate rate.

All estimates are provided for informational purposes only. Actual amounts may vary.
$0,000 Your Payment 20 15 65
$0,000 Your Payment

Work With Us

With a 20-year background in luxury, divorce, probate, senior care transitions, and lakefront properties, she offers expertise and a personal touch: experience dedication, knowledge, and a heart-centered approach with Hearts & Harmony Real Estate Group. Let #HeartBeatOfYourMove guide your journey.

Follow Us on Instagram