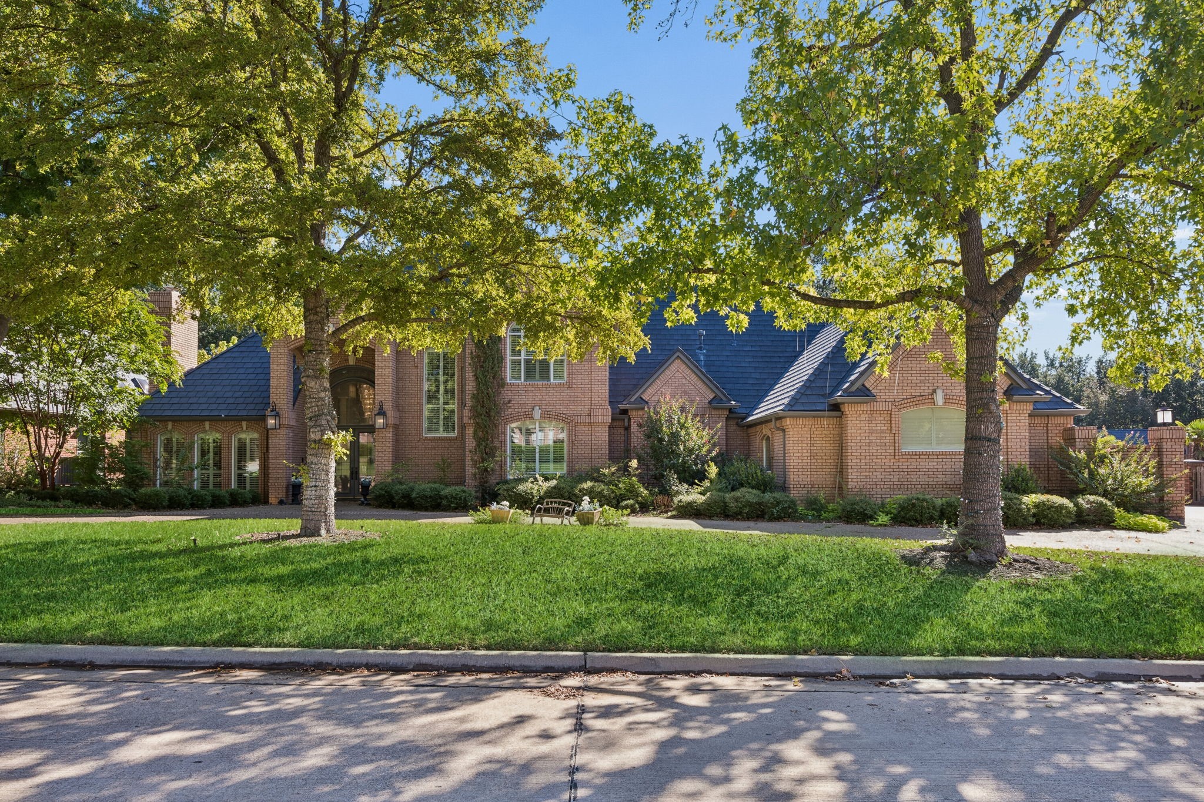
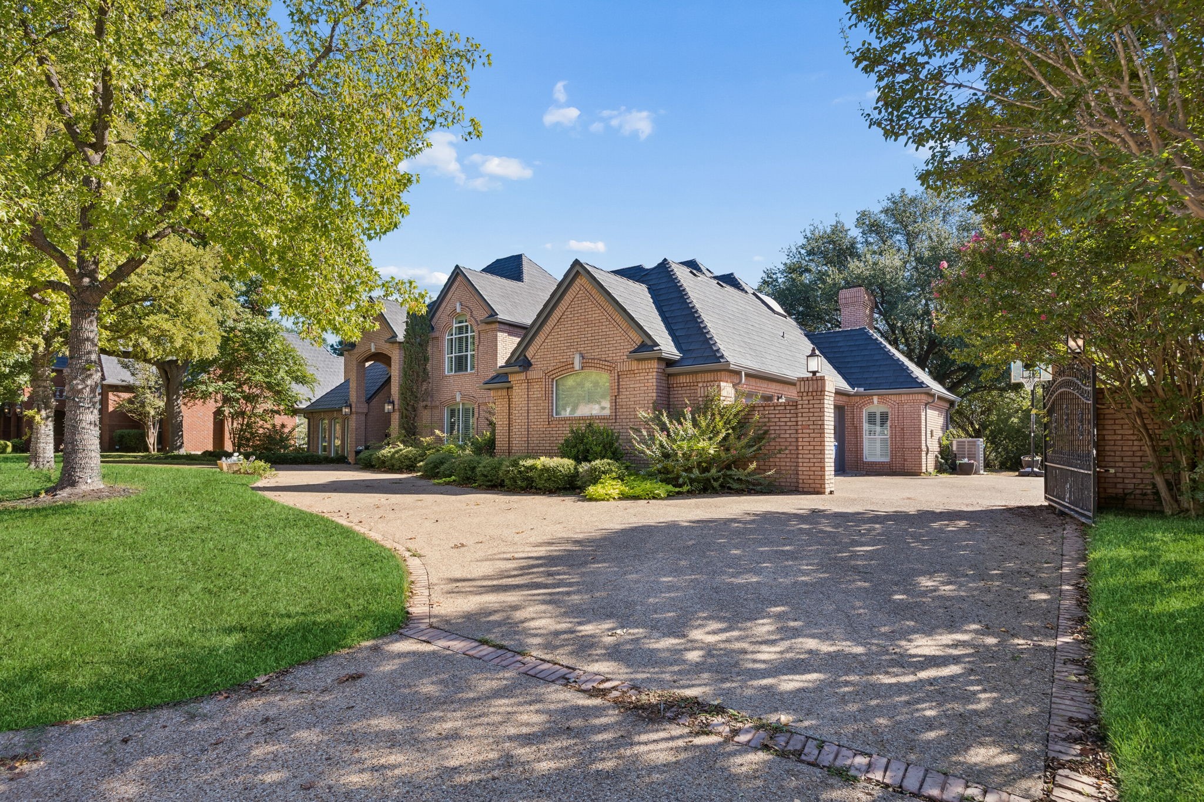
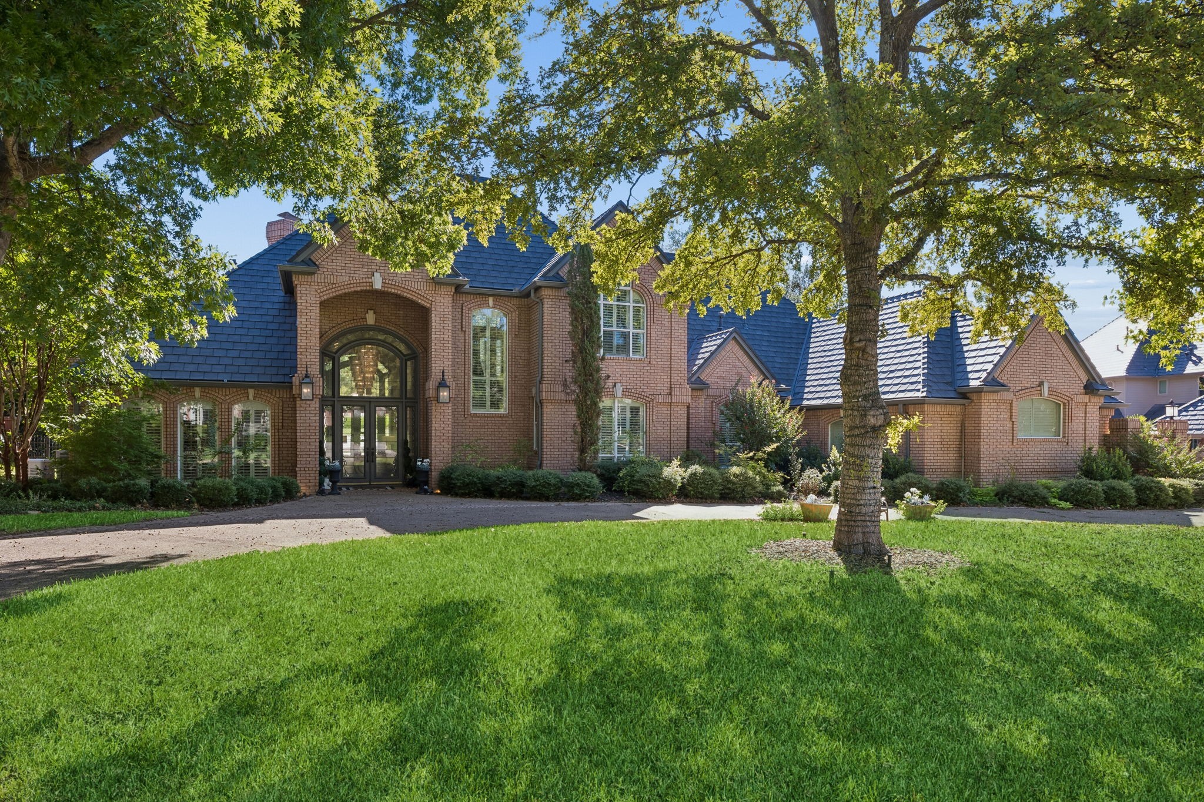
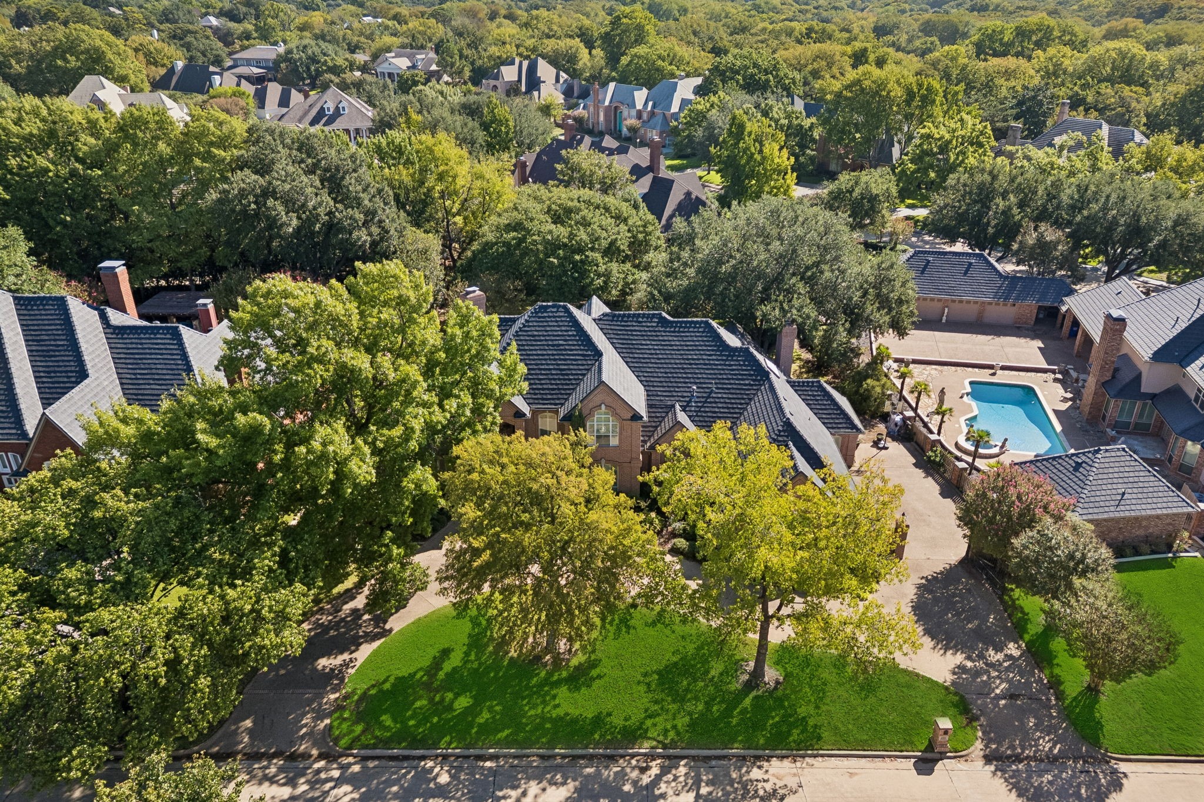
Large brick home with a blue roof framed by mature trees and a broad green lawn.
4503 Lakeside Drive
4503 Lakeside Drive
4503 Lakeside Drive
4503 Lakeside Drive
4503 Lakeside Drive
4503 Lakeside Drive
4503 Lakeside Drive
4503 Lakeside Drive
4503 Lakeside Drive
4503 Lakeside Drive
4503 Lakeside Drive
4503 Lakeside Drive
4503 Lakeside Drive
4503 Lakeside Drive
4503 Lakeside Drive
4503 Lakeside Drive
4503 Lakeside Drive
4503 Lakeside Drive
4503 Lakeside Drive
4503 Lakeside Drive
4503 Lakeside Drive
4503 Lakeside Drive
4503 Lakeside Drive
4503 Lakeside Drive
4503 Lakeside Drive
4503 Lakeside Drive
4503 Lakeside Drive
4503 Lakeside Drive
4503 Lakeside Drive
4503 Lakeside Drive
4503 Lakeside Drive
4503 Lakeside Drive
4503 Lakeside Drive
4503 Lakeside Drive
4503 Lakeside Drive
4503 Lakeside Drive
4503 Lakeside Drive
4503 Lakeside Drive
4503 Lakeside Drive
SEE ALL PHOTOS
Large brick home with a blue roof framed by mature trees and a broad green lawn.
4503 Lakeside Drive
4503 Lakeside Drive
4503 Lakeside Drive
4503 Lakeside Drive
4503 Lakeside Drive
4503 Lakeside Drive
4503 Lakeside Drive
4503 Lakeside Drive
4503 Lakeside Drive
4503 Lakeside Drive
4503 Lakeside Drive
4503 Lakeside Drive
4503 Lakeside Drive
4503 Lakeside Drive
4503 Lakeside Drive
4503 Lakeside Drive
4503 Lakeside Drive
4503 Lakeside Drive
4503 Lakeside Drive
4503 Lakeside Drive
4503 Lakeside Drive
4503 Lakeside Drive
4503 Lakeside Drive
4503 Lakeside Drive
4503 Lakeside Drive
4503 Lakeside Drive
4503 Lakeside Drive
4503 Lakeside Drive
4503 Lakeside Drive
4503 Lakeside Drive
4503 Lakeside Drive
4503 Lakeside Drive
4503 Lakeside Drive
4503 Lakeside Drive
4503 Lakeside Drive
4503 Lakeside Drive
4503 Lakeside Drive
4503 Lakeside Drive
4503 Lakeside Drive
Pending

4503 Lakeside Drive

4503 Lakeside Drive, Colleyville, TX 76034

$6,900/month
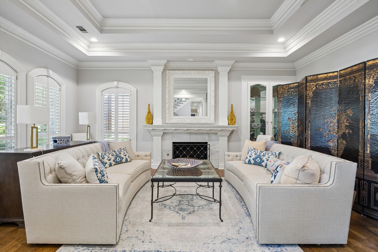
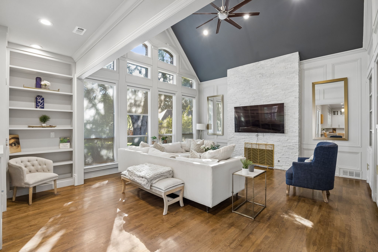
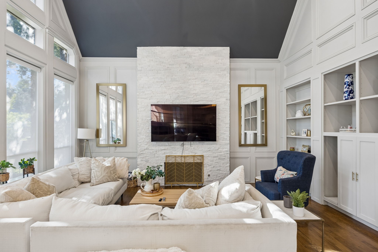
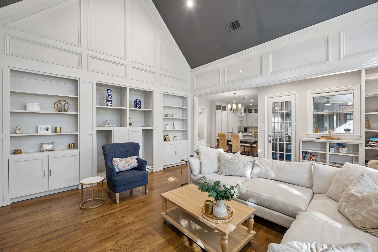
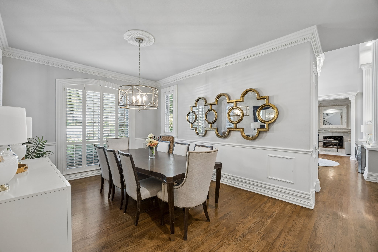
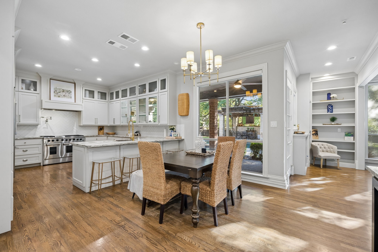
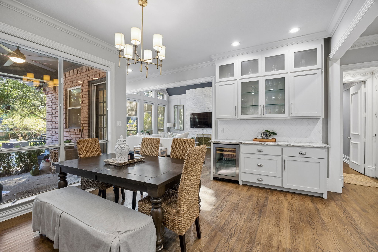
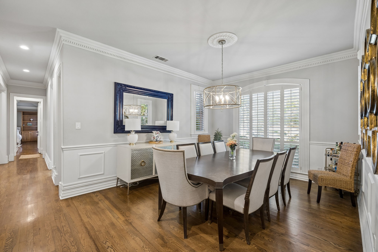
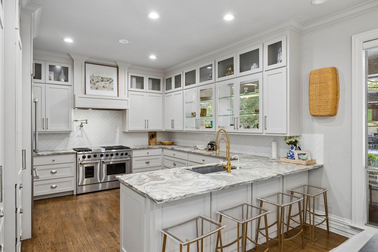
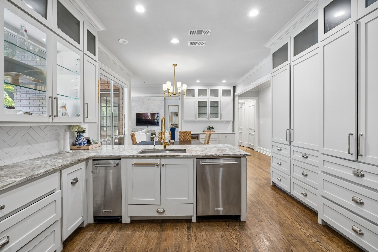
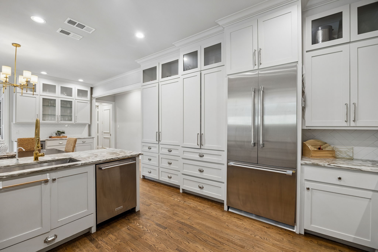
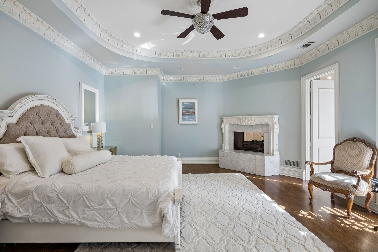
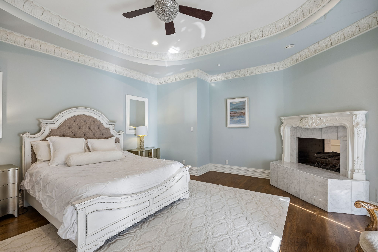
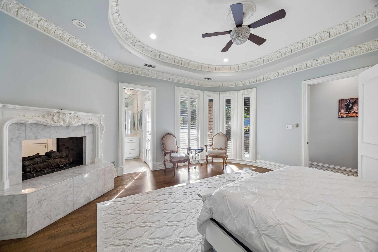
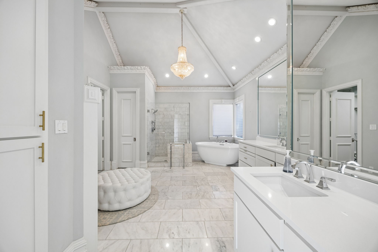
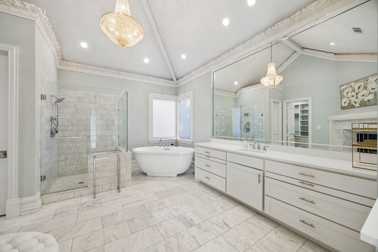
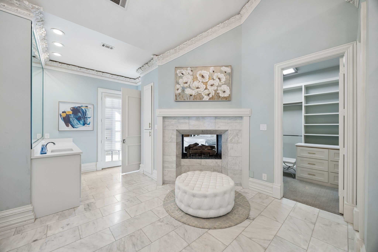
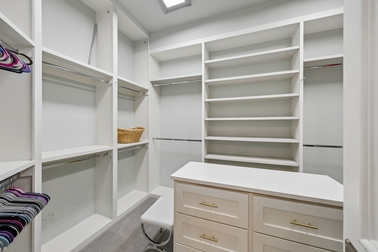
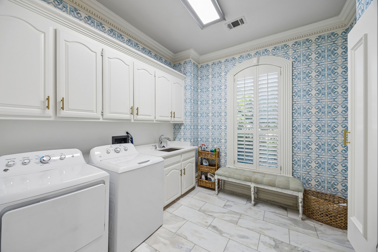
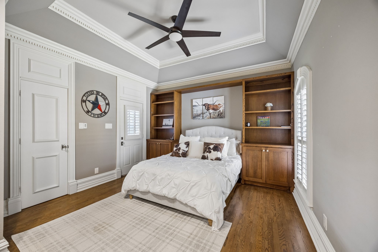
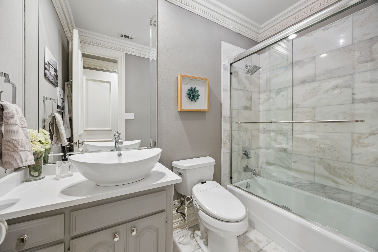
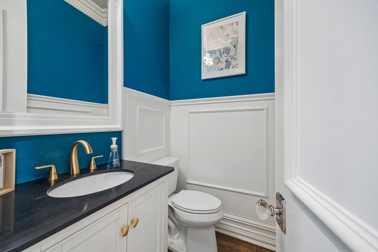
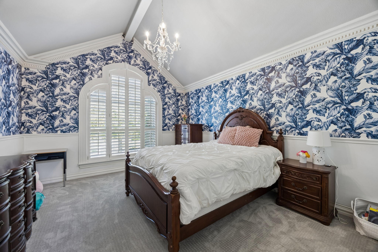
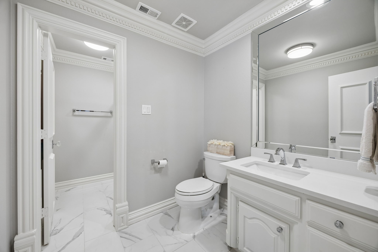
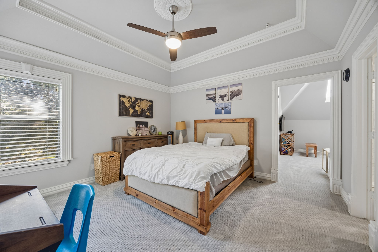
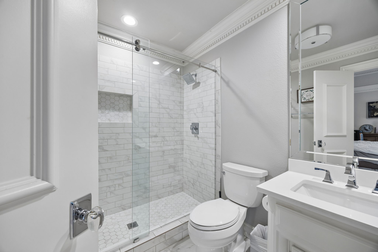
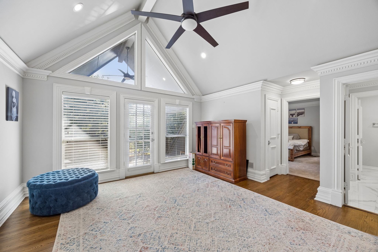
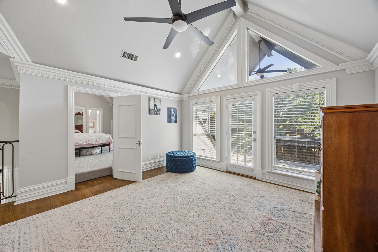
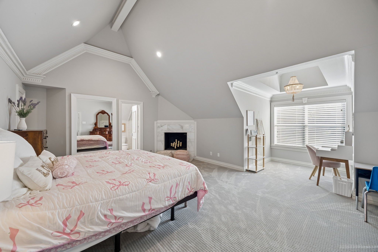
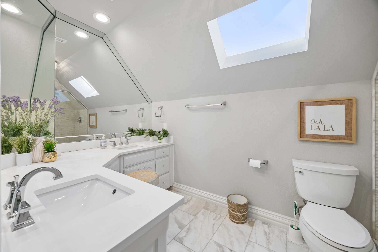
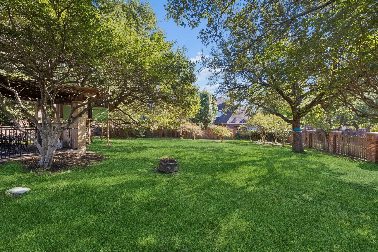
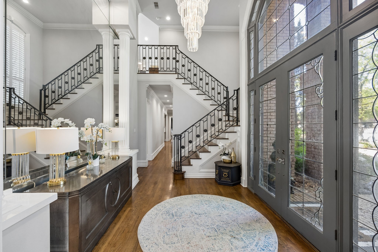
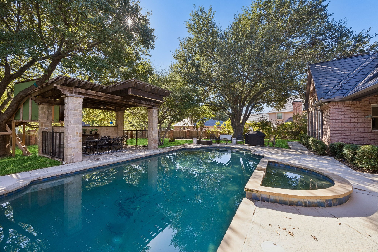
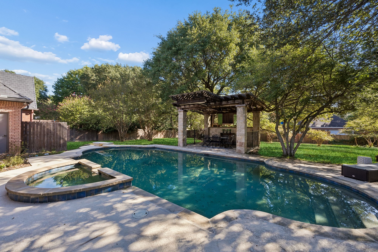
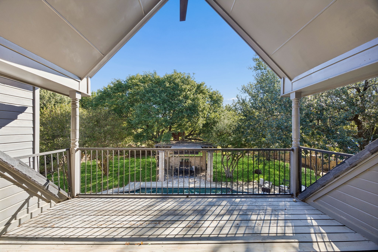
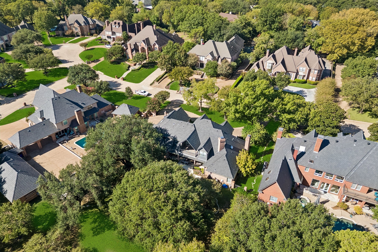
Fully furnished and move-in ready, this stunning home offers luxury living in Thornbury, Colleyville's exclusive gated and guarded community!This pristine home showcases exceptional designer finishes and high-end upgrades throughout. The private downstairs primary suite offers a serene retreat with a gas-log fireplace, spa-inspired bath featuring elegant white marble, and an expansive custom walk-in closet. With five bedrooms, including a second upstairs primary suite complete with a gas fireplace and ensuite bath, this home offers exceptional comfort and flexibility. The gourmet kitchen features high-end stainless steel appliances and opens seamlessly to the family room, creating an ideal space for everyday living and entertaining. Step outside to a secluded backyard oasis featuring a sparkling pool with waterfall, covered patios, and an expansive grassy lawn perfect for play, relaxation, and gatherings. Every detail has been thoughtfully curated to create a truly exceptional home

5
beds

6
baths

4,817 Sq.Ft. LIVING AREA

0.54 Acres lot

Features & Amenities

Interior

  • total bedrooms5
  • Total bathrooms6
  • full bathrooms5
  • half bathroom1
  • Flooring Carpet, Marble, Wood
  • Fireplace Gas Log, Living Room, Primary Bedroom
  • APPLIANCES Some Gas Appliances, Built-In Refrigerator, Dishwasher, Electric Oven, Gas Cooktop, Disposal, Gas Water Heater, Microwave, Plumbed For Gas, Refrigerator, Trash Compactor, Washer
  • other interior Features Built-in Features, Dry Bar, Decorative/Designer Lighting Fixtures, Eat-in Kitchen, Granite Counters, High Speed Internet, Kitchen Island, Open Floorplan, Pantry, Paneling/Wainscoting, Cable TV, Vaulted Ceiling(s), Walk-In Closet(s)

Area & Lot

  • Status Pending
  • Living Area4,817 Sq.Ft.
  • Lot Area0.54 Acres
  • MLS® ID21404925
  • TypeResidential
  • YEAR BUILT1988
  • NeighborhoodGrapevine | Colleyville
  • Architecture StylesTraditional, Detached
  • Elementary SchoolTaylor
  • Middle SchoolColleyville
  • High SchoolColleyville Heritage
  • School DistrictGrapevine-Colleyville ISD

Exterior

  • STORIES2
  • Garage Space3.0
  • water SourcePublic
  • utilitiesSewer Available, Water Available, Cable Available
  • PoolDiving Board, Gunite, Heated, In Ground, Pool, Pool Sweep, Pool/Spa Combo, Water Feature
  • roofOther
  • lot featuresBack Yard, Interior Lot, Lawn, Landscaped, Subdivision, Sprinkler System, Few Trees
  • parkingCircular Driveway, Driveway, Garage, Garage Door Opener, Inside Entrance, Kitchen Level, Lighted, Garage Faces Side
  • HEAT TYPECentral, Natural Gas
  • AIR CONDITIONINGCentral Air, Ceiling Fan(s), Electric
  • sewerPublic Sewer
  • SubstructureSlab
  • security FeaturesSecurity System, Fire Alarm, Smoke Detector(s), Gated with Guard
  • other exterior FeaturesLighting, Outdoor Living Area, Private Yard, Rain Gutters

Financial

  • Lease Price$6,900/mo
  • Lease Term 12 MONTHS
  • HOA $375/yr
View Virtual Tour
image

Schedule a Showing

We would love to show you this beautiful property. Please select your preferred date and time below. An agent will be in touch shortly to confirm your appointment.

Schedule a Showing

We would love to show you this beautiful property. Please select your preferred date and time below. An agent will be in touch shortly to confirm your appointment.

Thank you for your interest in 4503 Lakeside Drive, Colleyville, TX 76034. We are reviewing your request and will be in touch shortly!

Mortgage Calculator

Estimate your monthly mortgage payment, including the principal and interest, property taxes, and HOA. Adjust the values to generate a more accurate rate.

All estimates are provided for informational purposes only. Actual amounts may vary.
$0,000 Your Payment 20 15 65
$0,000 Your Payment

Grapevine | Colleyville

Explore

Work With Us

With a 20-year background in luxury, divorce, probate, senior care transitions, and lakefront properties, she offers expertise and a personal touch: experience dedication, knowledge, and a heart-centered approach with Hearts & Harmony Real Estate Group. Let #HeartBeatOfYourMove guide your journey.

Follow Us on Instagram