4426 Saint Andrews Boulevard
SEE ALL PHOTOS
4426 Saint Andrews Boulevard
Courtesy of Compass RE Texas, LLC
Pending

4426 Saint Andrews Boulevard

4426 Saint Andrews Boulevard, Irving, TX 75038

$875,000
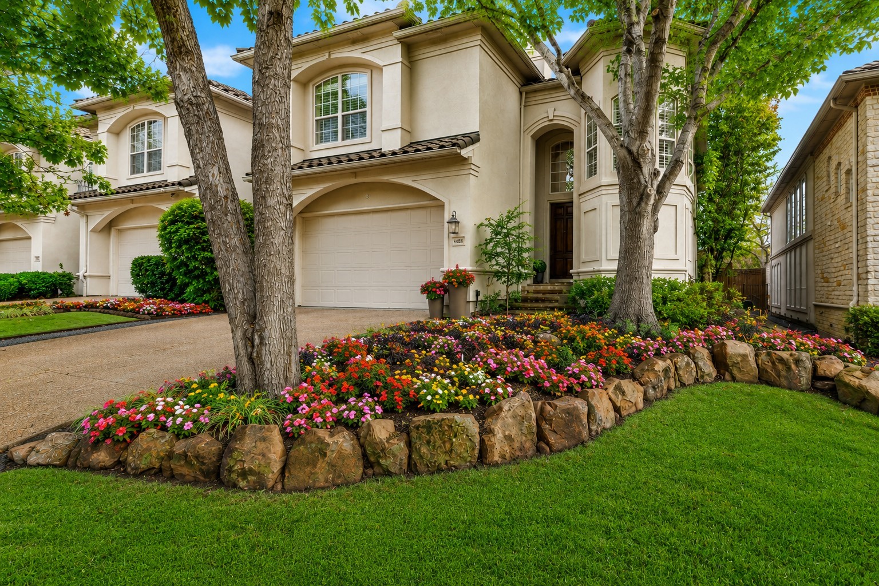
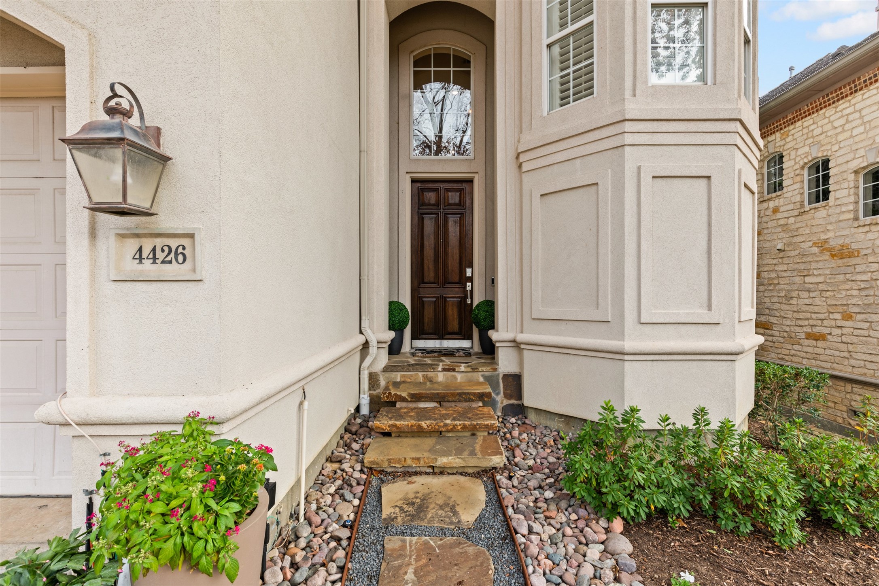
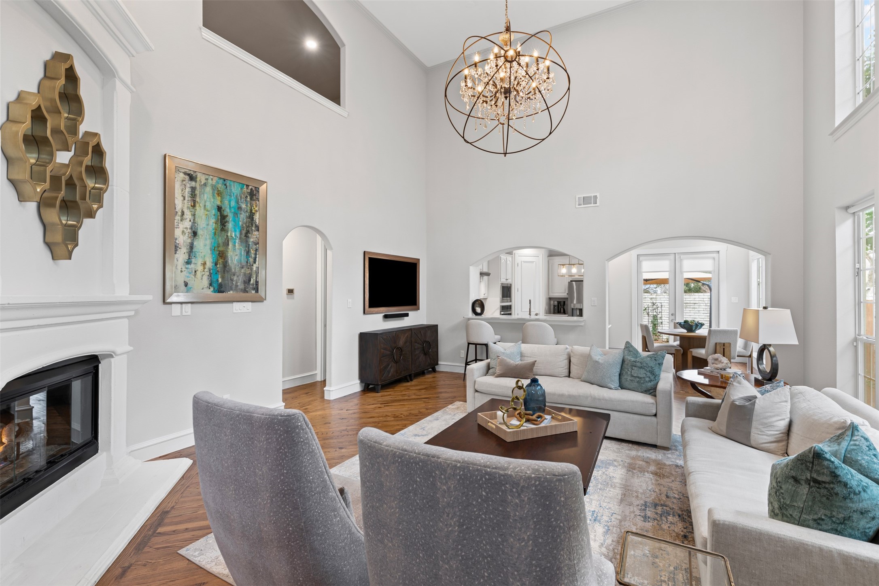
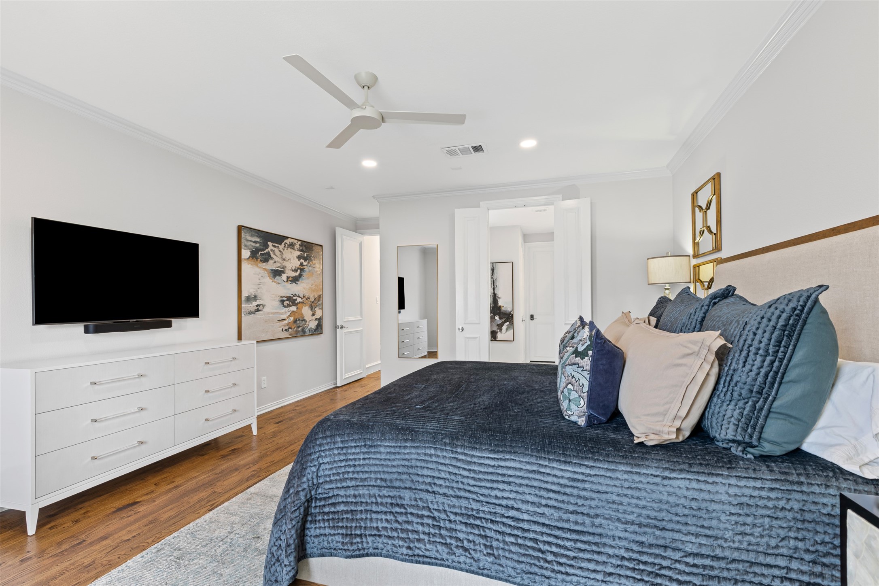
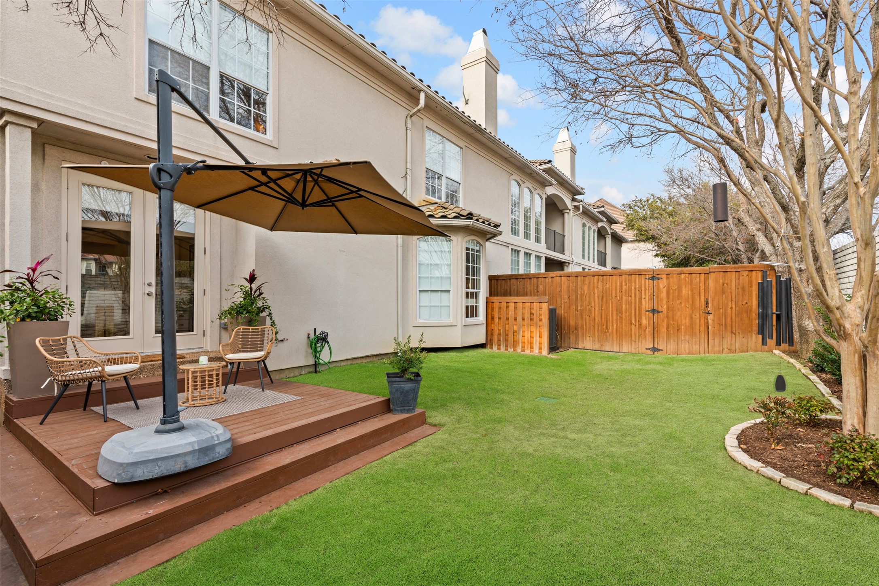
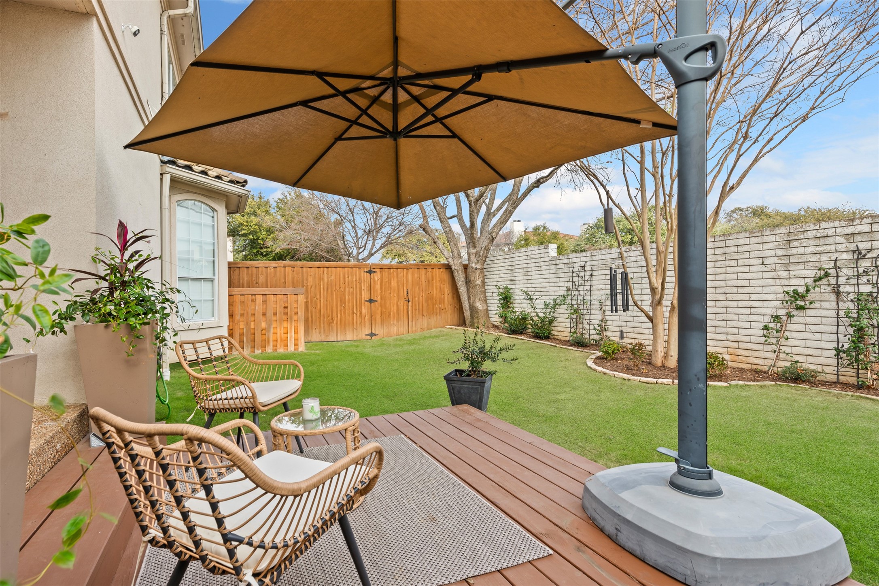
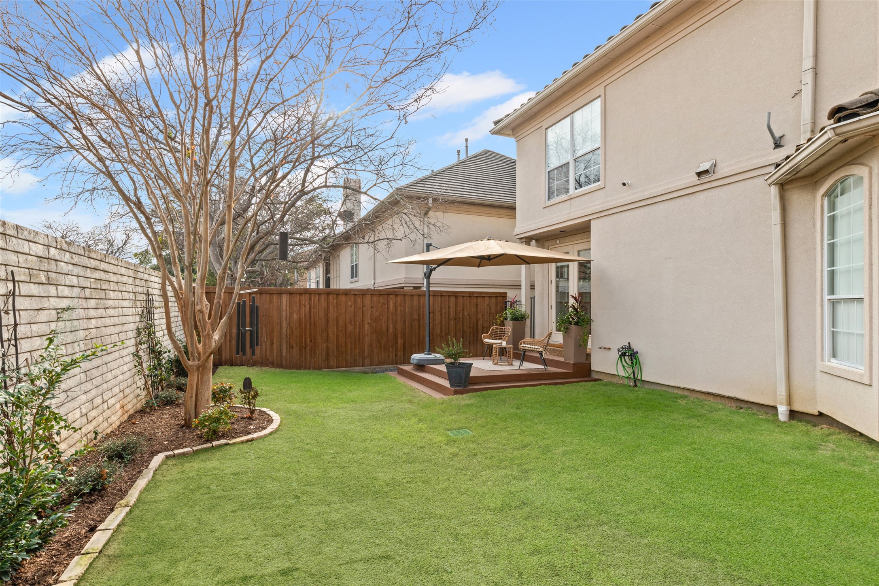
Located in the prestigious gated golf course community of Fairway Vista in Las Colinas. The home has been extensively updated with over $100,000 in improvements since 2024. The outdoor spaces have been reimagined with new landscaping, custom stonework and front entry steps, rebuilt and professionally stained decking, upgraded drainage, and a Rachio smart sprinkler system.

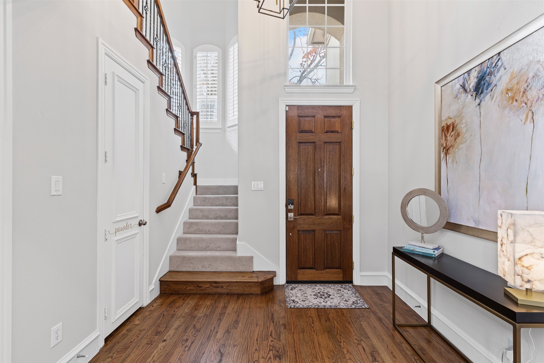
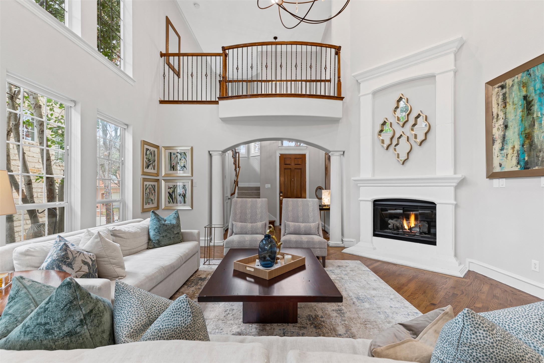
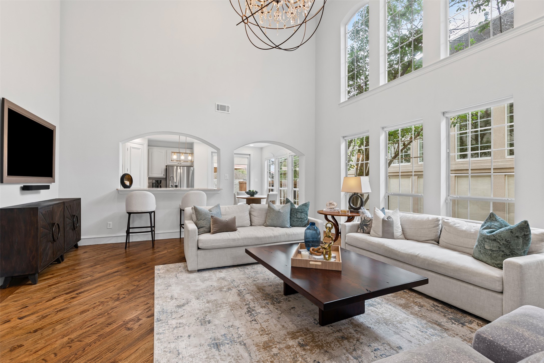
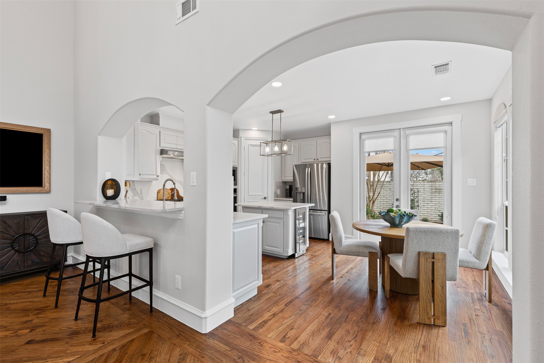
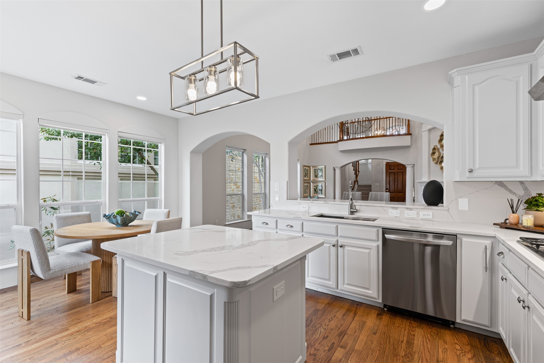
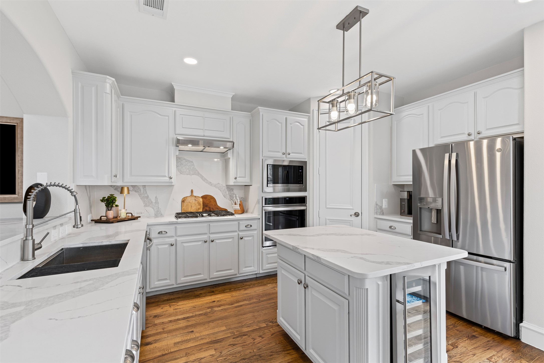
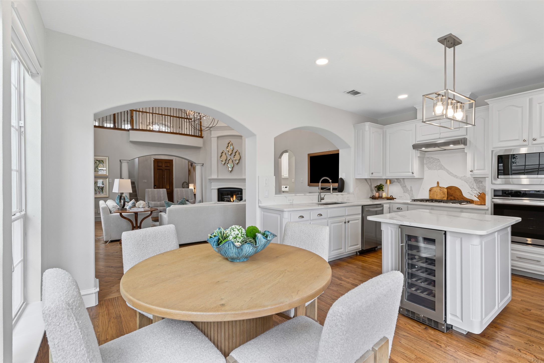
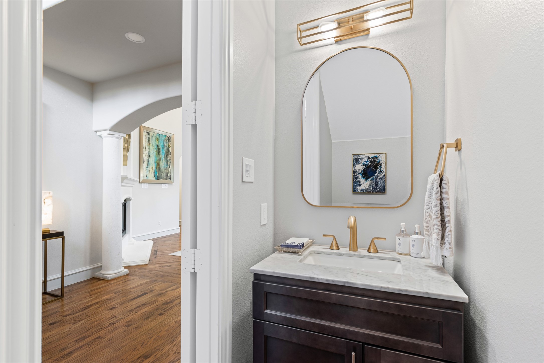
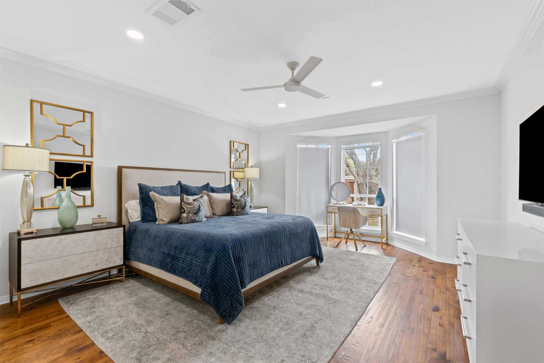
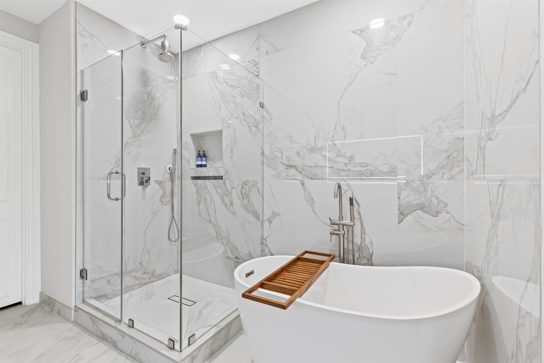
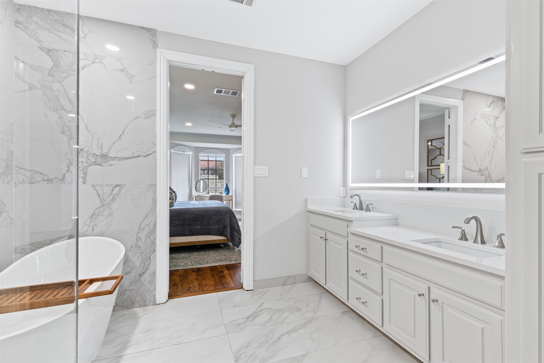
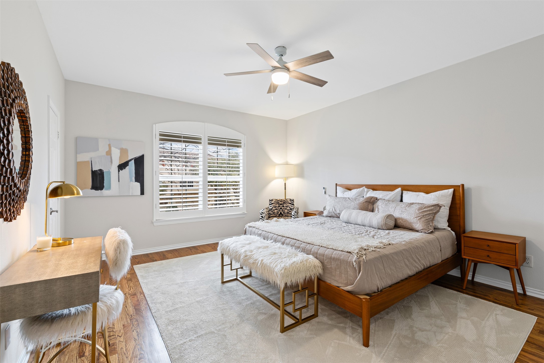
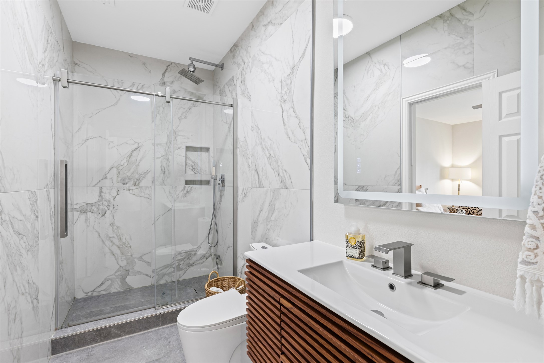
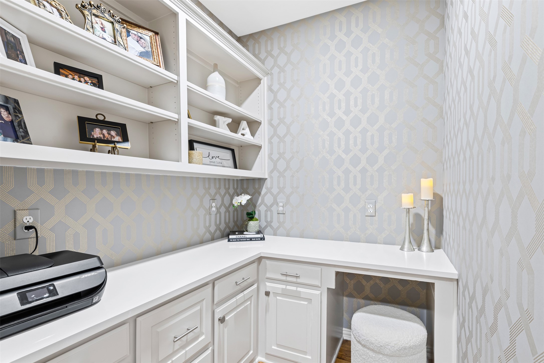
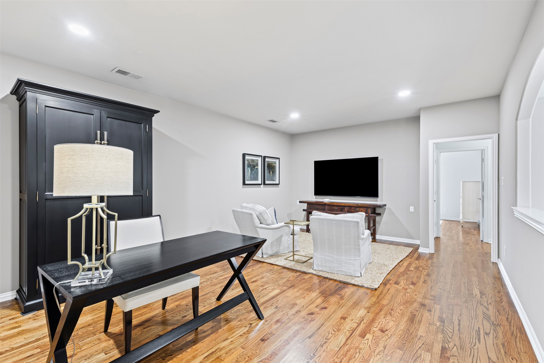
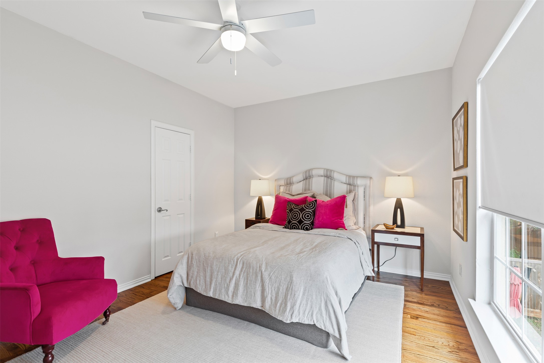
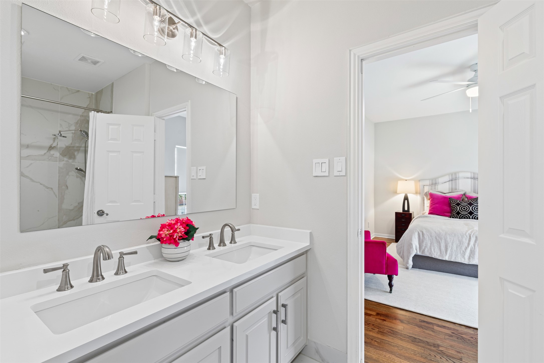
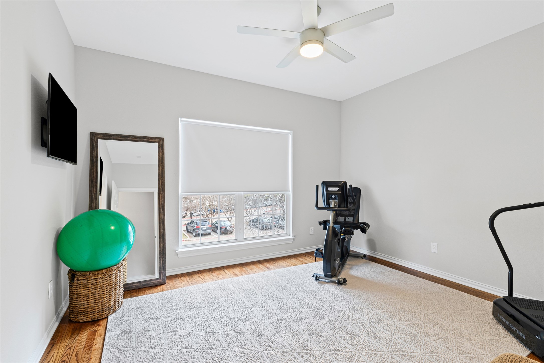
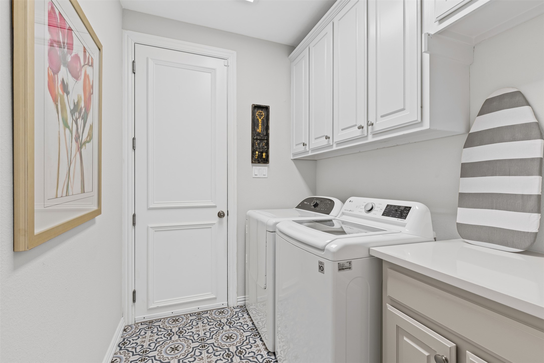
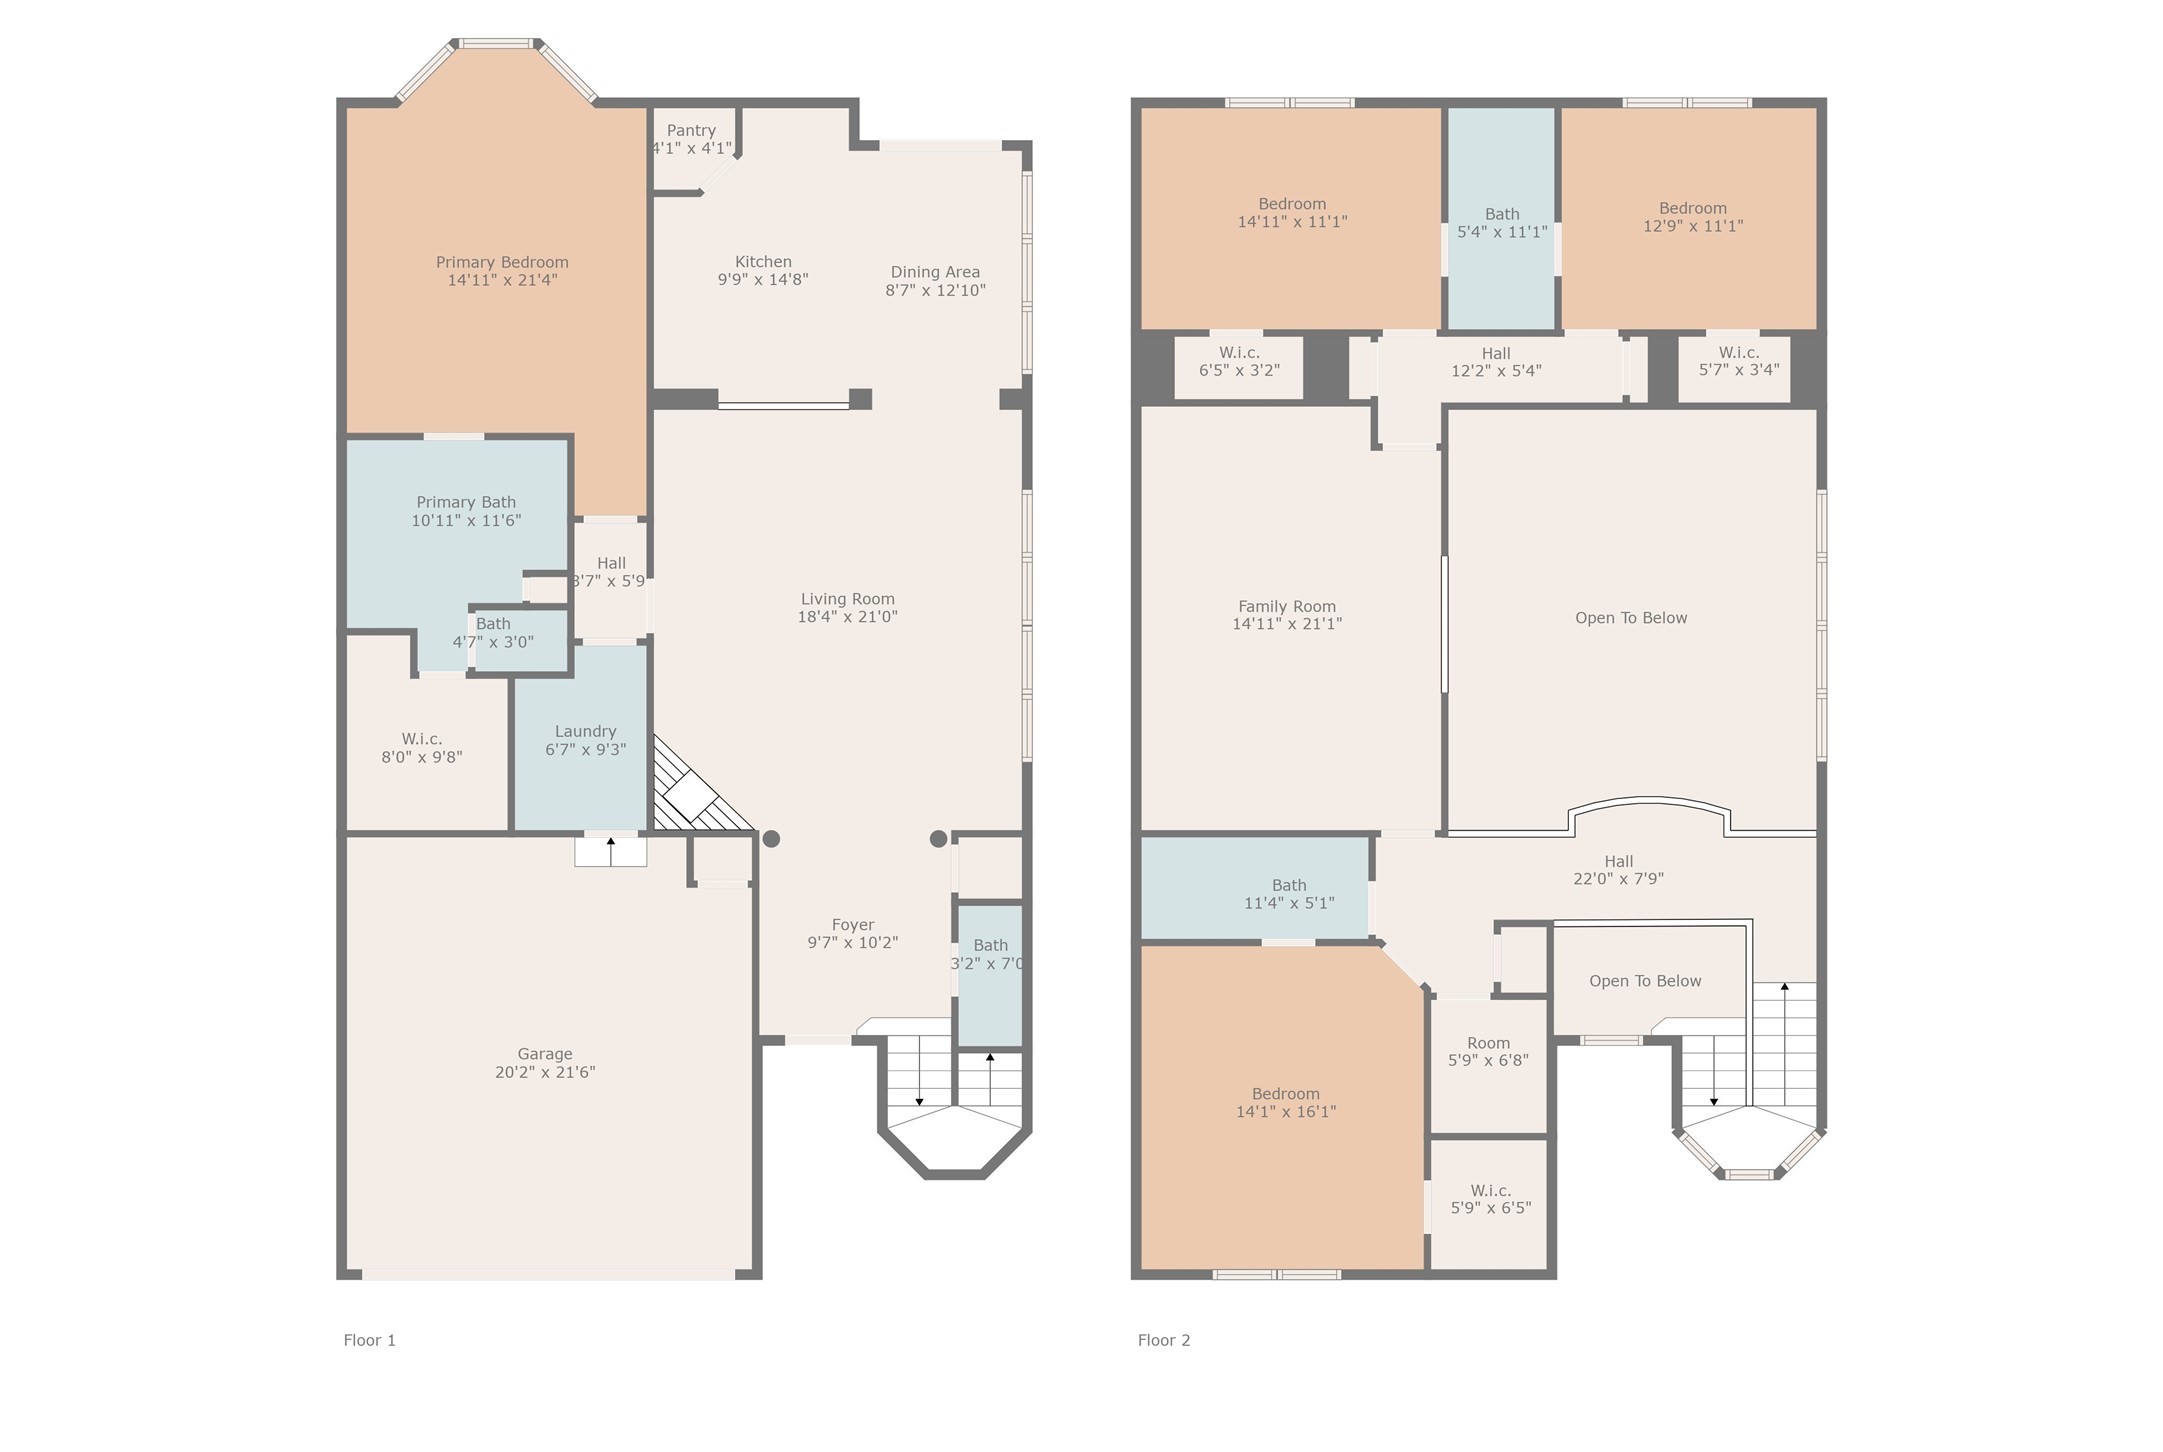
Inside, the home features refinished hardwood flooring, new carpet on the staircase, fresh interior paint, updated lighting, designer wallpaper accents, and upgraded blinds throughout. The flexible floor plan offers two spacious primary-sized bedrooms on both the first and second levels. The kitchen has been refreshed with painted cabinetry, upgraded hardware, and a 2024 appliance package including a wall oven, microwave, dishwasher, and wine fridge. The primary bath offers updated countertops and undermount sinks, while the powder bath has been fully renovated.

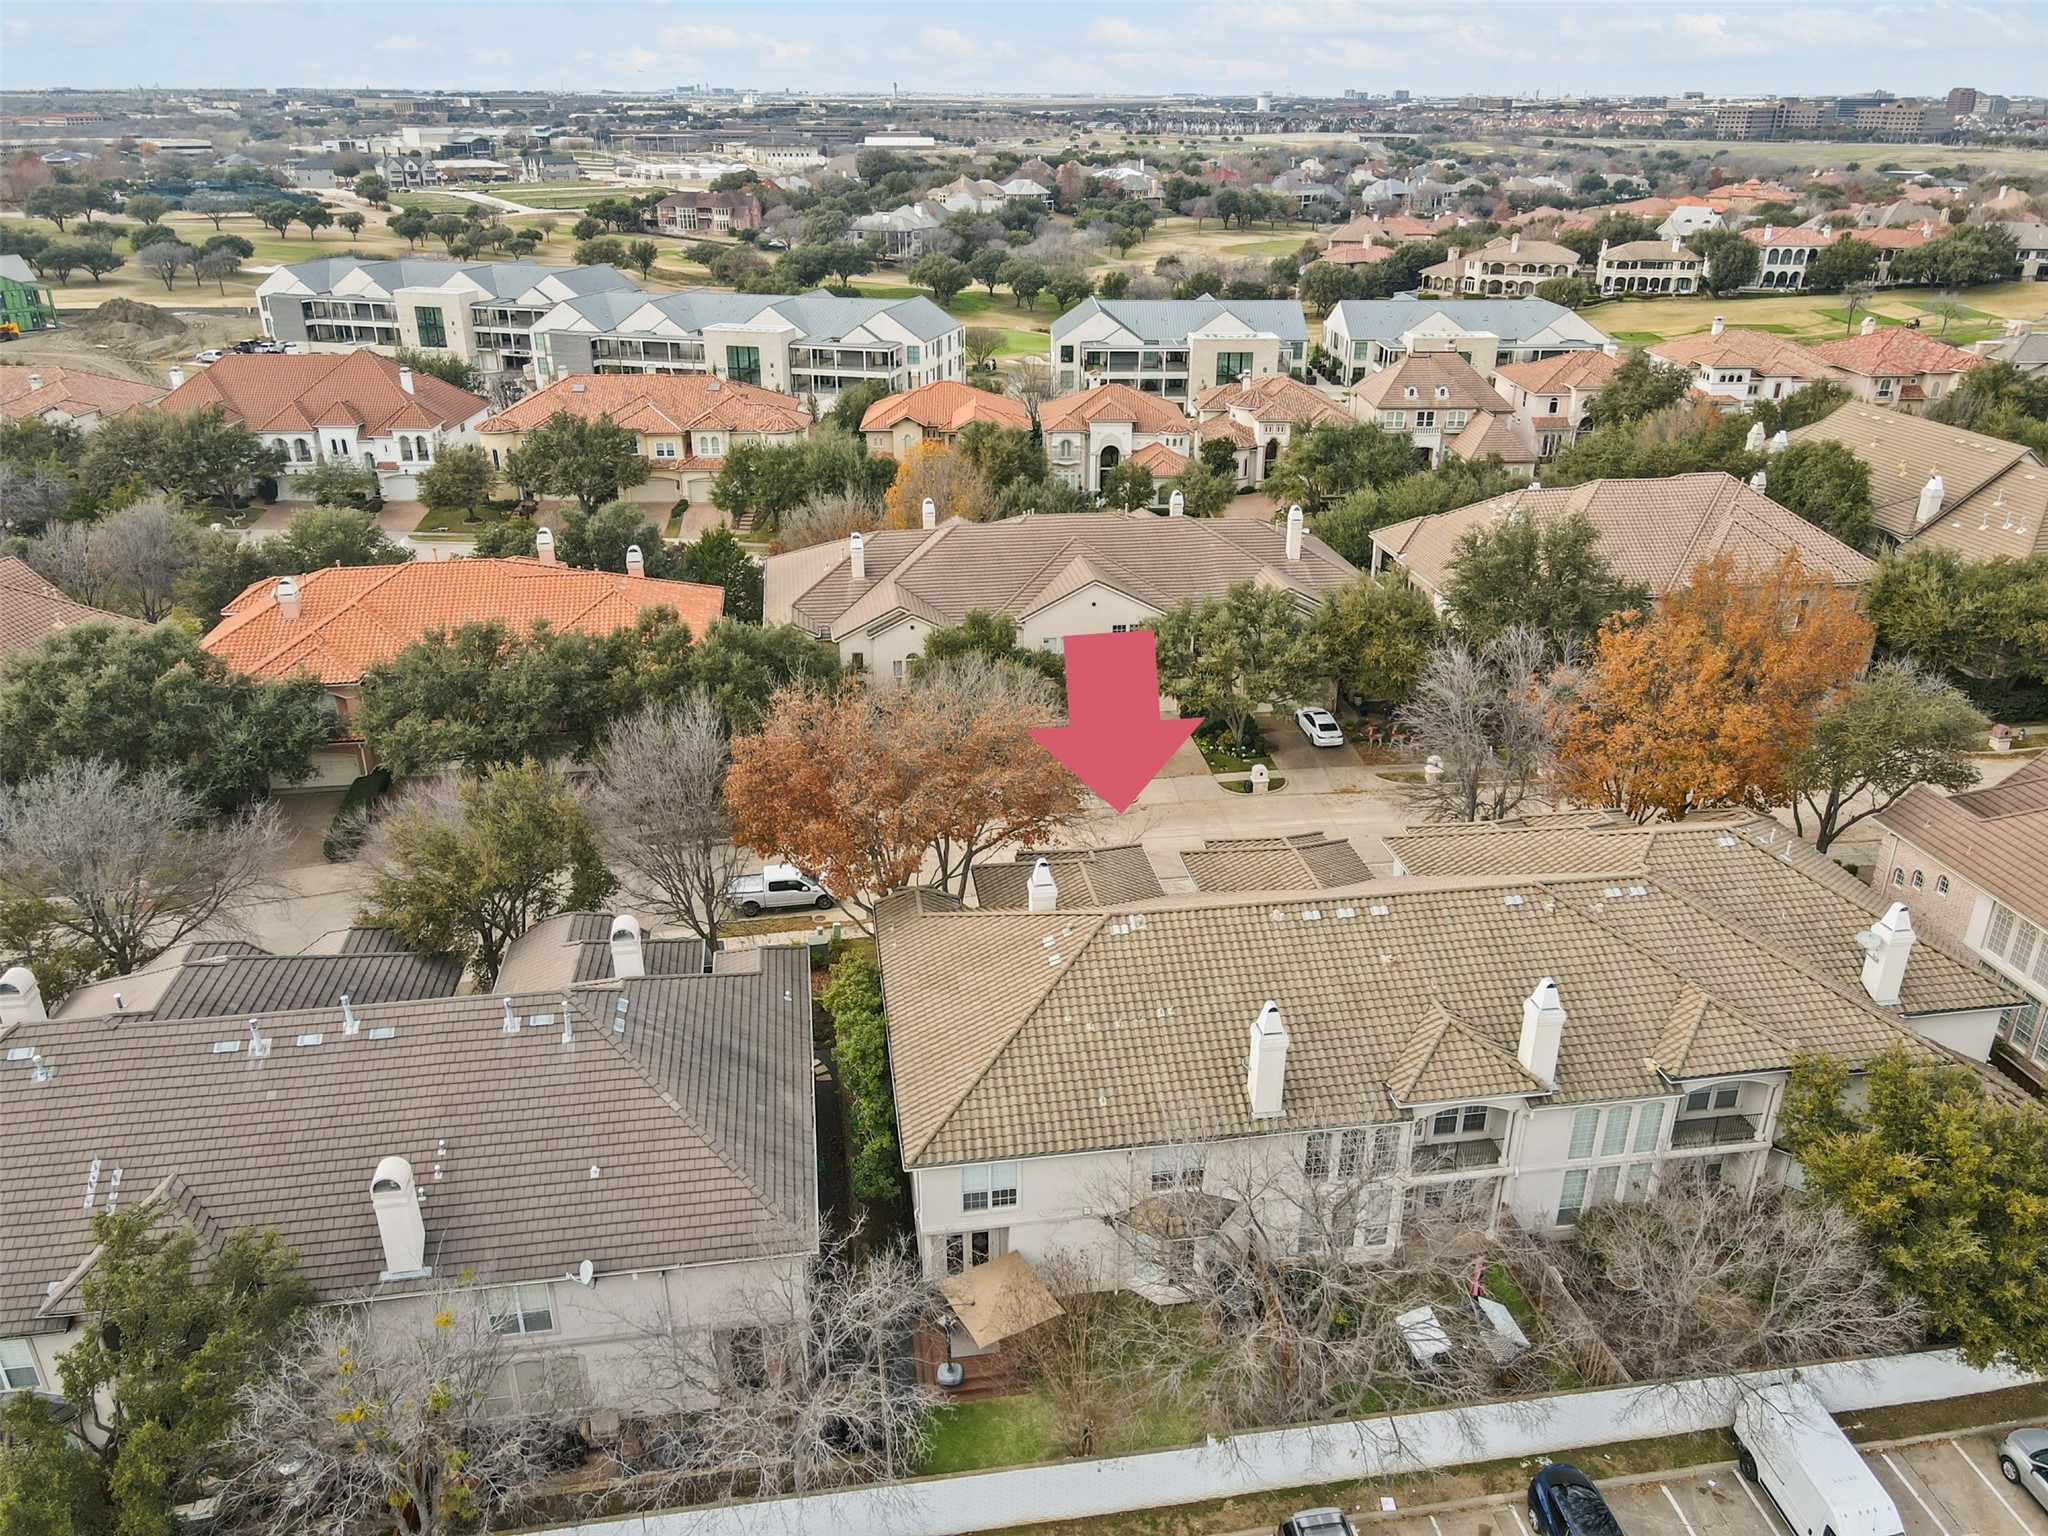
Major system updates include two 3.5-ton Trane 16 SEER HVAC systems with gas heat installed in 2023. Additional highlights include garage flooring, overhead storage, and an ultra-quiet garage door opener with battery backup and integrated camera. Designer updates complete this exceptional home, ideally located just a golf cart ride from The Ritz-Carlton Dallas, Las Colinas and The Nelson Golf & Sports Club.

4
beds

4
baths

2,914 Sq.Ft. LIVING AREA

4,617.36 Sq.Ft. lot

Features & Amenities

Interior

  • total bedrooms4
  • Total bathrooms4
  • full bathrooms3
  • half bathroom1
  • Flooring Ceramic Tile, Hardwood
  • Fireplace Glass Doors, Gas Log, Gas Starter, Living Room
  • APPLIANCES Some Gas Appliances, Convection Oven, Dishwasher, Electric Oven, Gas Cooktop, Disposal, Gas Water Heater, Microwave, Plumbed For Gas, Wine Cooler
  • other interior Features Built-in Features, Chandelier, Dry Bar, Decorative/Designer Lighting Fixtures, Double Vanity, Eat-in Kitchen, In-Law Floorplan, Kitchen Island, Multiple Master Suites, Open Floorplan, Vaulted Ceiling(s), Walk-In Closet(s), Wired for Sound

Area & Lot

  • Status Pending
  • Living Area2,914 Sq.Ft.
  • Lot Area4,617.36 Sq.Ft.
  • MLS® ID21334996
  • TypeTownhouse
  • YEAR BUILT2001
  • Architecture StylesTraditional
  • Elementary SchoolFarine
  • Middle SchoolTravis
  • High SchoolMacarthur
  • School DistrictIrving ISD

Exterior

  • STORIES2
  • Garage Space2.0
  • water SourcePublic
  • utilitiesElectricity Available, Natural Gas Available, Sewer Available, Underground Utilities, Water Available
  • PoolNone
  • roofTile
  • parkingCovered, Direct Access, Door-Single, Driveway, Epoxy Flooring, Garage Faces Front, Garage, Garage Door Opener
  • HEAT TYPECentral, Fireplace(s), Natural Gas, Zoned
  • AIR CONDITIONINGCentral Air, Ceiling Fan(s), Electric, Multi Units, Zoned
  • sewerPublic Sewer
  • SubstructurePillar/Post/Pier
  • HOA AmenitiesMaintenance Front Yard
  • security FeaturesSecurity Gate, Gated Community, Security Guard, Wireless
  • other exterior FeaturesLighting, Private Yard, Rain Gutters

Financial

  • Sales Price$875,000
  • HOA $1,788
View Virtual Tour
image

Schedule a Showing

We would love to show you this beautiful property. Please select your preferred date and time below. An agent will be in touch shortly to confirm your appointment.

Schedule a Showing

We would love to show you this beautiful property. Please select your preferred date and time below. An agent will be in touch shortly to confirm your appointment.

Thank you for your interest in 4426 Saint Andrews Boulevard, Irving, TX 75038. We are reviewing your request and will be in touch shortly!

Mortgage Calculator

Estimate your monthly mortgage payment, including the principal and interest, property taxes, and HOA. Adjust the values to generate a more accurate rate.

All estimates are provided for informational purposes only. Actual amounts may vary.
$0,000 Your Payment 20 15 65
$0,000 Your Payment

Work With Us

With a 20-year background in luxury, divorce, probate, senior care transitions, and lakefront properties, she offers expertise and a personal touch: experience dedication, knowledge, and a heart-centered approach with Hearts & Harmony Real Estate Group. Let #HeartBeatOfYourMove guide your journey.

Follow Us on Instagram