4348 James Street
4348 James Street
4348 James Street
4348 James Street
4348 James Street
4348 James Street
4348 James Street
4348 James Street
4348 James Street
4348 James Street
4348 James Street
4348 James Street
4348 James Street
4348 James Street
4348 James Street
4348 James Street
4348 James Street
4348 James Street
4348 James Street
4348 James Street
4348 James Street
4348 James Street
4348 James Street
4348 James Street
4348 James Street
4348 James Street
4348 James Street
4348 James Street
4348 James Street
4348 James Street
4348 James Street
4348 James Street
4348 James Street
4348 James Street
4348 James Street
4348 James Street
4348 James Street
4348 James Street
4348 James Street
4348 James Street
SEE ALL PHOTOS
4348 James Street
4348 James Street
4348 James Street
4348 James Street
4348 James Street
4348 James Street
4348 James Street
4348 James Street
4348 James Street
4348 James Street
4348 James Street
4348 James Street
4348 James Street
4348 James Street
4348 James Street
4348 James Street
4348 James Street
4348 James Street
4348 James Street
4348 James Street
4348 James Street
4348 James Street
4348 James Street
4348 James Street
4348 James Street
4348 James Street
4348 James Street
4348 James Street
4348 James Street
4348 James Street
4348 James Street
4348 James Street
4348 James Street
4348 James Street
4348 James Street
4348 James Street
4348 James Street
4348 James Street
4348 James Street
4348 James Street
Courtesy of Compass RE Texas, LLC
For Sale

4348 James Street

4348 James Street, North Richland Hills, TX 76180

$349,900
**Seller is Motivated and considering all offers. This property is priced well BELOW market value**

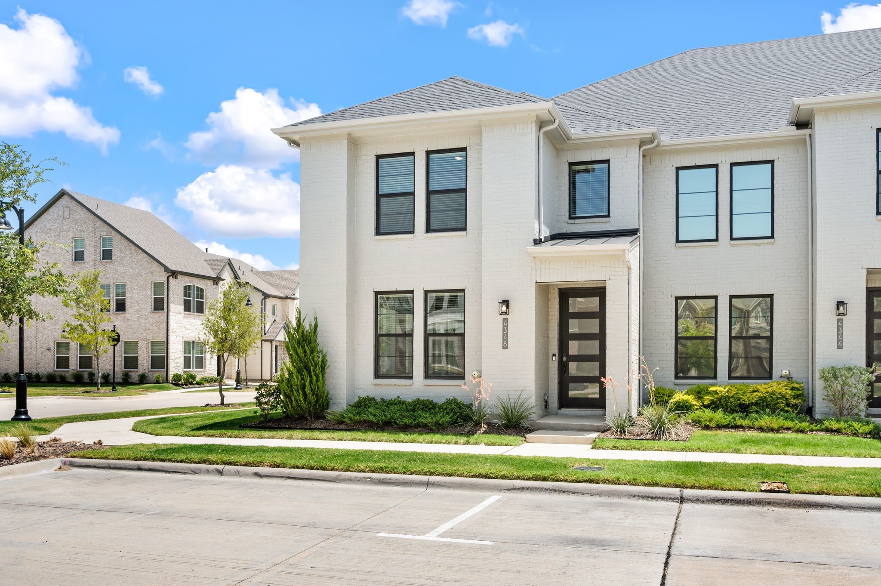
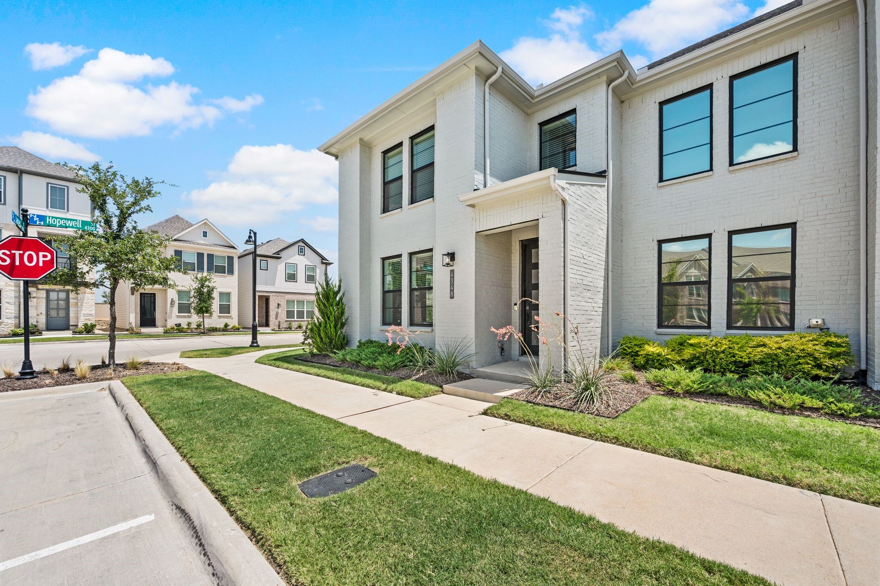
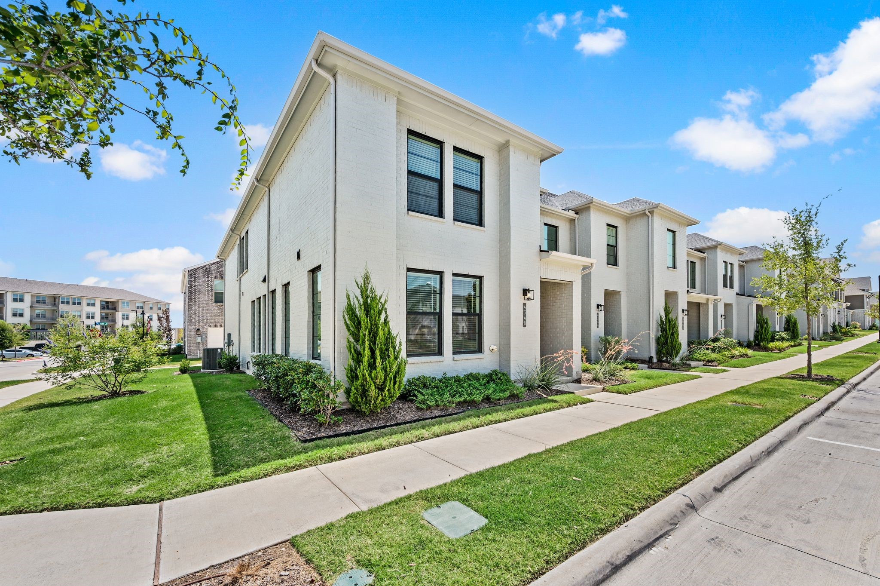
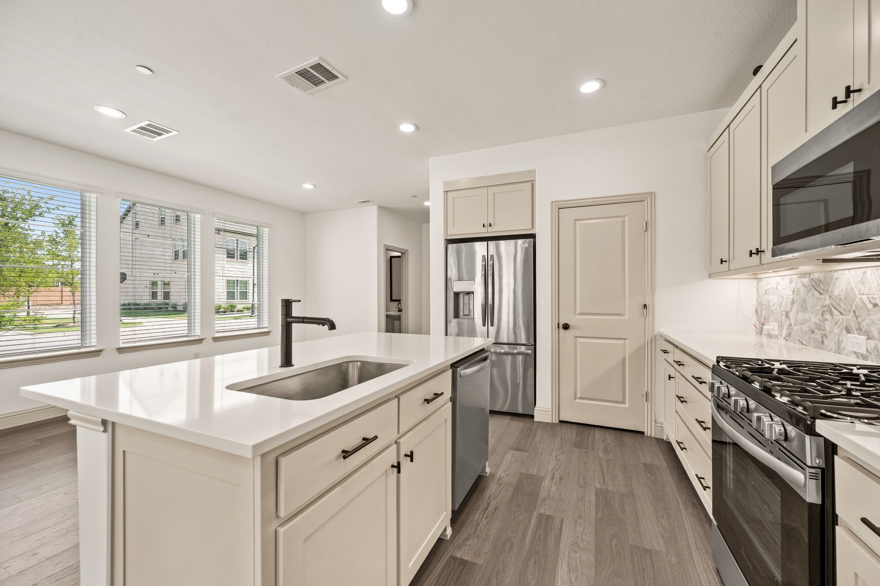
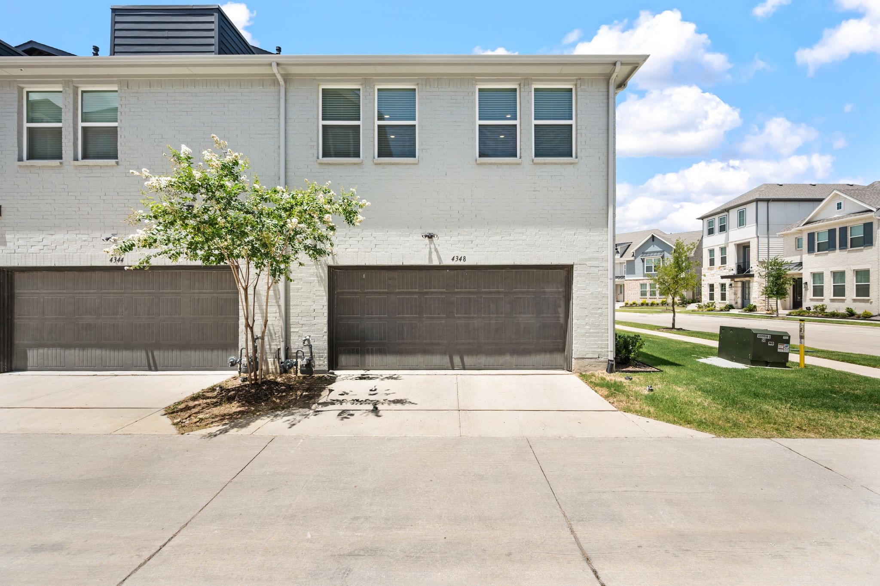
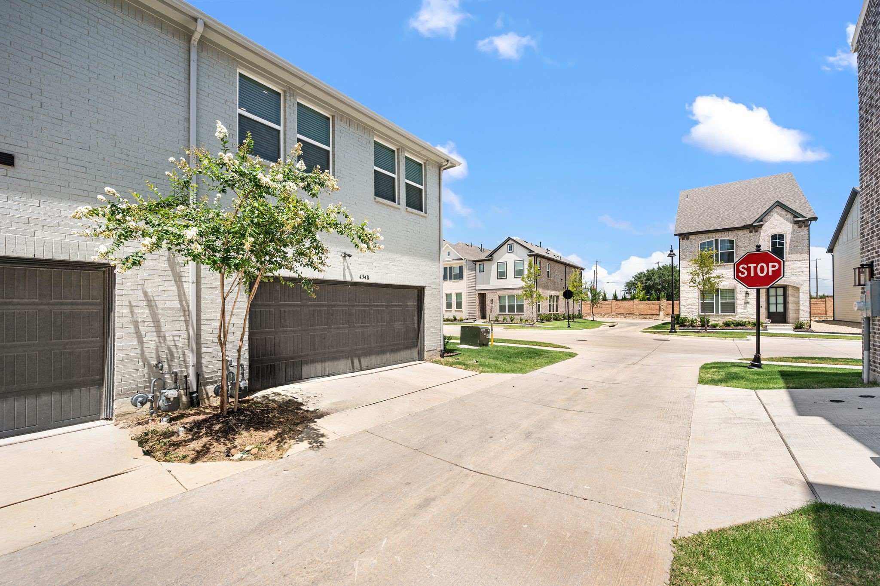
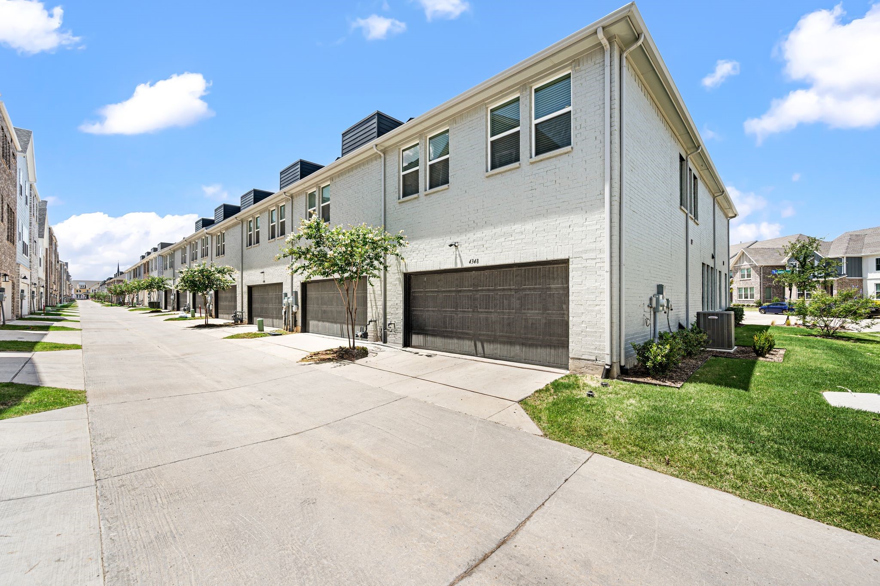
Situated conveniently in the center of Dallas Fort Worth, this CB Jeni home, the preeminent townhome builder in the Metroplex, provides a unique opportunity as a corner residence located directly across from the community greenbelt.
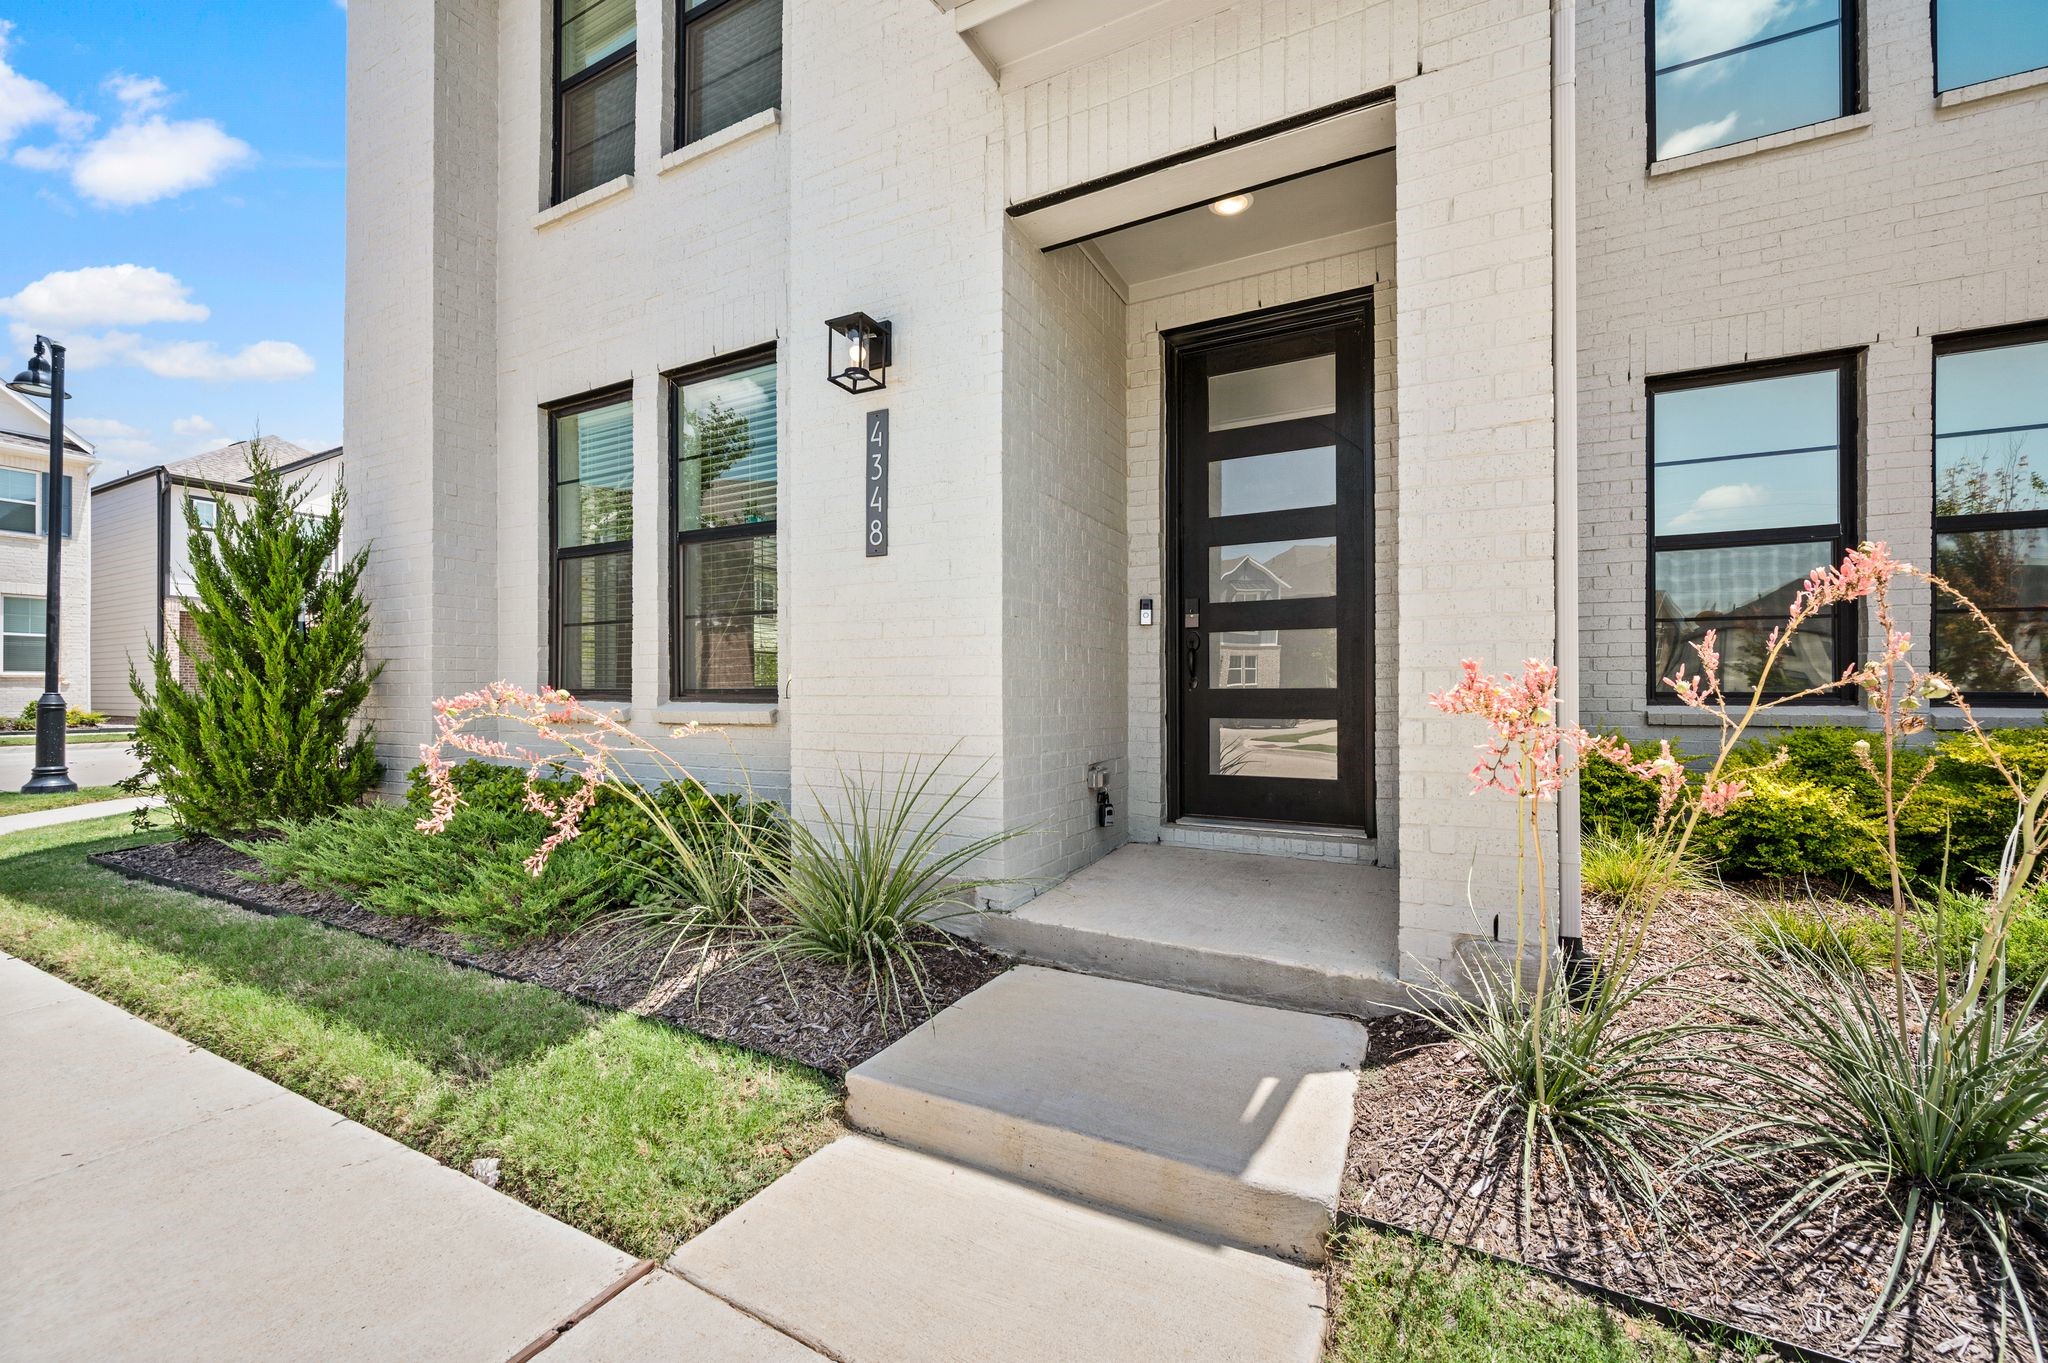
As you pull up, the modern design with stormy grey painted brick and black framed picture windows are complimented by design aesthetics to appeal to the most discernible of eyes.

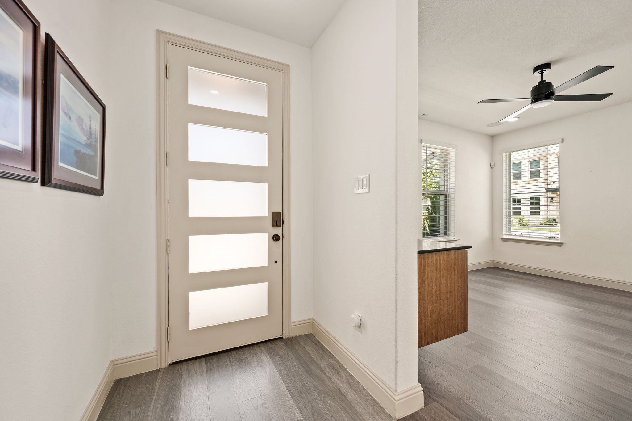
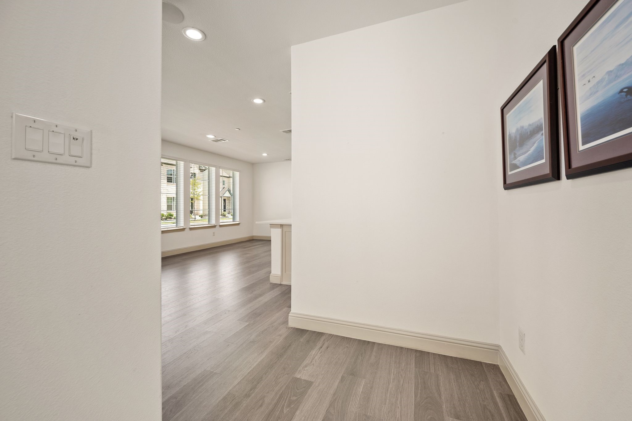
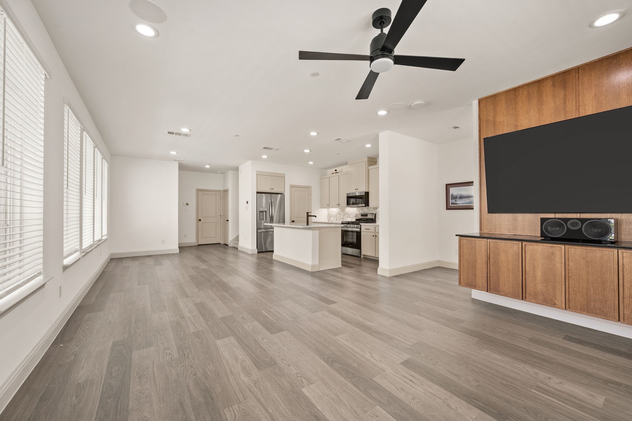
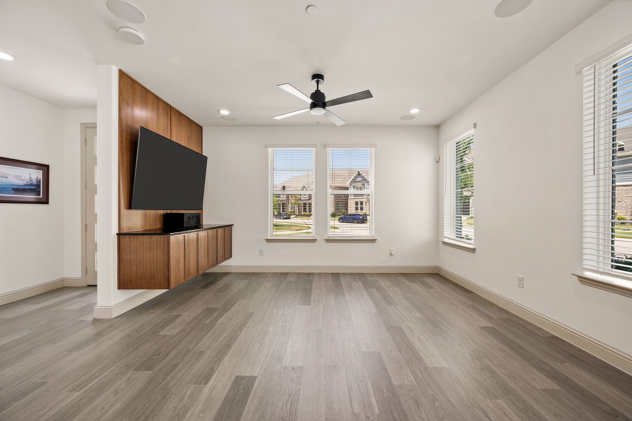
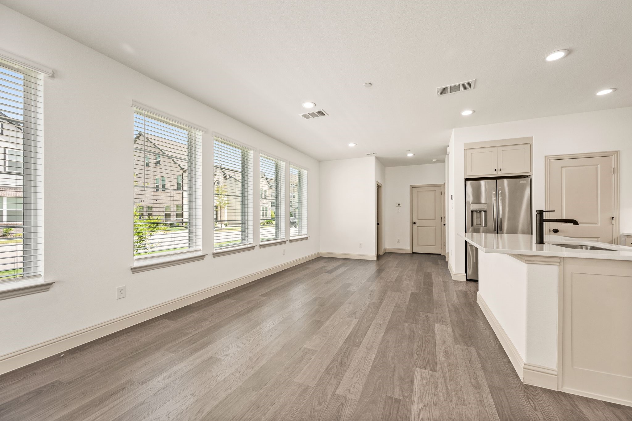
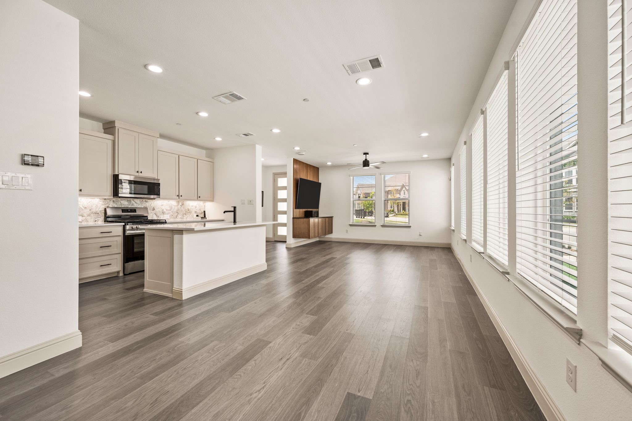
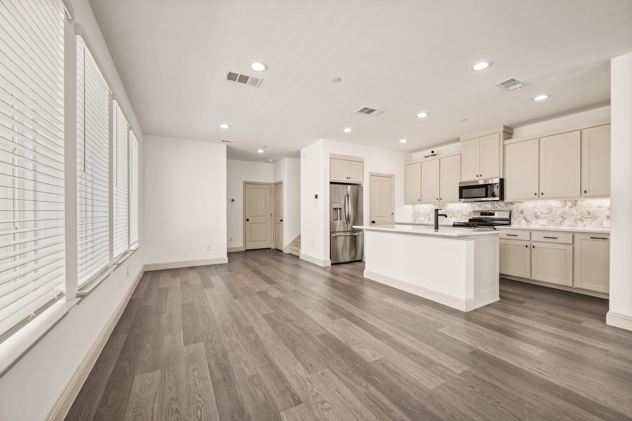
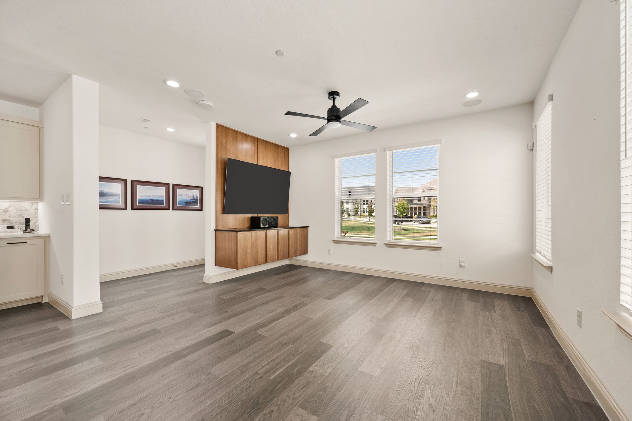
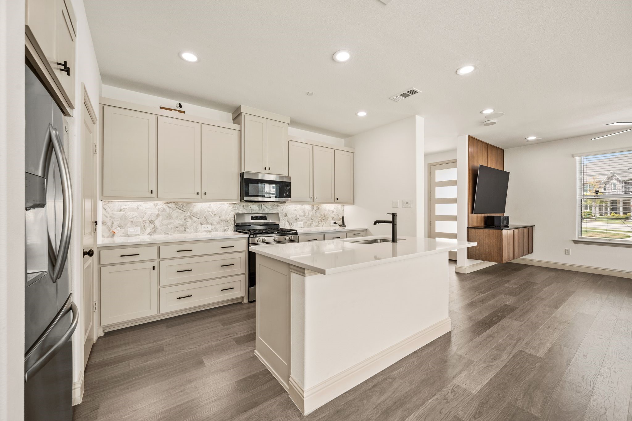
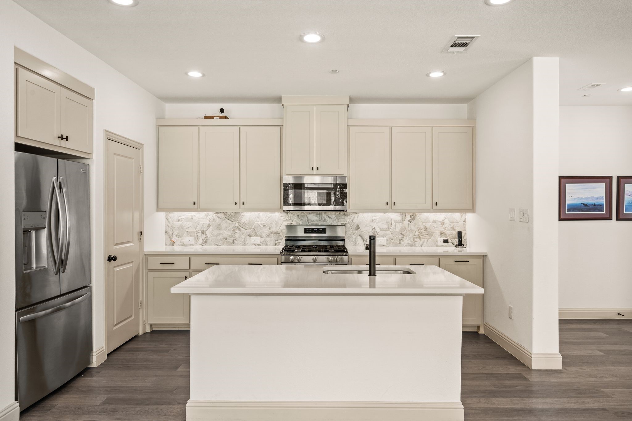
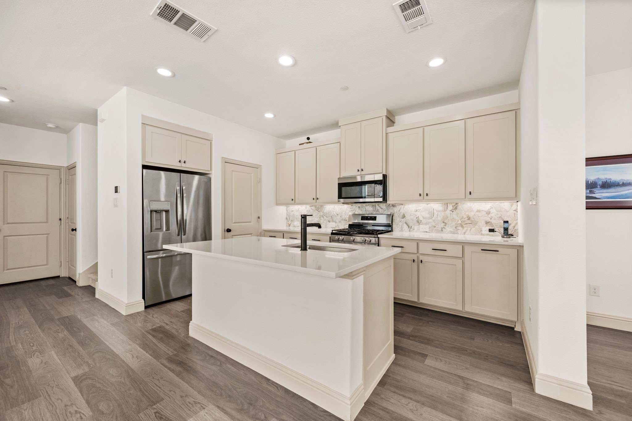
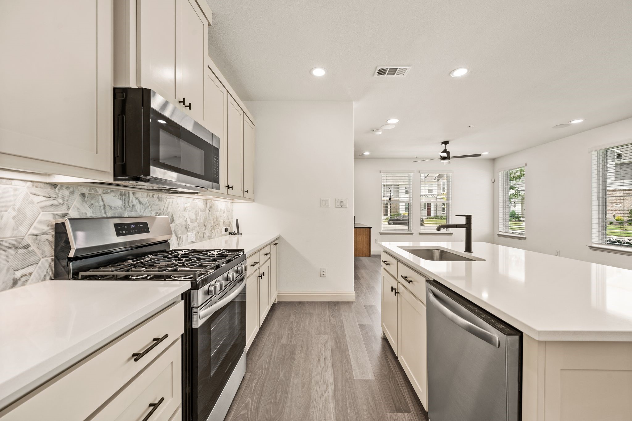
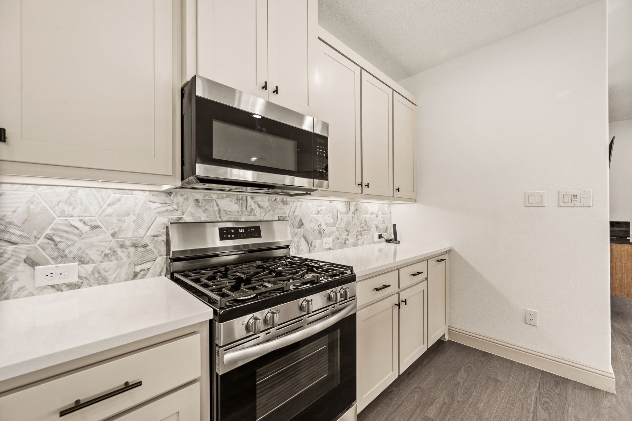
Through the five-lite contemporary front door, sits the main living space with clear sight lines throughout the main level. Sit back and relax in the living room as you enjoy the state of the art sound system, or step into the kitchen, complete with large slab cut island, to prep a quick snack or host holidays with friends and family. Luxury Vinyl Plank floors cover the expanse of the main level and provide the perfect combination of design and durability. Since this a corner lot residence, an abundance of light pours in through the windows on three sides, creating an atmosphere that is warm and inviting.

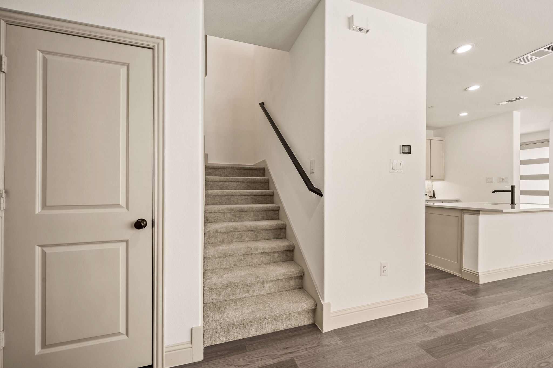
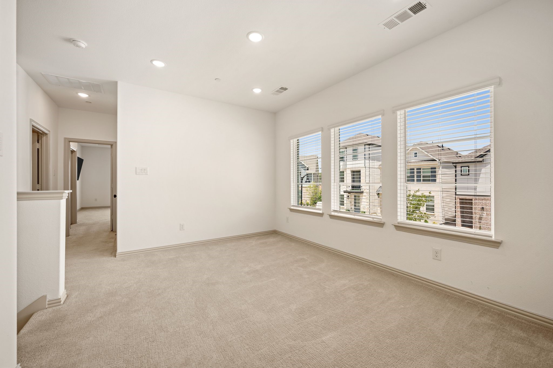
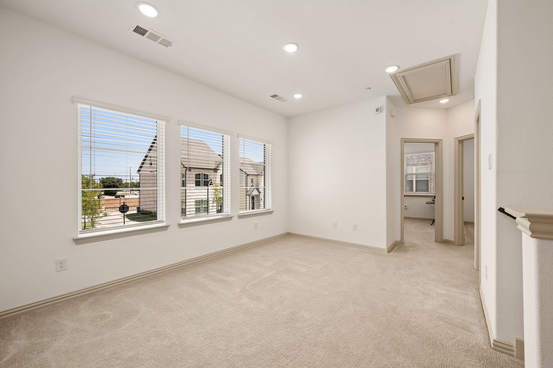
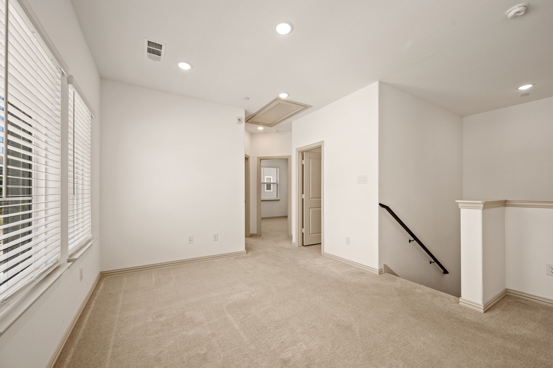
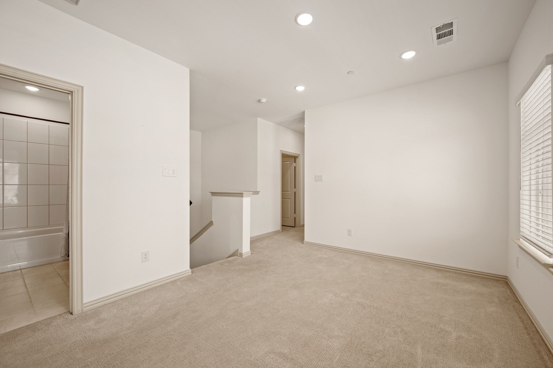
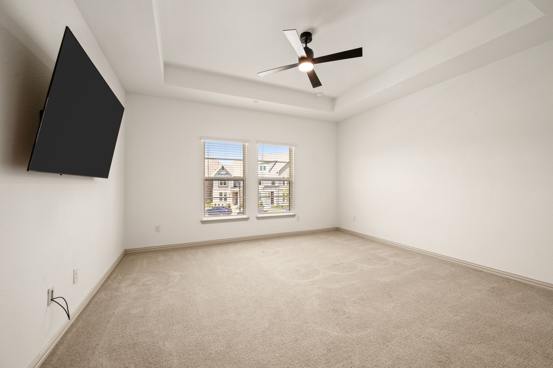
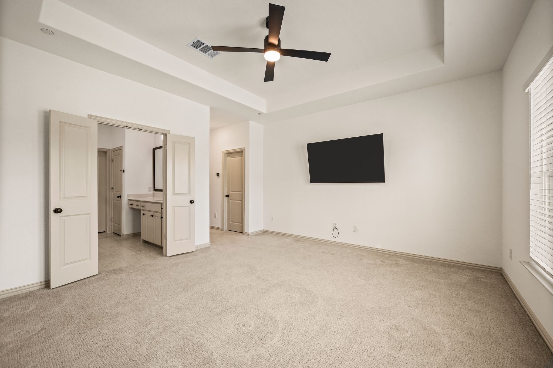
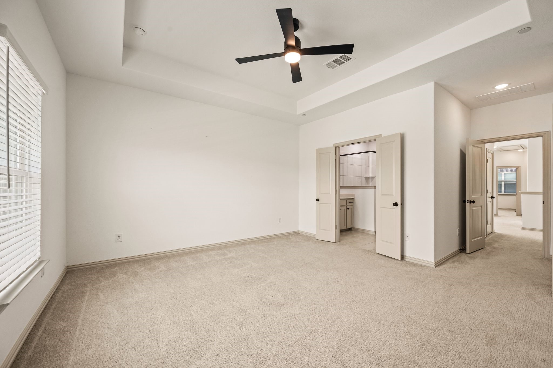
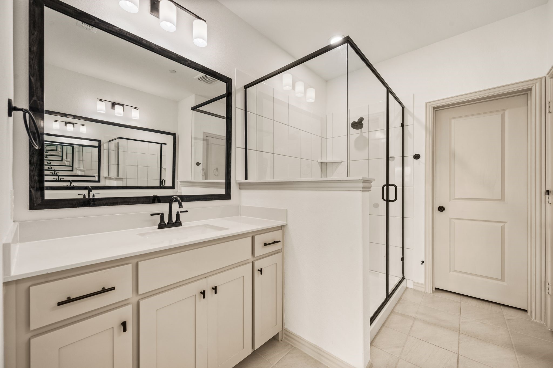
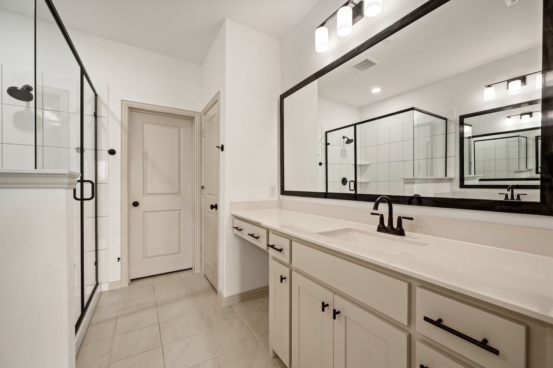
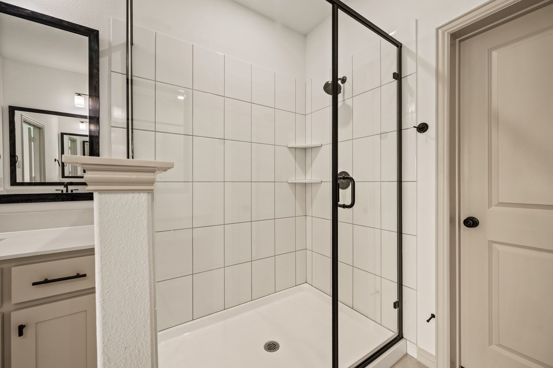
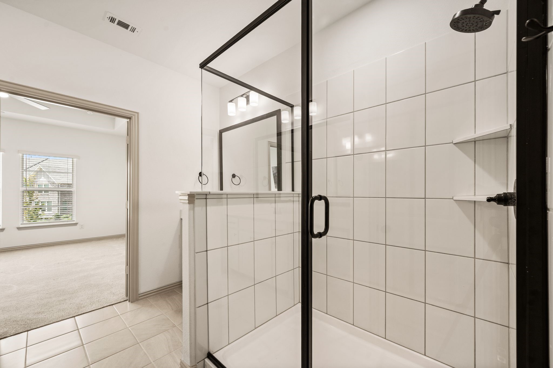
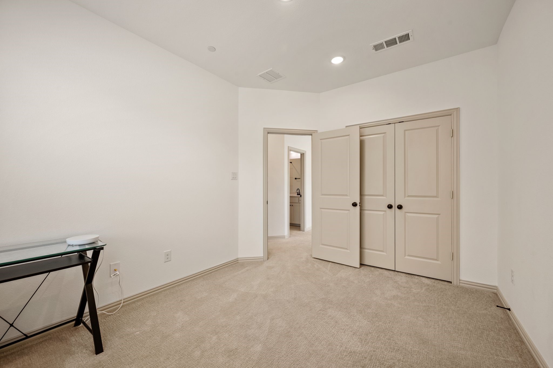
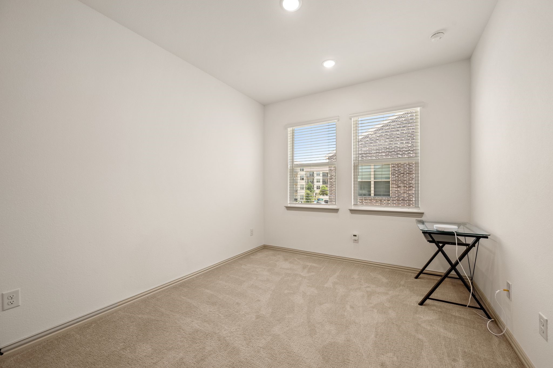
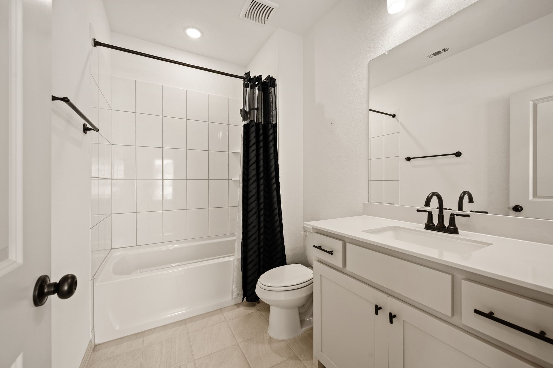
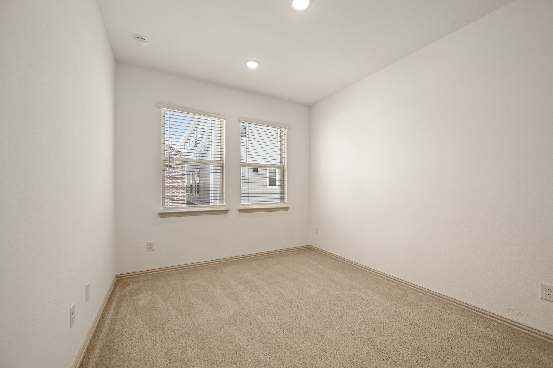
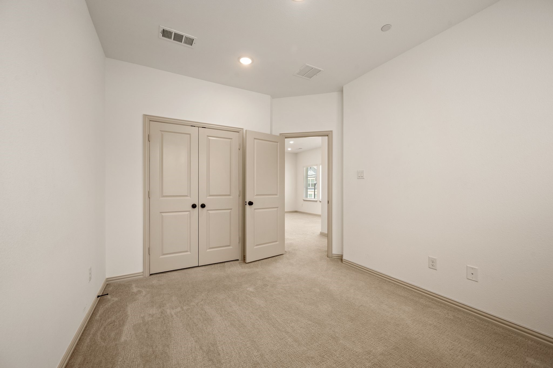
The second level was strategically designed with a loft space and game room serving as the centerpiece, which is flanked by the primary suite to one side, and two secondary beds and a full bath on the opposite side. The primary suite has walls of windows to invite natural light and the primary bath provides dual sinks, an oversized shower, and large walk in closet.

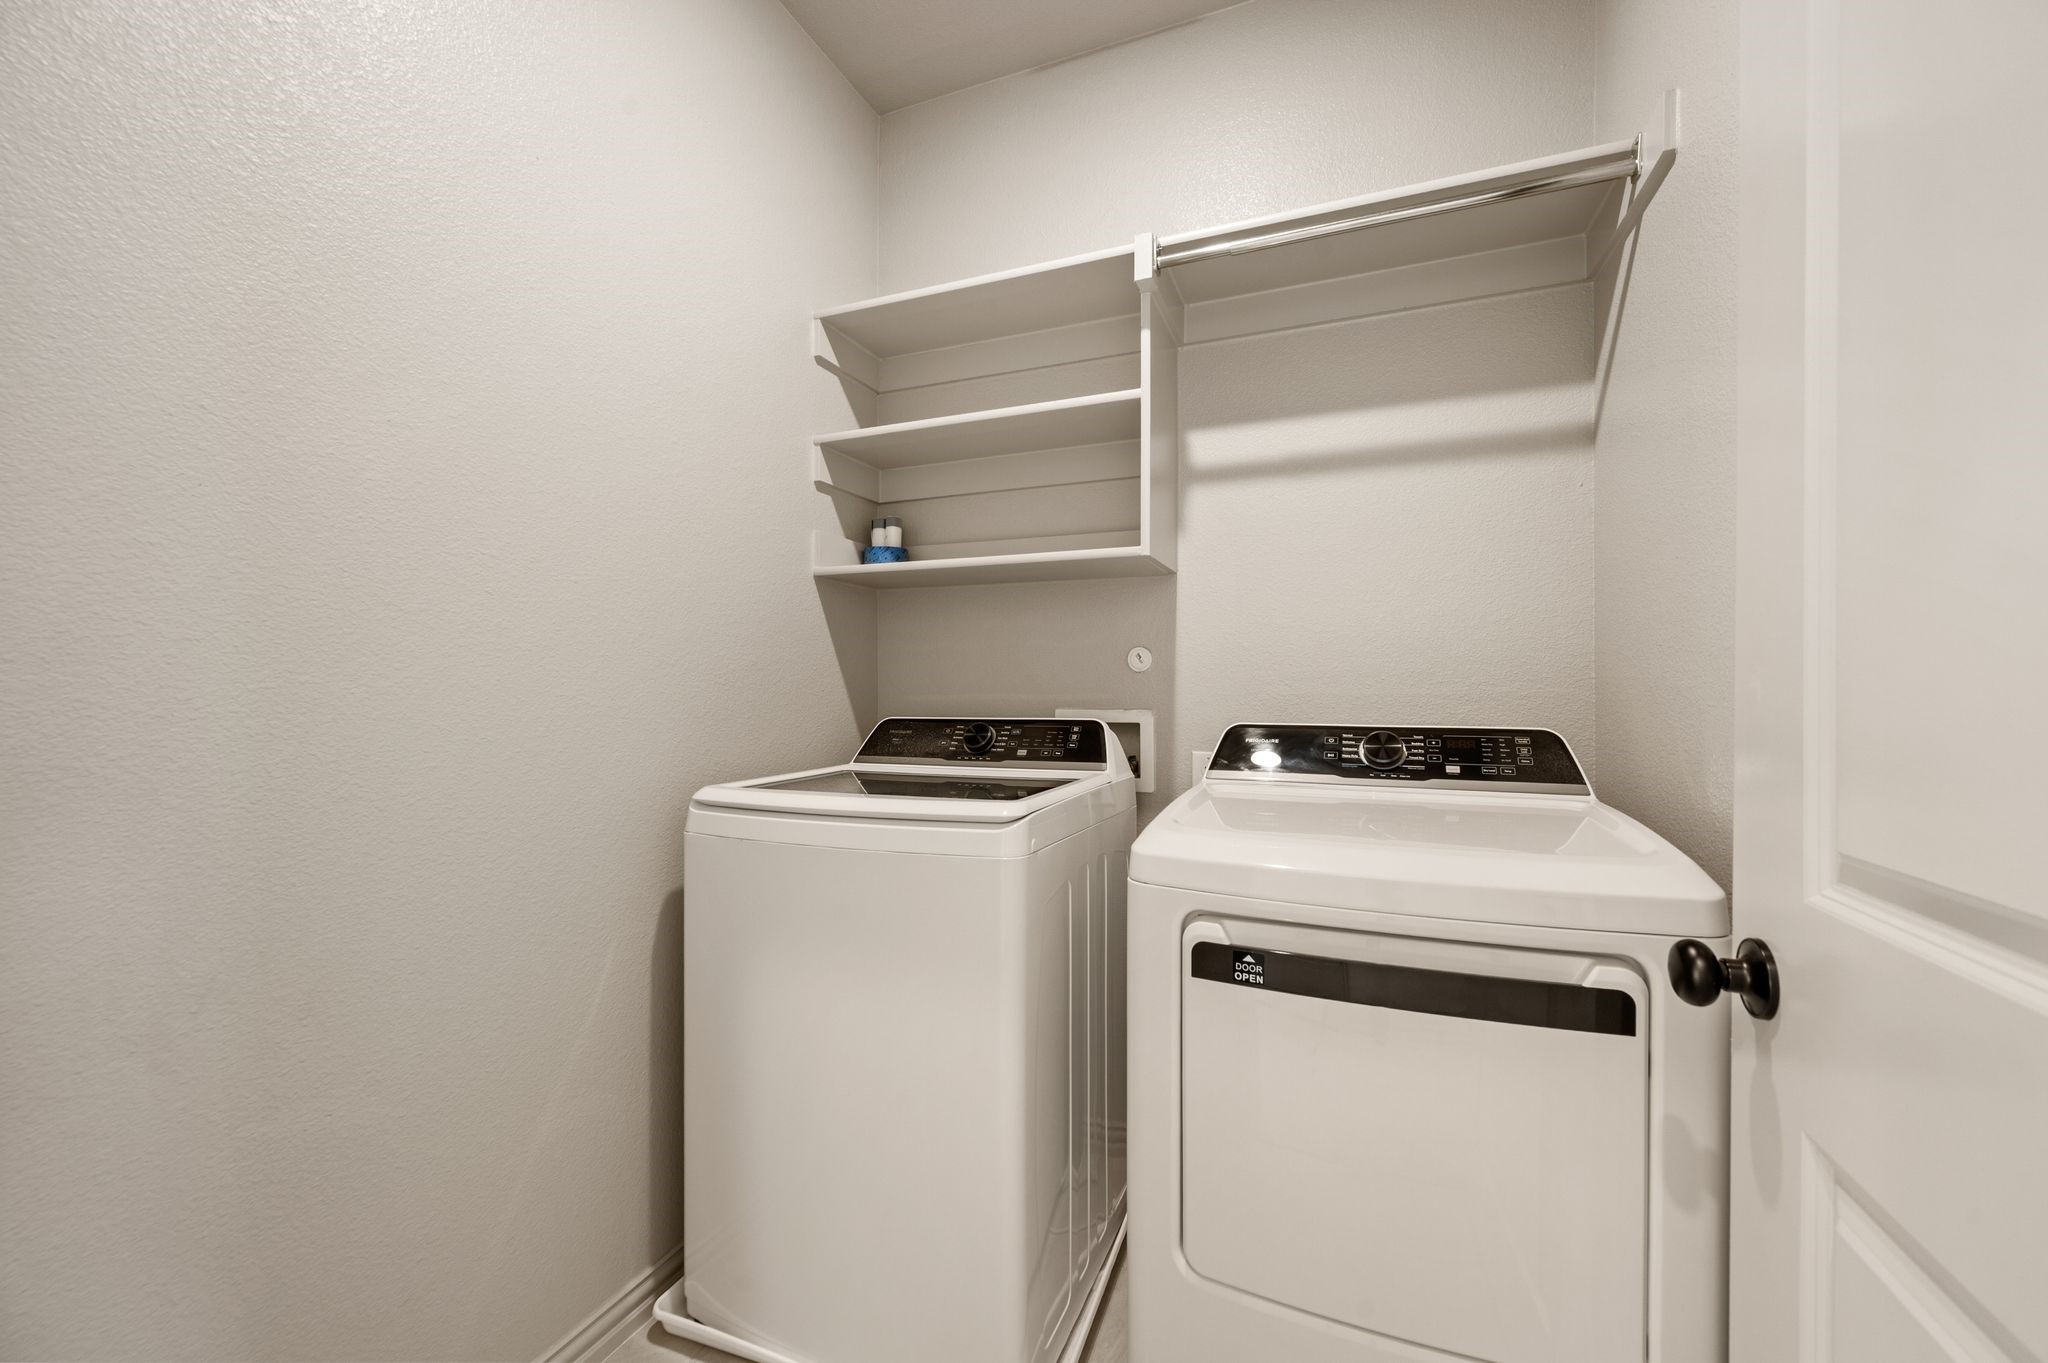
The oversized two car garage comes complete with a Tesla charging station. Seller will leave all televisions shown in photos, as well as the kitchen refrigerator and upstairs washer dryer.

This like new home lives even better than it looks and is move in ready!

3
beds

3
baths

1,994 Sq.Ft. LIVING AREA

2,700.72 Sq.Ft. lot

Features & Amenities

Interior

  • total bedrooms3
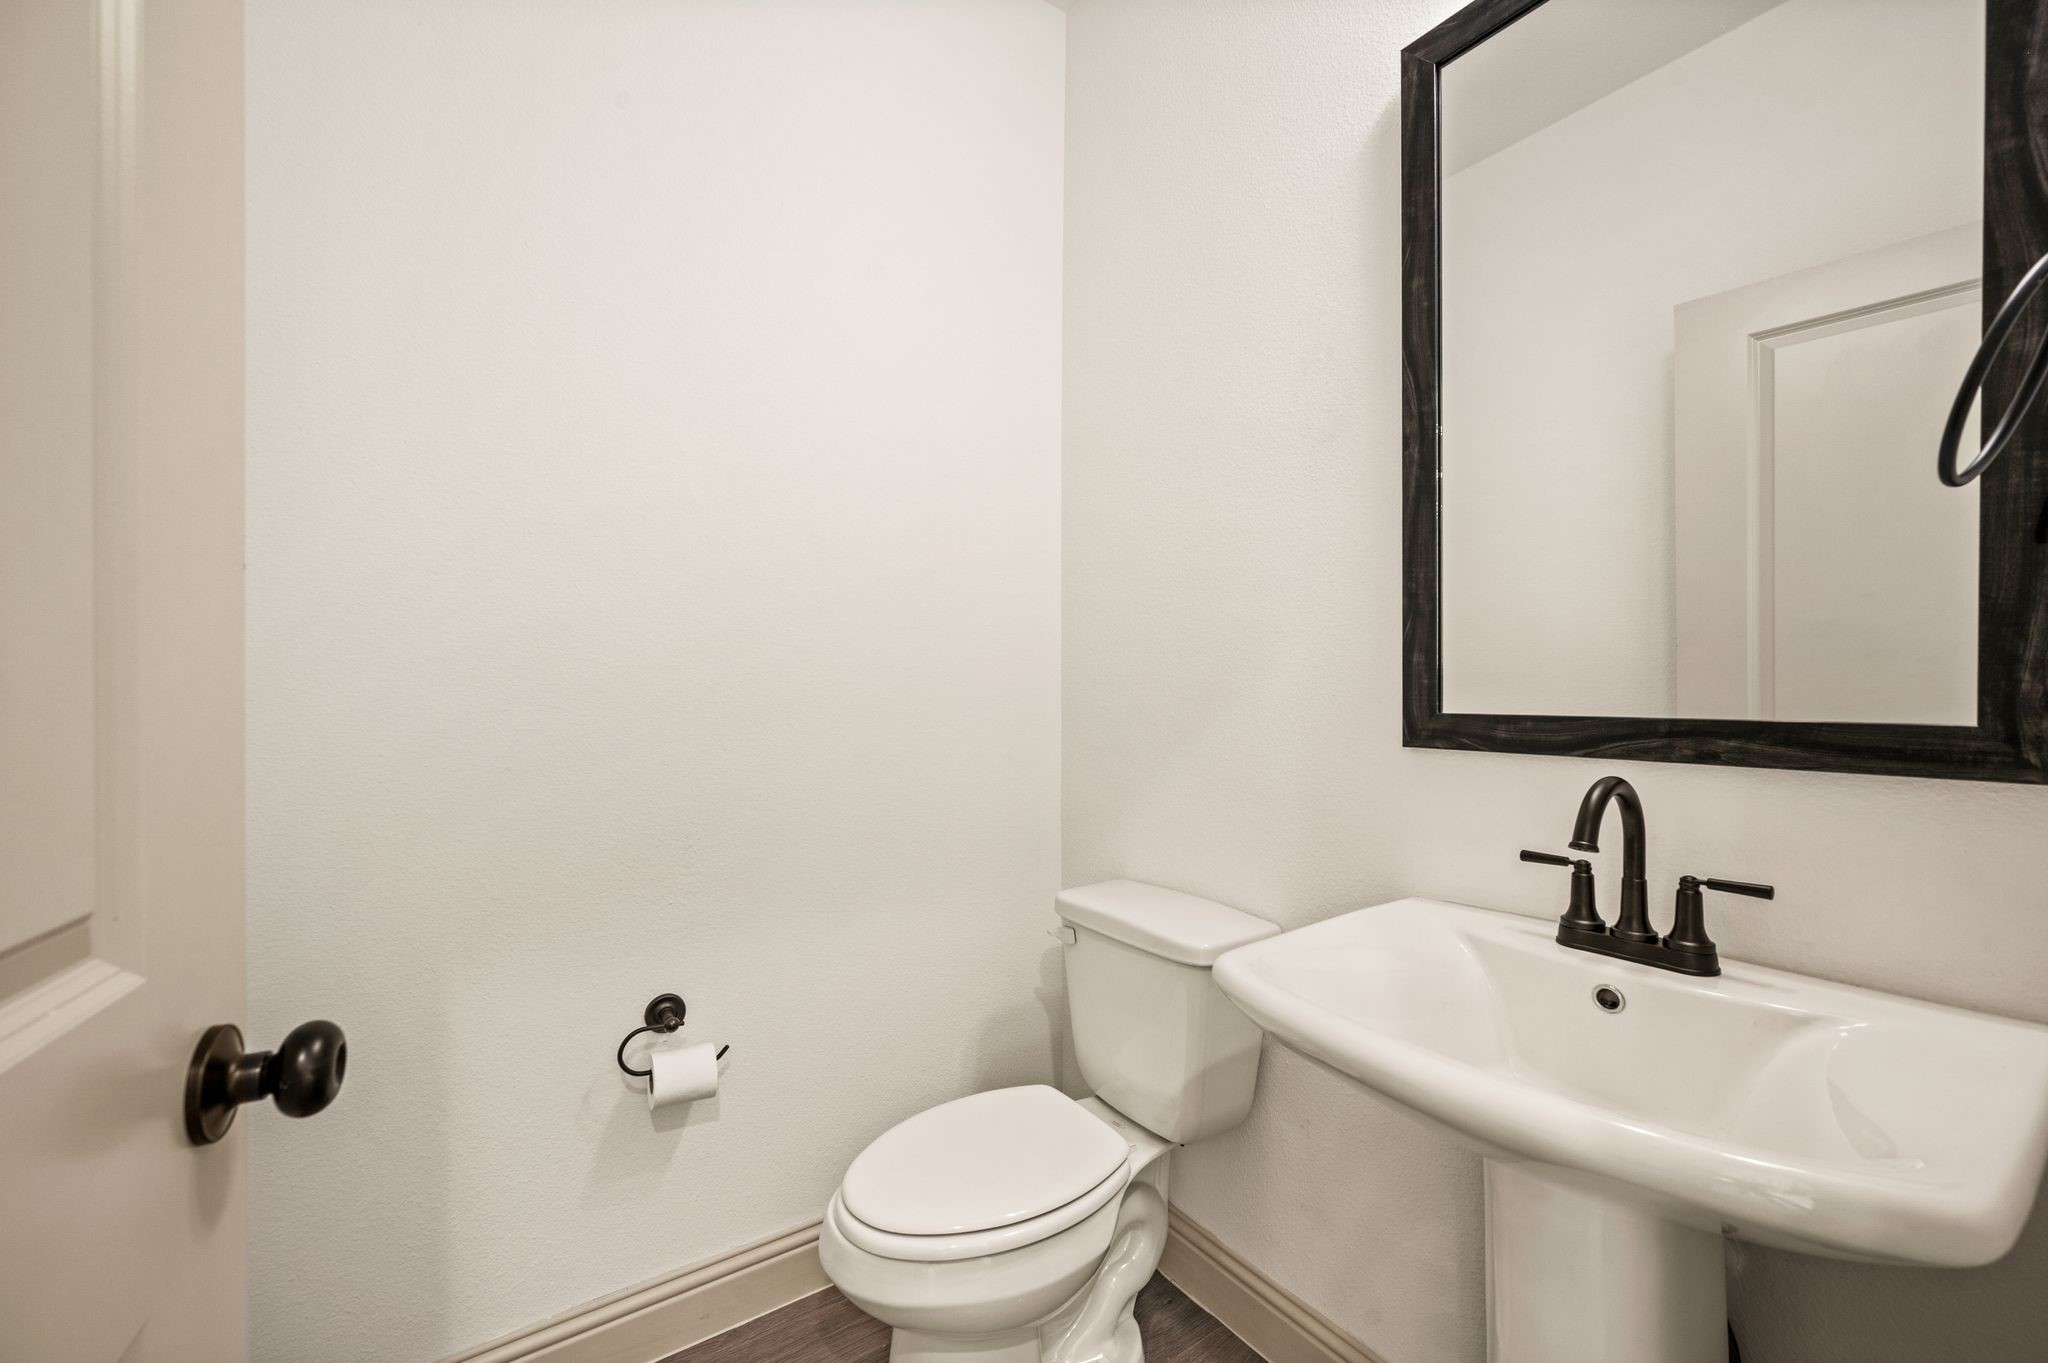
  • Total bathrooms3
  • full bathrooms2
  • half bathroom1
  • Laundry room Washer Hookup, Dryer Hookup, Electric Dryer Hookup, Laundry in Utility Room
  • Flooring Carpet, Luxury Vinyl Plank
  • APPLIANCES Some Gas Appliances, Dishwasher, Electric Oven, Gas Cooktop, Disposal, Gas Water Heater, Microwave, Plumbed For Gas, Vented Exhaust Fan
  • other interior Features Built-in Features, Decorative/Designer Lighting Fixtures, Eat-in Kitchen, High Speed Internet, Kitchen Island, Open Floorplan, Pantry, Cable TV, Walk-In Closet(s), Wired for Sound

Area & Lot

  • Status For Sale
  • Living Area1,994 Sq.Ft.
  • Lot Area2,700.72 Sq.Ft.
  • MLS® ID21335939
  • TypeResidential
  • YEAR BUILT2025
  • NeighborhoodNorth Richland Hills
  • Architecture StylesContemporary/Modern, Traditional
  • View DescriptionPark/Greenbelt
  • Elementary SchoolJackbinion
  • Middle SchoolRichland
  • High SchoolBirdville
  • School DistrictBirdville ISD

Exterior

  • STORIES2
  • Garage Space2.0
  • water SourcePublic
  • utilitiesElectricity Connected, Natural Gas Available, Sewer Available, Separate Meters, Underground Utilities, Water Available, Cable Available
  • PoolNone, Community
  • roofComposition
  • lot featuresCorner Lot, Backs to Greenbelt/Park, Interior Lot, Landscaped, Level, Subdivision, Sprinkler System
  • parkingConcrete, Covered, Direct Access, Door-Single, Driveway, Enclosed, Electric Vehicle Charging Station(s), Garage, Garage Door Opener, Inside Entrance, Kitchen Level, Garage Faces Rear
  • HEAT TYPECentral, Fireplace(s), Natural Gas, Zoned
  • AIR CONDITIONINGAttic Fan, Central Air, Ceiling Fan(s), Electric, Zoned
  • sewerPublic Sewer
  • SubstructureSlab
  • HOA AmenitiesMaintenance Front Yard
  • other exterior FeaturesRain Gutters

Financial

  • Sales Price$349,900
  • Real Estate Tax $8,326/yr
  • HOA $550/3 mos
View Virtual Tour
image

Schedule a Showing

We would love to show you this beautiful property. Please select your preferred date and time below. An agent will be in touch shortly to confirm your appointment.

Schedule a Showing

We would love to show you this beautiful property. Please select your preferred date and time below. An agent will be in touch shortly to confirm your appointment.

Thank you for your interest in 4348 James Street, North Richland Hills, TX 76180. We are reviewing your request and will be in touch shortly!

Mortgage Calculator

Estimate your monthly mortgage payment, including the principal and interest, property taxes, and HOA. Adjust the values to generate a more accurate rate.

All estimates are provided for informational purposes only. Actual amounts may vary.
$0,000 Your Payment 20 15 65
$0,000 Your Payment

North Richland Hills

North Richland Hills, Texas, is a dynamic city known for its parks, trails, and vibrant community events.

Explore

Work With Us

With a 20-year background in luxury, divorce, probate, senior care transitions, and lakefront properties, she offers expertise and a personal touch: experience dedication, knowledge, and a heart-centered approach with Hearts & Harmony Real Estate Group. Let #HeartBeatOfYourMove guide your journey.

Follow Us on Instagram