4207 Fox Court
4207 Fox Court
4207 Fox Court
4207 Fox Court
4207 Fox Court
4207 Fox Court
4207 Fox Court
4207 Fox Court
4207 Fox Court
4207 Fox Court
4207 Fox Court
4207 Fox Court
4207 Fox Court
4207 Fox Court
4207 Fox Court
4207 Fox Court
4207 Fox Court
4207 Fox Court
4207 Fox Court
4207 Fox Court
4207 Fox Court
4207 Fox Court
4207 Fox Court
4207 Fox Court
4207 Fox Court
4207 Fox Court
4207 Fox Court
4207 Fox Court
4207 Fox Court
4207 Fox Court
4207 Fox Court
4207 Fox Court
SEE ALL PHOTOS
4207 Fox Court
4207 Fox Court
4207 Fox Court
4207 Fox Court
4207 Fox Court
4207 Fox Court
4207 Fox Court
4207 Fox Court
4207 Fox Court
4207 Fox Court
4207 Fox Court
4207 Fox Court
4207 Fox Court
4207 Fox Court
4207 Fox Court
4207 Fox Court
4207 Fox Court
4207 Fox Court
4207 Fox Court
4207 Fox Court
4207 Fox Court
4207 Fox Court
4207 Fox Court
4207 Fox Court
4207 Fox Court
4207 Fox Court
4207 Fox Court
4207 Fox Court
4207 Fox Court
4207 Fox Court
4207 Fox Court
4207 Fox Court
Courtesy of Compass RE Texas, LLC
Sold

4207 Fox Court

4207 Fox Court, Arlington, TX 76001

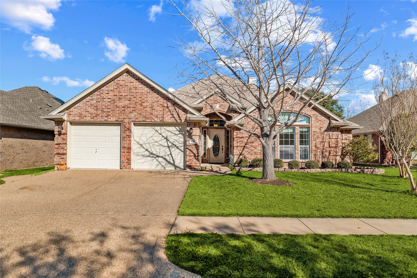
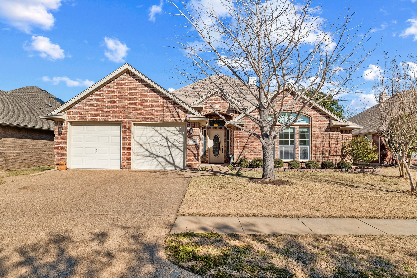
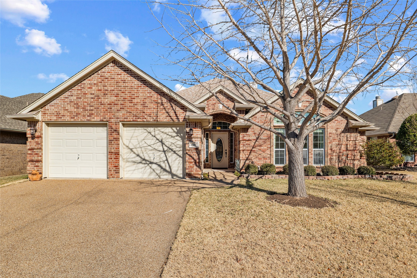
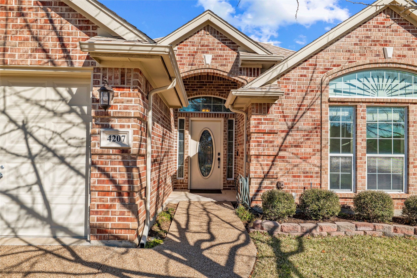
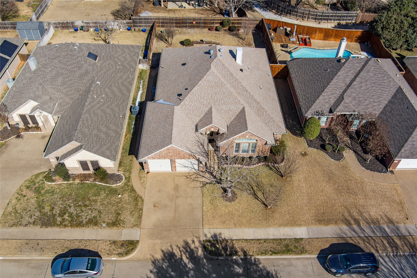
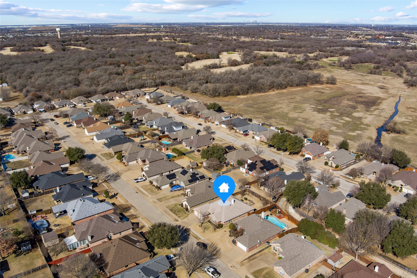
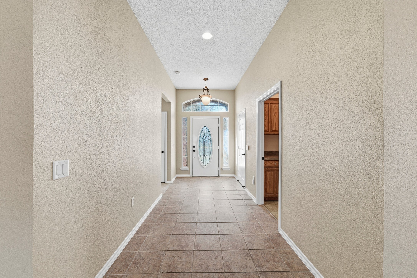
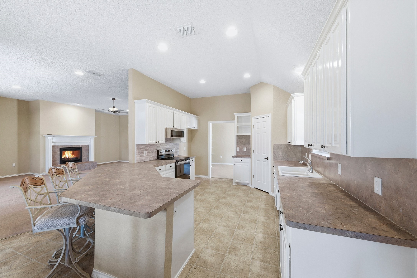
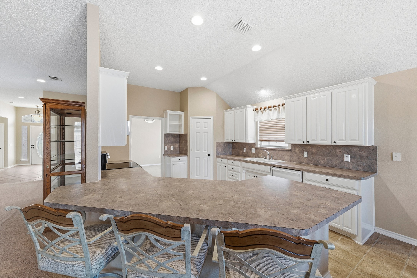
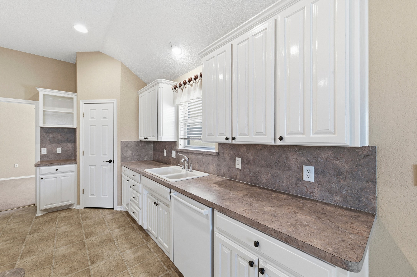
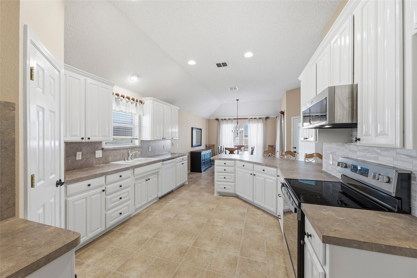
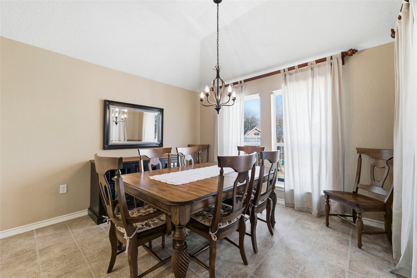
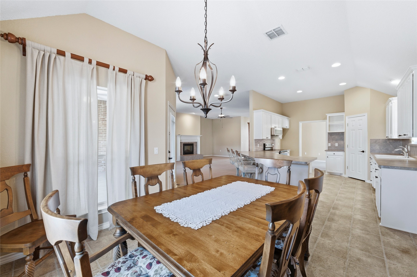
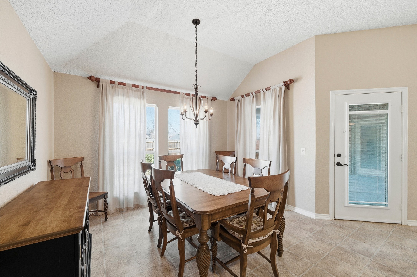
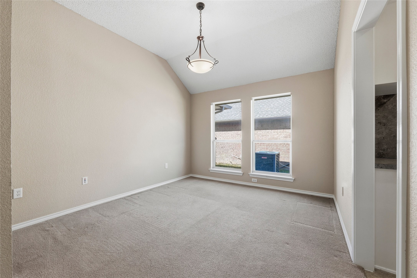
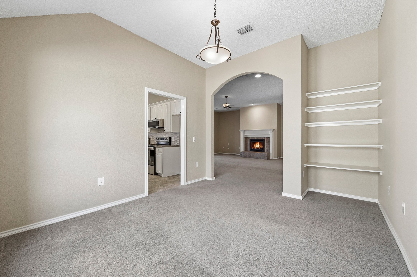
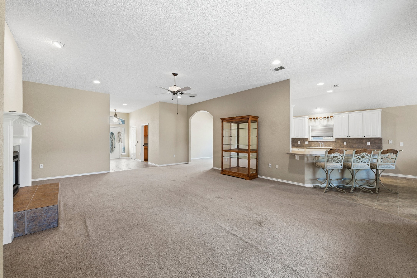
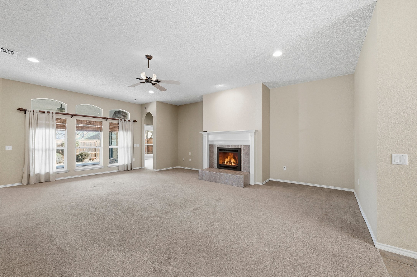
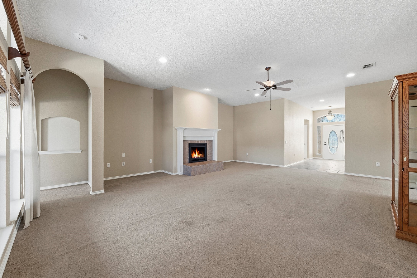
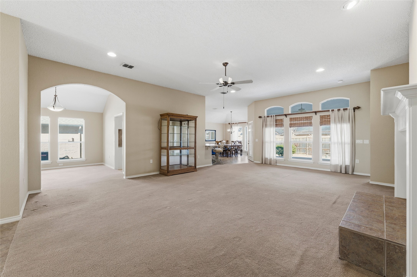
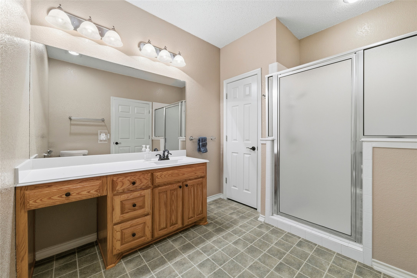
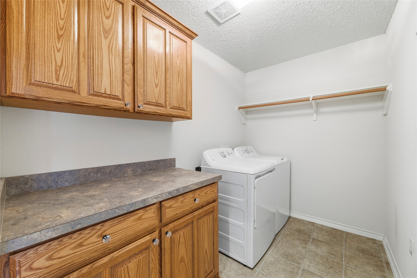
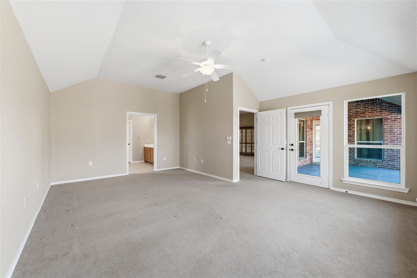
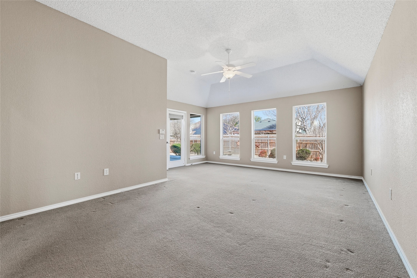
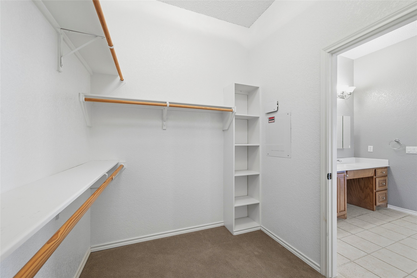
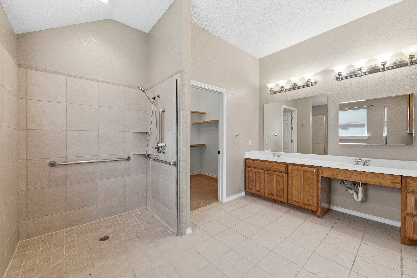
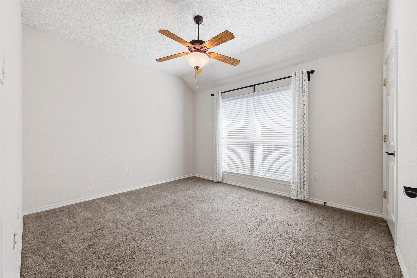
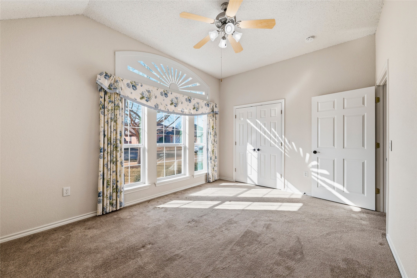
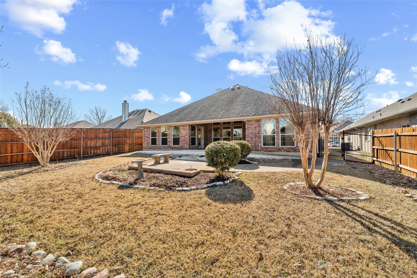
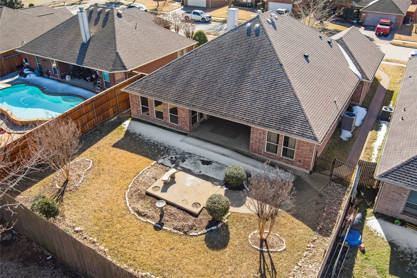
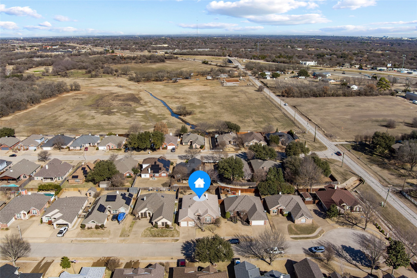
Welcome to this well-maintained 3-bedroom, 2-bath home located at 4207 Fox Ct in Arlington. Situated on a quiet cul-de-sac, this home offers a comfortable and functional layout and includes a washer and dryer for added convenience. The kitchen features brand-new, updated appliances, and the home has been thoughtfully cared for and is move-in ready. Enjoy easy access to Highway 287, making commutes, shopping, and dining just minutes away while still enjoying a peaceful neighborhood setting. THE CARPETS WERE PROFESSIONALLY CLEANED AFTER PHOTOS WERE TAKEN!!!

3
beds

2
baths

2,366 Sq.Ft. LIVING AREA

7,927.92 Sq.Ft. lot

Features & Amenities

Interior

  • total bedrooms3
  • Total bathrooms2
  • full bathrooms2
  • Laundry room Washer Hookup, Dryer Hookup, Laundry in Utility Room
  • Flooring Carpet, Laminate, Tile
  • Fireplace Electric, Living Room
  • APPLIANCES Dryer, Dishwasher, Electric Range, Microwave, Washer
  • other interior Features Double Vanity, Eat-in Kitchen

Area & Lot

  • Status Sold
  • Date Sold March 26, 2026
  • Living Area2,366 Sq.Ft.
  • Lot Area7,927.92 Sq.Ft.
  • MLS® ID21171033
  • TypeResidential
  • YEAR BUILT2004
  • Architecture StylesDetached
  • Elementary SchoolNancy Neal
  • Middle SchoolLinda Jobe
  • High SchoolLegacy
  • School DistrictMansfield ISD

Exterior

  • STORIES1
  • Garage Space2.0
  • water SourcePublic
  • utilitiesSewer Available, Water Available
  • PoolNone
  • lot featuresCul-De-Sac, Interior Lot, Sprinkler System
  • parkingDoor-Single, Garage Faces Front, Garage
  • HEAT TYPECentral
  • AIR CONDITIONINGCentral Air, Ceiling Fan(s)
  • sewerPublic Sewer
  • Disability FeaturesAccessible Full Bath
  • security FeaturesSecurity System Owned, Security System, Smoke Detector(s)

Financial

  • Price Upon Request
View Virtual Tour

Work With Us

With a 20-year background in luxury, divorce, probate, senior care transitions, and lakefront properties, she offers expertise and a personal touch: experience dedication, knowledge, and a heart-centered approach with Hearts & Harmony Real Estate Group. Let #HeartBeatOfYourMove guide your journey.

Follow Us on Instagram