417 Peach Lane
417 Peach Lane
417 Peach Lane
417 Peach Lane
417 Peach Lane
417 Peach Lane
417 Peach Lane
417 Peach Lane
417 Peach Lane
417 Peach Lane
417 Peach Lane
417 Peach Lane
417 Peach Lane
417 Peach Lane
417 Peach Lane
417 Peach Lane
417 Peach Lane
417 Peach Lane
417 Peach Lane
417 Peach Lane
417 Peach Lane
417 Peach Lane
417 Peach Lane
417 Peach Lane
417 Peach Lane
417 Peach Lane
417 Peach Lane
417 Peach Lane
417 Peach Lane
417 Peach Lane
417 Peach Lane
417 Peach Lane
417 Peach Lane
417 Peach Lane
417 Peach Lane
417 Peach Lane
417 Peach Lane
417 Peach Lane
SEE ALL PHOTOS
417 Peach Lane
417 Peach Lane
417 Peach Lane
417 Peach Lane
417 Peach Lane
417 Peach Lane
417 Peach Lane
417 Peach Lane
417 Peach Lane
417 Peach Lane
417 Peach Lane
417 Peach Lane
417 Peach Lane
417 Peach Lane
417 Peach Lane
417 Peach Lane
417 Peach Lane
417 Peach Lane
417 Peach Lane
417 Peach Lane
417 Peach Lane
417 Peach Lane
417 Peach Lane
417 Peach Lane
417 Peach Lane
417 Peach Lane
417 Peach Lane
417 Peach Lane
417 Peach Lane
417 Peach Lane
417 Peach Lane
417 Peach Lane
417 Peach Lane
417 Peach Lane
417 Peach Lane
417 Peach Lane
417 Peach Lane
417 Peach Lane
Courtesy of Compass RE Texas, LLC
Sold

417 Peach Lane

417 Peach Lane, Burleson, TX 76028

Peach Season Has Never Looked This Good
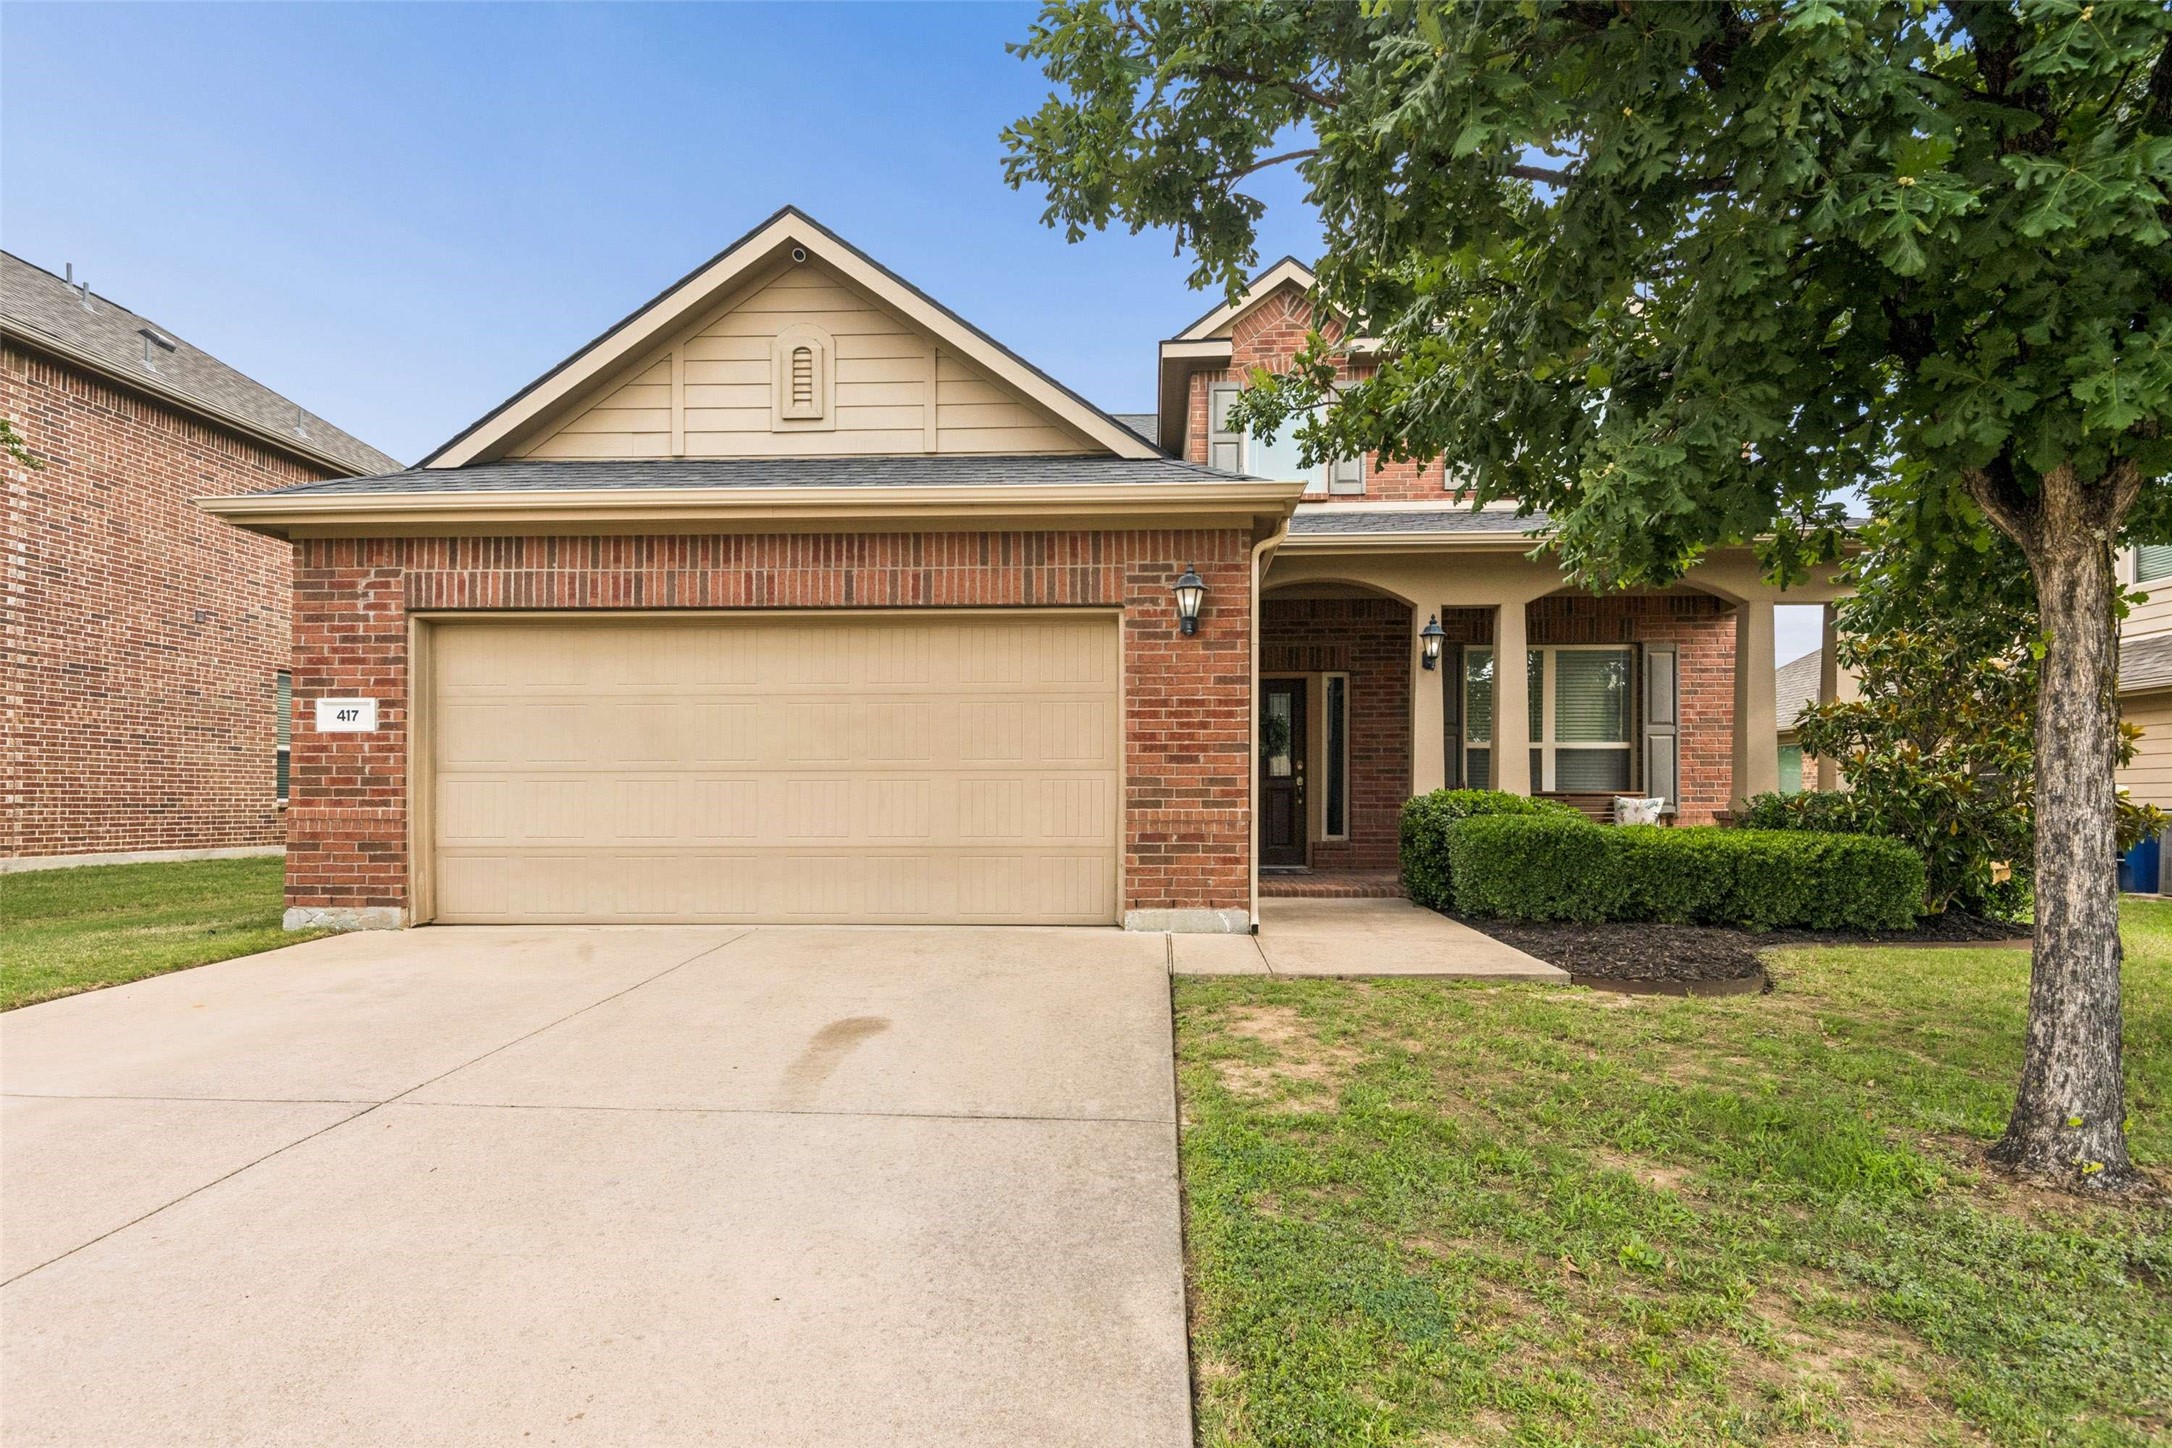
Some addresses are just meant to be. Welcome to 417 Peach Lane, where a ripe-for-the-picking opportunity awaits in one of Burleson's most established and welcoming neighborhoods.
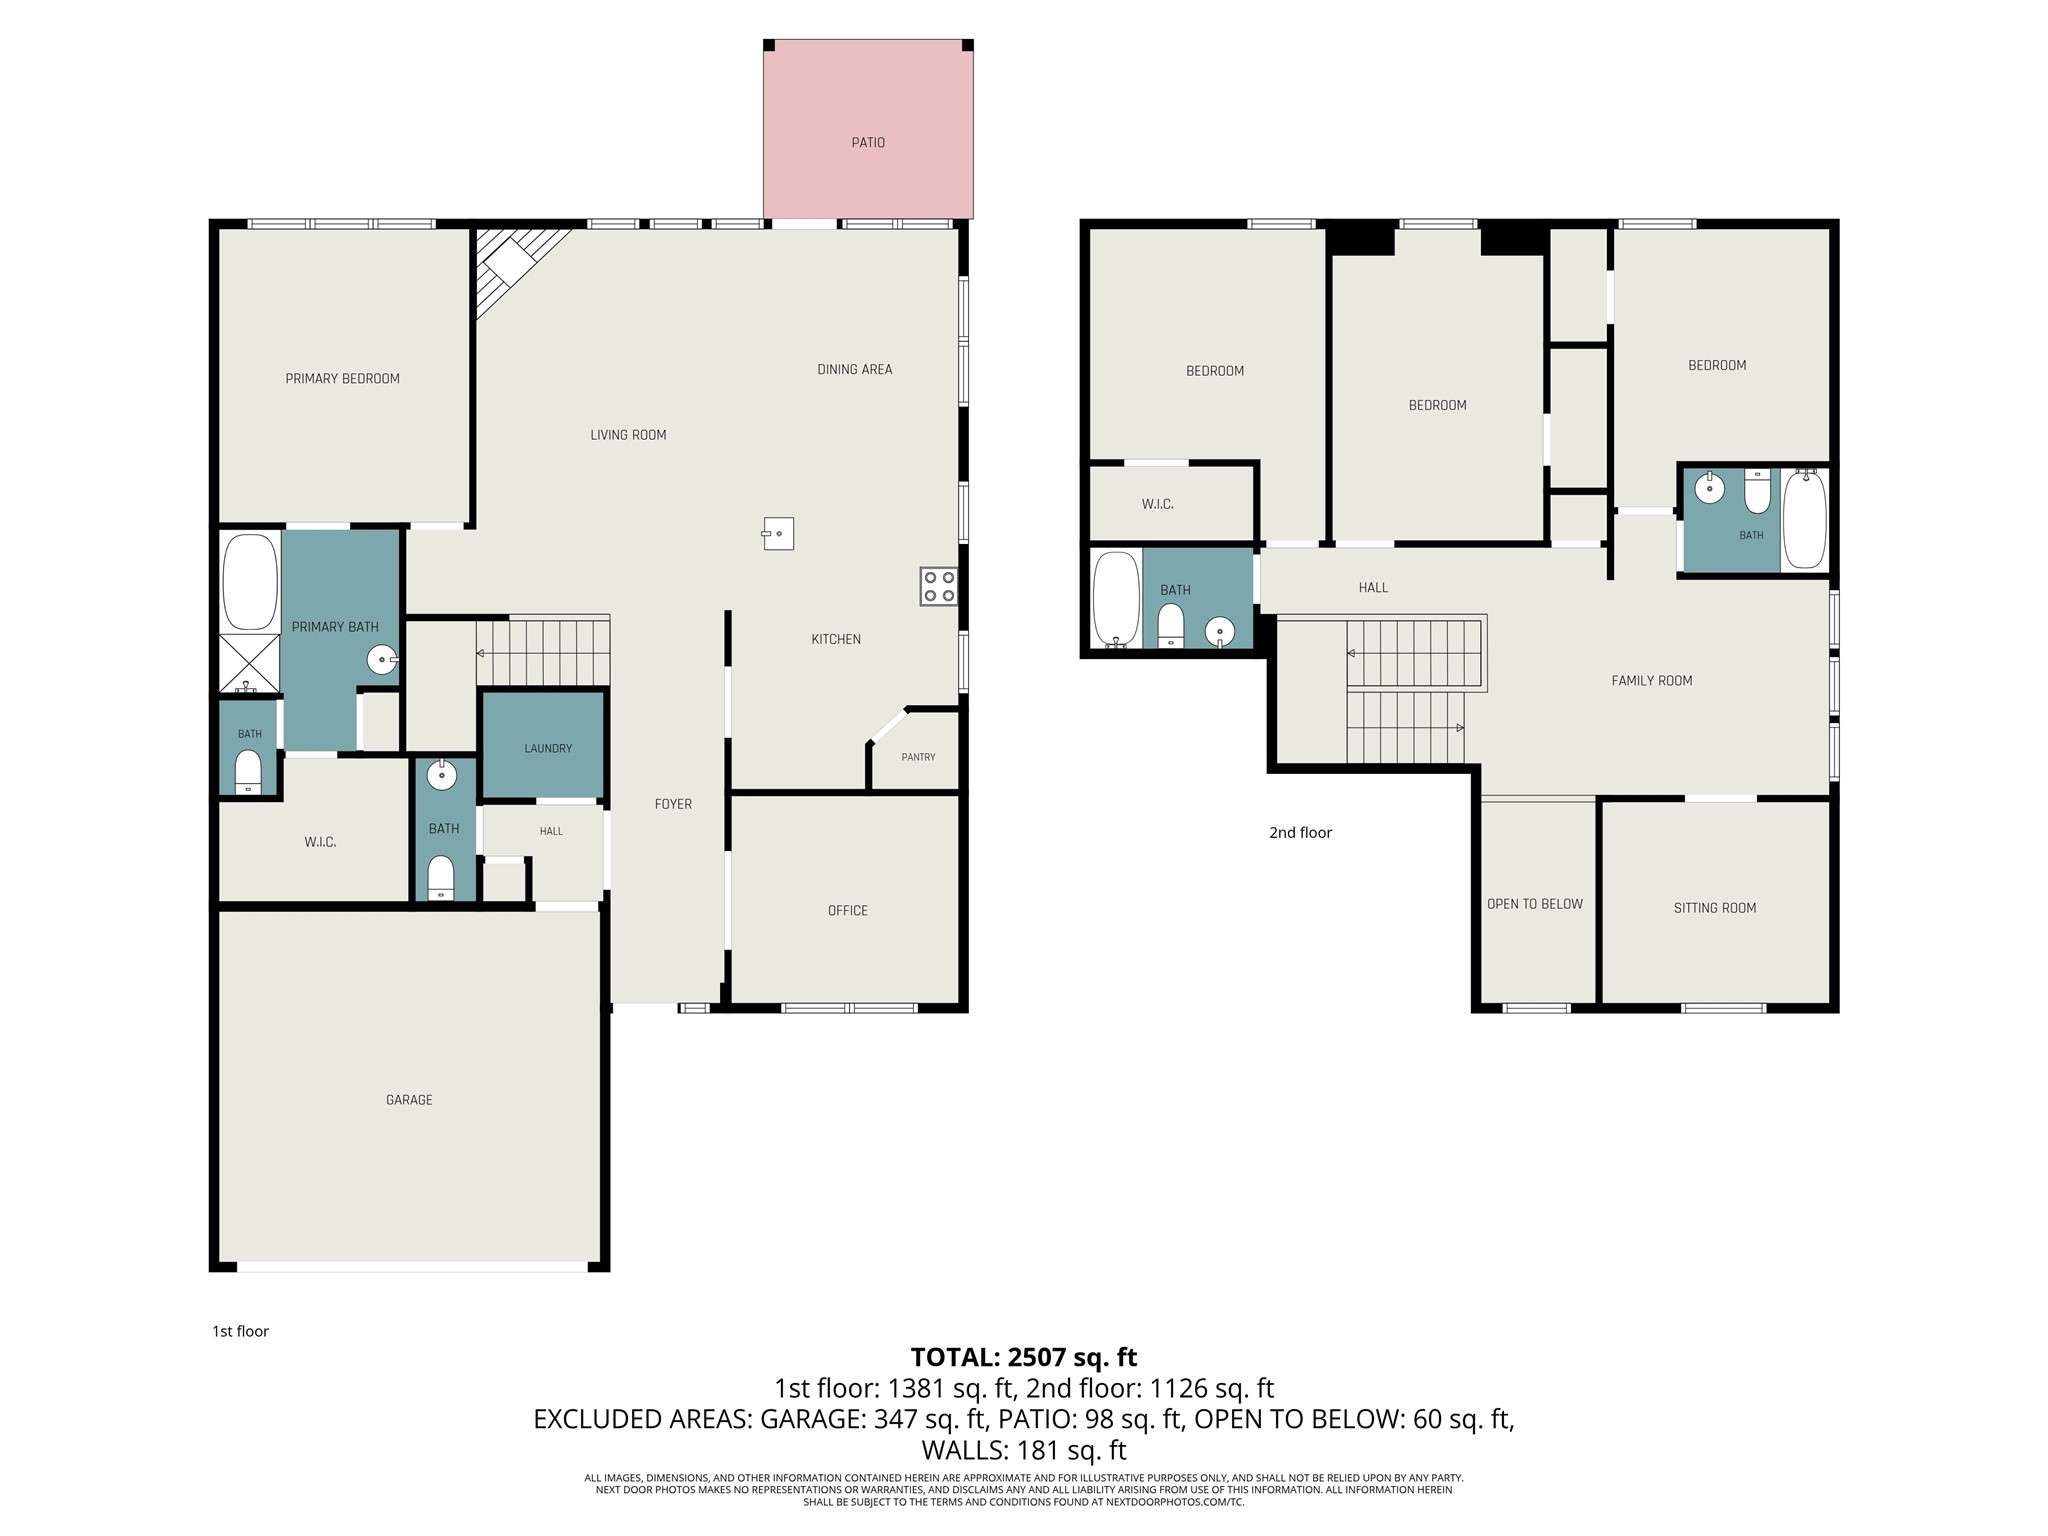
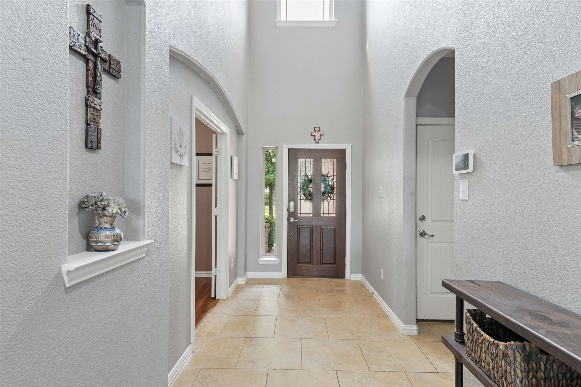
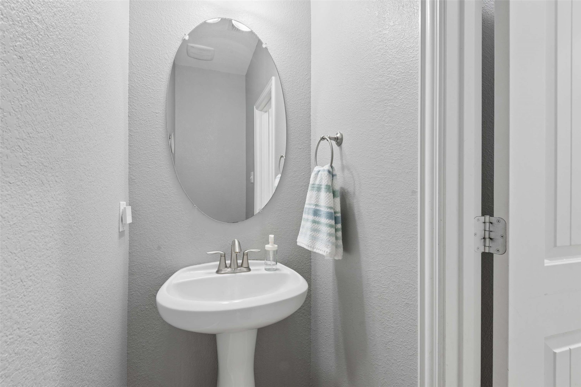
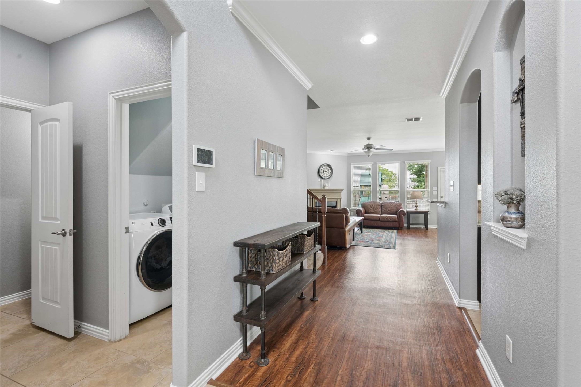
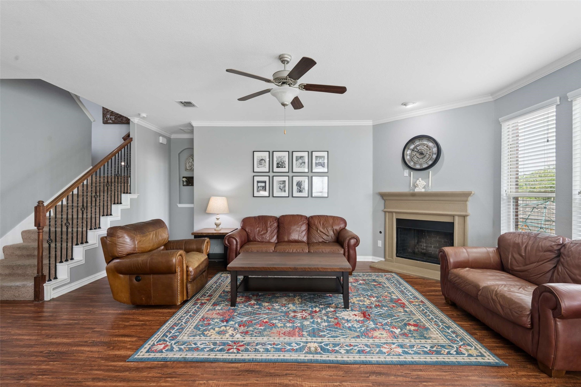
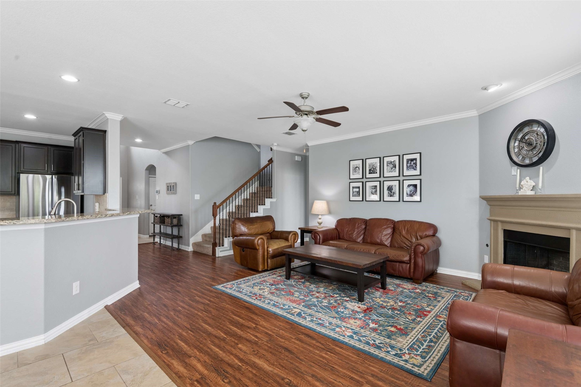
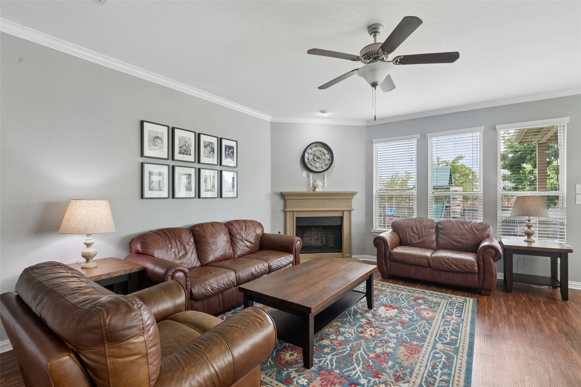
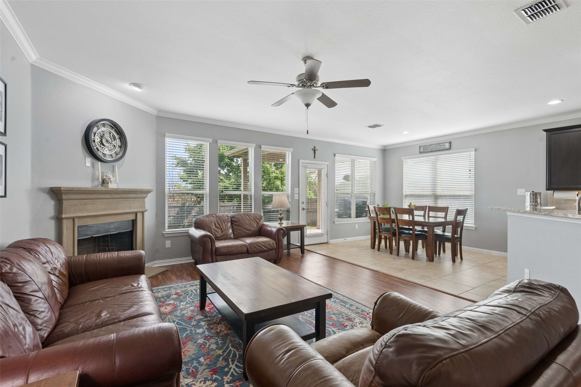
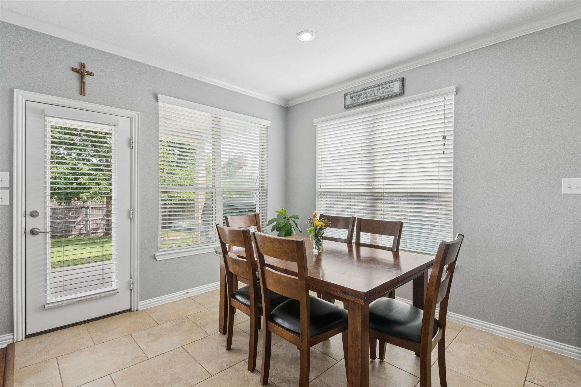
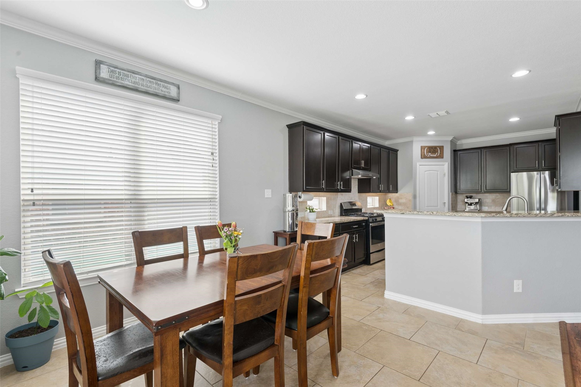
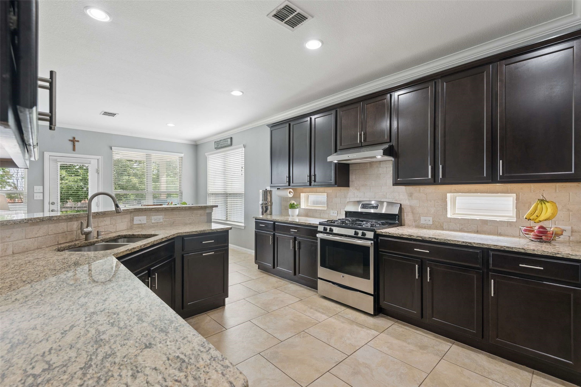
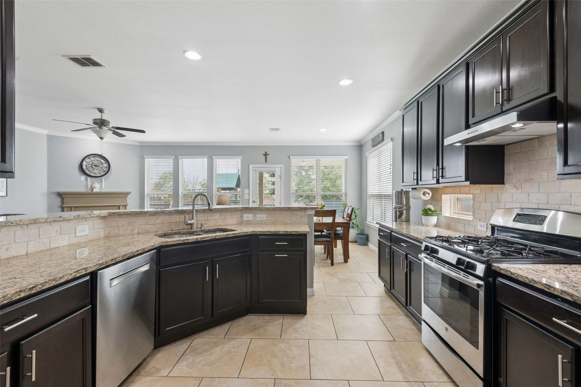
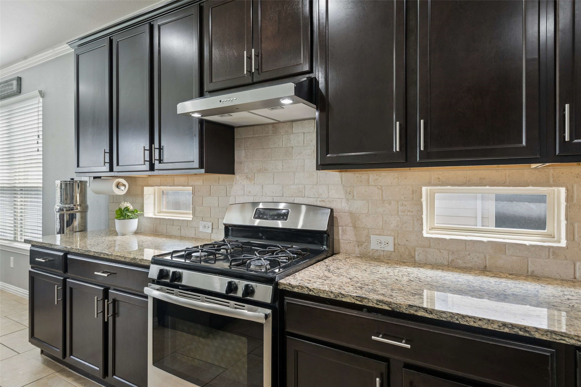
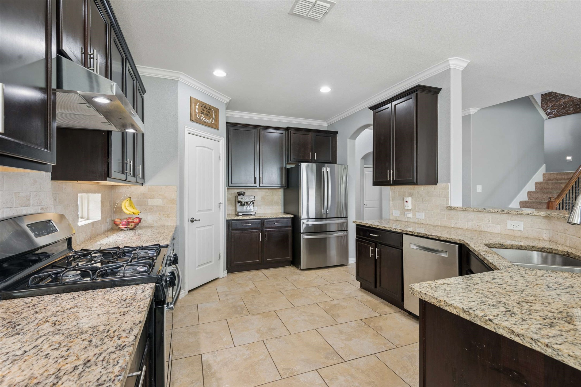
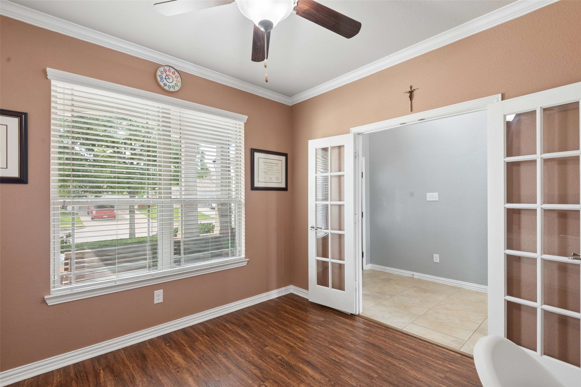
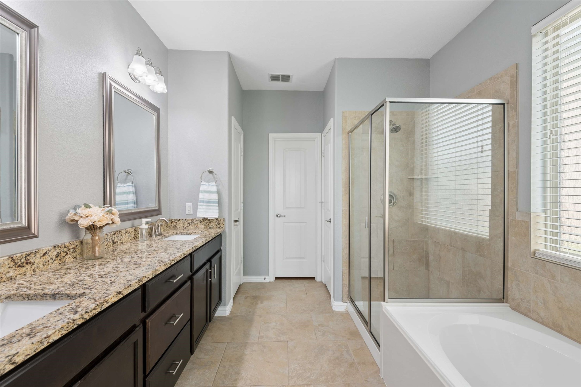
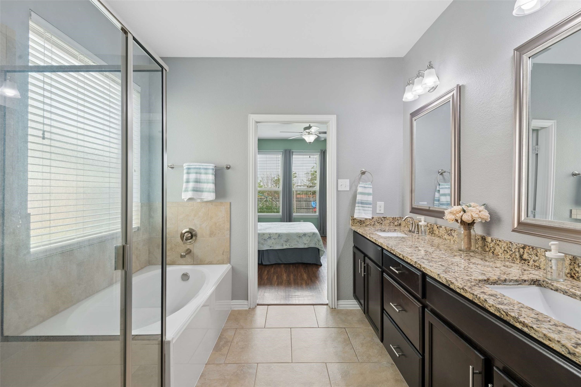
Tucked into Mistletoe Hill, this 4-bedroom, 3.1-bathroom home offers 2,665 square feet of thoughtfully designed living space that works as hard as your family does. The main floor sets the tone with rich wood laminate floors, an open floor plan anchored by a gas fireplace, granite countertops, a dedicated home office, and a private primary suite, giving you the ease of single-level living where it matters most. A new range hood and pull-out cabinet keep the kitchen as functional as it is inviting.
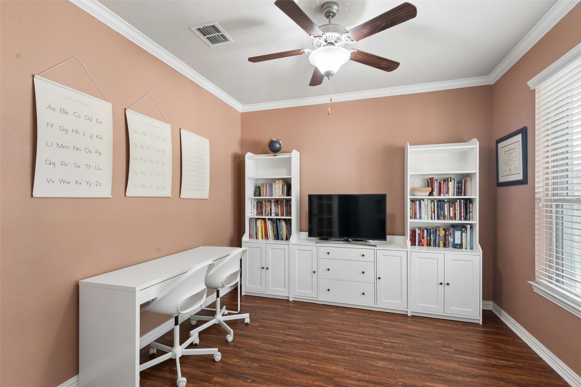
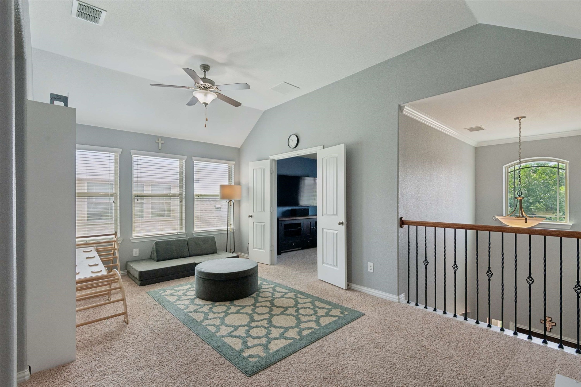
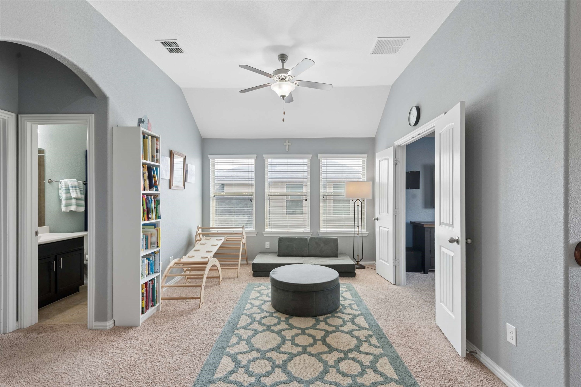
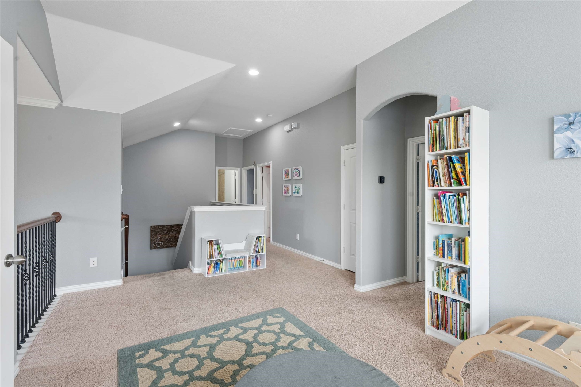
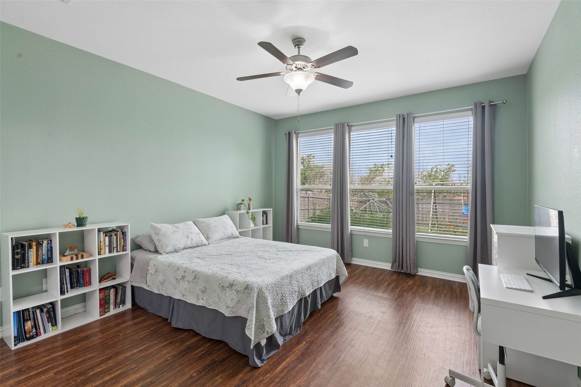
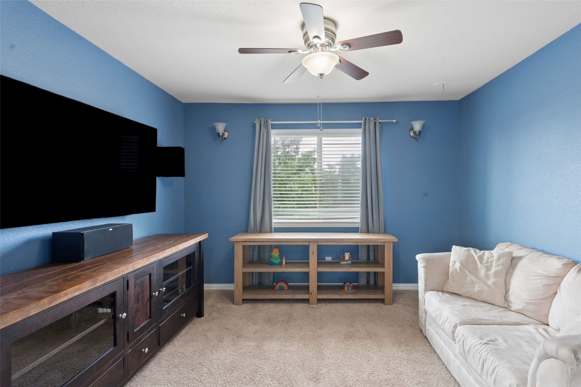
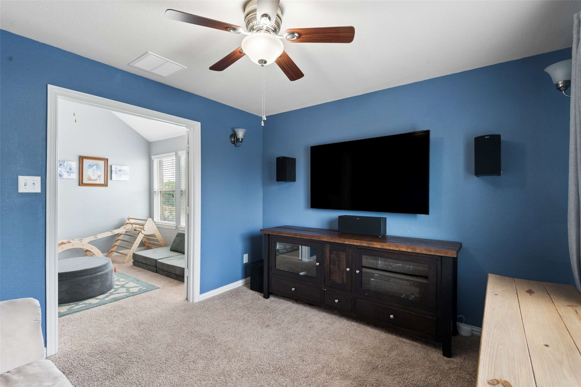
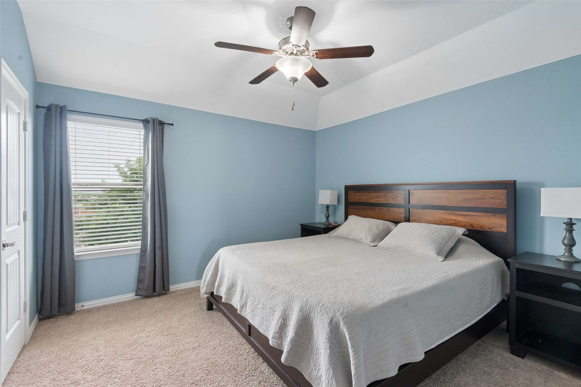
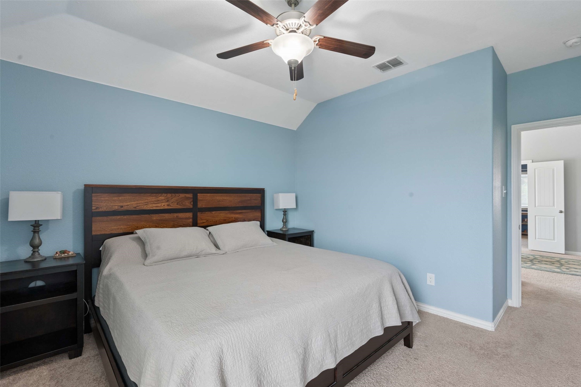
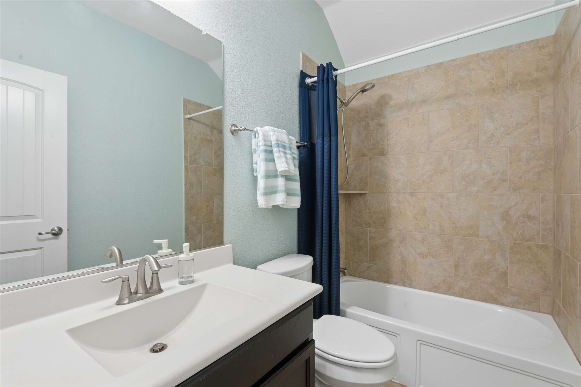
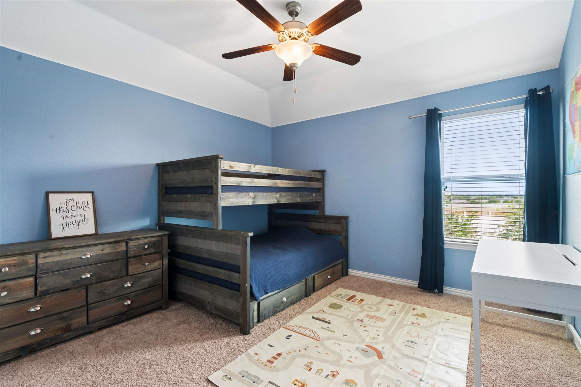
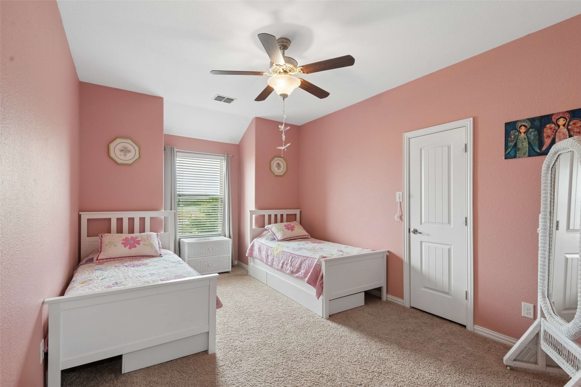
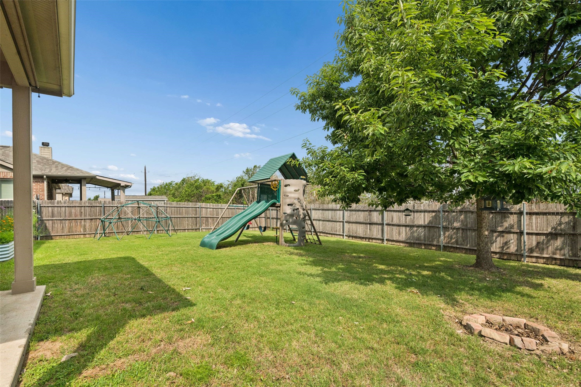
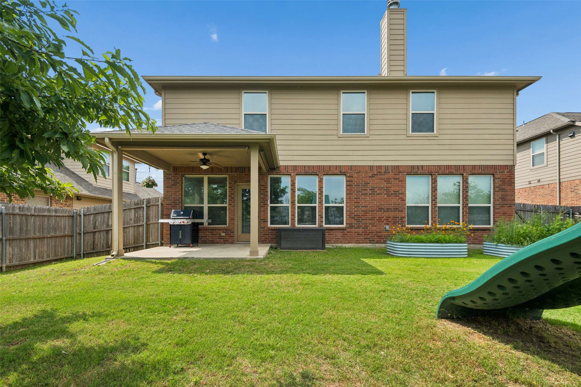
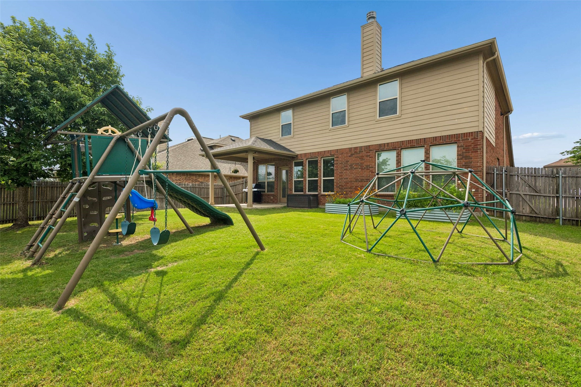
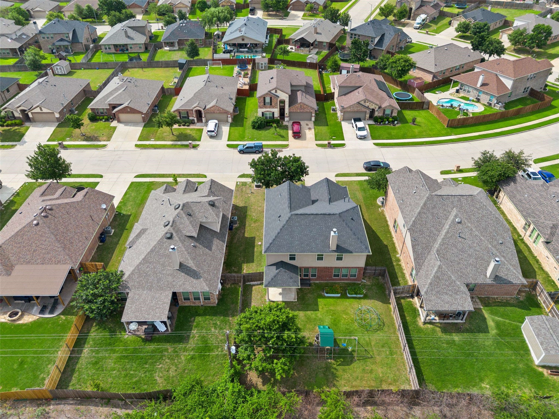
Head upstairs and find room for everyone: three additional bedrooms with generous closets, two full baths, a media room wired for movie nights, and a second living area that gives the kids their own place to land. Step out back and you will understand why the sellers never wanted to leave. The covered back patio frames a clear-night view of the Fort Worth skyline, and on the Fourth of July, fireworks light up the horizon in every direction. It is the kind of backyard moment you cannot put a price on.
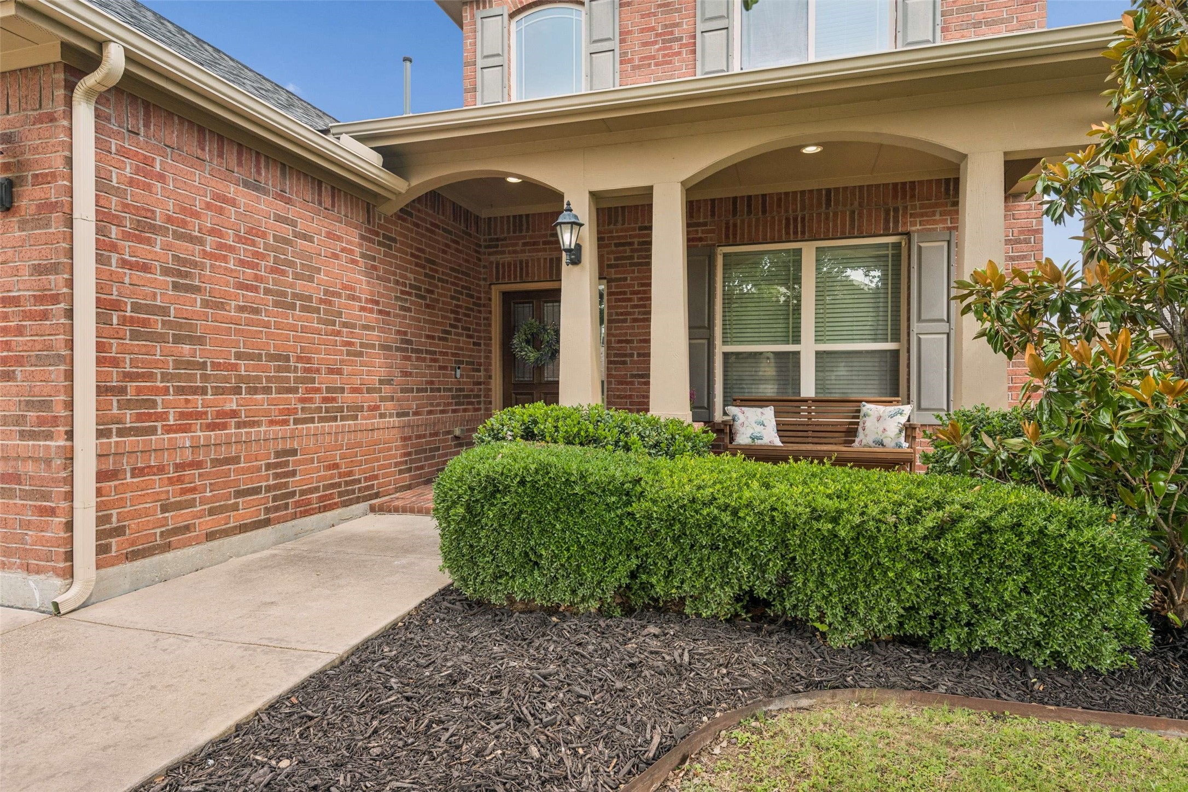
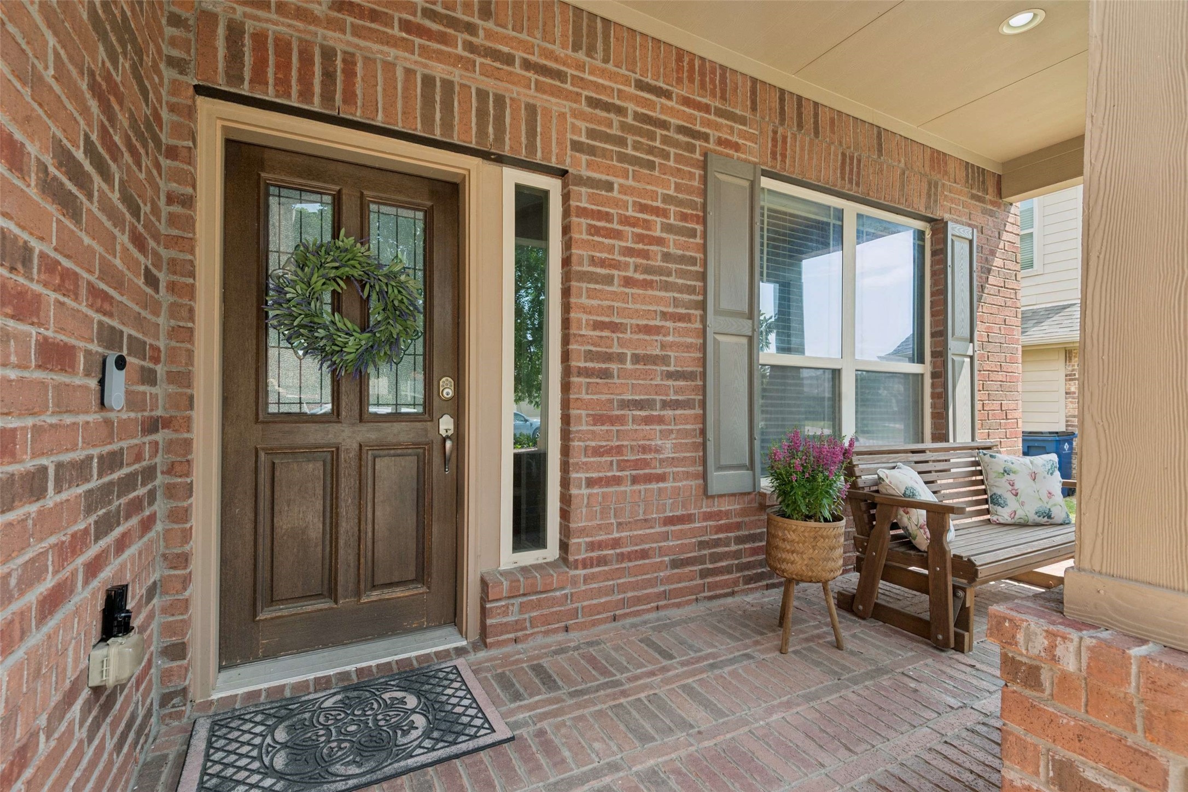
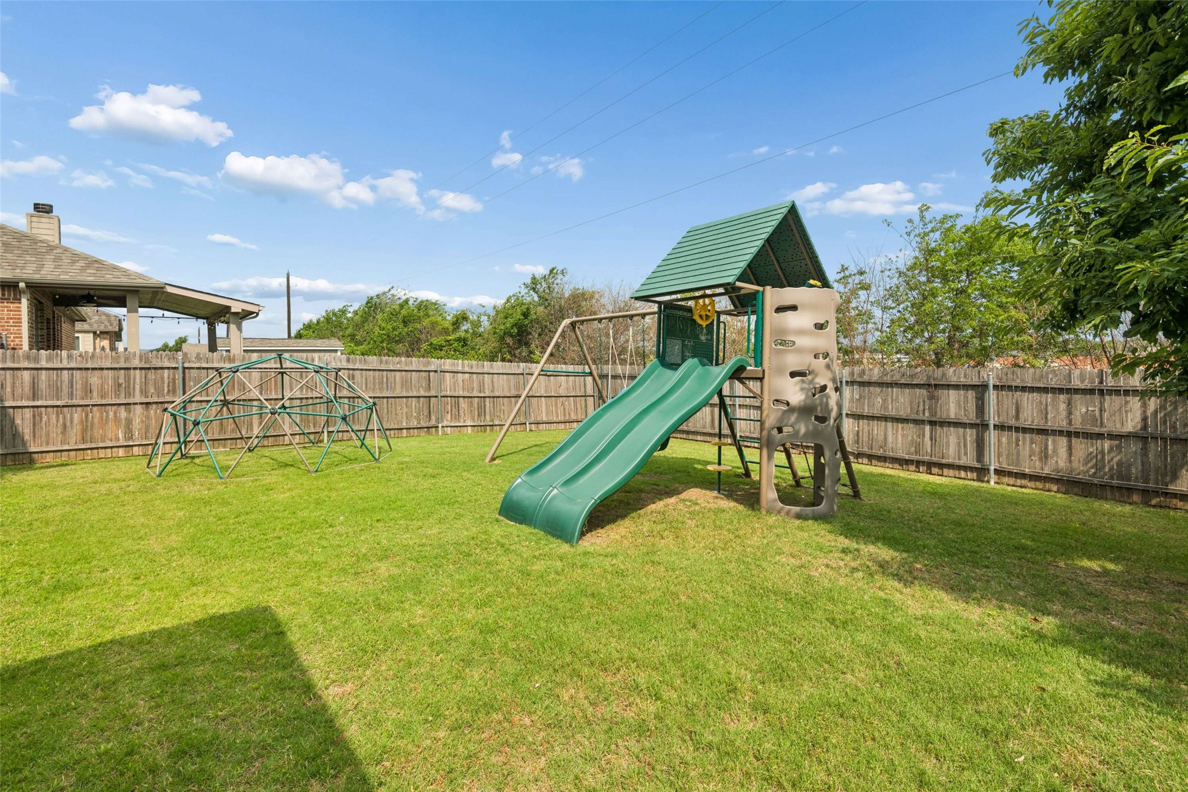
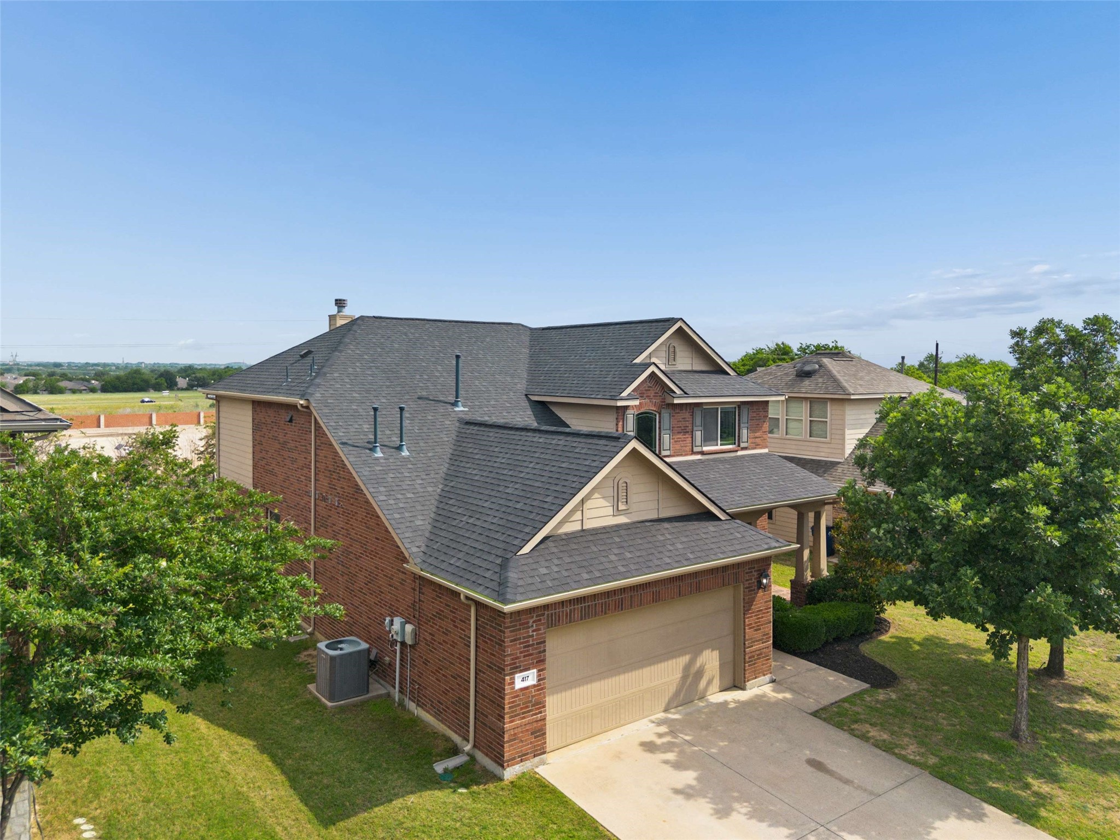
The big-ticket items are already handled: new roof and gutters (2023), a freezing cold HVAC, two water heaters, fresh interior paint throughout, and energy-efficient construction with a radiant barrier. Covered front and back porches, 2-car garage, wood privacy fence, and a sprinkler system round out the exterior.
Community pool, park, and playground included. Low $27 a month HOA. Judy Hajek Elementary just 0.4 miles away. The season is short. Do not miss it.

4
beds

4
baths

2,665 Sq.Ft. LIVING AREA

7,448.76 Sq.Ft. lot

Features & Amenities

Interior

  • total bedrooms4
  • Total bathrooms4
  • full bathrooms3
  • half bathroom1
  • Laundry room Washer Hookup, Dryer Hookup, Laundry in Utility Room
  • Fireplace Gas
  • APPLIANCES Some Gas Appliances, Dishwasher, Disposal, Gas Range, Gas Water Heater, Plumbed For Gas, Vented Exhaust Fan
  • other interior Features High Speed Internet

Area & Lot

  • Status Sold
  • Date Sold July 8, 2026
  • Living Area2,665 Sq.Ft.
  • Lot Area7,448.76 Sq.Ft.
  • MLS® ID21277385
  • TypeResidential
  • YEAR BUILT2013
  • Architecture StylesTraditional, Detached
  • Elementary SchoolJudy Hajek
  • Middle SchoolHughes
  • High SchoolBurleson
  • School DistrictBurleson ISD

Exterior

  • STORIES2
  • Garage Space2.0
  • water SourcePublic
  • utilitiesElectricity Available, Sewer Available, Water Available
  • PoolNone
  • roofComposition
  • parkingDriveway, Epoxy Flooring, Garage Faces Front, Garage
  • HEAT TYPECentral
  • AIR CONDITIONINGCentral Air
  • sewerPublic Sewer
  • SubstructureSlab

Financial

  • Price Upon Request
View Virtual Tour

Work With Us

With a 20-year background in luxury, divorce, probate, senior care transitions, and lakefront properties, she offers expertise and a personal touch: experience dedication, knowledge, and a heart-centered approach with Hearts & Harmony Real Estate Group. Let #HeartBeatOfYourMove guide your journey.

Follow Us on Instagram