416 Brook Lane
416 Brook Lane
416 Brook Lane
416 Brook Lane
416 Brook Lane
416 Brook Lane
416 Brook Lane
416 Brook Lane
416 Brook Lane
416 Brook Lane
416 Brook Lane
416 Brook Lane
416 Brook Lane
416 Brook Lane
416 Brook Lane
416 Brook Lane
416 Brook Lane
416 Brook Lane
416 Brook Lane
416 Brook Lane
416 Brook Lane
416 Brook Lane
416 Brook Lane
416 Brook Lane
416 Brook Lane
416 Brook Lane
416 Brook Lane
416 Brook Lane
416 Brook Lane
416 Brook Lane
416 Brook Lane
416 Brook Lane
416 Brook Lane
416 Brook Lane
416 Brook Lane
416 Brook Lane
416 Brook Lane
416 Brook Lane
416 Brook Lane
416 Brook Lane
SEE ALL PHOTOS
416 Brook Lane
416 Brook Lane
416 Brook Lane
416 Brook Lane
416 Brook Lane
416 Brook Lane
416 Brook Lane
416 Brook Lane
416 Brook Lane
416 Brook Lane
416 Brook Lane
416 Brook Lane
416 Brook Lane
416 Brook Lane
416 Brook Lane
416 Brook Lane
416 Brook Lane
416 Brook Lane
416 Brook Lane
416 Brook Lane
416 Brook Lane
416 Brook Lane
416 Brook Lane
416 Brook Lane
416 Brook Lane
416 Brook Lane
416 Brook Lane
416 Brook Lane
416 Brook Lane
416 Brook Lane
416 Brook Lane
416 Brook Lane
416 Brook Lane
416 Brook Lane
416 Brook Lane
416 Brook Lane
416 Brook Lane
416 Brook Lane
416 Brook Lane
416 Brook Lane
For Sale

416 Brook Lane

416 Brook Lane, Mc Kinney, TX 75069

$699,000
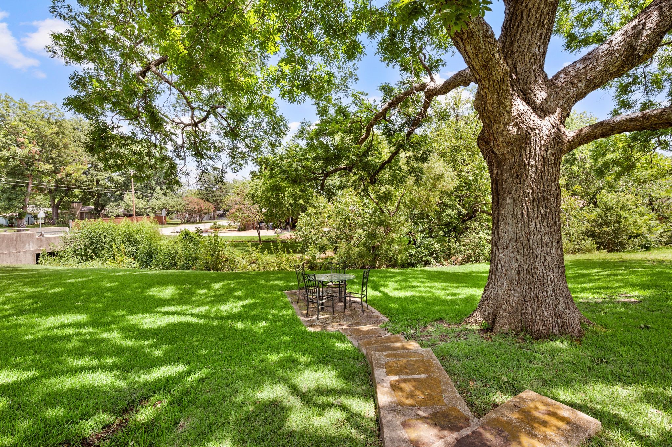
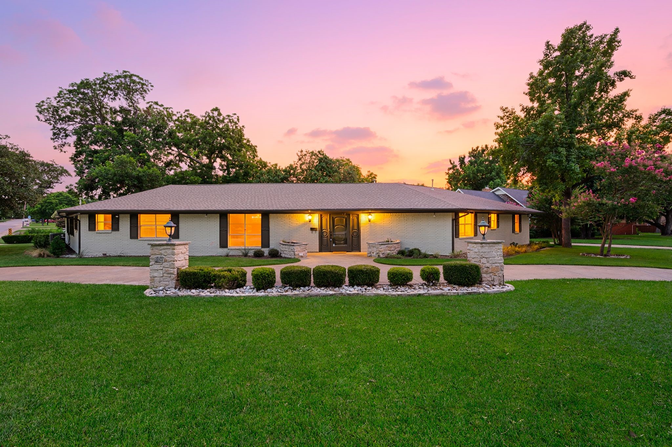
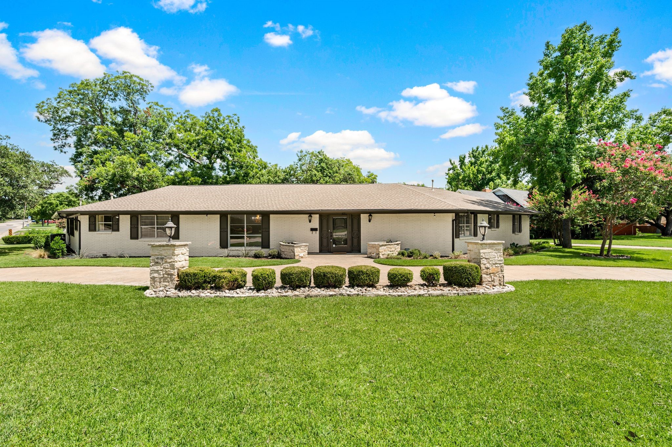
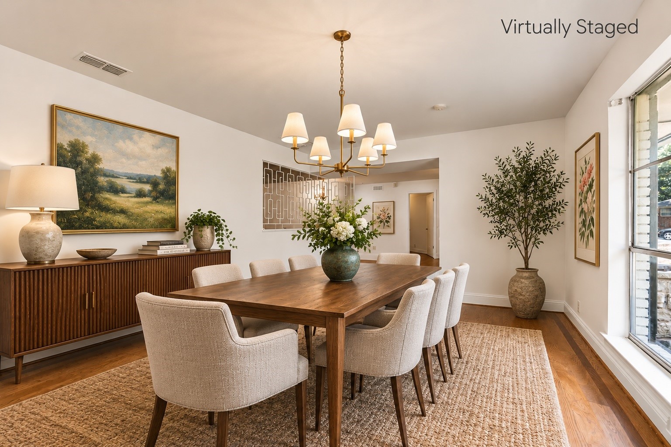
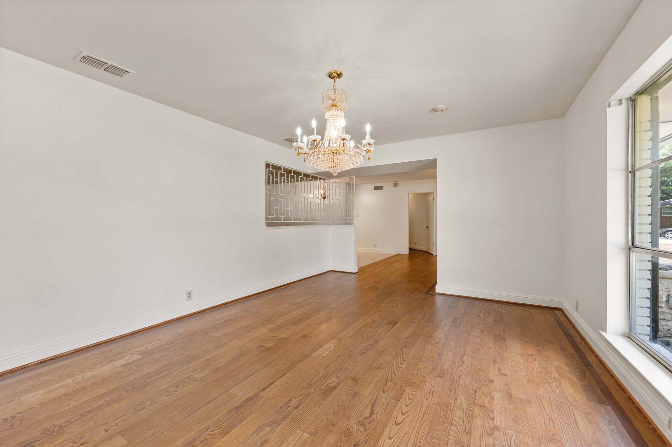
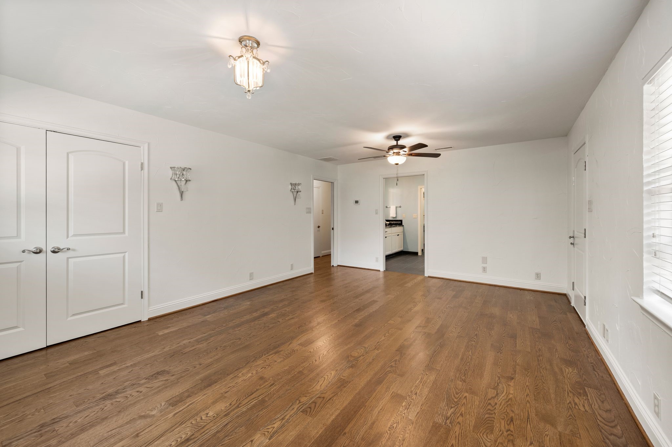
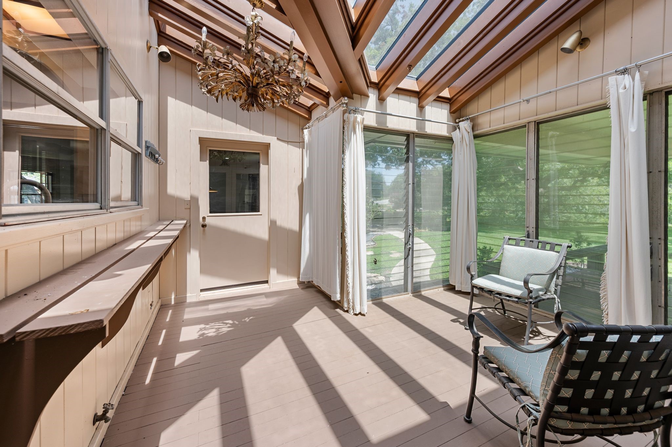
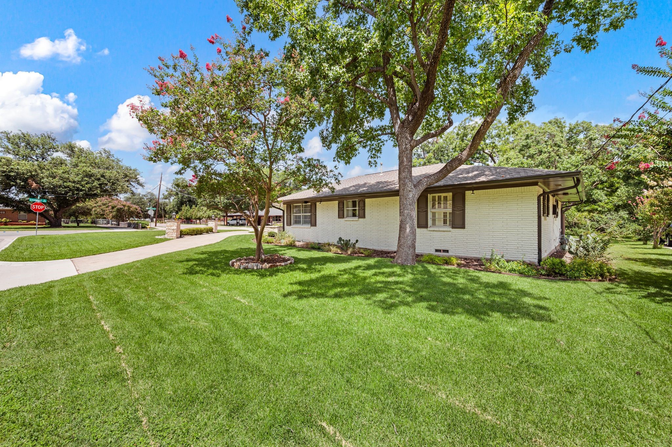
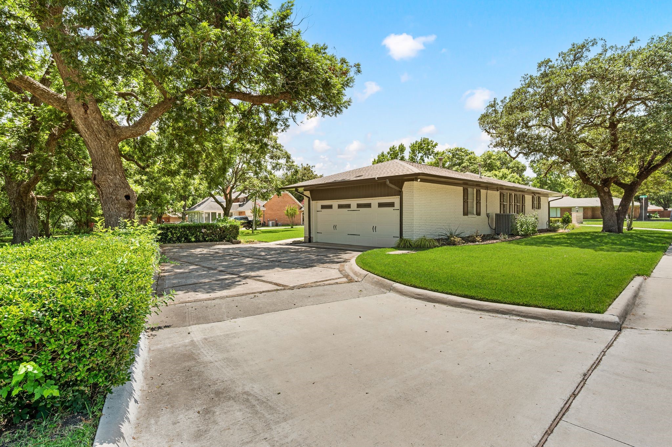
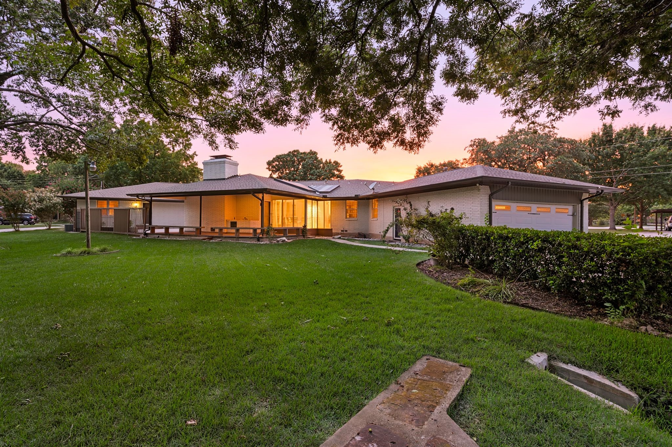
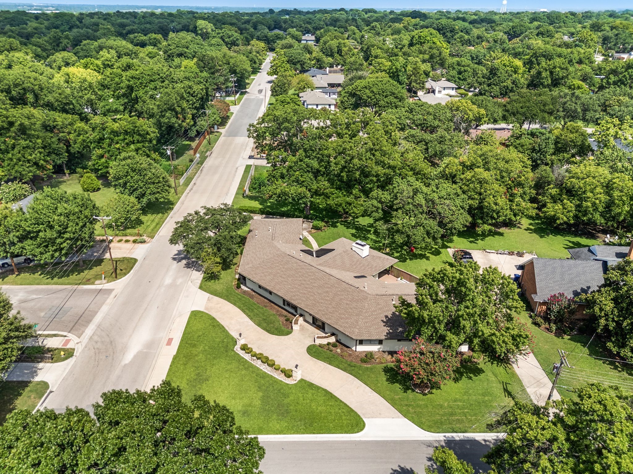
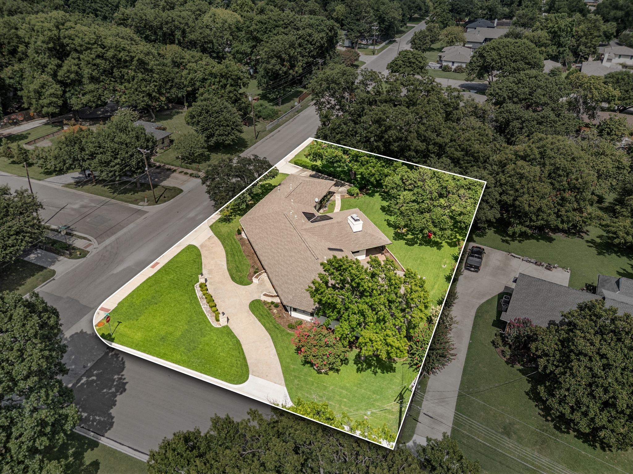
Discover a rare mid-century modern gem set on a serene .65-acre corner lot along a peaceful creek in the heart of historic McKinney. Beautifully updated while preserving the character and architectural spirit of its 1960 origins, this exceptional single-story residence offers an effortless blend of sophisticated design, generous living spaces and tranquil indoor-outdoor living.

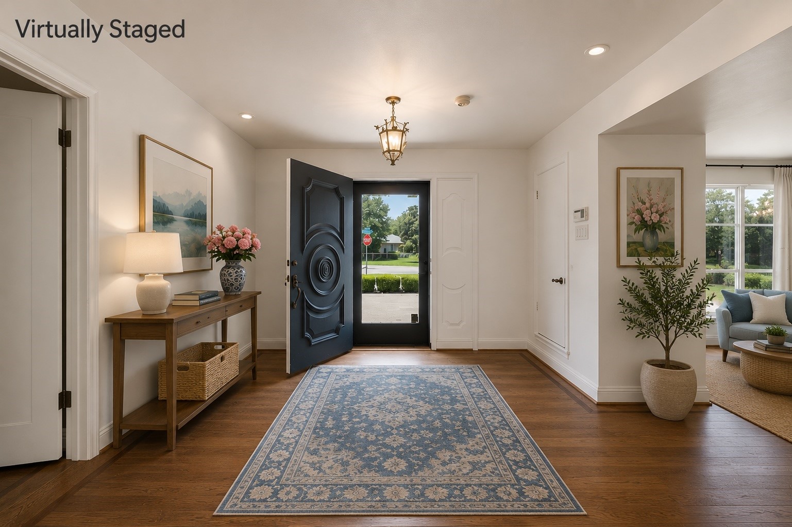
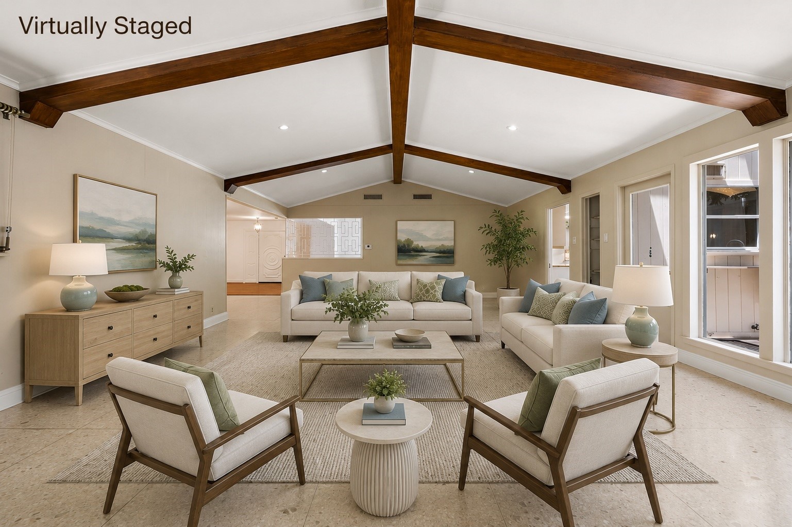
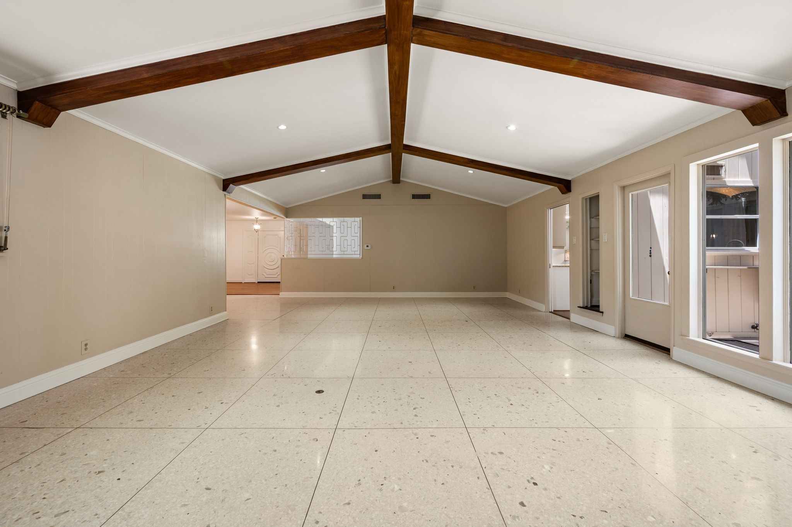
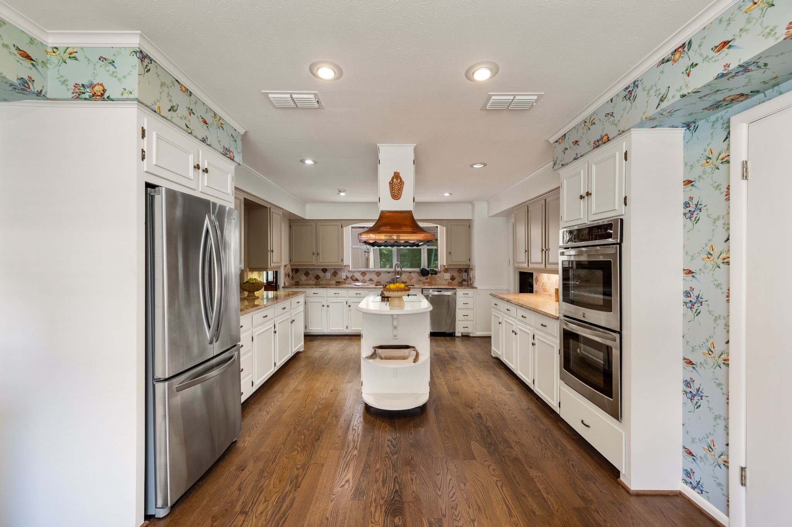
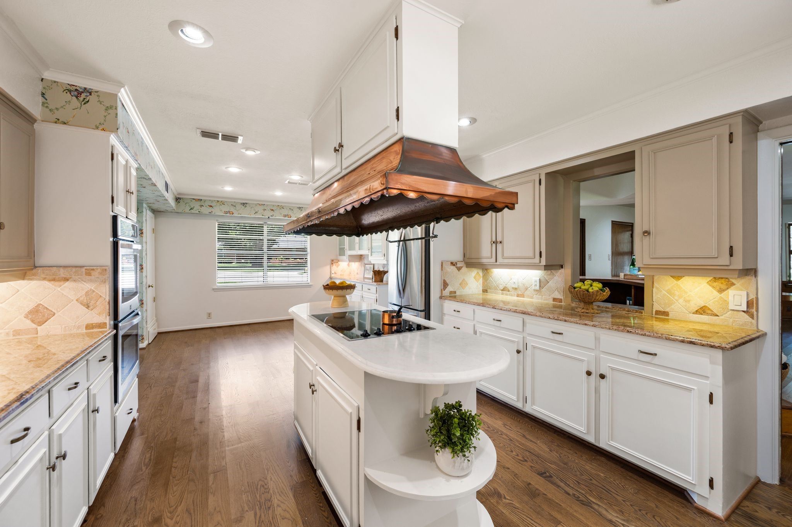
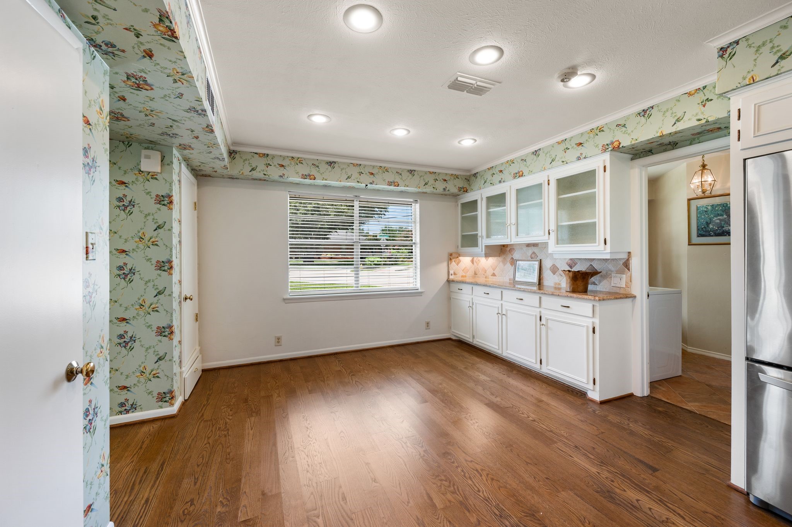
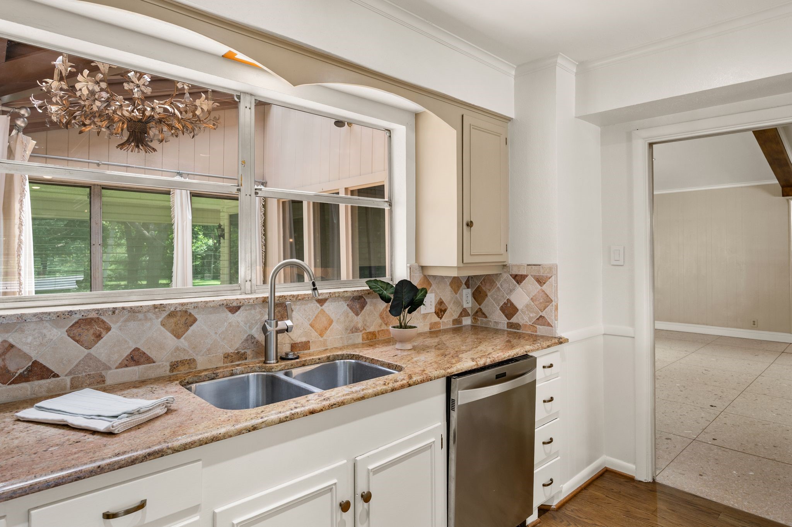
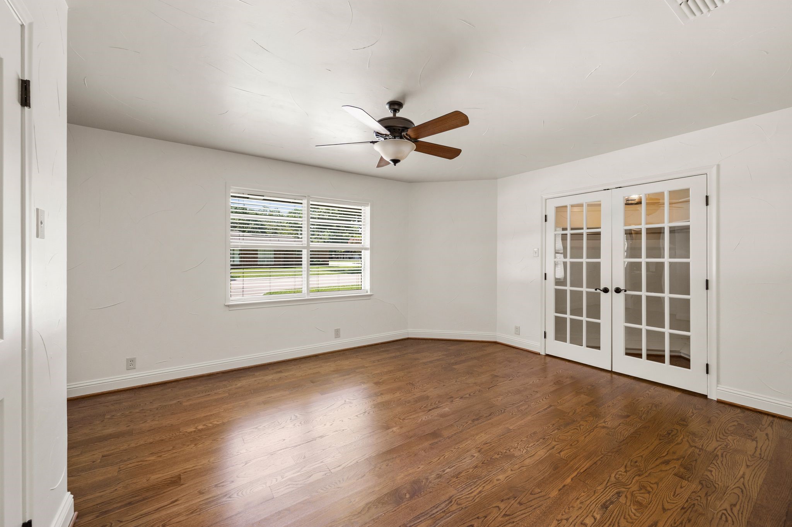
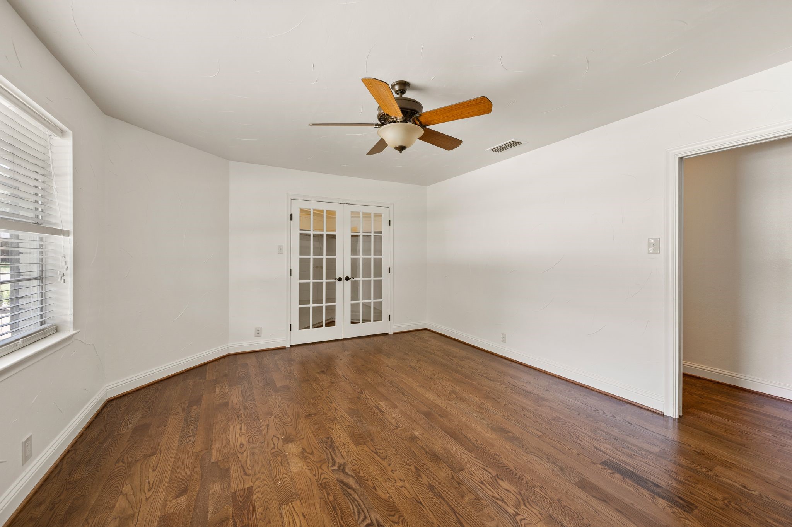
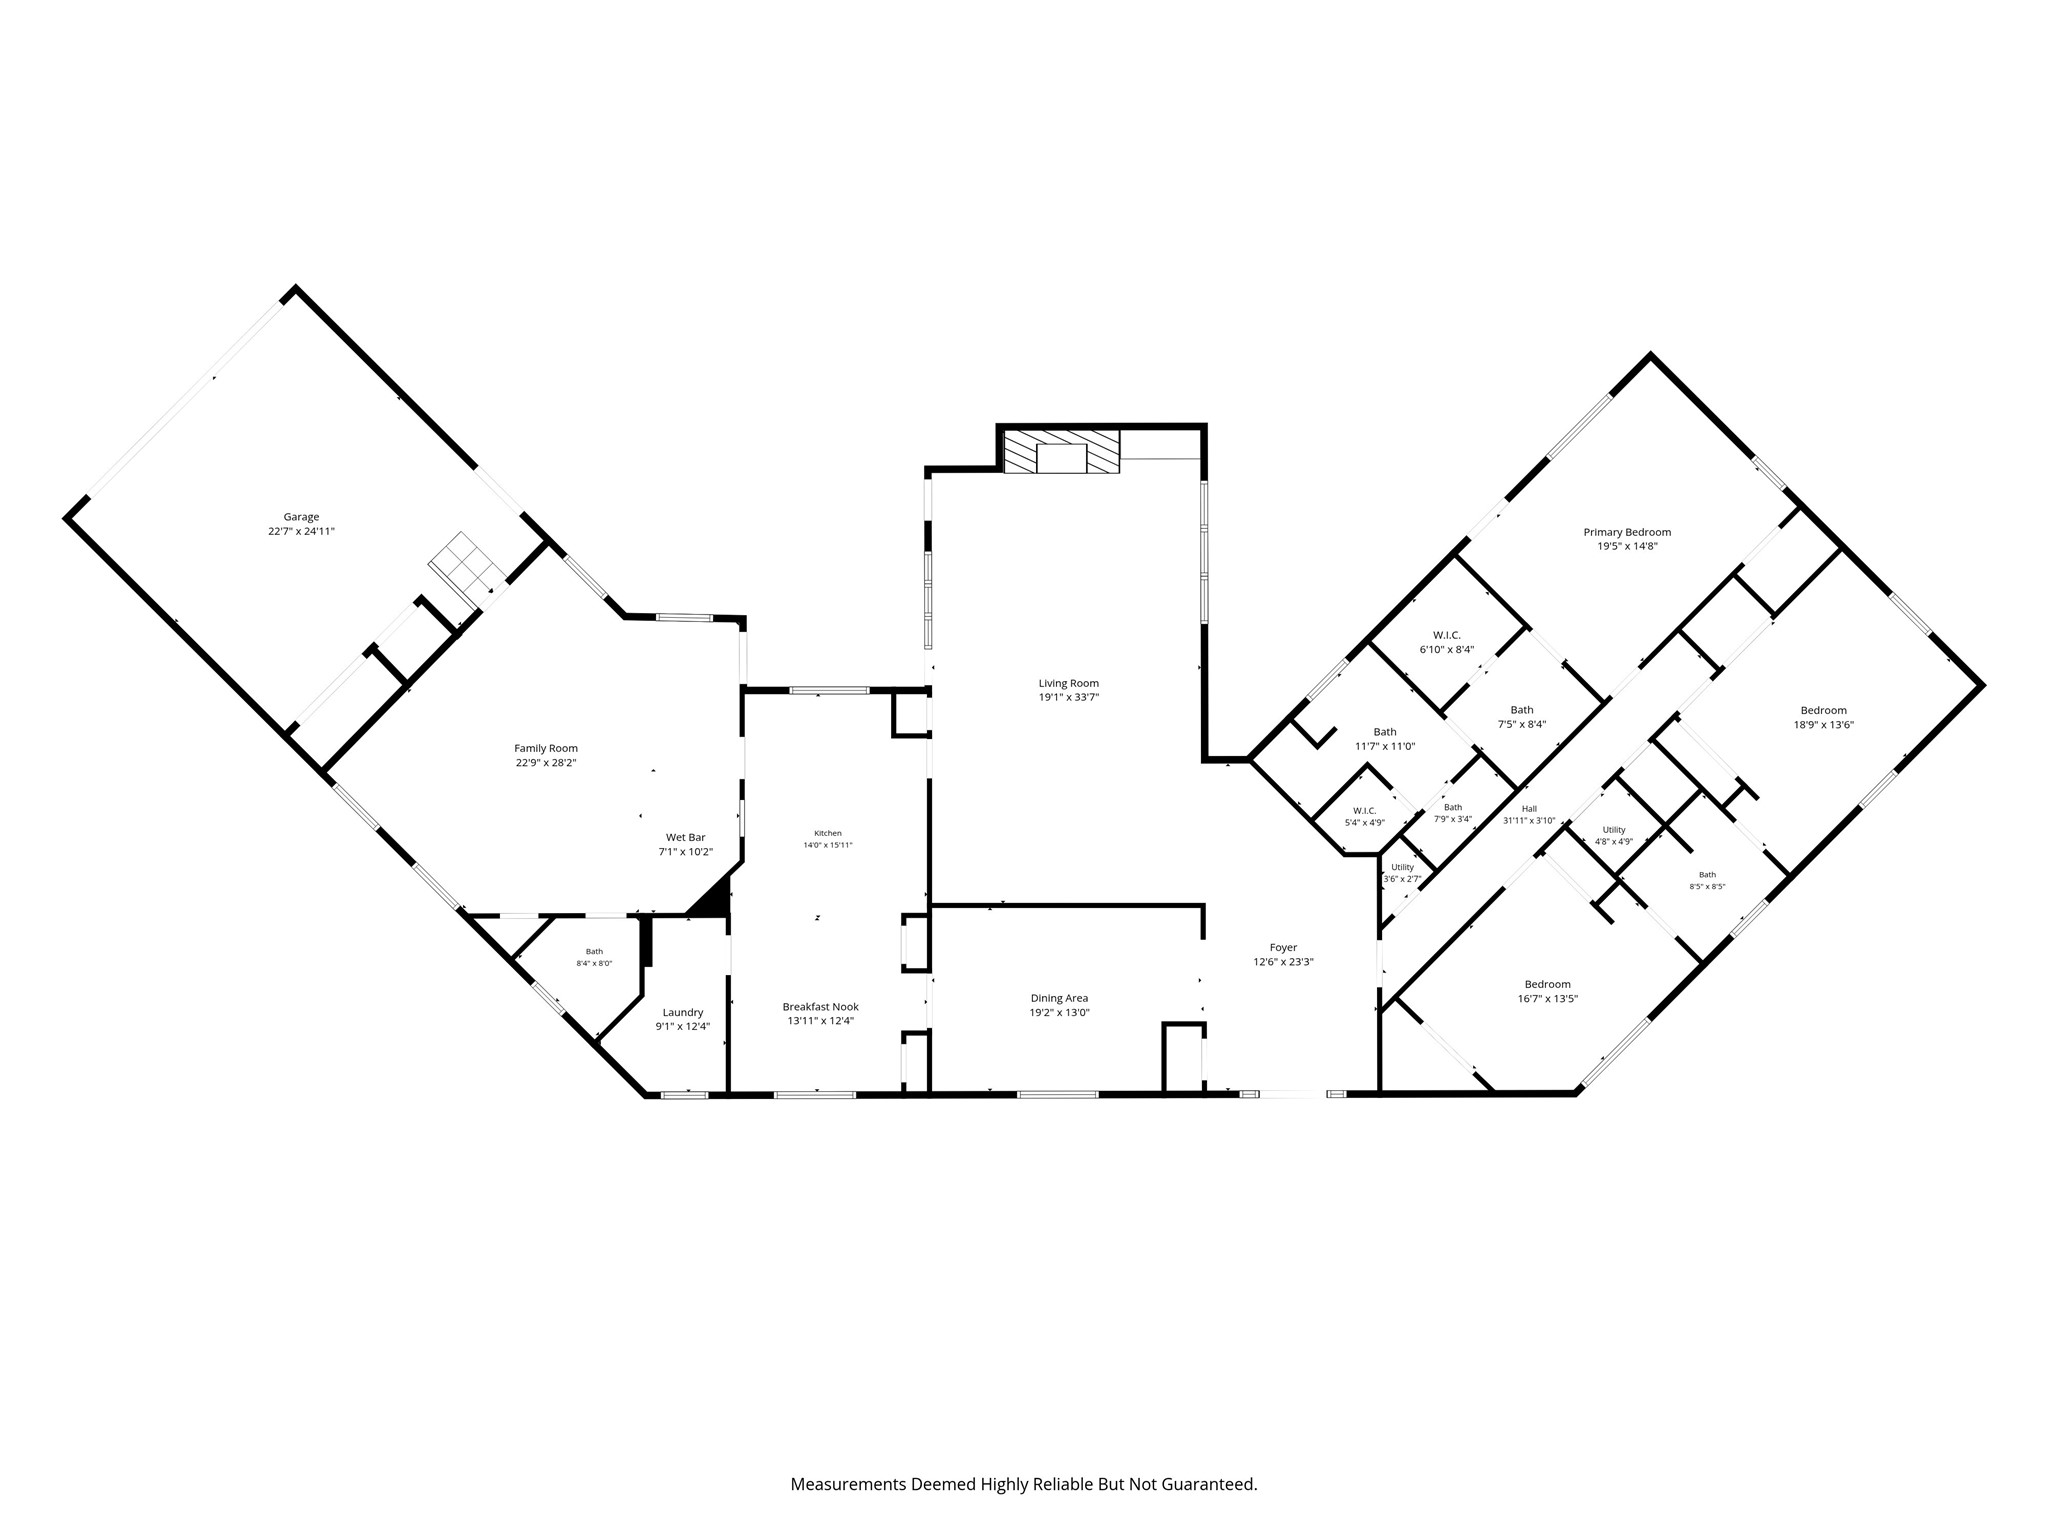
Newly installed hardwood floors (2025) welcome you into an inviting interior anchored by an expansive living room with original Terrazzo flooring, dramatic wood-beamed ceilings and a gas-starting fireplace framed in marble. The spacious kitchen combines style and function with stainless steel appliances, dual ovens, a generous island, distinctive copper vent hood and abundant preparation space, plus a charming breakfast area with built-in hutch.

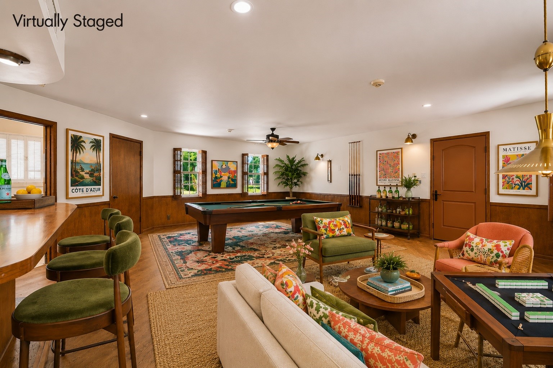
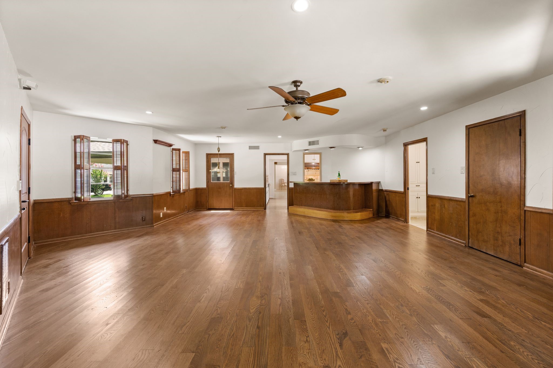
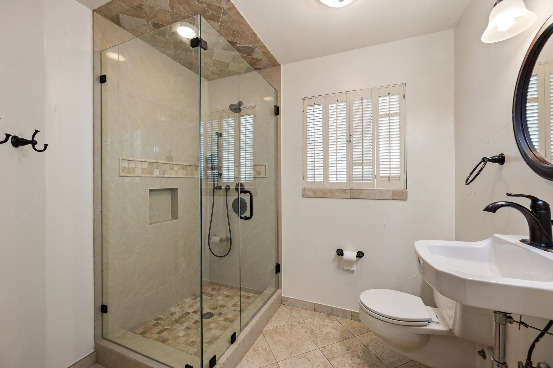
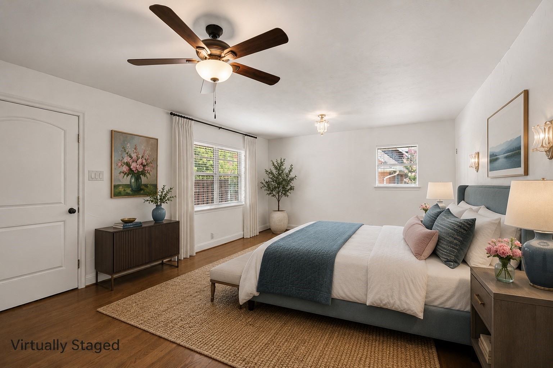
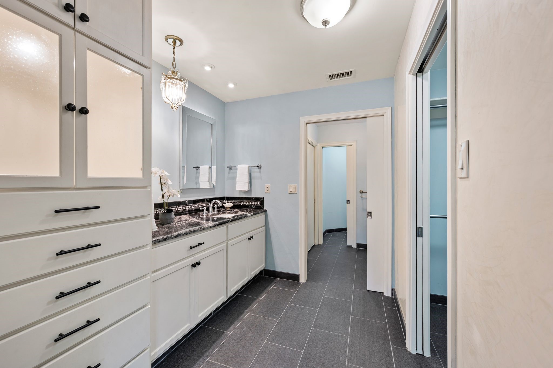
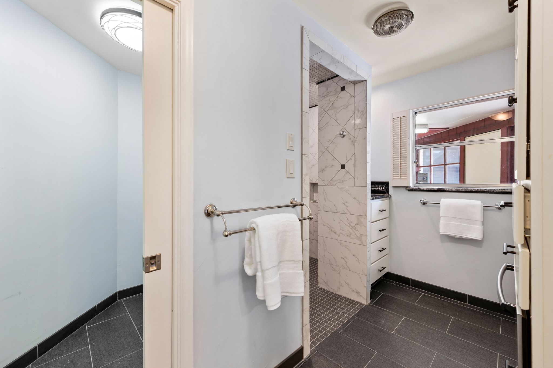
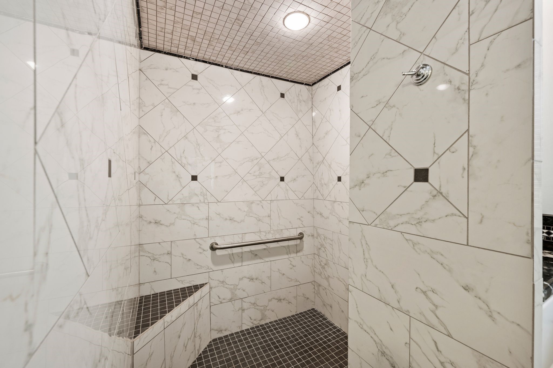
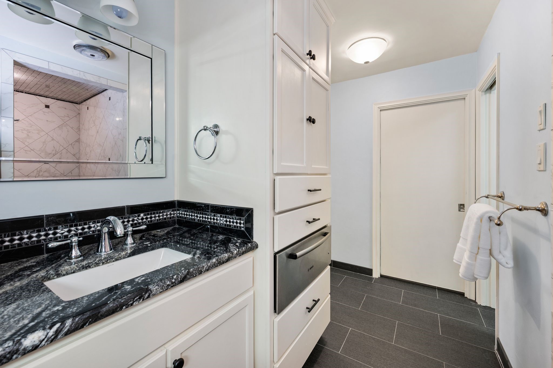
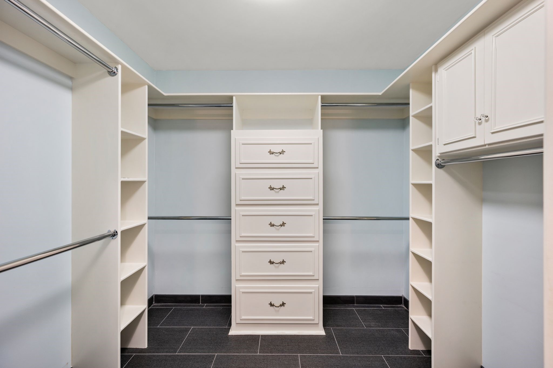
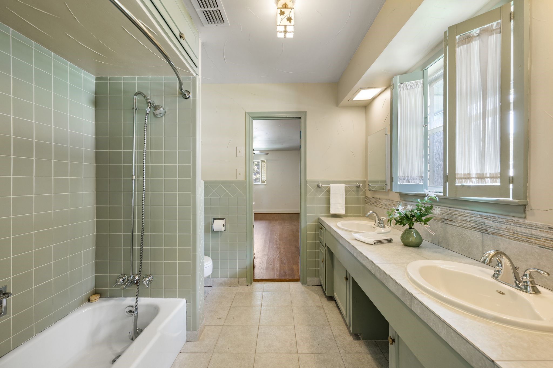
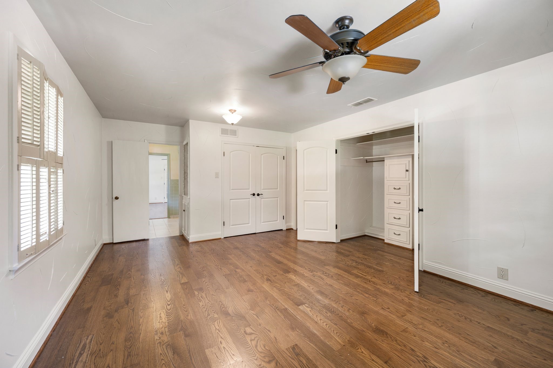
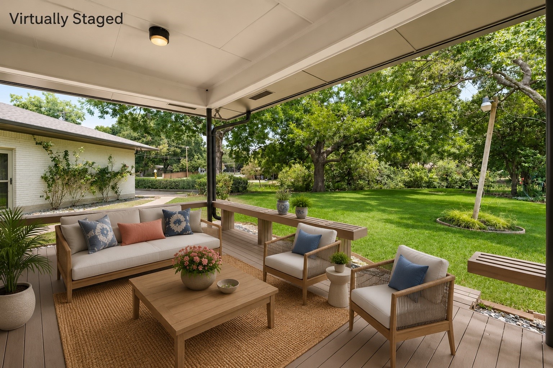
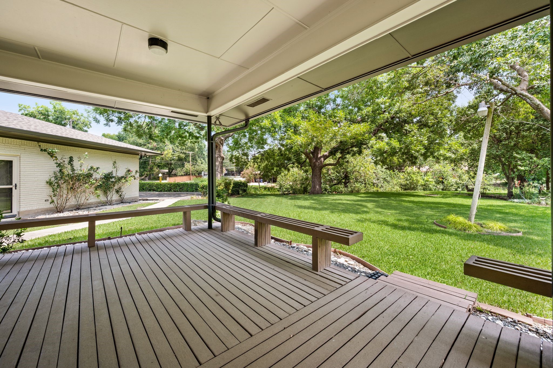
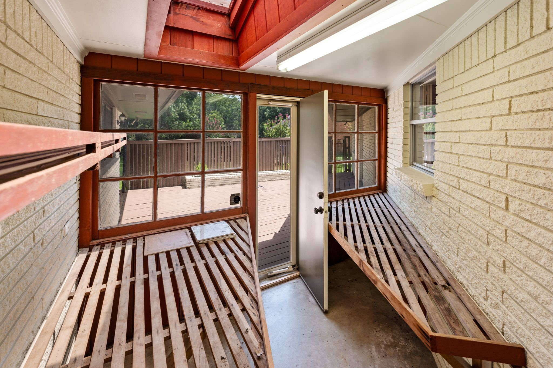
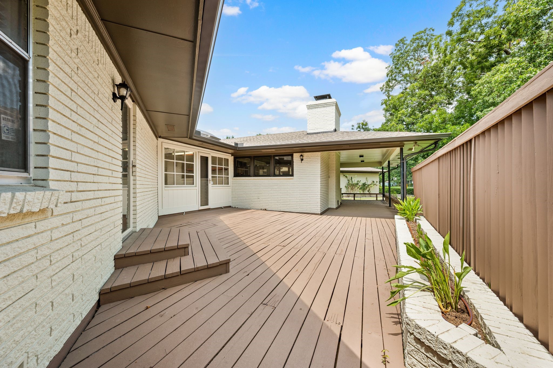
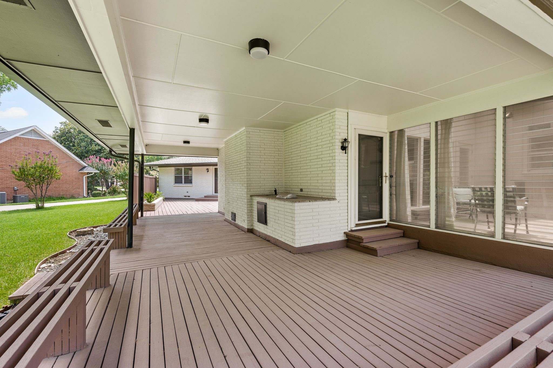
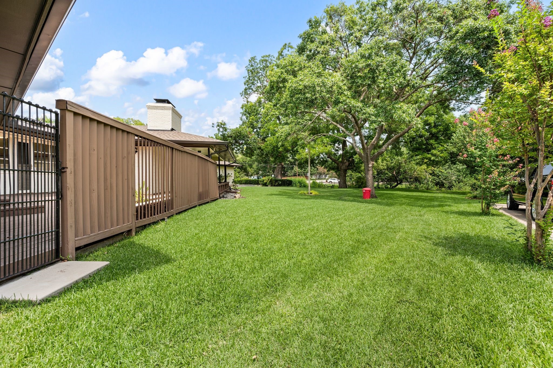
A second living area or game room--with its own built-in bar and access to a full updated bath--creates an ideal setting for entertaining, relaxing or hosting overnight guests. The serene primary suite features an updated contemporary bath with dual vanities, dual showerheads and a Bosch towel-warming drawer. All three bedrooms offer walk-in closets with custom organization systems, while two secondary bedrooms share a beautifully appointed Jack-and-Jill bath with dual sinks. Walls of windows and thoughtfully designed outdoor spaces invite you to enjoy the remarkable natural setting. The private backyard is framed by mature trees and features both covered and open decking, a built-in electric grill and plenty of room to dine, entertain or simply unwind beside the creek. Additional updates include two new water heaters (March 2025), new gutters (2024), one new HVAC system (2021) and a new coil for the second HVAC system (2021). A distinctive home with an exceptional sense of place--where mid-century design, modern comfort and a remarkable McKinney setting come together.

3
beds

3
baths

3,782 Sq.Ft. LIVING AREA

0.61 Acres lot

Features & Amenities

Interior

  • total bedrooms3
  • Total bathrooms3
  • full bathrooms3
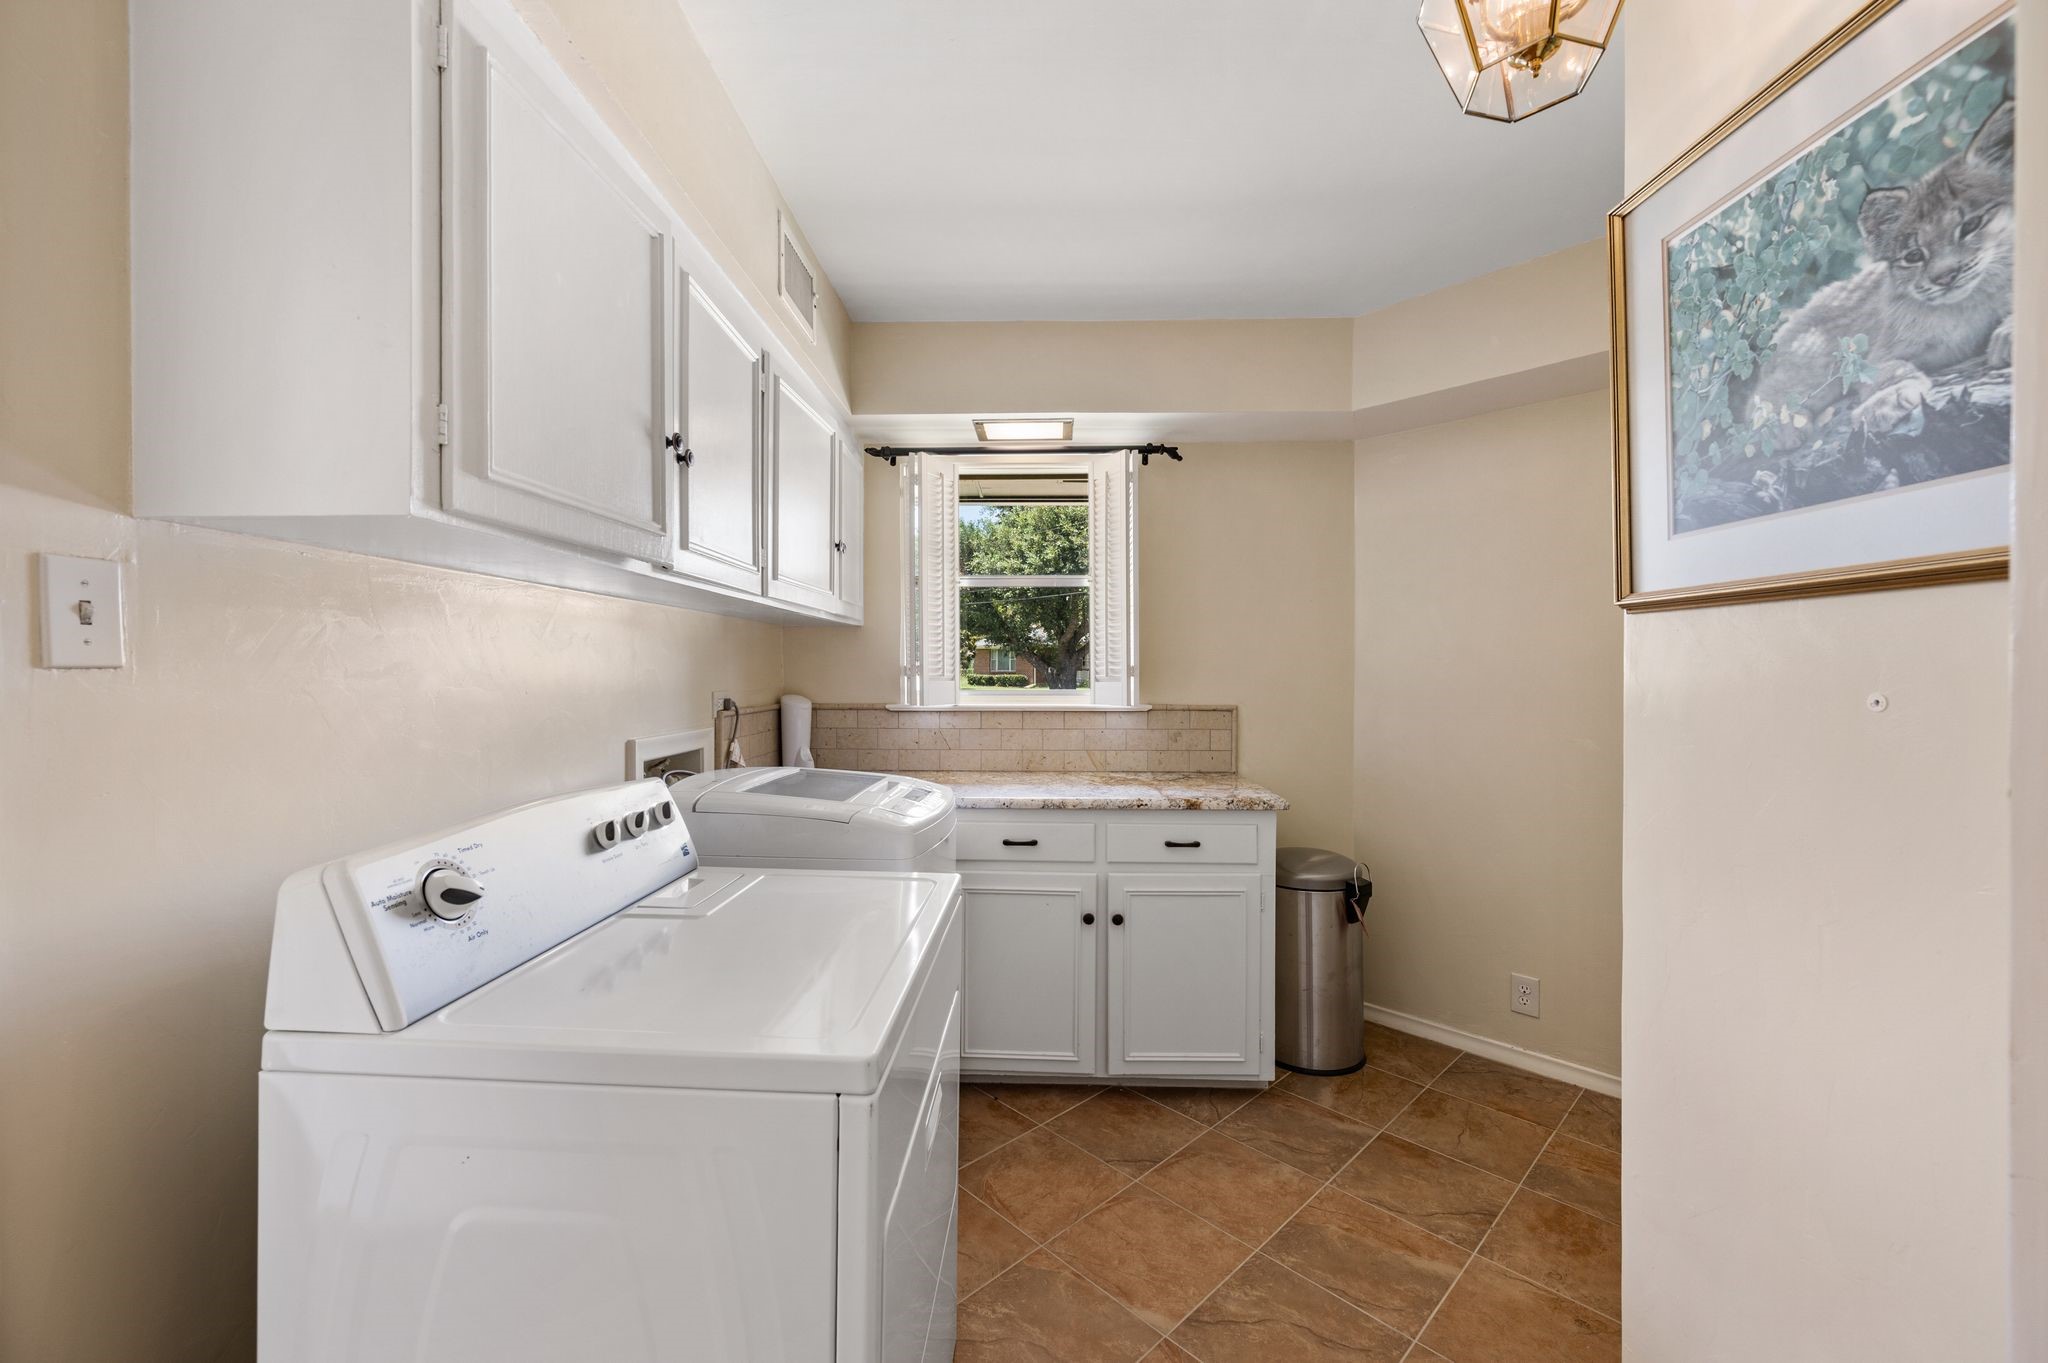
  • Laundry room Washer Hookup, Dryer Hookup, Electric Dryer Hookup, Laundry in Utility Room
  • Flooring Terrazzo, Wood
  • Fireplace Decorative, Gas Starter, Great Room, Living Room
  • APPLIANCES Double Oven, Dishwasher, Electric Cooktop, Electric Oven, Disposal
  • other interior Features Built-in Features, Cedar Closet(s), Chandelier, Decorative/Designer Lighting Fixtures, Double Vanity, Eat-in Kitchen, Granite Counters, High Speed Internet, In-Law Floorplan, Kitchen Island, Paneling/Wainscoting, Cable TV, Vaulted Ceiling(s), Walk-In Closet(s)

Area & Lot

  • Status For Sale
  • Living Area3,782 Sq.Ft.
  • Lot Area0.61 Acres
  • MLS® ID21347436
  • TypeResidential
  • YEAR BUILT1960
  • NeighborhoodMcKinney
  • Architecture StylesMid-Century Modern, Ranch, Detached
  • Elementary SchoolBurks
  • Middle SchoolFaubion
  • High SchoolMckinney Boyd
  • School DistrictMcKinney ISD

Exterior

  • STORIES1
  • Garage Space2.0
  • water SourcePublic
  • utilitiesSewer Available, Water Available, Cable Available
  • PoolNone
  • roofComposition
  • lot featuresBack Yard, Lawn, Landscaped, Many Trees, Subdivision, Sprinkler System, Few Trees
  • parkingDriveway, Garage, Inside Entrance, Kitchen Level, Lighted, Oversized, Garage Faces Side
  • HEAT TYPECentral, Fireplace(s), Natural Gas
  • AIR CONDITIONINGCentral Air, Ceiling Fan(s), Electric
  • sewerPublic Sewer
  • SubstructurePillar/Post/Pier
  • security FeaturesPrewired, Smoke Detector(s)
  • other exterior FeaturesBuilt-in Barbecue, Barbecue, Deck, Lighting, Outdoor Grill, Rain Gutters

Financial

  • Sales Price$699,000
  • Real Estate Tax $10,857/yr
View Virtual Tour
image

Schedule a Showing

We would love to show you this beautiful property. Please select your preferred date and time below. An agent will be in touch shortly to confirm your appointment.

Schedule a Showing

We would love to show you this beautiful property. Please select your preferred date and time below. An agent will be in touch shortly to confirm your appointment.

Thank you for your interest in 416 Brook Lane, Mc Kinney, TX 75069. We are reviewing your request and will be in touch shortly!

Mortgage Calculator

Estimate your monthly mortgage payment, including the principal and interest, property taxes, and HOA. Adjust the values to generate a more accurate rate.

All estimates are provided for informational purposes only. Actual amounts may vary.
$0,000 Your Payment 20 15 65
$0,000 Your Payment

McKinney

Explore

Work With Us

With a 20-year background in luxury, divorce, probate, senior care transitions, and lakefront properties, she offers expertise and a personal touch: experience dedication, knowledge, and a heart-centered approach with Hearts & Harmony Real Estate Group. Let #HeartBeatOfYourMove guide your journey.

Follow Us on Instagram