4040 Wellington Lane
SEE ALL PHOTOS
4040 Wellington Lane
Leased

4040 Wellington Lane

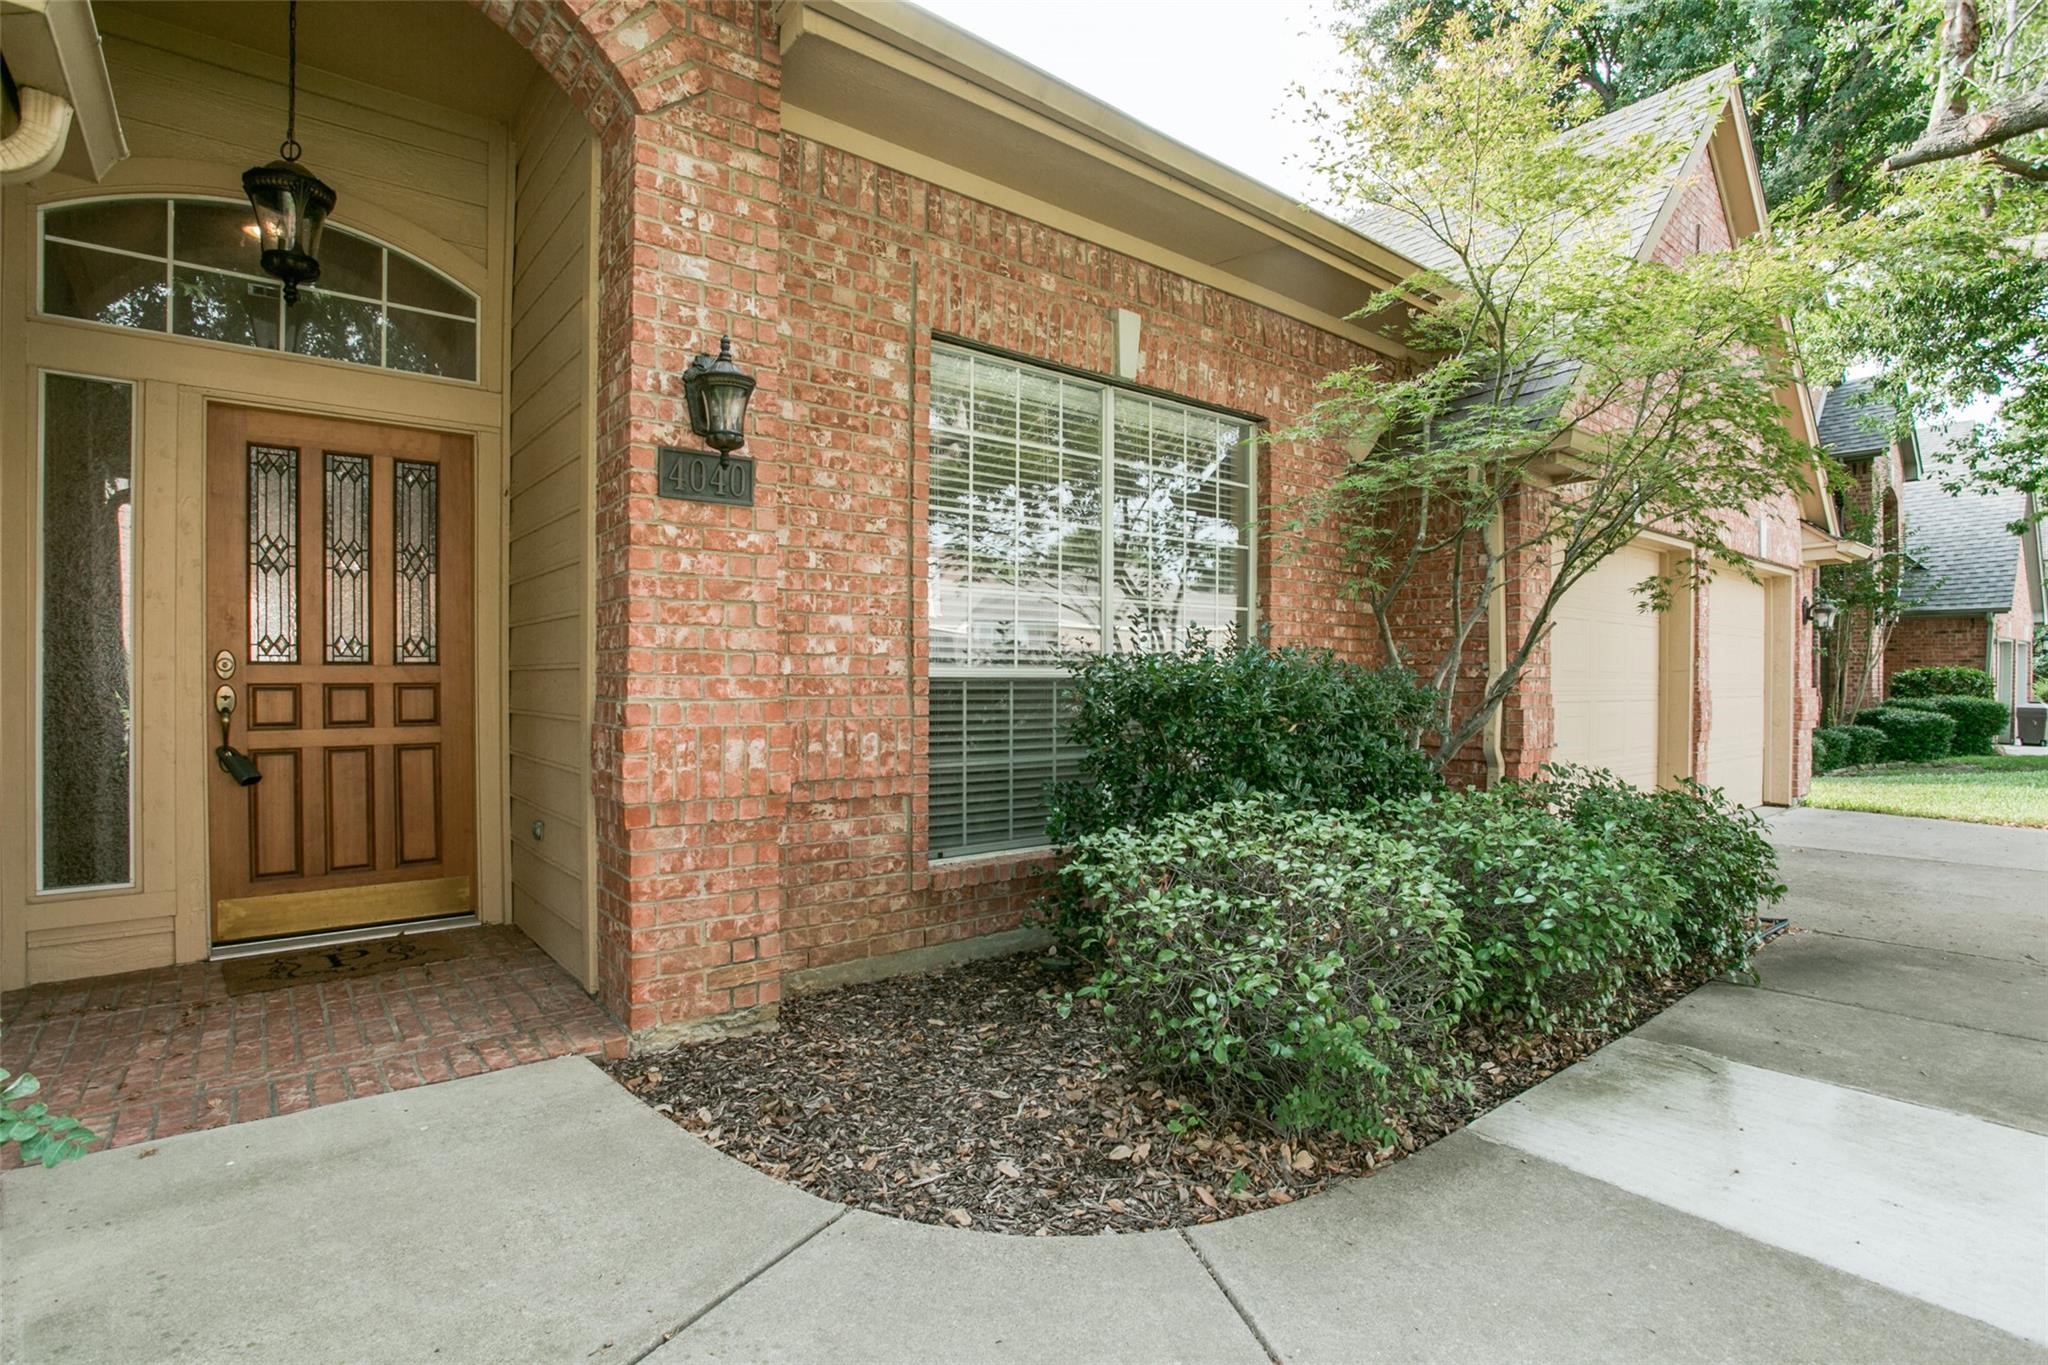
4040 Wellington Lane, Grapevine, TX 76051

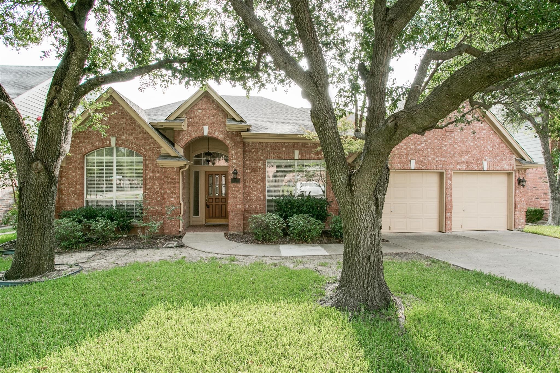
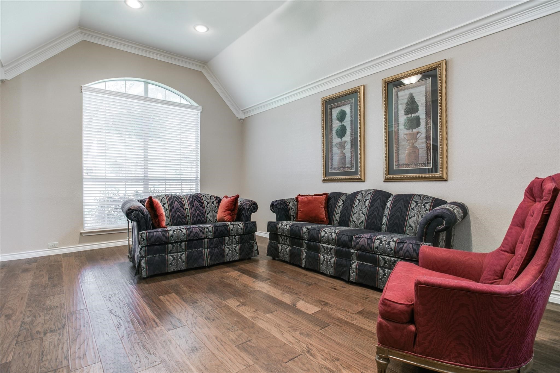
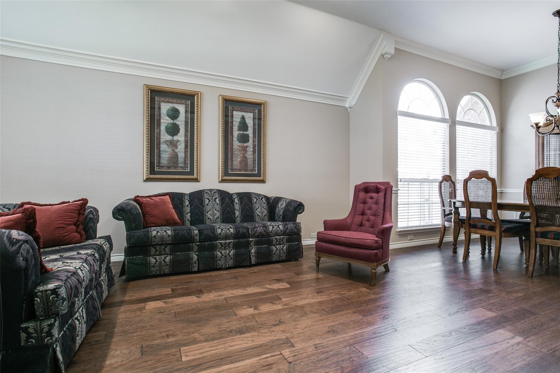
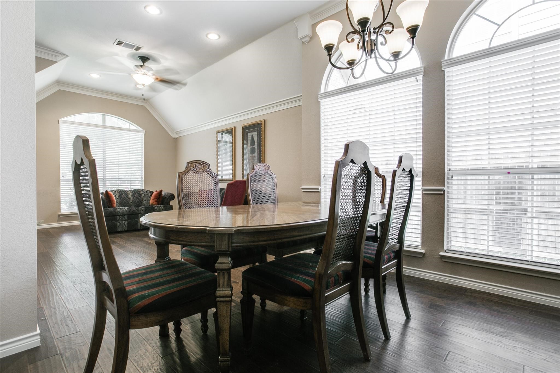
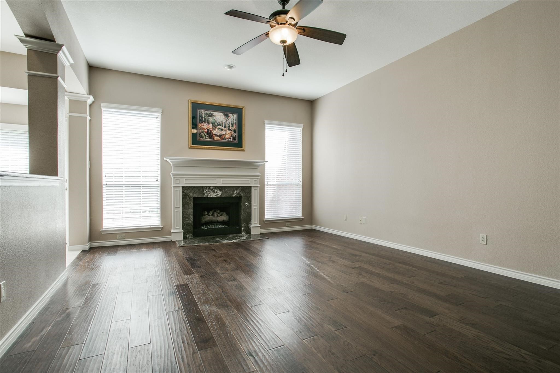
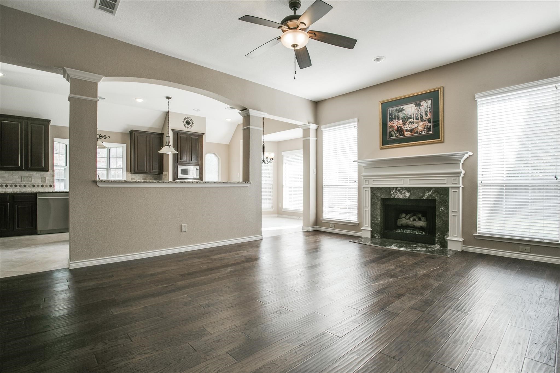
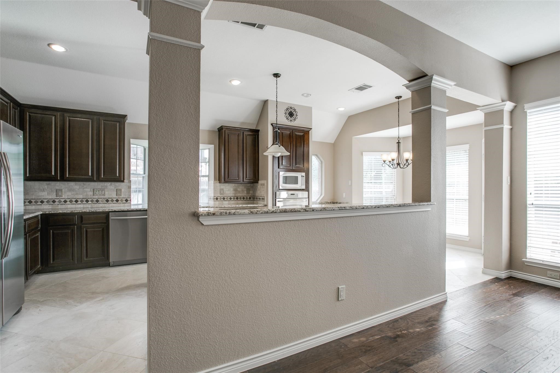
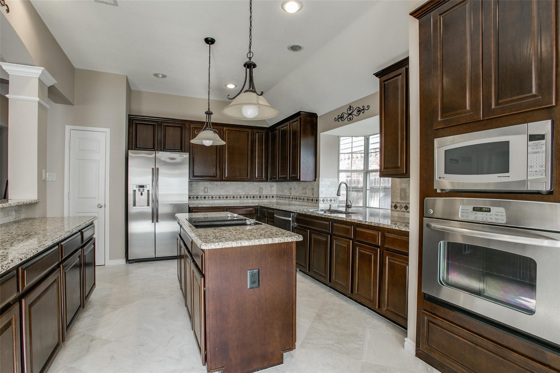
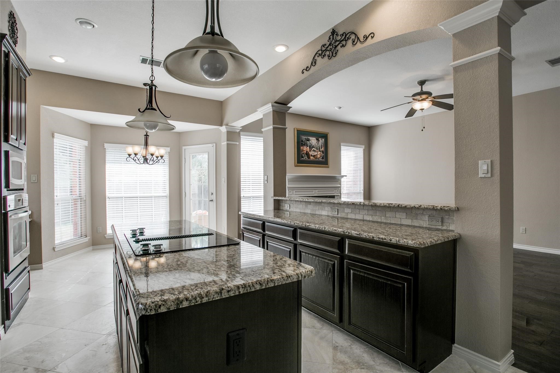
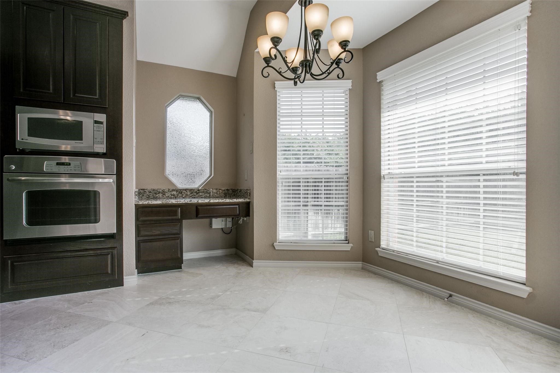
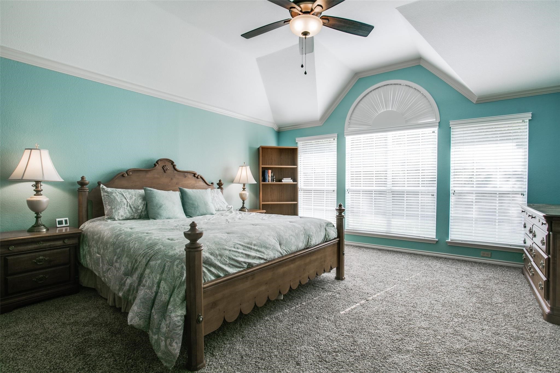
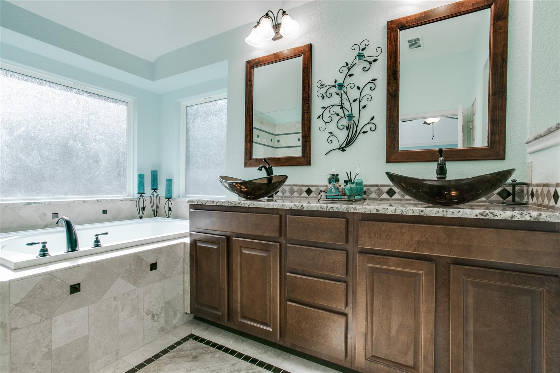
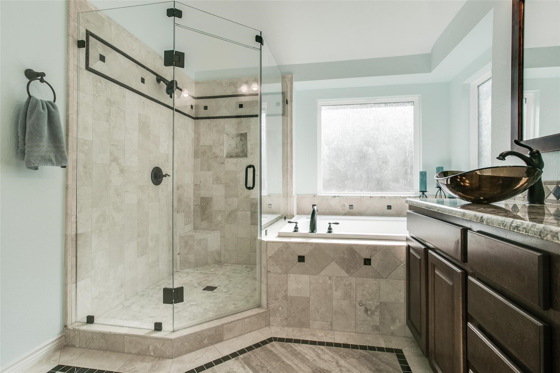
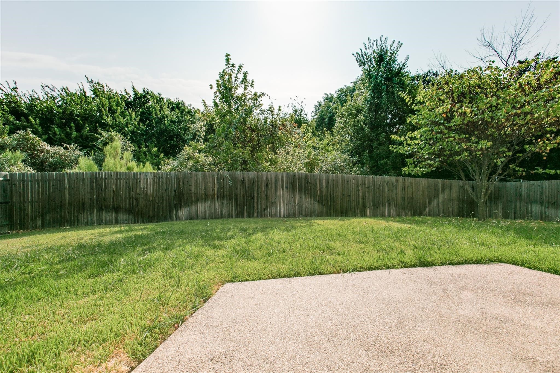
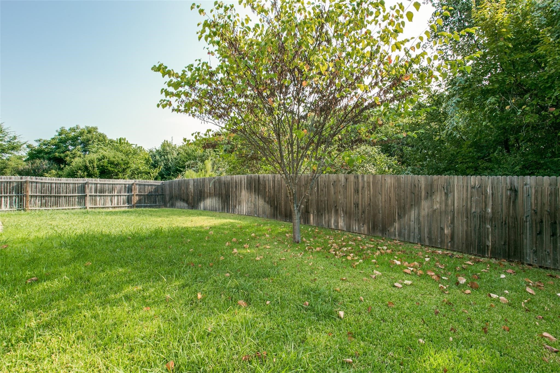
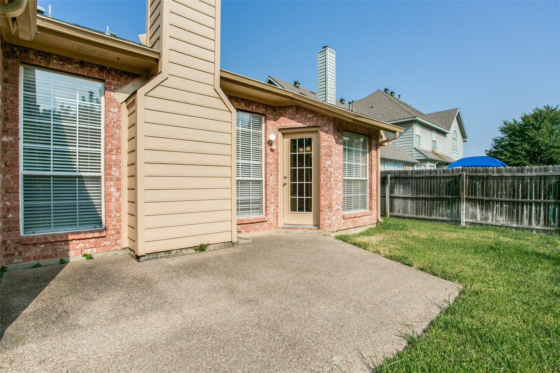
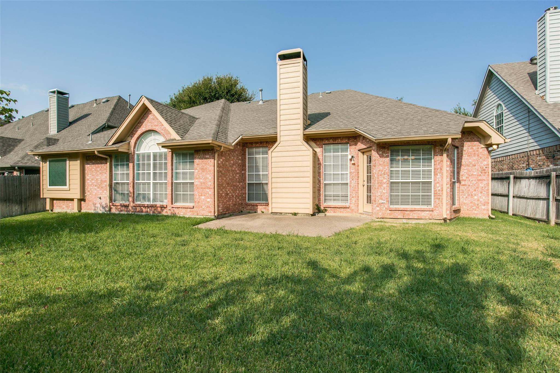
Welcome to this beautifully maintained single-story home in the heart of Grapevine! Filled with natural light, the spacious living area features wood flooring and a cozy fireplace, creating a warm and inviting space to relax or entertain. The open layout flows seamlessly into the kitchen, where you'll find granite countertops, stainless steel appliances, and plenty of workspace for everyday living! The spacious primary suite offers a spa-like retreat with a jetted soaking tub, seamless glass shower, dual raised vanities, and decorative tile finishes. Backing directly to Bear Creek Park and surrounded by mature trees, the backyard provides peaceful views and a tranquil setting to enjoy year-round. Conveniently located with easy access to major highways and DFW Airport, this move-in ready home offers both comfort and convenience. As an added bonus, lawn maintenance is included!

4
beds

3
baths

2,379 Sq.Ft. LIVING AREA

7,797.24 Sq.Ft. lot

Features & Amenities

Interior

  • total bedrooms4
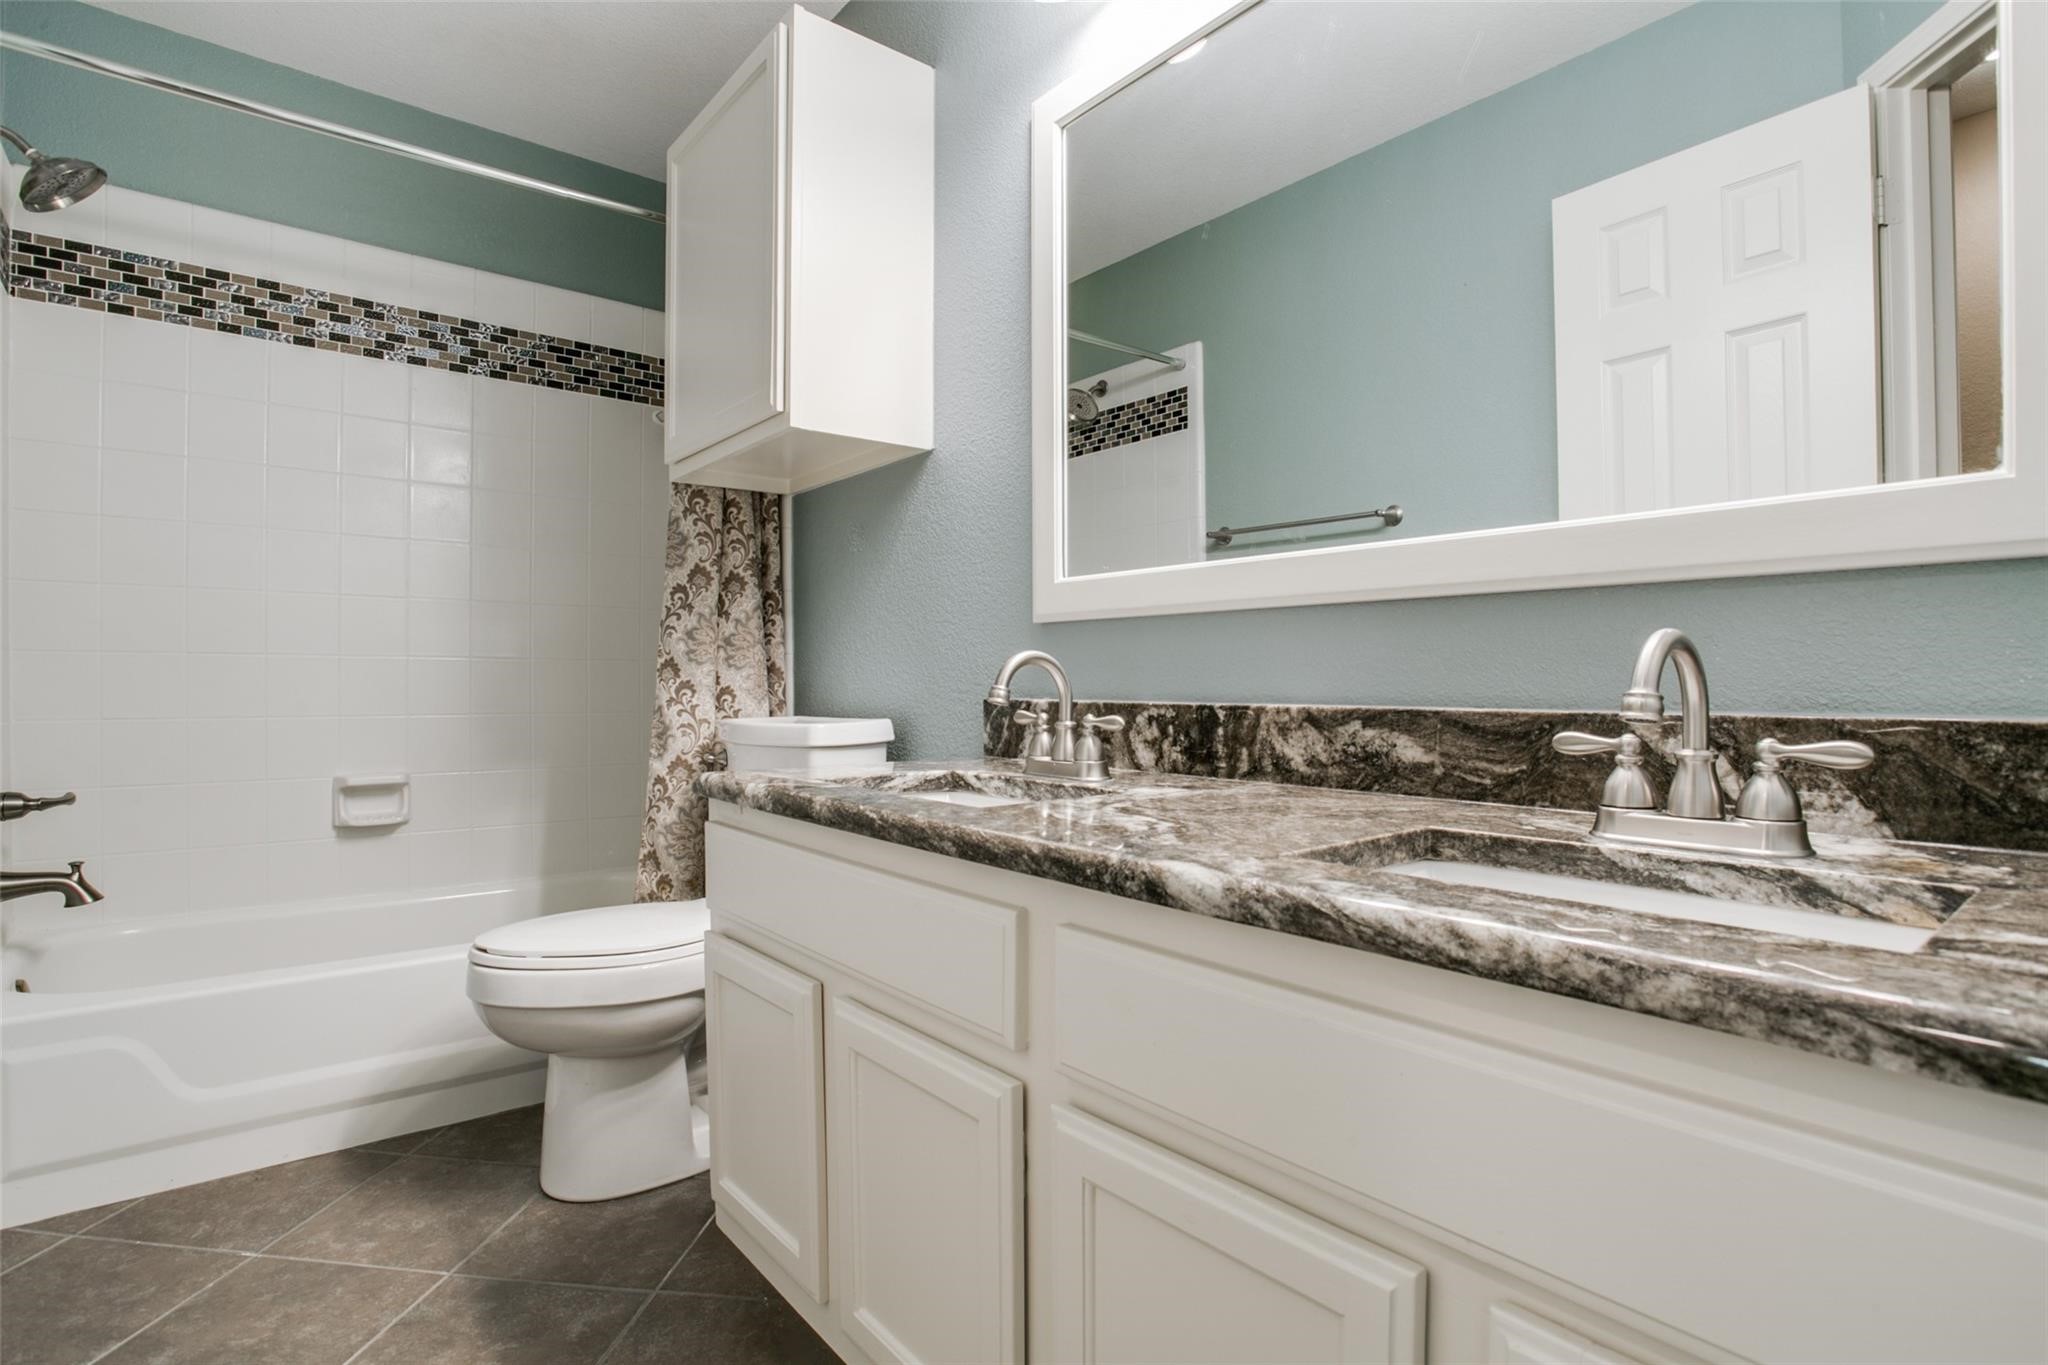
  • Total bathrooms3
  • full bathrooms2
  • half bathroom1
  • Laundry room Washer Hookup, Dryer Hookup, Laundry in Utility Room
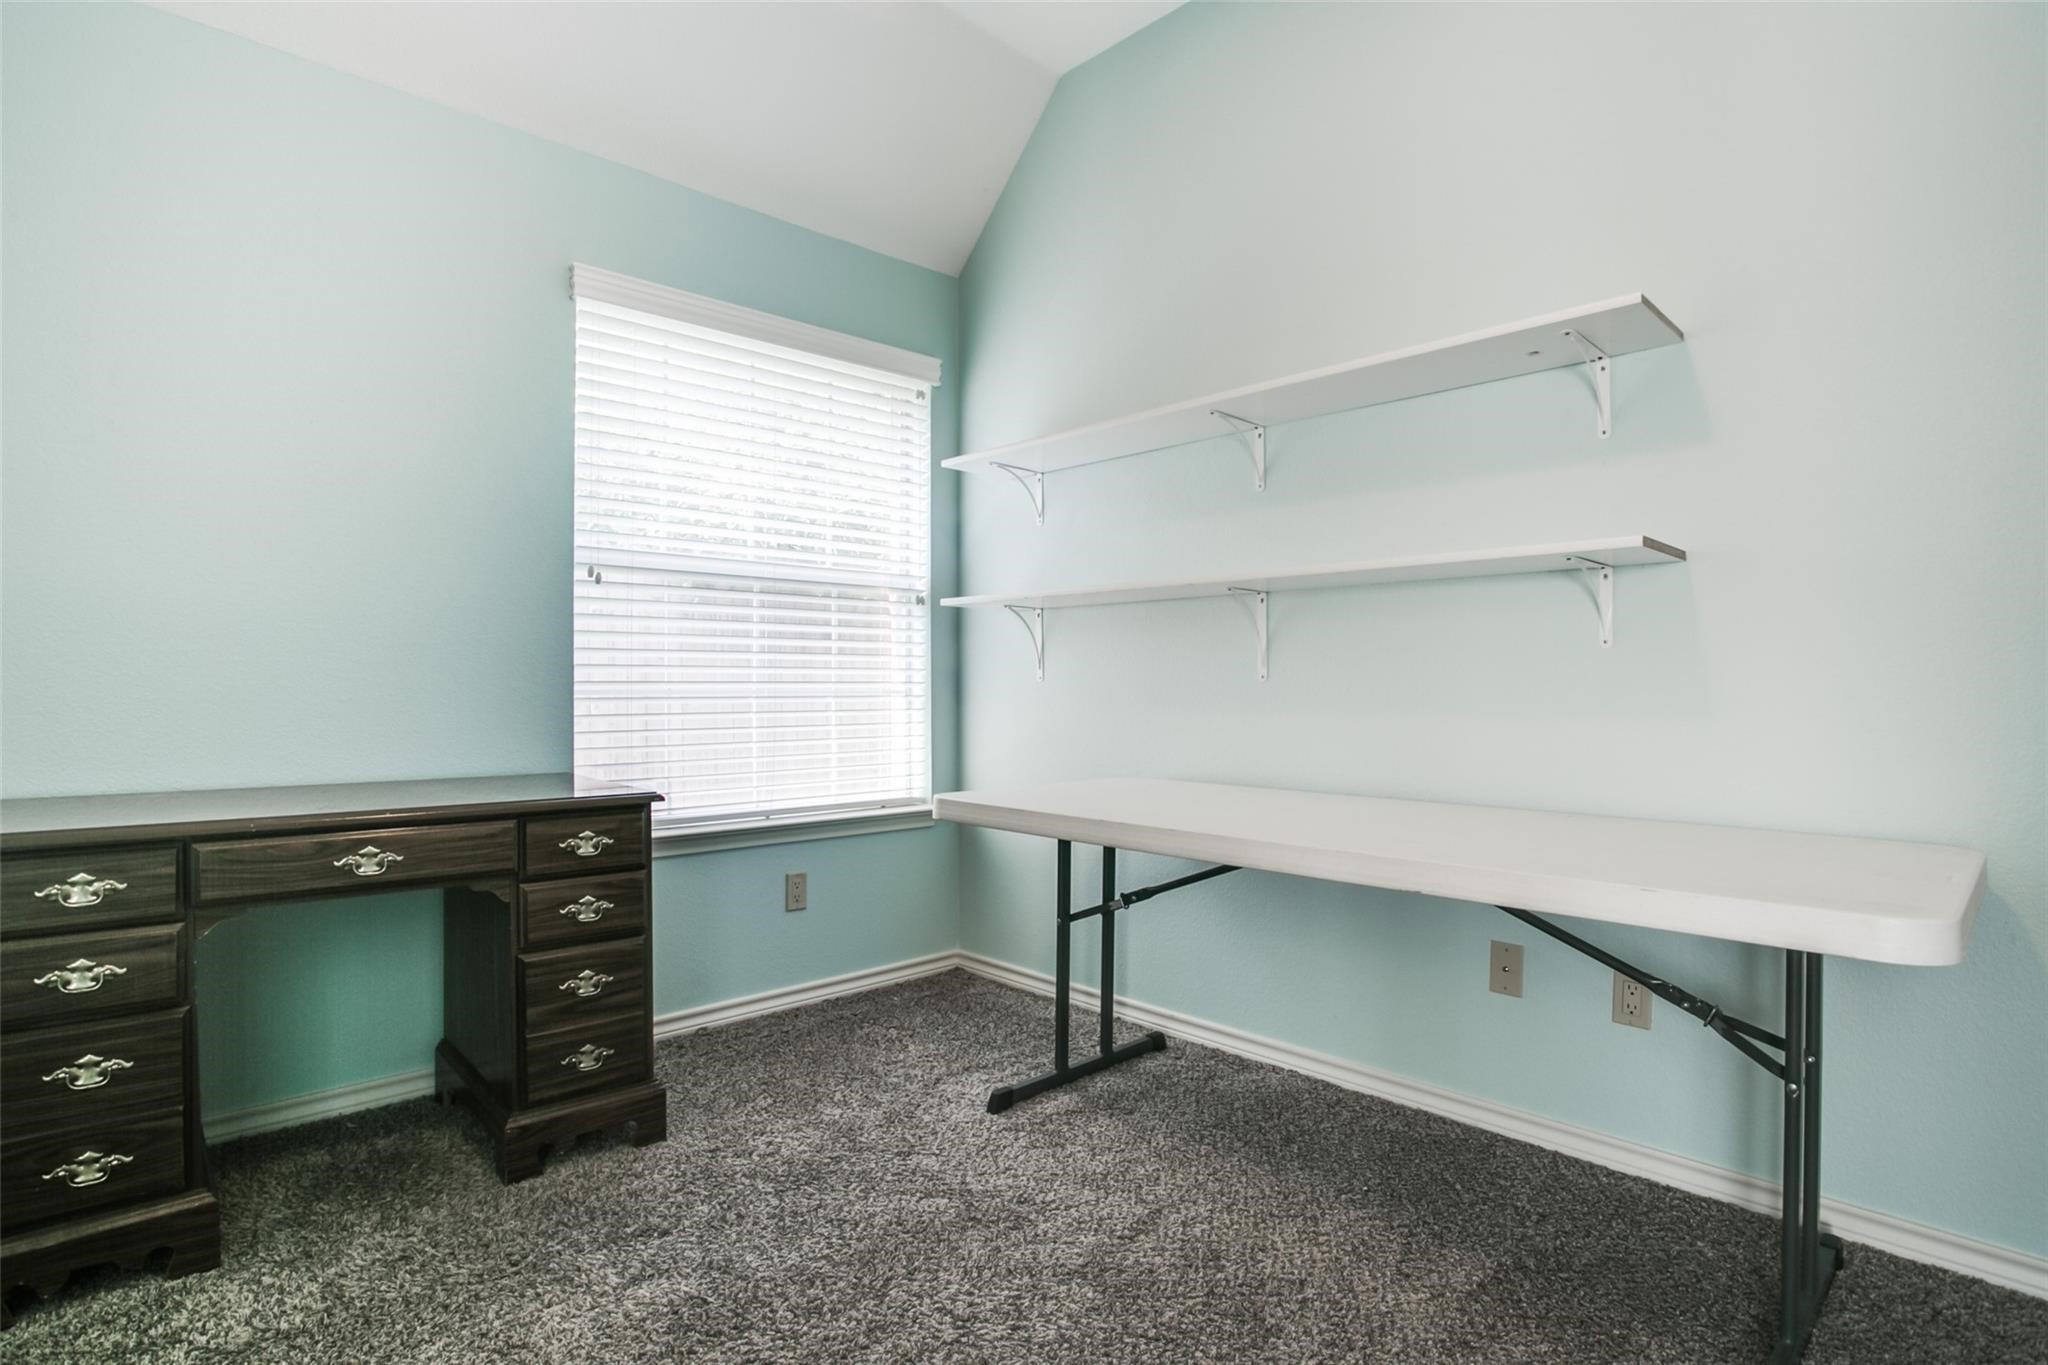
  • Flooring Carpet, Ceramic Tile, Travertine, Wood
  • Fireplace Gas Log, Living Room
  • APPLIANCES Dishwasher, Electric Cooktop, Electric Oven, Disposal, Microwave
  • other interior Features Built-in Features, Decorative/Designer Lighting Fixtures, Double Vanity, Eat-in Kitchen, Kitchen Island, Open Floorplan, Pantry, Vaulted Ceiling(s), Walk-In Closet(s)

Area & Lot

  • Status Leased
  • Date Leased July 25, 2026
  • Living Area2,379 Sq.Ft.
  • Lot Area7,797.24 Sq.Ft.
  • MLS® ID21334814
  • TypeResidential
  • YEAR BUILT1993
  • NeighborhoodGrapevine | Colleyville
  • Architecture StylesTraditional, Detached
  • Elementary SchoolGrapevine
  • Middle SchoolHeritage
  • High SchoolColleyville Heritage
  • School DistrictGrapevine-Colleyville ISD

Exterior

  • STORIES1
  • Garage Space2.0
  • water SourcePublic
  • utilitiesSewer Available, Water Available
  • PoolNone
  • roofComposition
  • lot featuresBack Yard, Backs to Greenbelt/Park, Interior Lot, Lawn, Landscaped, Many Trees, Subdivision
  • parkingConcrete, Covered, Garage Faces Front, Garage, Garage Door Opener, Lighted, Private
  • HEAT TYPECentral
  • AIR CONDITIONINGCentral Air
  • sewerPublic Sewer
  • SubstructureSlab
  • security FeaturesSecurity System, Smoke Detector(s)
  • other exterior FeaturesPrivate Yard

Financial

  • Price Upon Request
View Virtual Tour

Grapevine | Colleyville

Explore

Work With Us

With a 20-year background in luxury, divorce, probate, senior care transitions, and lakefront properties, she offers expertise and a personal touch: experience dedication, knowledge, and a heart-centered approach with Hearts & Harmony Real Estate Group. Let #HeartBeatOfYourMove guide your journey.

Follow Us on Instagram