4019 Badenoch Way
4019 Badenoch Way
4019 Badenoch Way
4019 Badenoch Way
4019 Badenoch Way
4019 Badenoch Way
4019 Badenoch Way
4019 Badenoch Way
4019 Badenoch Way
4019 Badenoch Way
4019 Badenoch Way
4019 Badenoch Way
4019 Badenoch Way
4019 Badenoch Way
4019 Badenoch Way
4019 Badenoch Way
4019 Badenoch Way
4019 Badenoch Way
4019 Badenoch Way
4019 Badenoch Way
4019 Badenoch Way
4019 Badenoch Way
4019 Badenoch Way
4019 Badenoch Way
4019 Badenoch Way
4019 Badenoch Way
4019 Badenoch Way
4019 Badenoch Way
4019 Badenoch Way
4019 Badenoch Way
4019 Badenoch Way
4019 Badenoch Way
4019 Badenoch Way
4019 Badenoch Way
4019 Badenoch Way
4019 Badenoch Way
4019 Badenoch Way
4019 Badenoch Way
4019 Badenoch Way
4019 Badenoch Way
SEE ALL PHOTOS
4019 Badenoch Way
4019 Badenoch Way
4019 Badenoch Way
4019 Badenoch Way
4019 Badenoch Way
4019 Badenoch Way
4019 Badenoch Way
4019 Badenoch Way
4019 Badenoch Way
4019 Badenoch Way
4019 Badenoch Way
4019 Badenoch Way
4019 Badenoch Way
4019 Badenoch Way
4019 Badenoch Way
4019 Badenoch Way
4019 Badenoch Way
4019 Badenoch Way
4019 Badenoch Way
4019 Badenoch Way
4019 Badenoch Way
4019 Badenoch Way
4019 Badenoch Way
4019 Badenoch Way
4019 Badenoch Way
4019 Badenoch Way
4019 Badenoch Way
4019 Badenoch Way
4019 Badenoch Way
4019 Badenoch Way
4019 Badenoch Way
4019 Badenoch Way
4019 Badenoch Way
4019 Badenoch Way
4019 Badenoch Way
4019 Badenoch Way
4019 Badenoch Way
4019 Badenoch Way
4019 Badenoch Way
4019 Badenoch Way
Pending

4019 Badenoch Way

4019 Badenoch Way, Flower Mound, TX 75022

$999,999
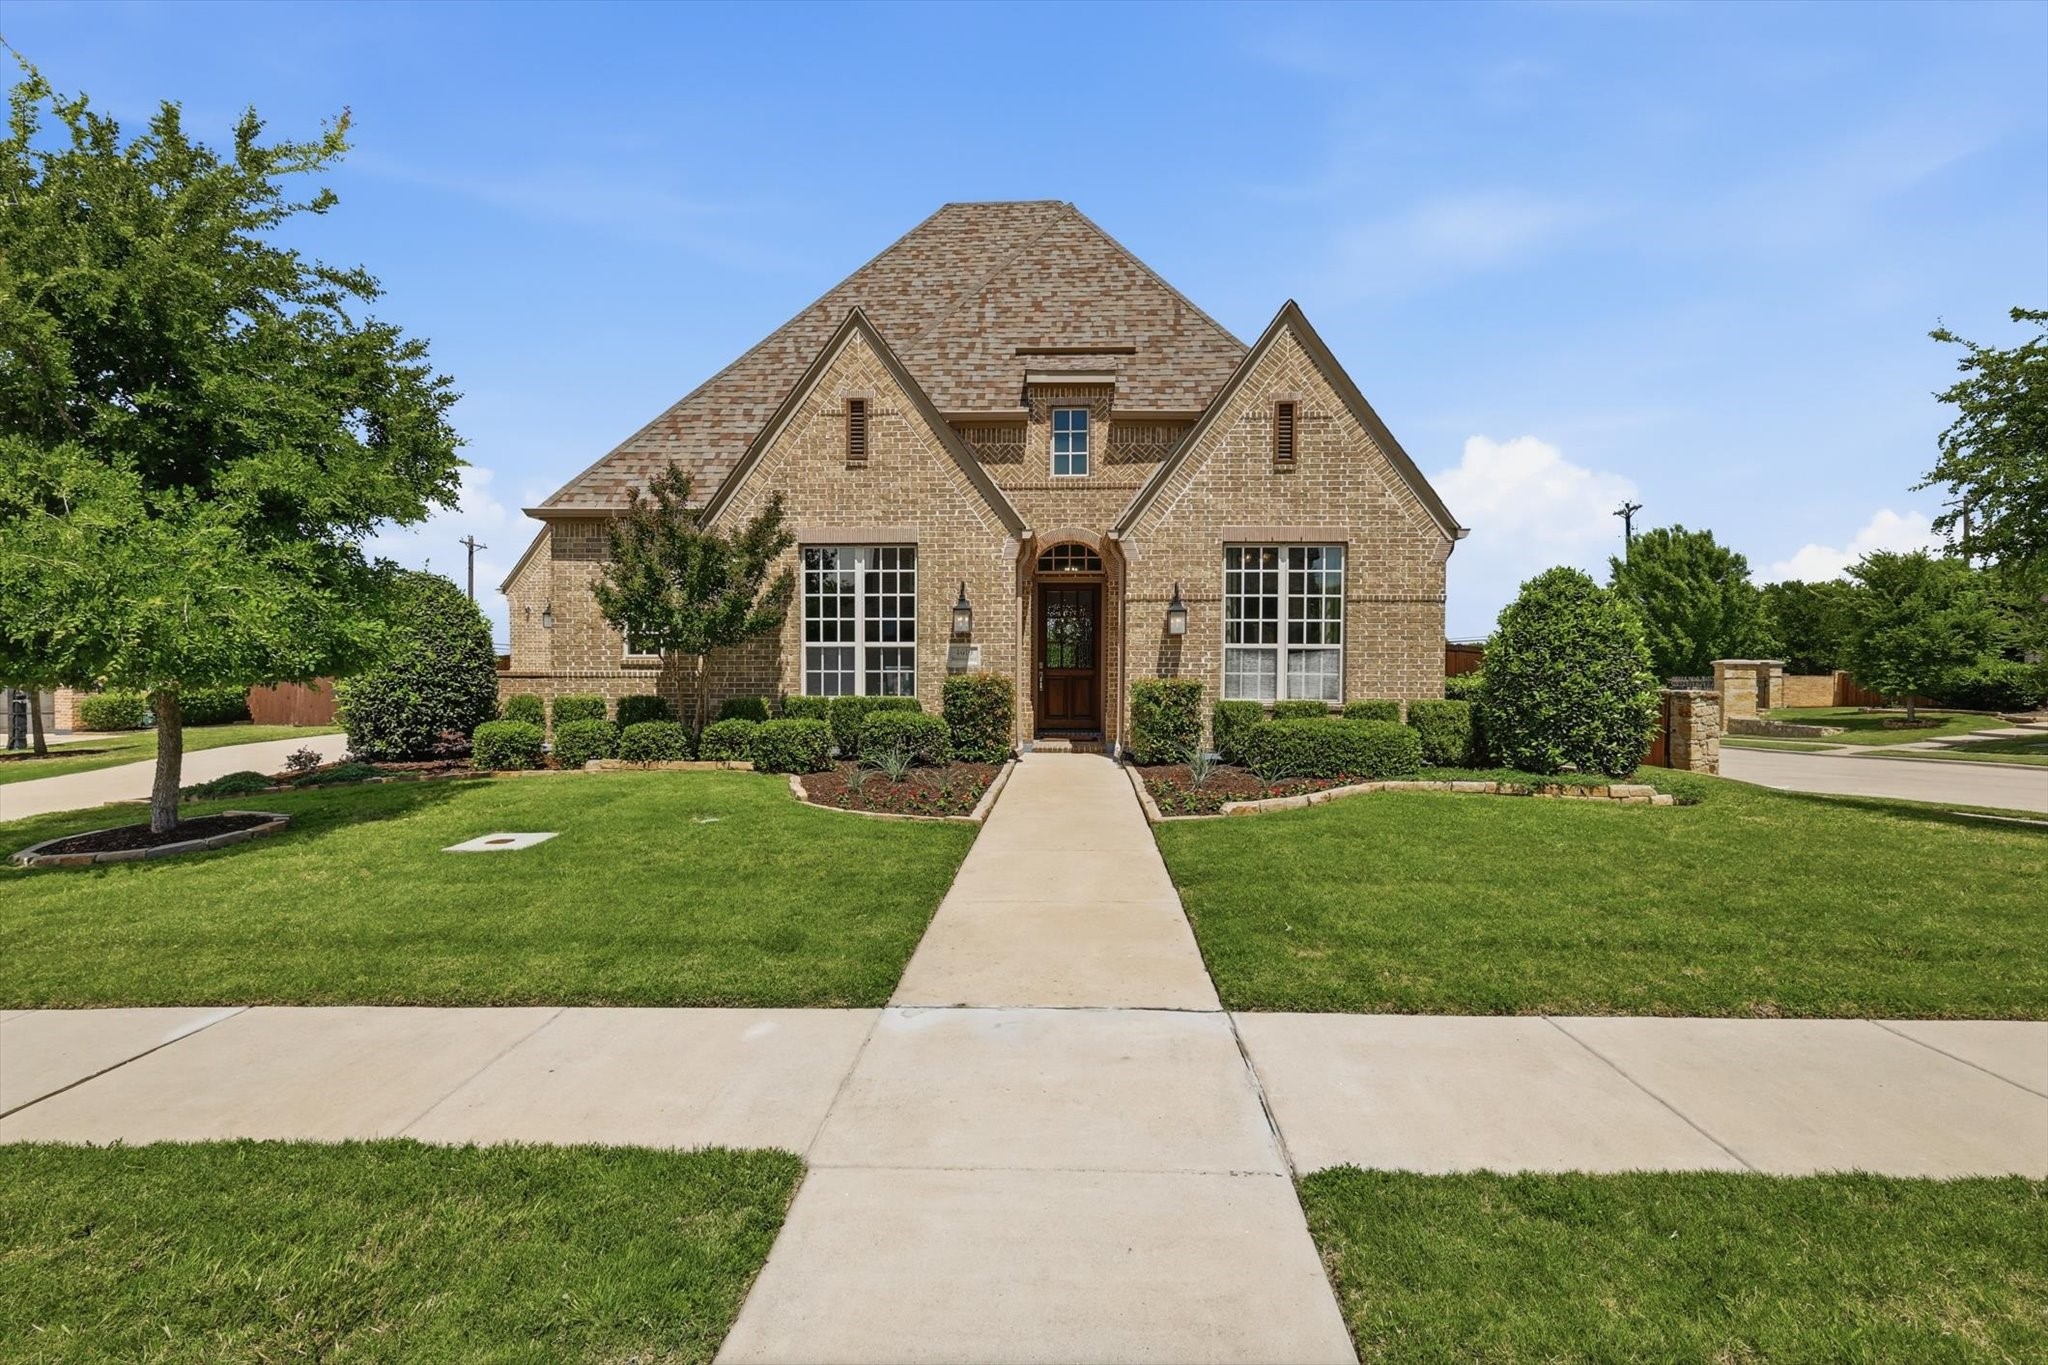
Stunning single-story home in Flower Mound showcasing exceptional architectural design, a highly functional layout, and seamless indoor-outdoor living. Situated on a prime corner lot, the property offers greenbelt-style views with golf course scenery, creating a rare sense of openness and privacy. The main living area is anchored by a dramatic vaulted ceiling with exposed wood beams and expansive windows, filling the home with natural light and highlighting the open-concept design. The chef's kitchen blends style and performance with custom cabinetry, Silestone countertops, a large island, built-in refrigerator, double convection ovens, and a 6-burner cooktop, all seamlessly connected to the living space and designed for both everyday living and memorable entertaining. The primary suite offers a peaceful retreat with views of the backyard and pool. All secondary bedrooms include en-suite baths and are thoughtfully arranged in a desirable split floor plan. A private study with built-ins and a dedicated media room provide flexibility for work and relaxation. The backyard offers true resort-style living, featuring a custom pool, fire-pit area, covered patio, outdoor kitchen and dining area. Additional features include hand-scraped wood flooring, 3-car garage, planning desk, mud bench and beautifully landscaped grounds. Ideally located with easy access to DFW Airport, shopping, dining, and top-rated schools. This home offers a rare blend of style, comfort, and lifestyle.
4
beds

5
baths

3,418 Sq.Ft. LIVING AREA

0.35 Acres lot

Features & Amenities

Interior

  • total bedrooms4
  • Total bathrooms5
  • full bathrooms4
  • half bathroom1
  • Laundry room Washer Hookup, Dryer Hookup
  • Flooring Carpet, Ceramic Tile, Wood
  • Fireplace Gas Log, Heatilator, Stone
  • APPLIANCES Some Gas Appliances, Built-In Refrigerator, Convection Oven, Double Oven, Dishwasher, Electric Oven, Gas Cooktop, Disposal, Gas Water Heater, Microwave, Plumbed For Gas, Range, Some Commercial Grade, Tankless Water Heater, Vented Exhaust Fan
  • other interior Features High Speed Internet, Smart Home, Cable TV, Vaulted Ceiling(s), Air Filtration

Area & Lot

  • Status Pending
  • Living Area3,418 Sq.Ft.
  • Lot Area0.35 Acres
  • MLS® ID21225492
  • TypeResidential
  • YEAR BUILT2017
  • NeighborhoodFlower Mound
  • Architecture StylesTraditional, Detached
  • Elementary SchoolWellington
  • Middle SchoolMckamy
  • High SchoolFlower Mound
  • School DistrictLewisville ISD

Exterior

  • STORIES1
  • Garage Space3.0
  • water SourcePublic
  • utilitiesNatural Gas Available, Sewer Available, Separate Meters, Water Available, Cable Available
  • PoolGunite, In Ground, Pool, Pool Sweep, Water Feature
  • roofComposition
  • lot featuresBack Yard, Corner Lot, Lawn, Landscaped, Subdivision
  • parkingGarage, Oversized, Garage Faces Side
  • HEAT TYPECentral
  • AIR CONDITIONINGCentral Air, Ceiling Fan(s), Electric, Zoned
  • sewerPublic Sewer
  • SubstructureSlab
  • security FeaturesSecurity System Owned
  • other exterior FeaturesLighting, Outdoor Grill, Outdoor Living Area, Rain Gutters

Financial

  • Sales Price$999,999
  • Real Estate Tax $17,231/yr
  • HOA $1,050/yr
View Virtual Tour
image

Schedule a Showing

We would love to show you this beautiful property. Please select your preferred date and time below. An agent will be in touch shortly to confirm your appointment.

Schedule a Showing

We would love to show you this beautiful property. Please select your preferred date and time below. An agent will be in touch shortly to confirm your appointment.

Thank you for your interest in 4019 Badenoch Way, Flower Mound, TX 75022. We are reviewing your request and will be in touch shortly!

Mortgage Calculator

Estimate your monthly mortgage payment, including the principal and interest, property taxes, and HOA. Adjust the values to generate a more accurate rate.

All estimates are provided for informational purposes only. Actual amounts may vary.
$0,000 Your Payment 20 15 65
$0,000 Your Payment

Flower Mound

Flower Mound, Texas, is a scenic suburb known for its natural beauty and top-rated schools.

Explore

Work With Us

With a 20-year background in luxury, divorce, probate, senior care transitions, and lakefront properties, she offers expertise and a personal touch: experience dedication, knowledge, and a heart-centered approach with Hearts & Harmony Real Estate Group. Let #HeartBeatOfYourMove guide your journey.

Follow Us on Instagram