3909 Trail Lake Drive
SEE ALL PHOTOS
3909 Trail Lake Drive
Courtesy of Compass RE Texas, LLC
For Sale

3909 Trail Lake Drive

3909 Trail Lake Drive, Fort Worth, TX 76109

$759,000
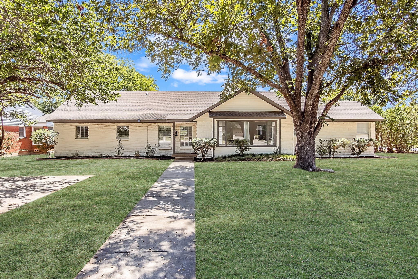
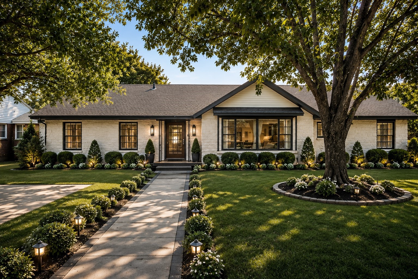
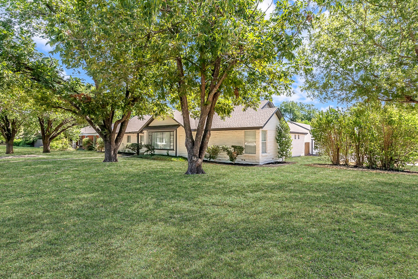
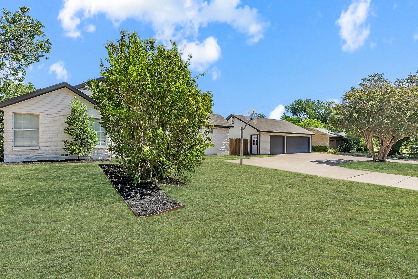
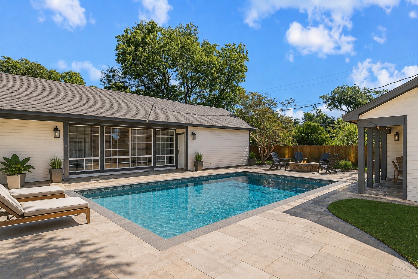
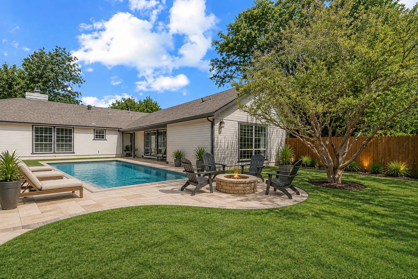
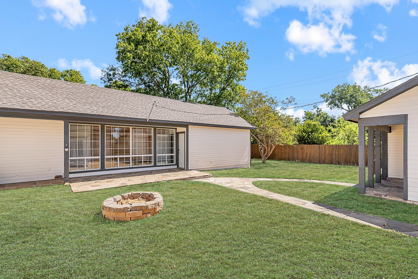
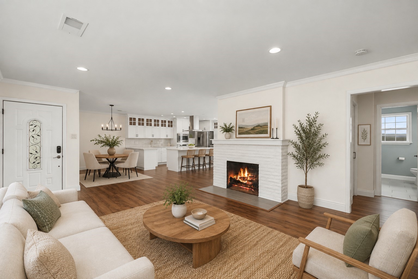
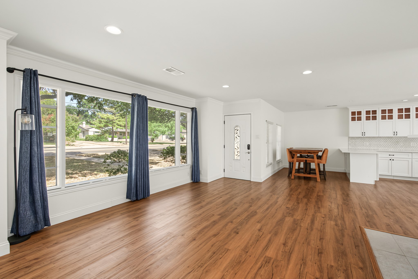
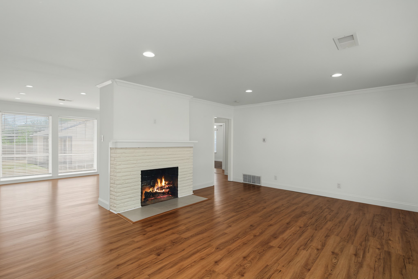
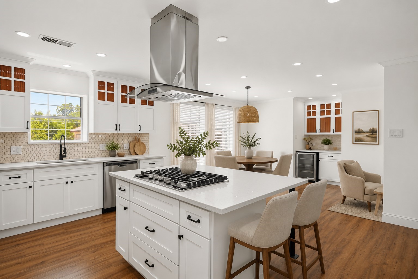
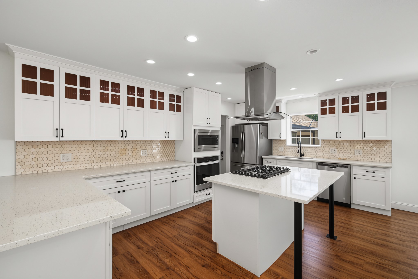
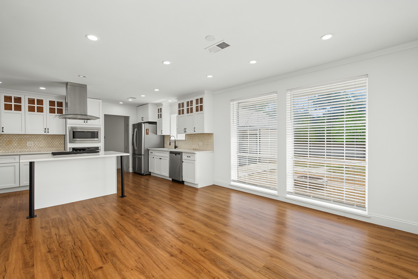
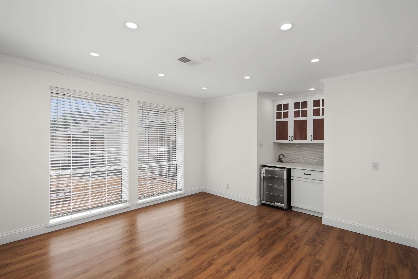
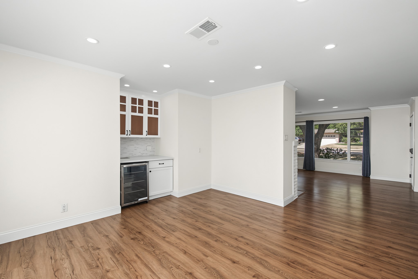
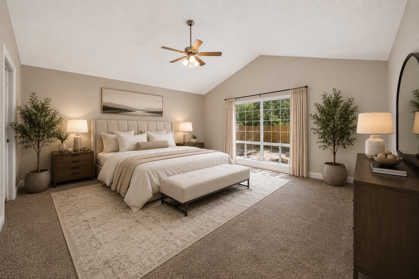
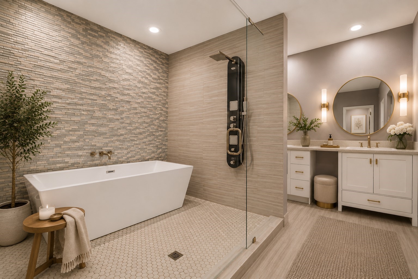
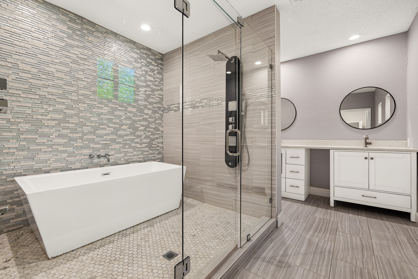
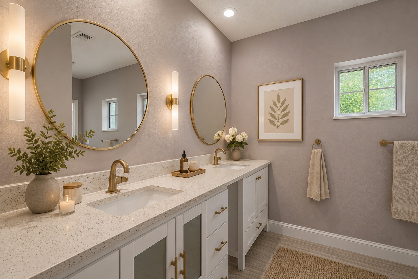
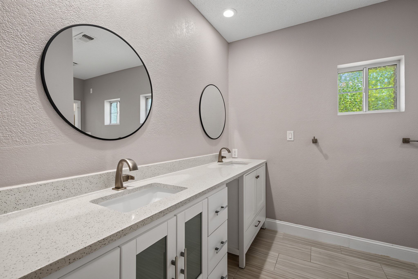
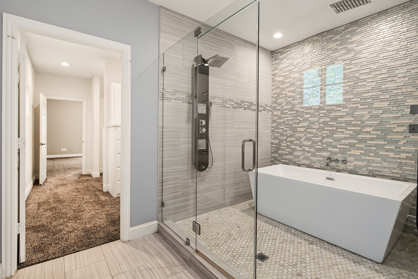
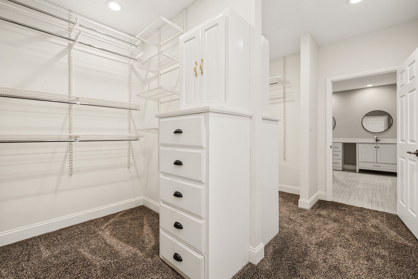
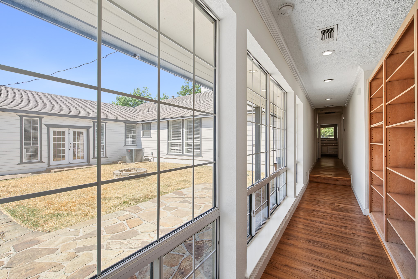
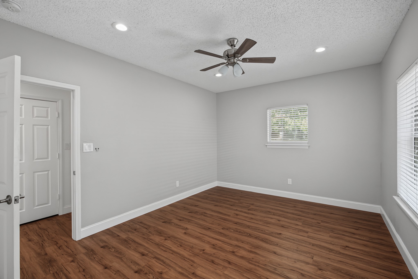
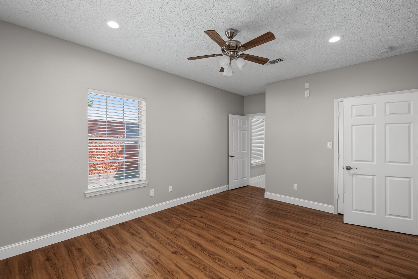
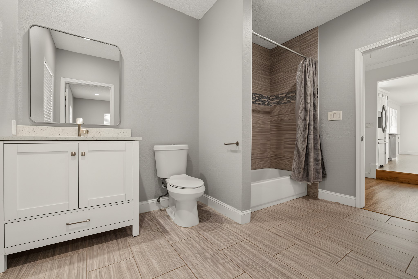
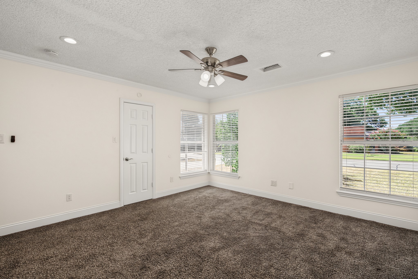
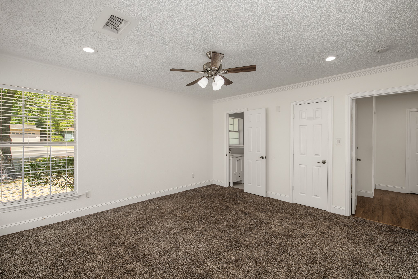
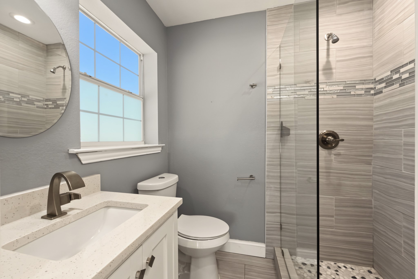
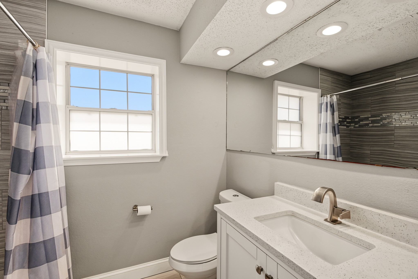
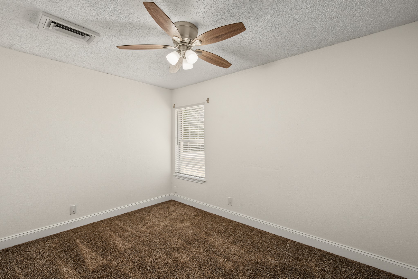
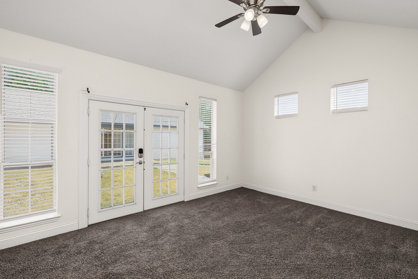
Welcome to this stunning, fully updated retreat in the heart of Fort Worth, just minutes from TCU, shops, and numerous restaurants. Situated on a desirable corner lot, this spacious 5-bedroom, 4-bathroom residence offers over 3,000 square feet of elegant living space, thoughtfully designed for modern comfort and effortless entertaining. Fresh interior and exterior paint, along with landscaping and mature trees, create exceptional curb appeal. Step inside to an open floor plan filled with natural light and warm, inviting finishes. At the heart of the home is a true chef's kitchen, featuring a professional-grade gas range, granite countertops, custom cabinetry, a wine fridge, and a large center island that seamlessly connects to the living and dining areas--ideal for entertaining and everyday life. The home's unique layout wraps around a spacious central courtyard, offering a peaceful oasis to create your own dream backyard. A well-designed split floor plan provides optimal privacy, with two guest suites featuring ensuite bathrooms, making it perfect for multi-generational living or hosting in style. The owner's retreat is an oversized sanctuary overlooking the backyard, offering peace and privacy. It boasts a large walk-in closet and a dream bathroom complete with dual vanities, a luxurious soaking tub, a walk-in shower, and high-end finishes--truly a spa-like experience at home. Additional highlights include a 3-car garage, ample off-street parking, multiple flexible living and dining spaces, and abundant storage throughout. This beautifully renovated home on a corner lot blends charm, functionality, and luxury in one of Fort Worth's most sought-after neighborhoods--don't miss your chance to make it yours

5
beds

4
baths

3,042 Sq.Ft. LIVING AREA

0.35 Acres lot

Features & Amenities

Interior

  • total bedrooms5
  • Total bathrooms4
  • full bathrooms4
  • Flooring Carpet, Ceramic Tile, Laminate
  • Fireplace Wood Burning
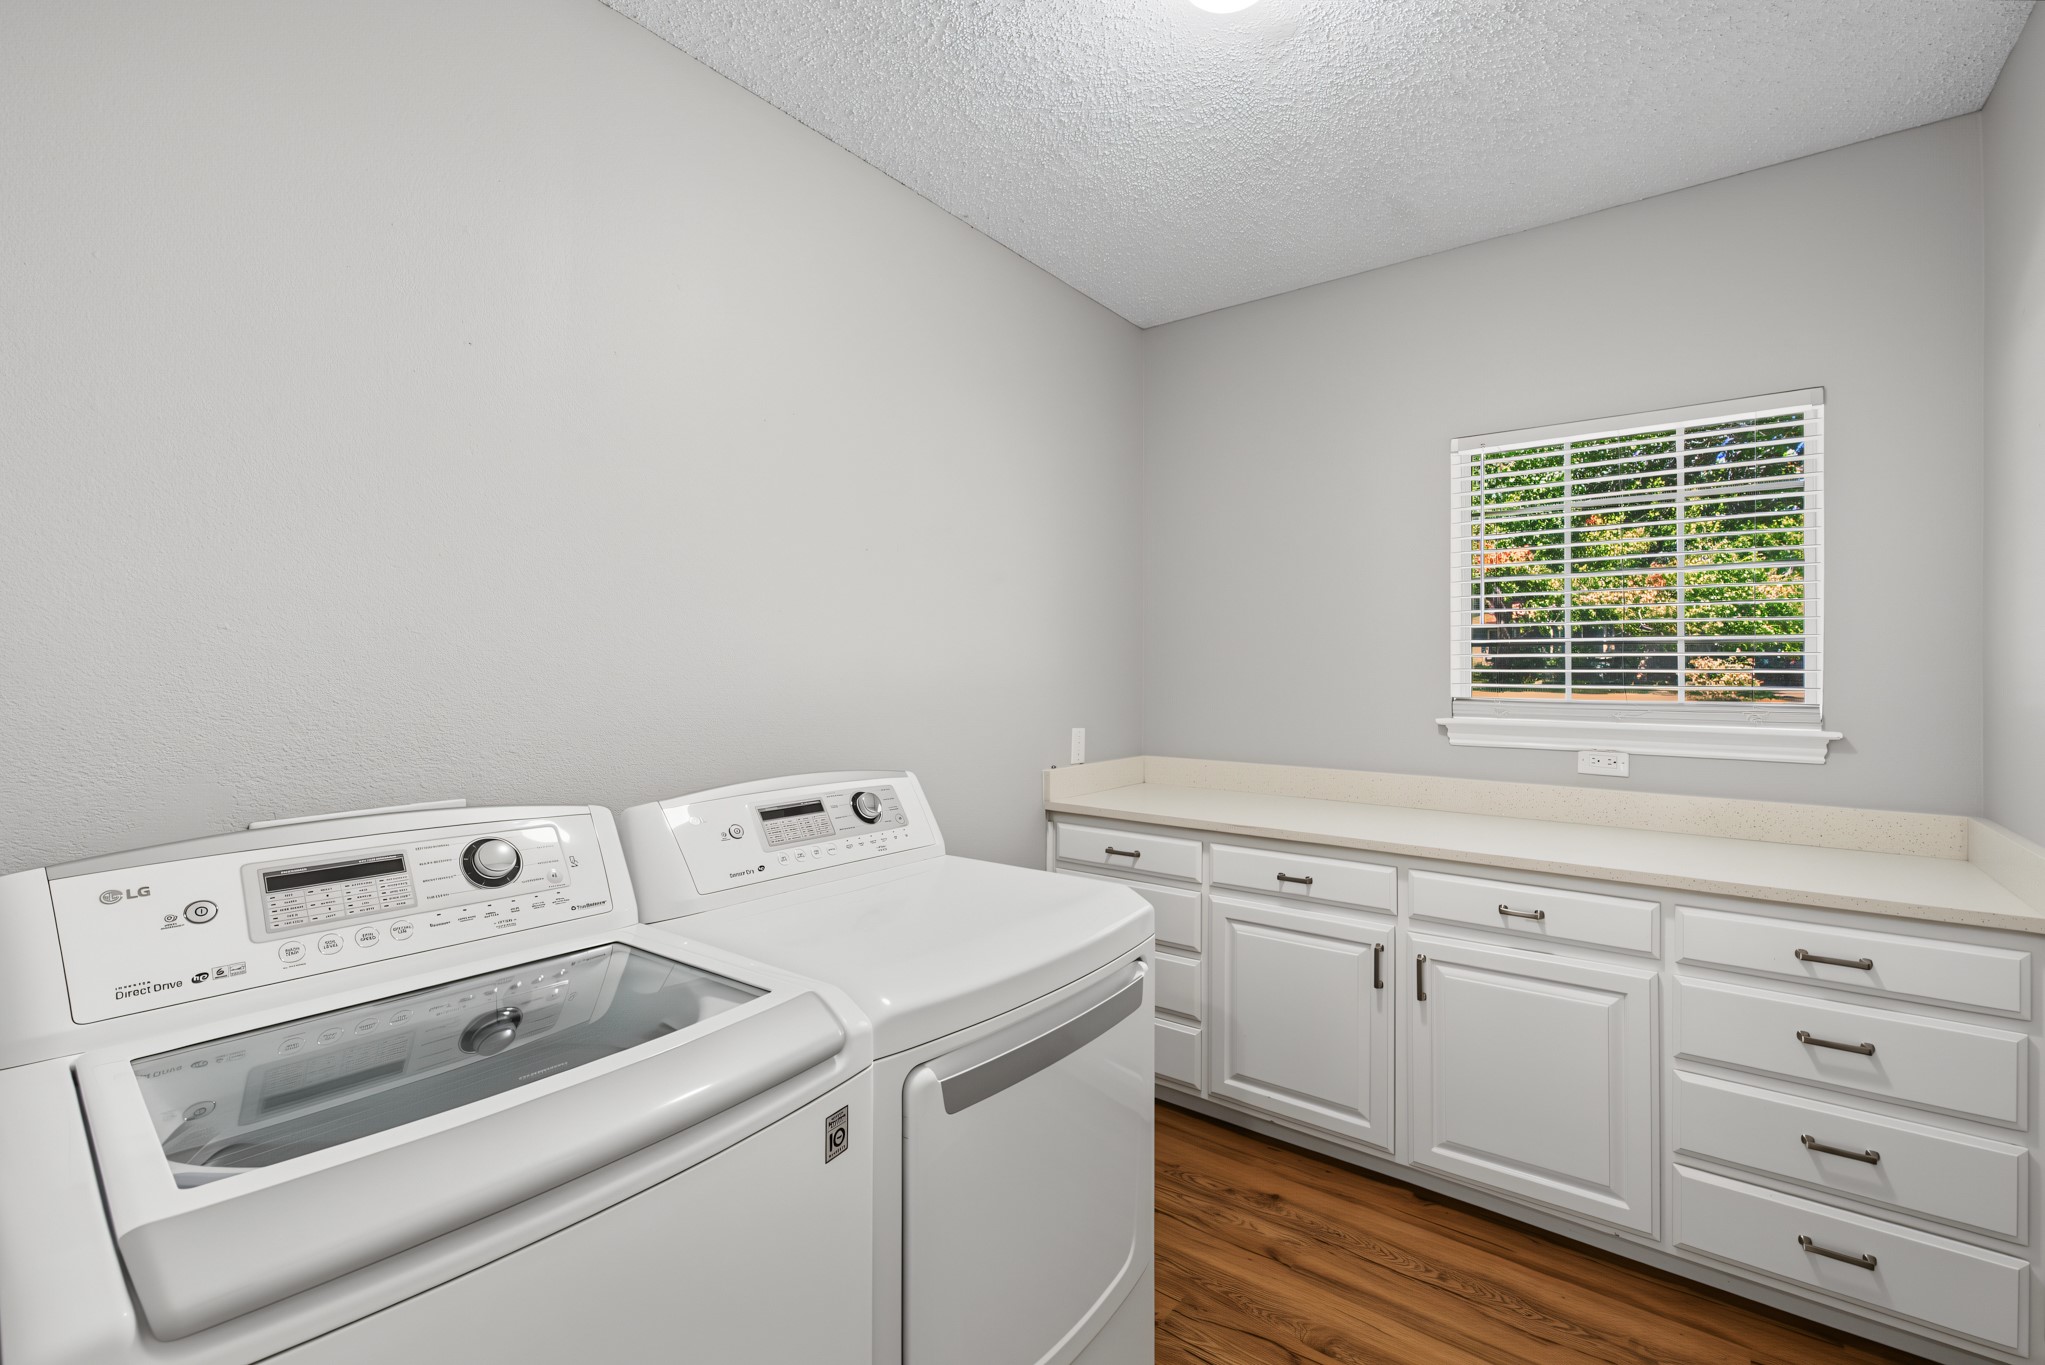
  • APPLIANCES Dryer, Dishwasher, Gas Cooktop, Disposal, Gas Oven, Microwave, Refrigerator, Washer, Wine Cooler
  • other interior Features Built-in Features, Dry Bar, Decorative/Designer Lighting Fixtures, Eat-in Kitchen, Granite Counters, Kitchen Island, Open Floorplan, Cable TV, Walk-In Closet(s)

Area & Lot

  • Status For Sale
  • Living Area3,042 Sq.Ft.
  • Lot Area0.35 Acres
  • MLS® ID21360641
  • TypeResidential
  • YEAR BUILT1949
  • NeighborhoodFort Worth
  • Architecture StylesTraditional, Detached
  • Elementary SchoolWestcliff
  • Middle SchoolMclean
  • High SchoolPaschal
  • School DistrictFort Worth ISD

Exterior

  • STORIES1
  • Garage Space3.0
  • water SourcePublic
  • utilitiesSewer Available, Water Available, Cable Available
  • PoolNone
  • roofComposition
  • parkingDoor-Multi, Door-Single
  • HEAT TYPECentral, Natural Gas
  • AIR CONDITIONINGCentral Air, Electric
  • sewerPublic Sewer
  • SubstructurePillar/Post/Pier, Slab
  • security FeaturesCarbon Monoxide Detector(s), Smoke Detector(s)

Financial

  • Sales Price$759,000
  • Real Estate Tax $10,995/yr
View Virtual Tour
image

Schedule a Showing

We would love to show you this beautiful property. Please select your preferred date and time below. An agent will be in touch shortly to confirm your appointment.

Schedule a Showing

We would love to show you this beautiful property. Please select your preferred date and time below. An agent will be in touch shortly to confirm your appointment.

Thank you for your interest in 3909 Trail Lake Drive, Fort Worth, TX 76109. We are reviewing your request and will be in touch shortly!

Mortgage Calculator

Estimate your monthly mortgage payment, including the principal and interest, property taxes, and HOA. Adjust the values to generate a more accurate rate.

All estimates are provided for informational purposes only. Actual amounts may vary.
$0,000 Your Payment 20 15 65
$0,000 Your Payment

Fort Worth

Explore

Work With Us

With a 20-year background in luxury, divorce, probate, senior care transitions, and lakefront properties, she offers expertise and a personal touch: experience dedication, knowledge, and a heart-centered approach with Hearts & Harmony Real Estate Group. Let #HeartBeatOfYourMove guide your journey.

Follow Us on Instagram