3909 Long Hollow Road
SEE ALL PHOTOS
3909 Long Hollow Road
Leased

3909 Long Hollow Road

3909 Long Hollow Road, Fort Worth, TX 76262

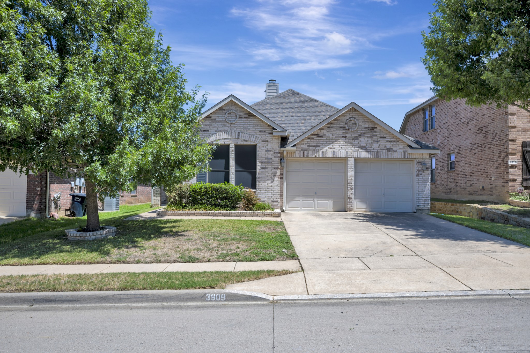
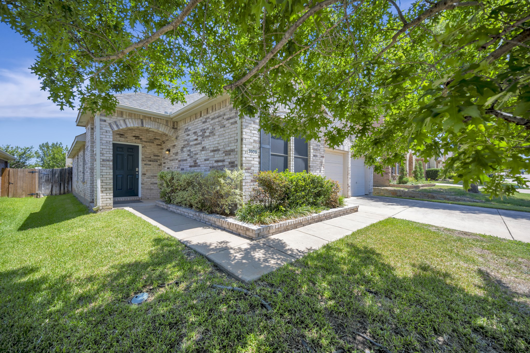
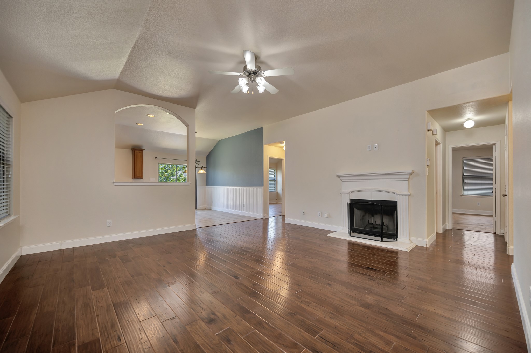
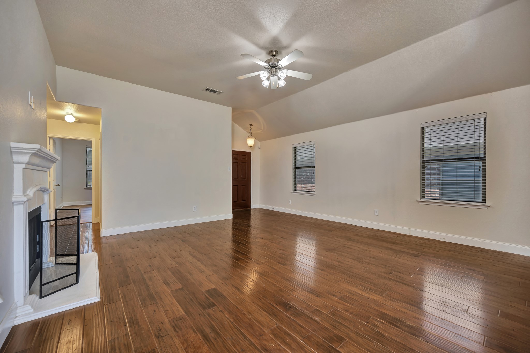
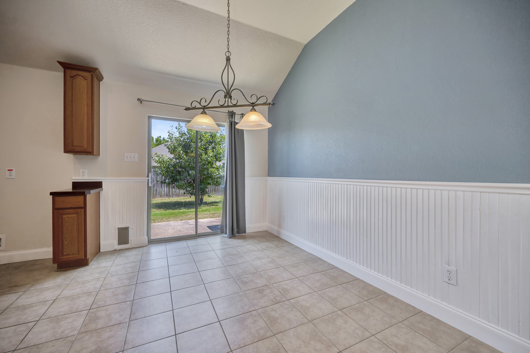
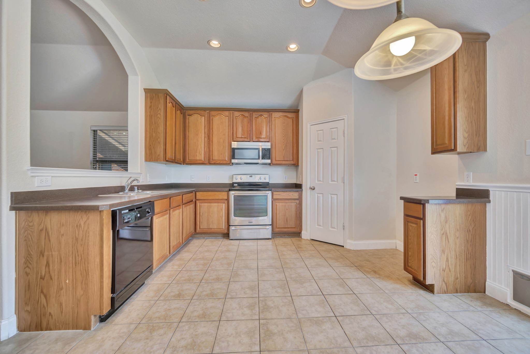
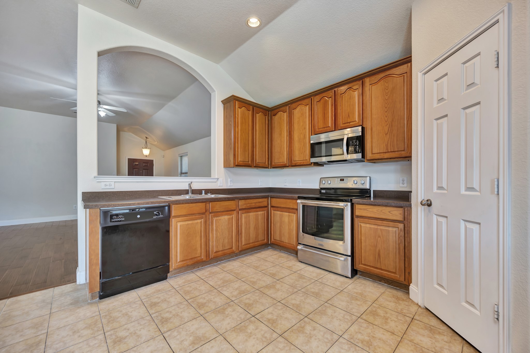
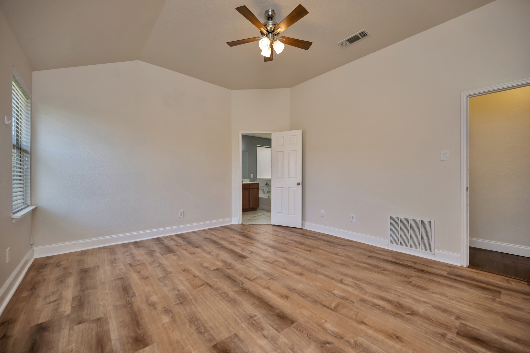
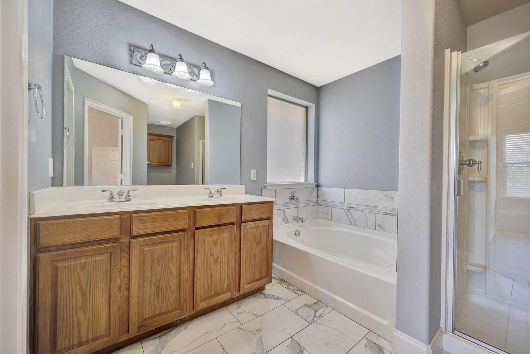
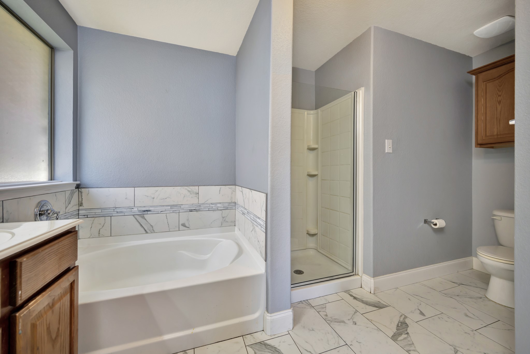
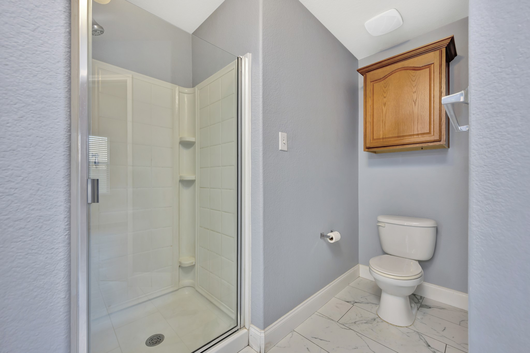
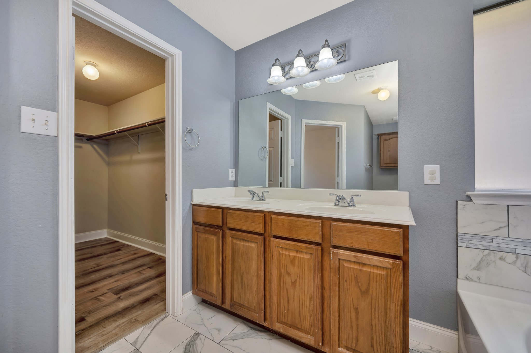
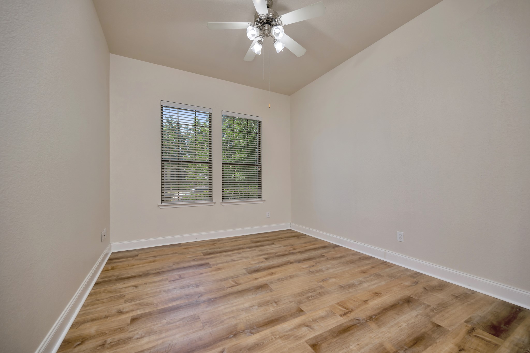
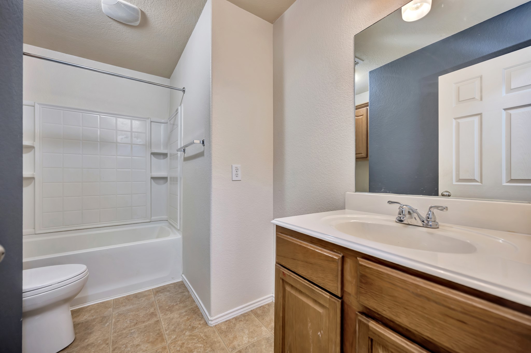
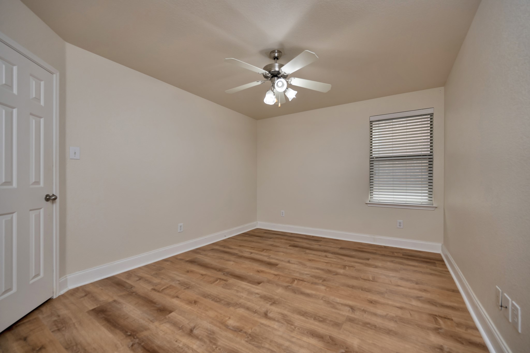
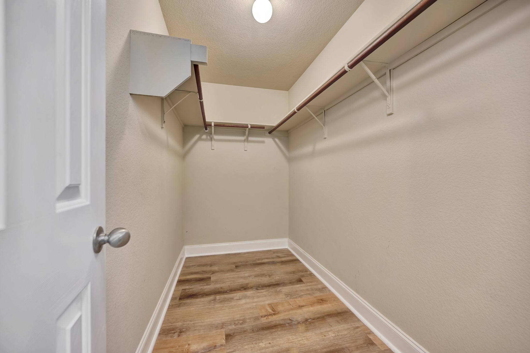
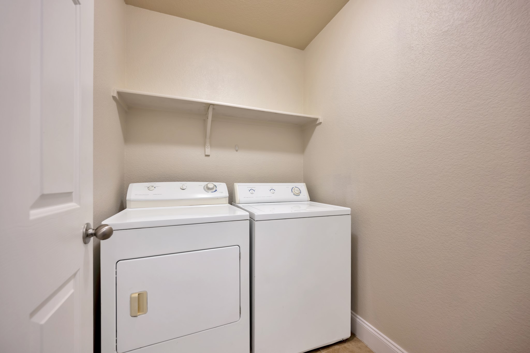
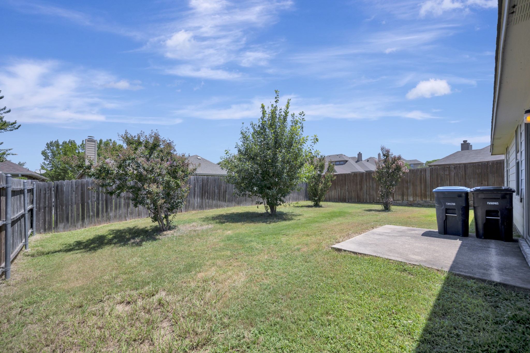
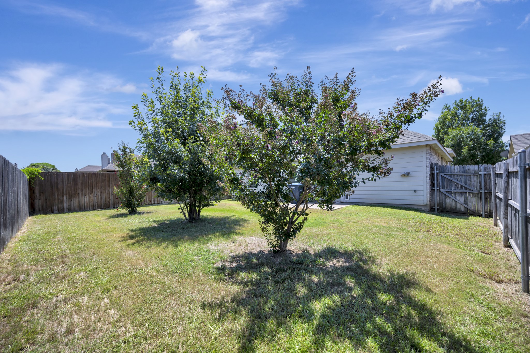
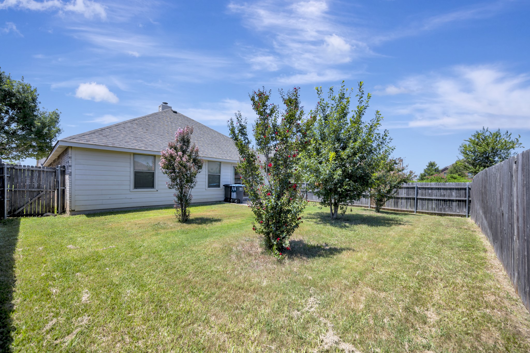
Beautifully maintained and move-in ready, this charming home is nestled in a desirable Roanoke community within walking distance of the neighborhood pool. Featuring a functional split-bedroom floor plan with 3 spacious bedrooms and 2 baths, the home offers an open-concept layout perfect for everyday living. The kitchen is equipped with stainless steel appliances, a breakfast nook, and ample cabinet space, flowing seamlessly into the expansive living area. Recent updates include beautiful engineered wood flooring, fresh touch-up paint, and neutral finishes throughout with elegant rounded corners. Step outside to enjoy the extended backyard, offering plenty of room for entertaining or relaxing. Located in highly sought-after Northwest ISD with quick move-in available, this home is ready for its next owner.

3
beds

2
baths

1,536 Sq.Ft. LIVING AREA

5,488.56 Sq.Ft. lot

Features & Amenities

Interior

  • total bedrooms3
  • Total bathrooms2
  • full bathrooms2
  • Flooring Ceramic Tile, Engineered Hardwood
  • Fireplace Masonry
  • APPLIANCES Dishwasher, Electric Cooktop, Electric Oven, Disposal, Microwave
  • other interior Features Decorative/Designer Lighting Fixtures, Eat-in Kitchen, High Speed Internet, Pantry

Area & Lot

  • Status Leased
  • Date Leased July 24, 2026
  • Living Area1,536 Sq.Ft.
  • Lot Area5,488.56 Sq.Ft.
  • MLS® ID21327040
  • TypeResidential
  • YEAR BUILT2007
  • NeighborhoodFort Worth
  • Architecture StylesTraditional, Detached
  • Elementary SchoolHughes
  • Middle SchoolJohn M Tidwell
  • High SchoolByron Nelson
  • School DistrictNorthwest ISD

Exterior

  • STORIES1
  • Garage Space2.0
  • water SourcePublic
  • utilitiesSewer Available, Water Available
  • PoolNone
  • roofComposition
  • lot featuresInterior Lot, Subdivision, Sprinkler System, Few Trees
  • parkingGarage
  • AIR CONDITIONINGCentral Air
  • sewerPublic Sewer
  • SubstructureSlab

Financial

  • Price Upon Request
View Virtual Tour

Fort Worth

Explore

Work With Us

With a 20-year background in luxury, divorce, probate, senior care transitions, and lakefront properties, she offers expertise and a personal touch: experience dedication, knowledge, and a heart-centered approach with Hearts & Harmony Real Estate Group. Let #HeartBeatOfYourMove guide your journey.

Follow Us on Instagram