350 Central Avenue 410
SEE ALL PHOTOS
350 Central Avenue 410
Sold

350 Central Avenue 410

350 Central Avenue 410, Southlake, TX 76092

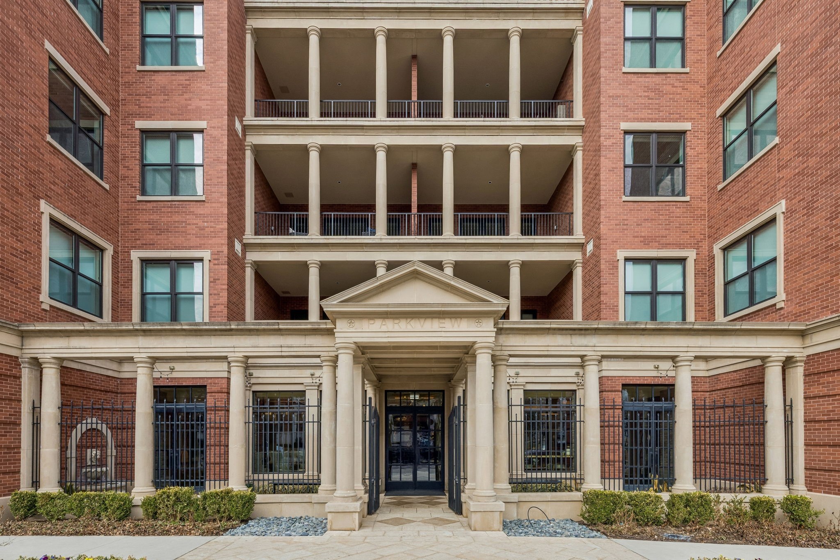
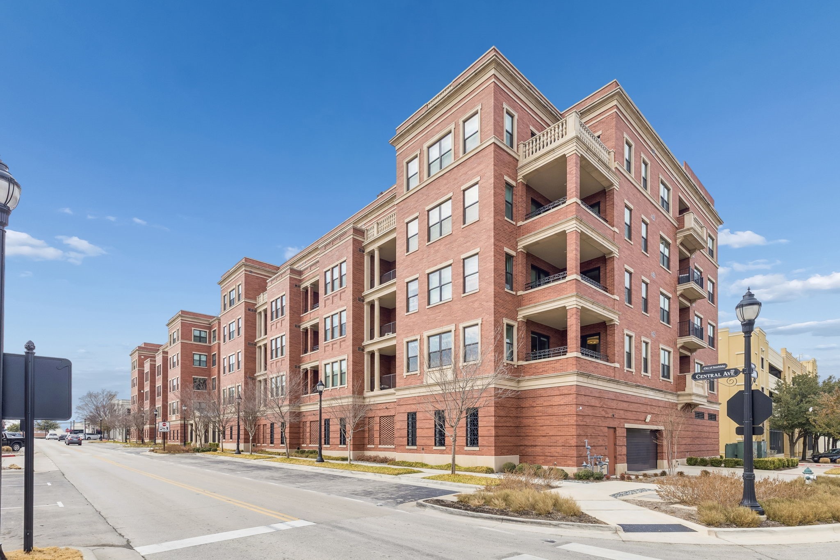
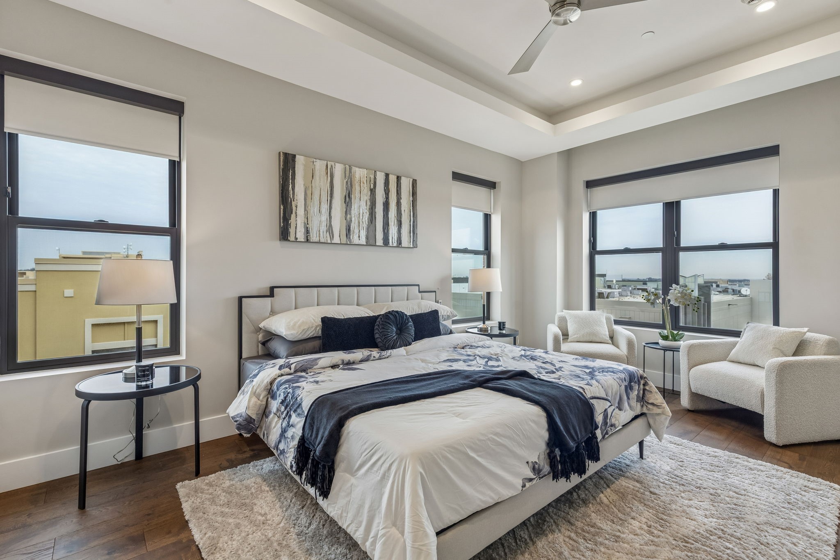
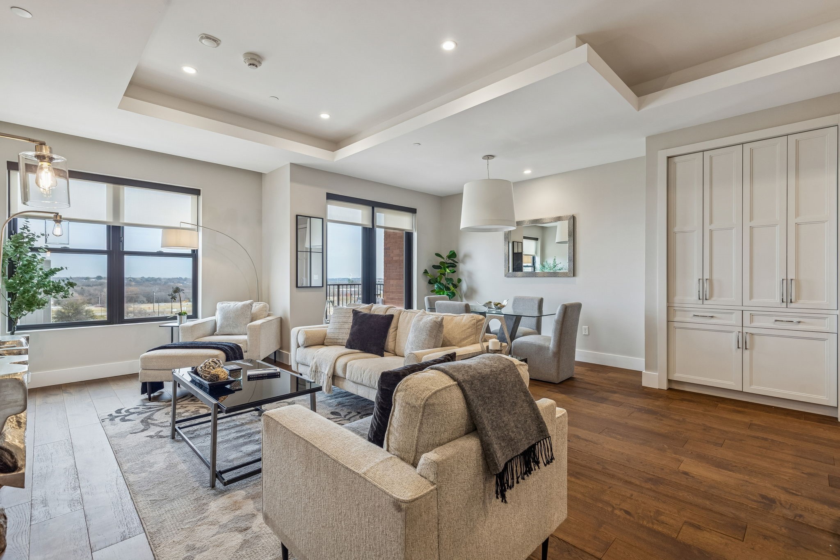
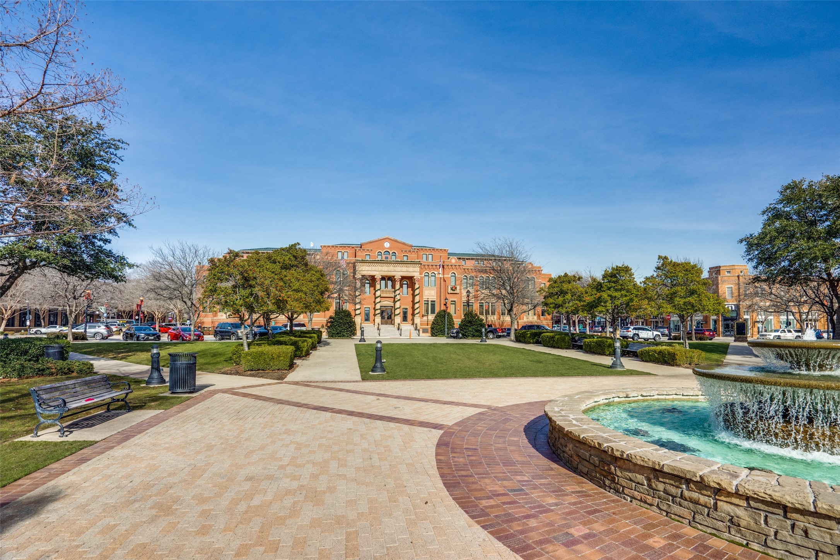
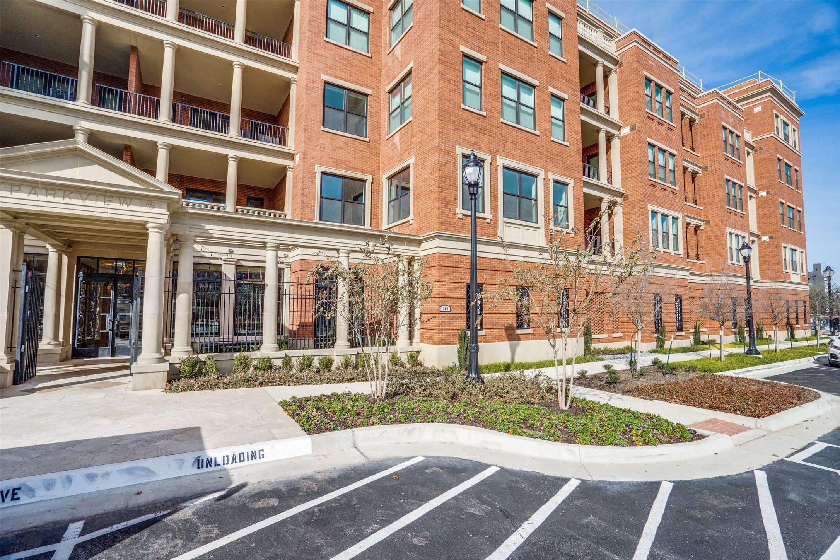
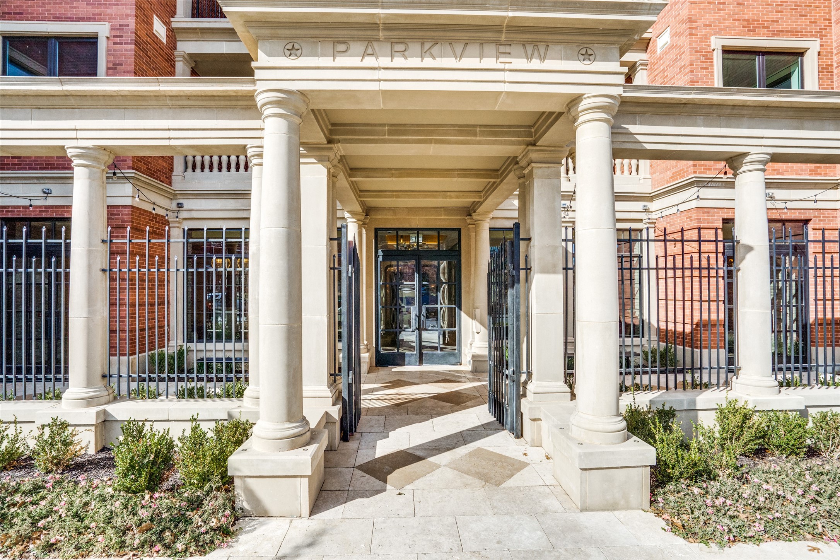
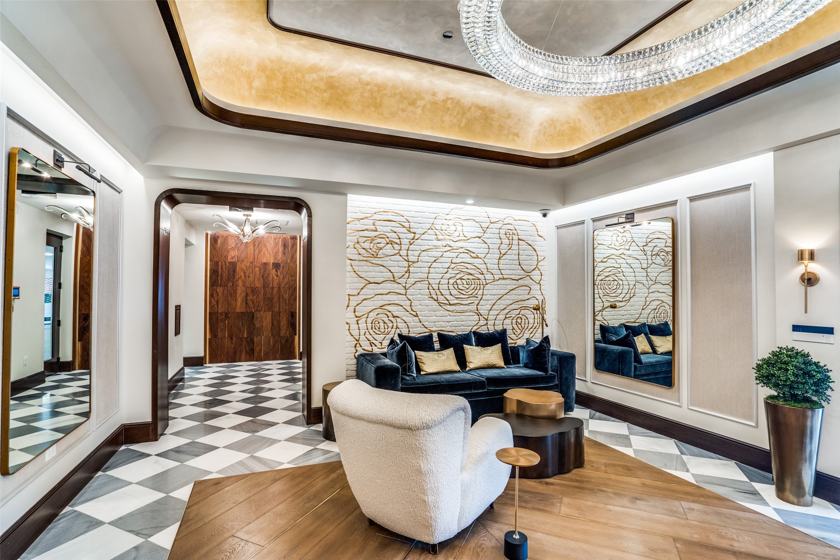
Snappy! Lively! Friendly! Discover a lifestyle where luxury meets convenience in the vibrant Parkview Residences. This ideal location is 10 minutes from DFW airport and equidistant between Downtown Dallas and Fort Worth. Looking for an easy living, elegant lifestyle? Suite 410 is for you.
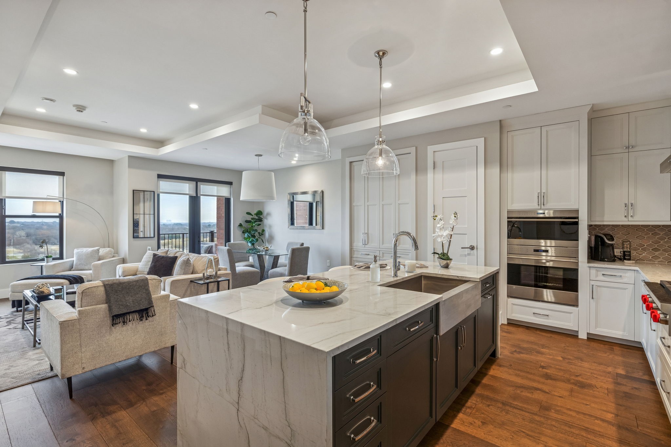
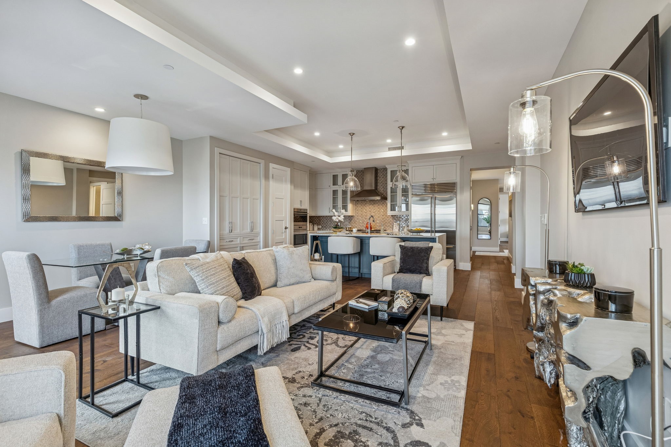
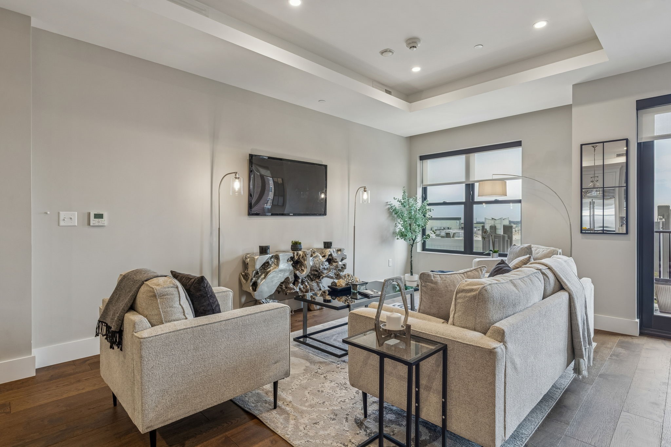
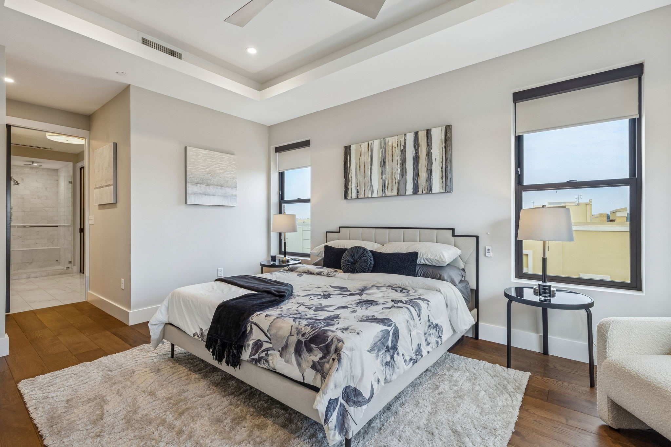
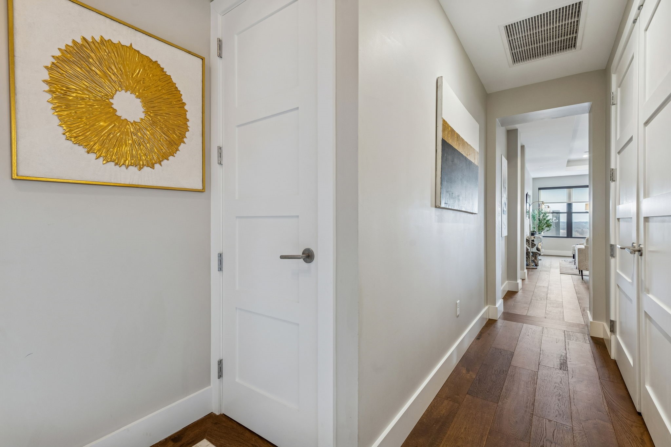
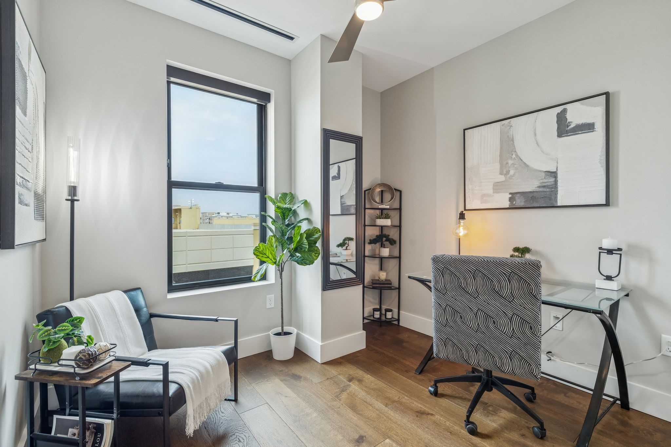
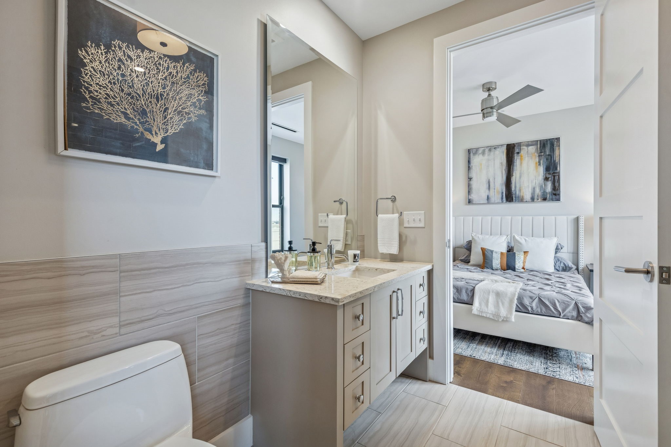
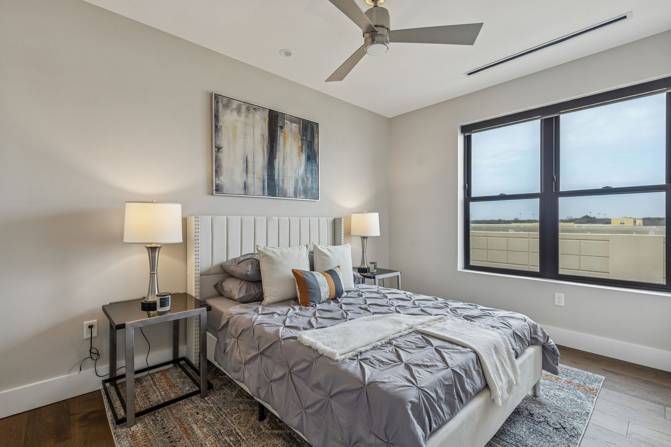
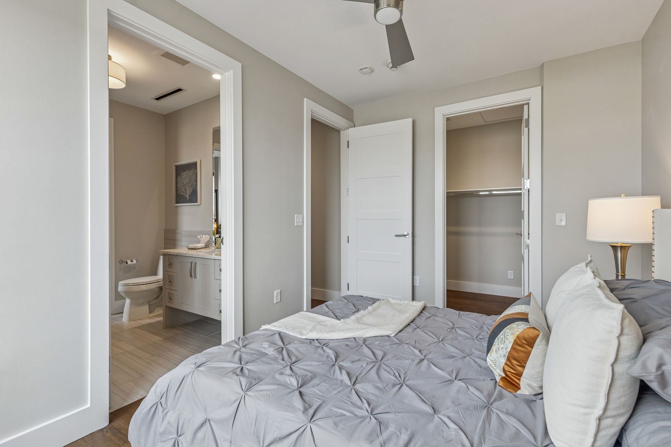
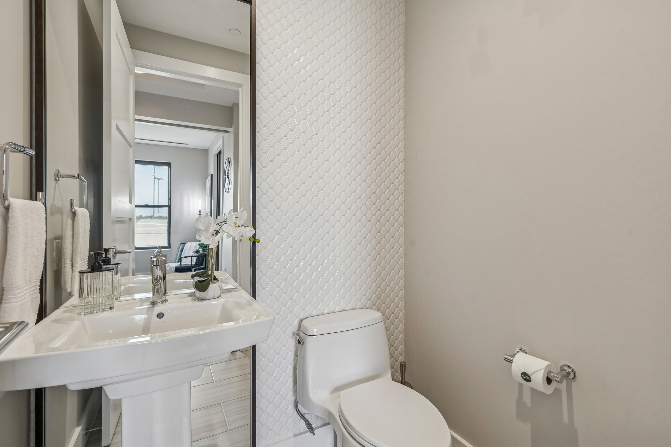
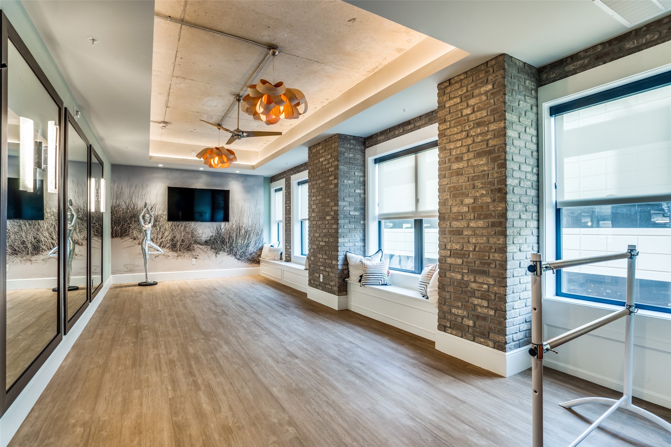
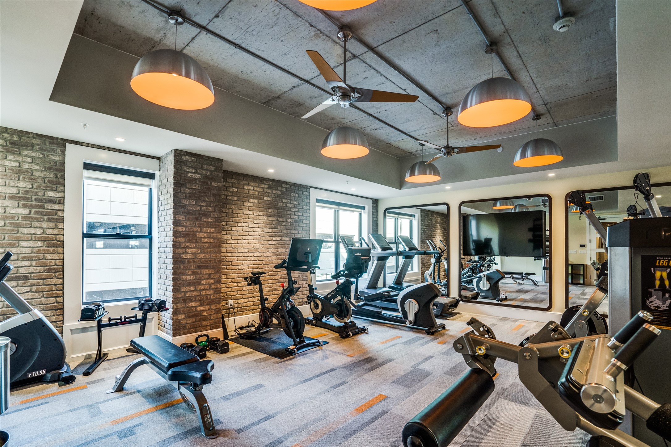
This snappy 2-bedroom, 2.5-bathroom condo features a corner location for maximum natural light. The bedrooms are separated by the office or flex space. This is an ideal space for your morning Peloton workout. Need more....visit the gym and yoga room on the second floor where you will find a variety of equipment to begin the day.
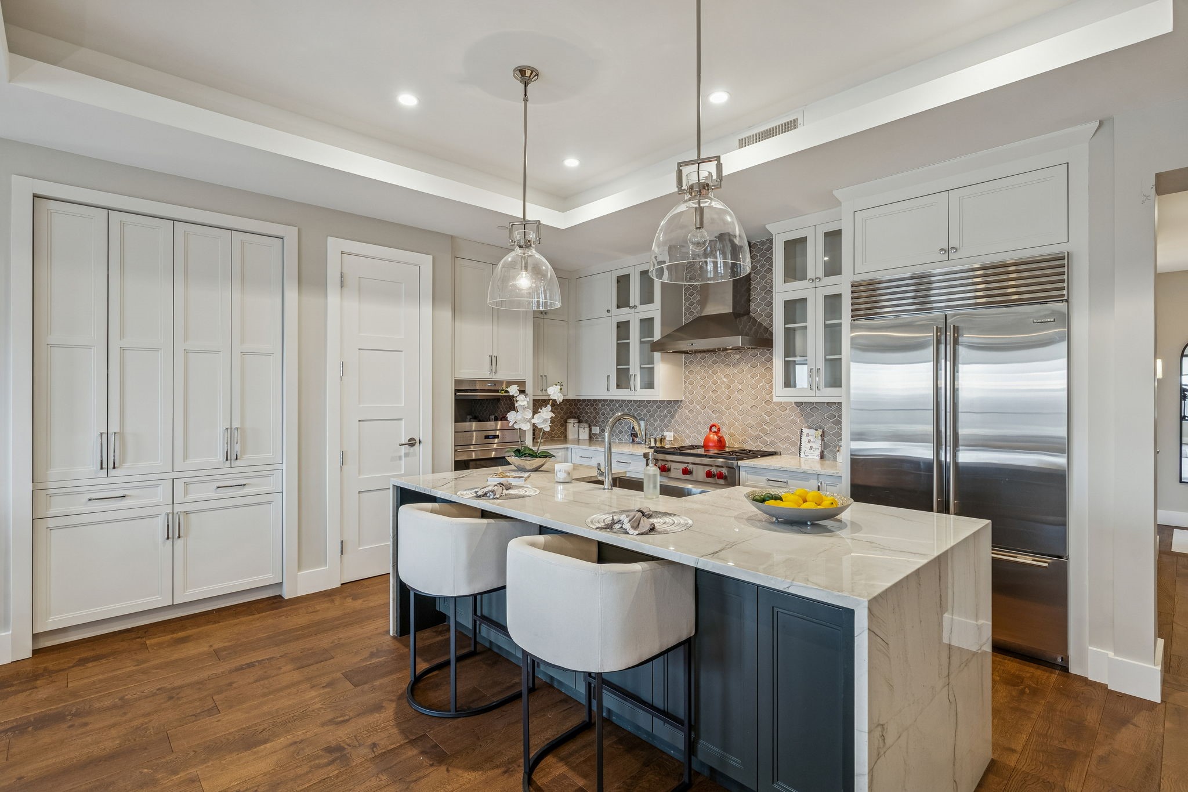
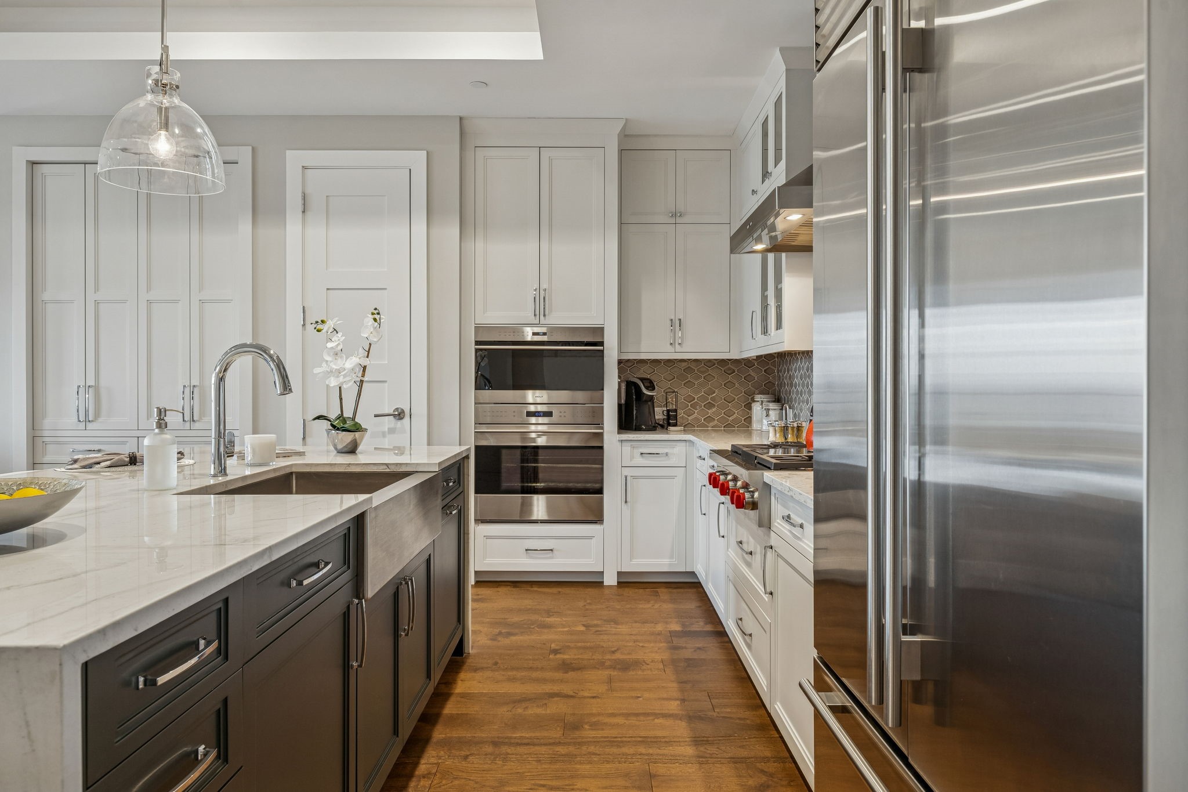
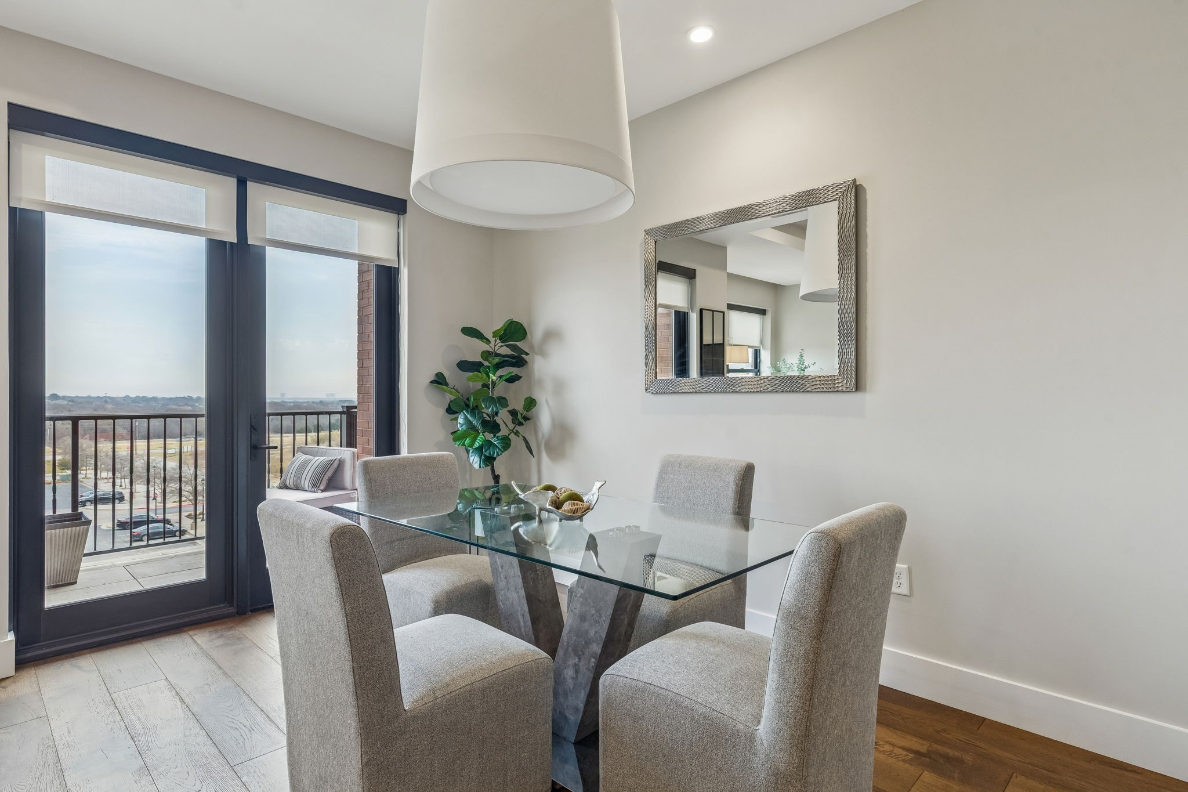
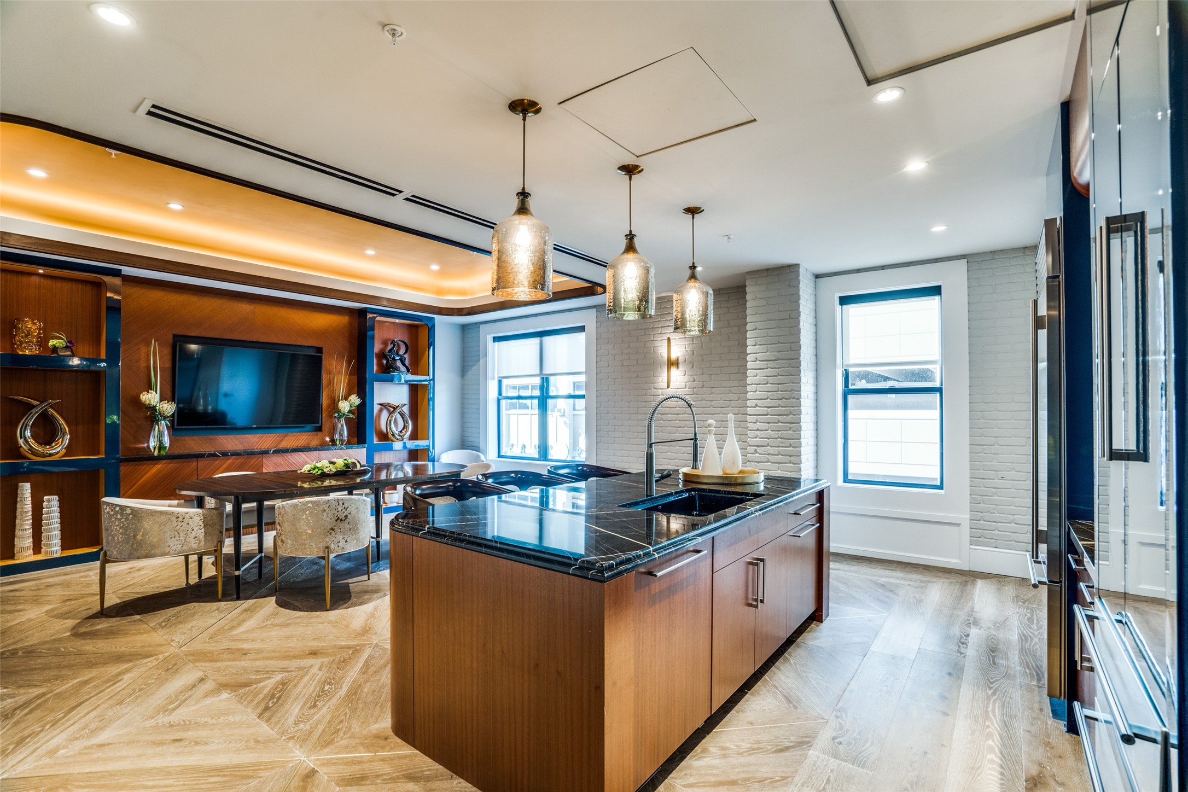
Every detail of this home is crafted for both comfort and sophistication. The gourmet kitchen is equipped with premium Sub-Zero and Wolf appliances. Need more space...reserve the grand dining room on the second floor for the special family dinner.
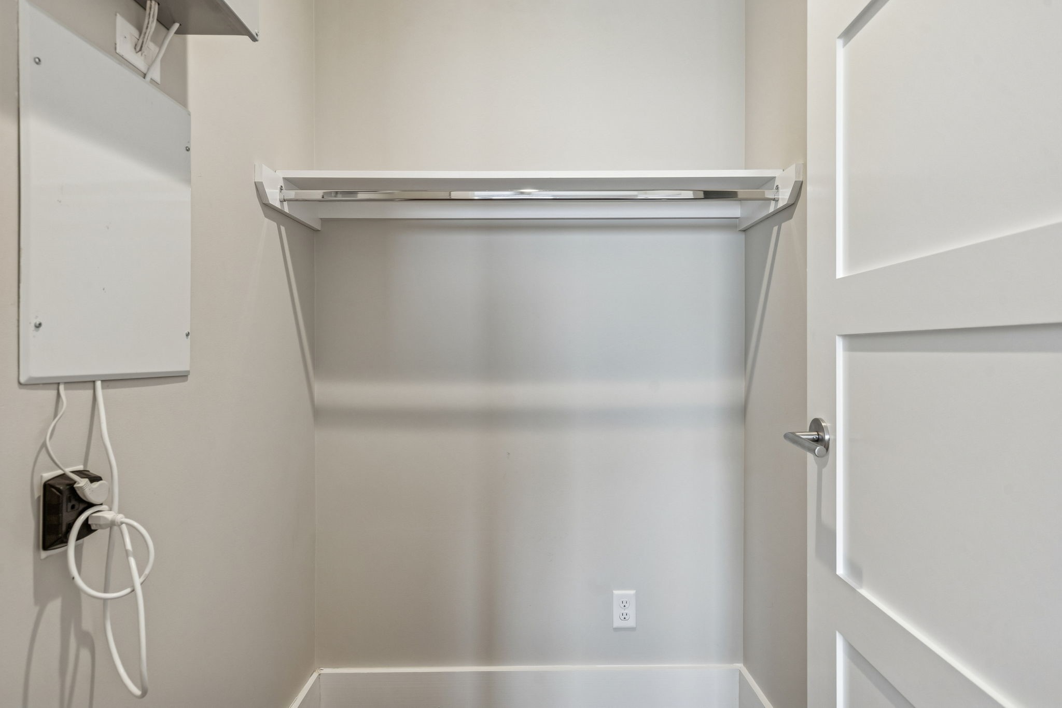
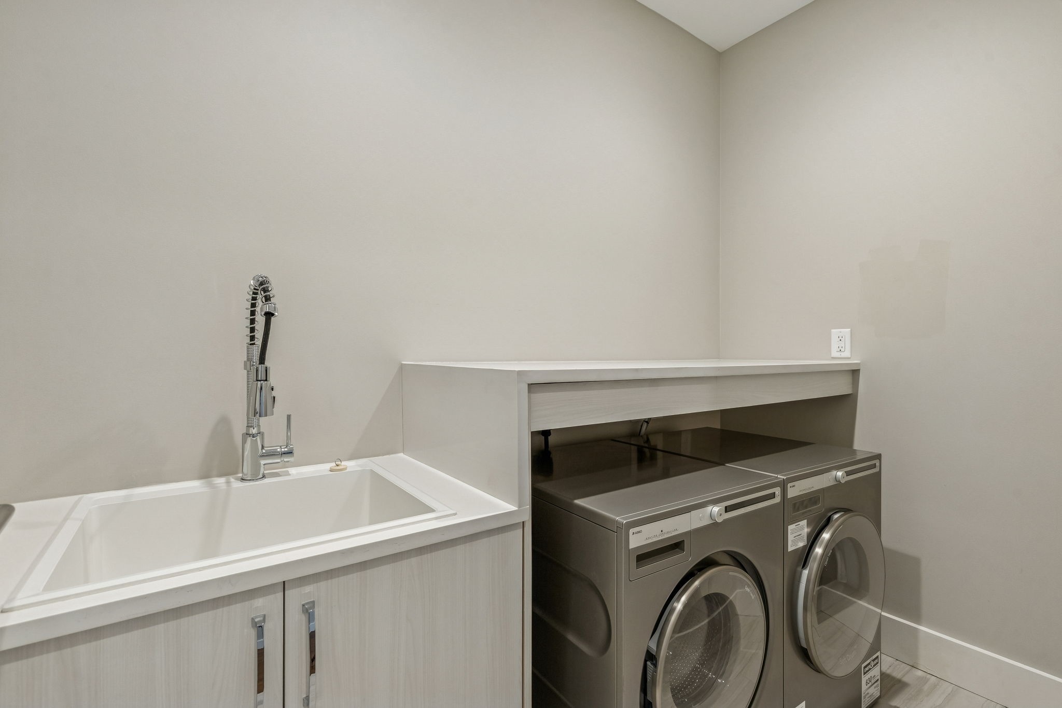
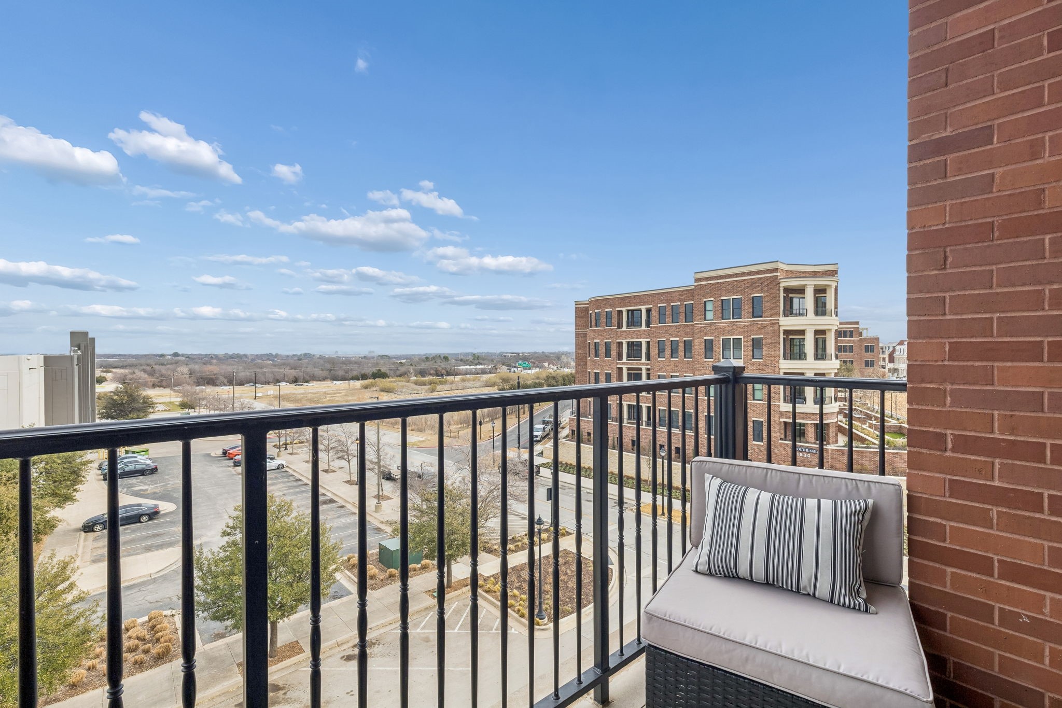
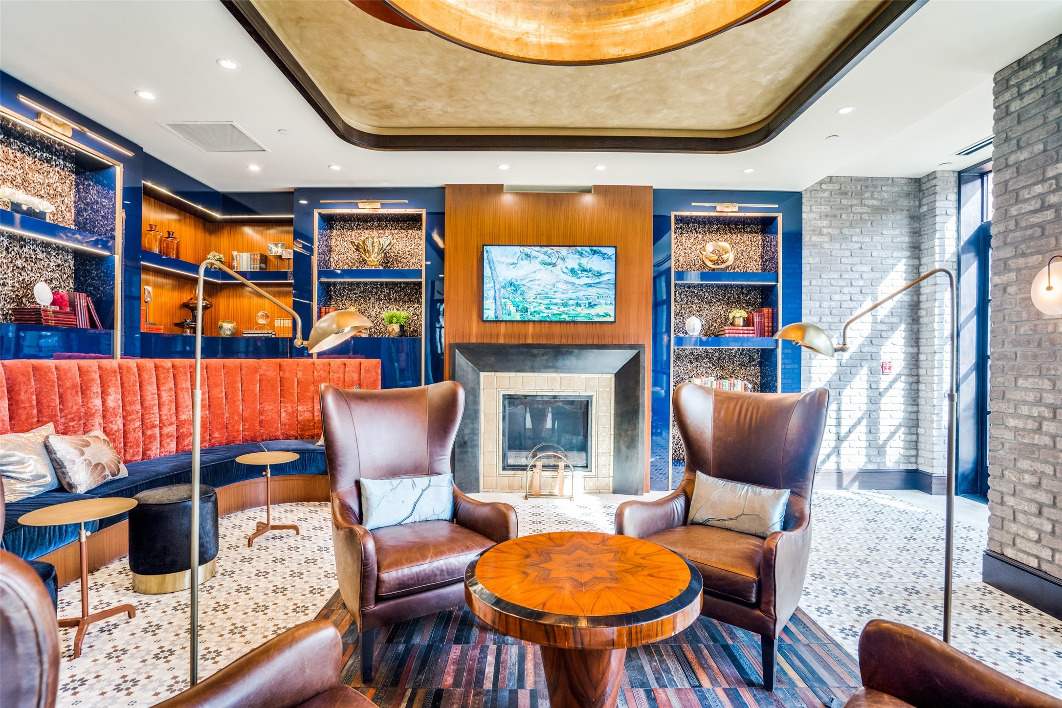
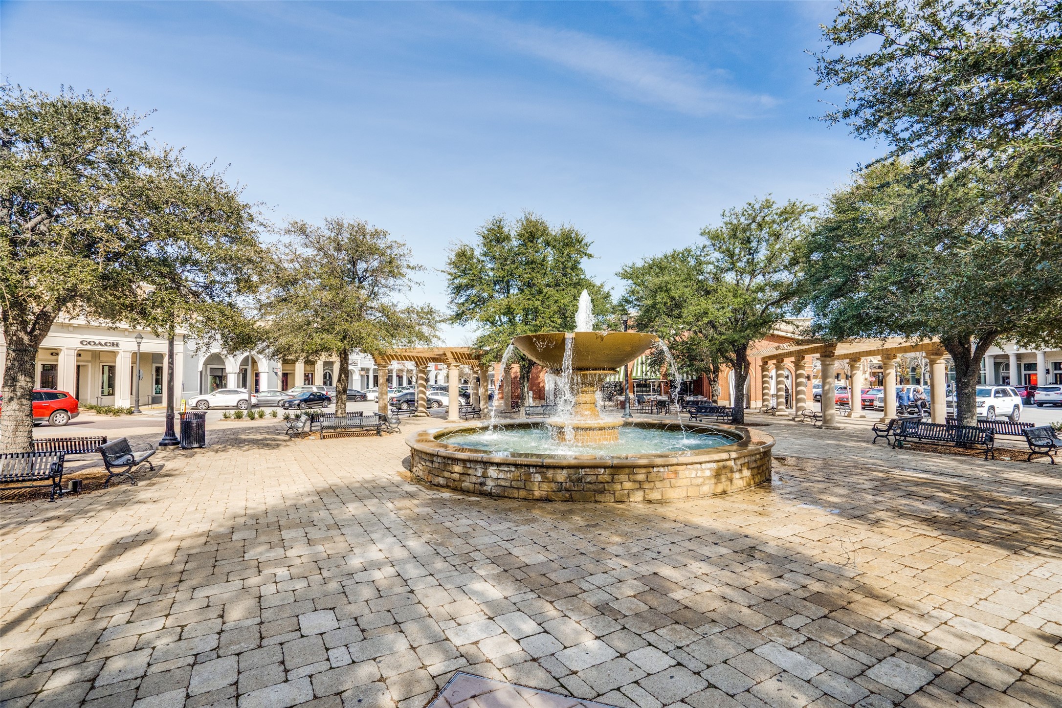
The building's amenities are second to none, catering to a lifestyle of ease and indulgence. A small patio overlooks Town Center. Need more....visit the roof top deck with Barb B Que spot, gathering area, lounge chairs and more. Park your cars in the private garage for convenience and security. This unit also includes its own storage spaces which are in the hallway outside of the condo. A nice laundry room features a right-sized washer and dryer.

2
beds

3
baths

1,783 Sq.Ft. LIVING AREA

2,613.6 Sq.Ft. lot

Features & Amenities

Interior

  • total bedrooms2
  • Total bathrooms3
  • full bathrooms2
  • half bathroom1
  • Flooring Tile, Wood
  • APPLIANCES Built-In Refrigerator, Dishwasher, Gas Cooktop, Disposal, Gas Water Heater, Microwave
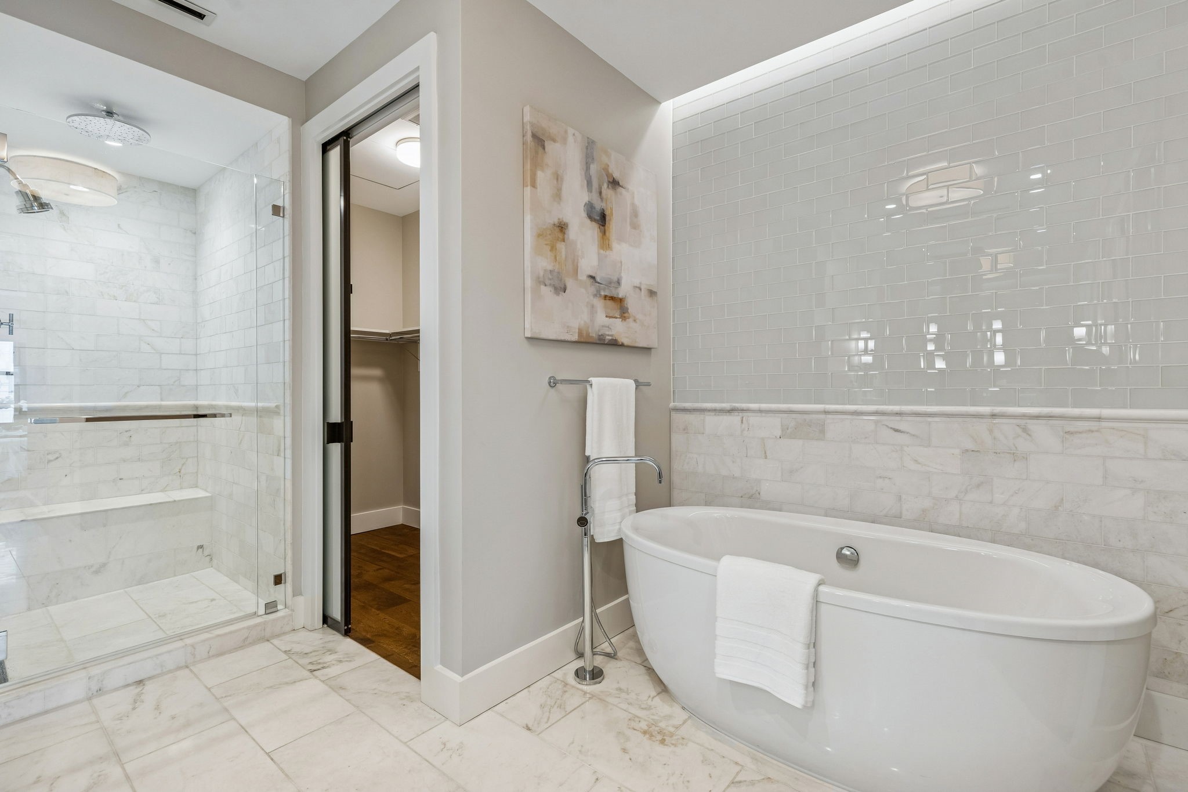
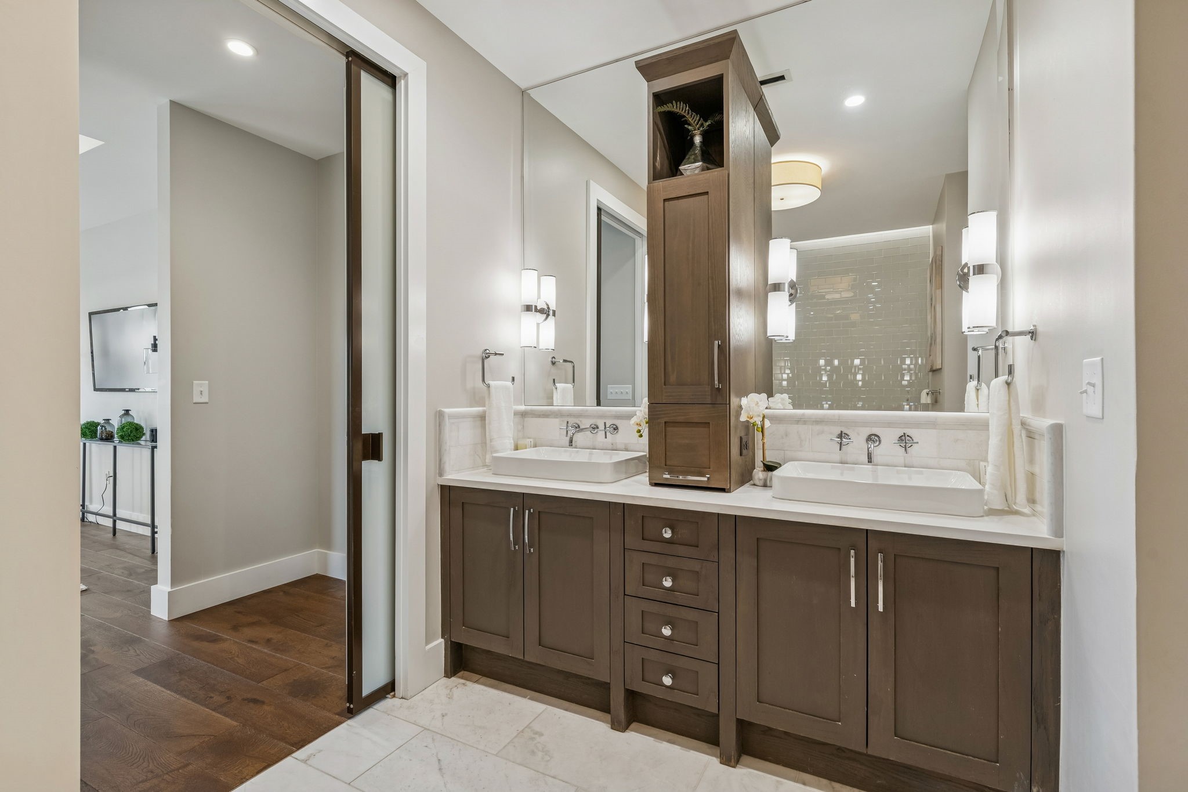
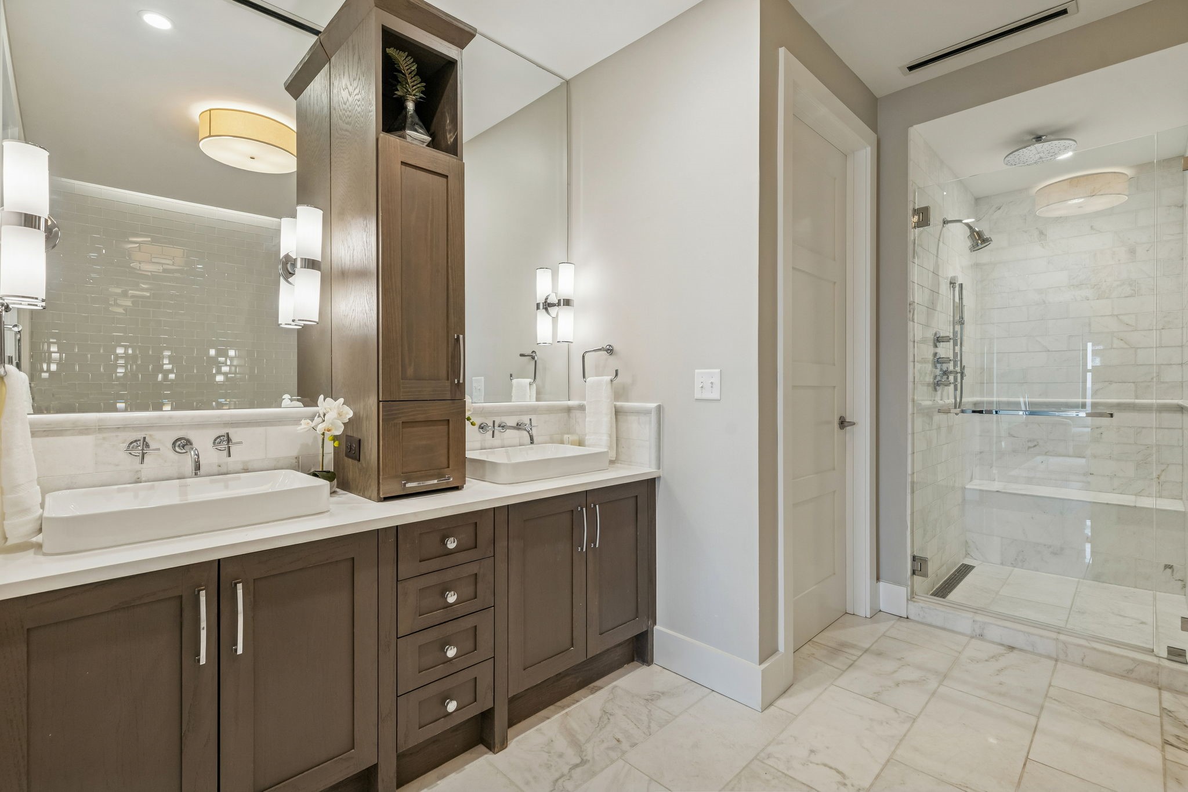
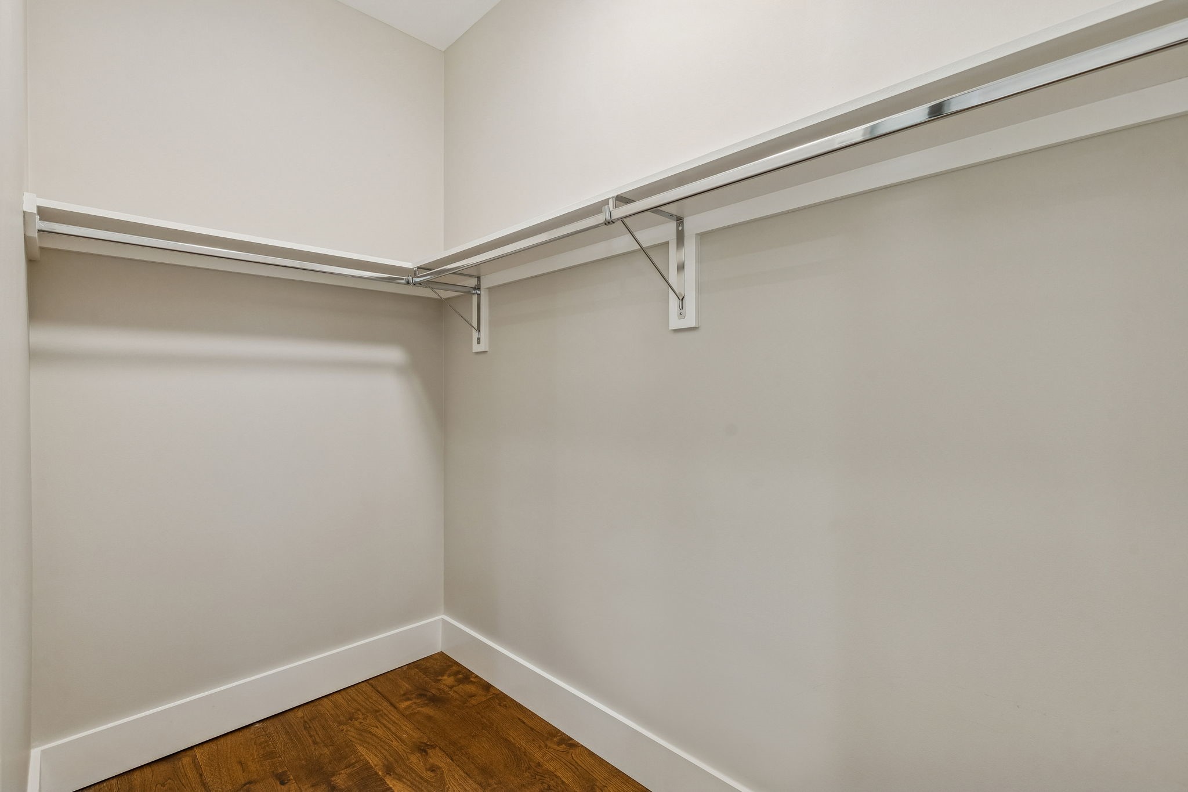
  • other interior Features Chandelier, Decorative/Designer Lighting Fixtures, Double Vanity, In-Law Floorplan, Kitchen Island, Pantry, Walk-In Closet(s)

Area & Lot

  • Status Sold
  • Living Area1,783 Sq.Ft.
  • Lot Area2,613.6 Sq.Ft.
  • MLS® ID21181791
  • TypeCondo
  • YEAR BUILT2018
  • NeighborhoodSouthlake
  • Architecture StylesTraditional
  • Elementary SchoolJohnson
  • Middle SchoolCarroll
  • High SchoolCarroll
  • School DistrictCarroll ISD

Exterior

  • STORIES1
  • Garage Space2.0
  • water SourcePublic
  • utilitiesSewer Available, Water Available
  • PoolNone
  • parkingAssigned, Garage, Garage Door Opener, Community Structure, Garage Faces Side
  • HEAT TYPECentral
  • AIR CONDITIONINGCentral Air
  • sewerPublic Sewer
  • SubstructureOther
  • security FeaturesSecurity System, Fire Sprinkler System, Key Card Entry, Smoke Detector(s), Gated with Guard

Financial

  • Price Upon Request
View Virtual Tour

Southlake

Explore

Work With Us

With a 20-year background in luxury, divorce, probate, senior care transitions, and lakefront properties, she offers expertise and a personal touch: experience dedication, knowledge, and a heart-centered approach with Hearts & Harmony Real Estate Group. Let #HeartBeatOfYourMove guide your journey.

Follow Us on Instagram