

3228 Horseshoe Drive
SEE ALL PHOTOS
3228 Horseshoe Drive
Pending

3228 Horseshoe Drive

3228 Horseshoe Drive, Grapevine, TX 76051

$825,000
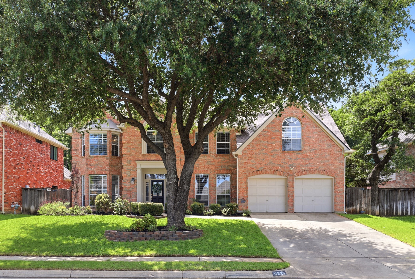
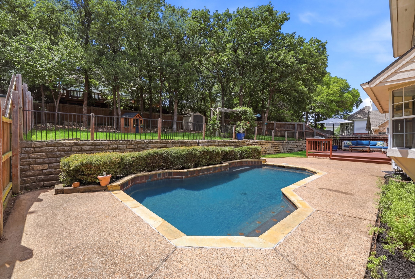
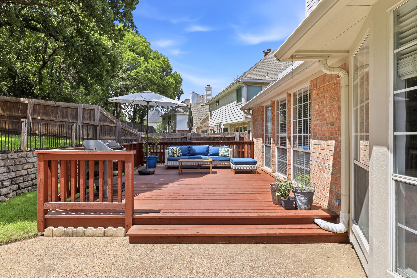
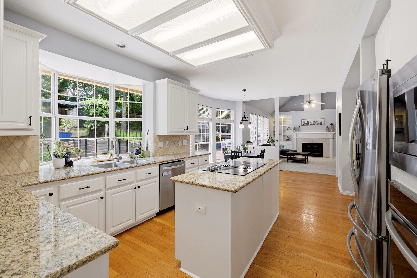
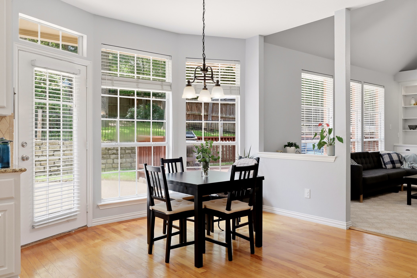
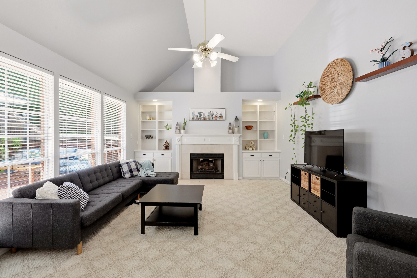
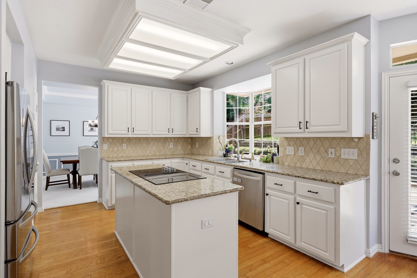
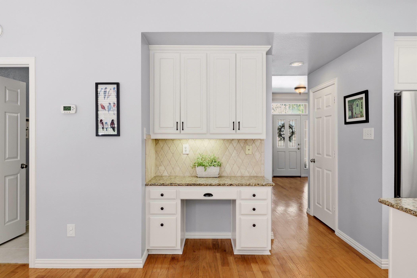
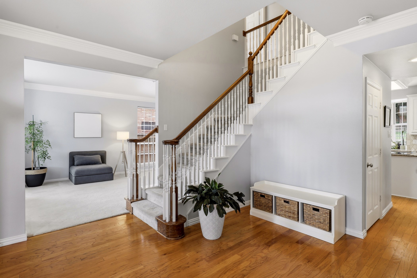
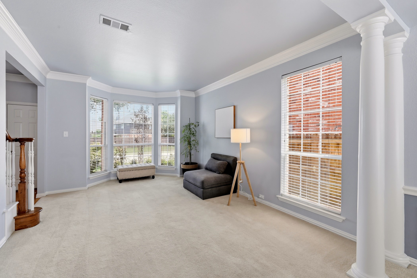
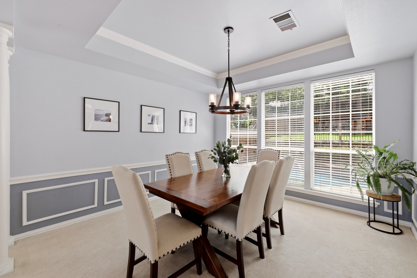
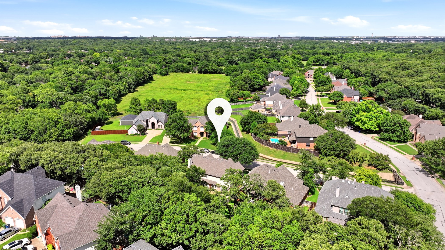
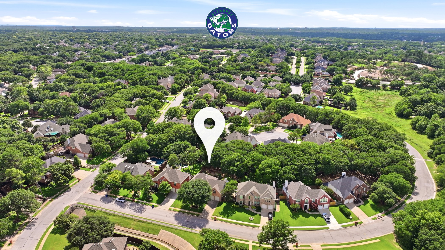
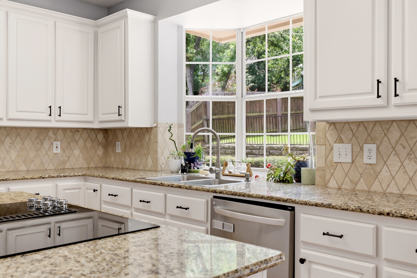
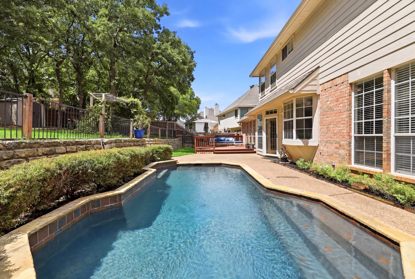
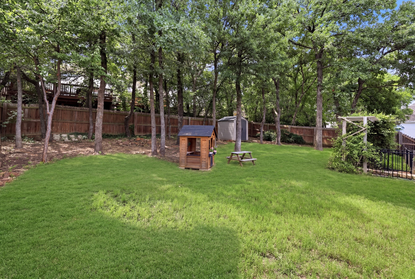
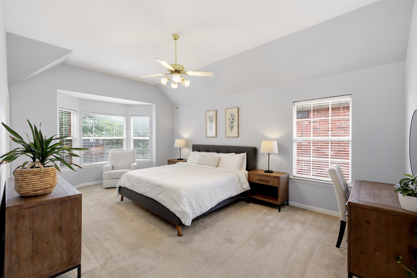
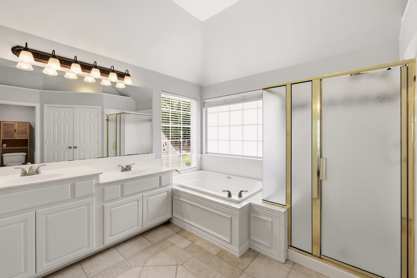
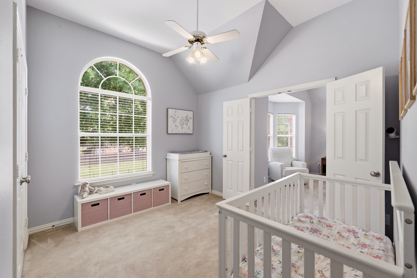
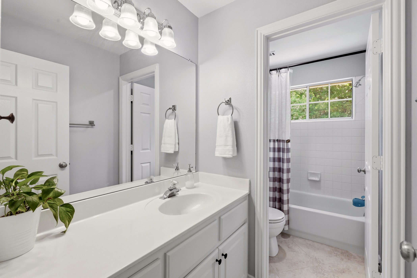
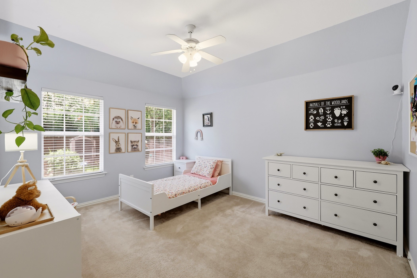
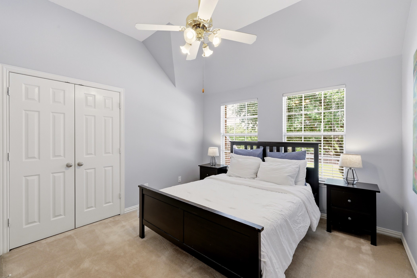
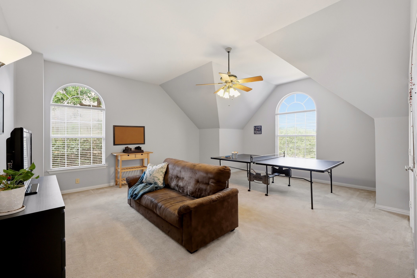
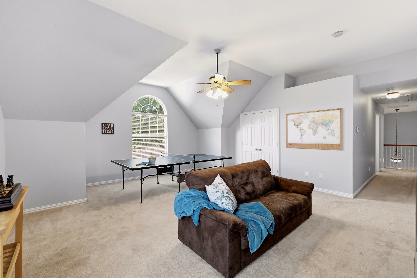
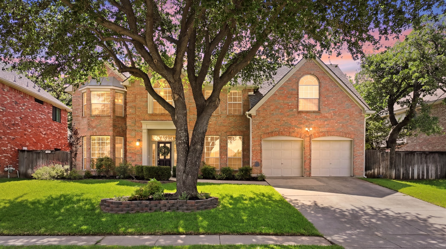
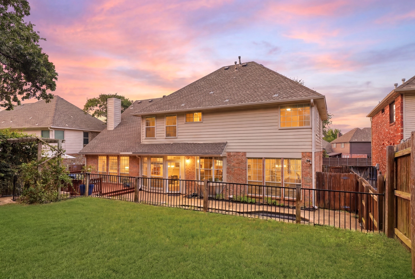
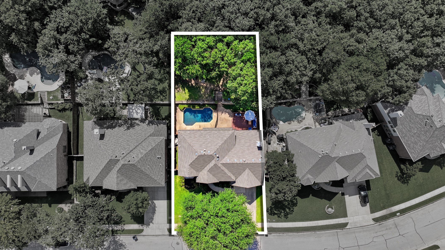
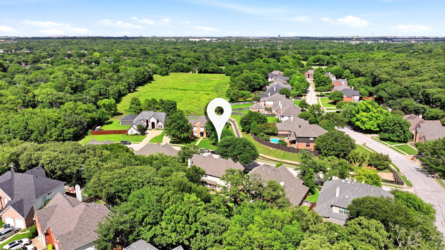
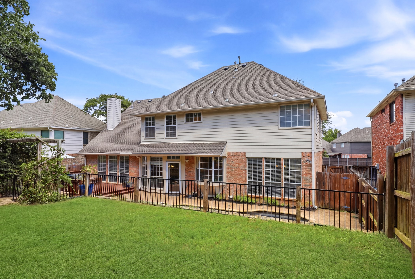
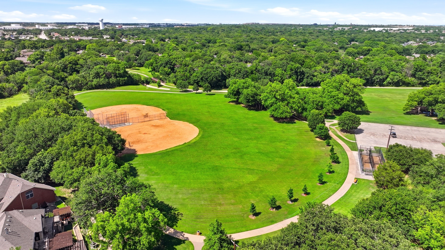
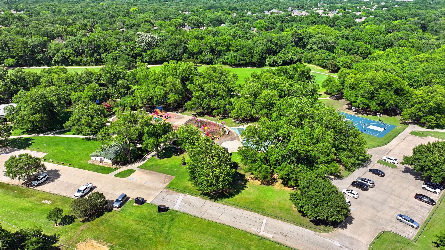
Welcome to one of Grapevine's most beloved neighborhoods, Carriage Glen. Tucked among mature trees and surrounded by the natural beauty of the Bear Creek Trail System, this home offers the rare combination of privacy, recreation, and community that makes residents feel at home. Discover your own backyard retreat, complete with a sparkling pool, elevated deck, and beautifully tiered backyard overlooking a peaceful tree-lined backdrop. Whether you're spending summer afternoons poolside or enjoying a quiet morning coffee on the newly re-stained deck (June 2026), this outdoor space was designed to be enjoyed year-round. Inside, the light-filled kitchen shines with painted white cabinetry, abundant natural light, and recent June 2026 updates including a new cooktop and oven. Downstairs features an open concept living room, plus a dedicated office and formal living and dining rooms. All bedrooms are privately situated upstairs, creating a comfortable separation between living and sleeping spaces. The spacious primary suite features double-door entry to an adjoining flex room perfect for a nursery, 2nd home office, fitness space, or private retreat. Over the garage, a huge game room offers endless possibilities with plenty of room for a media area, ping-pong table, and more. The Carriage Glen neighborhood is highly sought after for its walkability to acclaimed schools, friendly neighborhood atmosphere, and direct access to the Bear Creek Trail system. Just steps away, Parr Park offers baseball and soccer fields, playgrounds, a splash pad, basketball court, and miles of scenic walking and biking trails. It's a neighborhood where families gather, kids ride bikes, neighbors connect, and outdoor living becomes part of everyday life. This is an opportunity to experience one of Grapevine's most treasured communities.

4
beds

3
baths

3,226 Sq.Ft. LIVING AREA

9,626.76 Sq.Ft. lot

Features & Amenities

Interior

  • total bedrooms4
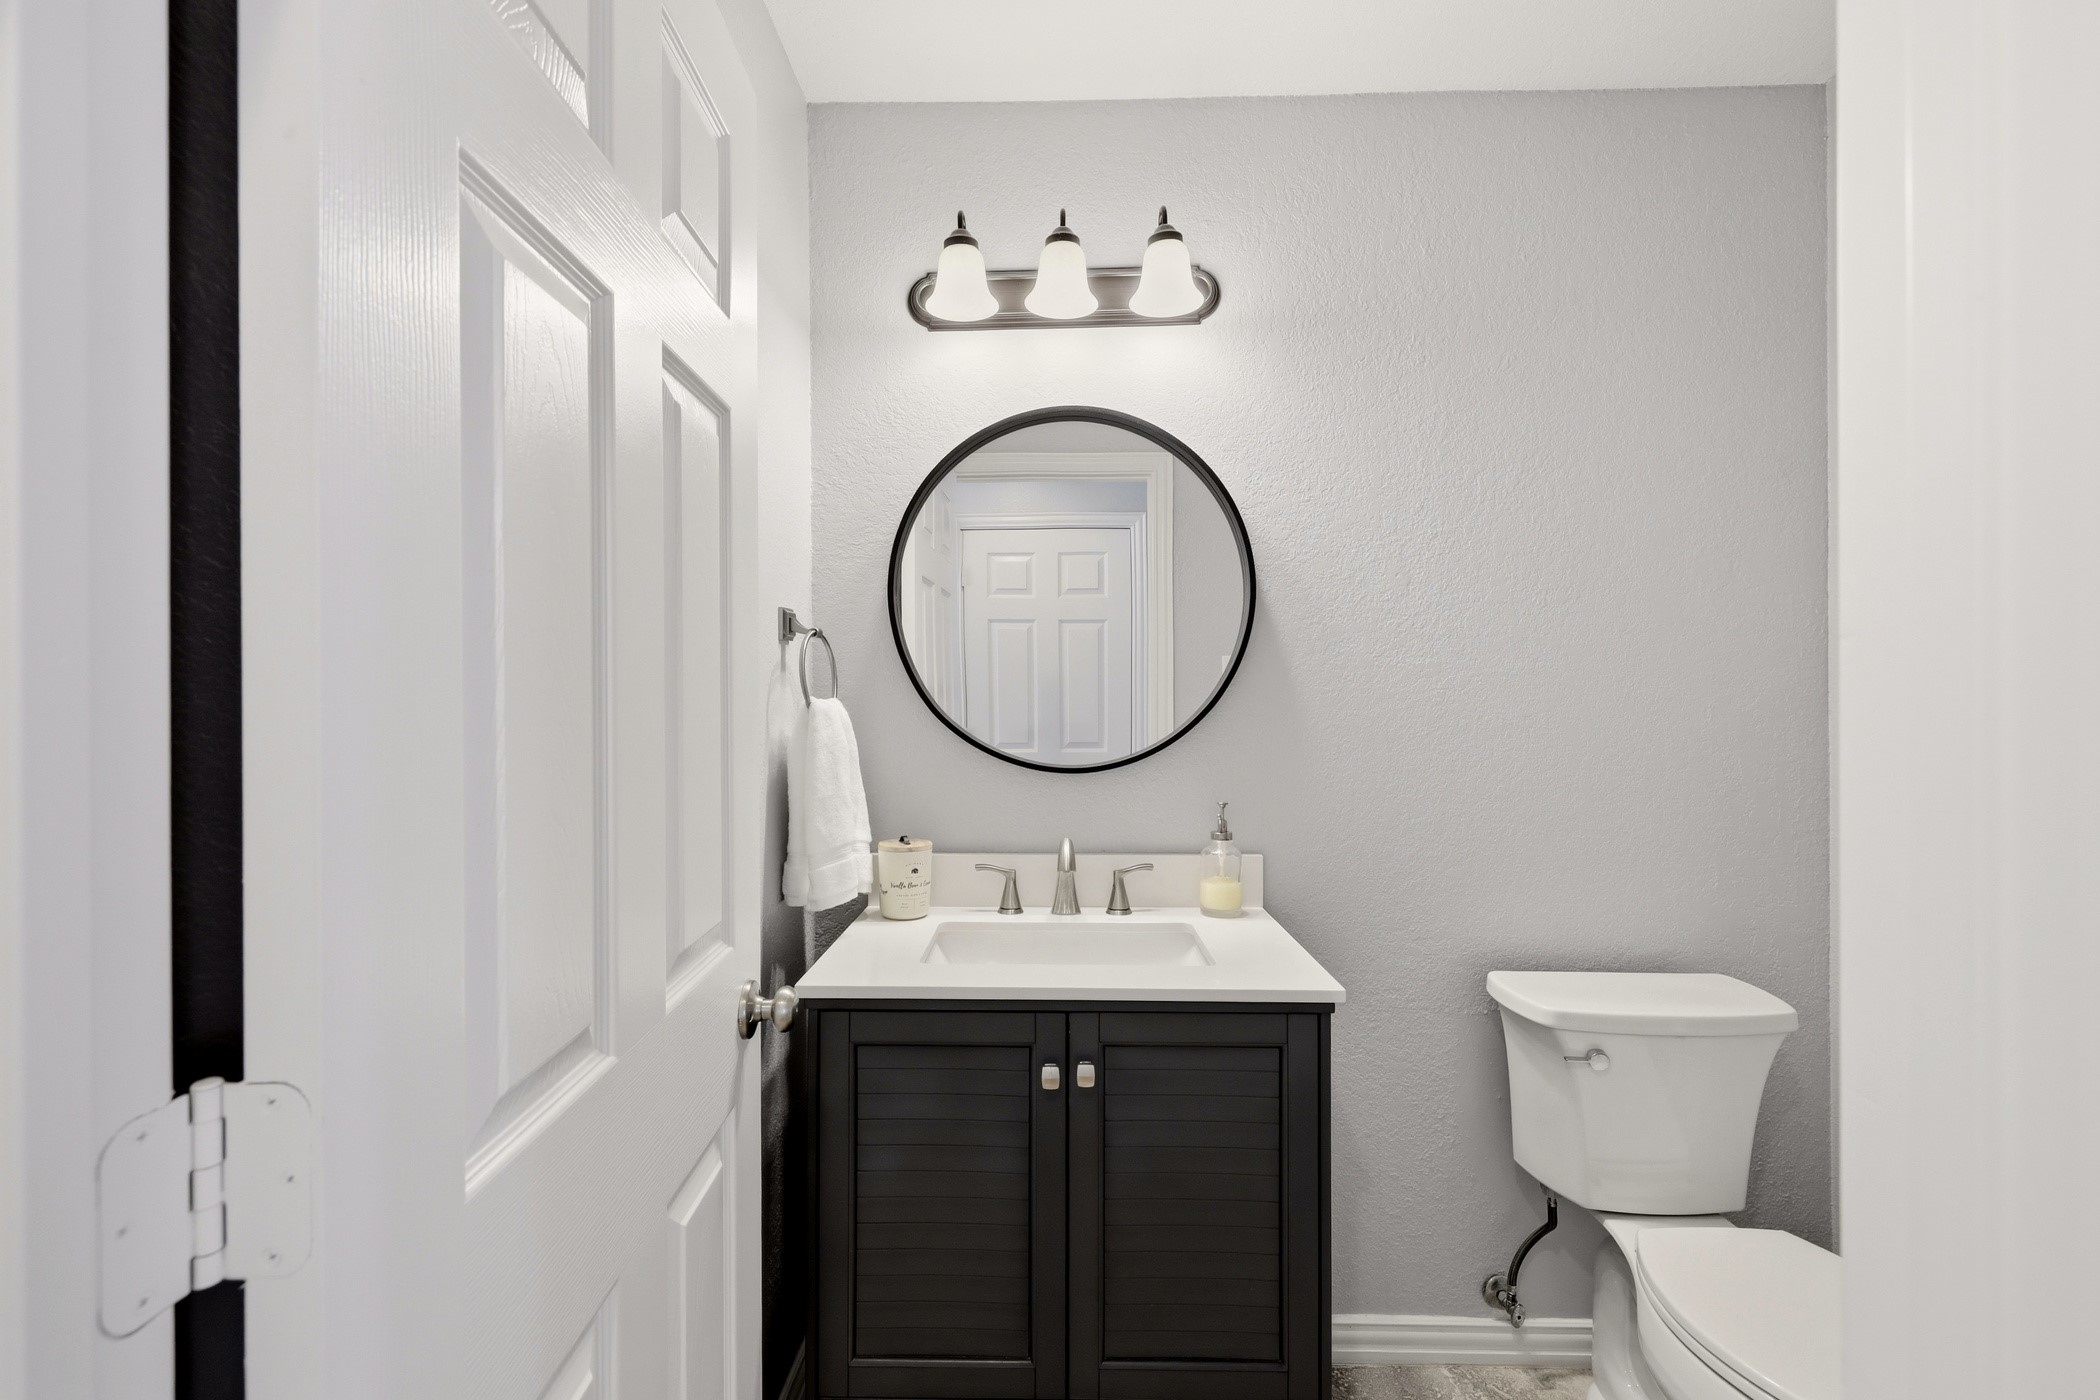
  • Total bathrooms3
  • full bathrooms2
  • half bathroom1
  • Laundry room Washer Hookup, Dryer Hookup
  • Flooring Carpet, Ceramic Tile, Wood
  • Fireplace Gas, Gas Log, Living Room
  • APPLIANCES Dishwasher, Electric Cooktop, Disposal, Gas Oven, Microwave
  • other interior Features Built-in Features, Decorative/Designer Lighting Fixtures, Eat-in Kitchen, High Speed Internet, Kitchen Island, Open Floorplan, Pantry, Cable TV, Walk-In Closet(s)

Area & Lot

  • Status Pending
  • Living Area3,226 Sq.Ft.
  • Lot Area9,626.76 Sq.Ft.
  • MLS® ID21297506
  • TypeResidential
  • YEAR BUILT1995
  • NeighborhoodGrapevine | Colleyville
  • Architecture StylesTraditional, Detached
  • Elementary SchoolGlenhope
  • Middle SchoolCross Timbers
  • High SchoolGrapevine
  • School DistrictGrapevine-Colleyville ISD

Exterior

  • STORIES2
  • water SourcePublic
  • utilitiesSewer Available, Water Available, Cable Available
  • PoolGunite, In Ground, Outdoor Pool, Pool
  • roofComposition
  • lot featuresInterior Lot, Landscaped, Sprinkler System, Few Trees
  • parkingDriveway, Garage Faces Front, Garage, Garage Door Opener, Inside Entrance, Kitchen Level, Lighted
  • HEAT TYPECentral, Natural Gas
  • AIR CONDITIONINGCentral Air, Ceiling Fan(s), Electric
  • sewerPublic Sewer
  • SubstructureSlab
  • security FeaturesSmoke Detector(s)
  • other exterior FeaturesLighting, Outdoor Living Area, Private Yard, Rain Gutters

Financial

  • Sales Price$825,000
  • Real Estate Tax $9,640/yr
  • HOA $300/yr
View Virtual Tour
image

Schedule a Showing

We would love to show you this beautiful property. Please select your preferred date and time below. An agent will be in touch shortly to confirm your appointment.

Schedule a Showing

We would love to show you this beautiful property. Please select your preferred date and time below. An agent will be in touch shortly to confirm your appointment.

Thank you for your interest in 3228 Horseshoe Drive, Grapevine, TX 76051. We are reviewing your request and will be in touch shortly!

Mortgage Calculator

Estimate your monthly mortgage payment, including the principal and interest, property taxes, and HOA. Adjust the values to generate a more accurate rate.

All estimates are provided for informational purposes only. Actual amounts may vary.
$0,000 Your Payment 20 15 65
$0,000 Your Payment

Grapevine | Colleyville

Explore

Work With Us

With a 20-year background in luxury, divorce, probate, senior care transitions, and lakefront properties, she offers expertise and a personal touch: experience dedication, knowledge, and a heart-centered approach with Hearts & Harmony Real Estate Group. Let #HeartBeatOfYourMove guide your journey.

Follow Us on Instagram