320 Parkside Drive
320 Parkside Drive
320 Parkside Drive
320 Parkside Drive
320 Parkside Drive
320 Parkside Drive
320 Parkside Drive
320 Parkside Drive
320 Parkside Drive
320 Parkside Drive
320 Parkside Drive
320 Parkside Drive
320 Parkside Drive
320 Parkside Drive
320 Parkside Drive
320 Parkside Drive
320 Parkside Drive
320 Parkside Drive
320 Parkside Drive
320 Parkside Drive
320 Parkside Drive
320 Parkside Drive
320 Parkside Drive
320 Parkside Drive
320 Parkside Drive
320 Parkside Drive
320 Parkside Drive
320 Parkside Drive
320 Parkside Drive
320 Parkside Drive
320 Parkside Drive
320 Parkside Drive
320 Parkside Drive
320 Parkside Drive
320 Parkside Drive
SEE ALL PHOTOS
320 Parkside Drive
320 Parkside Drive
320 Parkside Drive
320 Parkside Drive
320 Parkside Drive
320 Parkside Drive
320 Parkside Drive
320 Parkside Drive
320 Parkside Drive
320 Parkside Drive
320 Parkside Drive
320 Parkside Drive
320 Parkside Drive
320 Parkside Drive
320 Parkside Drive
320 Parkside Drive
320 Parkside Drive
320 Parkside Drive
320 Parkside Drive
320 Parkside Drive
320 Parkside Drive
320 Parkside Drive
320 Parkside Drive
320 Parkside Drive
320 Parkside Drive
320 Parkside Drive
320 Parkside Drive
320 Parkside Drive
320 Parkside Drive
320 Parkside Drive
320 Parkside Drive
320 Parkside Drive
320 Parkside Drive
320 Parkside Drive
320 Parkside Drive
Sold

320 Parkside Drive

320 Parkside Drive, Argyle, TX 76226

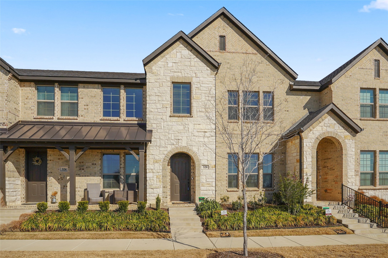
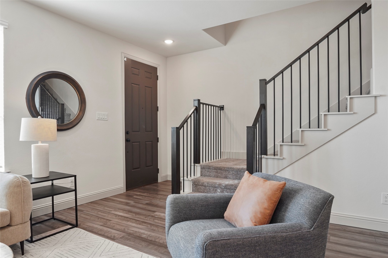
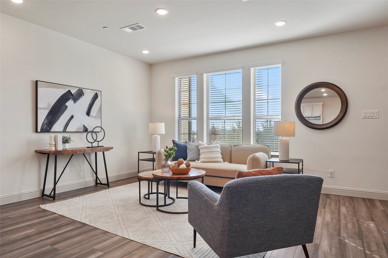
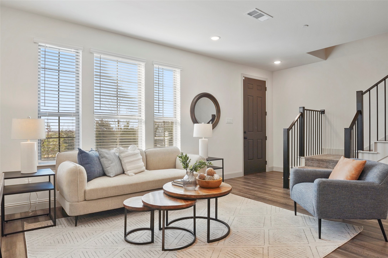
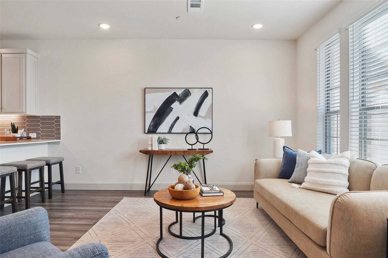
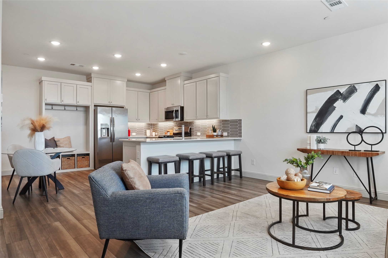
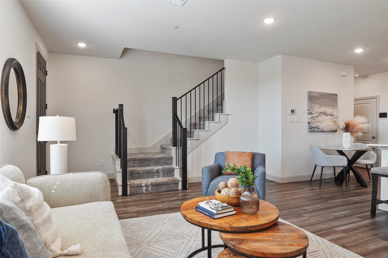
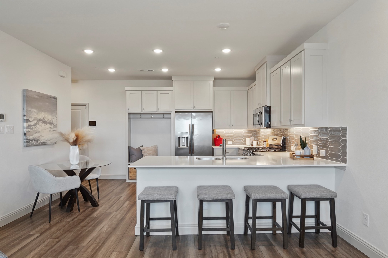
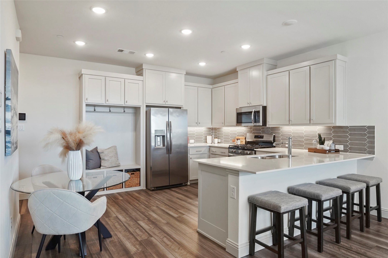
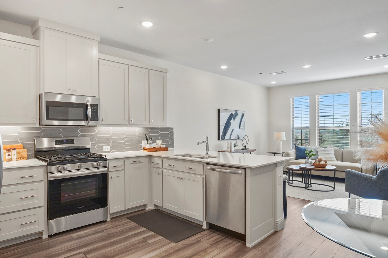
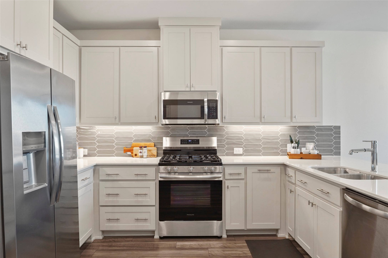
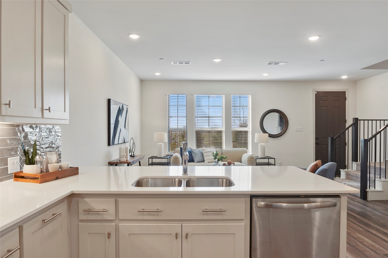
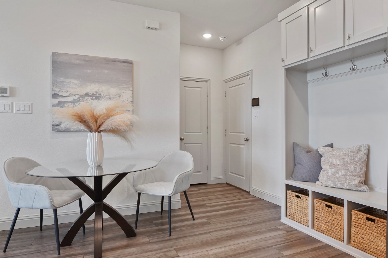
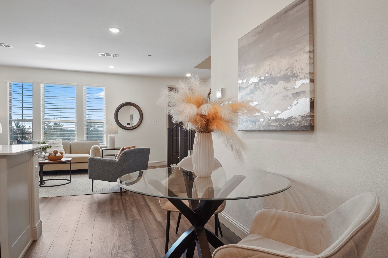
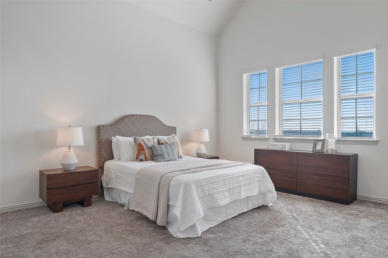
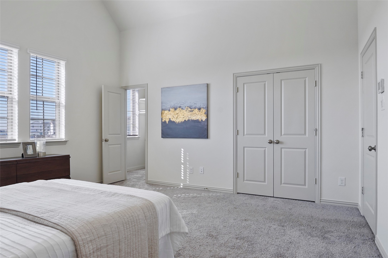
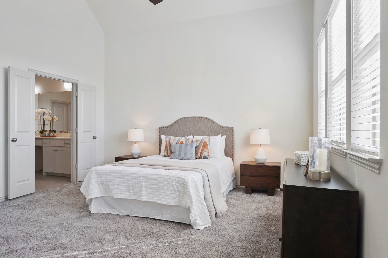
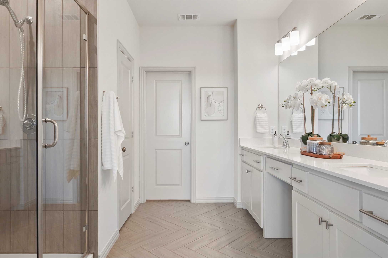
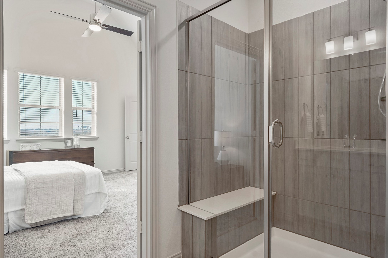
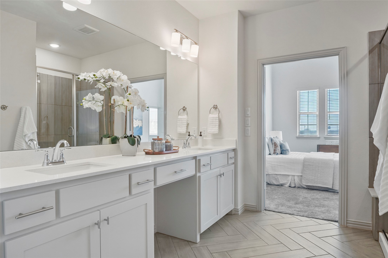
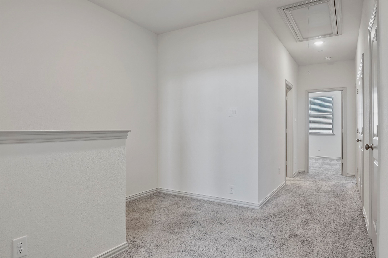
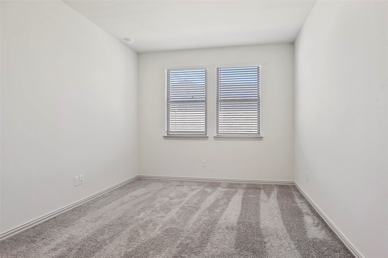
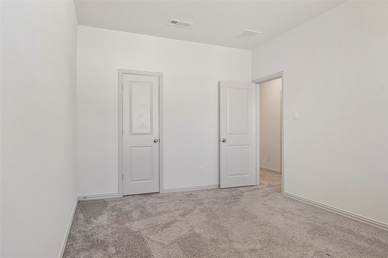
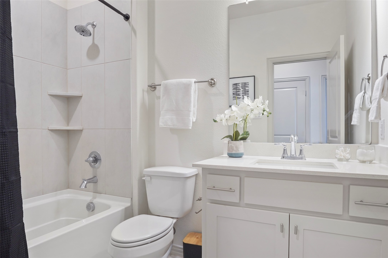
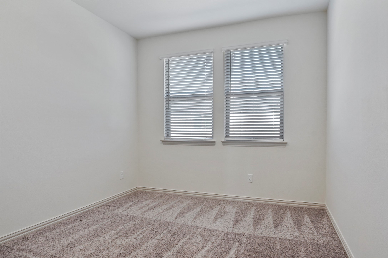
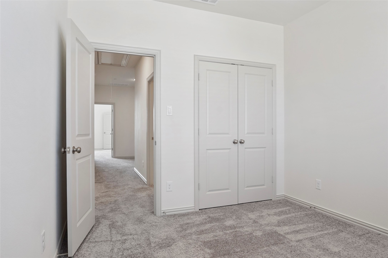
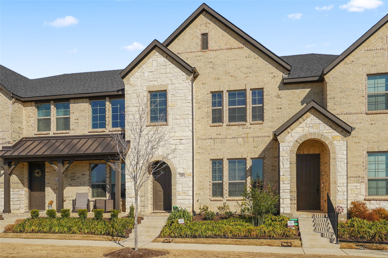
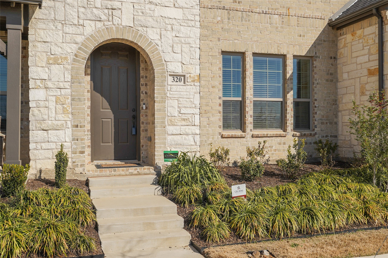
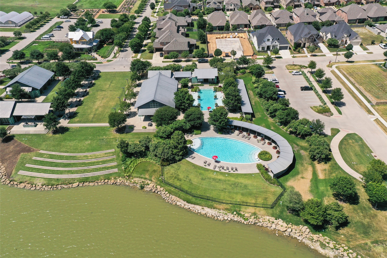
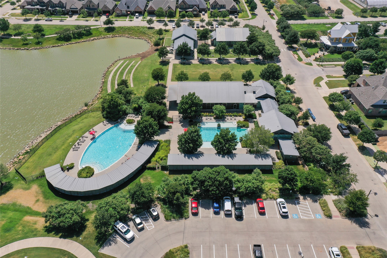
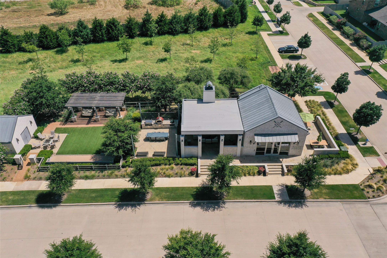
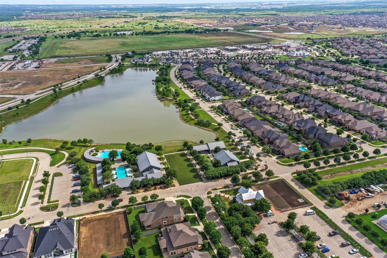
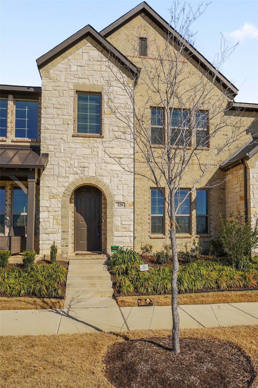
Discover the beautifully designed CB JENI HOMES HAMPTON floor plan--where comfort, style, & community come together in the heart of Harvest. This cozy traditional 3Bdrm 2.5BA townhome is perfectly positioned right in front of a greenbelt, offering peaceful views & an inviting sense of space. Step inside to an open family & kitchen area that truly lives large. The chef-inspired kitchen features ss appliances, gas cooktop, & elegant quartz countertops--ideal for everyday living and effortless entertaining. Upstairs, an eye-catching staircase leads to a versatile office nook, perfect for working from home or managing daily tasks. Two oversized secondary bedrooms provide generous space for family or guests. The private owner's suite is a true retreat, complete with a walk-in shower, dual sinks with vanity space, & two spacious closets for ample storage. Located just moments from Harvest's resort-style pools, parks, scenic trails, coffee house, and award-winning Argyle ISD, this home offers the ultimate low-maintenance lifestyle in a vibrant master-planned community. This townhome is an exceptional opportunity to own in one of North Texas' most sought-after growing areas.

3
beds

3
baths

1,680 Sq.Ft. LIVING AREA

2,178 Sq.Ft. lot

Features & Amenities

Interior

  • total bedrooms3
  • Total bathrooms3
  • full bathrooms2
  • half bathroom1
  • Laundry room Washer Hookup, Dryer Hookup, Electric Dryer Hookup, Laundry in Utility Room
  • Flooring Carpet, Luxury Vinyl Plank
  • APPLIANCES Some Gas Appliances, Dishwasher, Electric Oven, Disposal, Gas Range, Gas Water Heater, Plumbed For Gas, Vented Exhaust Fan
  • other interior Features Built-in Features, Decorative/Designer Lighting Fixtures, Eat-in Kitchen, High Speed Internet, Pantry, Walk-In Closet(s), Wired for Sound

Area & Lot

  • Status Sold
  • Date Sold March 31, 2026
  • Living Area1,680 Sq.Ft.
  • Lot Area2,178 Sq.Ft.
  • MLS® ID21173319
  • TypeTownhouse
  • YEAR BUILT2023
  • Architecture StylesTraditional
  • Elementary SchoolArgyle West
  • Middle SchoolArgyle
  • High SchoolArgyle
  • School DistrictArgyle ISD

Exterior

  • STORIES2
  • Garage Space2.0
  • utilitiesCable Available, Electricity Available, Natural Gas Available, Municipal Utilities, Sewer Available, Separate Meters, Water Available
  • PoolNone, Community
  • roofComposition
  • lot featuresInterior Lot, Landscaped
  • parkingCovered, Door-Single, Driveway, Enclosed, Garage, Garage Door Opener, Garage Faces Rear
  • HEAT TYPECentral, Natural Gas
  • AIR CONDITIONINGCentral Air, Ceiling Fan(s), Electric
  • SubstructureSlab
  • security FeaturesSecurity System Owned, Security System, Smoke Detector(s)

Financial

  • Price Upon Request
View Virtual Tour

Work With Us

With a 20-year background in luxury, divorce, probate, senior care transitions, and lakefront properties, she offers expertise and a personal touch: experience dedication, knowledge, and a heart-centered approach with Hearts & Harmony Real Estate Group. Let #HeartBeatOfYourMove guide your journey.

Follow Us on Instagram