313 Pecos Drive
313 Pecos Drive
313 Pecos Drive
313 Pecos Drive
313 Pecos Drive
313 Pecos Drive
313 Pecos Drive
313 Pecos Drive
313 Pecos Drive
313 Pecos Drive
313 Pecos Drive
313 Pecos Drive
313 Pecos Drive
313 Pecos Drive
313 Pecos Drive
313 Pecos Drive
313 Pecos Drive
313 Pecos Drive
313 Pecos Drive
313 Pecos Drive
313 Pecos Drive
313 Pecos Drive
313 Pecos Drive
313 Pecos Drive
313 Pecos Drive
313 Pecos Drive
313 Pecos Drive
313 Pecos Drive
313 Pecos Drive
313 Pecos Drive
313 Pecos Drive
313 Pecos Drive
313 Pecos Drive
313 Pecos Drive
SEE ALL PHOTOS
313 Pecos Drive
313 Pecos Drive
313 Pecos Drive
313 Pecos Drive
313 Pecos Drive
313 Pecos Drive
313 Pecos Drive
313 Pecos Drive
313 Pecos Drive
313 Pecos Drive
313 Pecos Drive
313 Pecos Drive
313 Pecos Drive
313 Pecos Drive
313 Pecos Drive
313 Pecos Drive
313 Pecos Drive
313 Pecos Drive
313 Pecos Drive
313 Pecos Drive
313 Pecos Drive
313 Pecos Drive
313 Pecos Drive
313 Pecos Drive
313 Pecos Drive
313 Pecos Drive
313 Pecos Drive
313 Pecos Drive
313 Pecos Drive
313 Pecos Drive
313 Pecos Drive
313 Pecos Drive
313 Pecos Drive
313 Pecos Drive
Leased

313 Pecos Drive

313 Pecos Trail, Irving, TX 75063

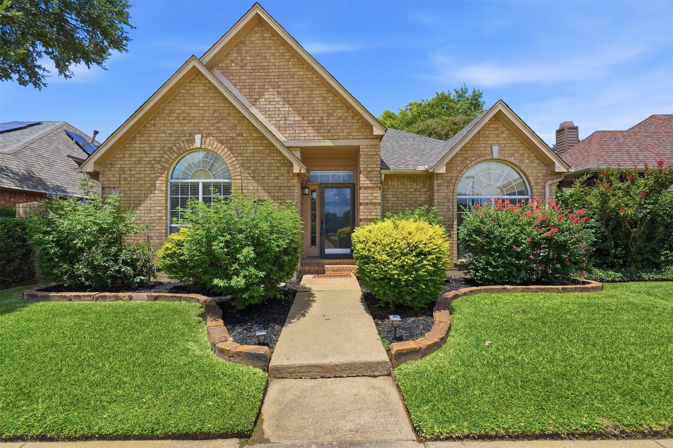
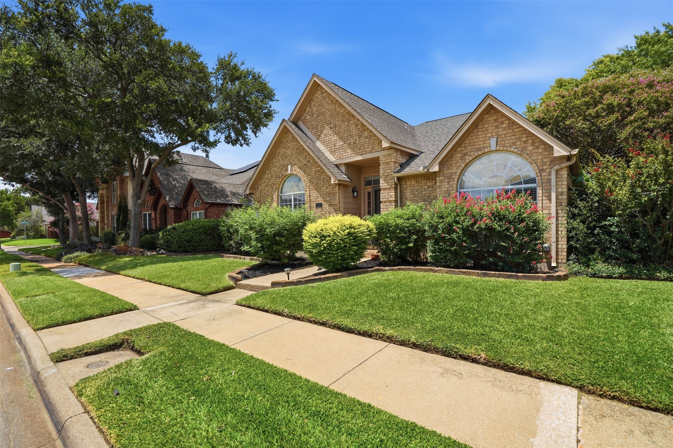
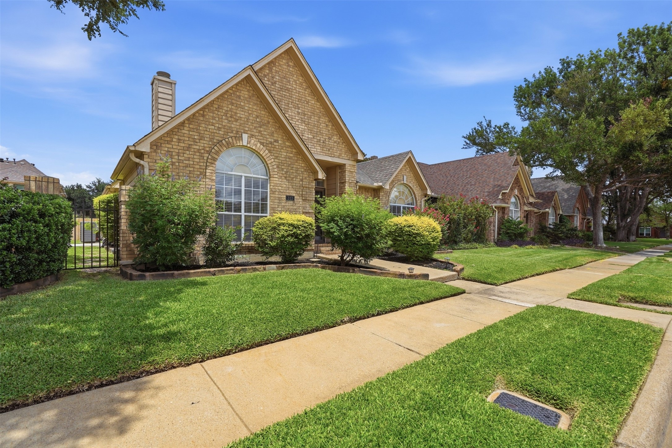
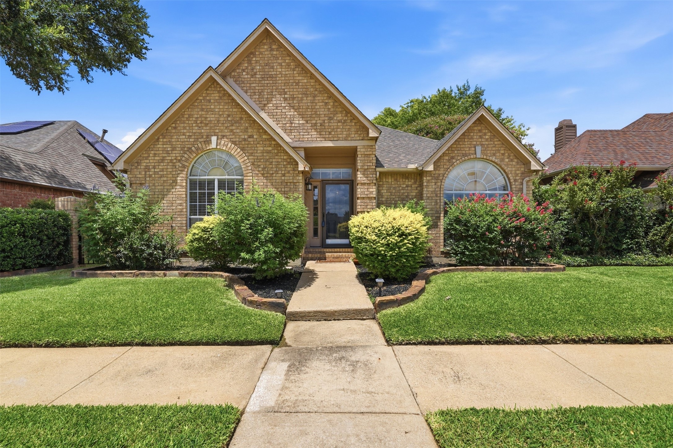
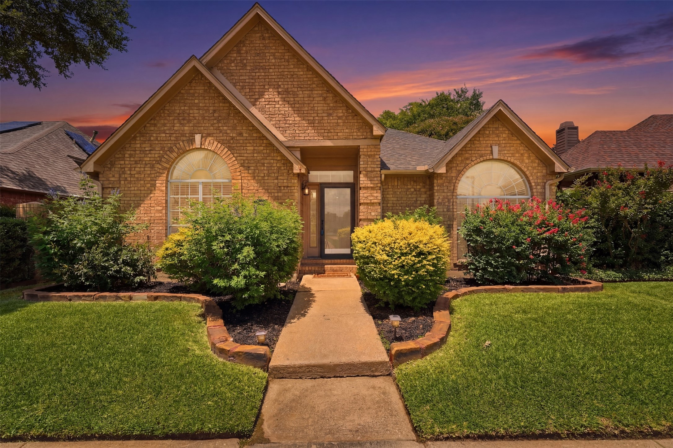
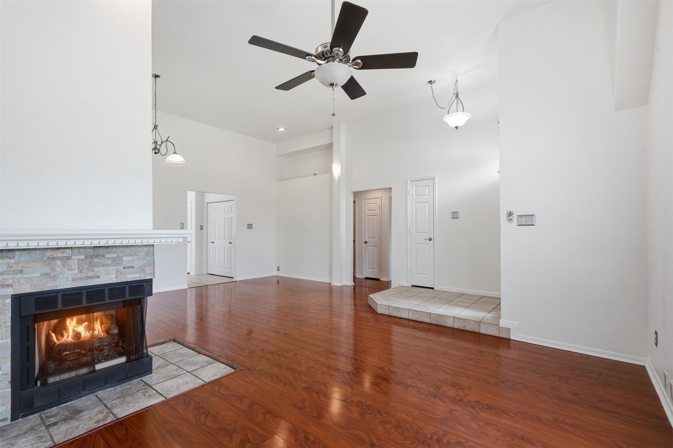
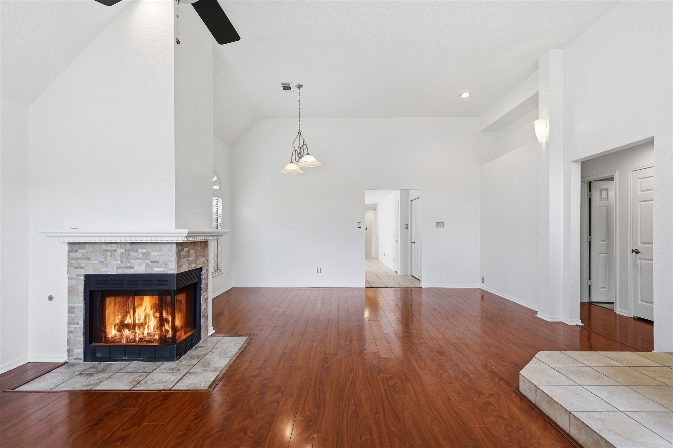
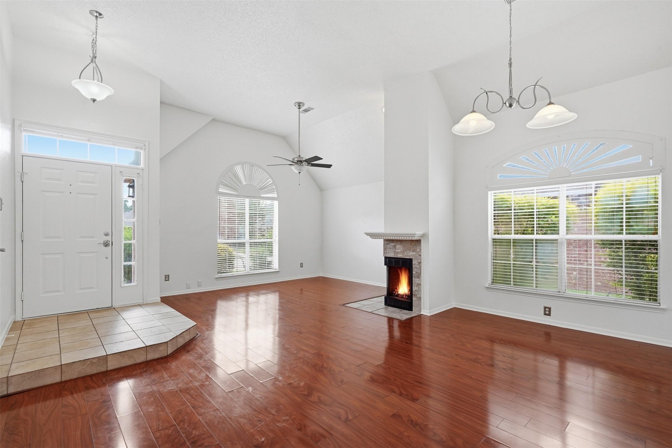
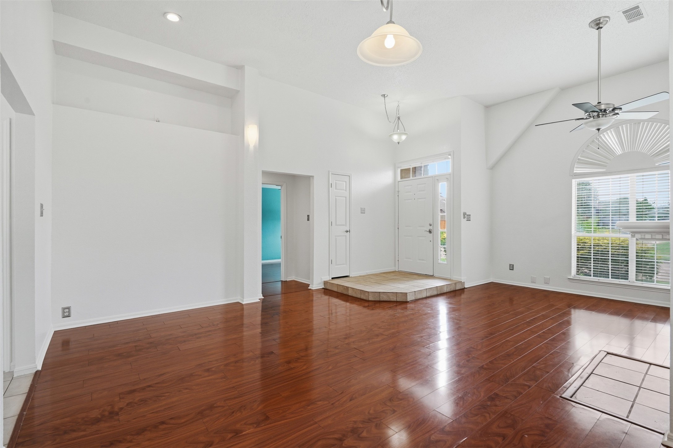
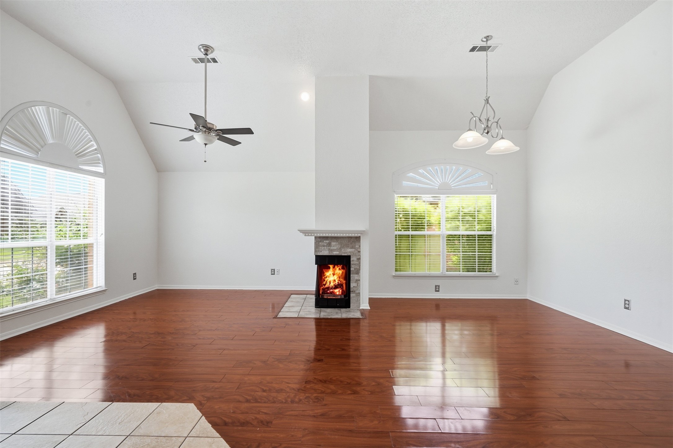
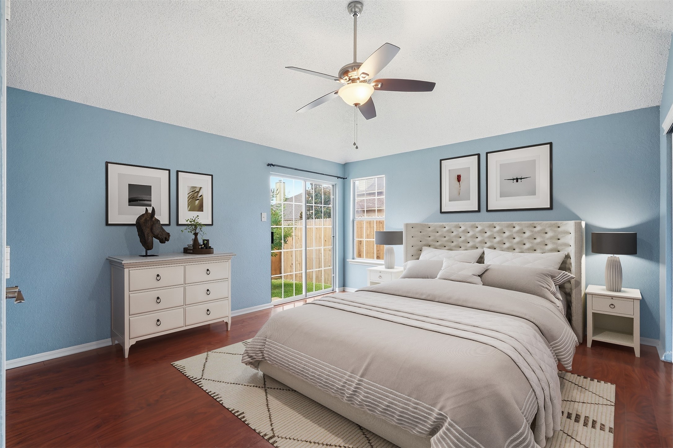
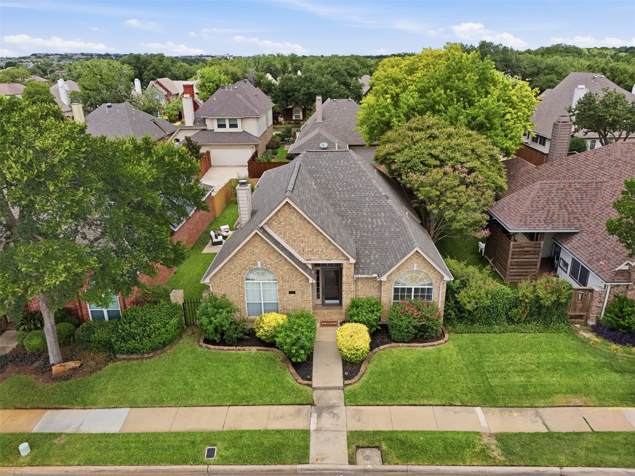
Beautifully updated David Weekley single story in highly desirable Valley Ranch! This impeccably maintained home
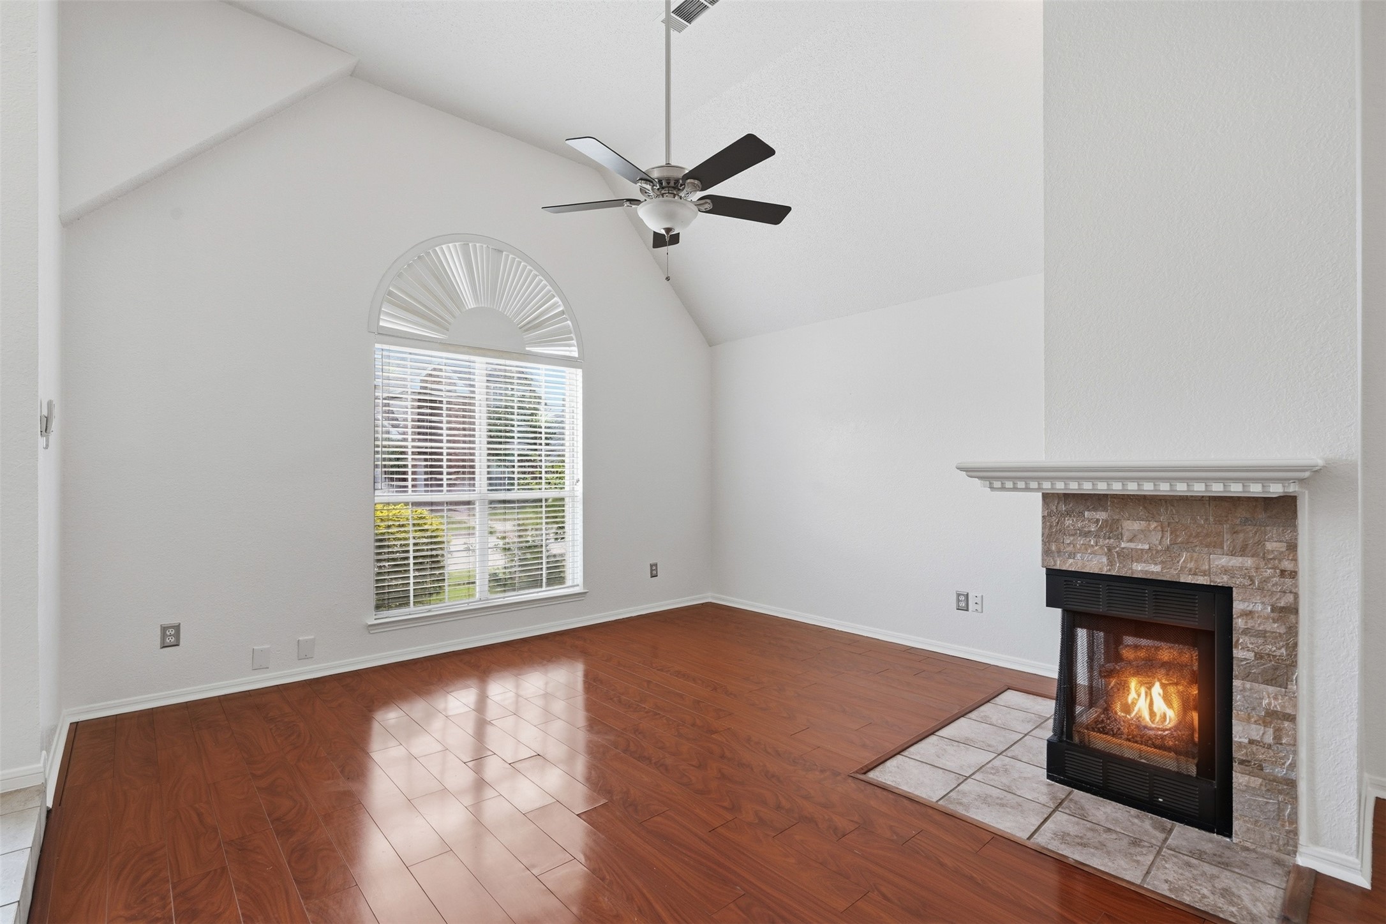
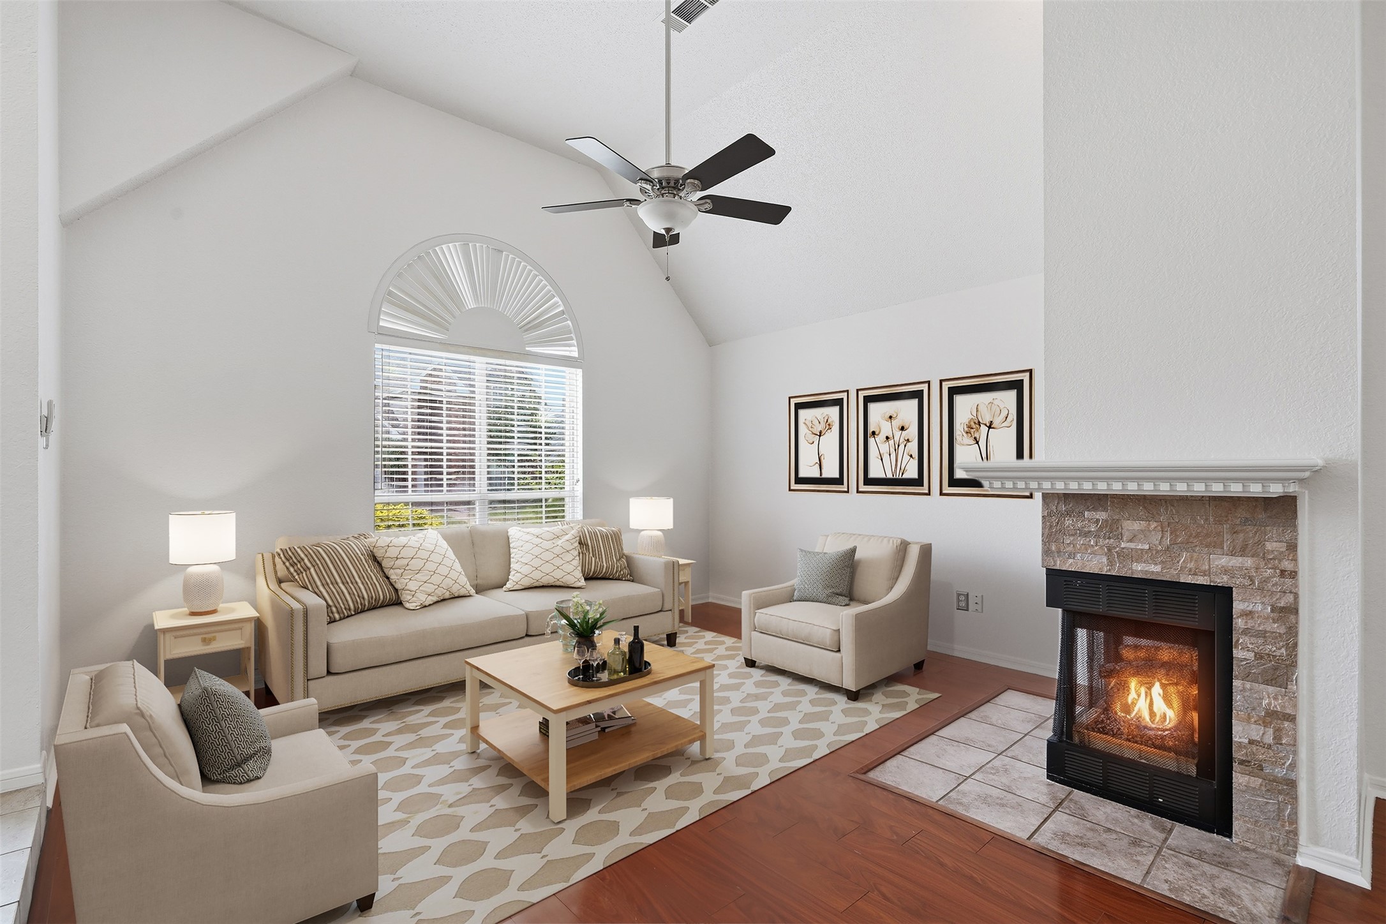
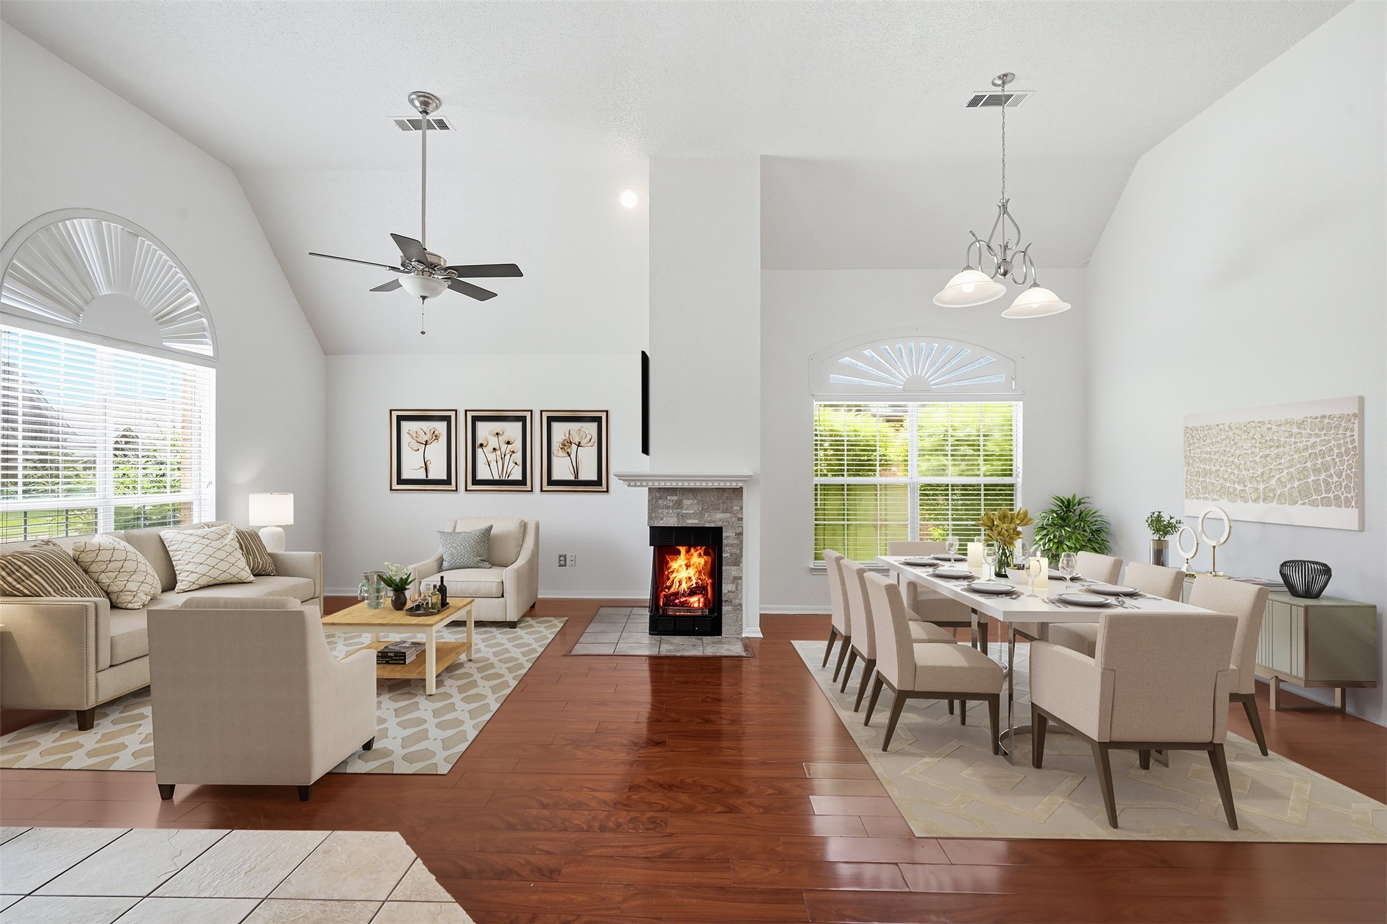
features an inviting open floor plan with soaring ceilings, abundant natural light, and a stunning fireplace that anchors
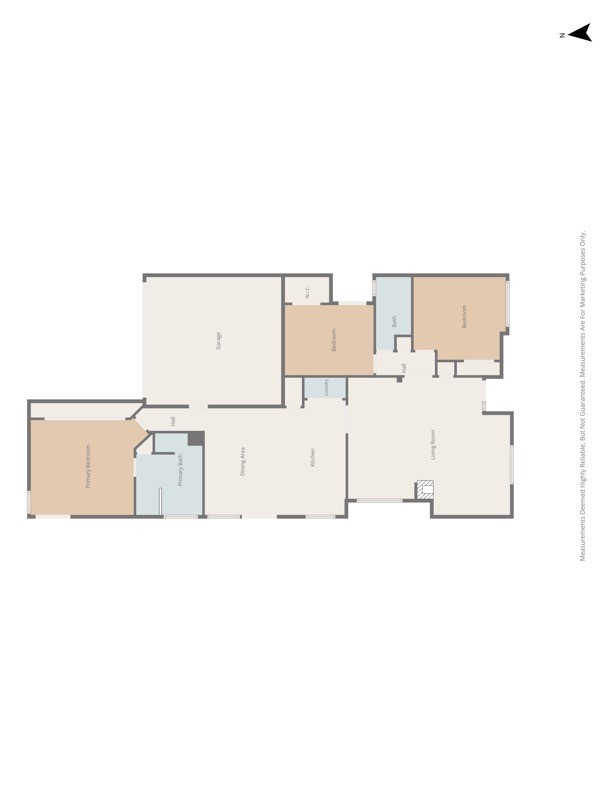
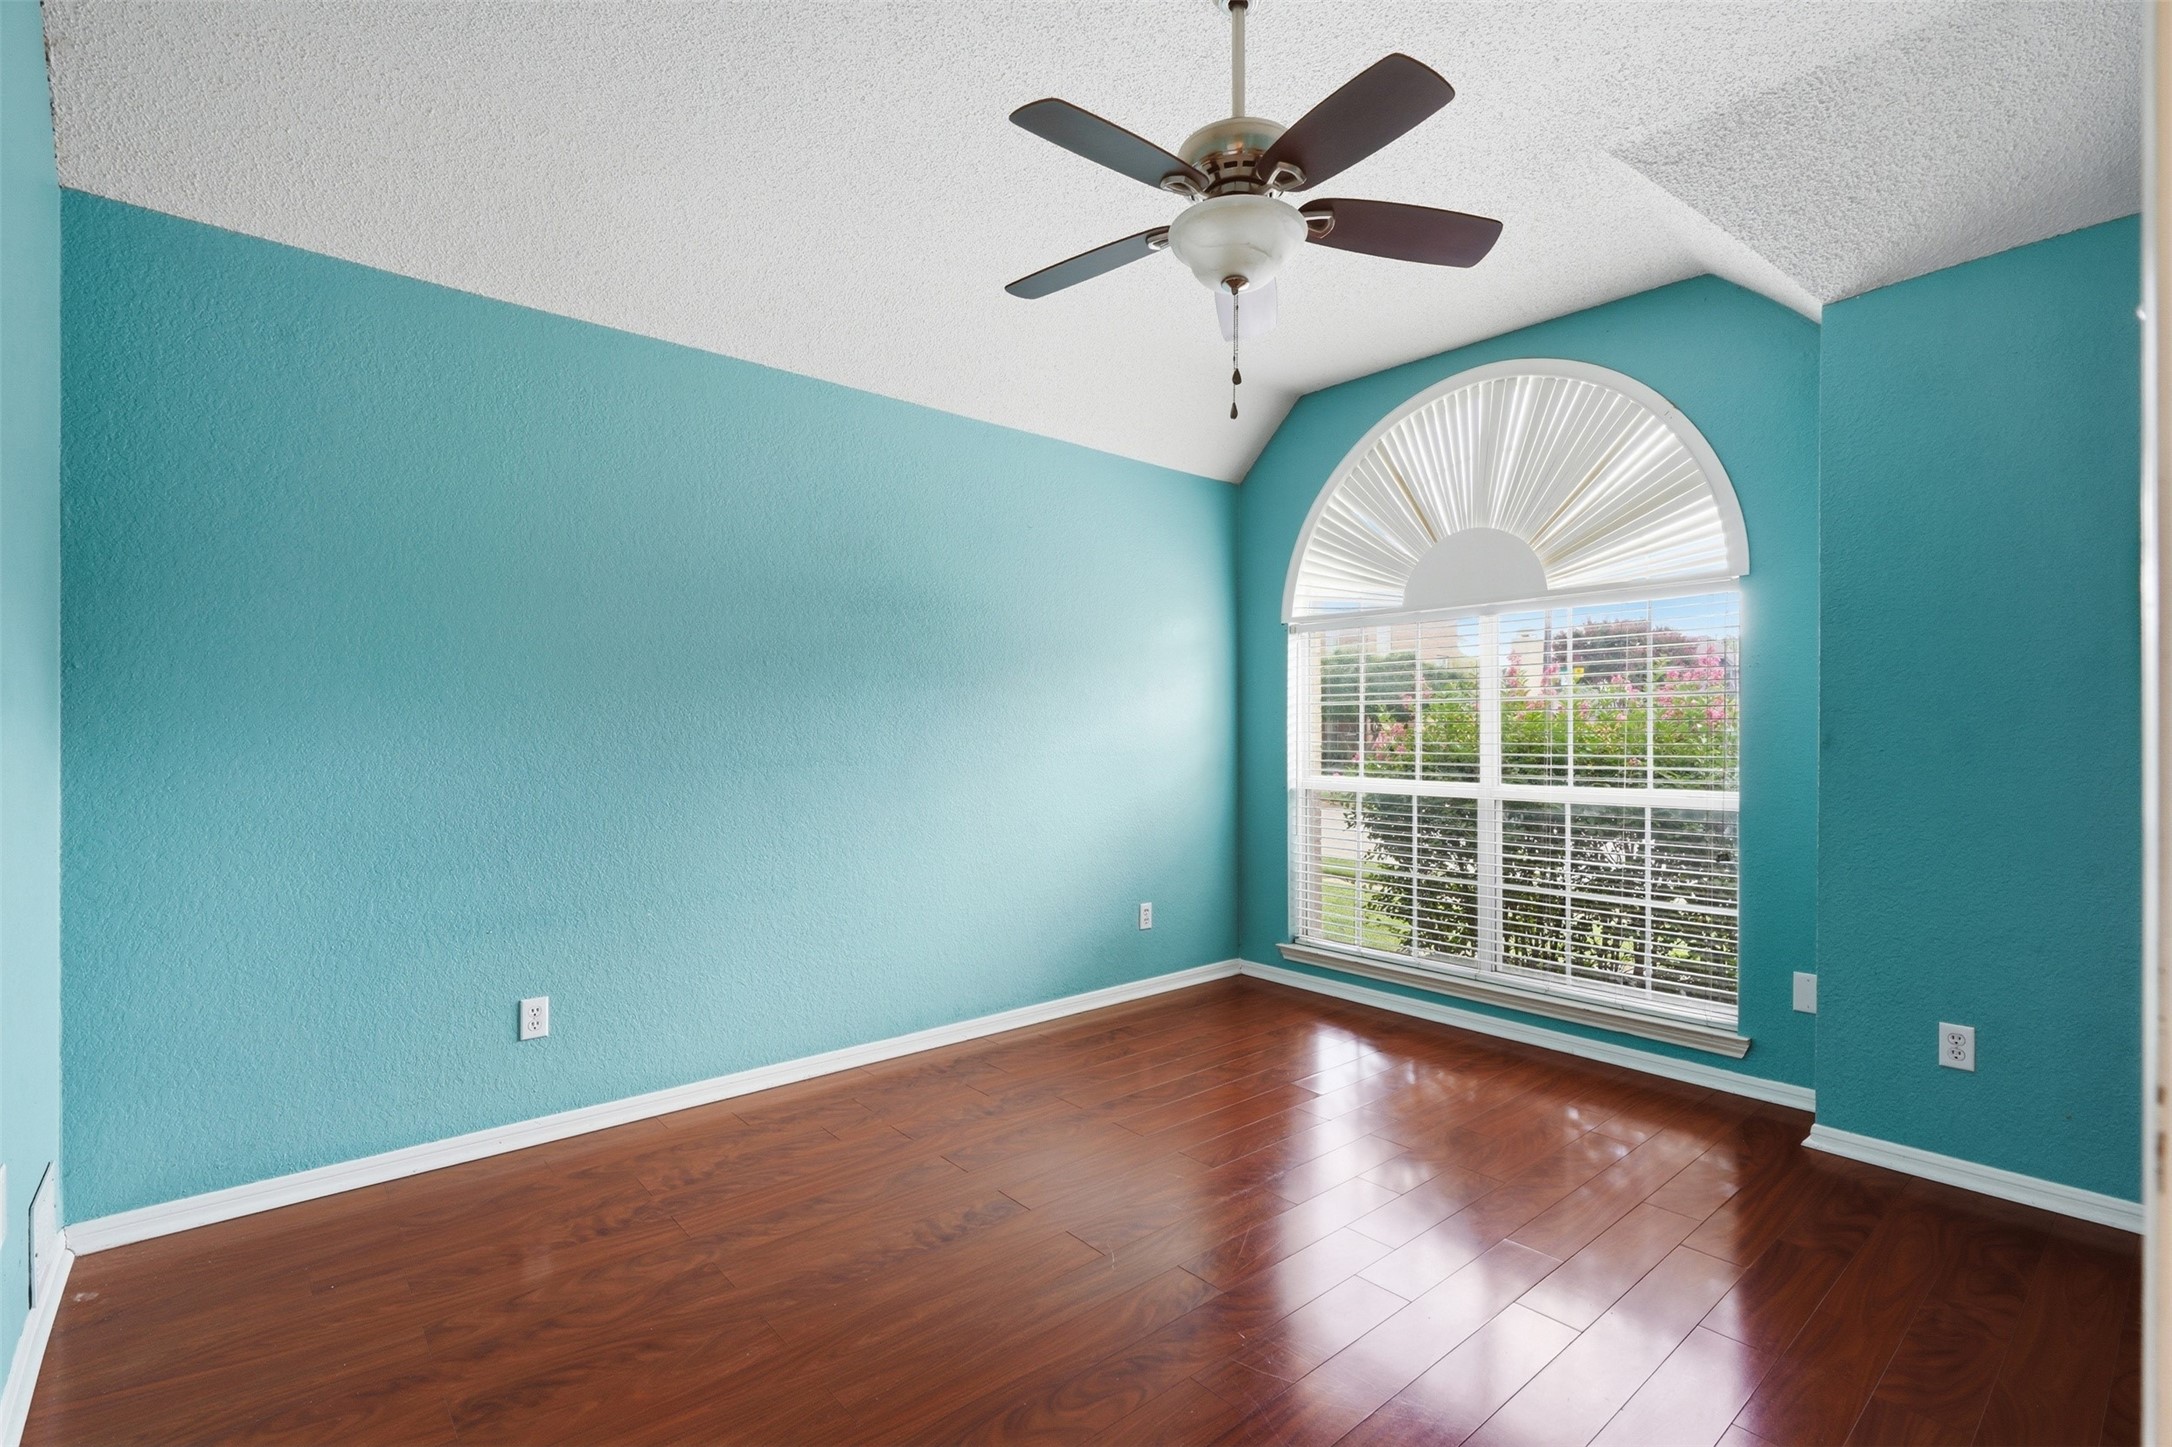
the spacious living area. Offering 3 bedrooms, 2 bathrooms, 2 dining areas including a breakfast bar, the layout is
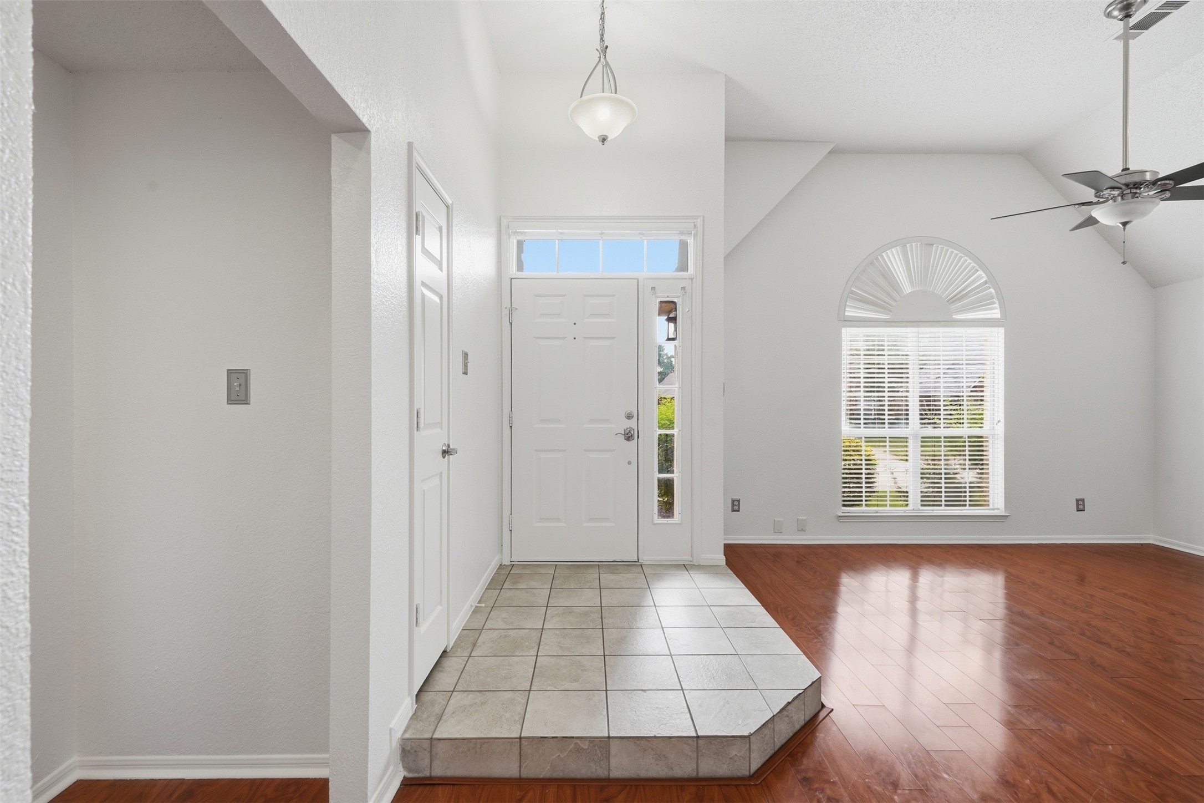
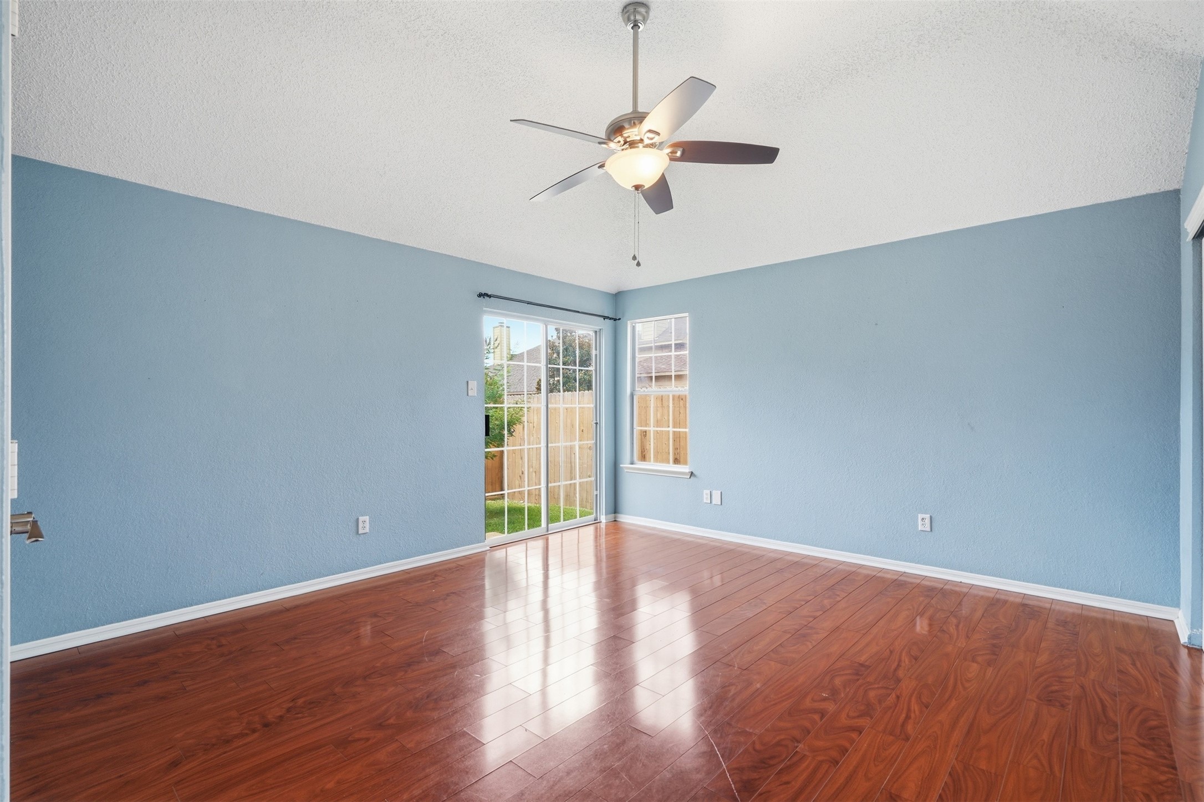
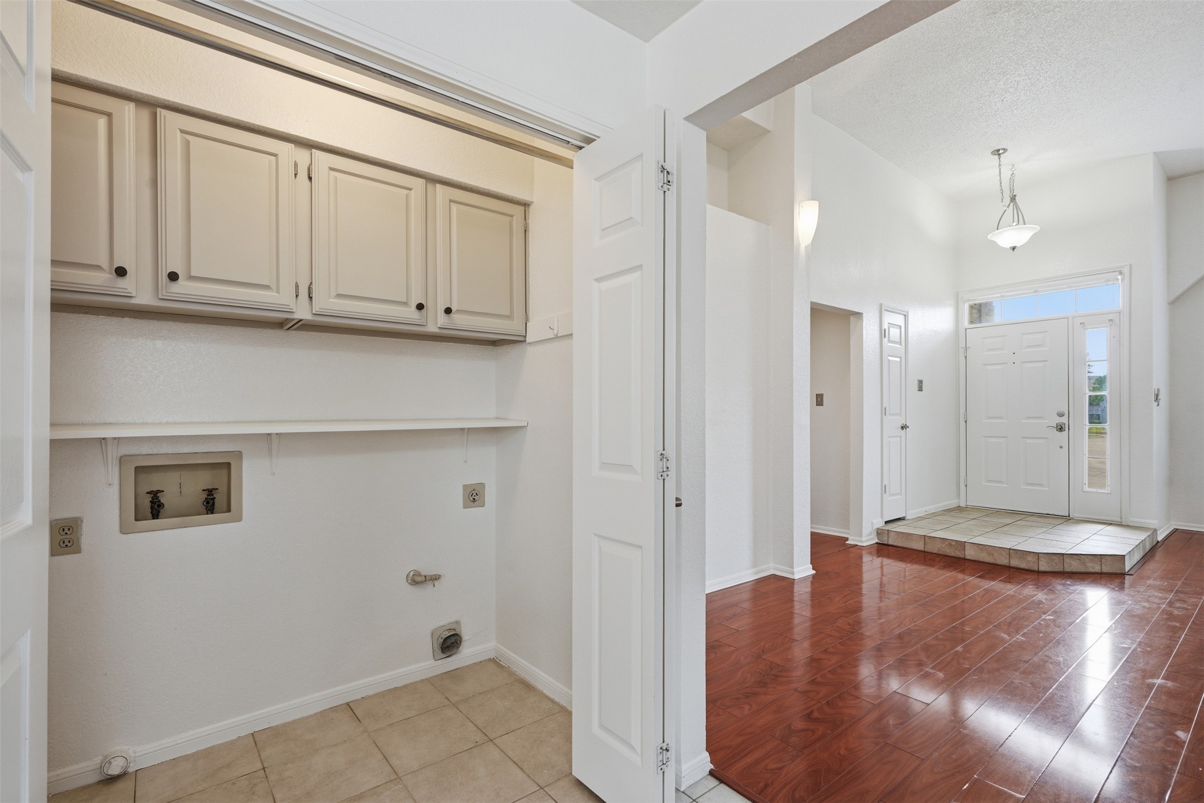
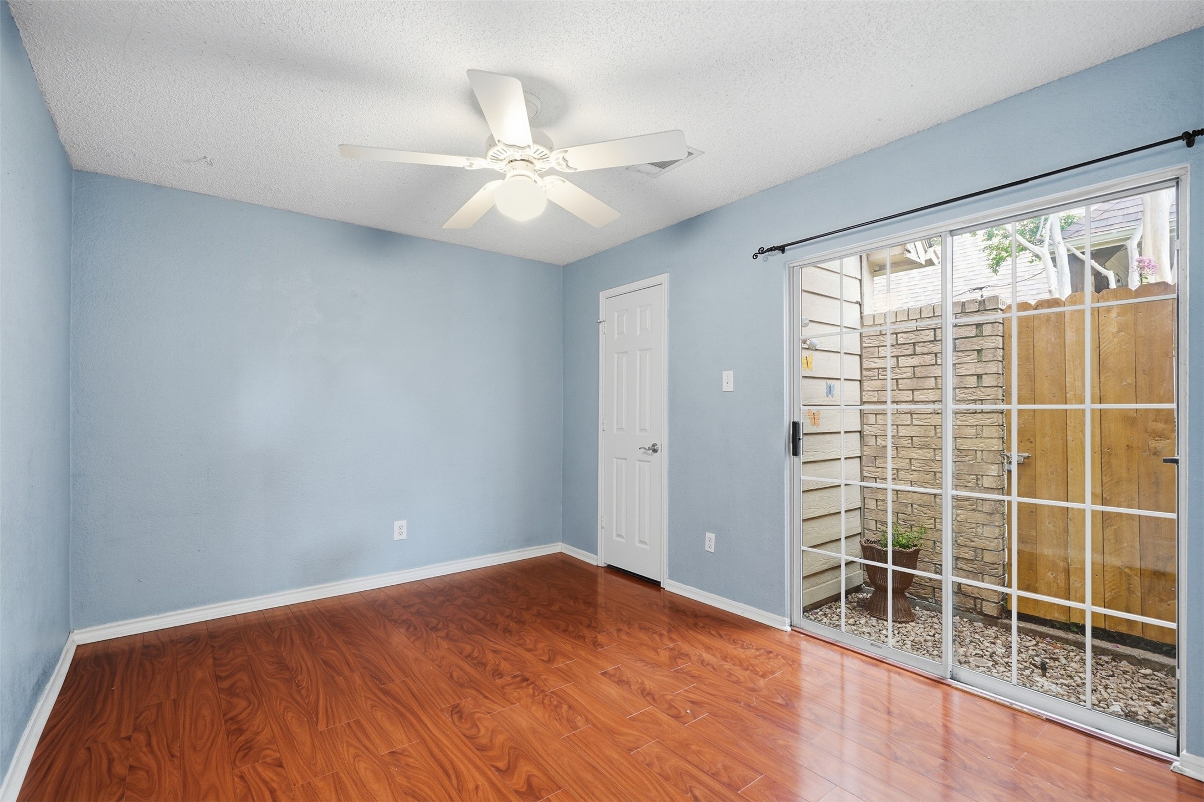
perfect for both everyday living and entertaining. Durable wood look laminate and ceramic tile flooring run throughout
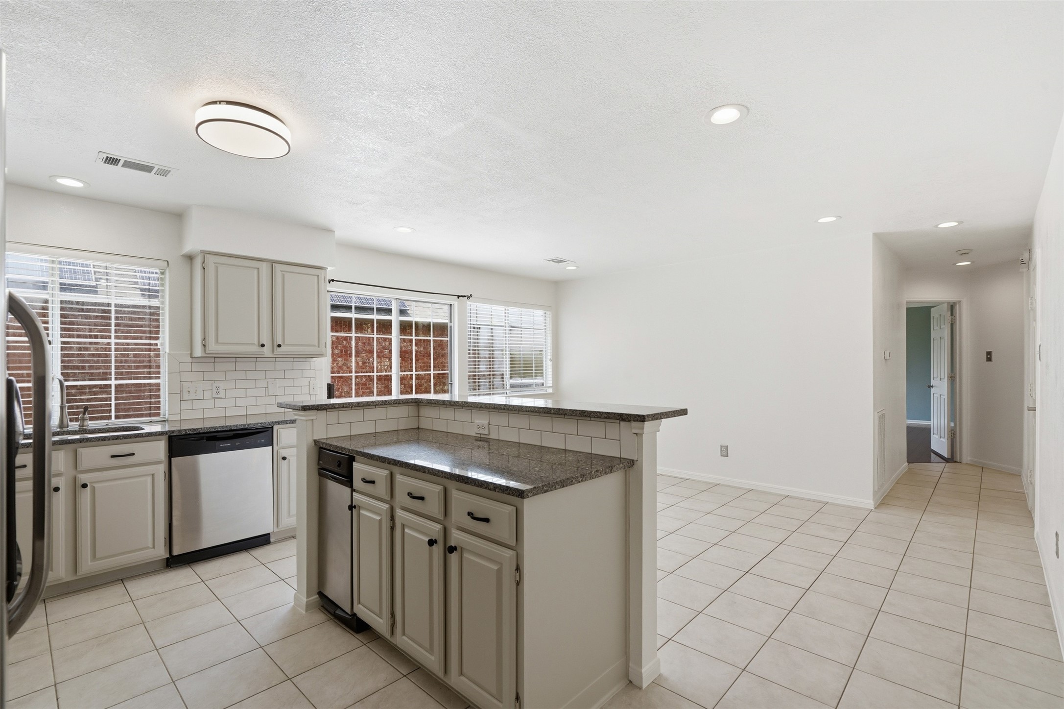
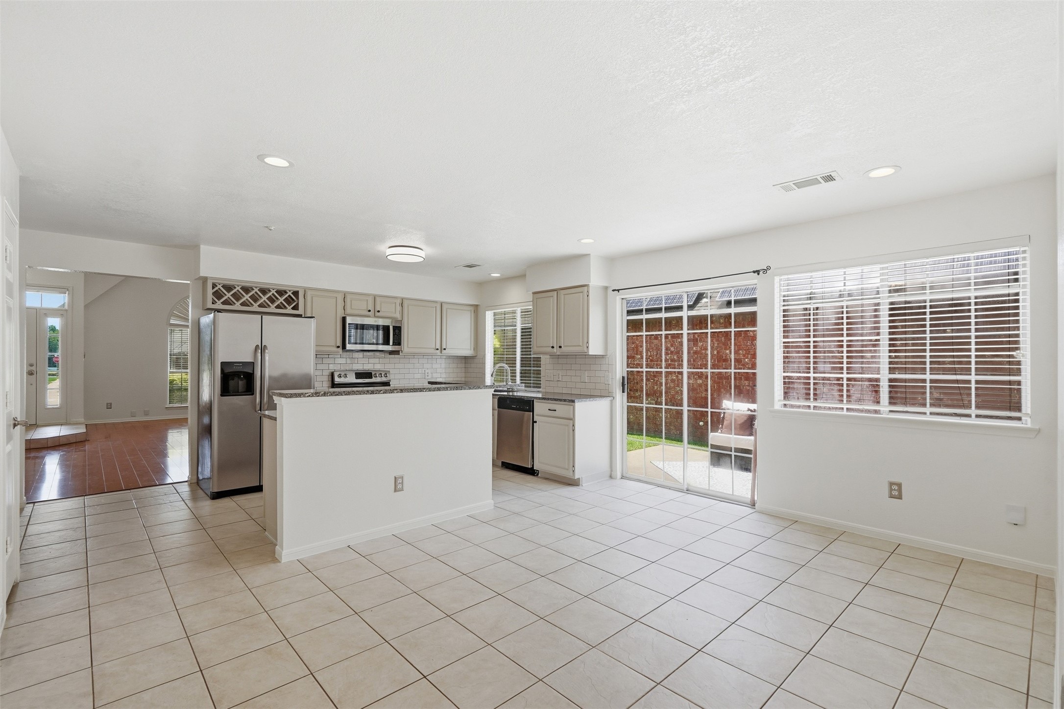
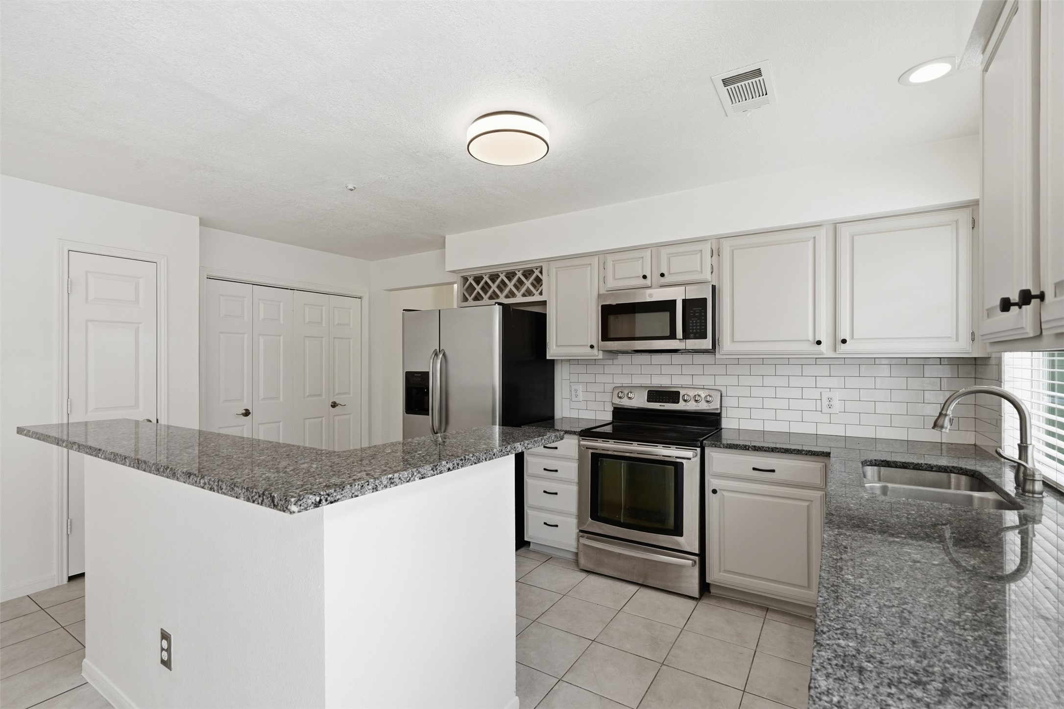
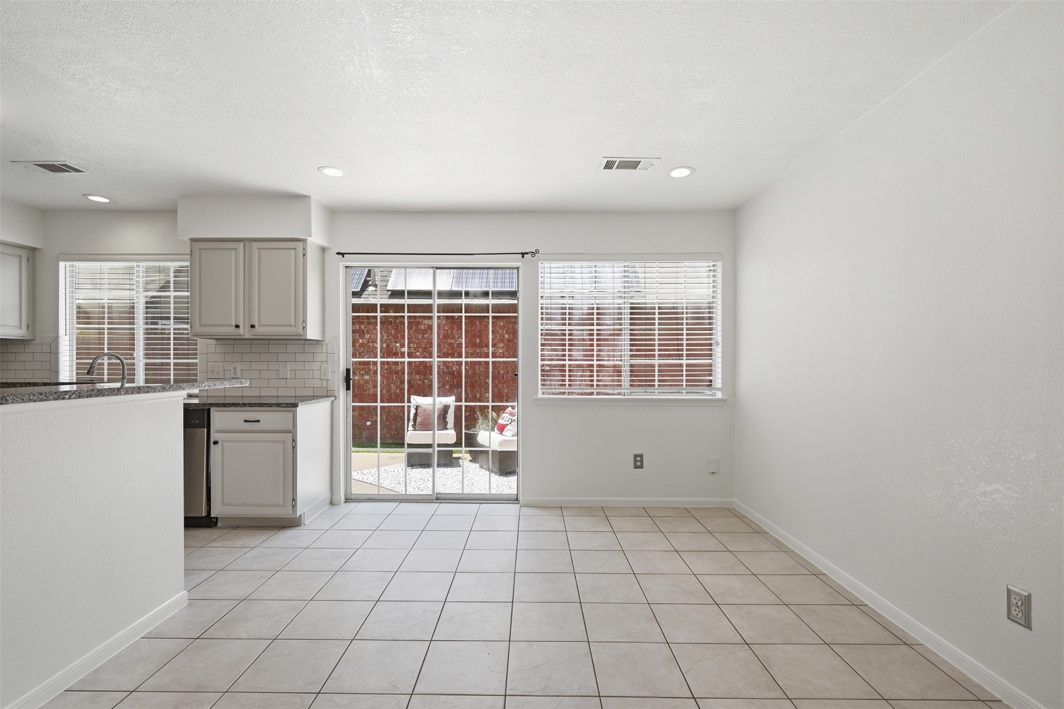
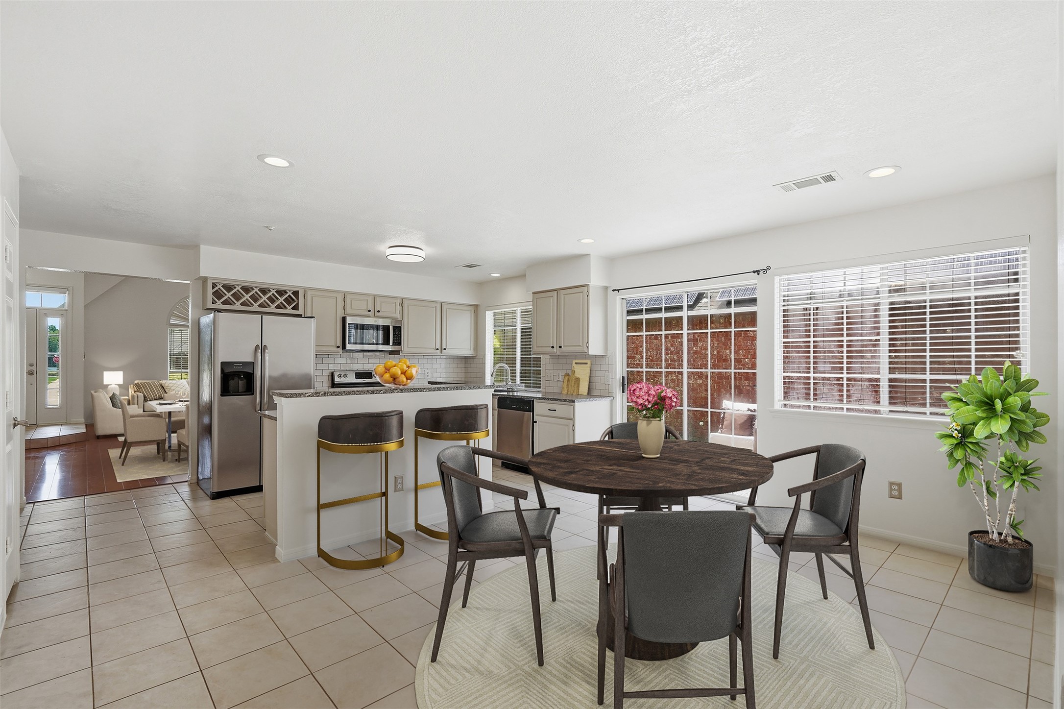
with no carpet, while fresh neutral paint gives the home a bright, modern feel. The updated kitchen showcases freshly
painted cabinetry and walls, gorgeous granite countertops, a coordinating tile backsplash, and opens seamlessly to the
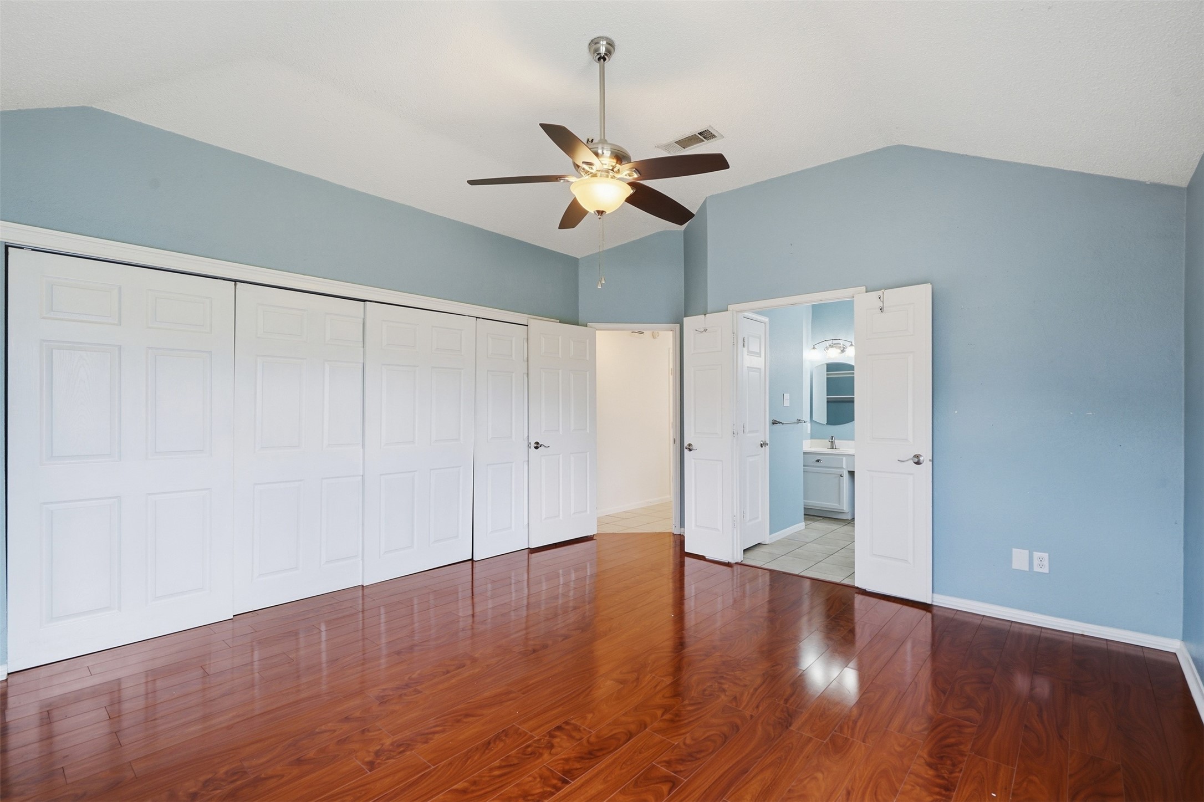
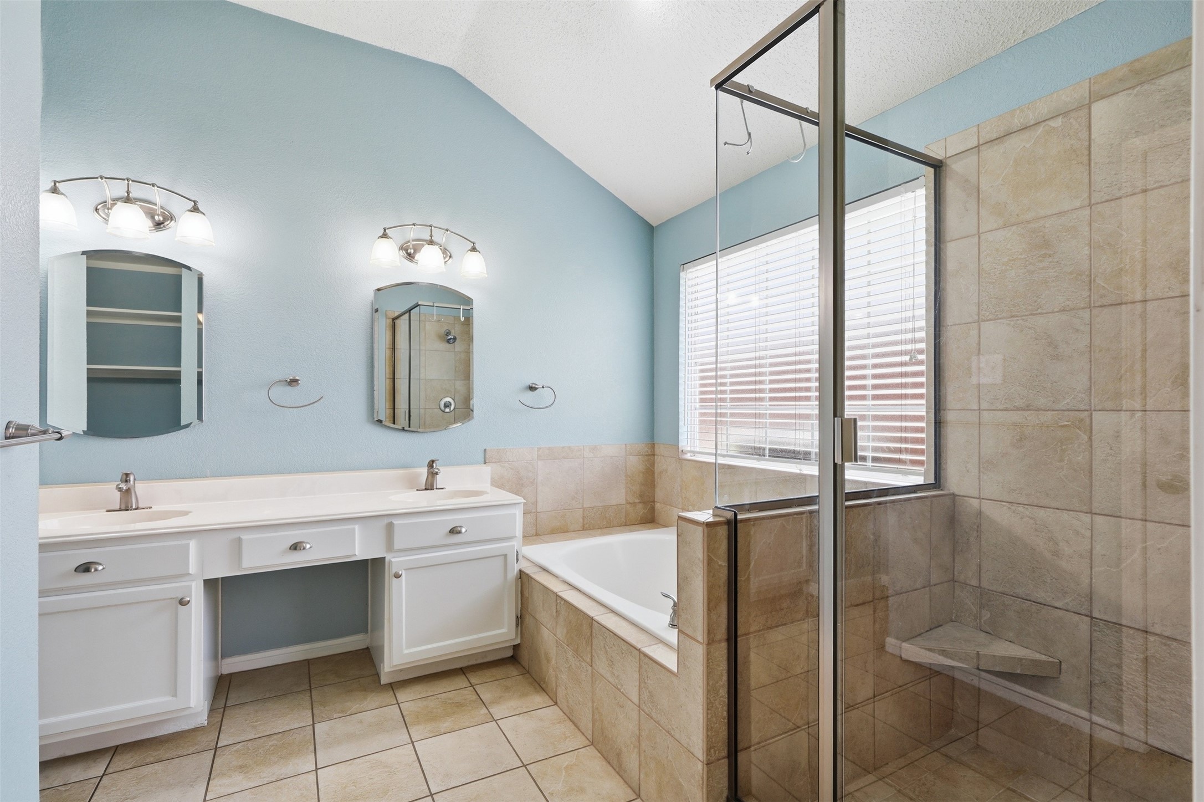
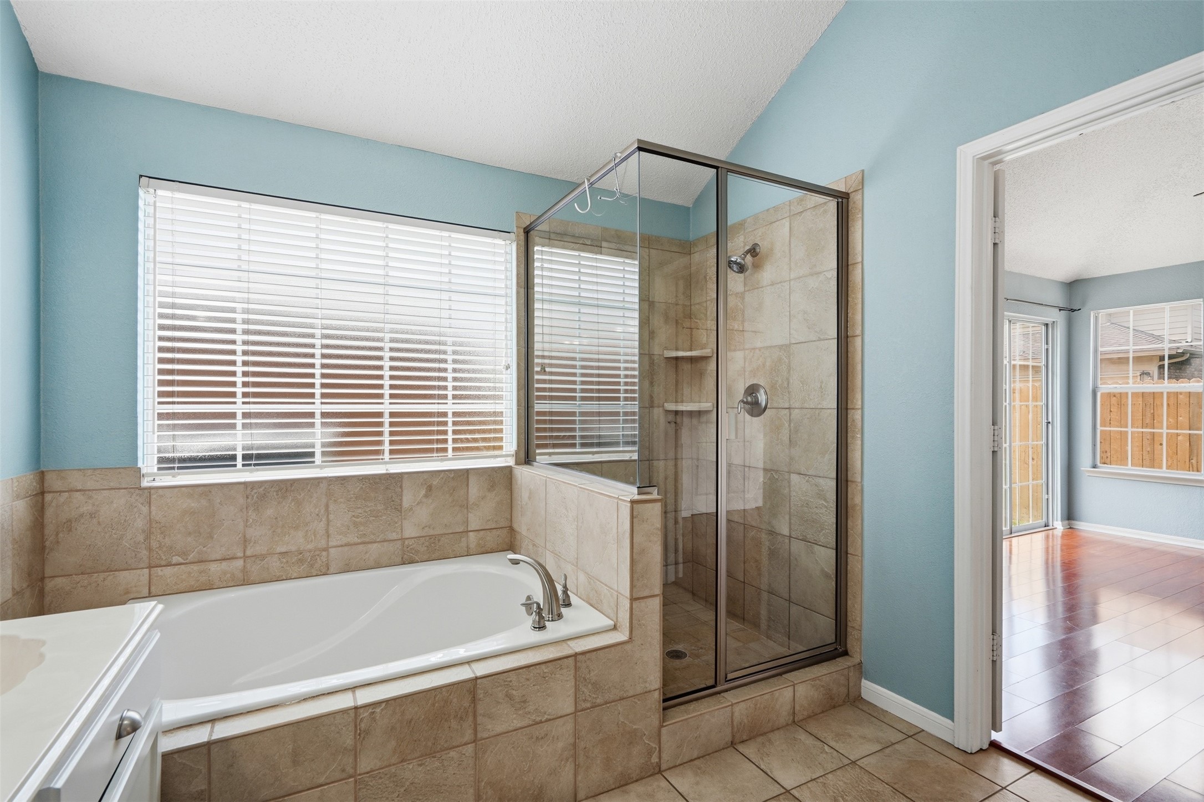
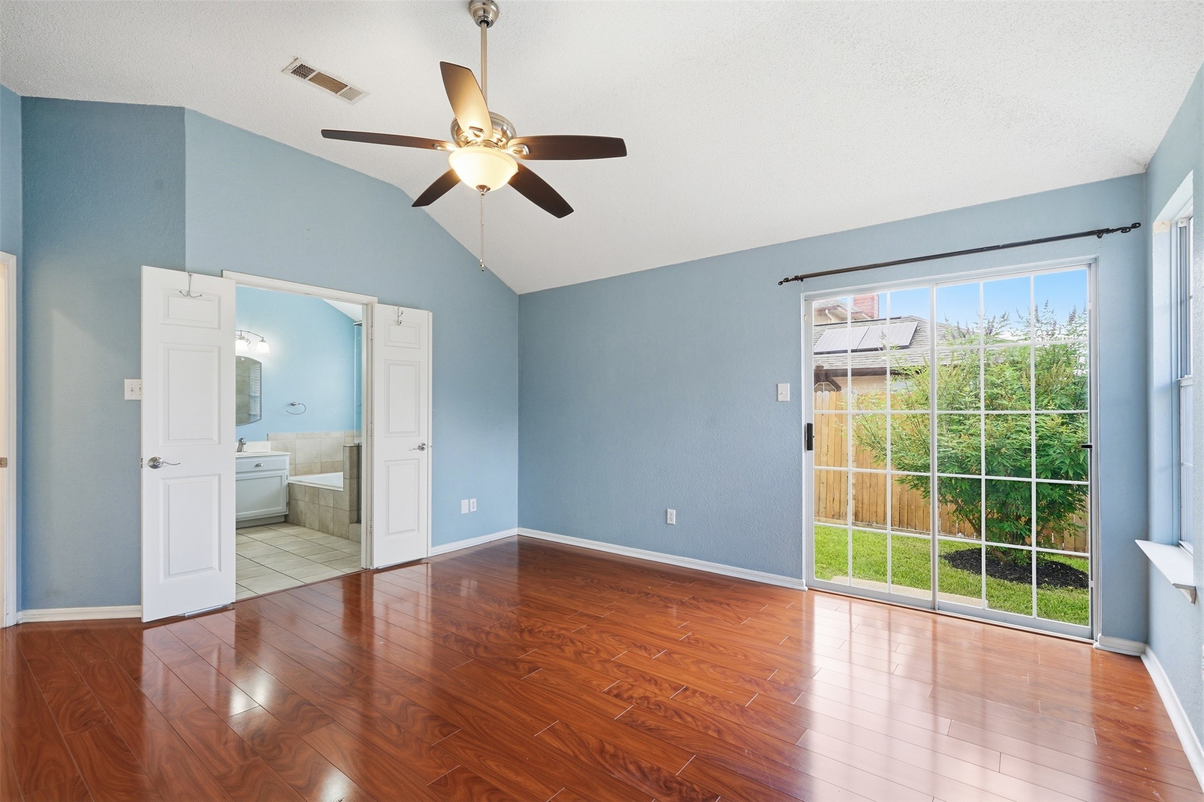
breakfast area and patio. The spacious primary suite offers an updated ensuite bath with dual vanities, a garden tub,
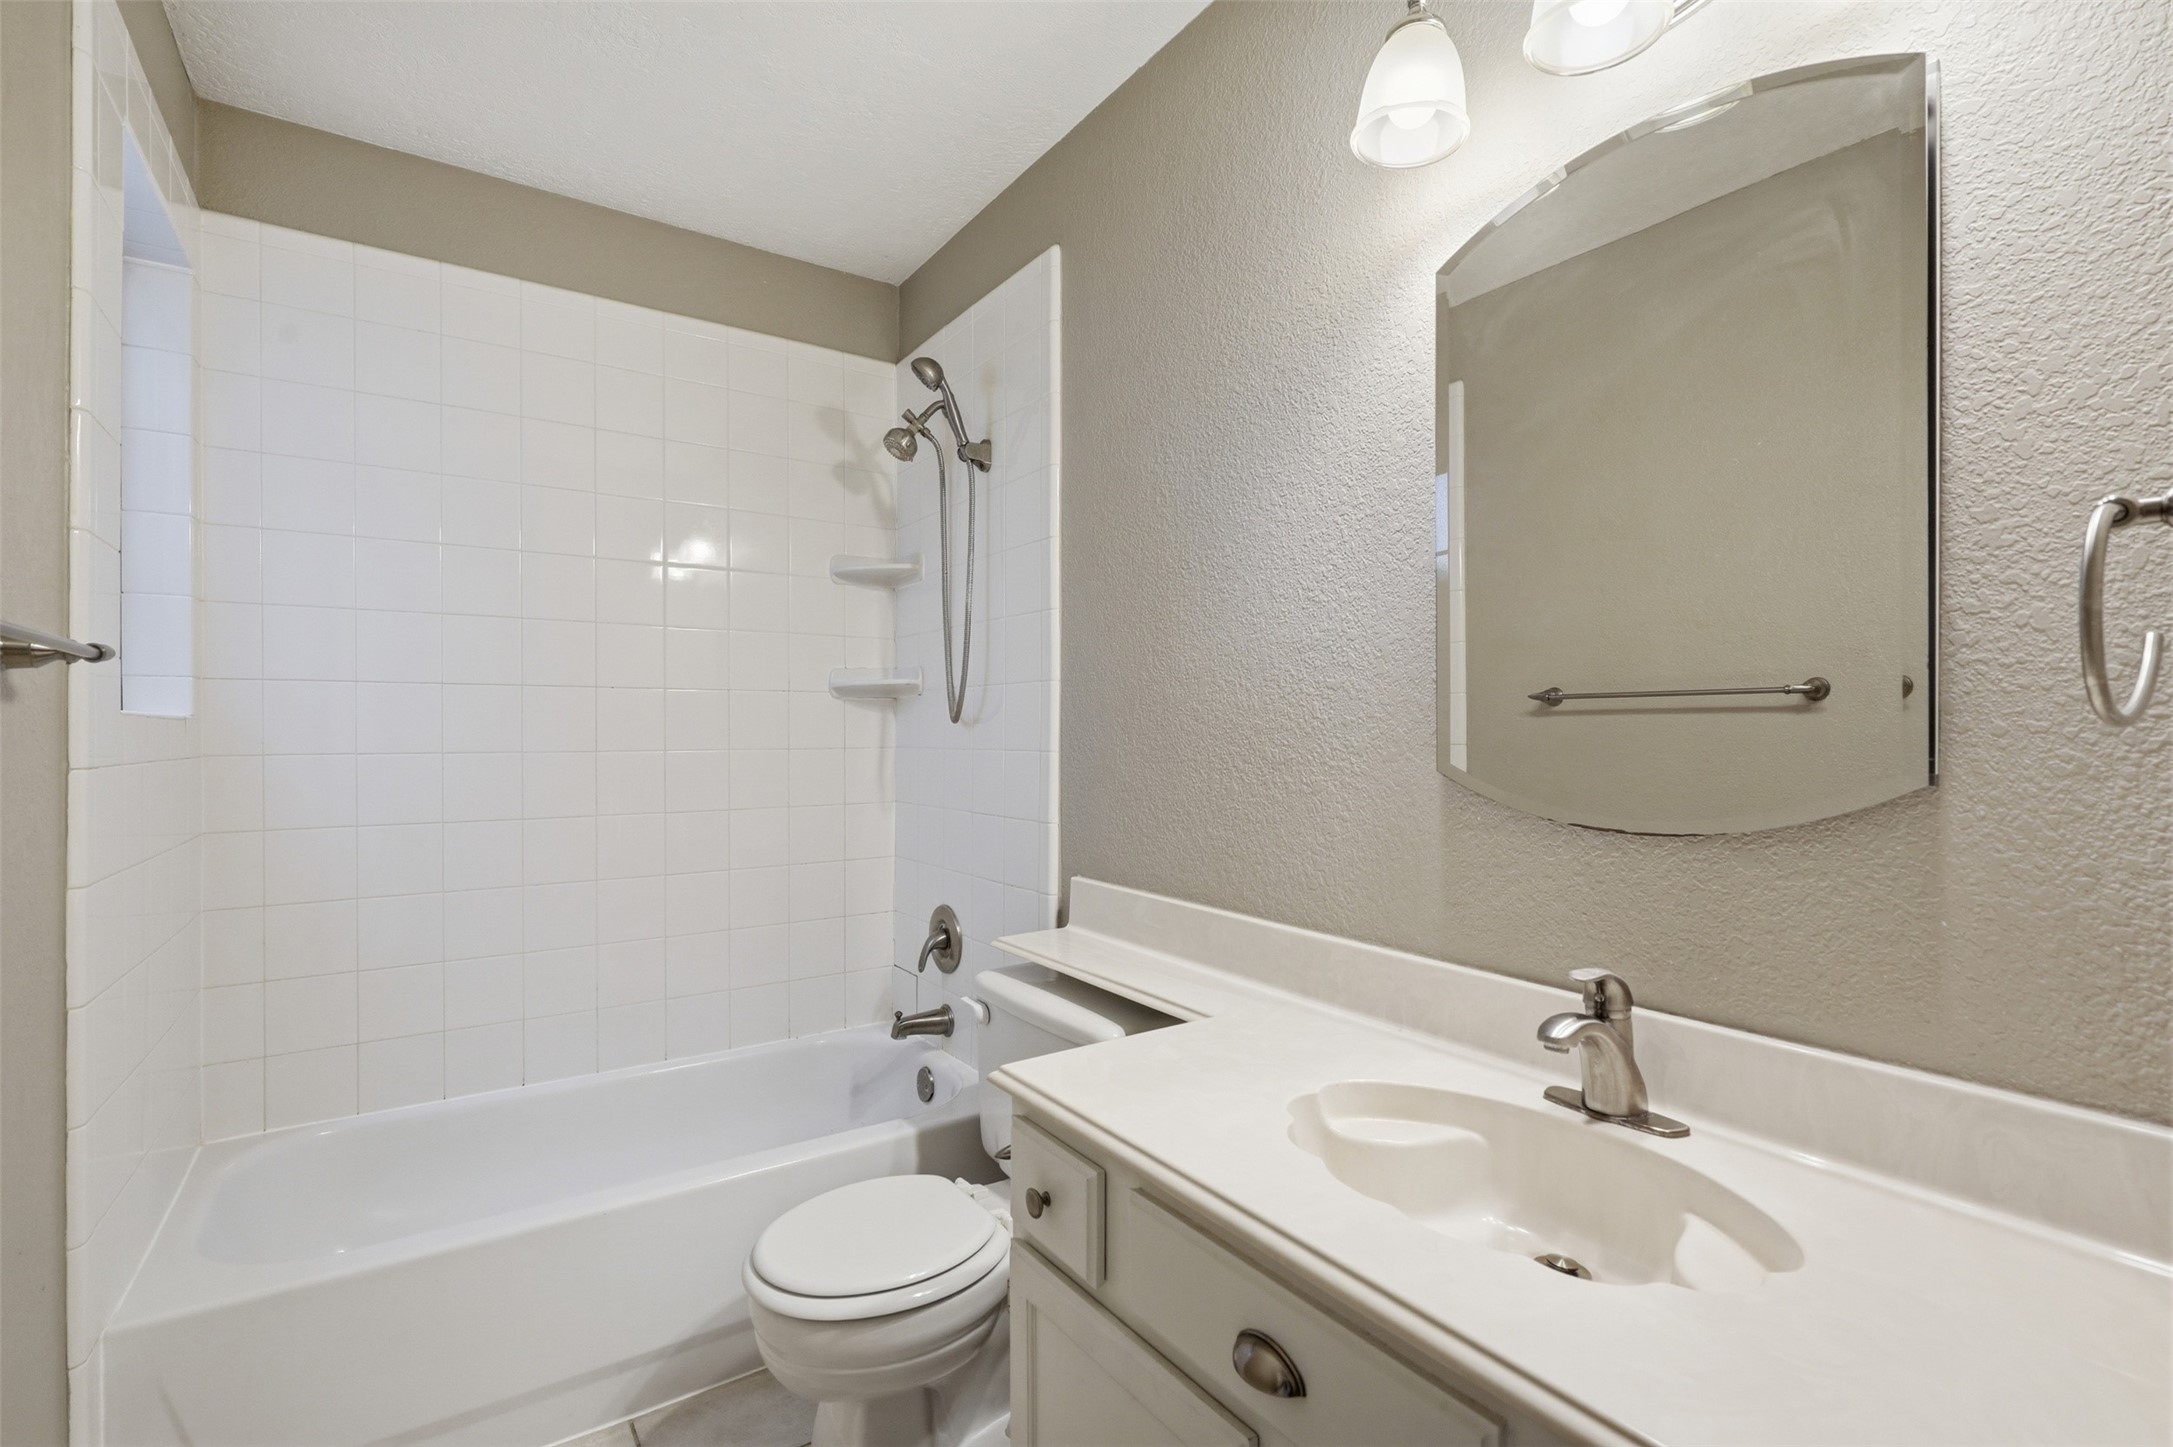
separate shower, and beautiful tile flooring. The secondary bath has also been refreshed with painted cabinetry and a
tub shower combination. A BRAND NEW HVAC unit adds peace of mind for years to come. Step outside to a private
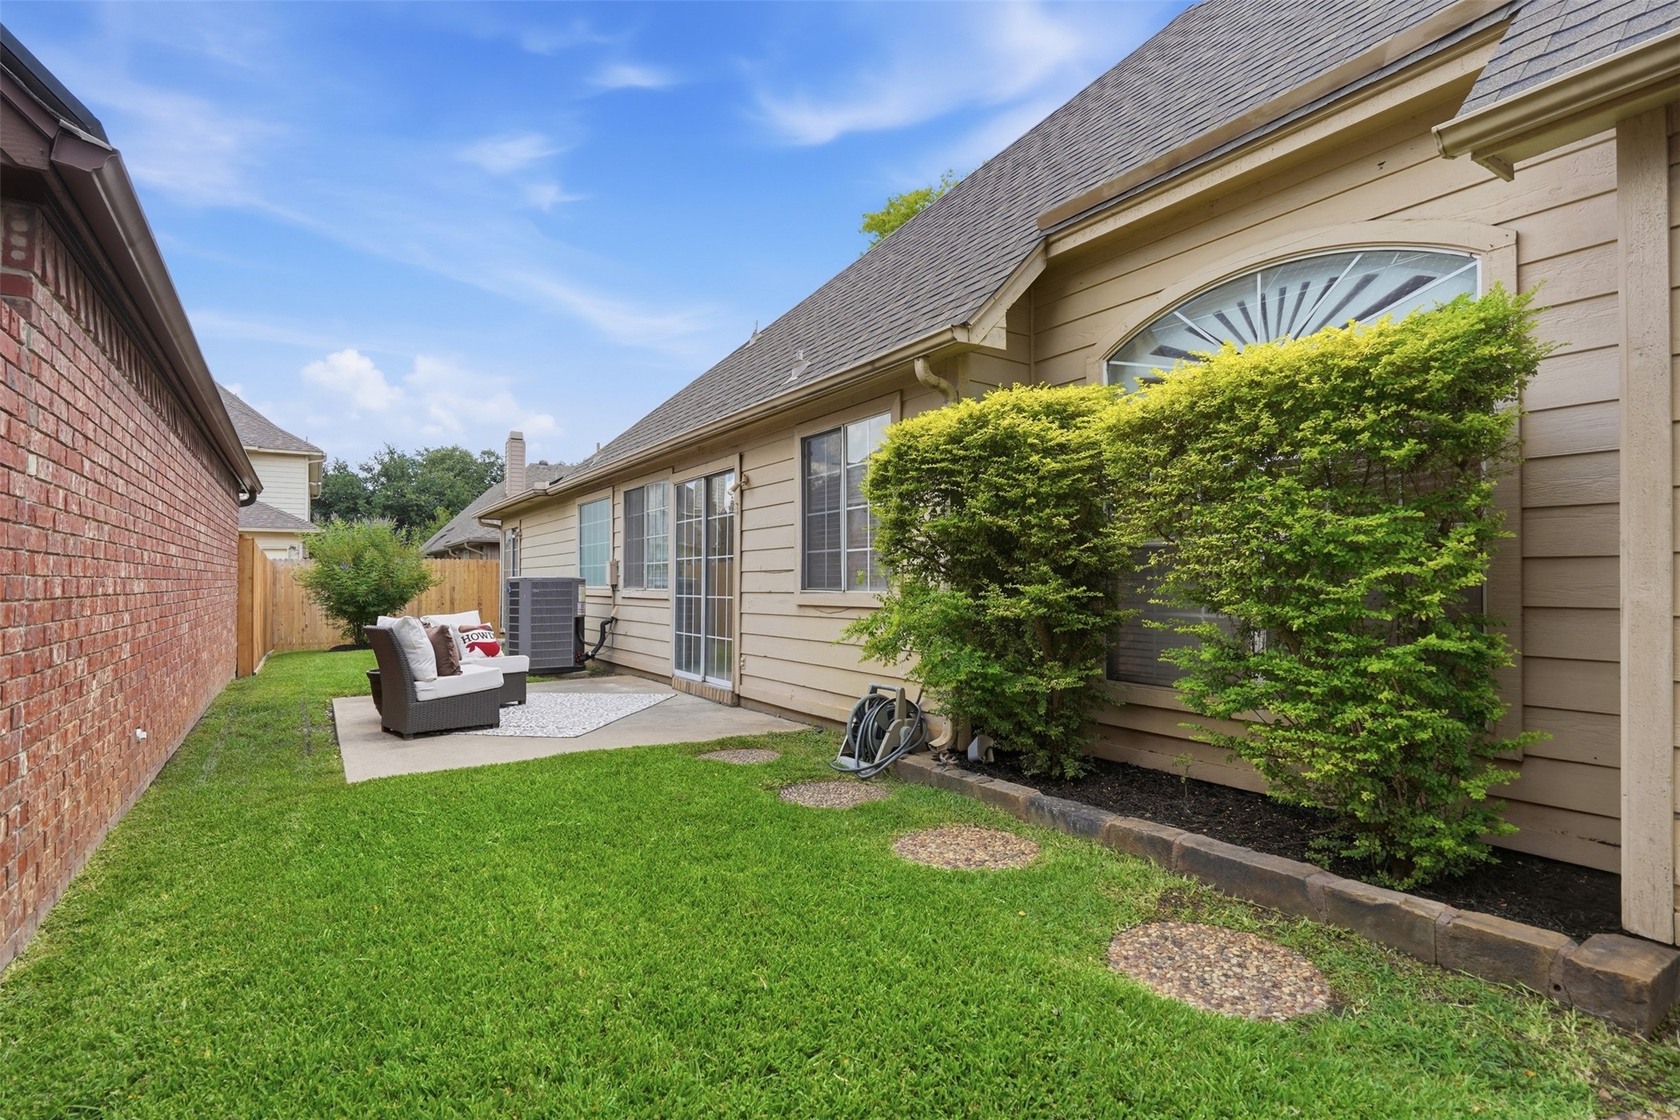
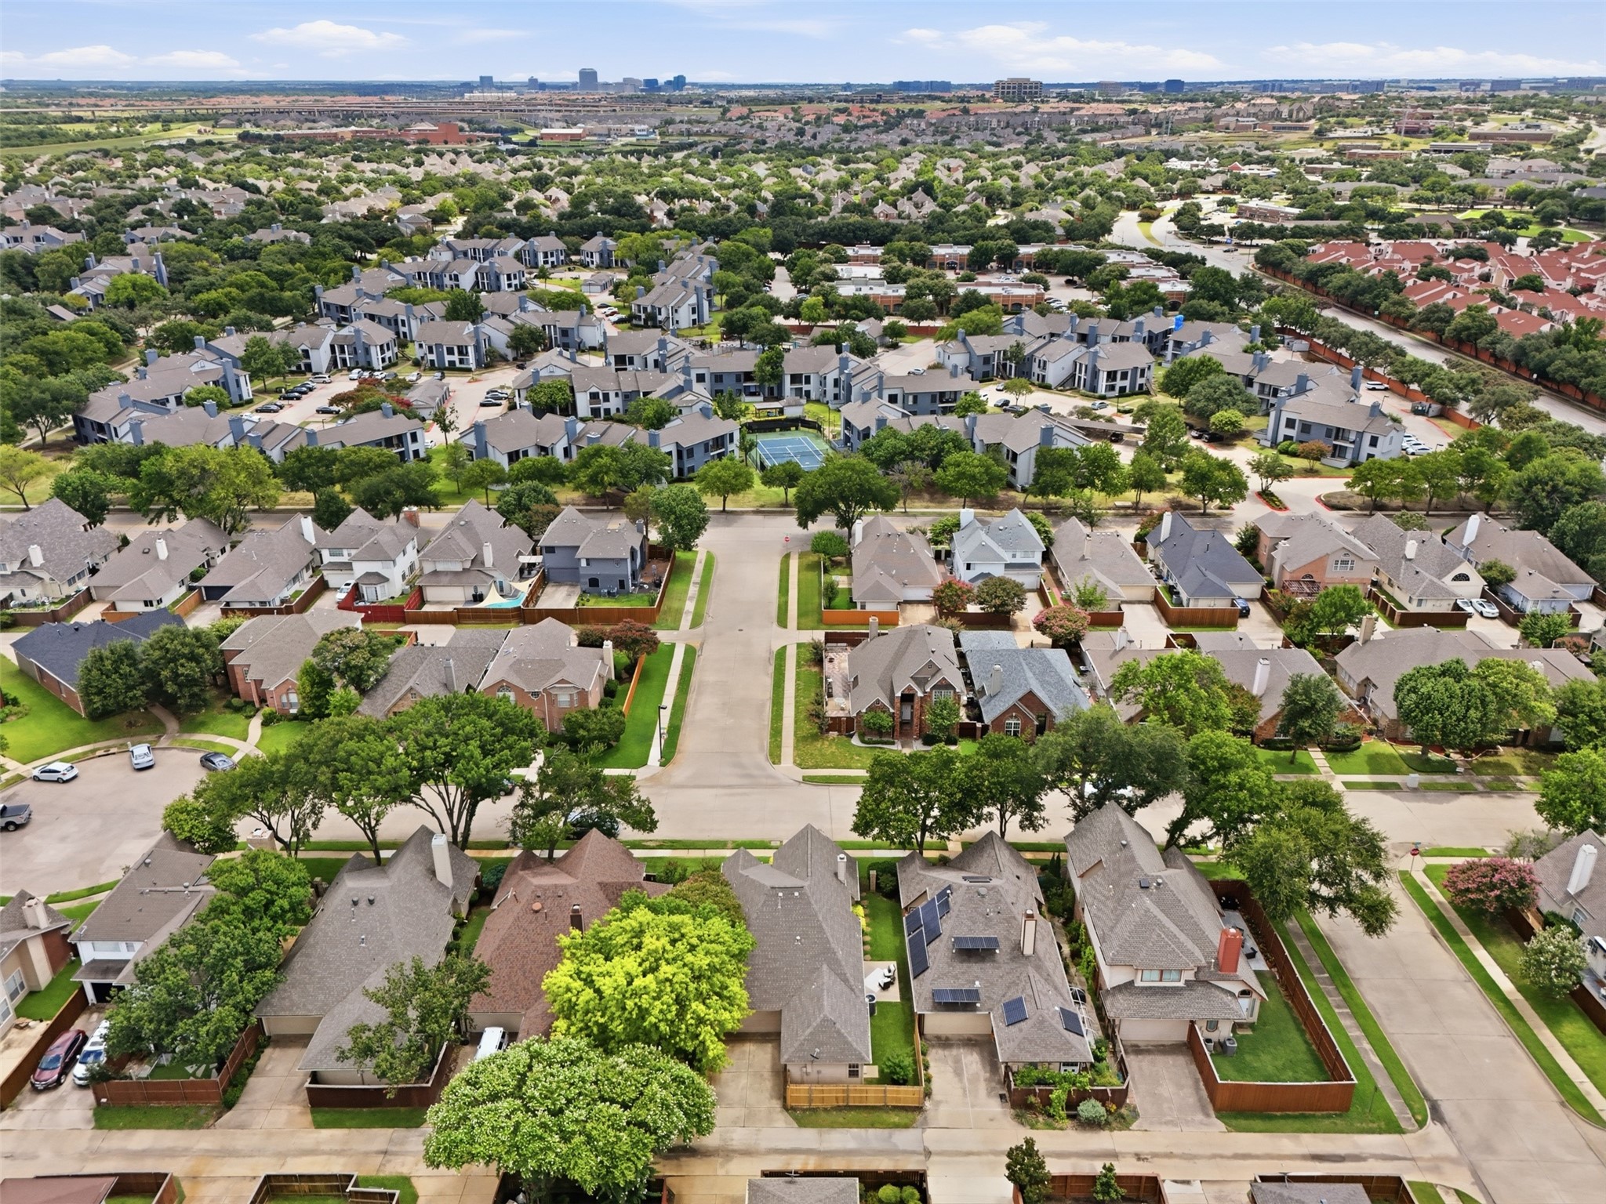
patio and side yard, ideal for entertaining, relaxing, or letting pets roam. Conveniently located near the Valley Ranch
recreation center with access to a pool, tennis courts, fitness facilities, parks, and walking trails, this home also offers
easy access to DFW and Love Field airports, major highways, shopping, and dining.

3
beds

2
baths

1,669 Sq.Ft. LIVING AREA

4,791.6 Sq.Ft. lot

Features & Amenities

Interior

  • total bedrooms3
  • Total bathrooms2
  • full bathrooms2
  • Fireplace Gas
  • APPLIANCES Dishwasher, Electric Range, Disposal, Microwave, Refrigerator
  • other interior Features High Speed Internet, Kitchen Island

Area & Lot

  • Status Leased
  • Date Leased August 26, 2026
  • Living Area1,669 Sq.Ft.
  • Lot Area4,791.6 Sq.Ft.
  • MLS® ID21353542
  • TypeResidential
  • YEAR BUILT1986
  • NeighborhoodCoppell
  • Architecture StylesDetached
  • Elementary SchoolLandry
  • Middle SchoolBush
  • High SchoolRanchview
  • School DistrictCarrollton-Farmers Branch ISD

Exterior

  • STORIES1
  • Garage Space2.0
  • water SourcePublic
  • utilitiesNatural Gas Available, Sewer Available, Separate Meters, Underground Utilities, Water Available
  • PoolNone
  • roofComposition
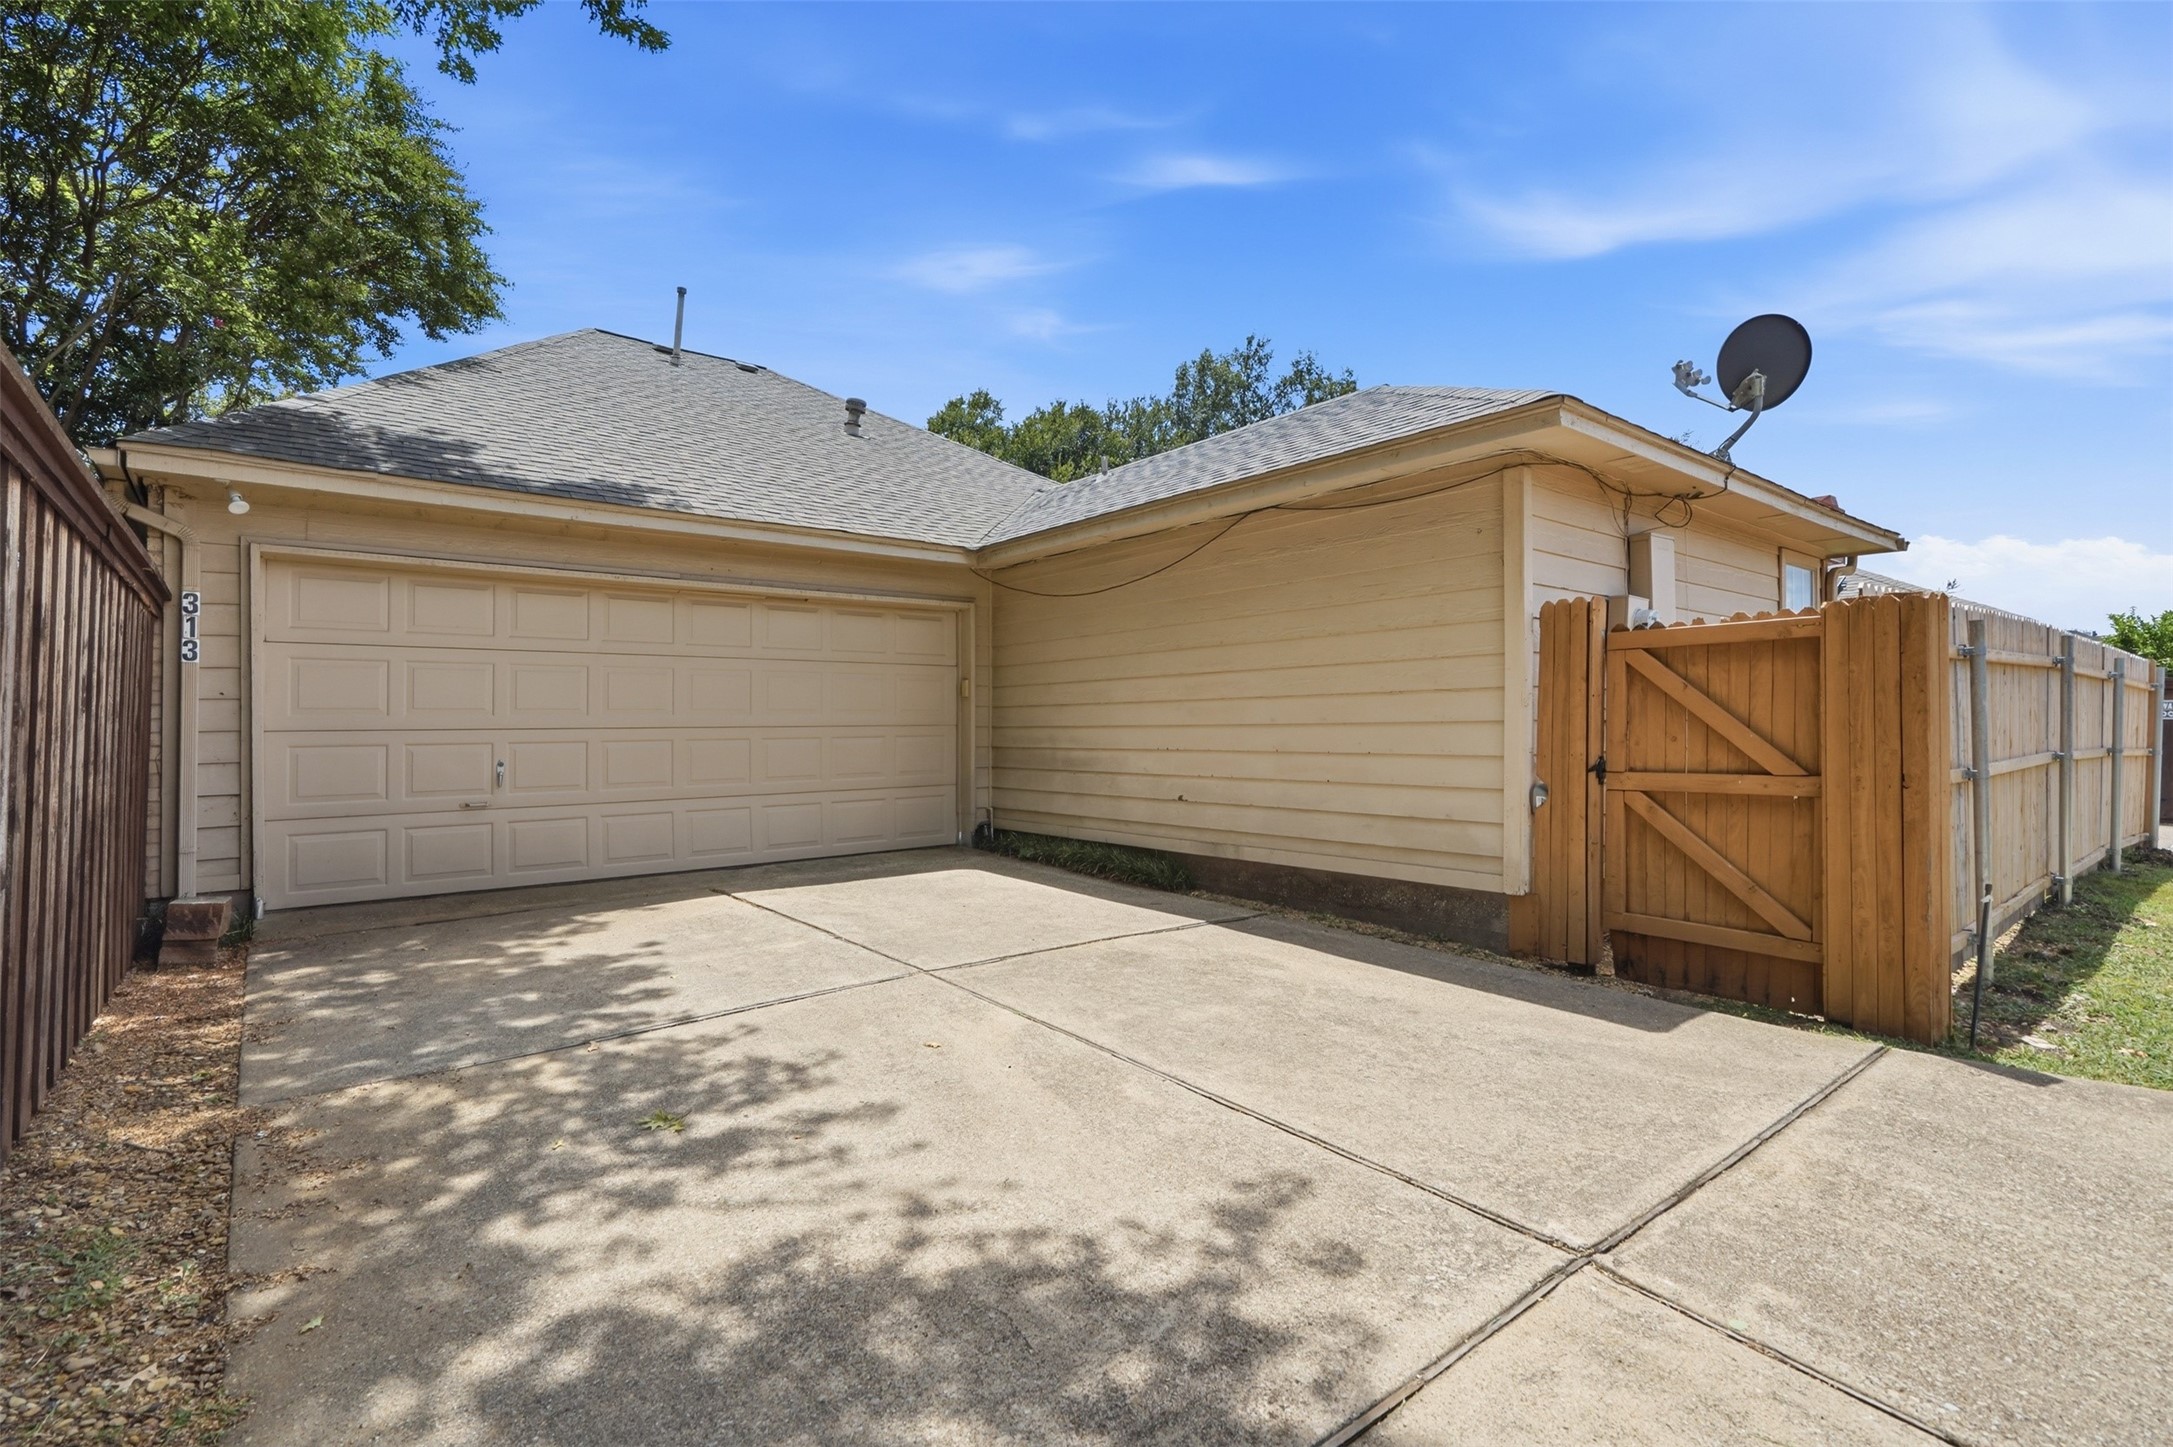
  • parkingAlley Access, Door-Single, Garage, Garage Door Opener, Garage Faces Rear
  • sewerPublic Sewer
  • SubstructureSlab
View Virtual Tour

Coppell

Explore

Work With Us

With a 20-year background in luxury, divorce, probate, senior care transitions, and lakefront properties, she offers expertise and a personal touch: experience dedication, knowledge, and a heart-centered approach with Hearts & Harmony Real Estate Group. Let #HeartBeatOfYourMove guide your journey.

Follow Us on Instagram