3123 Warwick Trail
3123 Warwick Trail
3123 Warwick Trail
3123 Warwick Trail
3123 Warwick Trail
3123 Warwick Trail
3123 Warwick Trail
3123 Warwick Trail
3123 Warwick Trail
3123 Warwick Trail
3123 Warwick Trail
3123 Warwick Trail
3123 Warwick Trail
3123 Warwick Trail
3123 Warwick Trail
3123 Warwick Trail
3123 Warwick Trail
3123 Warwick Trail
3123 Warwick Trail
3123 Warwick Trail
3123 Warwick Trail
3123 Warwick Trail
3123 Warwick Trail
3123 Warwick Trail
3123 Warwick Trail
3123 Warwick Trail
3123 Warwick Trail
3123 Warwick Trail
3123 Warwick Trail
3123 Warwick Trail
3123 Warwick Trail
3123 Warwick Trail
3123 Warwick Trail
3123 Warwick Trail
3123 Warwick Trail
3123 Warwick Trail
3123 Warwick Trail
3123 Warwick Trail
SEE ALL PHOTOS
3123 Warwick Trail
3123 Warwick Trail
3123 Warwick Trail
3123 Warwick Trail
3123 Warwick Trail
3123 Warwick Trail
3123 Warwick Trail
3123 Warwick Trail
3123 Warwick Trail
3123 Warwick Trail
3123 Warwick Trail
3123 Warwick Trail
3123 Warwick Trail
3123 Warwick Trail
3123 Warwick Trail
3123 Warwick Trail
3123 Warwick Trail
3123 Warwick Trail
3123 Warwick Trail
3123 Warwick Trail
3123 Warwick Trail
3123 Warwick Trail
3123 Warwick Trail
3123 Warwick Trail
3123 Warwick Trail
3123 Warwick Trail
3123 Warwick Trail
3123 Warwick Trail
3123 Warwick Trail
3123 Warwick Trail
3123 Warwick Trail
3123 Warwick Trail
3123 Warwick Trail
3123 Warwick Trail
3123 Warwick Trail
3123 Warwick Trail
3123 Warwick Trail
3123 Warwick Trail
Courtesy of Compass RE Texas, LLC
For Sale

3123 Warwick Trail

3123 Warwick Trail, Copper Canyon, TX 75077

$899,000
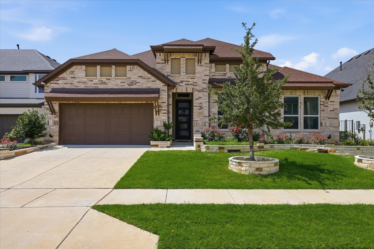
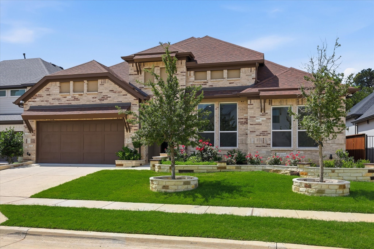
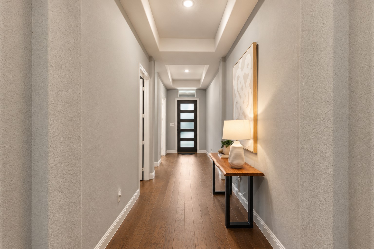
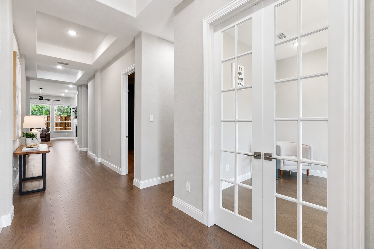
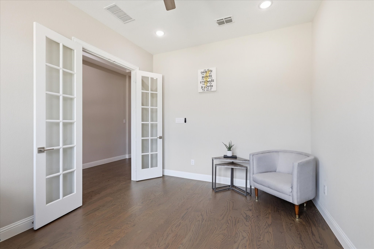
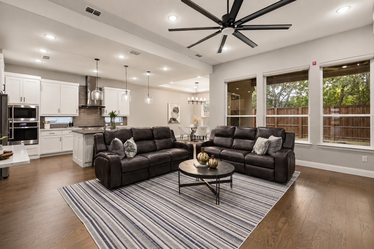
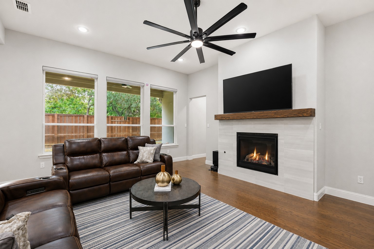
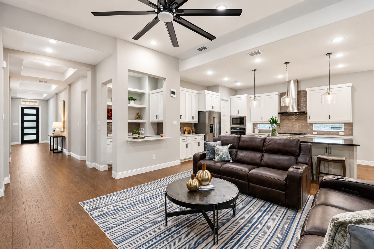
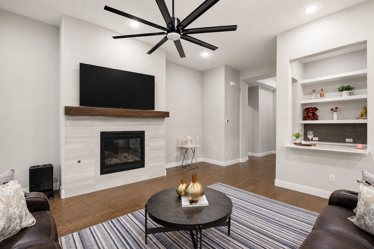
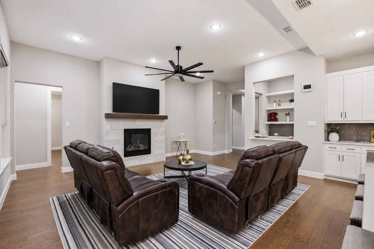
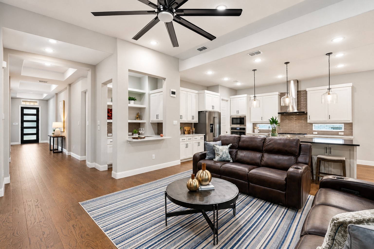
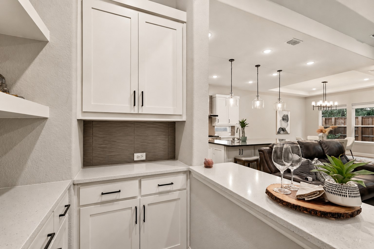
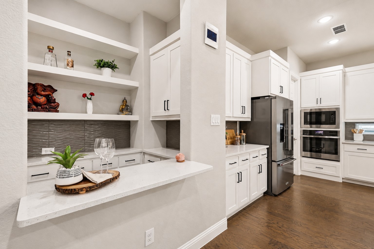
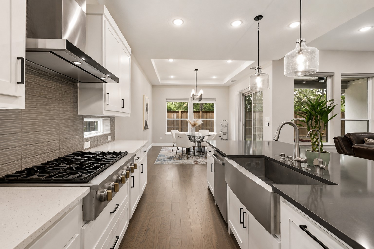
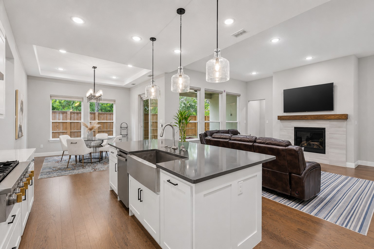
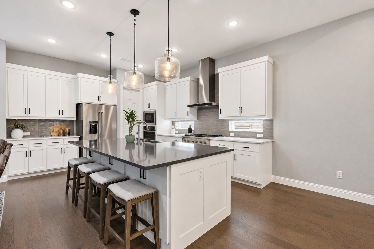
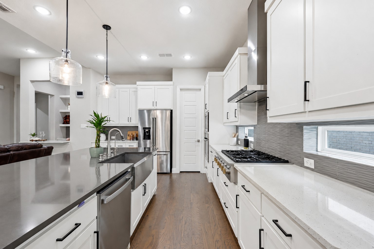
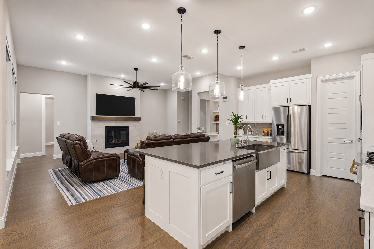
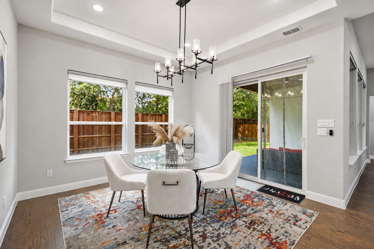
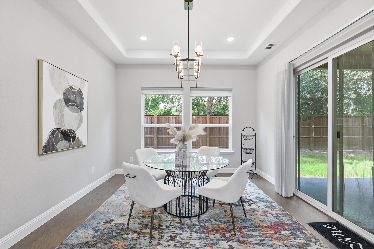
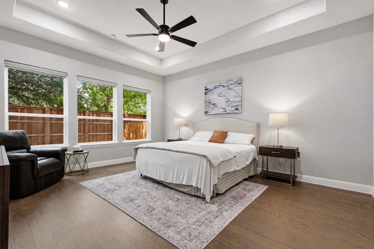
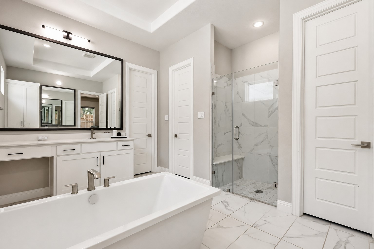
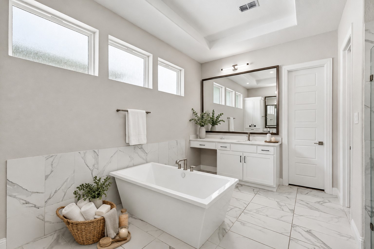
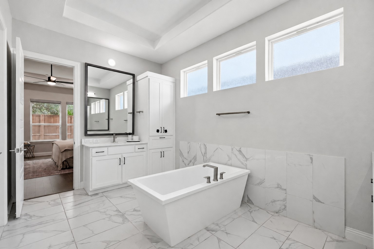
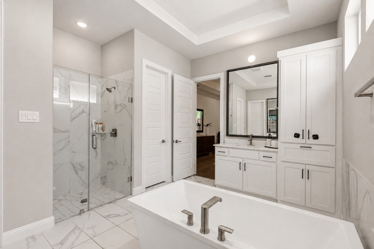
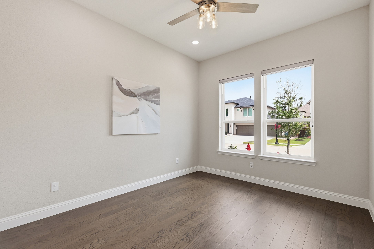
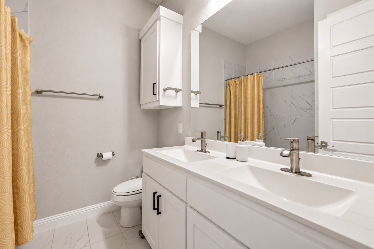
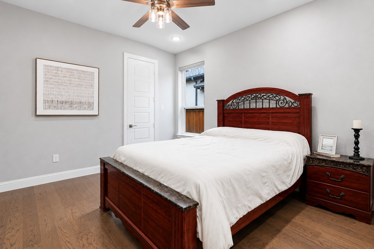
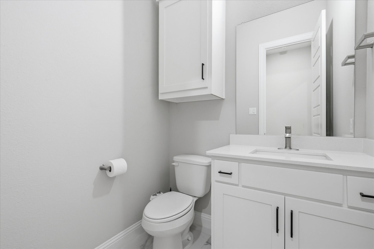
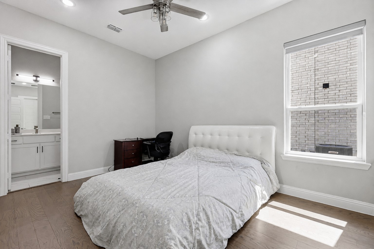
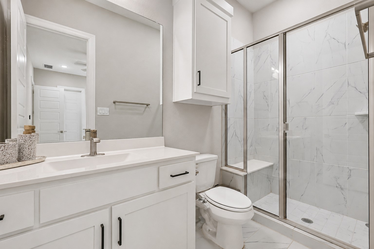
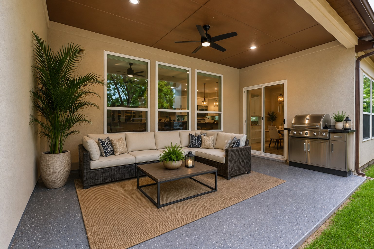
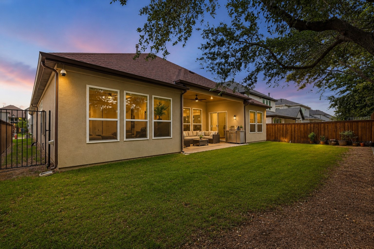
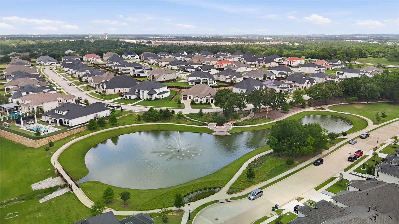
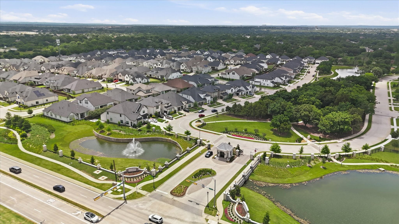
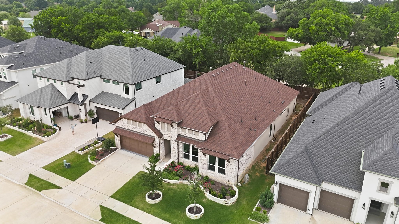
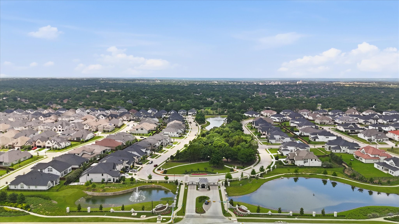
Nestled within one of Copper Canyon's most exclusive gated communities, this stunning north-facing one story estate offers 4 bedrooms, 3.5 bathrooms, a media room, bar area, and an exceptional open-concept design. Filled with natural light, the spacious floor plan seamlessly blends elegance and functionality, creating the perfect setting for both everyday living and entertaining. The chef's kitchen is a standout feature, complete with a premium 6-burner gas cooktop, stainless steel appliances, abundant cabinetry, generous counter space, and a spacious layout designed for gathering with family and friends. The expansive family room flows effortlessly from the kitchen, while the private primary suite provides a luxurious retreat with an executive-style, spa-inspired bath. Secondary bedrooms offer flexibility for guests, family members, or a home office. Backing to mature trees, the home offers a peaceful sense of privacy while being located in the highly sought-after Vickery community. Residents enjoy a resort-style setting with scenic ponds, fountains, walking trails, and beautifully maintained green spaces. Conveniently located near Flower Mound and Highland Village, this home provides easy access to premier shopping, dining, and entertainment, as well as major highways. DFW International Airport is approximately 30 minutes away. Located within highly acclaimed Lewisville ISD and zoned to Flower Mound Elementary, Clayton Downing Middle School, Marcus 9th Grade Center, and Marcus High School. This exceptional property combines luxury, privacy, and an unbeatable location in one of Flower Mound's most desirable communities.

4
beds

4
baths

3,096 Sq.Ft. LIVING AREA

7,840.8 Sq.Ft. lot

Features & Amenities

Interior

  • total bedrooms4
  • Total bathrooms4
  • full bathrooms3
  • half bathroom1
  • Flooring Wood
  • Fireplace Gas, Living Room
  • APPLIANCES Dishwasher, Gas Cooktop, Disposal, Gas Range, Microwave
  • other interior Features Dry Bar, Decorative/Designer Lighting Fixtures, Eat-in Kitchen, High Speed Internet, Kitchen Island, Open Floorplan, Pantry, Smart Home, Cable TV, Walk-In Closet(s), Wired for Sound

Area & Lot

  • Status For Sale
  • Living Area3,096 Sq.Ft.
  • Lot Area7,840.8 Sq.Ft.
  • MLS® ID21332943
  • TypeResidential
  • YEAR BUILT2023
  • NeighborhoodDouble Oak
  • Architecture StylesContemporary/Modern, Detached
  • Elementary SchoolFlower Mound
  • Middle SchoolClayton Downing
  • High SchoolMarcus
  • School DistrictLewisville ISD

Exterior

  • STORIES1
  • Garage Space3.0
  • water SourcePublic
  • utilitiesNatural Gas Available, Sewer Available, Separate Meters, Water Available, Cable Available
  • PoolNone
  • roofComposition, Shingle
  • lot featuresInterior Lot, Landscaped
  • parkingGarage Faces Front, Garage, Tandem
  • HEAT TYPECentral
  • AIR CONDITIONINGCentral Air
  • sewerPublic Sewer
  • SubstructureSlab
  • security FeaturesSmoke Detector(s)
  • other exterior FeaturesRain Gutters

Financial

  • Sales Price$899,000
  • Real Estate Tax $14,495/yr
  • HOA $1,925/yr
View Virtual Tour
image

Schedule a Showing

We would love to show you this beautiful property. Please select your preferred date and time below. An agent will be in touch shortly to confirm your appointment.

Schedule a Showing

We would love to show you this beautiful property. Please select your preferred date and time below. An agent will be in touch shortly to confirm your appointment.

Thank you for your interest in 3123 Warwick Trail, Copper Canyon, TX 75077. We are reviewing your request and will be in touch shortly!

Mortgage Calculator

Estimate your monthly mortgage payment, including the principal and interest, property taxes, and HOA. Adjust the values to generate a more accurate rate.

All estimates are provided for informational purposes only. Actual amounts may vary.
$0,000 Your Payment 20 15 65
$0,000 Your Payment

Double Oak

Explore

Work With Us

With a 20-year background in luxury, divorce, probate, senior care transitions, and lakefront properties, she offers expertise and a personal touch: experience dedication, knowledge, and a heart-centered approach with Hearts & Harmony Real Estate Group. Let #HeartBeatOfYourMove guide your journey.

Follow Us on Instagram