311 N Pecan Parkway
311 N Pecan Parkway
311 N Pecan Parkway
311 N Pecan Parkway
311 N Pecan Parkway
311 N Pecan Parkway
311 N Pecan Parkway
311 N Pecan Parkway
311 N Pecan Parkway
311 N Pecan Parkway
311 N Pecan Parkway
311 N Pecan Parkway
311 N Pecan Parkway
311 N Pecan Parkway
311 N Pecan Parkway
311 N Pecan Parkway
311 N Pecan Parkway
311 N Pecan Parkway
311 N Pecan Parkway
311 N Pecan Parkway
311 N Pecan Parkway
311 N Pecan Parkway
311 N Pecan Parkway
311 N Pecan Parkway
311 N Pecan Parkway
311 N Pecan Parkway
311 N Pecan Parkway
311 N Pecan Parkway
311 N Pecan Parkway
311 N Pecan Parkway
311 N Pecan Parkway
311 N Pecan Parkway
311 N Pecan Parkway
311 N Pecan Parkway
311 N Pecan Parkway
311 N Pecan Parkway
311 N Pecan Parkway
311 N Pecan Parkway
311 N Pecan Parkway
311 N Pecan Parkway
SEE ALL PHOTOS
311 N Pecan Parkway
311 N Pecan Parkway
311 N Pecan Parkway
311 N Pecan Parkway
311 N Pecan Parkway
311 N Pecan Parkway
311 N Pecan Parkway
311 N Pecan Parkway
311 N Pecan Parkway
311 N Pecan Parkway
311 N Pecan Parkway
311 N Pecan Parkway
311 N Pecan Parkway
311 N Pecan Parkway
311 N Pecan Parkway
311 N Pecan Parkway
311 N Pecan Parkway
311 N Pecan Parkway
311 N Pecan Parkway
311 N Pecan Parkway
311 N Pecan Parkway
311 N Pecan Parkway
311 N Pecan Parkway
311 N Pecan Parkway
311 N Pecan Parkway
311 N Pecan Parkway
311 N Pecan Parkway
311 N Pecan Parkway
311 N Pecan Parkway
311 N Pecan Parkway
311 N Pecan Parkway
311 N Pecan Parkway
311 N Pecan Parkway
311 N Pecan Parkway
311 N Pecan Parkway
311 N Pecan Parkway
311 N Pecan Parkway
311 N Pecan Parkway
311 N Pecan Parkway
311 N Pecan Parkway
Courtesy of Compass RE Texas, LLC
Sold

311 N Pecan Parkway

311 N Pecan Parkway, Northlake, TX 76247

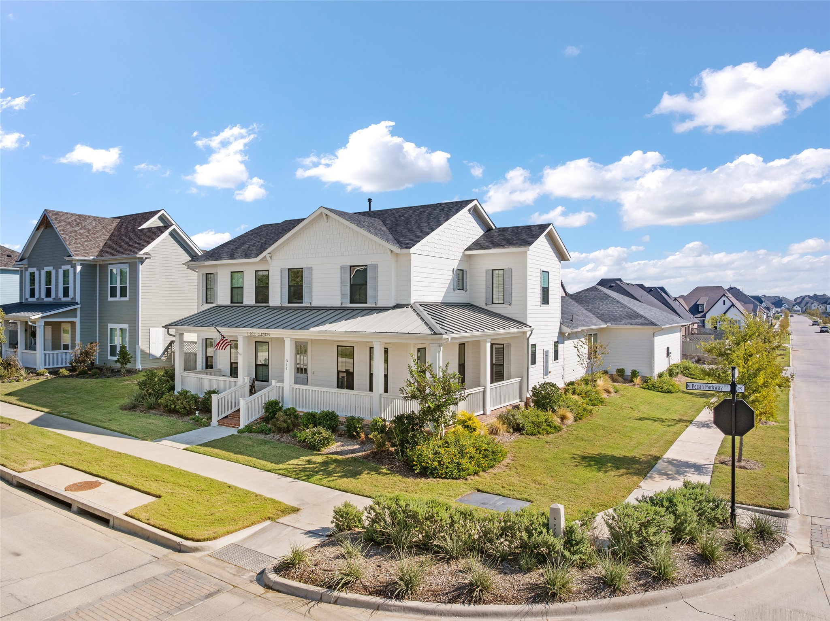
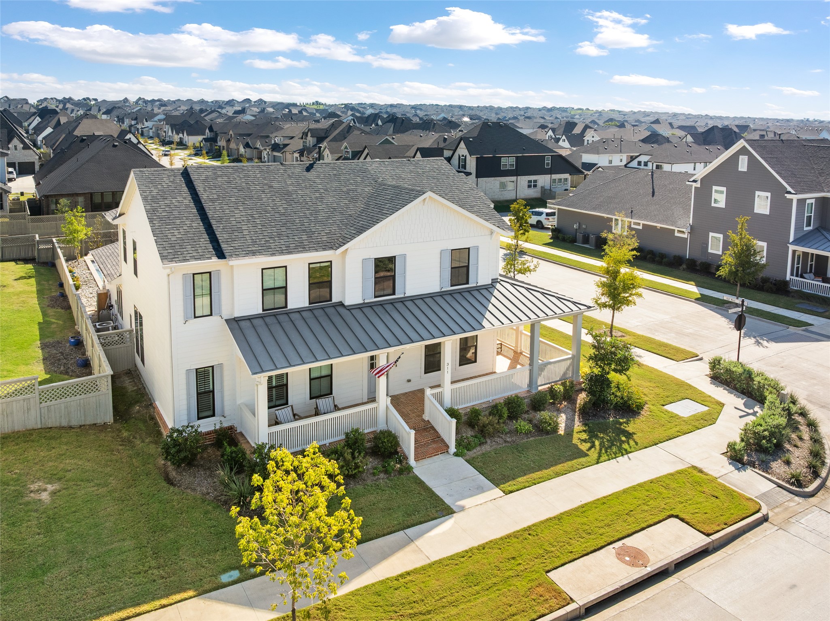
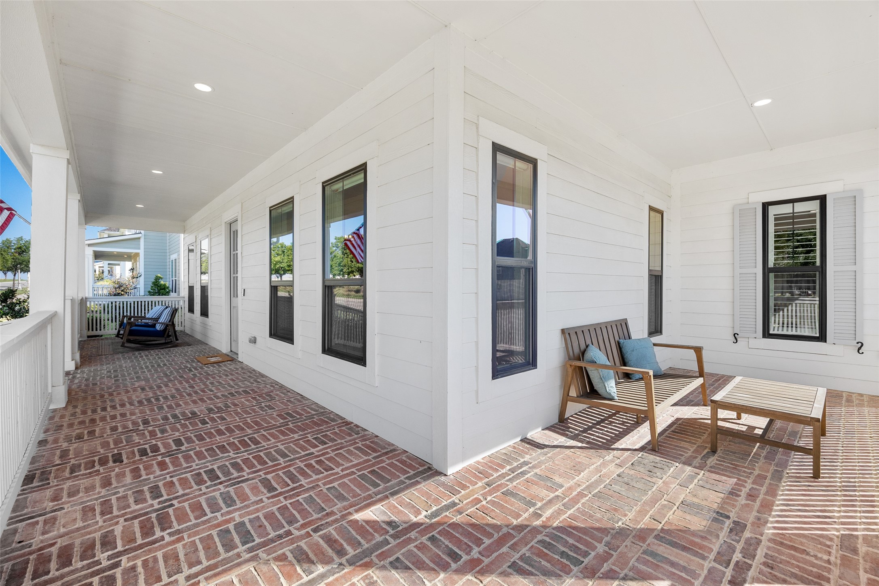
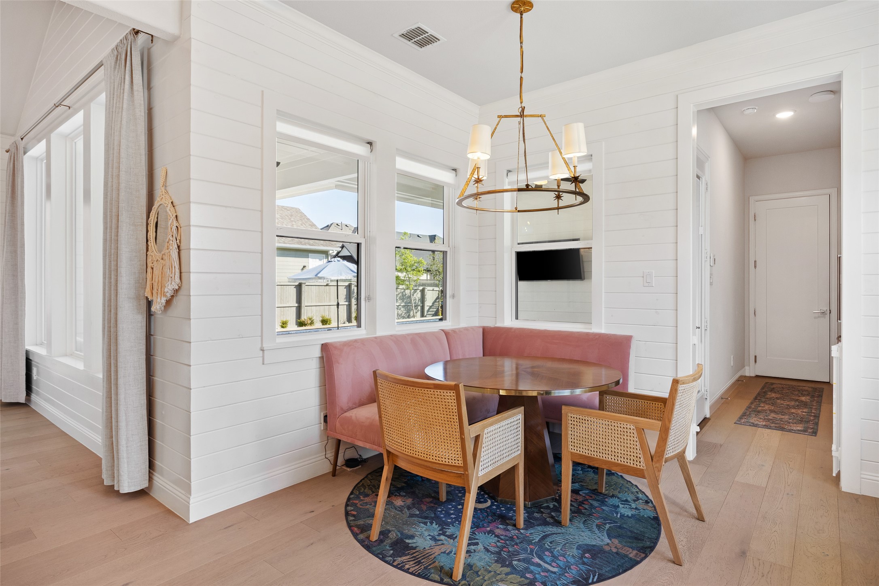
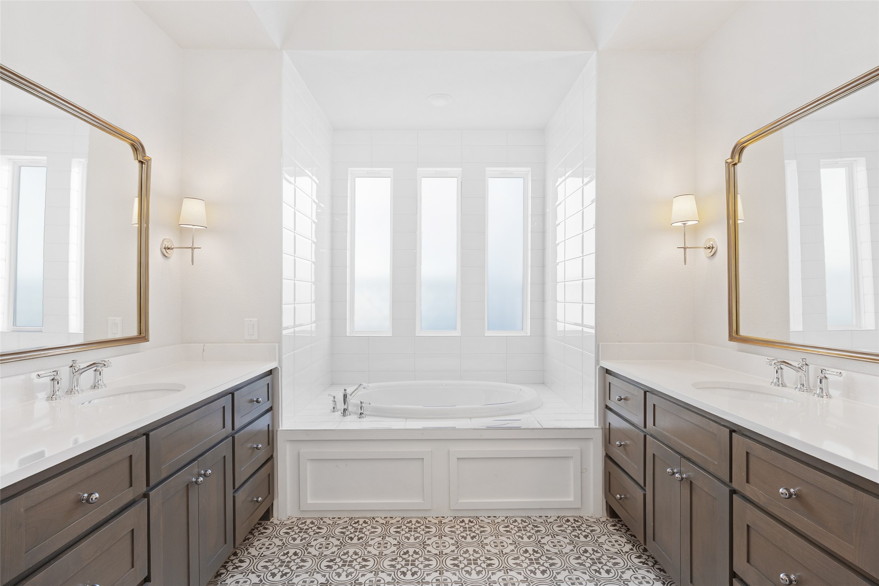
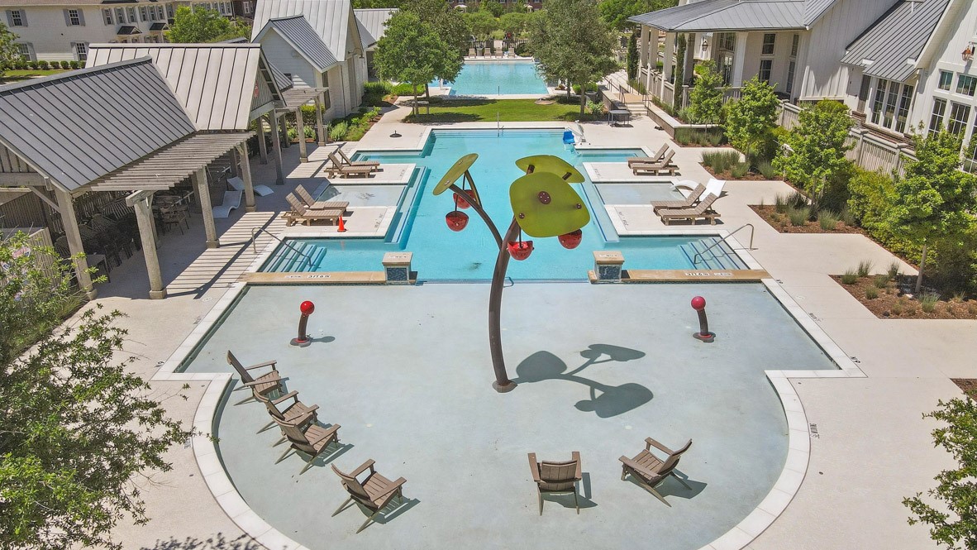
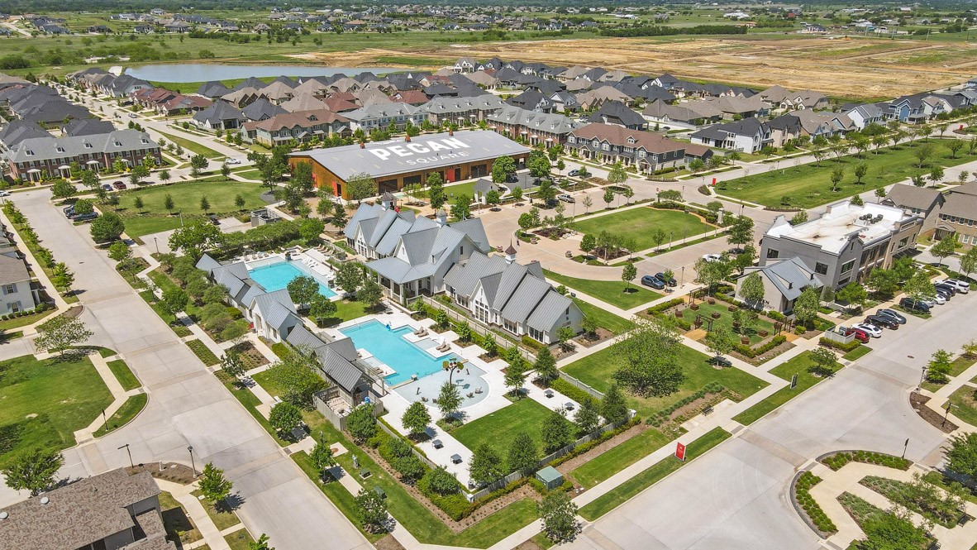
New price!! **Below Appraised value** Welcome to Pecan Square, the charming community of Northlake, TX! This stunning 4-bedroom, 4-bathroom home is a true gem, sitting proudly on a spacious corner lot with a wrap-around front porch that's perfect for greeting guests or enjoying those quiet evenings.

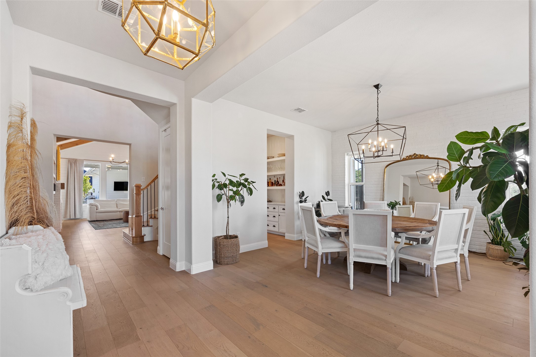
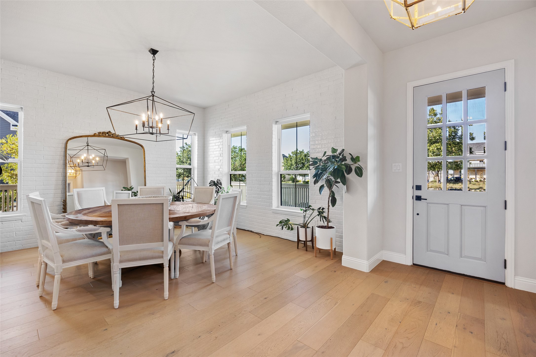
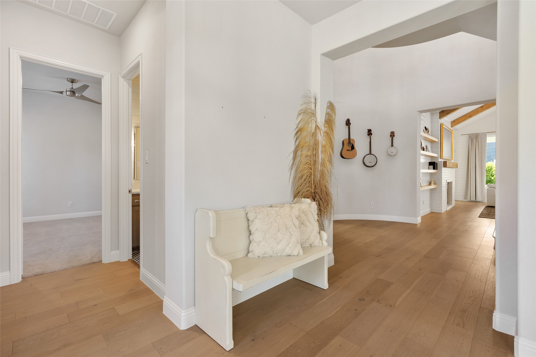
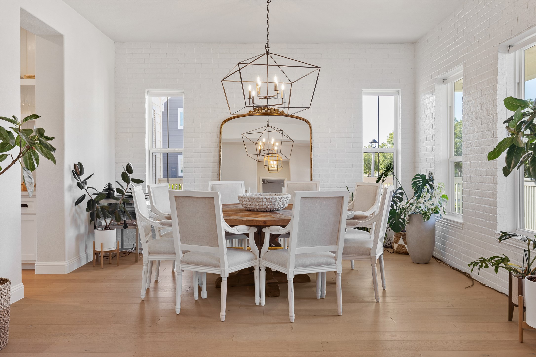
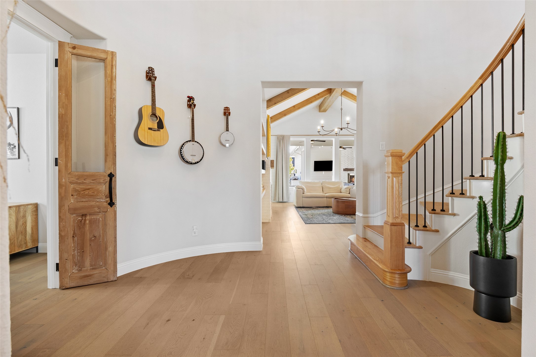
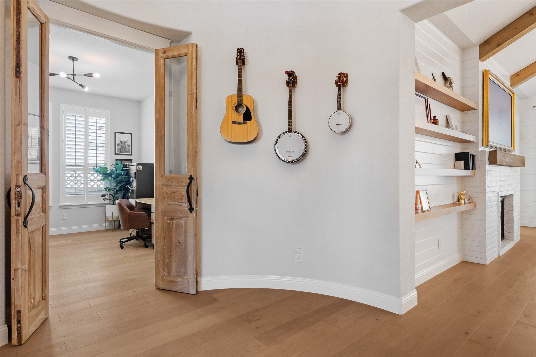
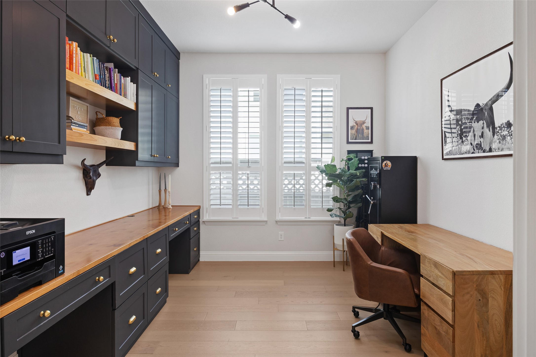
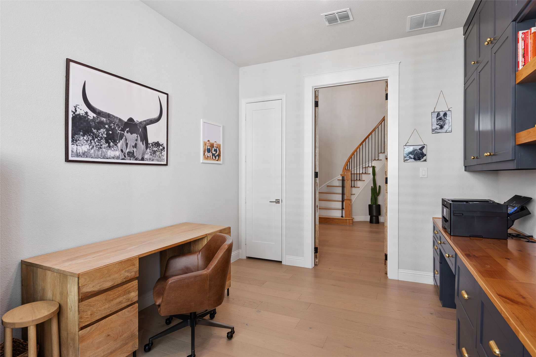
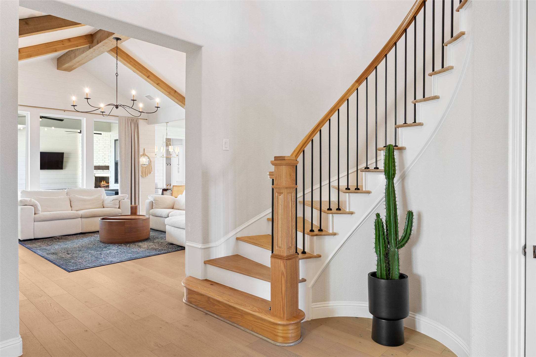
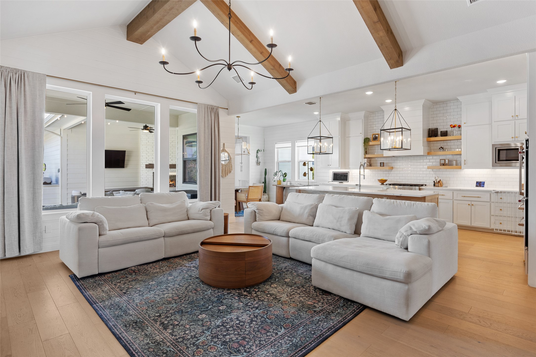
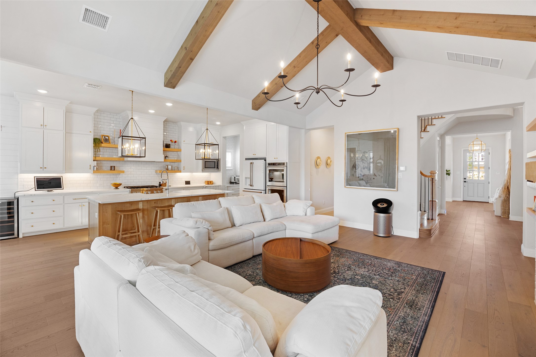
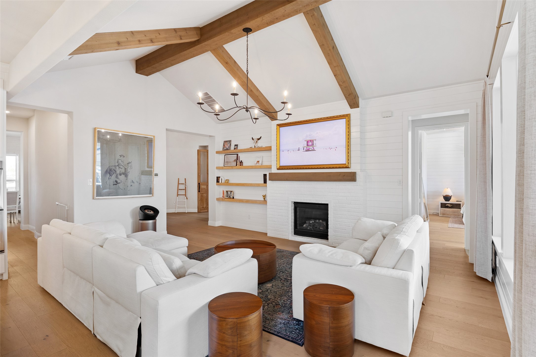
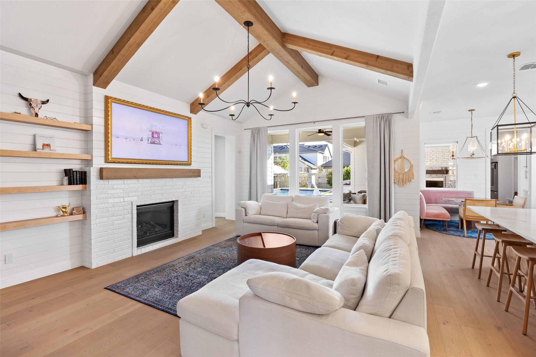
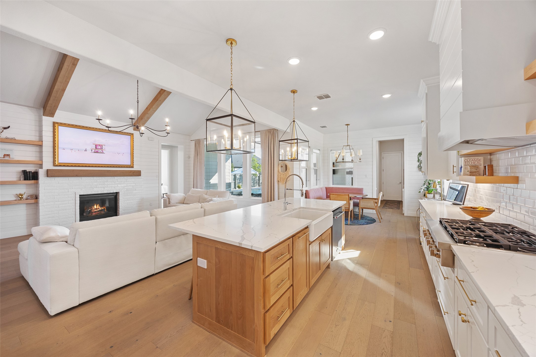
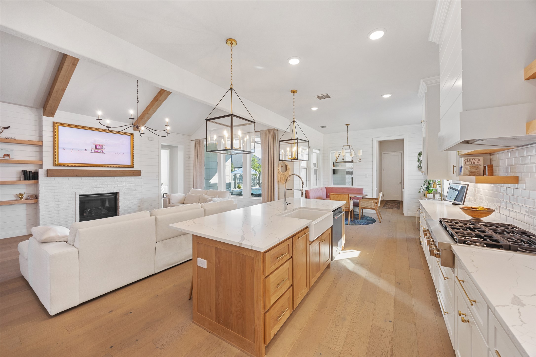
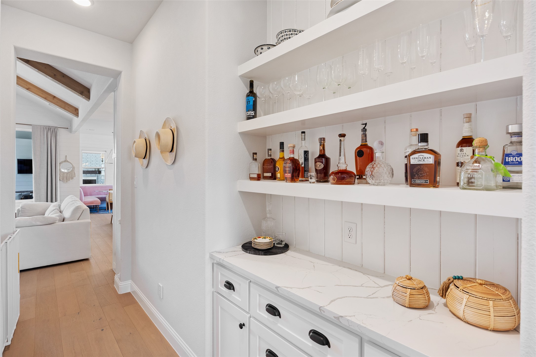
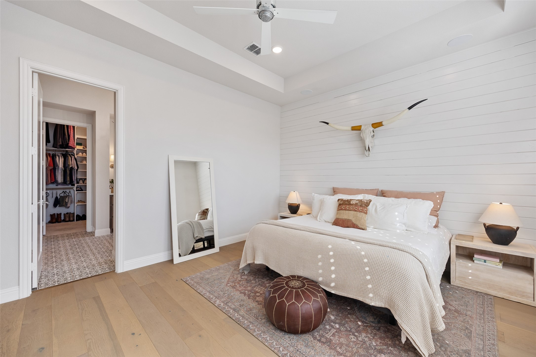
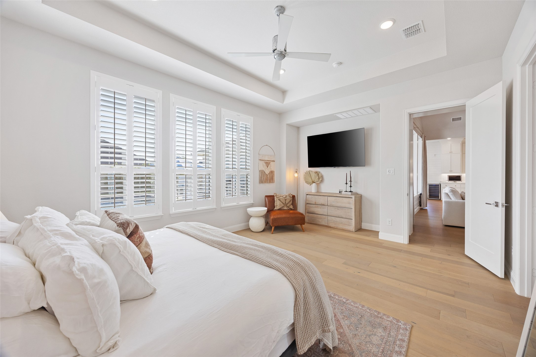
Step inside and be wowed by the designer's touches throughout. The first floor is a mix of comfort and luxury, featuring an owner's suite, a second bedroom with an ensuite bath, and a dedicated office space. The dining area is ideal for hosting dinner parties or casual family dinners. At the heart of the home, the living room impresses with soaring ceilings and large picture windows that flood the space with natural light and offer serene views of your private pool. I

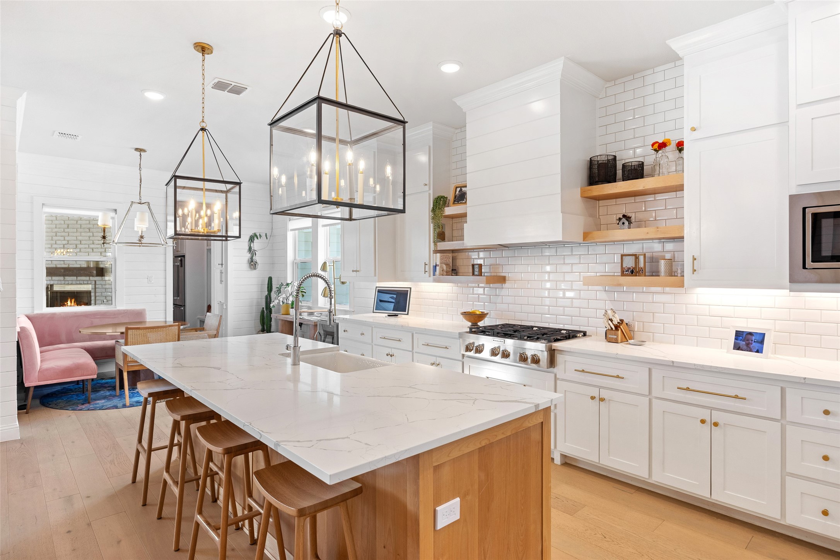
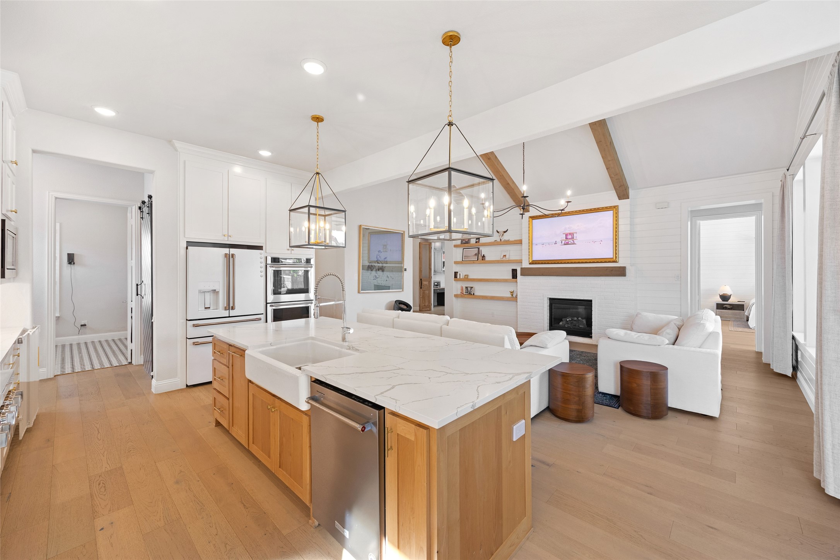
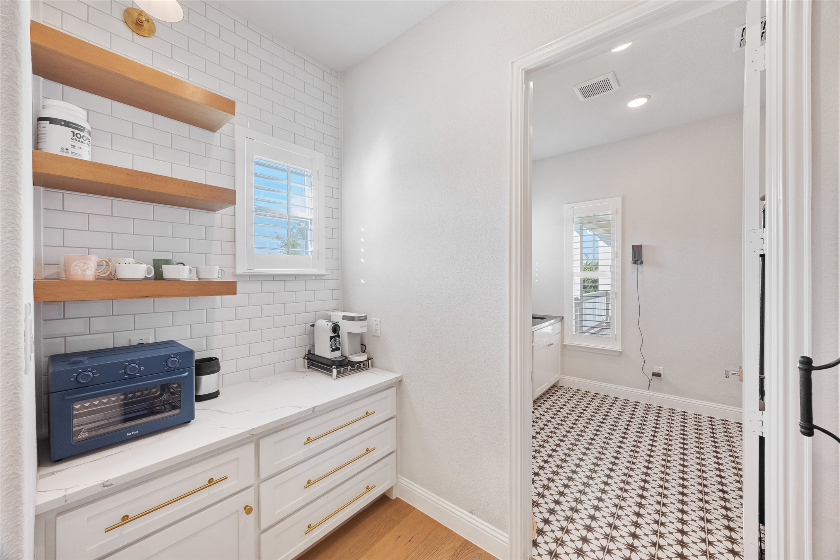
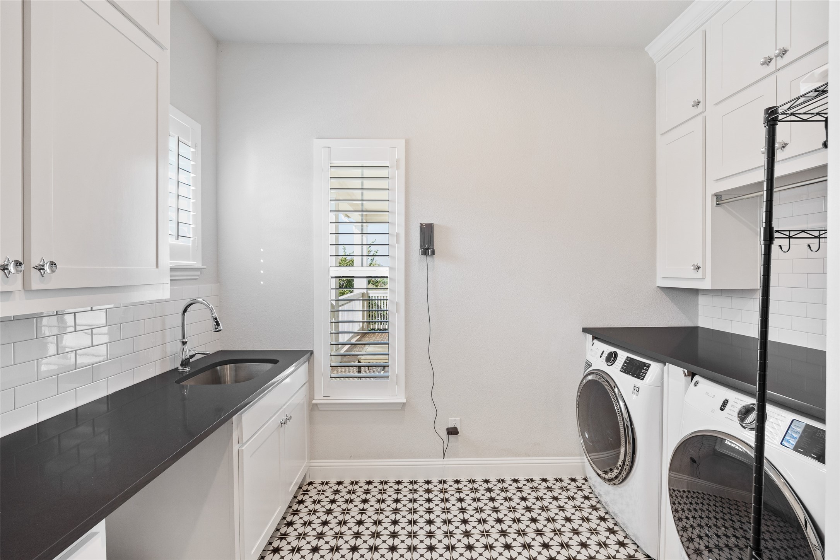
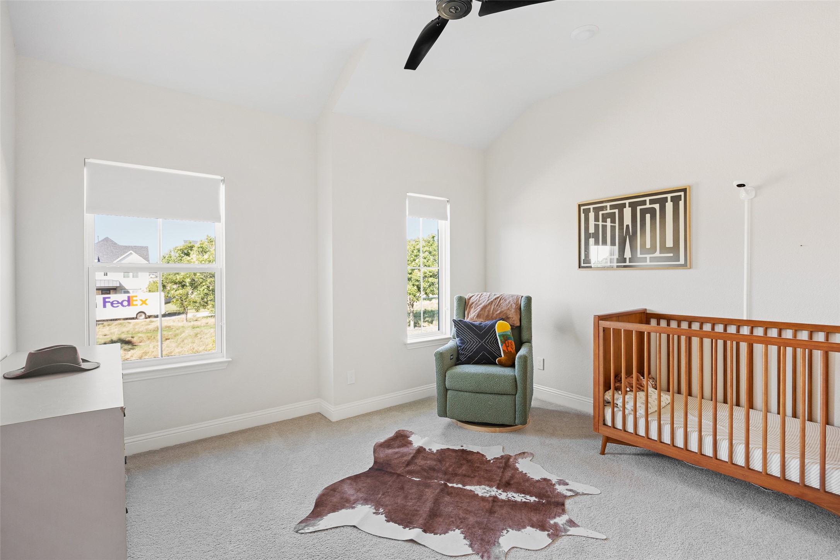
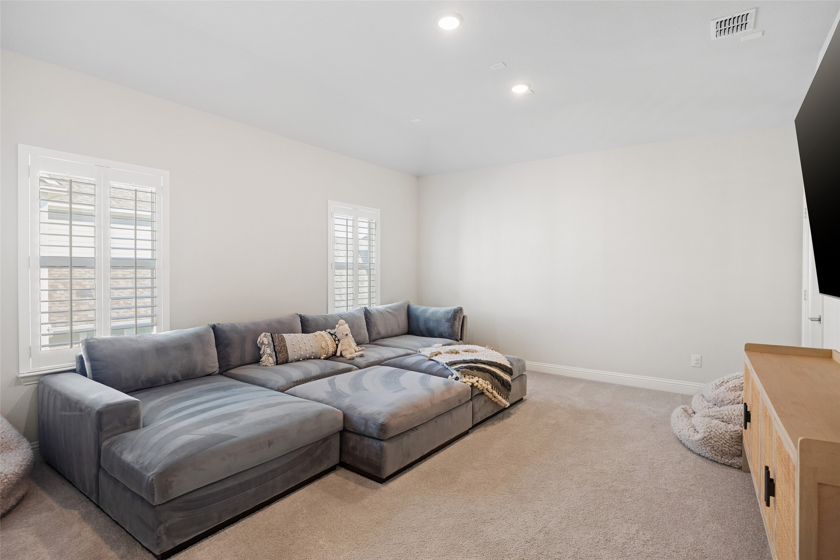
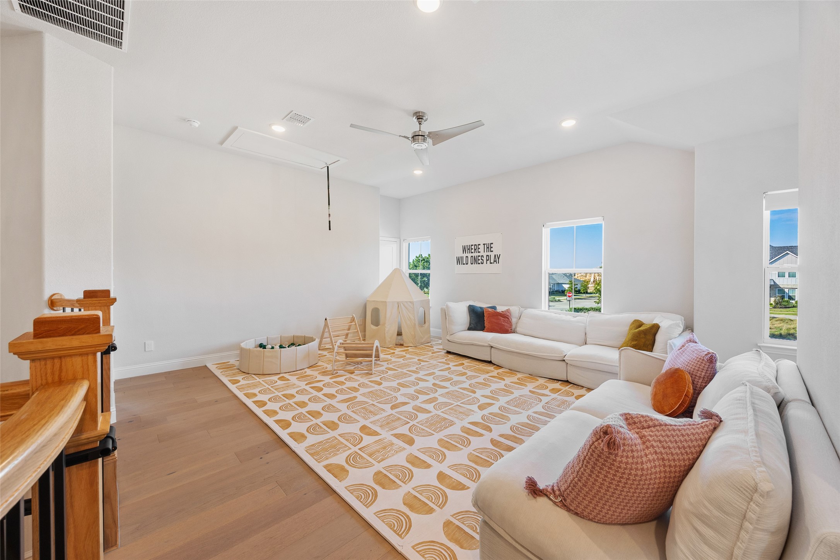
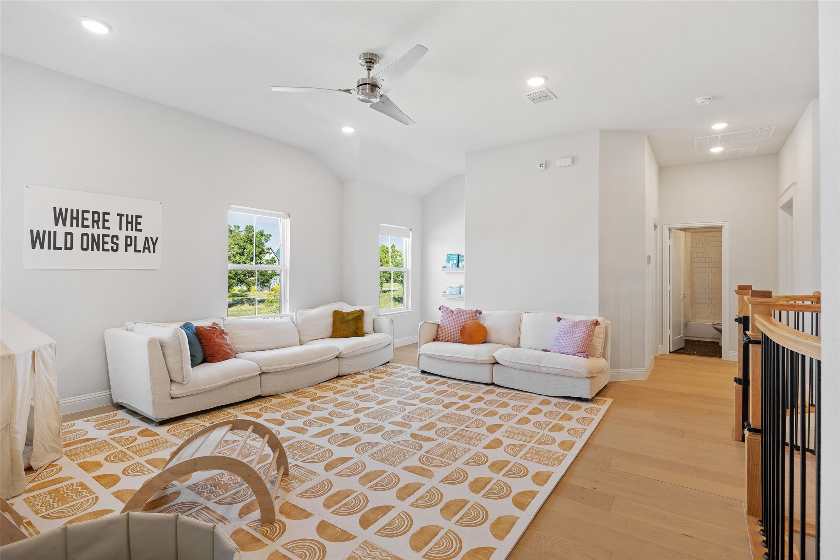
The kitchen is a dream for any cooking enthusiast, boasting a large island, upgraded cabinets, a farmhouse sink, and premium appliances. Upstairs, discover a media room, flexible living or game space, and two spacious bedrooms with full baths.

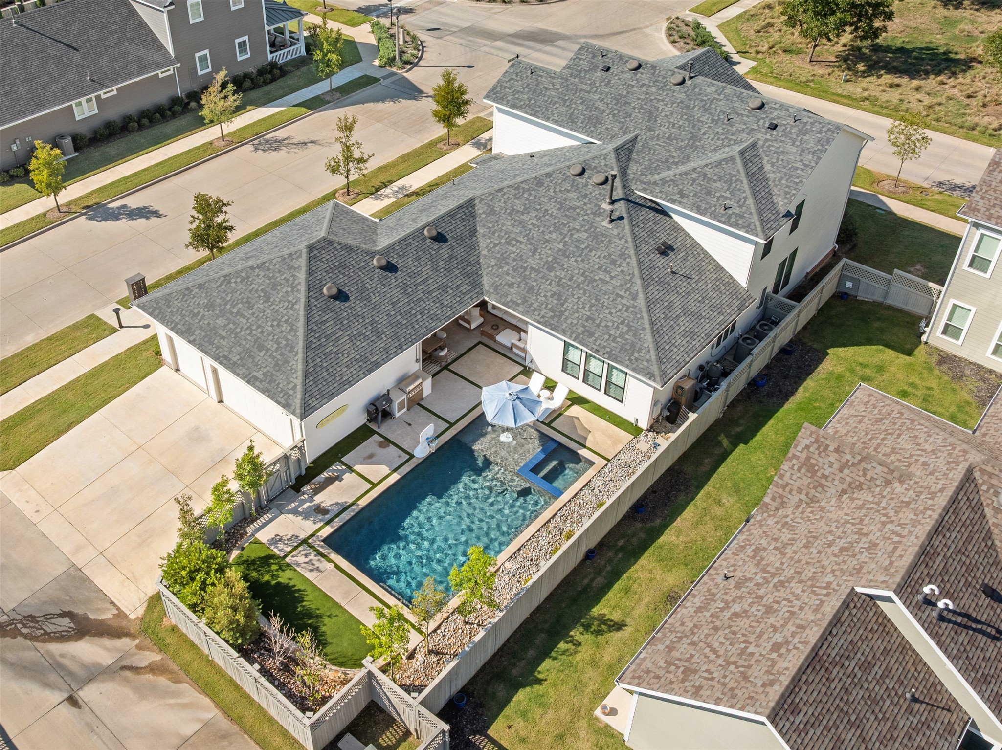
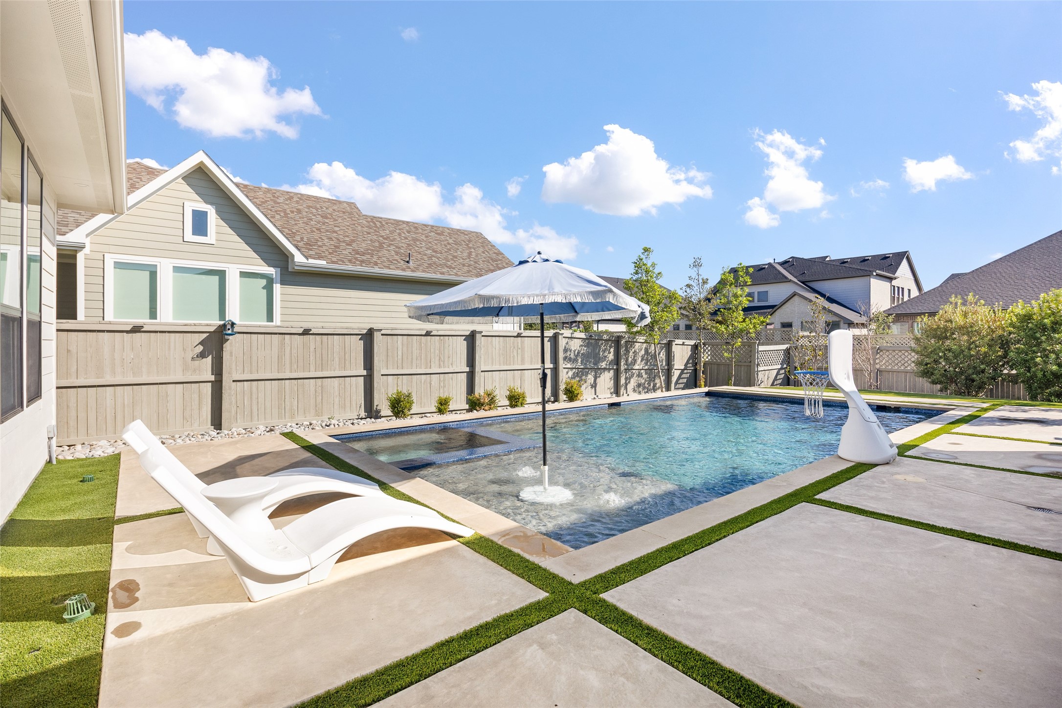
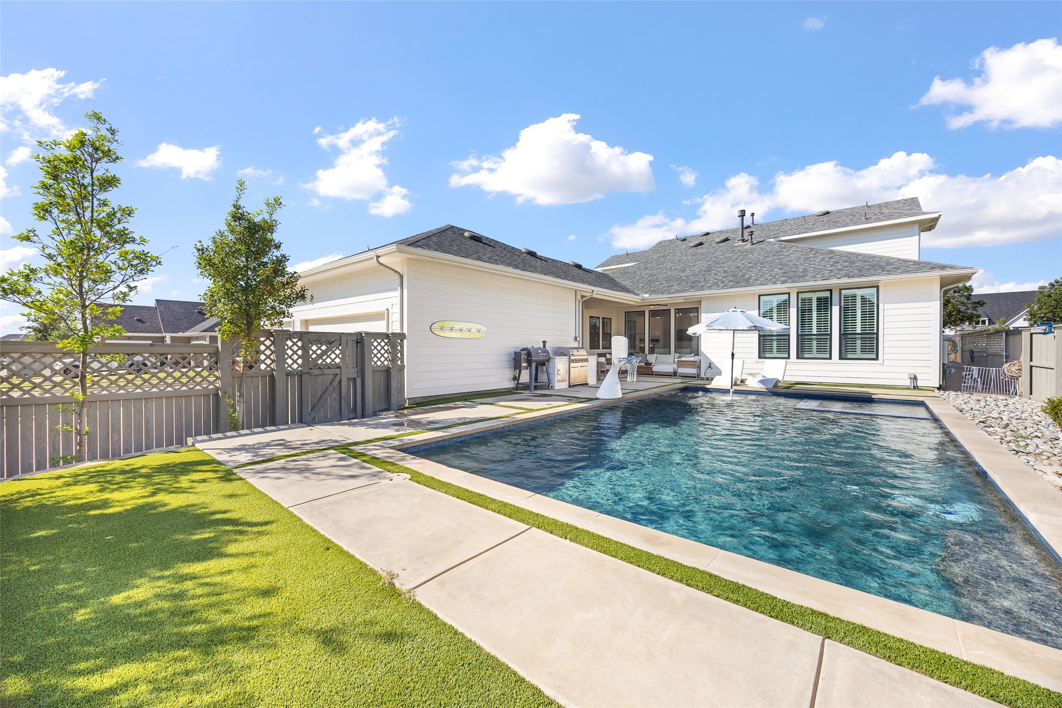
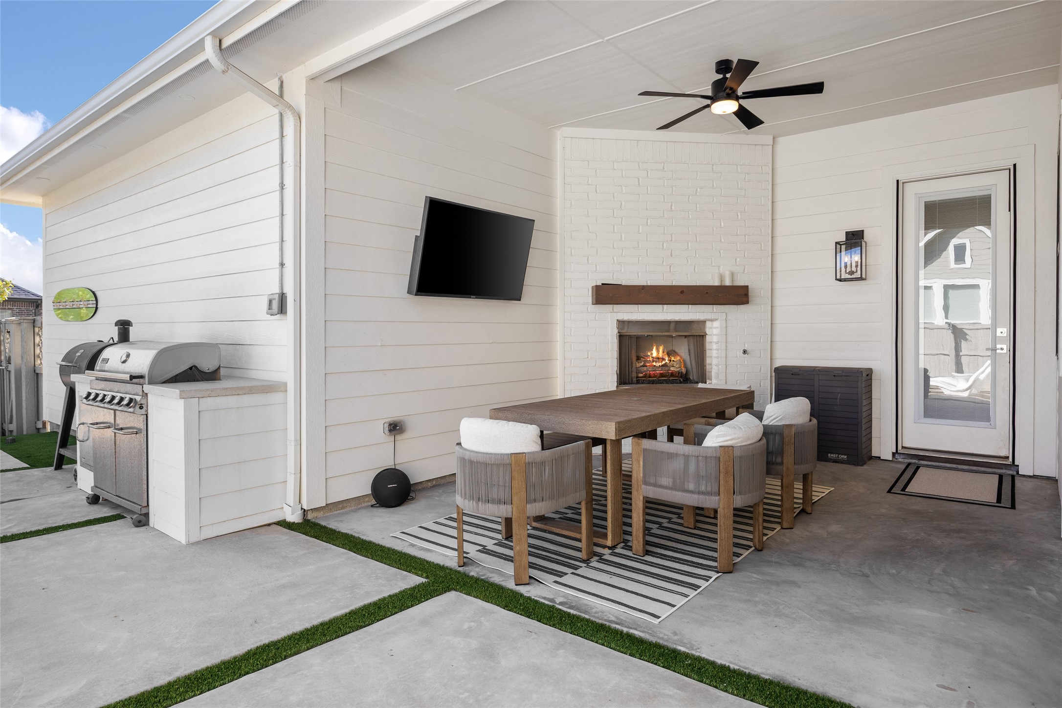
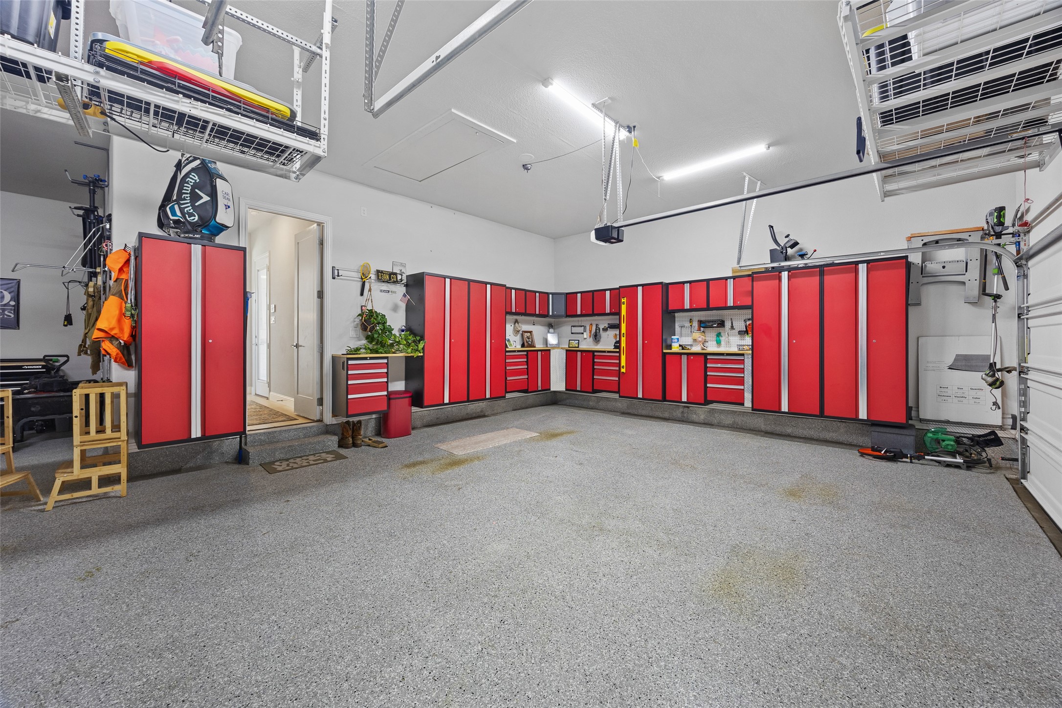
Outside, the backyard is your personal oasis with a relaxing pool and spa. The 3 plus car garage includes room for a golf cart, epoxy flooring and custom cabinets, this garage is perfect for a workshop or man cave. Don't miss out on this meticulously maintained home in Pecan Square, where luxury living and community fun come together!

4
beds

4
baths

4,226 Sq.Ft. LIVING AREA

10,236.6 Sq.Ft. lot

Features & Amenities

Interior

  • total bedrooms4
  • Total bathrooms4
  • full bathrooms4
  • Flooring Carpet, Ceramic Tile, Engineered Hardwood
  • Fireplace Family Room, Gas Log, Outside
  • APPLIANCES Convection Oven, Dishwasher, Gas Cooktop, Disposal, Microwave
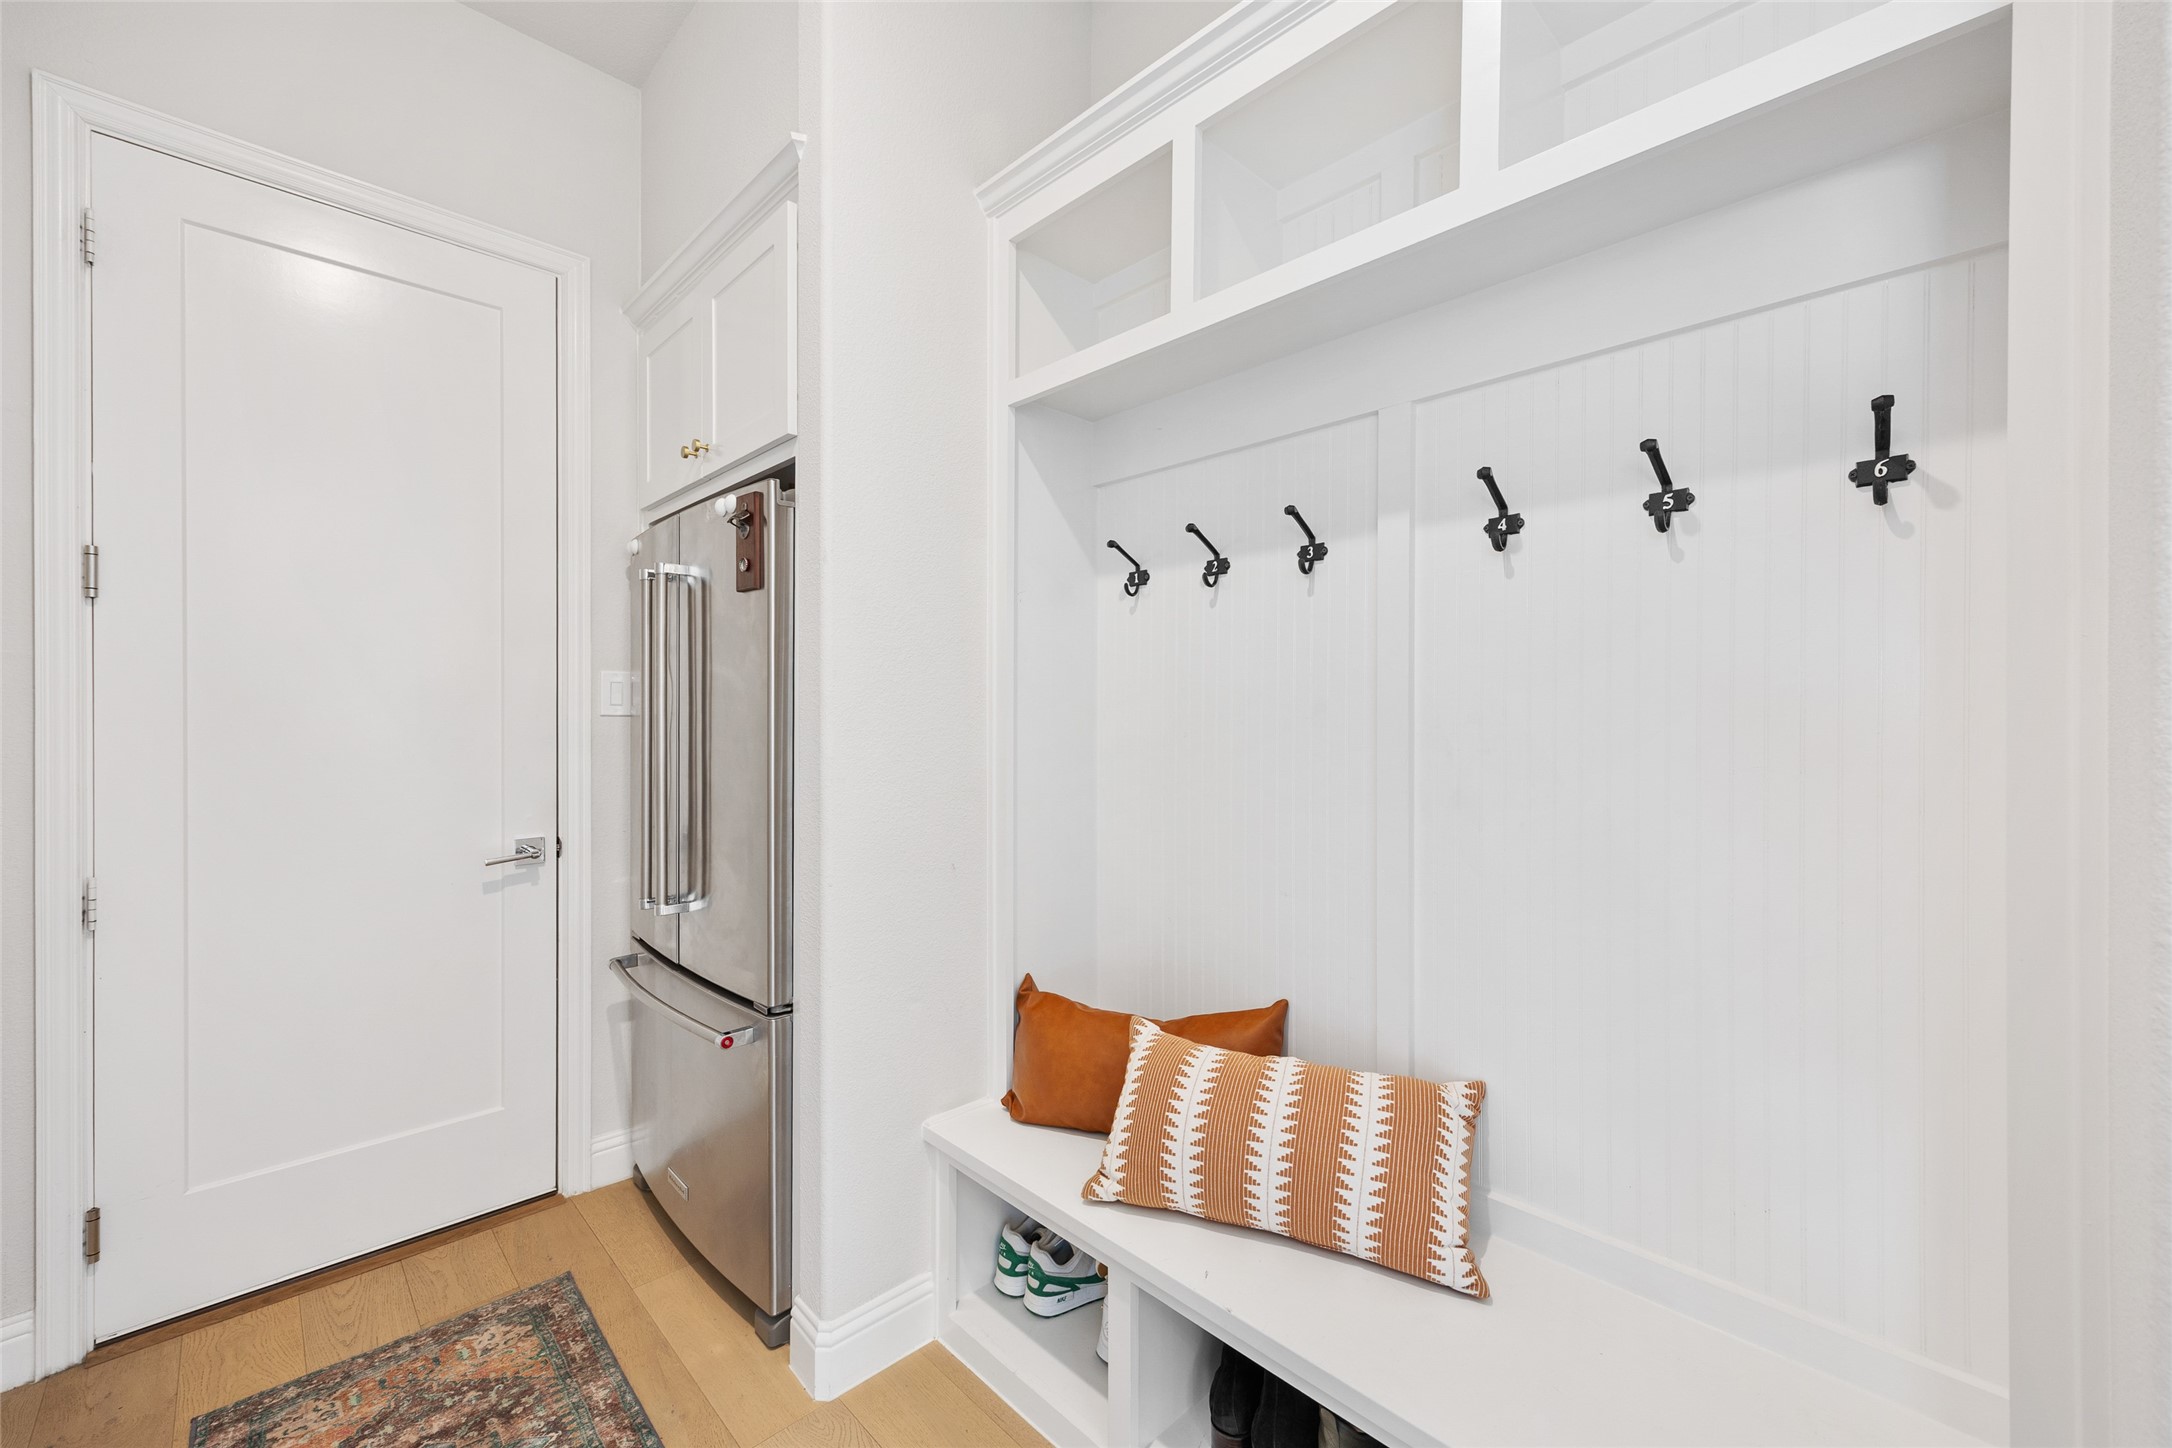
  • other interior Features Built-in Features, Chandelier, Decorative/Designer Lighting Fixtures, High Speed Internet, Kitchen Island, Open Floorplan, Pantry, Cable TV, Walk-In Closet(s), Wired for Sound

Area & Lot

  • Status Sold
  • Date Sold June 4, 2026
  • Living Area4,226 Sq.Ft.
  • Lot Area10,236.6 Sq.Ft.
  • MLS® ID21228934
  • TypeResidential
  • YEAR BUILT2021
  • Architecture StylesFarmhouse, Modern, Detached
  • Elementary SchoolLance Thompson
  • Middle SchoolPike
  • High SchoolByron Nelson
  • School DistrictNorthwest ISD

Exterior

  • STORIES2
  • Garage Space3.0
  • water SourcePublic
  • utilitiesNatural Gas Available, Sewer Available, Separate Meters, Underground Utilities, Water Available, Cable Available
  • PoolFenced, Heated, In Ground, Pool, Pool Sweep, Pool/Spa Combo, Salt Water
  • roofComposition
  • lot featuresCorner Lot, Landscaped
  • parkingCovered, Epoxy Flooring, Garage, Golf Cart Garage, Garage Door Opener, Garage Faces Rear
  • HEAT TYPECentral, Fireplace(s), Natural Gas, Zoned
  • AIR CONDITIONINGCentral Air, Electric, Zoned
  • sewerPublic Sewer
  • SubstructureSlab
  • security FeaturesSecurity System, Fire Alarm, Smoke Detector(s)

Financial

  • Price Upon Request
View Virtual Tour

Work With Us

With a 20-year background in luxury, divorce, probate, senior care transitions, and lakefront properties, she offers expertise and a personal touch: experience dedication, knowledge, and a heart-centered approach with Hearts & Harmony Real Estate Group. Let #HeartBeatOfYourMove guide your journey.

Follow Us on Instagram