





2813 Macquarie Street
SEE ALL PHOTOS
2813 Macquarie Street
Courtesy of Compass RE Texas, LLC
Sold

2813 Macquarie Street

2813 Macquarie Street, Trophy Club, TX 76262

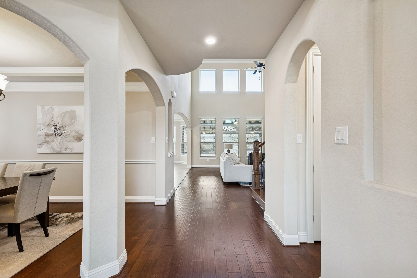
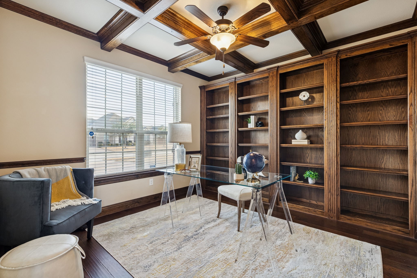
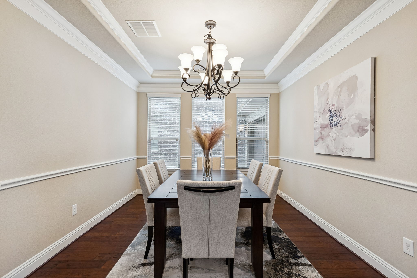
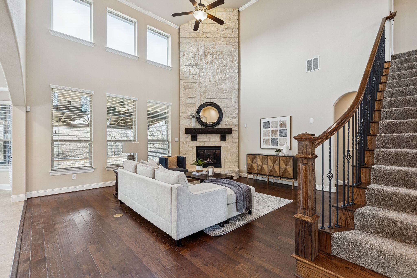
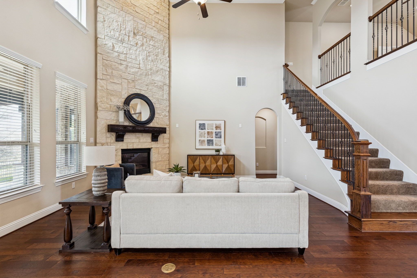
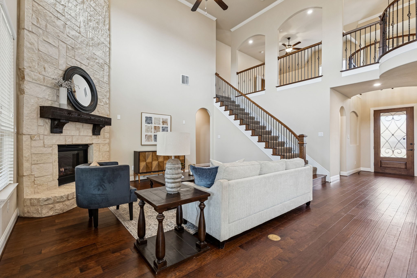
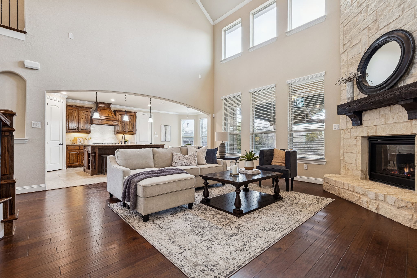
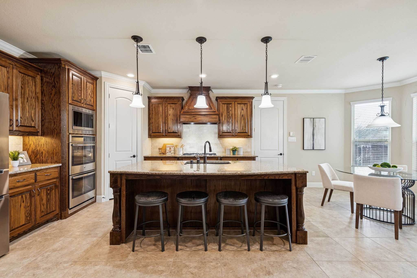
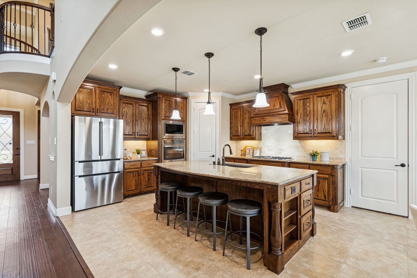
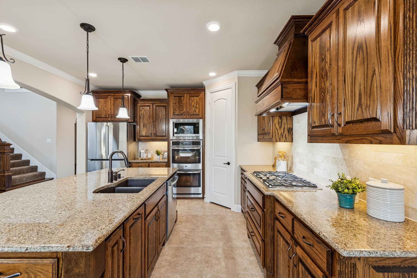
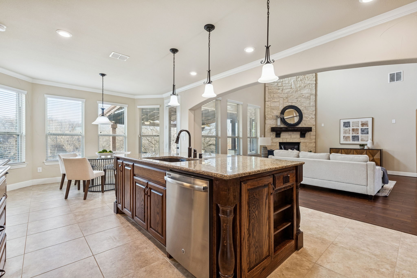
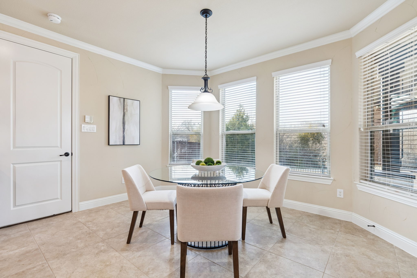
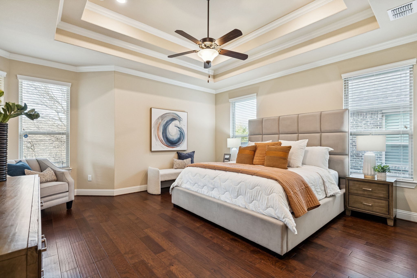
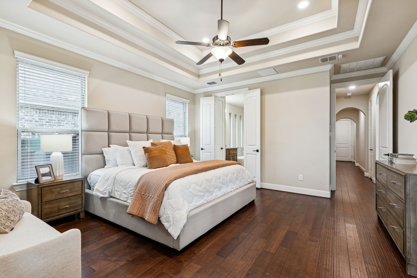
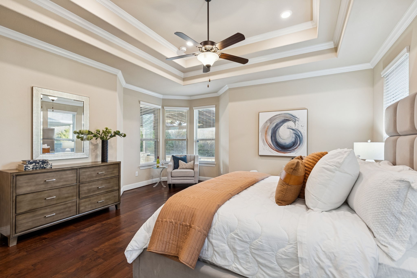
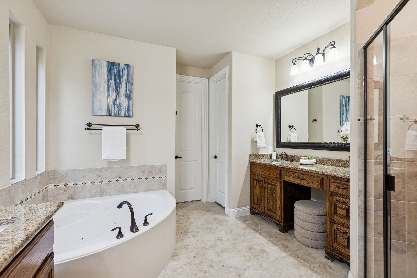
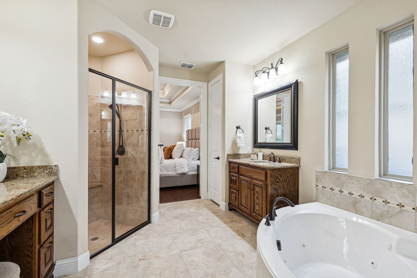
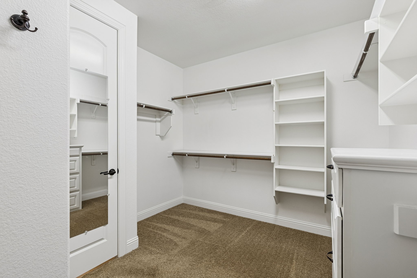
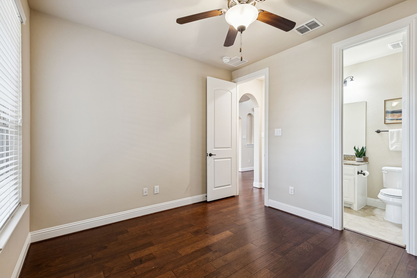
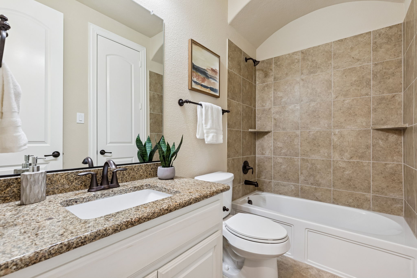
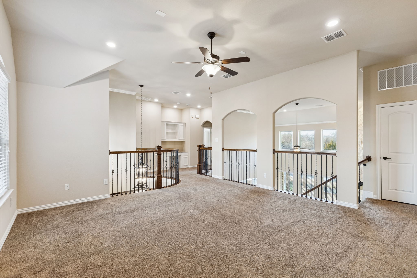
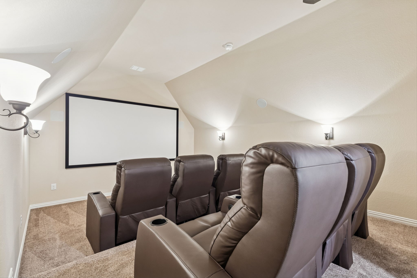
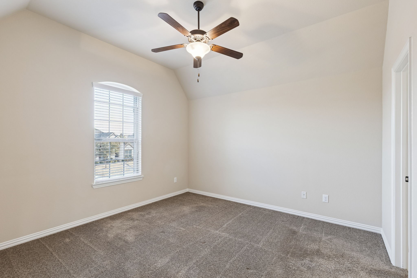
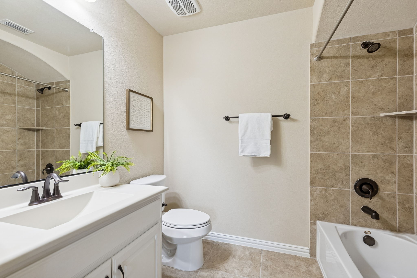
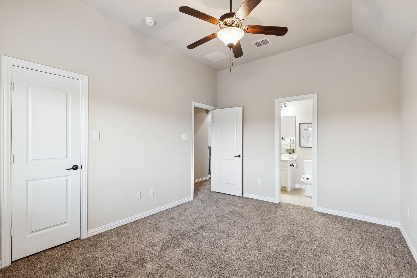
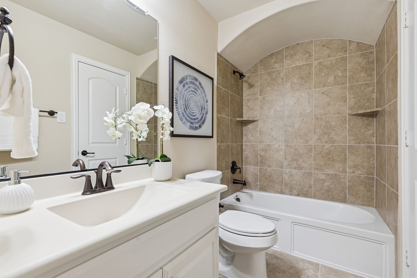
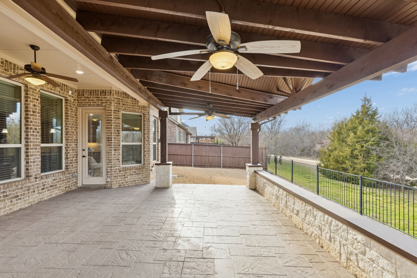
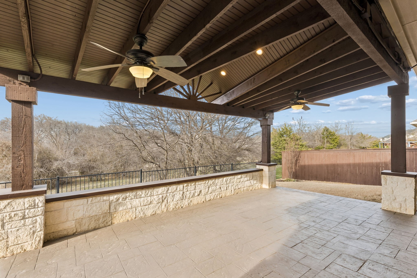
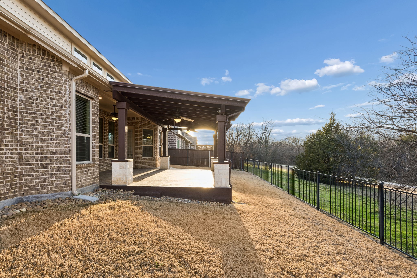
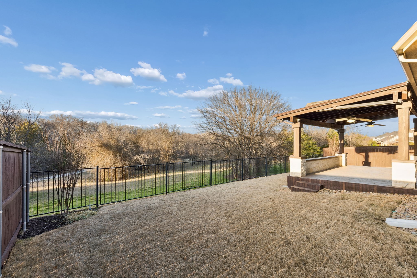
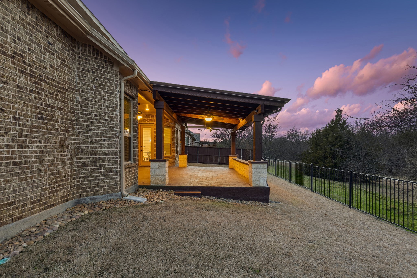
Welcome to this beautifully maintained 3,526 sq ft home nestled in the highly sought-after golf community of Trophy Club, perfectly positioned on a premier lot backing to the U.S. Army Corps of Engineers greenbelt with peaceful, scenic views. Designed for both everyday living and entertaining, this residence offers 4 bedrooms and 4 full bathrooms, with a thoughtful layout featuring two bedrooms downstairs and two upstairs, all with walk-in closets. Upon entry, you're greeted by a private home office showcasing a stunning coffered ceiling and custom built-in bookshelves. The main level also features the primary suite, complete with an en-suite bath offering a jetted tub, separate vanities, and a walk-in shower. The heart of the home is the kitchen highlighted by a large granite island, abundant cabinetry and counter space, stainless steel appliances, a gas cooktop, and a walk-in pantry--ideal for both casual meals and hosting guests. Step outside just off the kitchen to the backyard and enjoy the large covered cabana, offering ample space for multiple seating areas and outdoor entertaining while taking in the serene greenbelt backdrop. Upstairs features the builder-added media room, equipped with seating which provides the perfect space for movie nights and game days along with two full bathrooms-bedrooms and game room with the perfect desk for doing homework. Recent updates include a new Class 4 roof and gutters, fresh exterior paint and new staining, and both AC units recently serviced with new condensers. Located just minutes from DFW Airport, premier shopping, dining, and all the family fun Trophy Club has to offer, this exceptional home combines comfort, quality, and an unbeatable setting. This is one you don't want to miss!

4
beds

4
baths

3,526 Sq.Ft. LIVING AREA

8,407.08 Sq.Ft. lot

Features & Amenities

Interior

  • total bedrooms4
  • Total bathrooms4
  • full bathrooms4
  • Laundry room Washer Hookup, Dryer Hookup, Electric Dryer Hookup, Gas Dryer Hookup, Laundry in Utility Room
  • Flooring Carpet, Ceramic Tile, Wood
  • Fireplace Decorative, Gas, Gas Log, Gas Starter, Living Room
  • APPLIANCES Some Gas Appliances, Dishwasher, Electric Oven, Gas Cooktop, Disposal, Gas Water Heater, Microwave, Plumbed For Gas, Refrigerator, Vented Exhaust Fan
  • other interior Features Decorative/Designer Lighting Fixtures, Eat-in Kitchen, Granite Counters, High Speed Internet, Kitchen Island, Pantry, Cable TV, Walk-In Closet(s)

Area & Lot

  • Status Sold
  • Date Sold March 10, 2026
  • Living Area3,526 Sq.Ft.
  • Lot Area8,407.08 Sq.Ft.
  • MLS® ID21173402
  • TypeResidential
  • YEAR BUILT2015
  • NeighborhoodTrophy Club
  • Architecture StylesTraditional, Detached
  • Elementary SchoolBeck
  • Middle SchoolMedlin
  • High SchoolByron Nelson
  • School DistrictNorthwest ISD

Exterior

  • STORIES2
  • Garage Space3.0
  • utilitiesElectricity Available, Natural Gas Available, Municipal Utilities, Sewer Available, Separate Meters, Water Available, Cable Available
  • PoolNone, Community
  • roofComposition
  • lot featuresGreenbelt, Interior Lot, Landscaped, Subdivision, Sprinkler System
  • parkingConcrete, Covered, Driveway, Epoxy Flooring, Enclosed, Garage Faces Front, Garage, Garage Door Opener, Garage Faces Side
  • HEAT TYPECentral, Natural Gas, Zoned
  • AIR CONDITIONINGCentral Air, Ceiling Fan(s), Electric, Zoned
  • SubstructureSlab
  • security FeaturesSecurity System Owned, Security System, Smoke Detector(s)
  • other exterior FeaturesLighting, Rain Gutters

Financial

  • Price Upon Request
View Virtual Tour

Trophy Club

Explore

Work With Us

With a 20-year background in luxury, divorce, probate, senior care transitions, and lakefront properties, she offers expertise and a personal touch: experience dedication, knowledge, and a heart-centered approach with Hearts & Harmony Real Estate Group. Let #HeartBeatOfYourMove guide your journey.

Follow Us on Instagram