2743 Chatswood Drive
SEE ALL PHOTOS
2743 Chatswood Drive
Courtesy of Compass RE Texas, LLC
Sold

2743 Chatswood Drive

2743 Chatswood Drive, Trophy Club, TX 76262

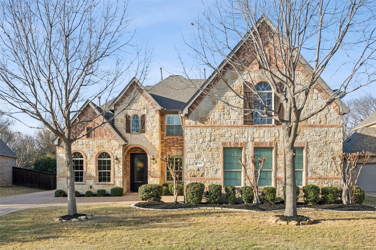
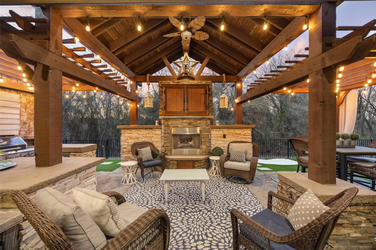
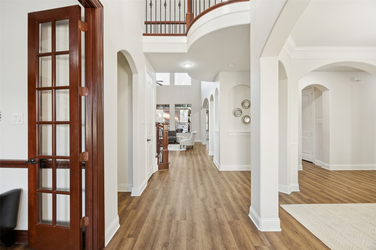
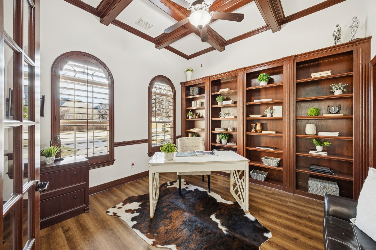
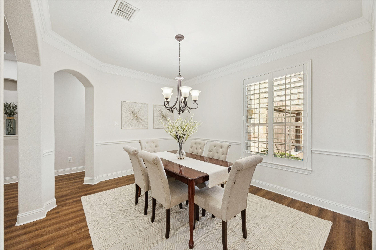
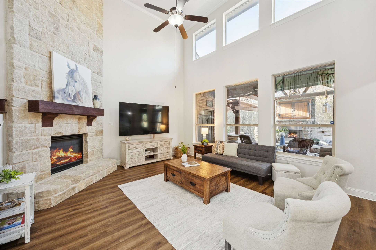
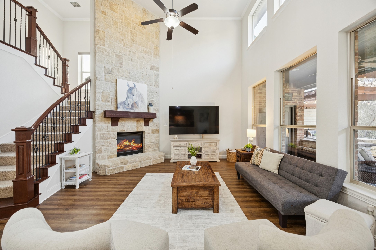
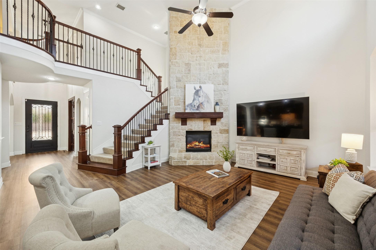
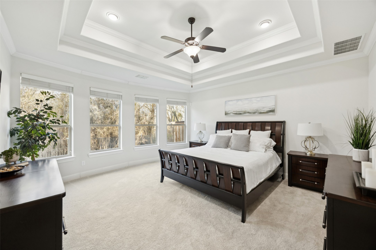
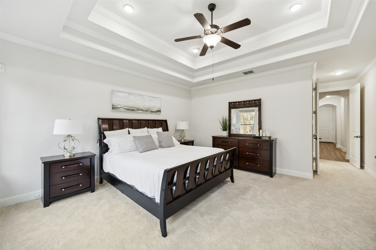
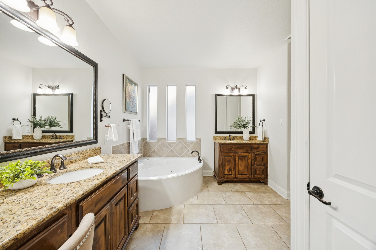
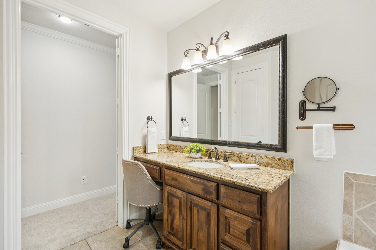
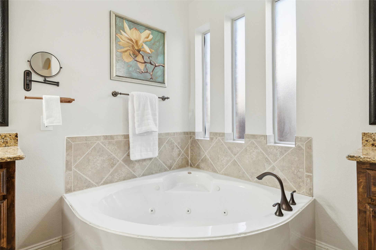
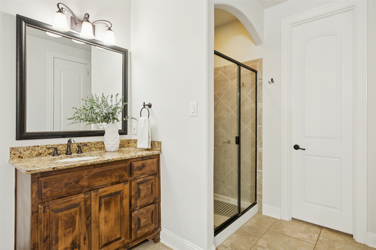
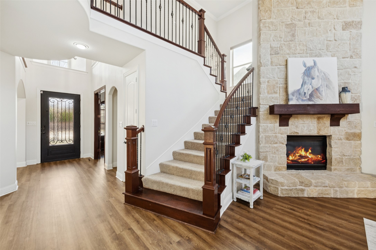
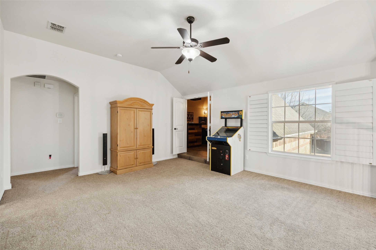
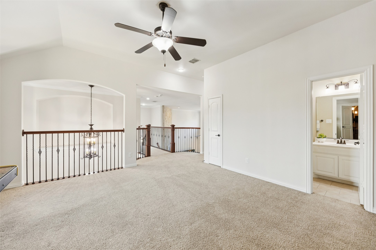
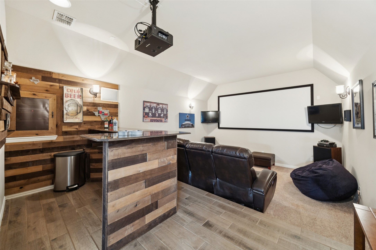
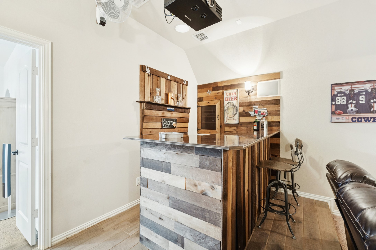
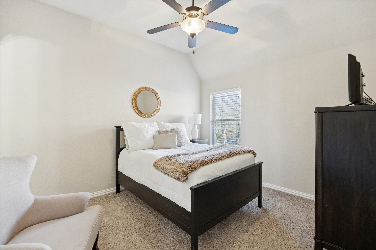
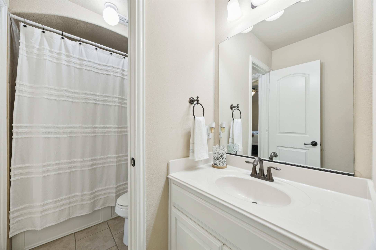
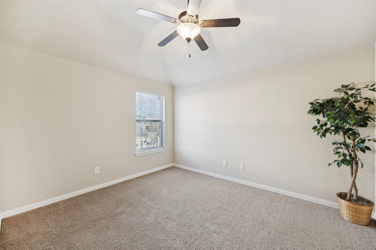
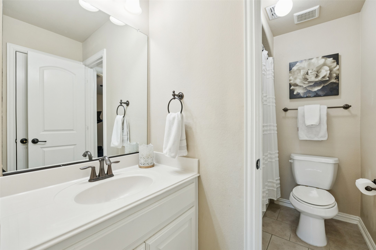
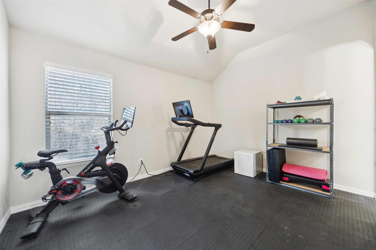
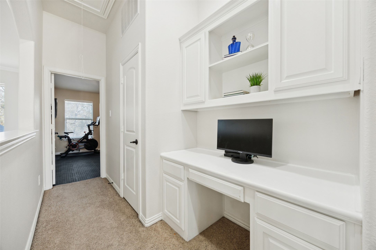
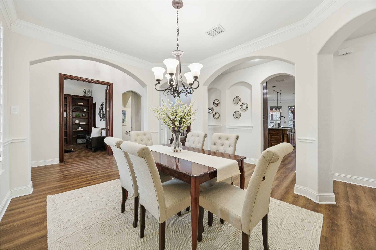
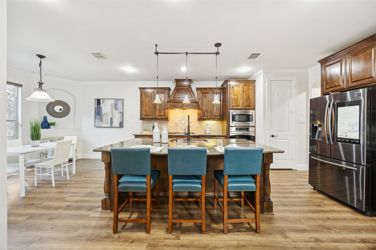
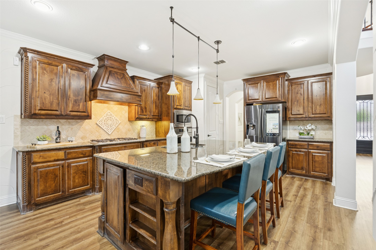
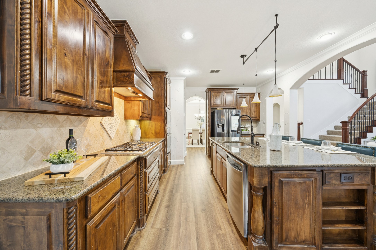
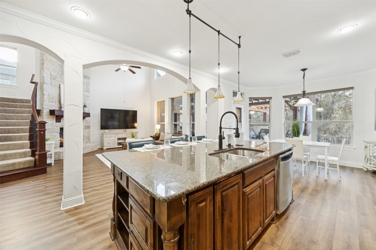
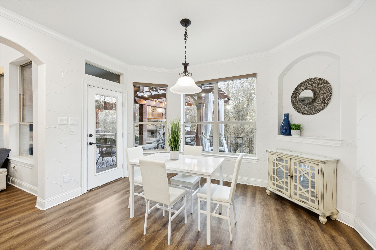
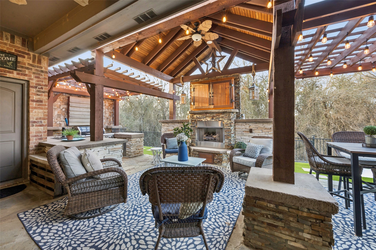
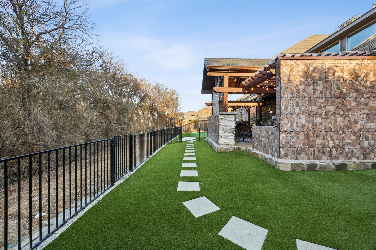
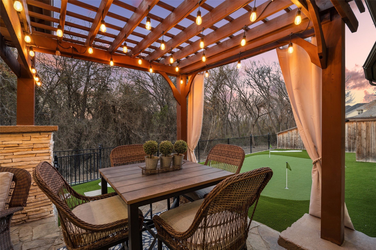
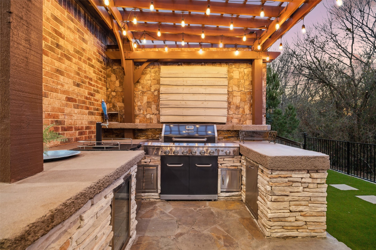
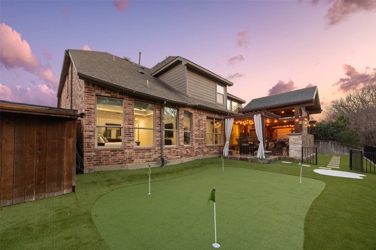
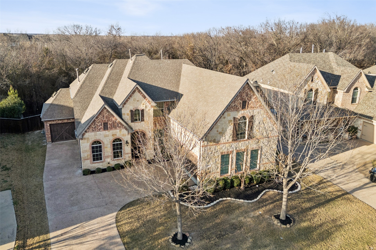
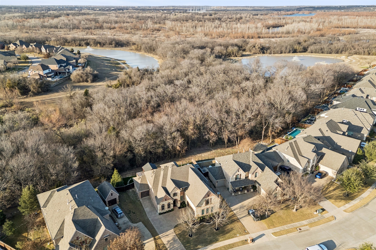
Located in the sought-after golf community of Trophy Club, this impeccably maintained four-bedroom home with three full baths and one half bath offers an exceptional blend of comfort and style. The home is situated on a beautifully landscaped lot that backs to the Corps of Engineers property providing extra privacy so you can enjoy outside living in a serene setting. Inside, new luxury vinyl plank flooring, new paint and carpet enhance a well-designed floor plan that includes a first floor primary suite w-ensuite bath including granite vanities, private downstairs office with built-in bookshelves plus a closet for extra storage. The 2 story living room provides expectational views of the outdoor living area & natural light. Kitchen features a large center island w-granite countertops, ss appliances, & walk-in pantry directly off of the formal dining room. Walk up stairs & step into the spacious game room that flows into the dedicated media room with a custom built-in bar--ideal for work, play, & entertaining. Upstairs includes 3 spacious bedrooms, one full bath, & a J&J bath each with sep vanities. One secondary bedroom is currently being used as a dedicated workout room with rubber flooring that can be easily changed if buyer prefers. The backyard is truly a highlight of this home, featuring a maintenance-free design lawn with a private putting green & an impressive cabana for outdoor living. The gas grill & beverage refrigerators round out this space creating the perfect retreat for relaxation or hosting guests year-round. Imagine hosting your next Super Bowl party in this impressive outdoor area! ***NEW CLASS 3 ROOF along w-new gutters, and fresh exterior staining February 2026.*** Home is only minutes from DFW Airport, premier shopping, dining, and entertainment. Do not miss the opportunity to see this exceptional Trophy Club home for yourself. Schedule your showing today and experience everything this home has to offer firsthand.

4
beds

4
baths

3,562 Sq.Ft. LIVING AREA

9,104.04 Sq.Ft. lot

Features & Amenities

Interior

  • total bedrooms4
  • Total bathrooms4
  • full bathrooms3
  • half bathroom1
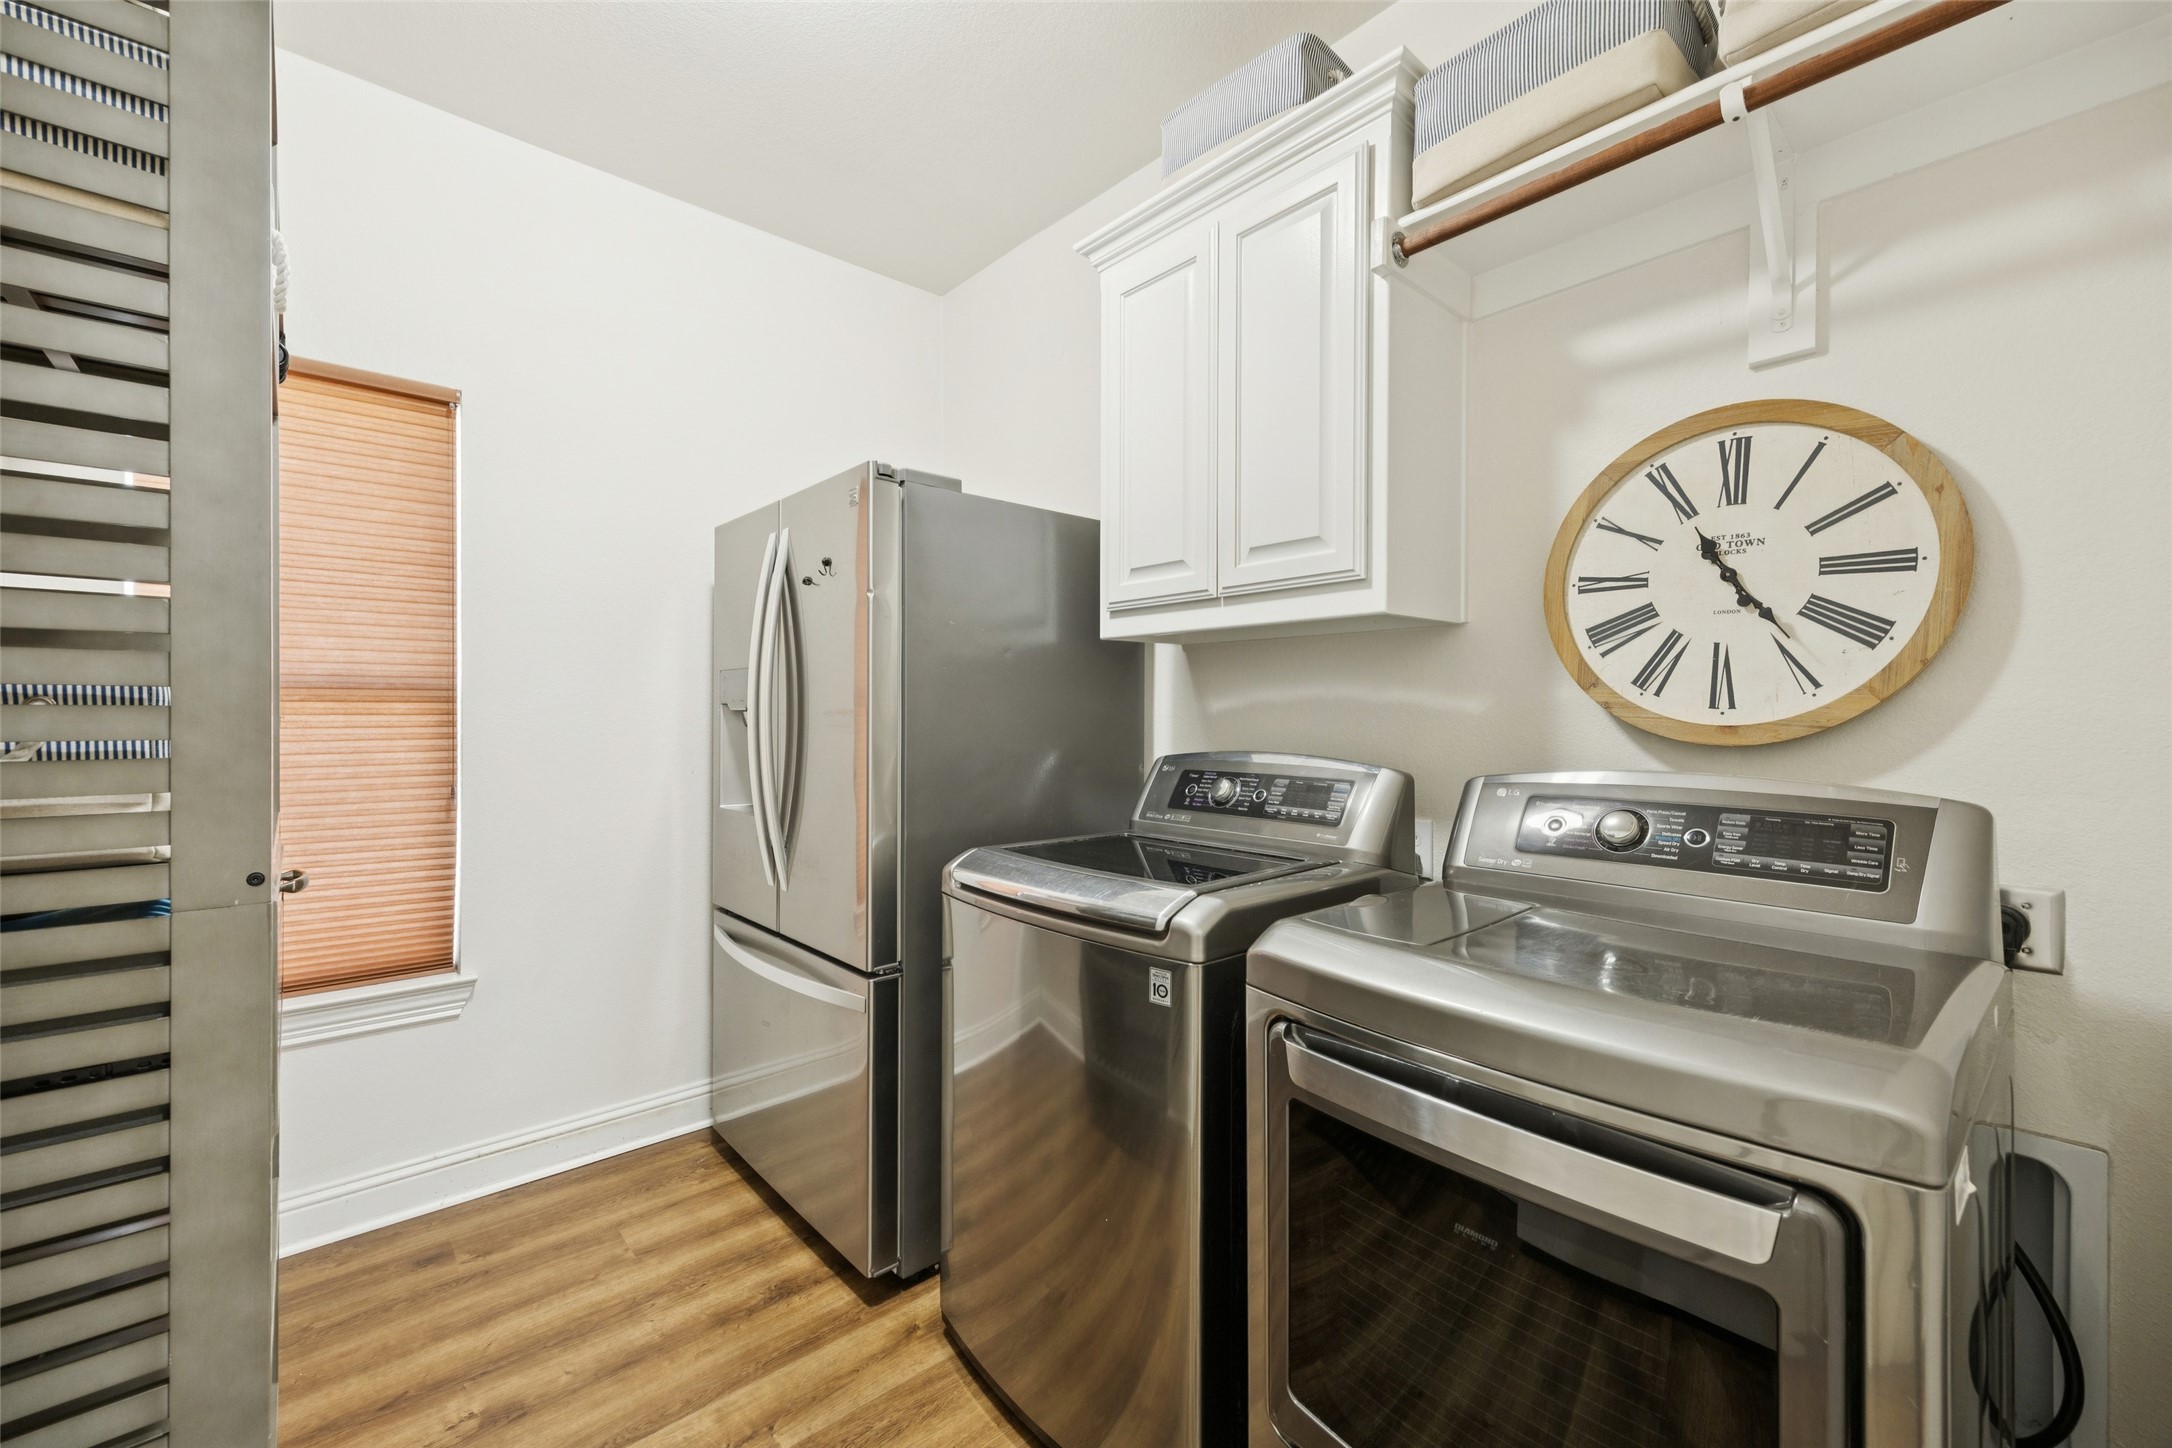
  • Laundry room Washer Hookup, Dryer Hookup, Electric Dryer Hookup, Laundry in Utility Room
  • Flooring Carpet, Ceramic Tile, Wood
  • Fireplace Decorative, Gas, Gas Log, Gas Starter, Living Room, Masonry, Outside, Raised Hearth
  • APPLIANCES Some Gas Appliances, Dishwasher, Electric Oven, Gas Cooktop, Disposal, Gas Water Heater, Microwave, Plumbed For Gas, Vented Exhaust Fan
  • other interior Features Built-in Features, Decorative/Designer Lighting Fixtures, Eat-in Kitchen, Granite Counters, High Speed Internet, Kitchen Island, Pantry, Cable TV, Vaulted Ceiling(s), Walk-In Closet(s), Wired for Sound

Area & Lot

  • Status Sold
  • Date Sold March 19, 2026
  • Living Area3,562 Sq.Ft.
  • Lot Area9,104.04 Sq.Ft.
  • MLS® ID21151046
  • TypeResidential
  • YEAR BUILT2010
  • NeighborhoodTrophy Club
  • Architecture StylesTraditional, Detached
  • Elementary SchoolBeck
  • Middle SchoolMedlin
  • High SchoolByron Nelson
  • School DistrictNorthwest ISD

Exterior

  • STORIES2
  • Garage Space3.0
  • utilitiesElectricity Available, Natural Gas Available, Municipal Utilities, Sewer Available, Separate Meters, Underground Utilities, Water Available, Cable Available
  • PoolNone, Community
  • roofComposition
  • lot featuresBacks to Greenbelt/Park, Greenbelt, Interior Lot, Landscaped, Subdivision, Sprinkler System, Few Trees
  • parkingCovered, Driveway, Garage Faces Front, Garage, Garage Door Opener, Garage Faces Side
  • HEAT TYPECentral, Fireplace(s), Natural Gas, Zoned
  • AIR CONDITIONINGCentral Air, Ceiling Fan(s), Electric, Zoned
  • SubstructureSlab
  • security FeaturesSecurity System Owned, Security System, Smoke Detector(s)
  • other exterior FeaturesLighting, Outdoor Grill, Outdoor Living Area, Private Yard, Rain Gutters

Financial

  • Price Upon Request
View Virtual Tour

Trophy Club

Explore

Work With Us

With a 20-year background in luxury, divorce, probate, senior care transitions, and lakefront properties, she offers expertise and a personal touch: experience dedication, knowledge, and a heart-centered approach with Hearts & Harmony Real Estate Group. Let #HeartBeatOfYourMove guide your journey.

Follow Us on Instagram