2705 Harborside Drive
SEE ALL PHOTOS
2705 Harborside Drive
For Sale

2705 Harborside Drive

2705 Harborside Drive, Granbury, TX 76048

$1,575,000
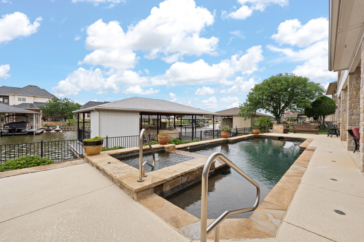
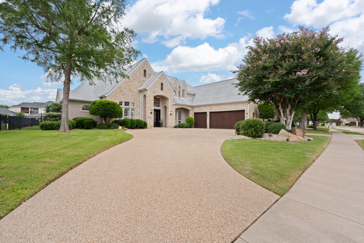
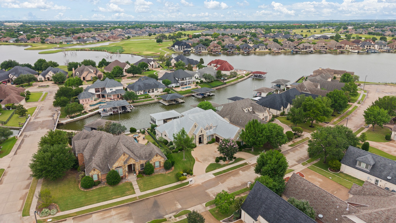
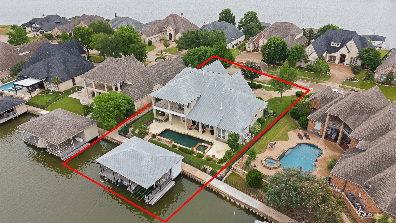
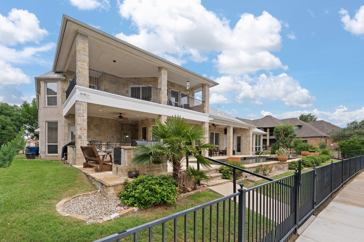
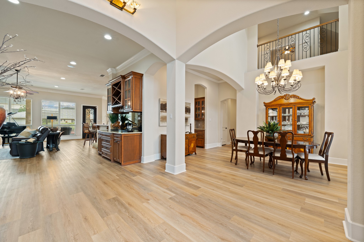
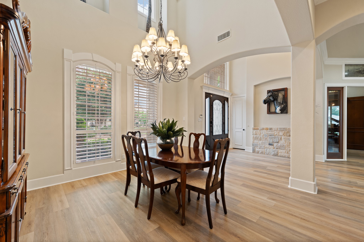
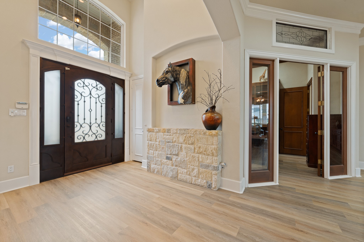
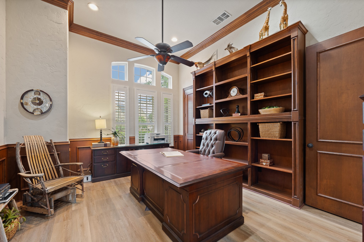
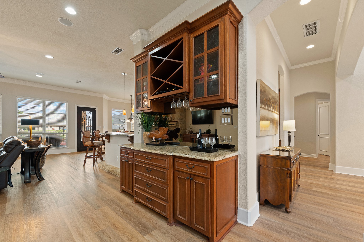
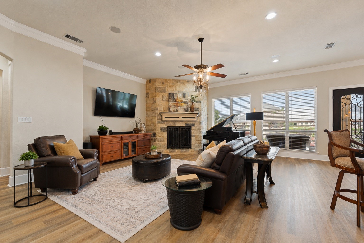
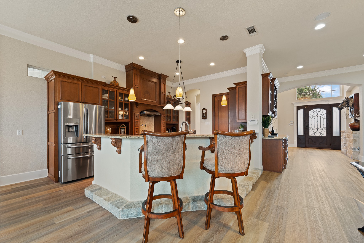
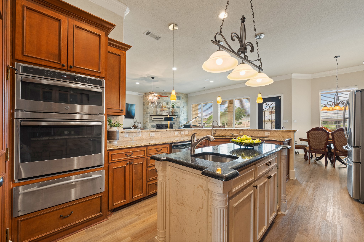
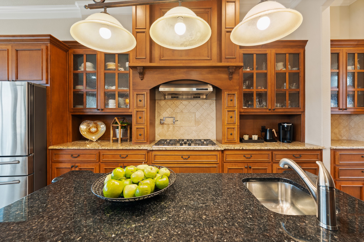
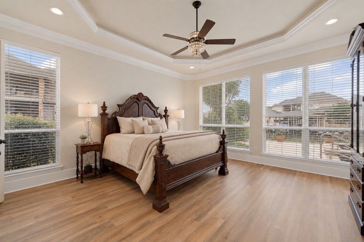
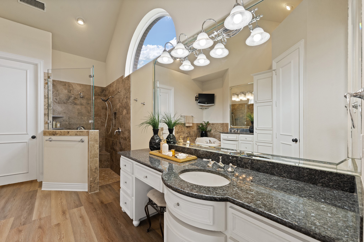
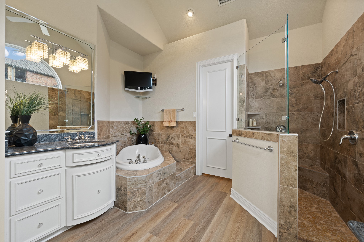
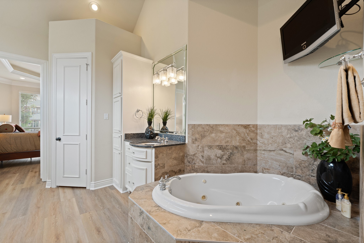
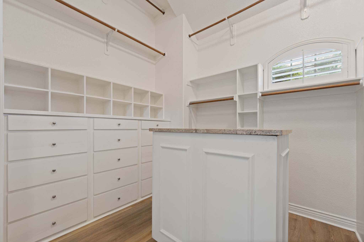
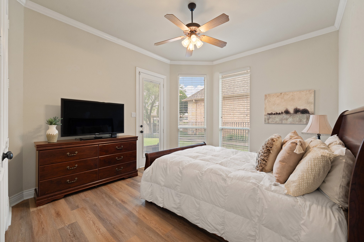
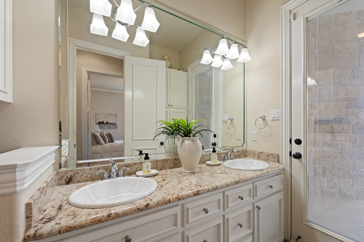
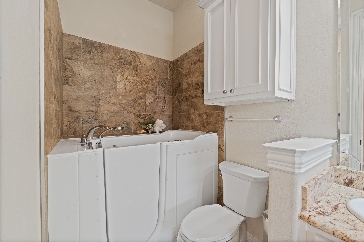
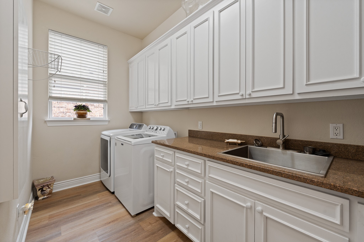
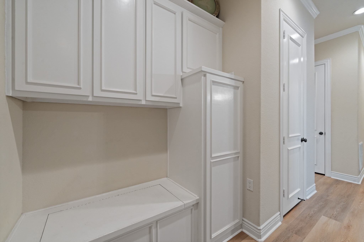
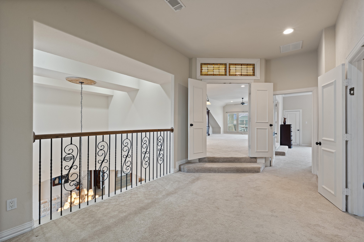
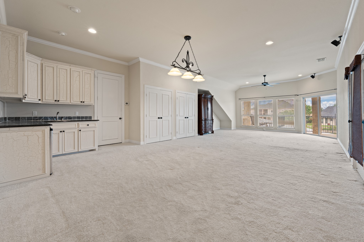
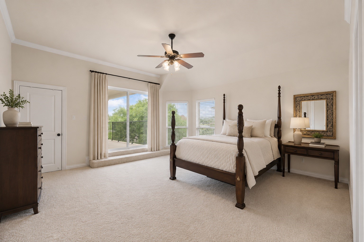
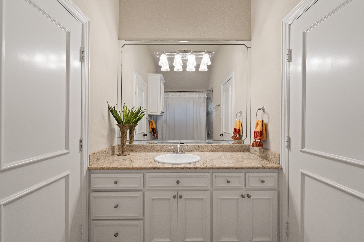
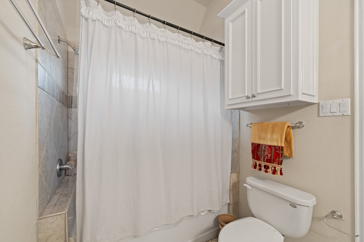
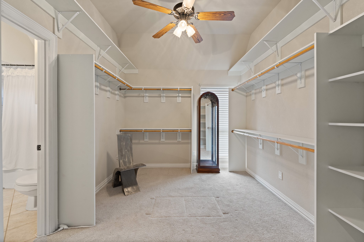
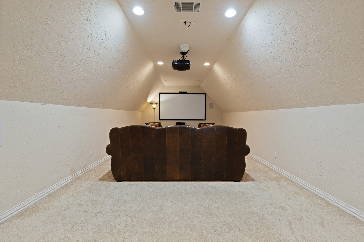
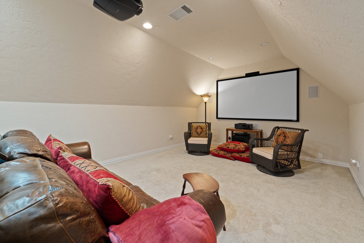
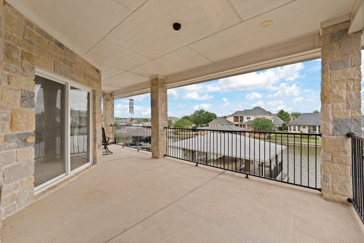
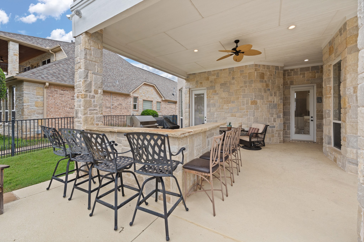
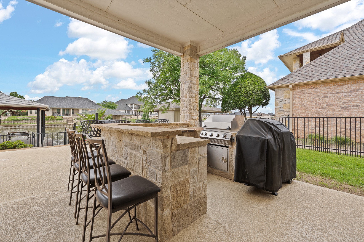
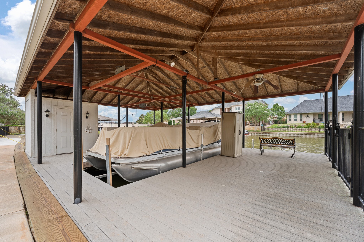
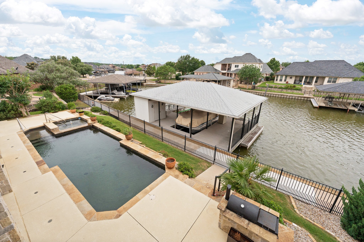
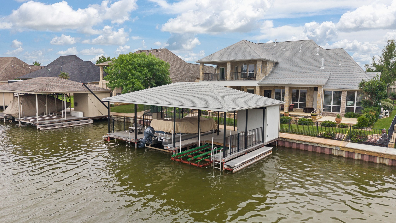
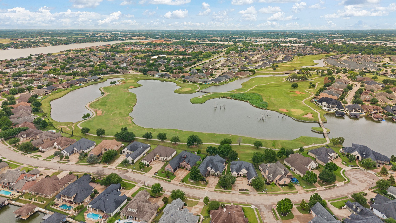
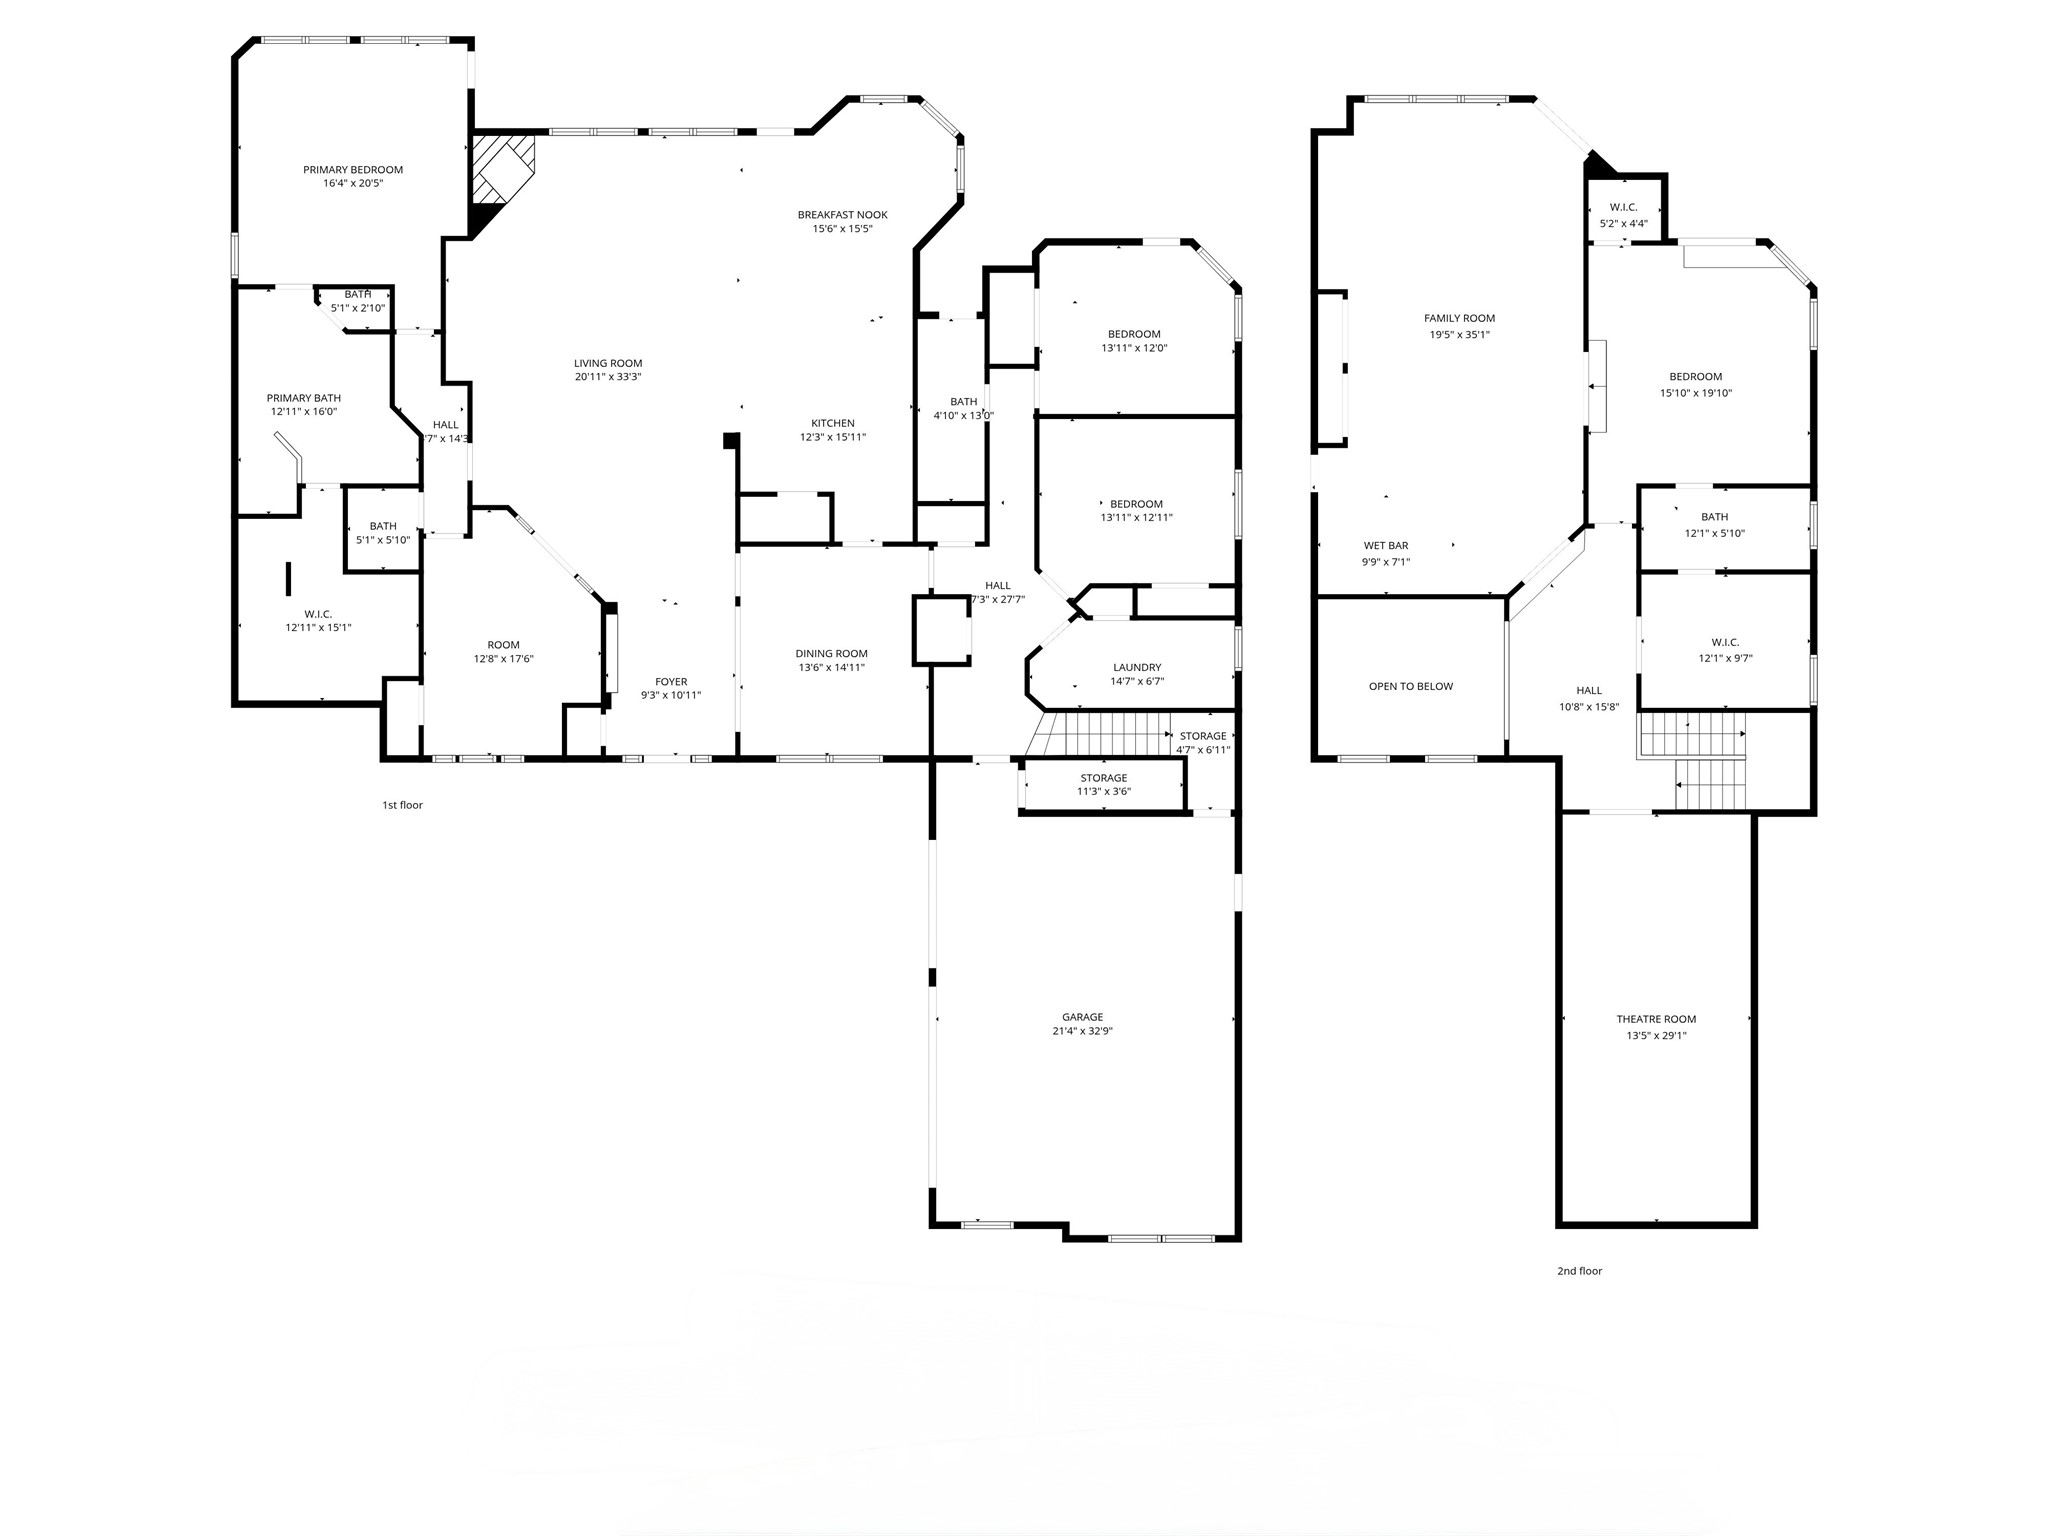
Back on the market! Due to the buyer's failure to perform, the sellers exercised their right to terminate.Experience refined lakefront living in this stunning waterfront home within Harbor Lakes Golf Club. Enter through iron doors into a thoughtfully designed residence featuring four generously sized bedrooms, 3.5 baths, a private office, game room, and media room, offering flexibility for entertaining, relaxing, and everyday living. At the heart of the home, the main living room features an impressive floor-to-ceiling stone fireplace that creates a warm and inviting atmosphere. The kitchen is equipped with stainless steel appliances, a large island with a prep sink, built-in microwave, warming drawer, and a spacious butler's pantry, perfect for hosting guests or keeping daily life organized. The primary suite serves as a private retreat, featuring dual vanities, a jetted soaking tub, walk-in shower, and an oversized custom walk-in closet. Storage is abundant throughout the home, including a laundry room complete with cabinetry, a utility sink, and a built-in ironing board. Upstairs, you'll find an expansive game room and media room featuring additional cabinetry, a sink, and space for a refrigerator. The fourth bedroom offers access to a private balcony with peaceful views of the pool and lake, creating the perfect place to unwind. Outside, enjoy a resort-style backyard designed for entertaining and relaxation. The pool and spa overlook the water, while the private boat dock and open patio with a built-in grill and smoker make outdoor living effortless. Wrought-iron fencing with a lower safety panel keeps pets secure without obstructing the scenic lake views. Four separate rooms provide direct access to the outdoor living area, seamlessly connecting indoor and outdoor spaces. Additional highlights include a watercraft slip, spacious three-car garage, circle driveway, new flooring throughout the downstairs level, and a new upstairs AC unit installed in October 2025.

4
beds

4
baths

4,923 Sq.Ft. LIVING AREA

3,920.4 Sq.Ft. lot

Features & Amenities

Interior

  • total bedrooms4
  • Total bathrooms4
  • full bathrooms3
  • half bathroom1
  • Laundry room Laundry in Utility Room
  • Flooring Carpet, Luxury Vinyl Plank, Tile
  • Fireplace Gas, Gas Log, Stone
  • APPLIANCES Dishwasher, Gas Cooktop, Disposal
  • other interior Features Built-in Features, Chandelier, Decorative/Designer Lighting Fixtures, Granite Counters, Kitchen Island, Open Floorplan, Pantry, Walk-In Closet(s)

Area & Lot

  • Status For Sale
  • Living Area4,923 Sq.Ft.
  • Lot Area3,920.4 Sq.Ft.
  • MLS® ID21263986
  • TypeResidential
  • YEAR BUILT2005
  • Architecture StylesTraditional, Detached
  • Water FrontageBoat Dock/Slip, Canal Access
  • View DescriptionWater
  • Elementary SchoolEmma Roberson
  • Middle SchoolActon
  • High SchoolGranbury
  • School DistrictGranbury ISD

Exterior

  • STORIES2
  • Garage Space3.0
  • water SourcePublic
  • utilitiesCable Available, Sewer Available, Water Available
  • PoolGunite, In Ground, Outdoor Pool, Pool
  • roofShingle
  • lot featuresCul-De-Sac, Subdivision, Sprinkler System
  • parkingCircular Driveway, Concrete, Drive Through, Driveway, Garage, Golf Cart Garage, Garage Door Opener, Oversized
  • HEAT TYPECentral, Natural Gas
  • AIR CONDITIONINGCentral Air, Ceiling Fan(s), Electric
  • sewerPublic Sewer
  • SubstructureSlab
  • other exterior FeaturesBuilt-in Barbecue, Balcony, Barbecue, Dock, Outdoor Grill, Outdoor Kitchen, Private Yard, Rain Gutters

Financial

  • Sales Price$1,575,000
  • Real Estate Tax $23,305/yr
  • HOA $1,000/yr
View Virtual Tour
image

Schedule a Showing

We would love to show you this beautiful property. Please select your preferred date and time below. An agent will be in touch shortly to confirm your appointment.

Schedule a Showing

We would love to show you this beautiful property. Please select your preferred date and time below. An agent will be in touch shortly to confirm your appointment.

Thank you for your interest in 2705 Harborside Drive, Granbury, TX 76048. We are reviewing your request and will be in touch shortly!

Mortgage Calculator

Estimate your monthly mortgage payment, including the principal and interest, property taxes, and HOA. Adjust the values to generate a more accurate rate.

All estimates are provided for informational purposes only. Actual amounts may vary.
$0,000 Your Payment 20 15 65
$0,000 Your Payment

Work With Us

With a 20-year background in luxury, divorce, probate, senior care transitions, and lakefront properties, she offers expertise and a personal touch: experience dedication, knowledge, and a heart-centered approach with Hearts & Harmony Real Estate Group. Let #HeartBeatOfYourMove guide your journey.

Follow Us on Instagram