2701 Brunswick Cove
2701 Brunswick Cove
2701 Brunswick Cove
2701 Brunswick Cove
2701 Brunswick Cove
2701 Brunswick Cove
2701 Brunswick Cove
2701 Brunswick Cove
2701 Brunswick Cove
2701 Brunswick Cove
2701 Brunswick Cove
2701 Brunswick Cove
2701 Brunswick Cove
2701 Brunswick Cove
2701 Brunswick Cove
2701 Brunswick Cove
2701 Brunswick Cove
2701 Brunswick Cove
2701 Brunswick Cove
2701 Brunswick Cove
2701 Brunswick Cove
2701 Brunswick Cove
2701 Brunswick Cove
2701 Brunswick Cove
2701 Brunswick Cove
2701 Brunswick Cove
2701 Brunswick Cove
2701 Brunswick Cove
2701 Brunswick Cove
2701 Brunswick Cove
2701 Brunswick Cove
2701 Brunswick Cove
2701 Brunswick Cove
2701 Brunswick Cove
2701 Brunswick Cove
2701 Brunswick Cove
2701 Brunswick Cove
2701 Brunswick Cove
2701 Brunswick Cove
2701 Brunswick Cove
SEE ALL PHOTOS
2701 Brunswick Cove
2701 Brunswick Cove
2701 Brunswick Cove
2701 Brunswick Cove
2701 Brunswick Cove
2701 Brunswick Cove
2701 Brunswick Cove
2701 Brunswick Cove
2701 Brunswick Cove
2701 Brunswick Cove
2701 Brunswick Cove
2701 Brunswick Cove
2701 Brunswick Cove
2701 Brunswick Cove
2701 Brunswick Cove
2701 Brunswick Cove
2701 Brunswick Cove
2701 Brunswick Cove
2701 Brunswick Cove
2701 Brunswick Cove
2701 Brunswick Cove
2701 Brunswick Cove
2701 Brunswick Cove
2701 Brunswick Cove
2701 Brunswick Cove
2701 Brunswick Cove
2701 Brunswick Cove
2701 Brunswick Cove
2701 Brunswick Cove
2701 Brunswick Cove
2701 Brunswick Cove
2701 Brunswick Cove
2701 Brunswick Cove
2701 Brunswick Cove
2701 Brunswick Cove
2701 Brunswick Cove
2701 Brunswick Cove
2701 Brunswick Cove
2701 Brunswick Cove
2701 Brunswick Cove
Courtesy of Compass RE Texas, LLC
Sold

2701 Brunswick Cove

2701 Brunswick Cove, Trophy Club, TX 76262

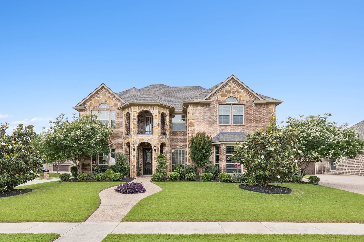
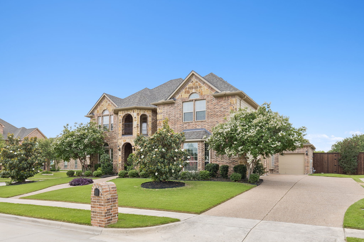
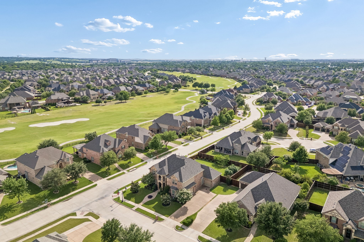

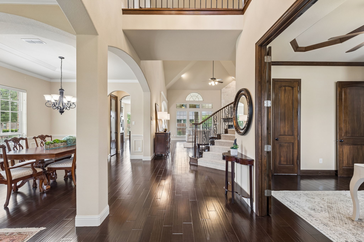
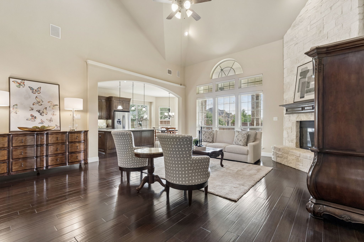
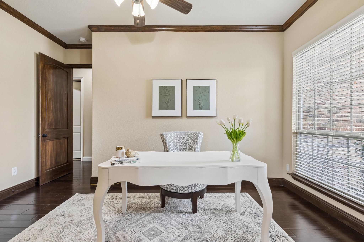
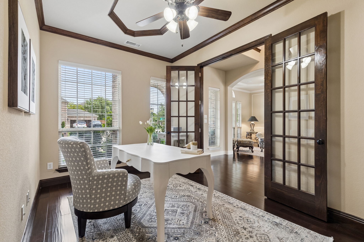
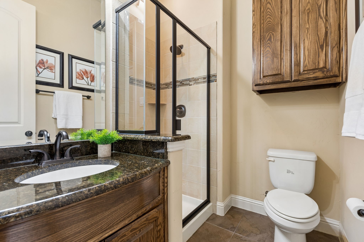
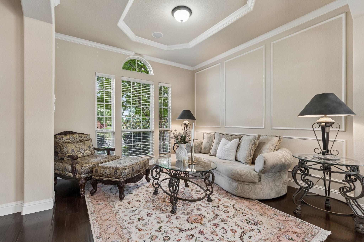
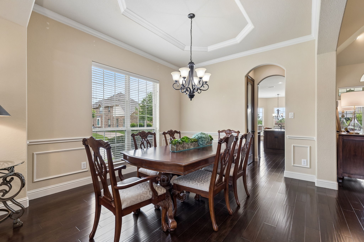
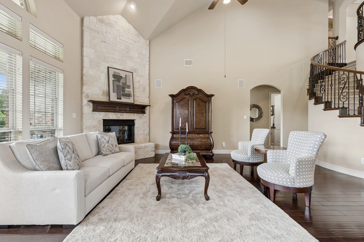
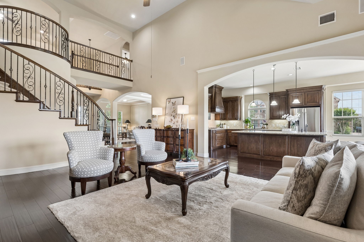
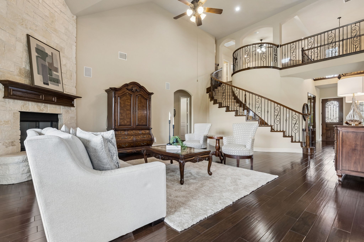
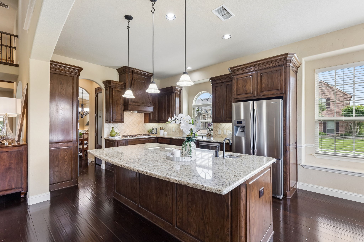
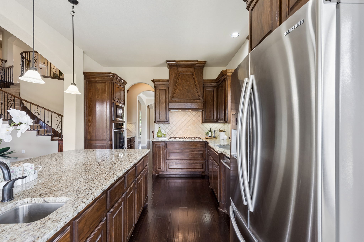
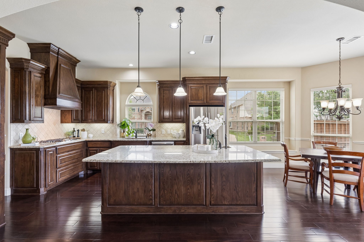
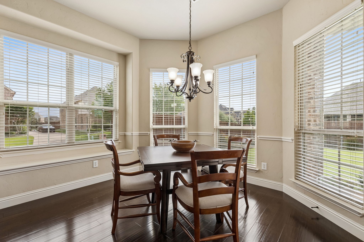
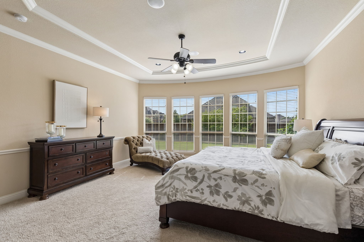
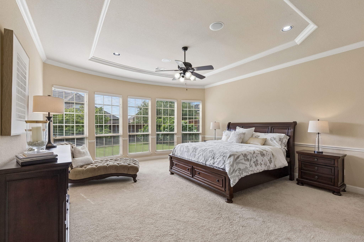
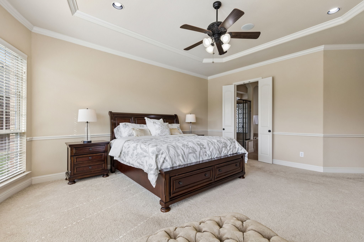
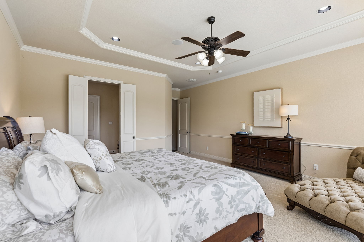
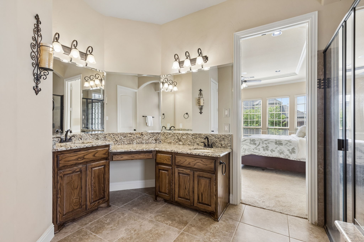
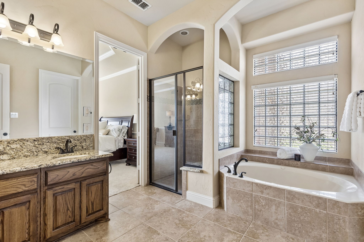
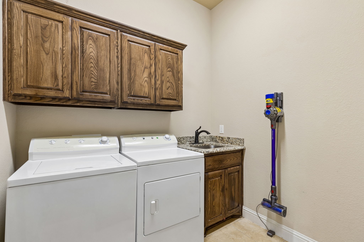
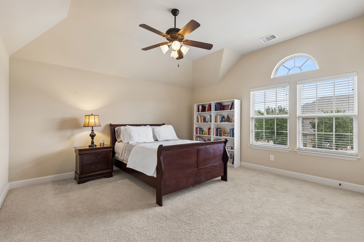
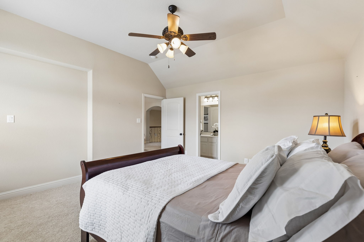
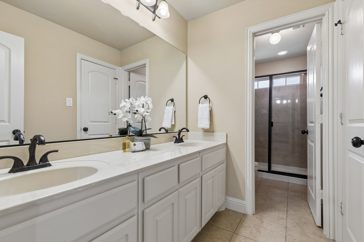
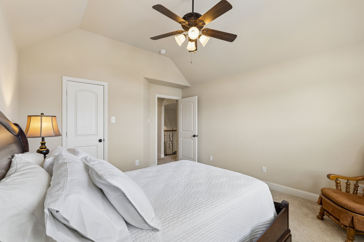
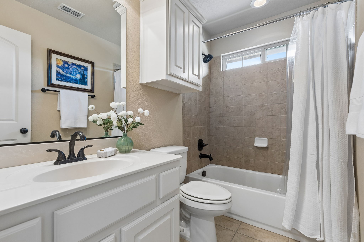
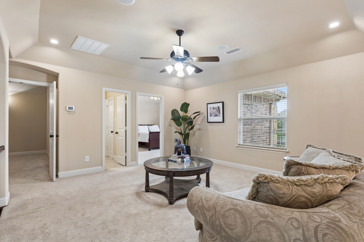
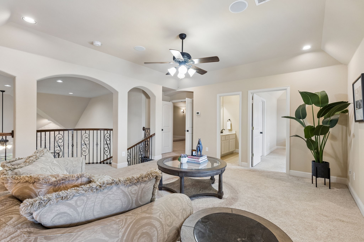
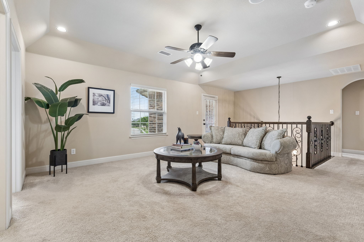
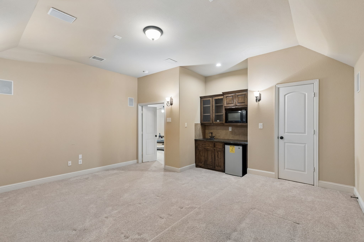
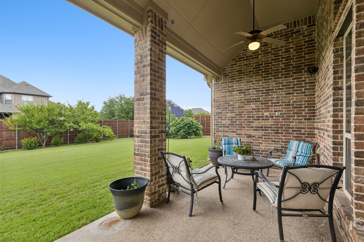
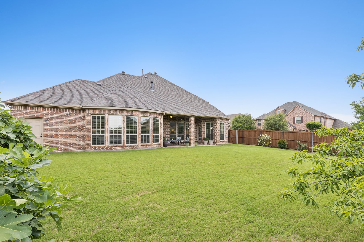
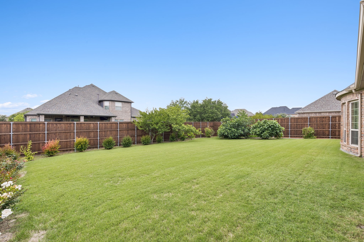
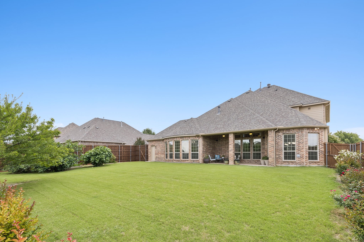
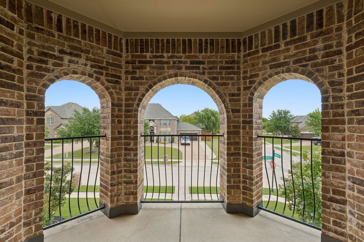
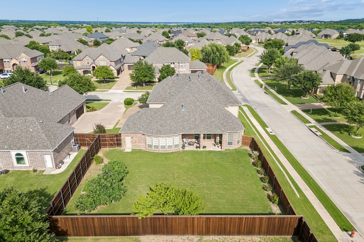
This move-in-ready home offers luxury living with five bedrooms and four full bathrooms, beginning with a grand entry that leads into formal dining and living areas. At the heart of the home, an expansive living room features a stone fireplace, vaulted ceilings, and abundant natural light with views of the private backyard. The chef's dream kitchen connects seamlessly to the living space, boasting granite countertops, stainless steel appliances, double ovens, a gas cooktop, and a butler's pantry.The main floor includes a master suite with a wall of windows and a spa-like bath featuring dual sinks, a soaking tub, and a standalone shower, alongside a secondary bedroom or study. An elegant staircase with wrought-iron balusters leads upstairs to a versatile game room and a dedicated media room, which serves as an entertainment hub with its own wet bar featuring a microwave, sink, and mini fridge. Three additional bedrooms and two full bathrooms complete the upper level, offering a layout easy to customize to your lifestyle.Situated on a beautiful corner lot, the outdoor space is a private oasis featuring a variety of fruit trees, including fig, plum, and pear, with plenty of room remaining for a custom pool. Residents enjoy resort-style amenities and community-sponsored events just a short walk away. This prime location puts your family minutes from the Trophy Club Country Club, the Charles Schwab complex, DFW Airport, and major shopping and dining destinations. Trophy Club is more than just a place to live--it's a lifestyle, and this property is the perfect place to make your dream home a reality.

5
beds

4
baths

3,946 Sq.Ft. LIVING AREA

0.3 Acres lot

Features & Amenities

Interior

  • total bedrooms5
  • Total bathrooms4
  • full bathrooms4
  • Fireplace Gas Log, Gas Starter
  • APPLIANCES Dishwasher, Electric Oven, Gas Cooktop, Disposal
  • other interior Features Chandelier, Decorative/Designer Lighting Fixtures, Eat-in Kitchen, High Speed Internet, Pantry, Cable TV, Wired for Sound

Area & Lot

  • Status Sold
  • Date Sold June 22, 2026
  • Living Area3,946 Sq.Ft.
  • Lot Area0.3 Acres
  • MLS® ID21264165
  • TypeResidential
  • YEAR BUILT2012
  • NeighborhoodTrophy Club
  • Architecture StylesTraditional, Detached
  • Elementary SchoolLakeview
  • Middle SchoolMedlin
  • High SchoolByron Nelson
  • School DistrictNorthwest ISD

Exterior

  • STORIES2
  • Garage Space3.0
  • water SourcePublic
  • utilitiesSewer Available, Water Available, Cable Available
  • PoolNone
  • lot featuresCorner Lot
  • parkingGarage, Garage Door Opener, Garage Faces Side
  • HEAT TYPEFireplace(s), Natural Gas, Zoned
  • AIR CONDITIONINGCentral Air, Ceiling Fan(s)
  • sewerPublic Sewer

Financial

  • Price Upon Request
View Virtual Tour

Trophy Club

Explore

Work With Us

With a 20-year background in luxury, divorce, probate, senior care transitions, and lakefront properties, she offers expertise and a personal touch: experience dedication, knowledge, and a heart-centered approach with Hearts & Harmony Real Estate Group. Let #HeartBeatOfYourMove guide your journey.

Follow Us on Instagram