2626 Argyle Lane
2626 Argyle Lane
2626 Argyle Lane
2626 Argyle Lane
2626 Argyle Lane
2626 Argyle Lane
2626 Argyle Lane
2626 Argyle Lane
2626 Argyle Lane
2626 Argyle Lane
2626 Argyle Lane
2626 Argyle Lane
2626 Argyle Lane
2626 Argyle Lane
2626 Argyle Lane
2626 Argyle Lane
2626 Argyle Lane
2626 Argyle Lane
2626 Argyle Lane
2626 Argyle Lane
2626 Argyle Lane
2626 Argyle Lane
2626 Argyle Lane
2626 Argyle Lane
2626 Argyle Lane
2626 Argyle Lane
2626 Argyle Lane
2626 Argyle Lane
2626 Argyle Lane
2626 Argyle Lane
2626 Argyle Lane
2626 Argyle Lane
2626 Argyle Lane
2626 Argyle Lane
2626 Argyle Lane
2626 Argyle Lane
2626 Argyle Lane
2626 Argyle Lane
SEE ALL PHOTOS
2626 Argyle Lane
2626 Argyle Lane
2626 Argyle Lane
2626 Argyle Lane
2626 Argyle Lane
2626 Argyle Lane
2626 Argyle Lane
2626 Argyle Lane
2626 Argyle Lane
2626 Argyle Lane
2626 Argyle Lane
2626 Argyle Lane
2626 Argyle Lane
2626 Argyle Lane
2626 Argyle Lane
2626 Argyle Lane
2626 Argyle Lane
2626 Argyle Lane
2626 Argyle Lane
2626 Argyle Lane
2626 Argyle Lane
2626 Argyle Lane
2626 Argyle Lane
2626 Argyle Lane
2626 Argyle Lane
2626 Argyle Lane
2626 Argyle Lane
2626 Argyle Lane
2626 Argyle Lane
2626 Argyle Lane
2626 Argyle Lane
2626 Argyle Lane
2626 Argyle Lane
2626 Argyle Lane
2626 Argyle Lane
2626 Argyle Lane
2626 Argyle Lane
2626 Argyle Lane
For Sale

2626 Argyle Lane

2626 Argyle Lane, Trophy Club, TX 76262

$697,000
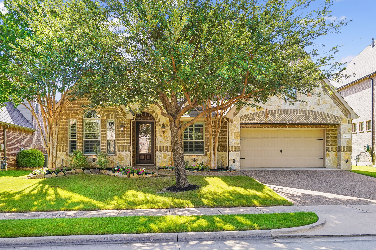
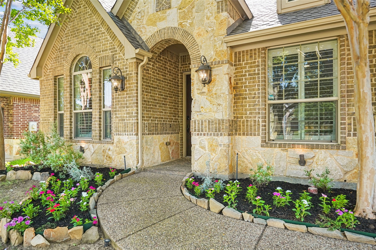
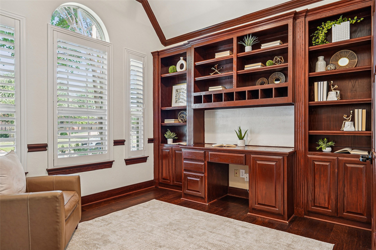
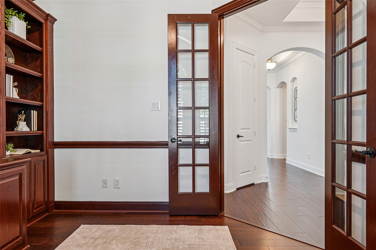
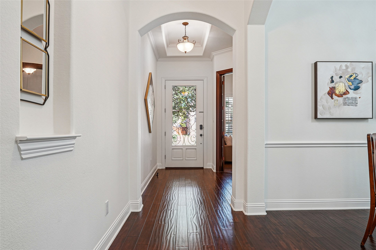
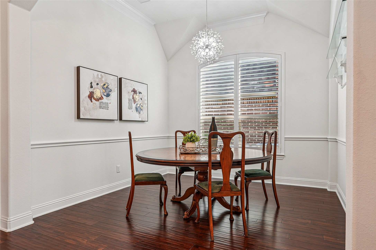
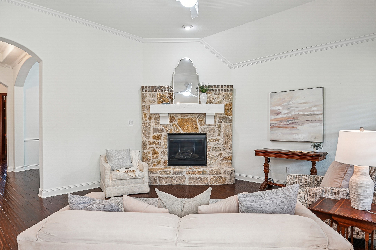
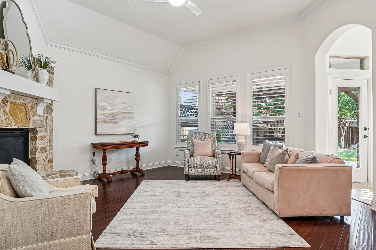
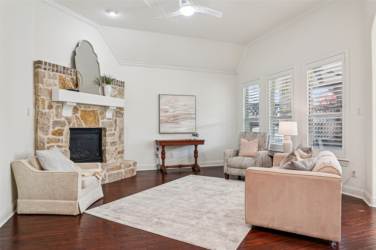
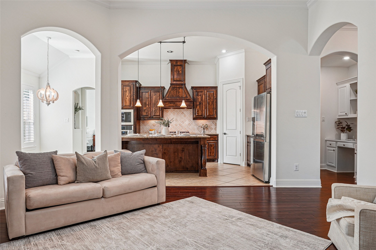
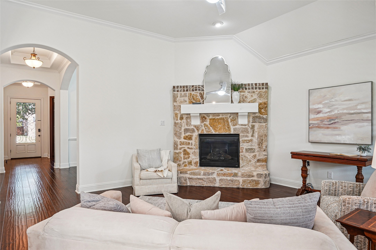
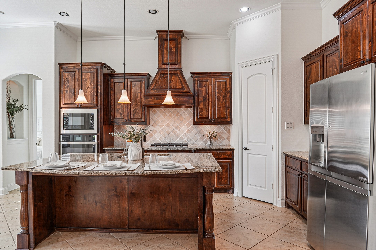
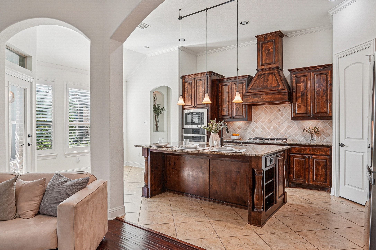
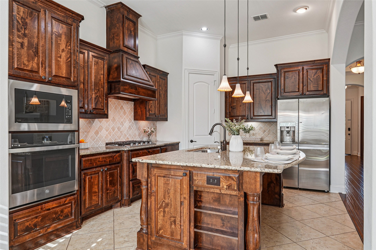
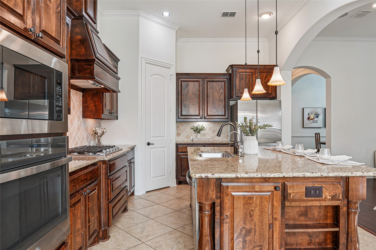
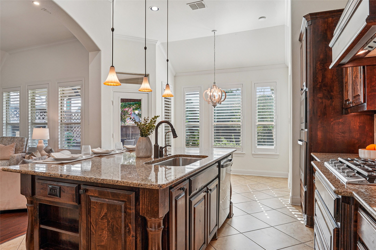
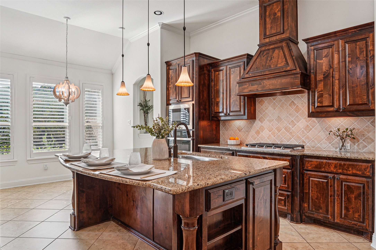
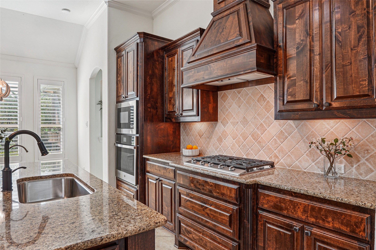
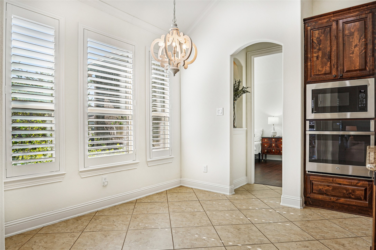
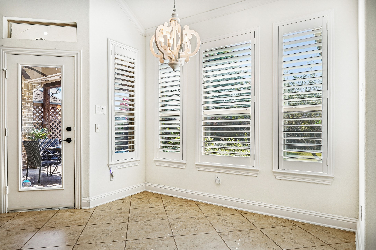
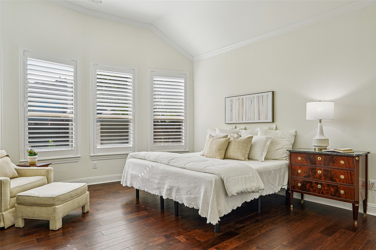
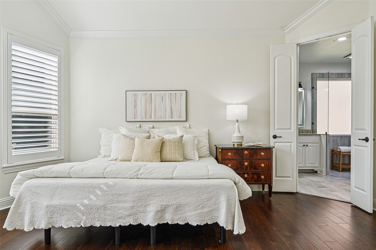
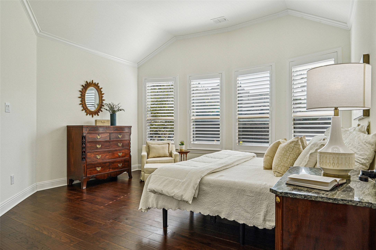
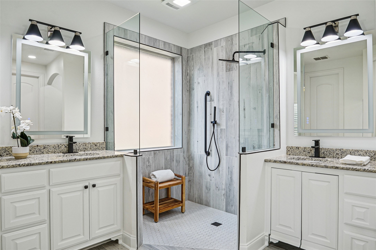
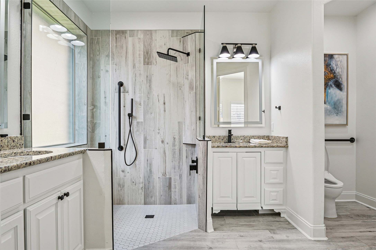
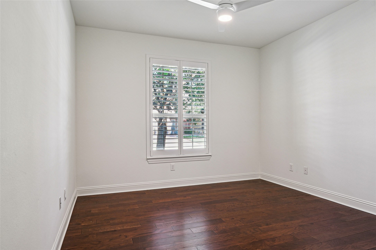
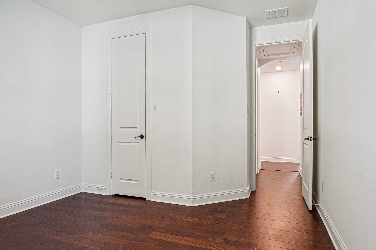
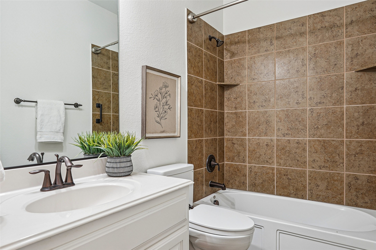
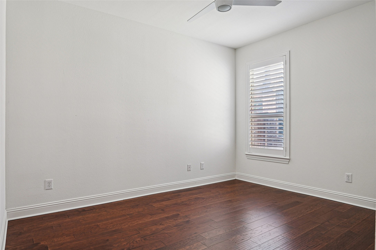
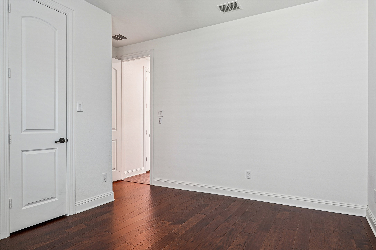
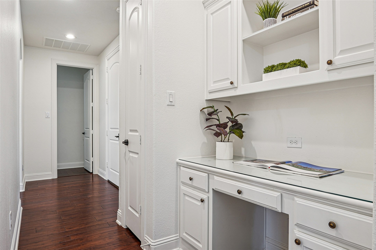
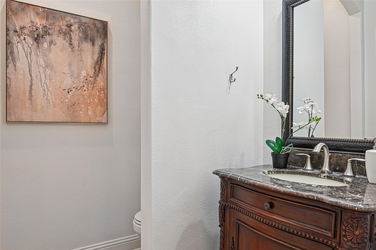
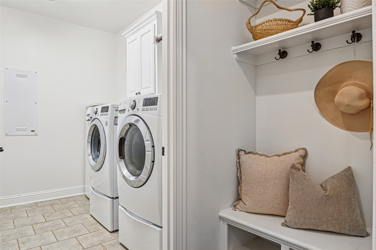
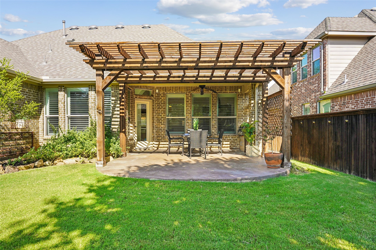
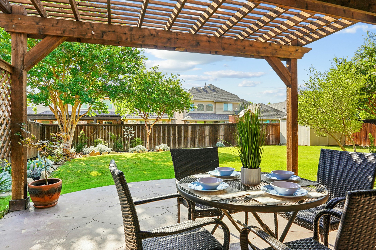
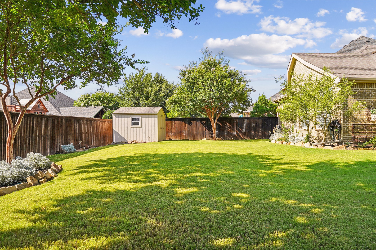
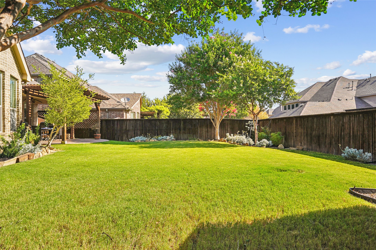
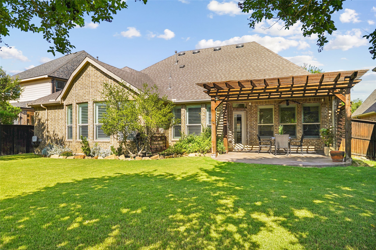
Welcome to this beautifully maintained one-story home offering 3 bedrooms, 2.5 bathrooms, and a private office in the highly sought-after Highlands of Trophy Club. Ideally located just minutes from the community pool, parks, and highly rated schools, this home combines comfort, functionality, and an exceptional location. Step inside to rich hardwood flooring that flows through the main living areas and plantation shutters throughout. The dedicated office features custom built-in shelving, creating the perfect space for working from home or a quiet reading retreat. The gourmet kitchen is designed for both everyday living and entertaining, featuring a large center island, gas cooktop, abundant cabinetry, a walk-in pantry, and an open layout that overlooks the living space. A separate dining room provides the ideal setting for family gatherings and holiday celebrations. The updated primary suite offers a relaxing escape with dual vanities, separate shower with a built in heater, and an oversized walk-in closet. Enjoy outdoor living year-round on the extended covered patio complete with a beautiful pergola, built-in grill, and gorgeous landscaping--perfect for entertaining friends and family or simply unwinding at the end of the day. The home also features a reverse osmosis system and recent roof replacement. Enjoy the best of DFW living with award-winning schools, exceptional community amenities, and convenient access to DFW International Airport, major employment centers, and some of the area's finest shopping and dining destinations.

3
beds

3
baths

2,212 Sq.Ft. LIVING AREA

7,884.36 Sq.Ft. lot

Features & Amenities

Interior

  • total bedrooms3
  • Total bathrooms3
  • full bathrooms2
  • half bathroom1
  • Laundry room Washer Hookup, Dryer Hookup, Electric Dryer Hookup, Laundry in Utility Room
  • Flooring Carpet, Ceramic Tile, Wood
  • Fireplace Decorative, Gas, Gas Log, Gas Starter, Living Room
  • APPLIANCES Some Gas Appliances, Dishwasher, Electric Oven, Gas Cooktop, Disposal, Gas Water Heater, Microwave, Plumbed For Gas, Vented Exhaust Fan
  • other interior Features Decorative/Designer Lighting Fixtures, Eat-in Kitchen, Granite Counters, High Speed Internet, Kitchen Island, Pantry, Cable TV, Walk-In Closet(s)

Area & Lot

  • Status For Sale
  • Living Area2,212 Sq.Ft.
  • Lot Area7,884.36 Sq.Ft.
  • MLS® ID21306710
  • TypeResidential
  • YEAR BUILT2010
  • NeighborhoodTrophy Club
  • Architecture StylesTraditional, Detached
  • Elementary SchoolBeck
  • Middle SchoolMedlin
  • High SchoolByron Nelson
  • School DistrictNorthwest ISD

Exterior

  • STORIES1
  • Garage Space2.0
  • utilitiesElectricity Available, Natural Gas Available, Municipal Utilities, Sewer Available, Separate Meters, Water Available, Cable Available
  • PoolNone, Community
  • roofComposition
  • lot featuresInterior Lot, Landscaped, Few Trees
  • parkingCovered, Driveway, Enclosed, Garage, Garage Door Opener
  • HEAT TYPECentral, Natural Gas, Zoned
  • AIR CONDITIONINGCentral Air, Ceiling Fan(s), Electric
  • SubstructureSlab
  • Disability FeaturesAccessible Full Bath
  • security FeaturesSecurity System Owned, Security System, Smoke Detector(s)
  • other exterior FeaturesLighting, Rain Gutters

Financial

  • Sales Price$697,000
  • Real Estate Tax $10,454/yr
  • HOA $525/yr
View Virtual Tour
image

Schedule a Showing

We would love to show you this beautiful property. Please select your preferred date and time below. An agent will be in touch shortly to confirm your appointment.

Schedule a Showing

We would love to show you this beautiful property. Please select your preferred date and time below. An agent will be in touch shortly to confirm your appointment.

Thank you for your interest in 2626 Argyle Lane, Trophy Club, TX 76262. We are reviewing your request and will be in touch shortly!

Mortgage Calculator

Estimate your monthly mortgage payment, including the principal and interest, property taxes, and HOA. Adjust the values to generate a more accurate rate.

All estimates are provided for informational purposes only. Actual amounts may vary.
$0,000 Your Payment 20 15 65
$0,000 Your Payment

Trophy Club

Explore

Work With Us

With a 20-year background in luxury, divorce, probate, senior care transitions, and lakefront properties, she offers expertise and a personal touch: experience dedication, knowledge, and a heart-centered approach with Hearts & Harmony Real Estate Group. Let #HeartBeatOfYourMove guide your journey.

Follow Us on Instagram